
Project team
- Brandon Architects
- Josh Bustos
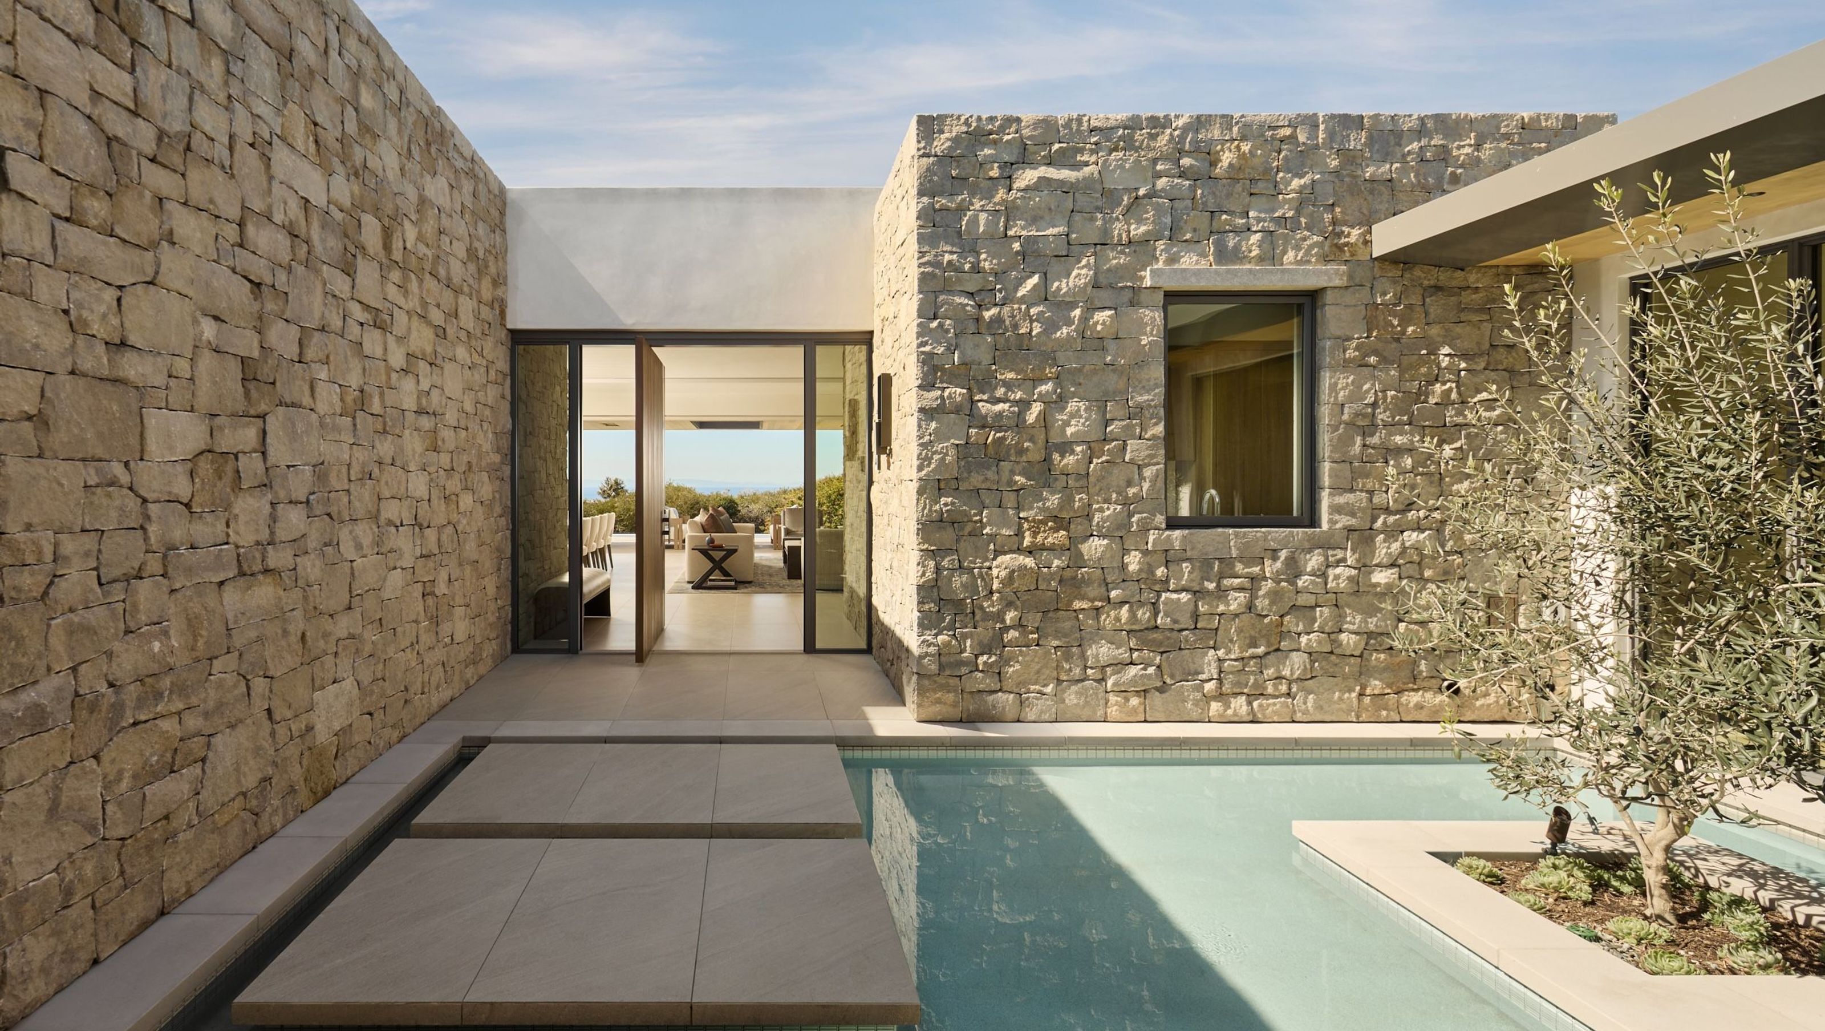
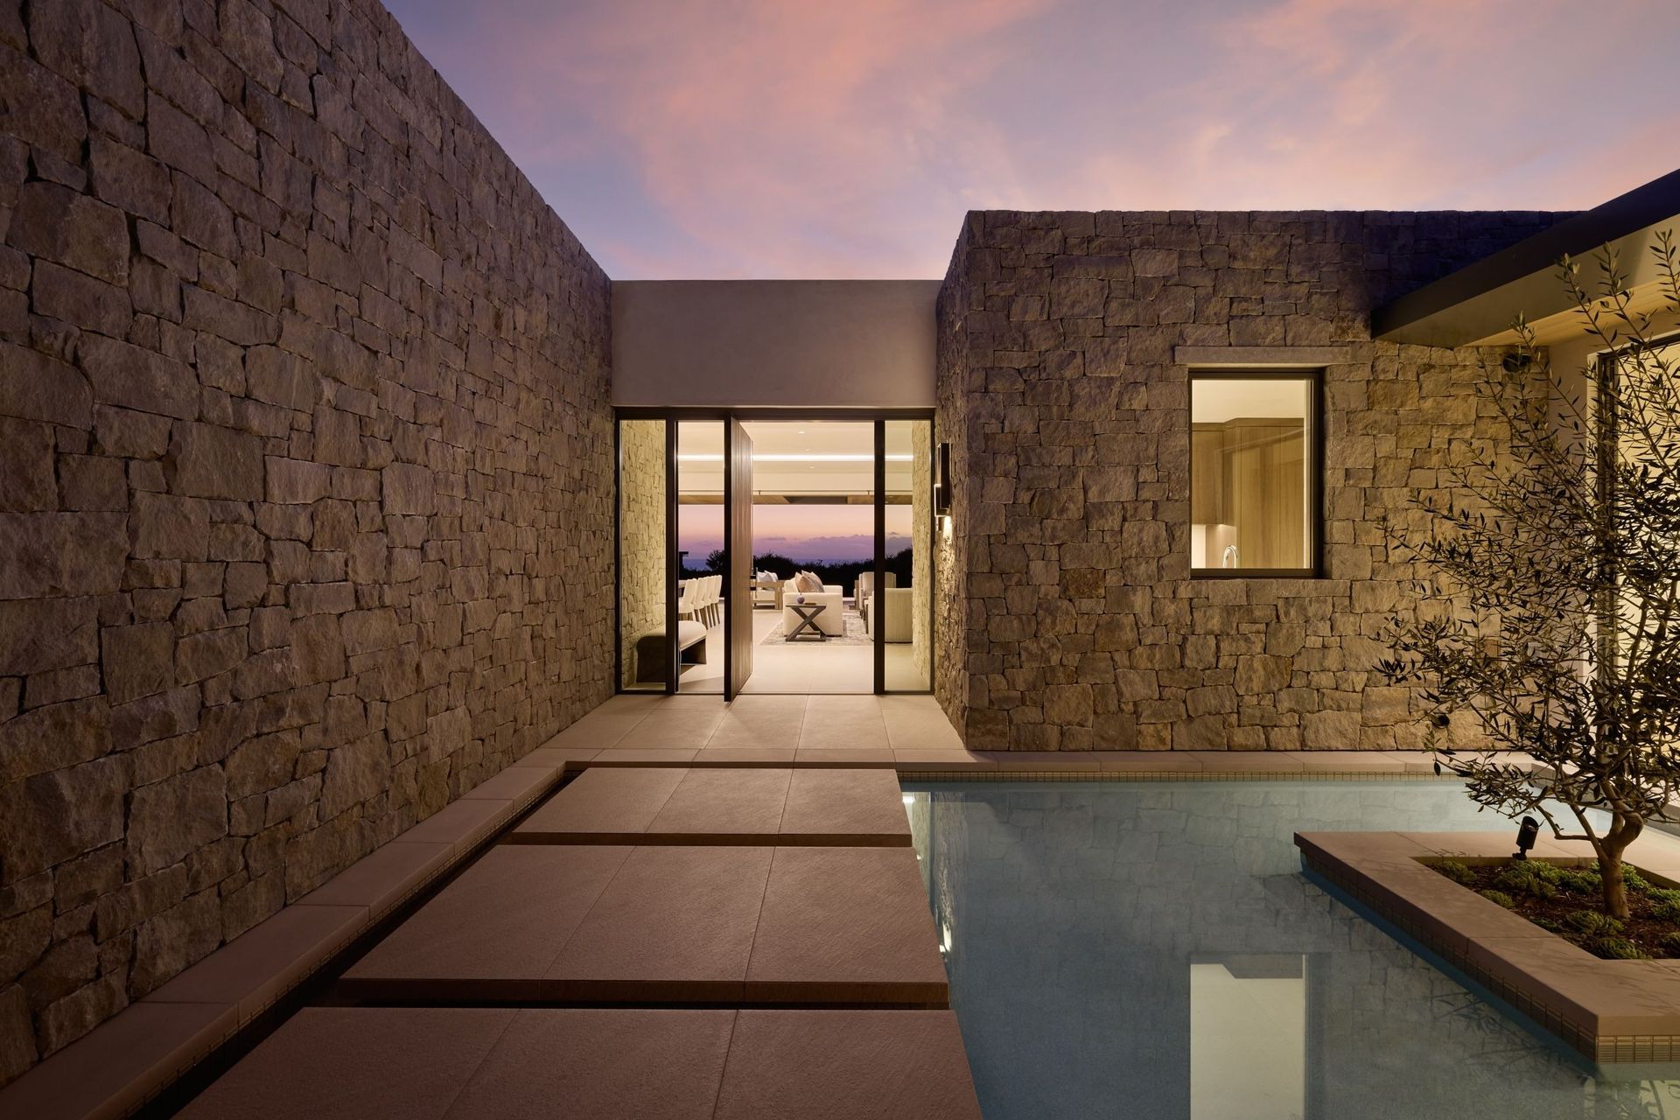
A quiet procession through water and stone sets the tone for this coastal home.
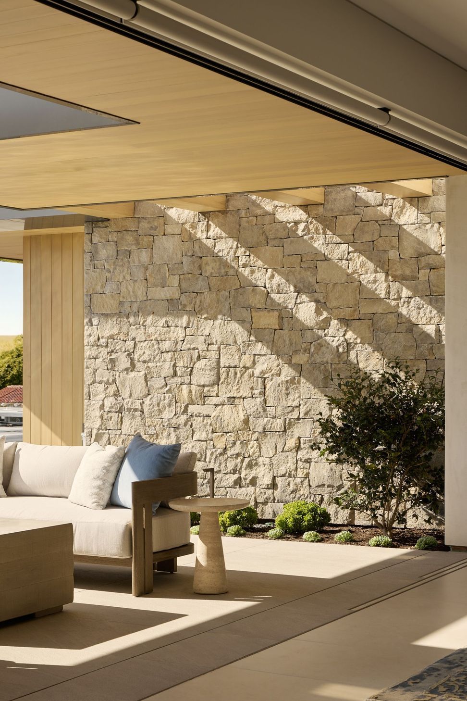
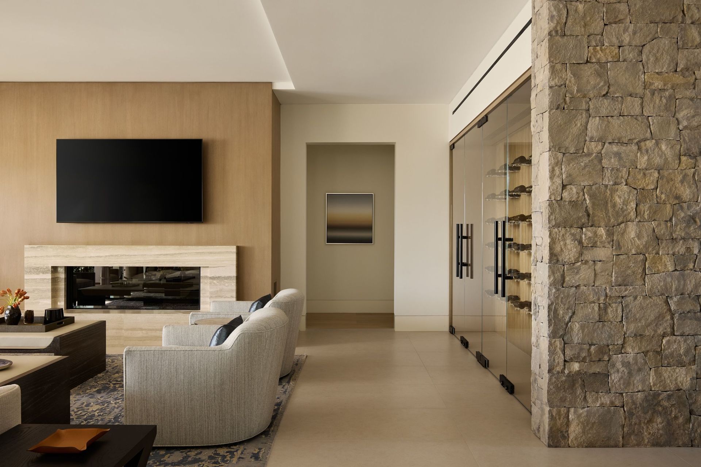
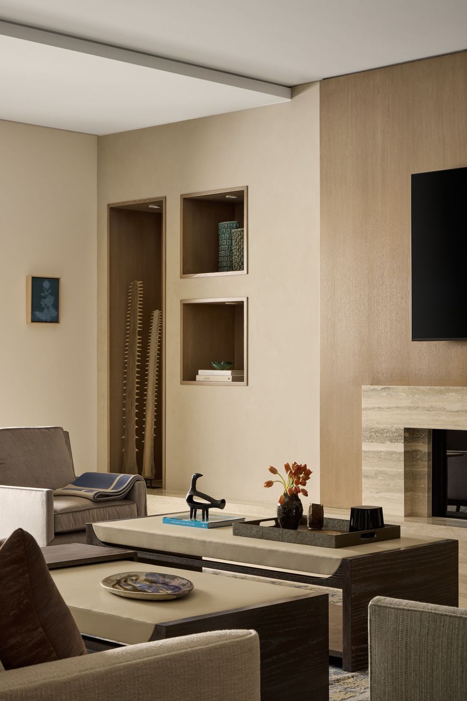
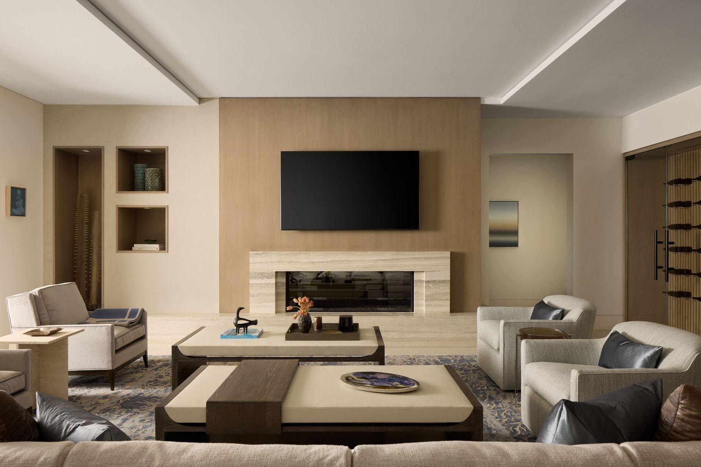
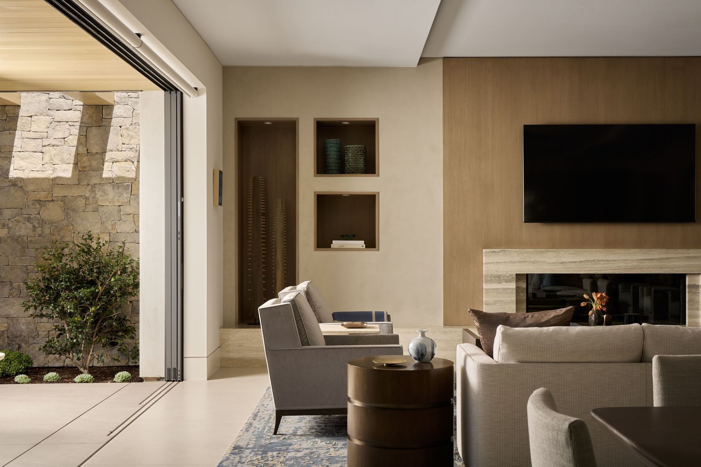
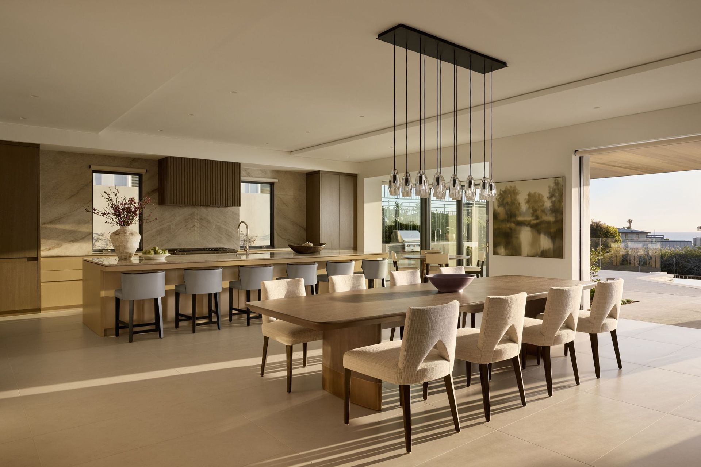
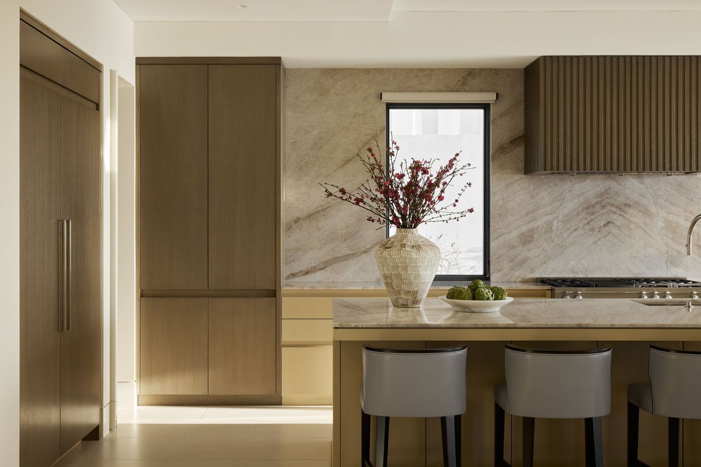
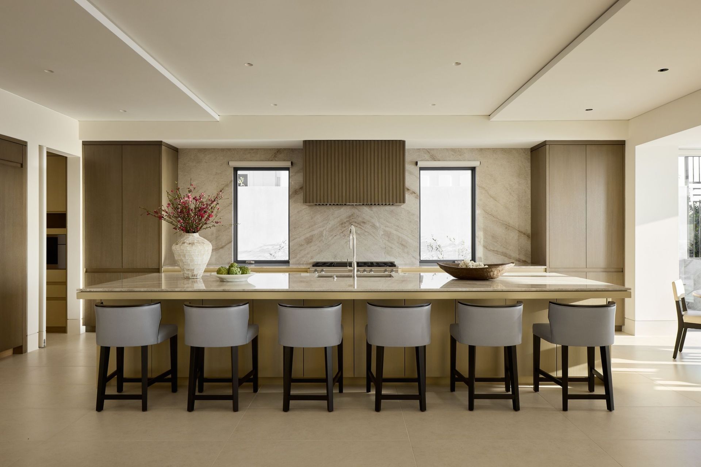
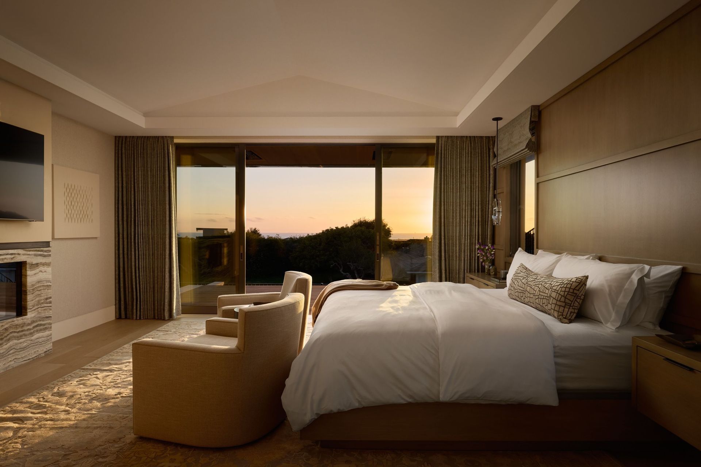
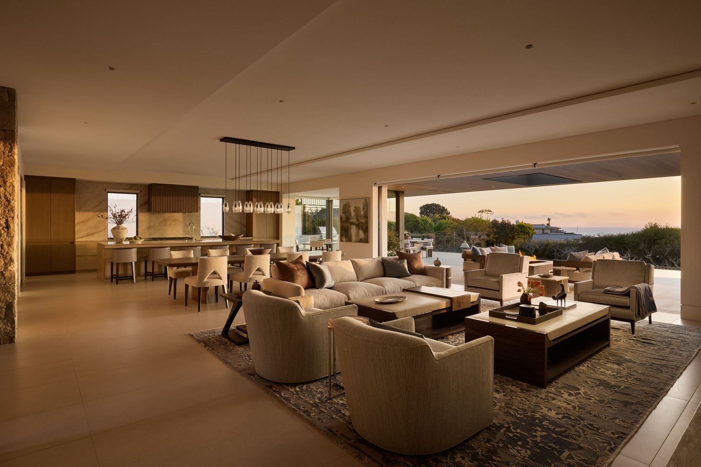
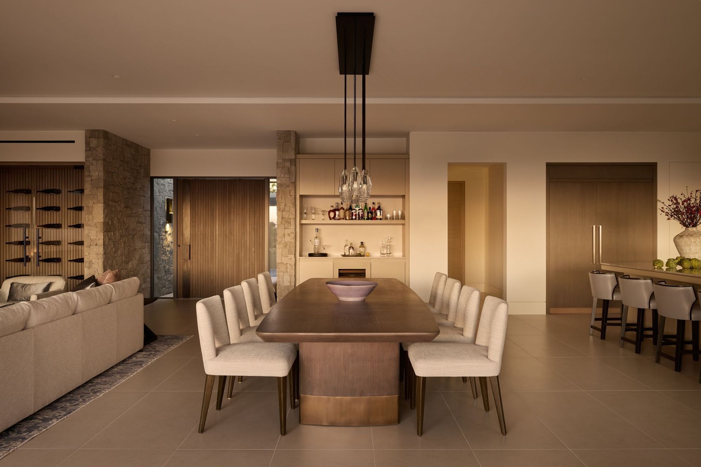
This single-level coastal residence is shaped by expansive views toward Catalina Island and a seamless connection between indoors and out. Designed as a new ground-up build, the home is centered around a generous great room that anchors daily life, with a large kitchen designed for cooking and entertaining flowing seamlessly into indoor-outdoor living areas.
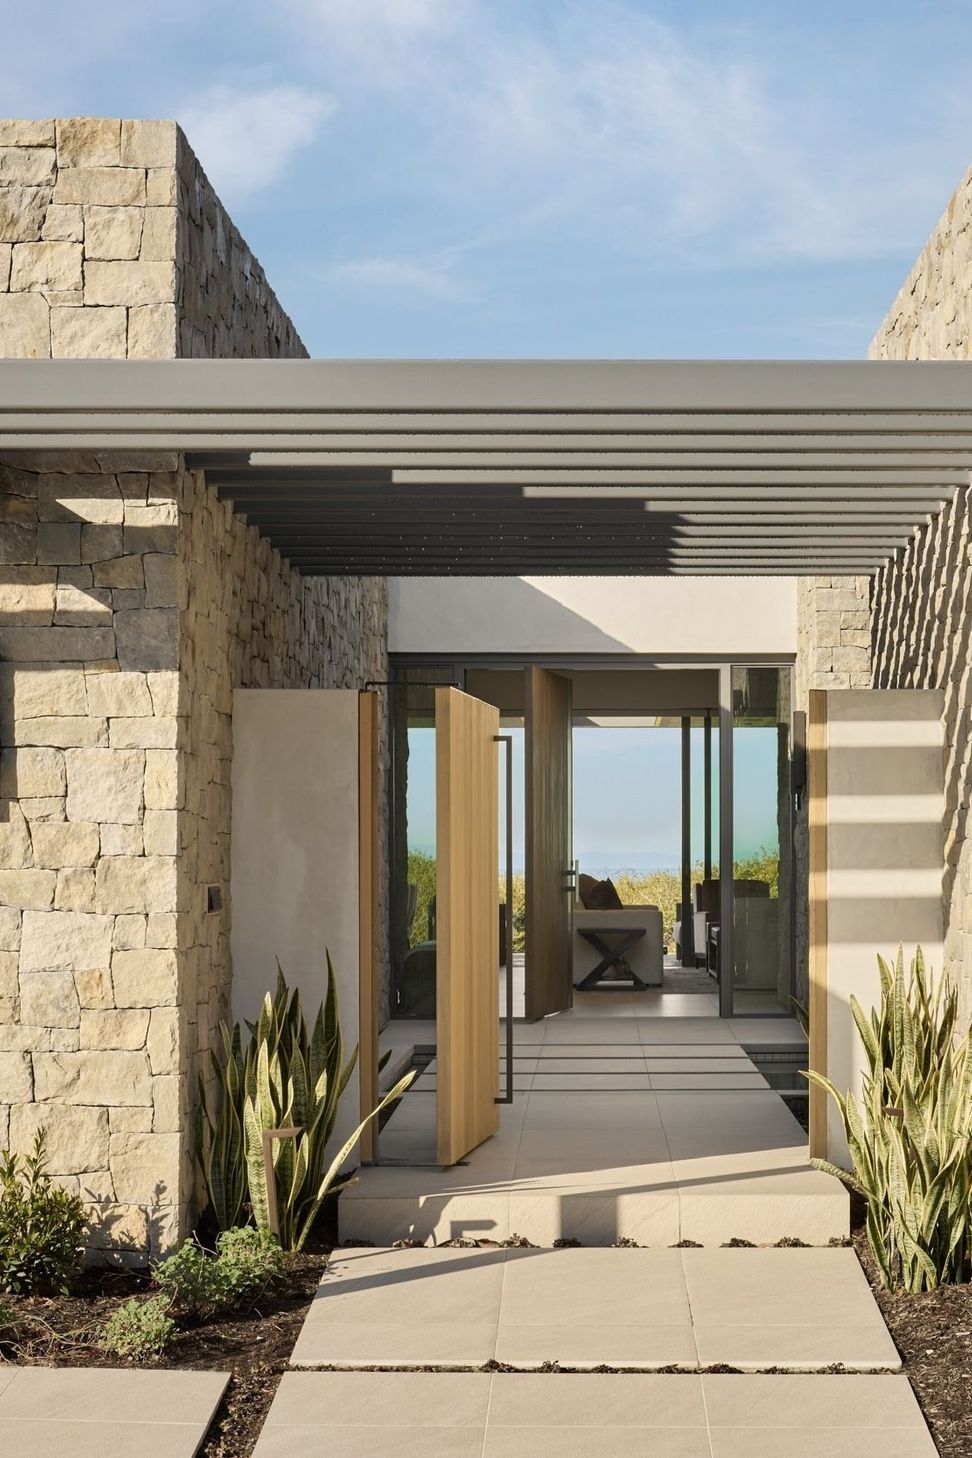
Arrival is experienced through a concealed courtyard that acts as a moment of pausea water-filled forecourt punctuated by stepping pads and a floating olive tree, enclosed by dry-stacked stone walls that evoke a subtle Mediterranean calm. Layered roof forms and refined details give the architecture a quiet sense of rhythm, resulting in a home that feels both intimate and open, composed yet effortless.
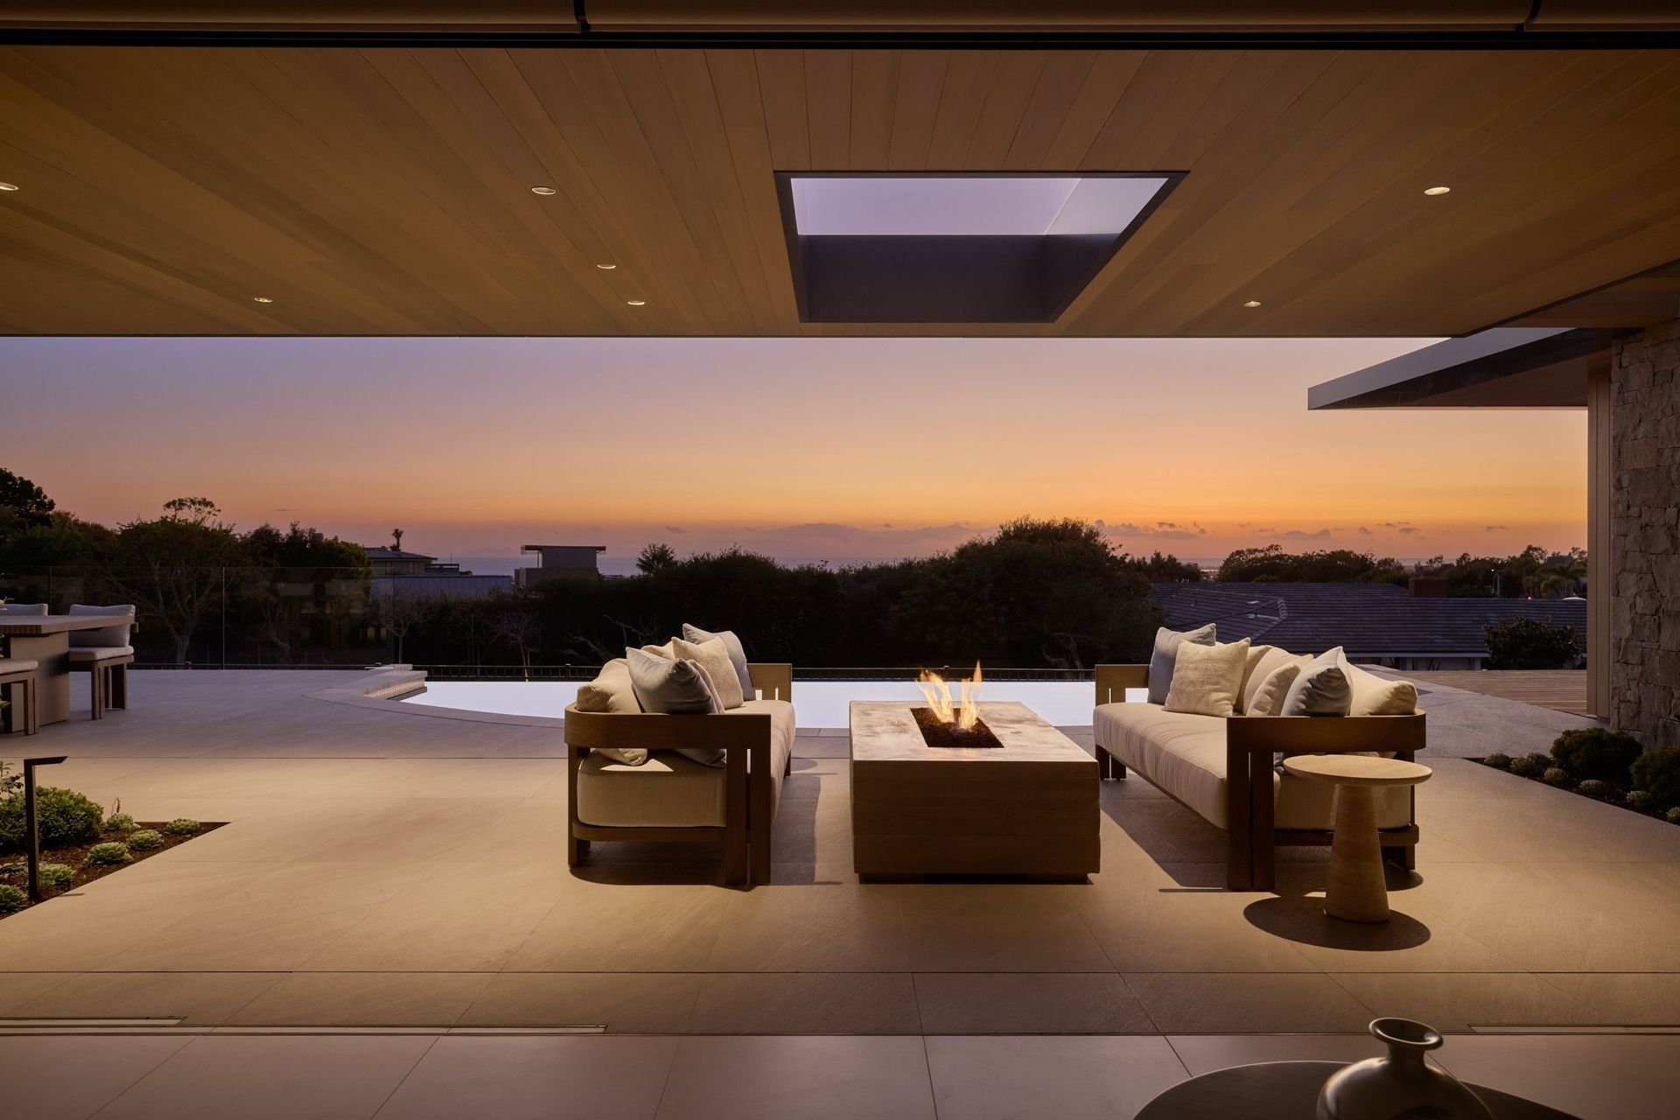
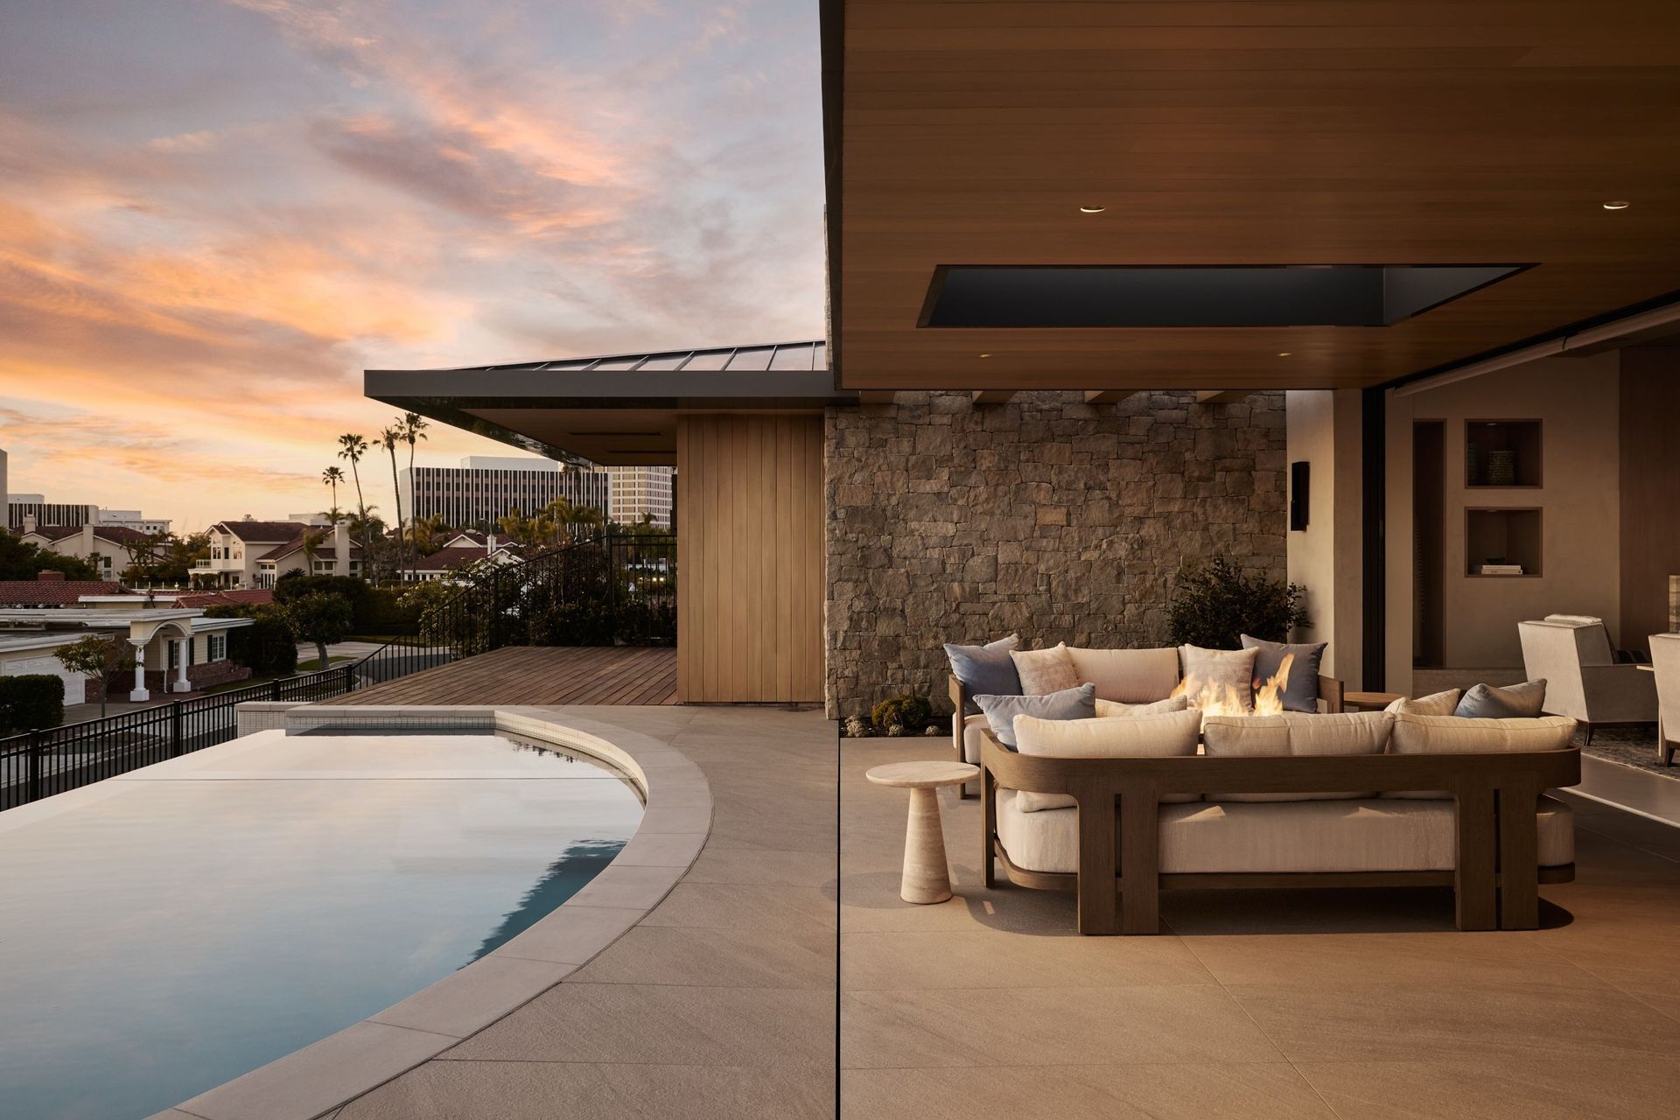
Life flows seamlessly from sunlit patios to the pool and a fire pit, where friends and family gather into the evening, set against endless coastal horizons.
- Building style
- Contemporary
Like this Project?
Hire Brandon Architects
Professionals used in
this project
The practices and trades credited on this project.

More projects from
Brandon Architects
Other work by Brandon Architects, across every category they build in.


More in
Luxury Homes
Everything else in Luxury Homes, from every practice on ArchiPro.


Next Project
Keep scrolling