
Project team
- smpl Design Studio
- Craft Architecture Photography & Video
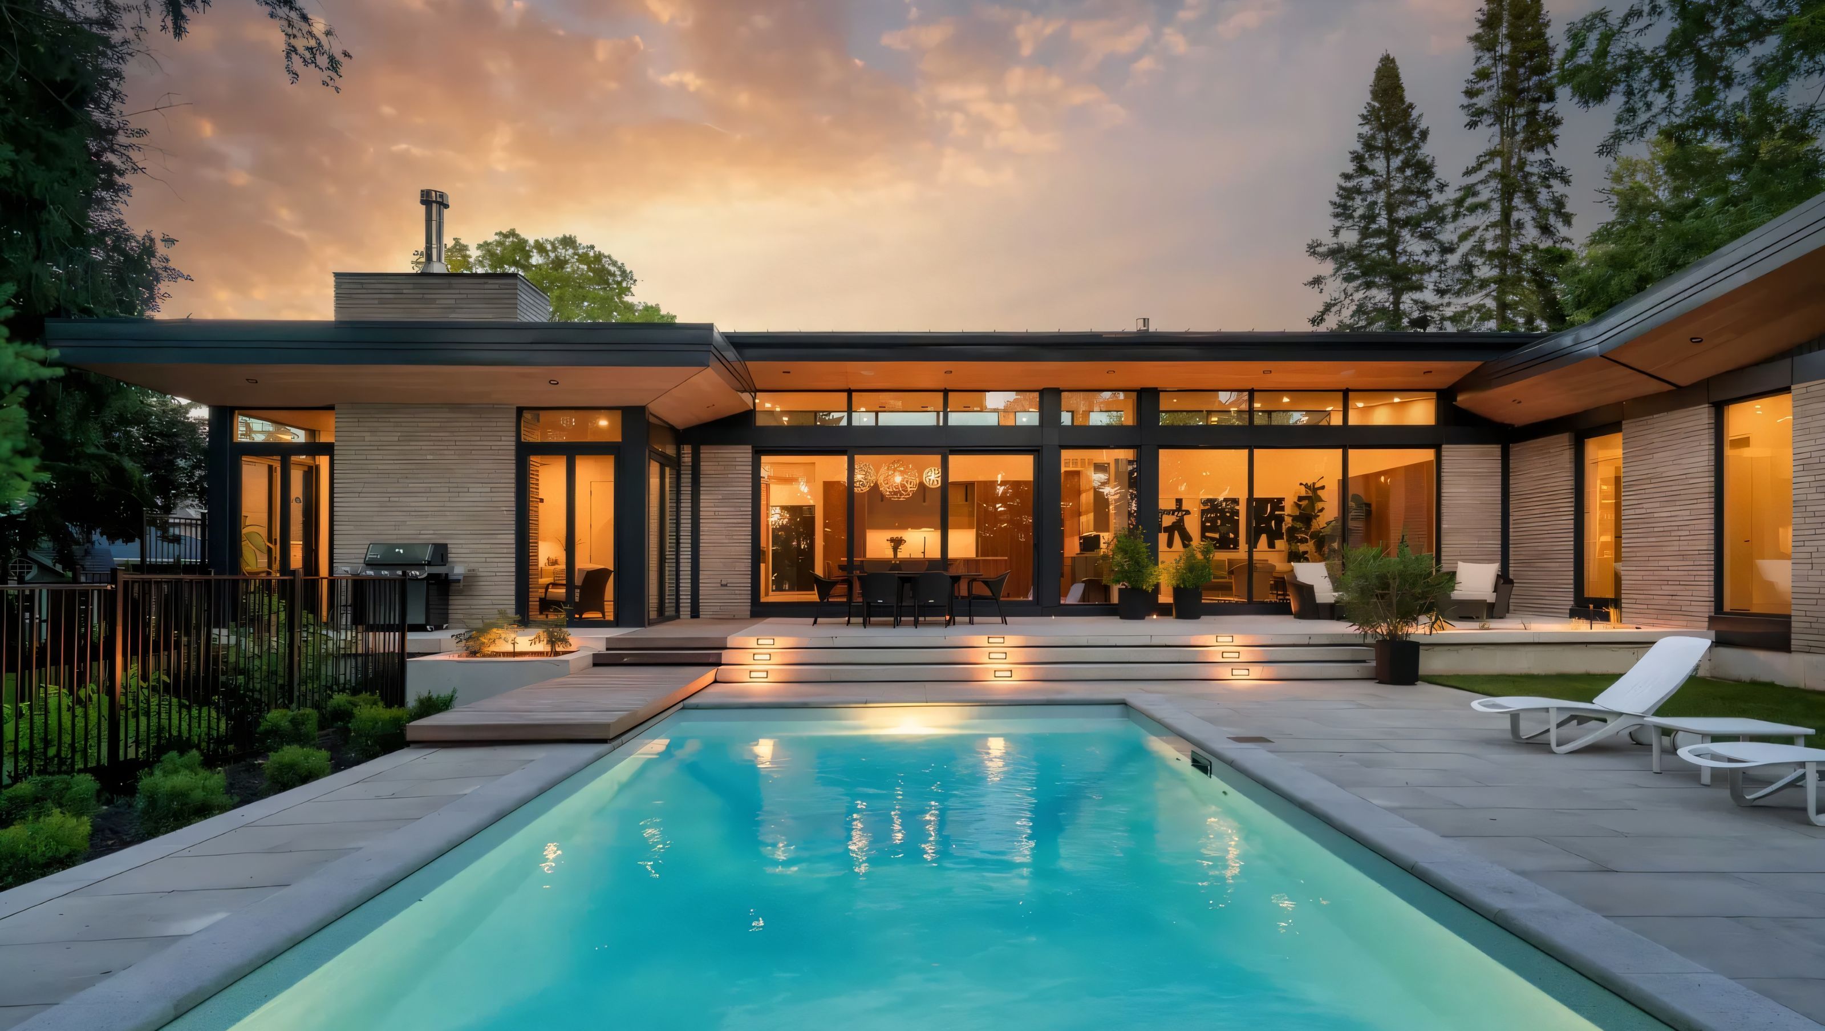
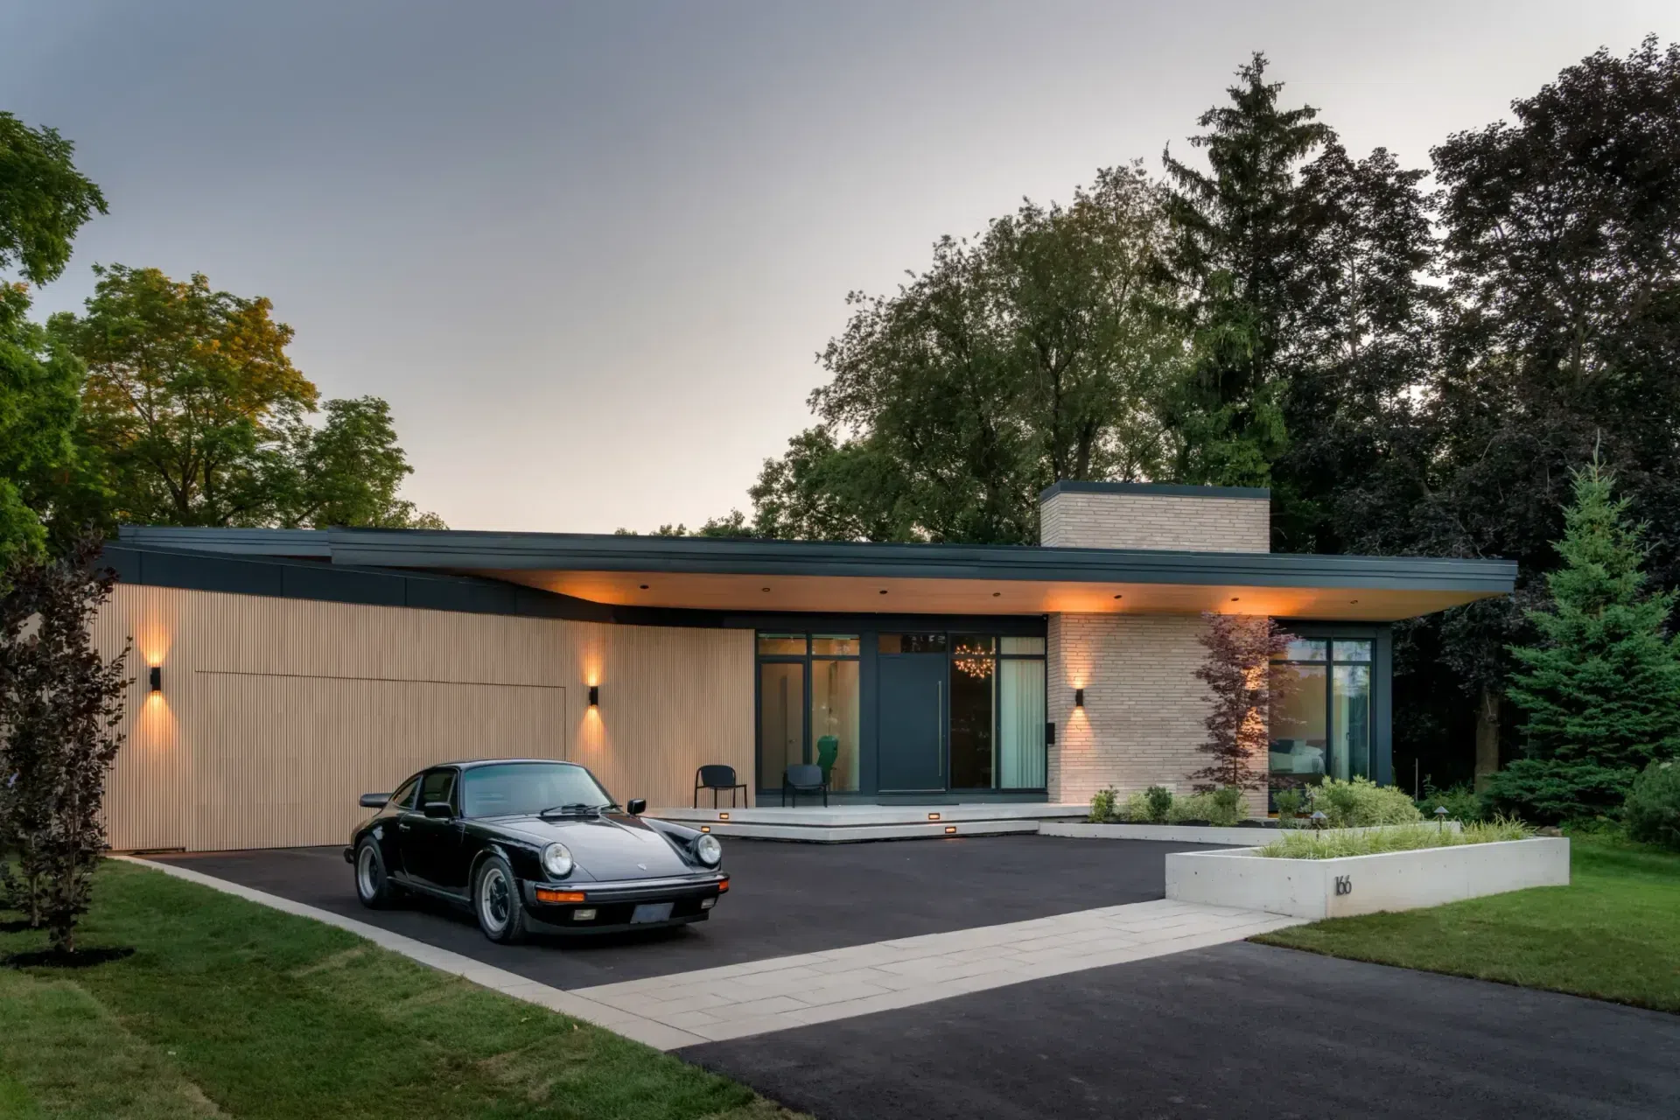
Set within a mature, tree-lined neighbourhood, this single-storey residence reinterprets mid-century modern ideals through a contemporary lens of precision, warmth, and livability.
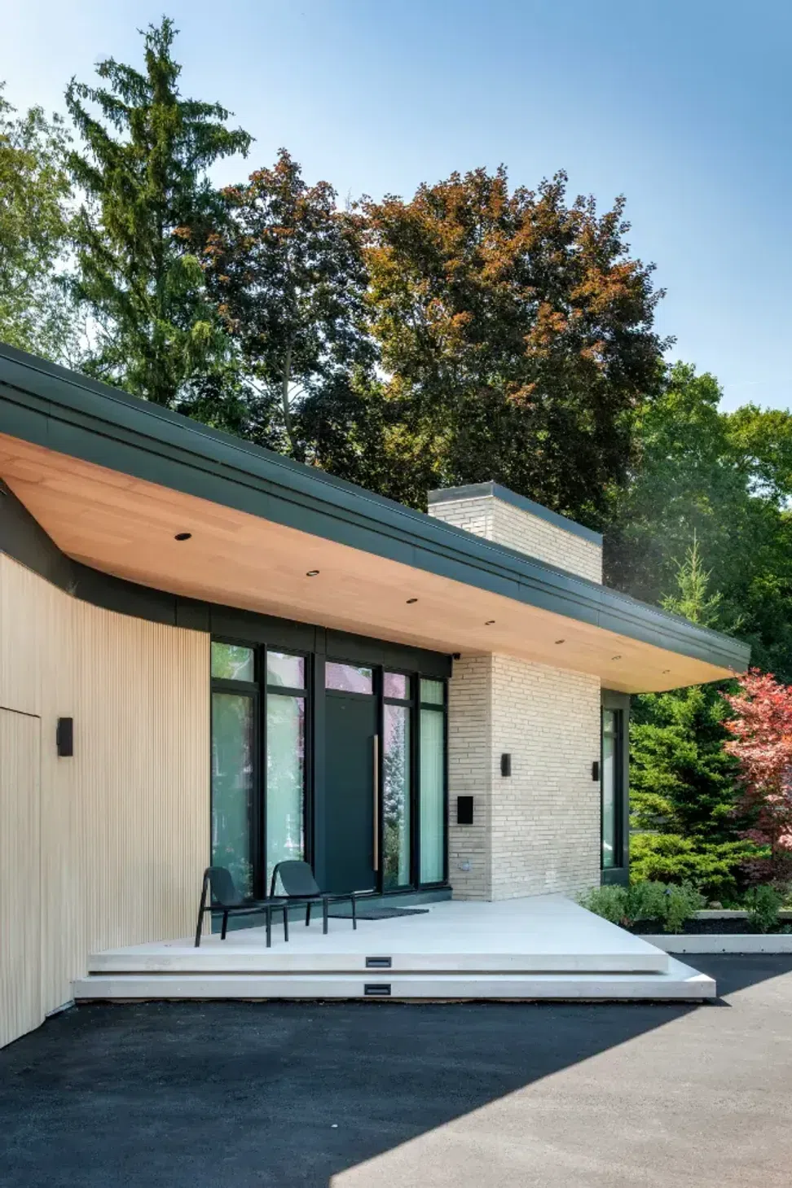
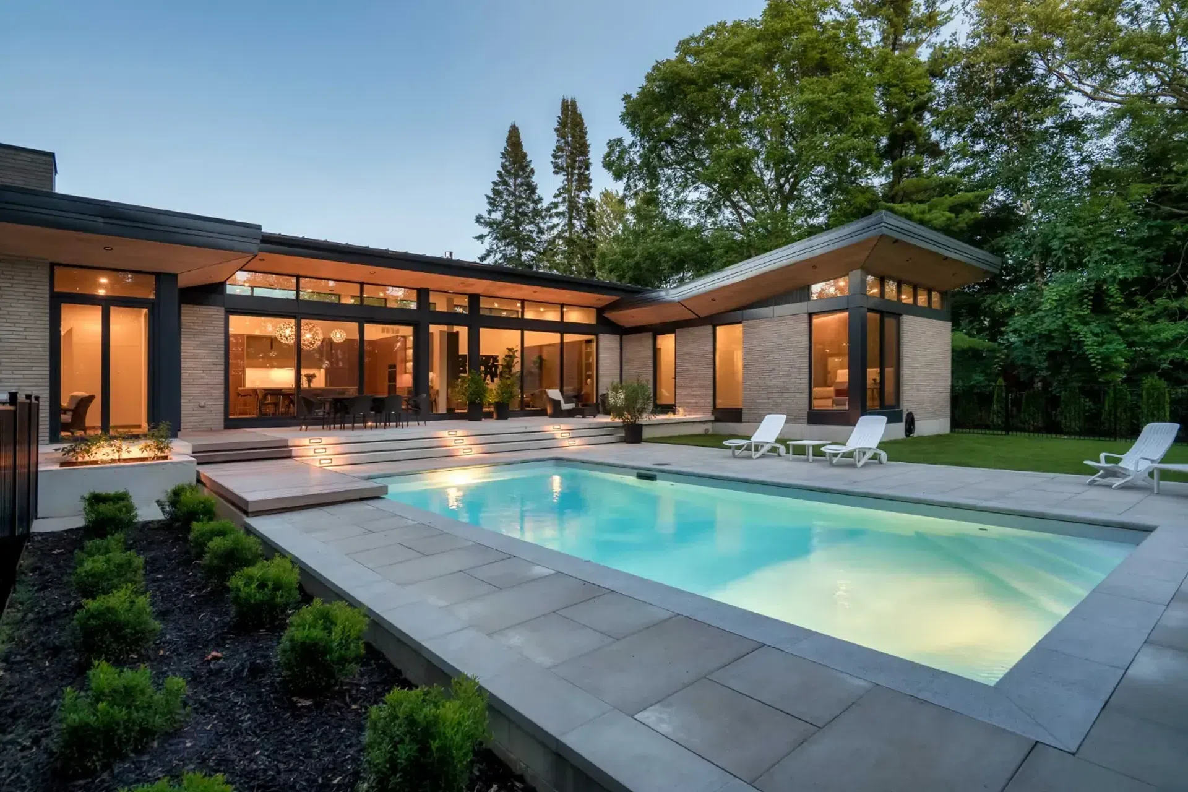
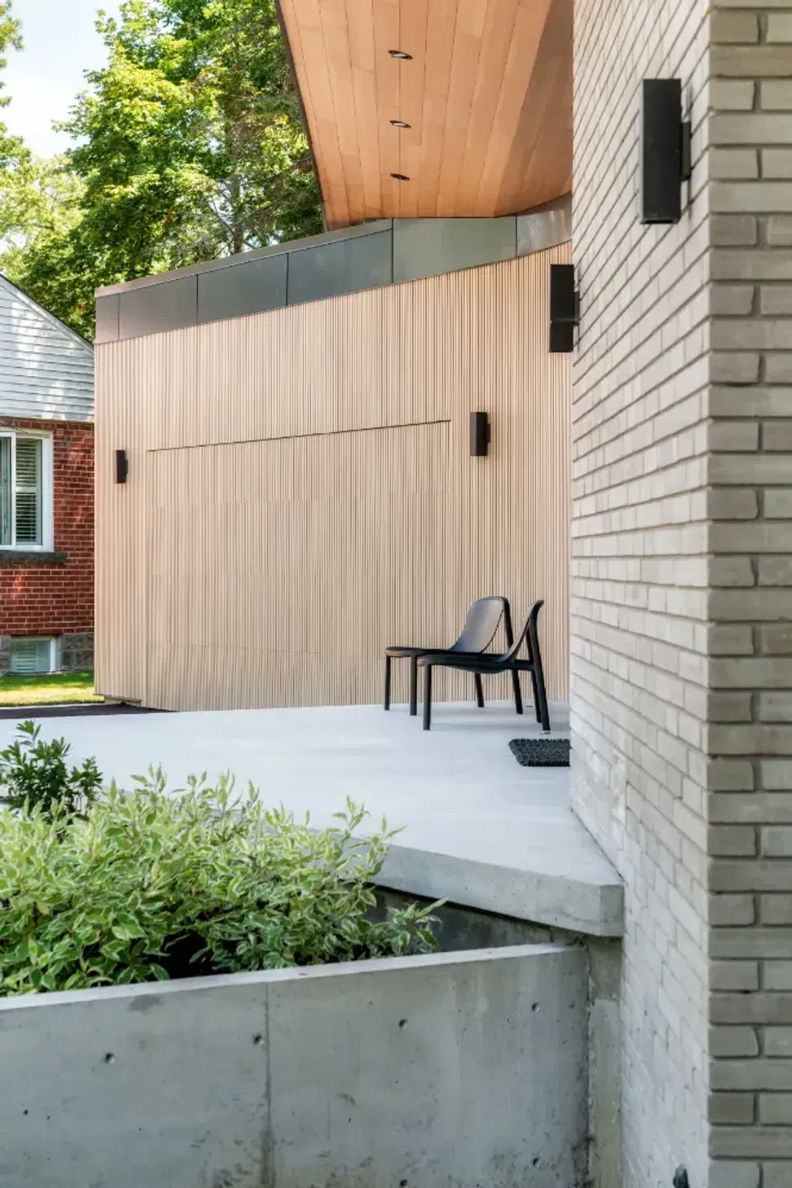
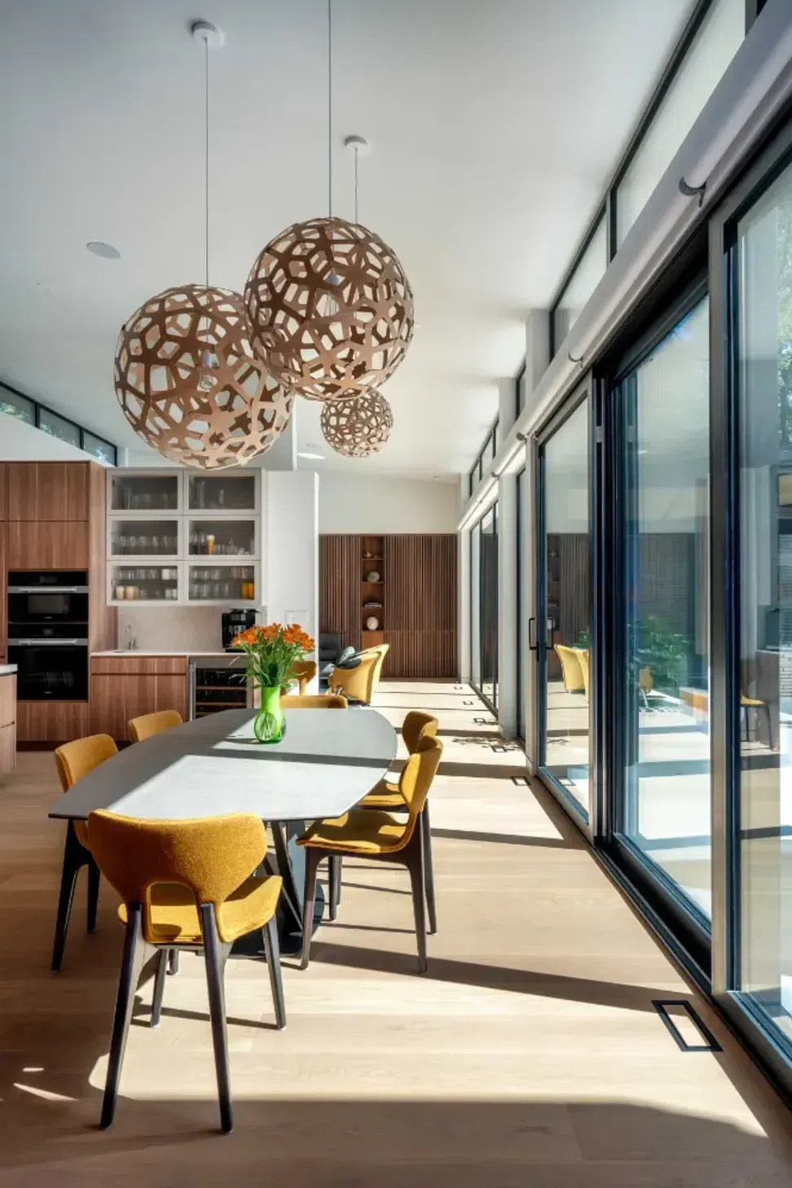
The design organizes around a central courtyard and pool, creating a seamless flow between indoor and outdoor life. Deep roof overhangs, full-height glazing, and a restrained material palette—light brick, vertical wood cladding, black steel, and warm cedar soffits—establish a balanced dialogue of lightness and permanence.
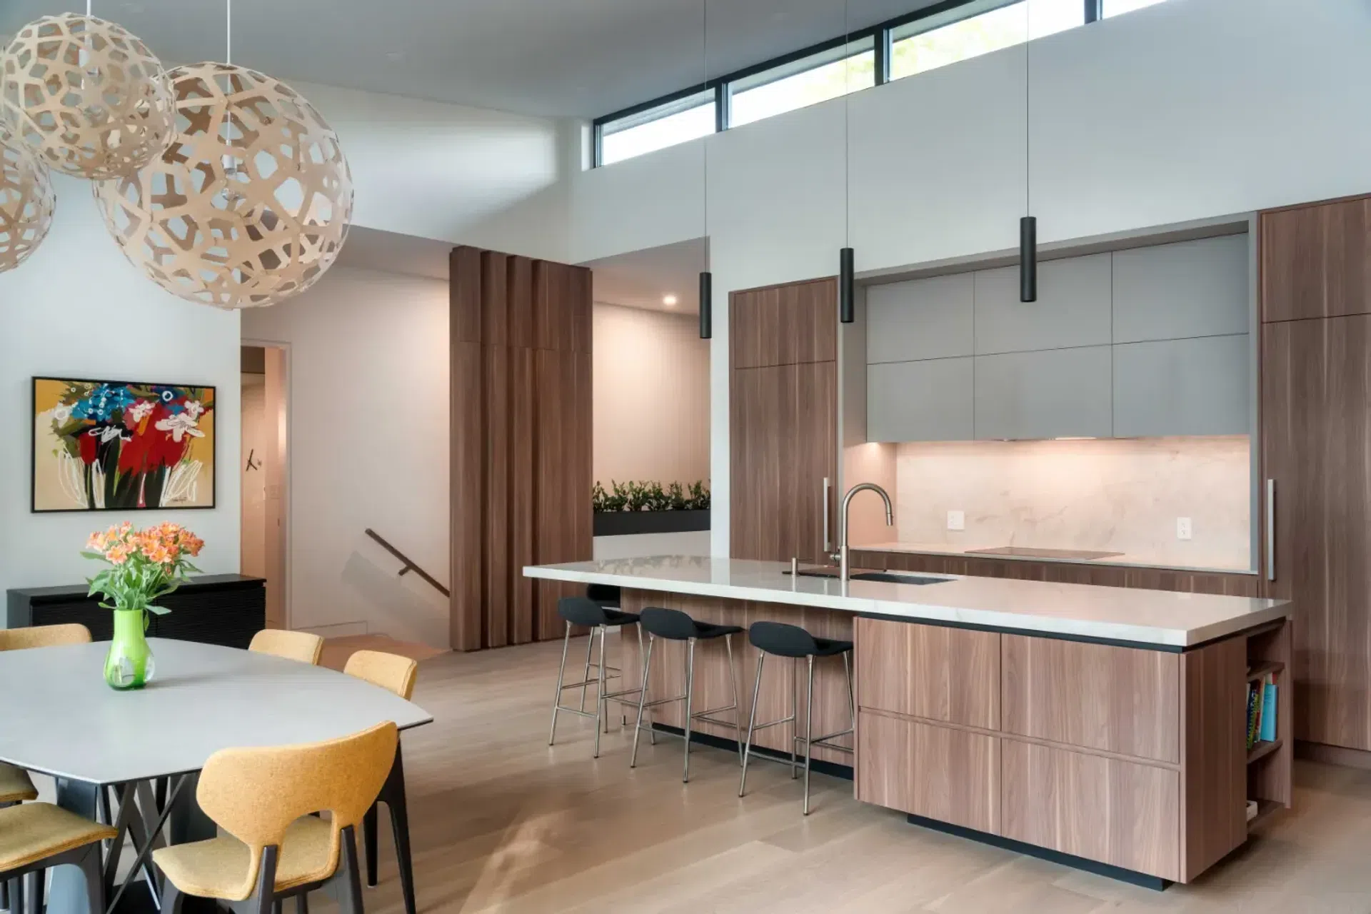
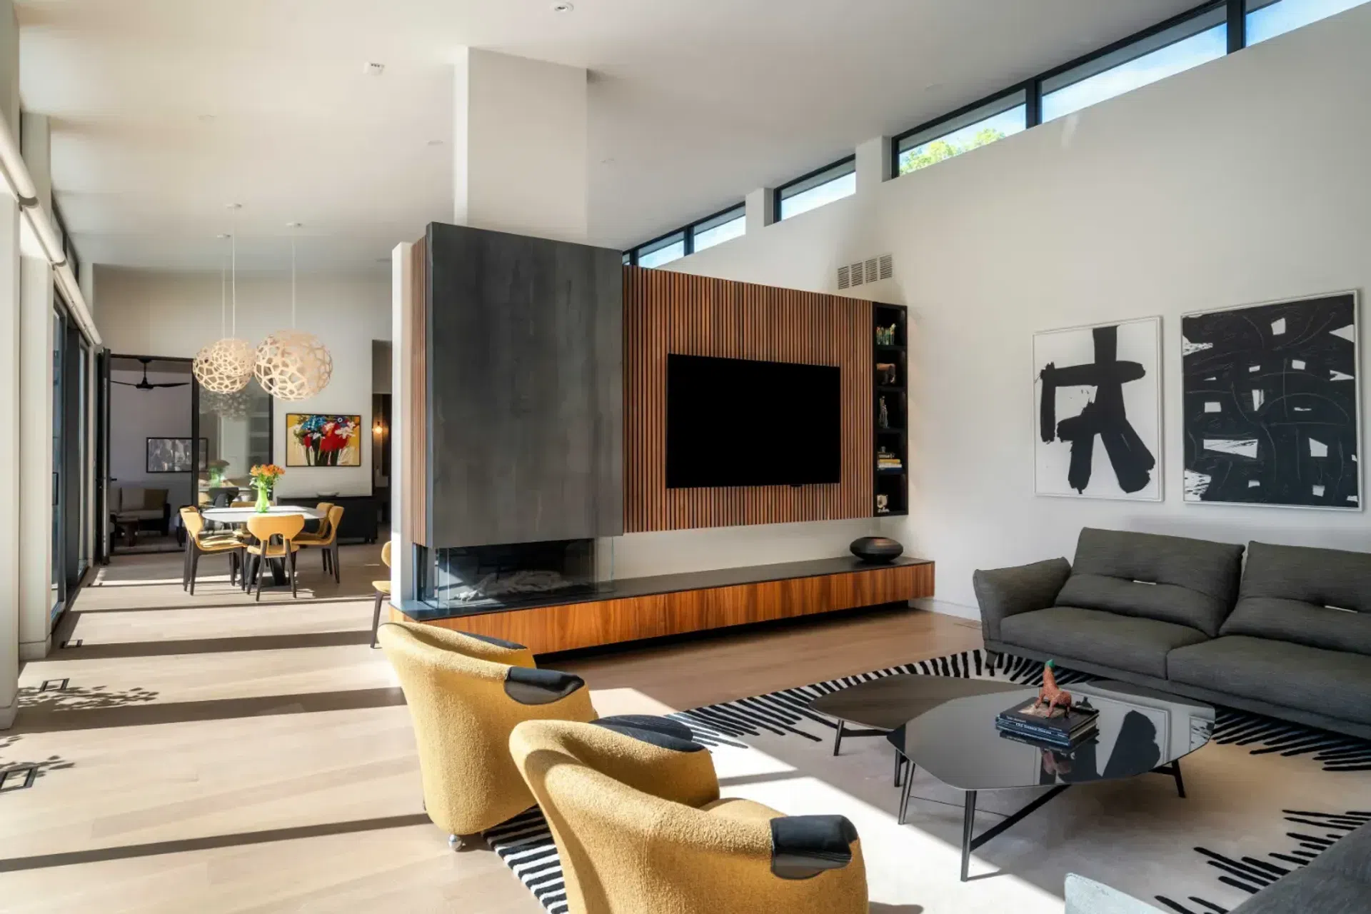
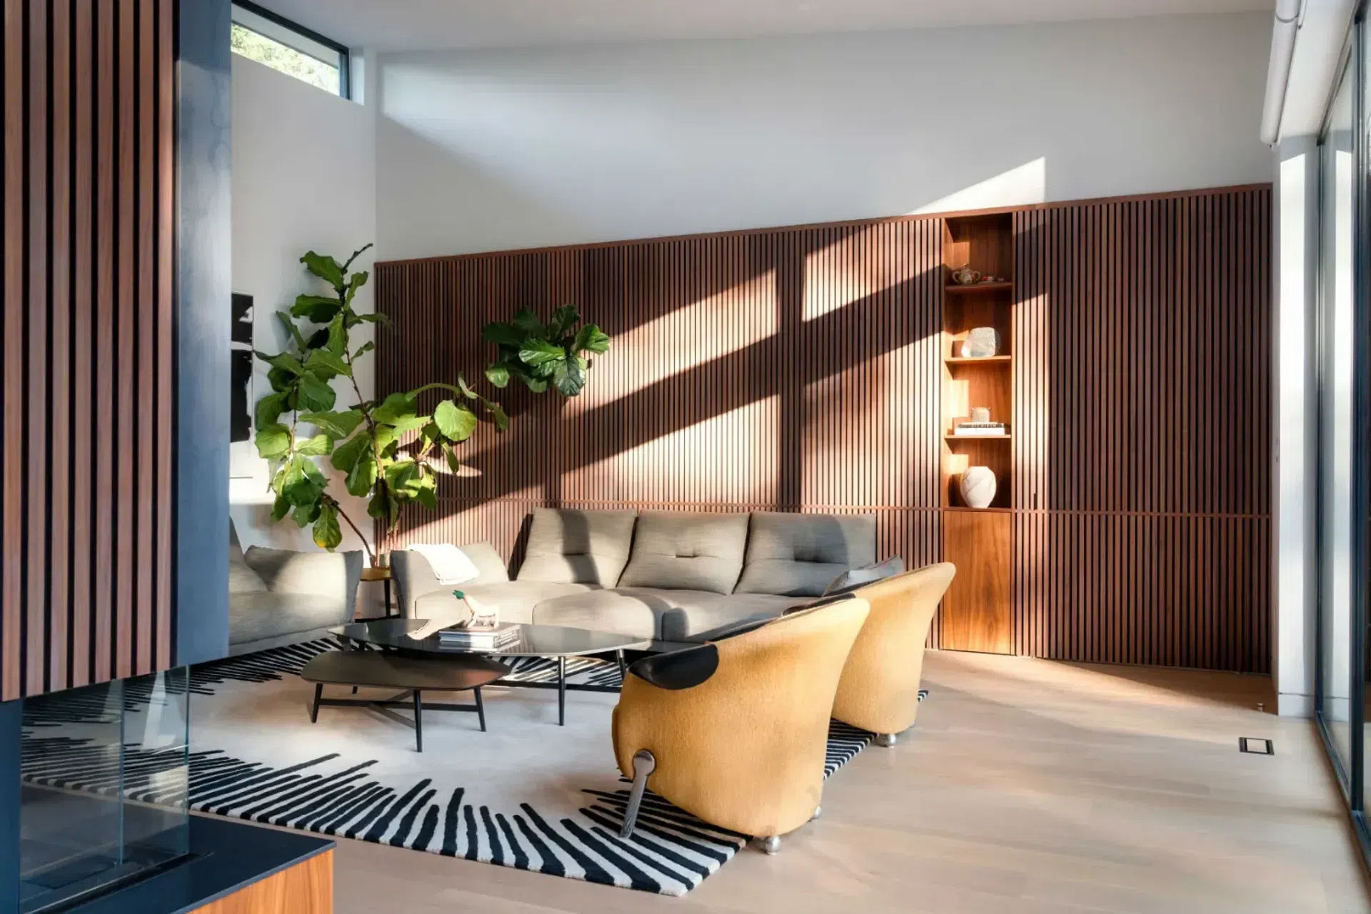
Inside, natural light animates every space. Walnut cabinetry, pale oak flooring, and soft neutral finishes bring a calm tactility, while custom detailing ensures continuity between exterior and interior design. The kitchen, dining, and living zones form a transparent spine overlooking the courtyard, dissolving boundaries and expanding the sense of space.
Refined yet approachable, the home embodies an elegant simplicity—where proportion, craftsmanship, and material honesty replace ornament. The result is a dwelling that feels timelessly modern: grounded in its site, quietly confident in its expression, and designed for both everyday comfort and moments of celebration.






Like this Project?
Hire smpl Design Studio
Professionals used in
this project
The practices and trades credited on this project.

More projects from
smpl Design Studio
Other work by smpl Design Studio, across every category they build in.


More in
Luxury Homes
Everything else in Luxury Homes, from every practice on ArchiPro.


Next Project
Keep scrolling