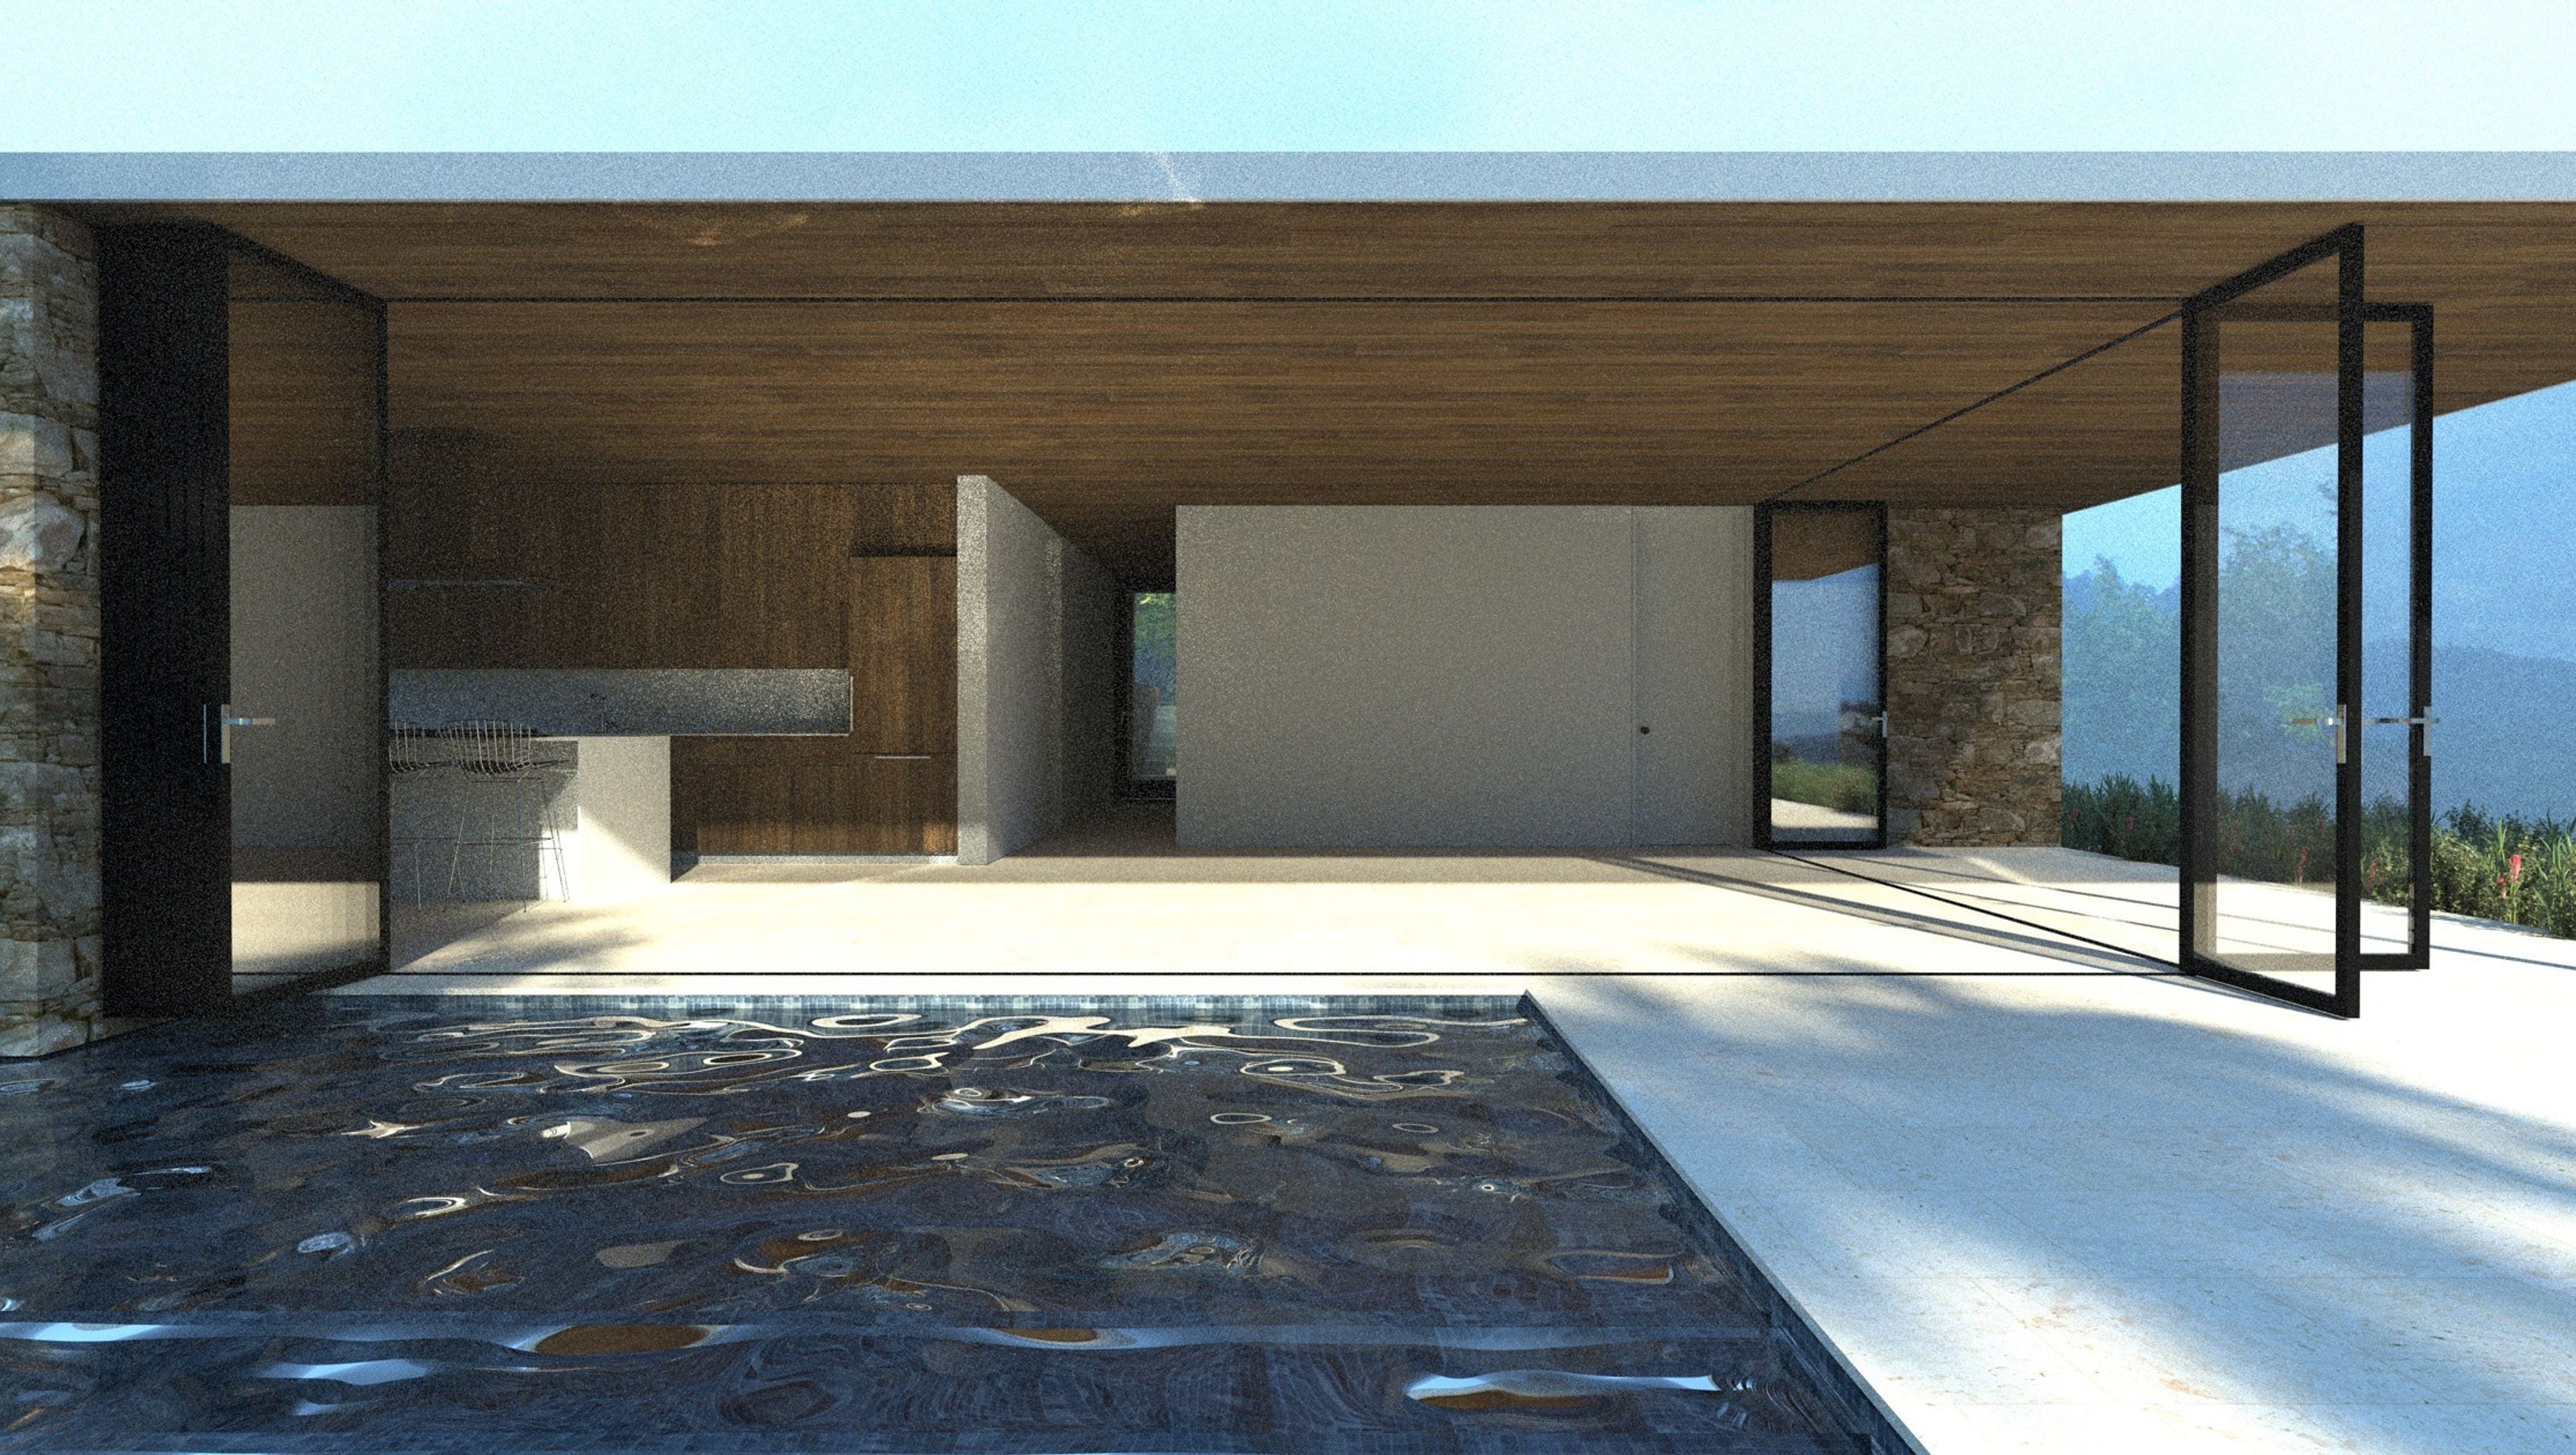

The client for this project was smitten after seeing published images of Casa Kimball (see above). He initially wanted a scaled down version for his house, but his site was vastly different and demanded a completely different design.
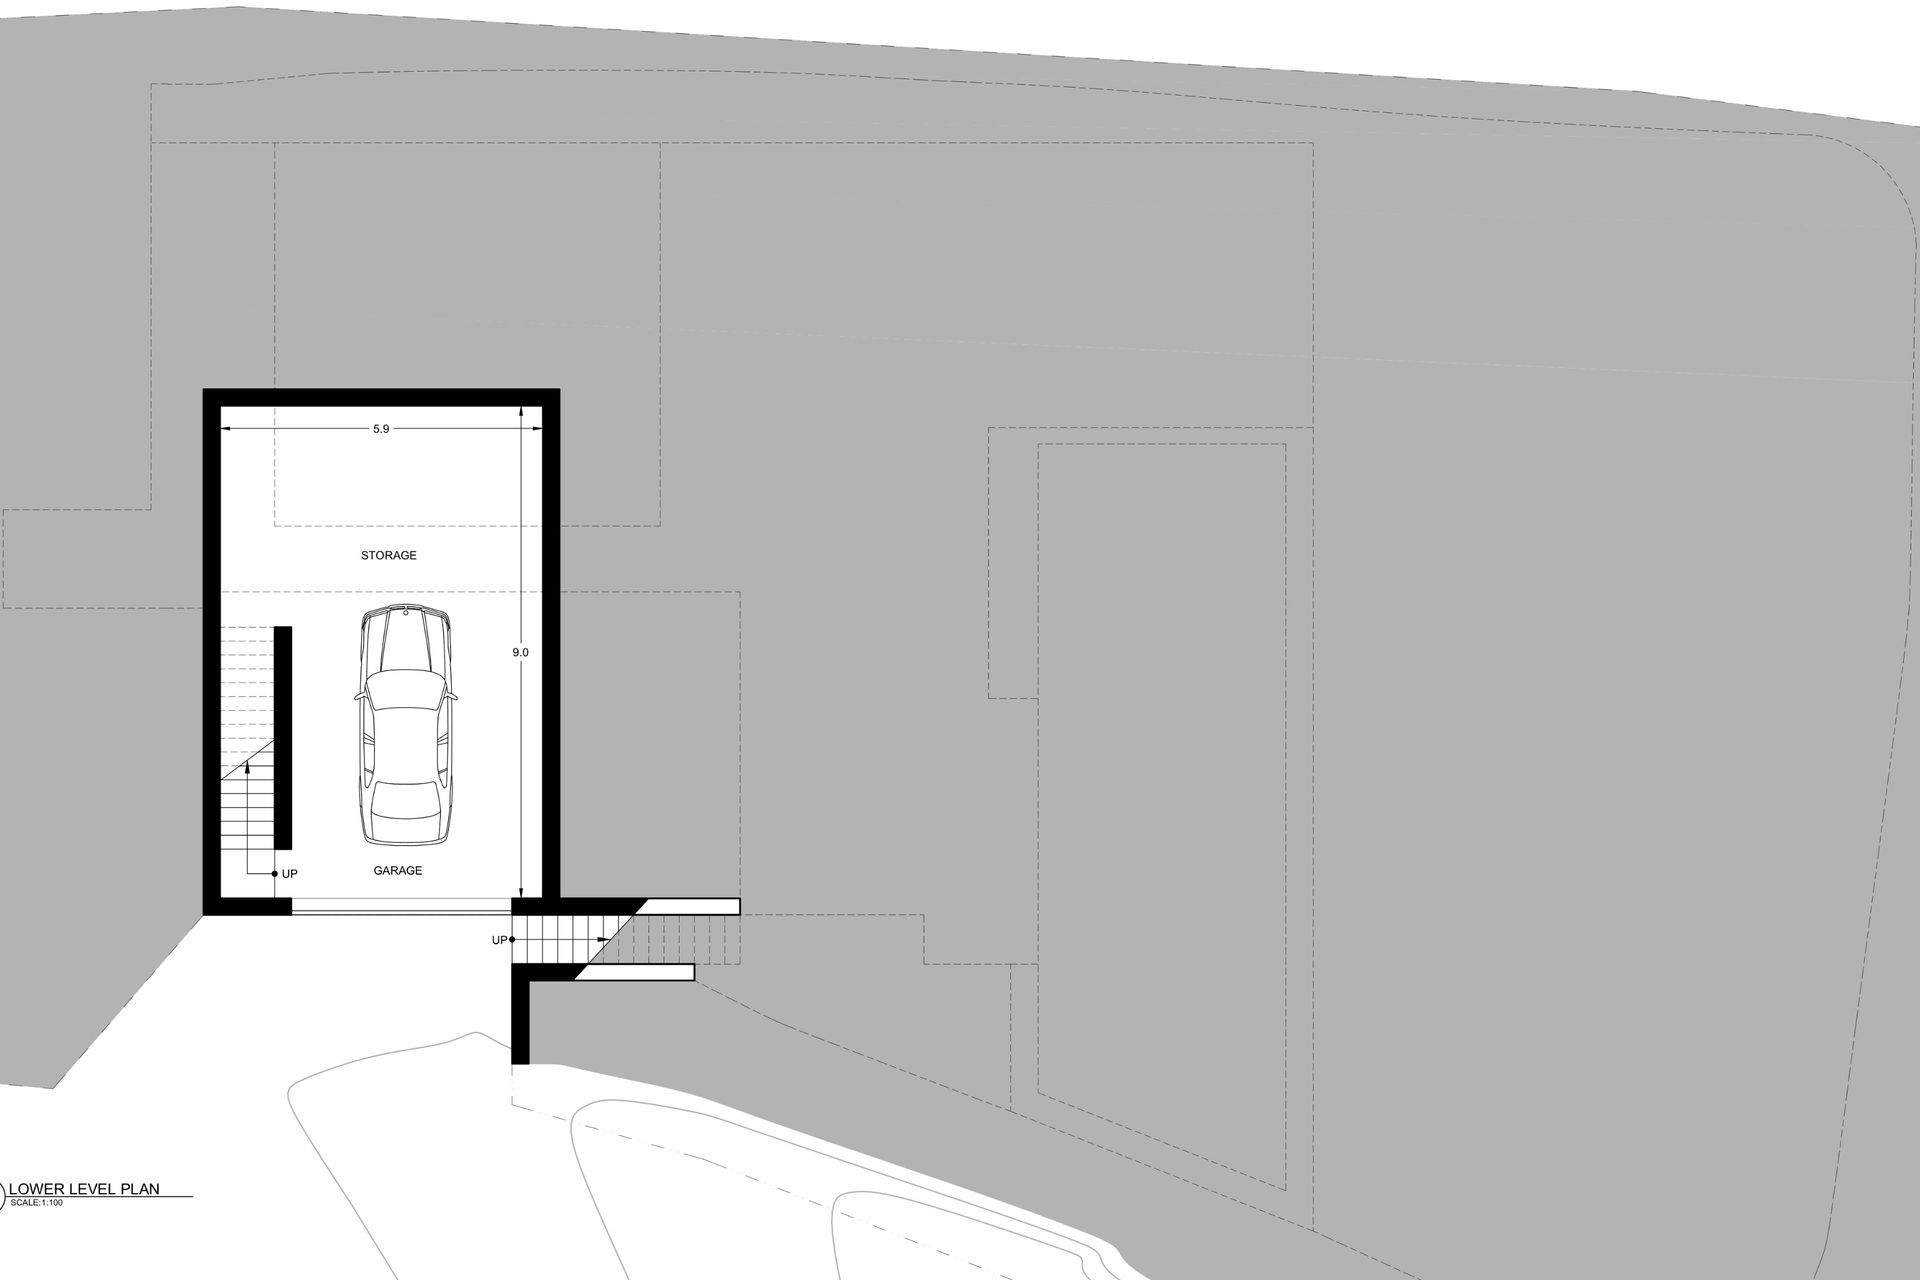
The site is made up of two small lots, both flat, but one about 1.5m above the other. The resulting design made use of the difference in height, and the existing topographical depression between the two lots.
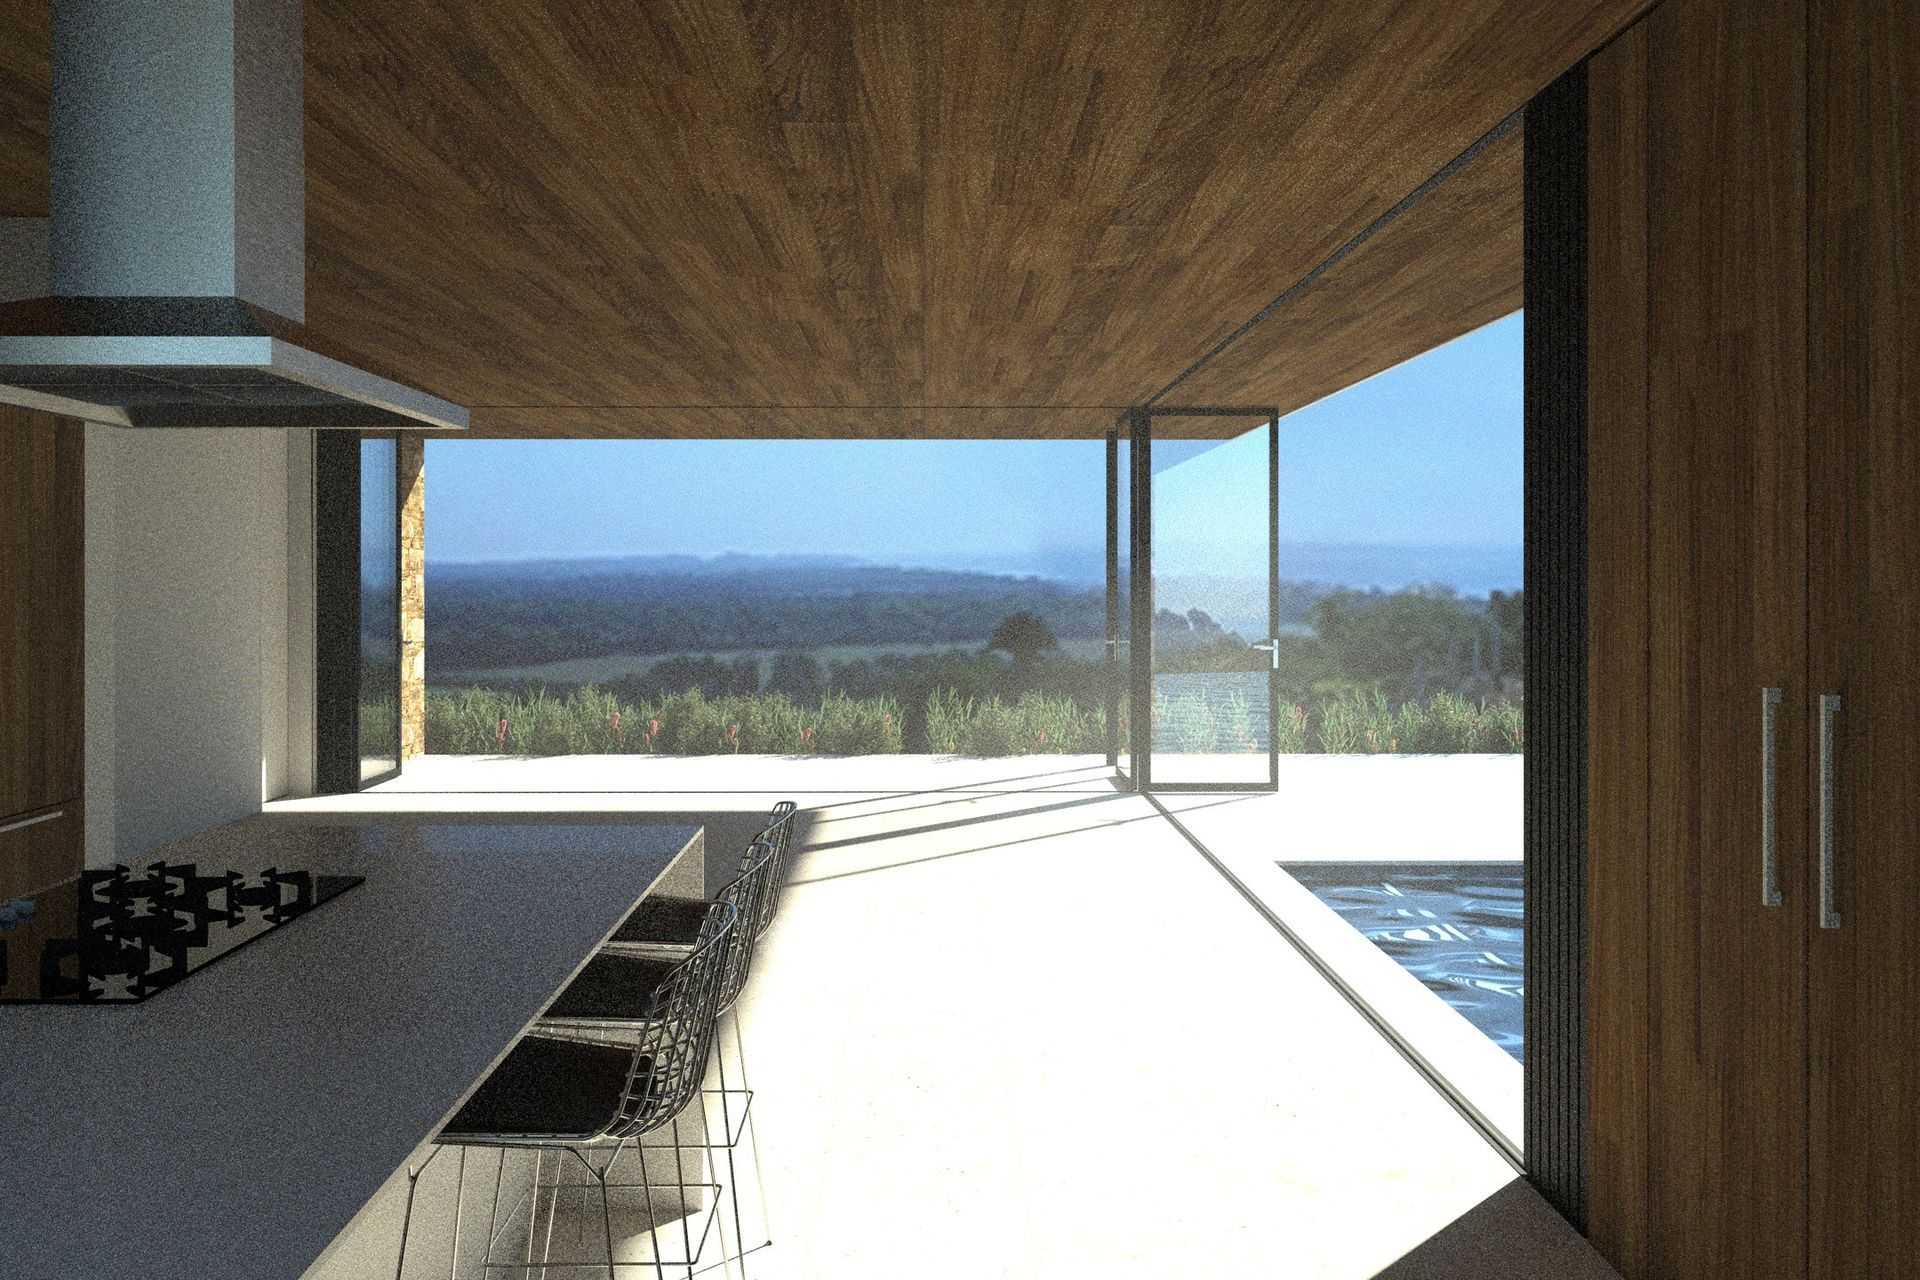
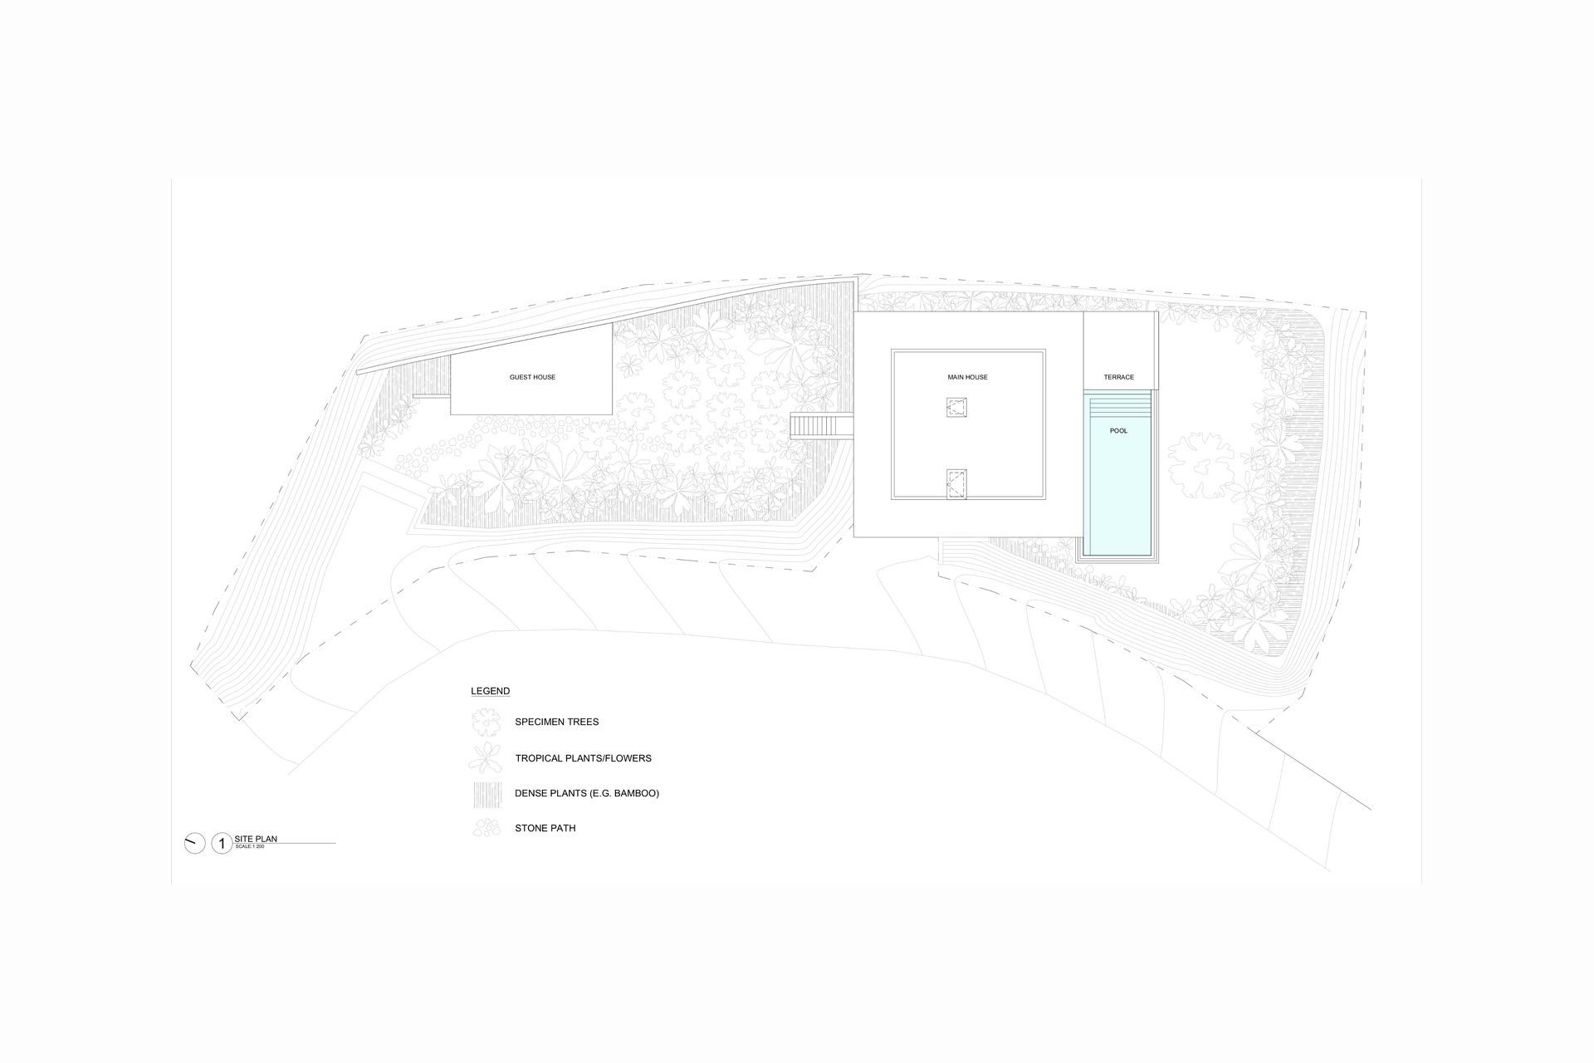
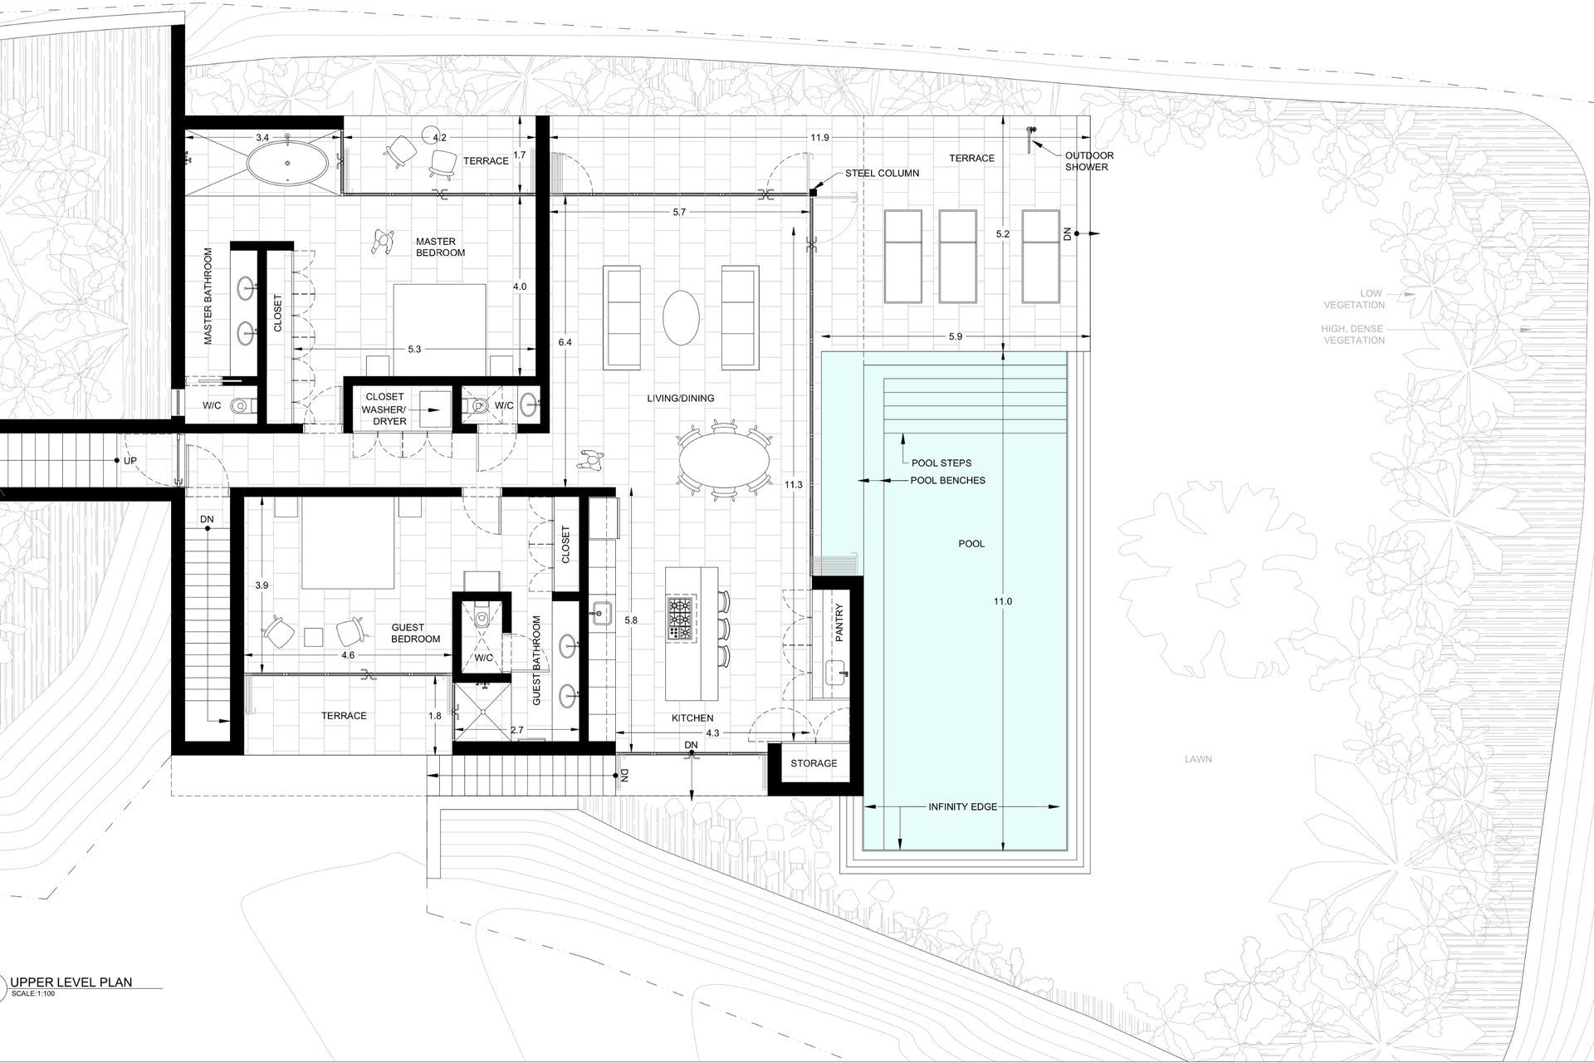
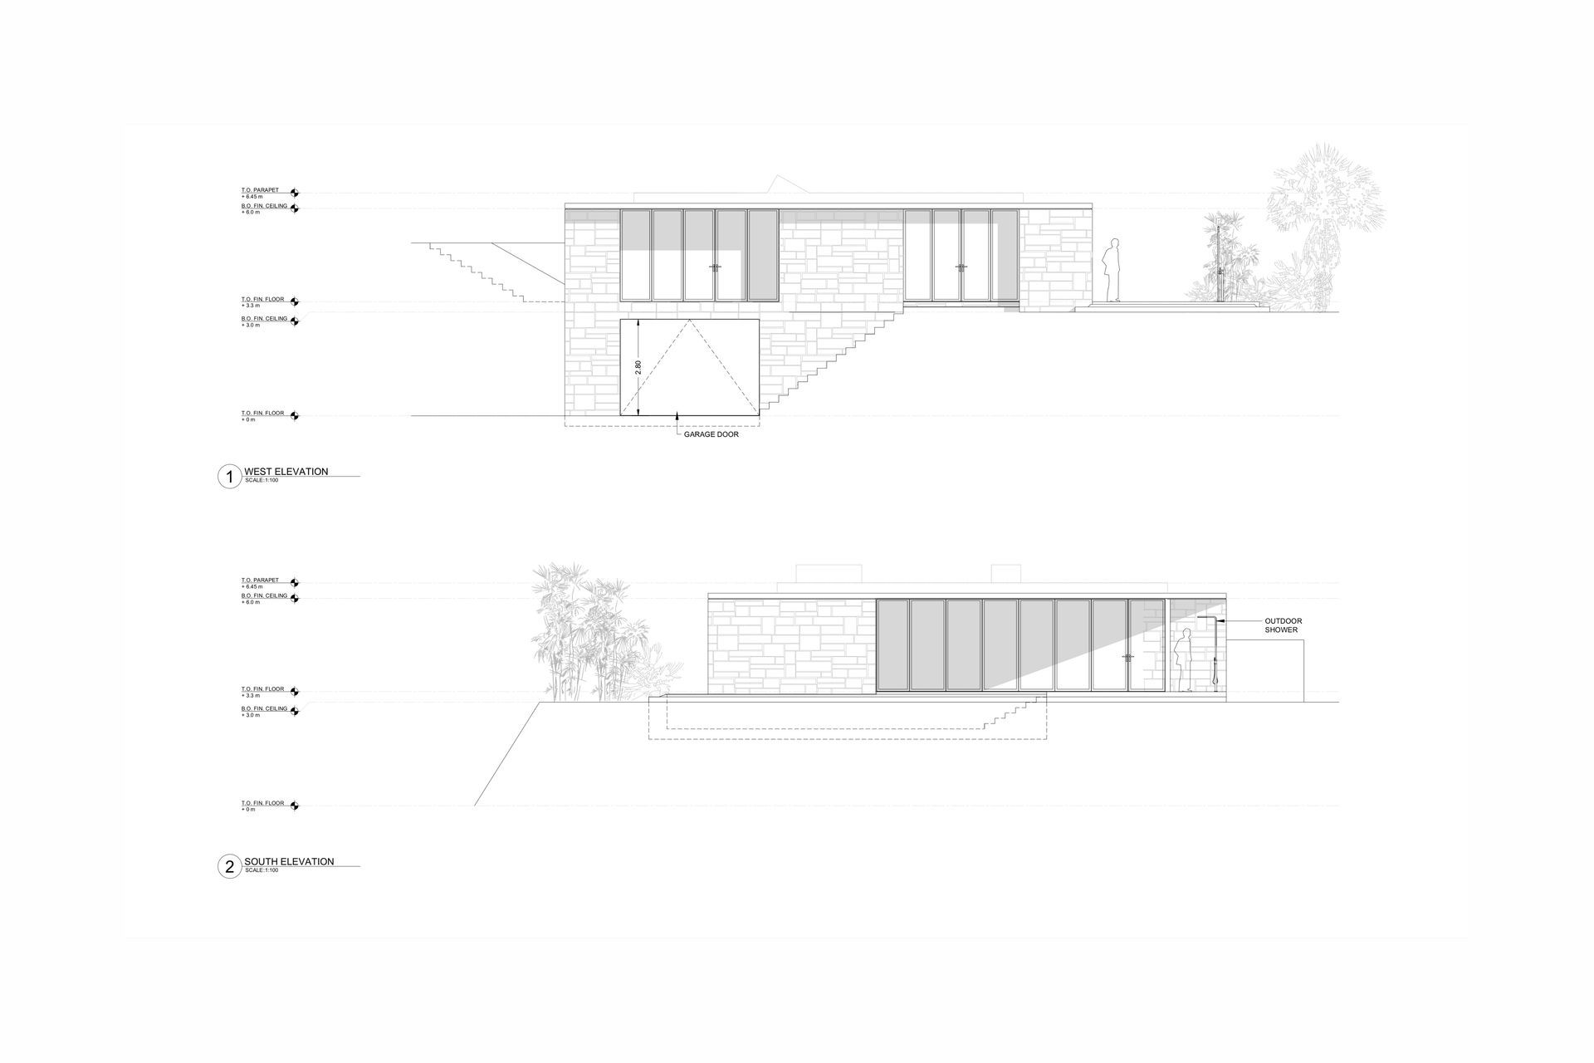
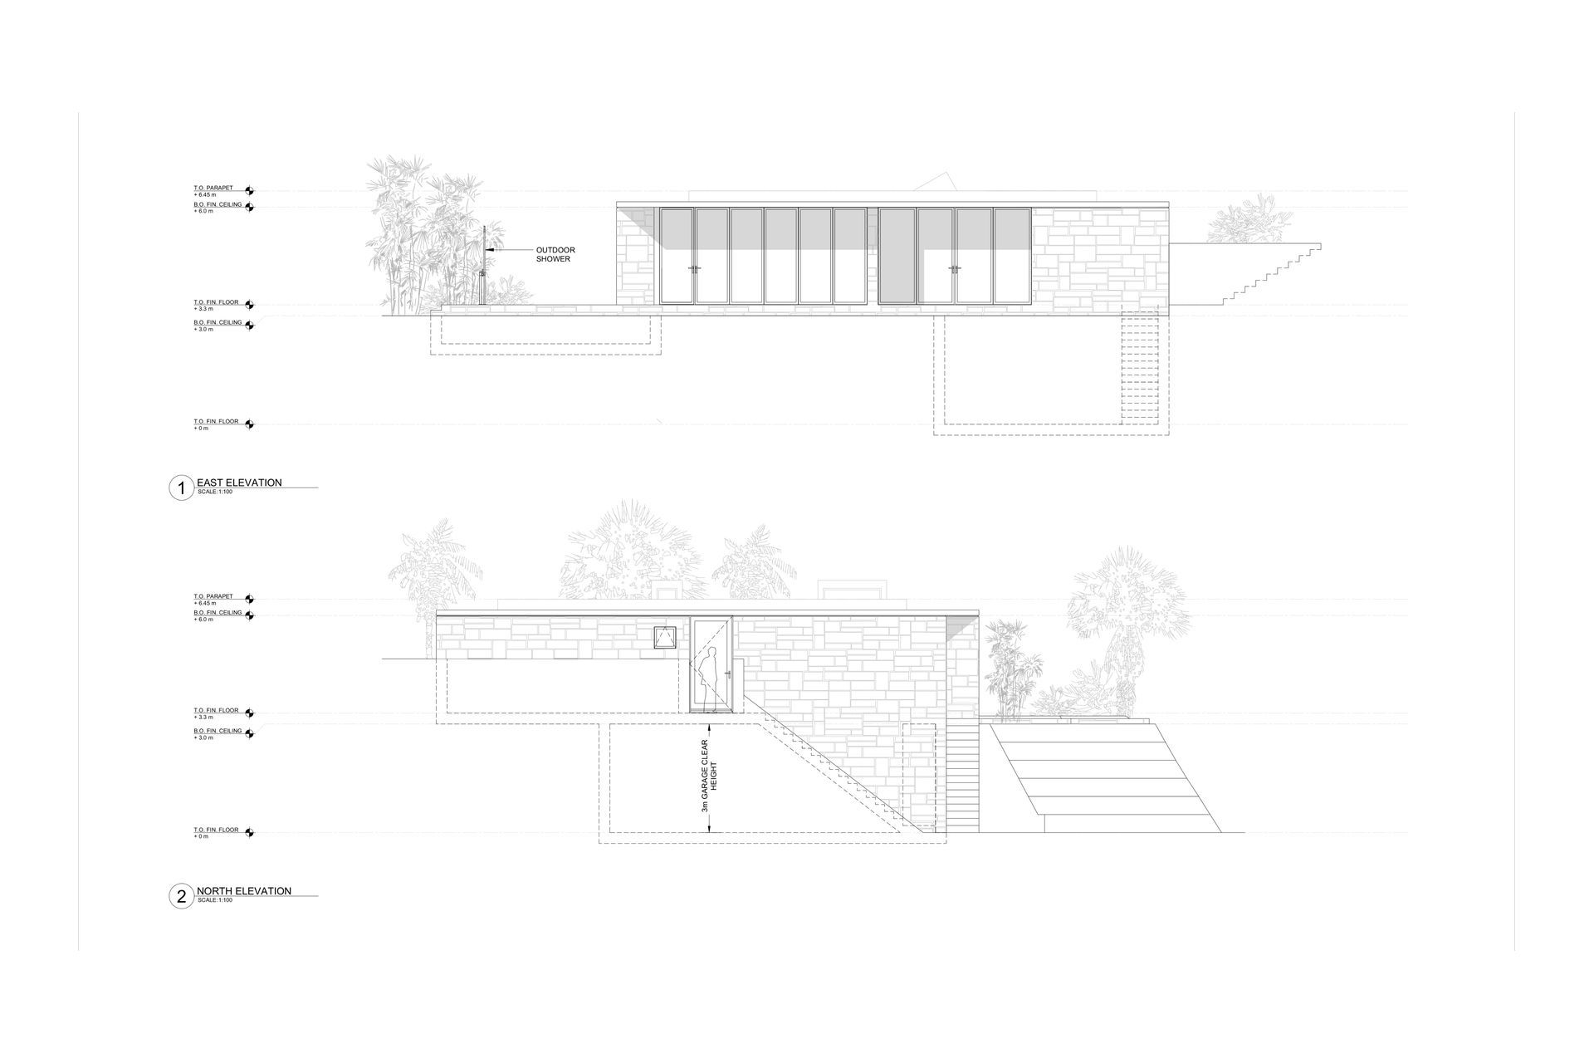
Minimizing site disturbance and excavation, the design places a garage and entrance between the two lots in the topographical depression. Stairs lead to the main level of the house, which includes two bedrooms and a wide living / dining / kitchen area with spectacular views of the Costa Rican mountainous landscape and beaches world-famous among surfers. A third bedroom is hidden in the upper garden, as a separate apartment for guests.
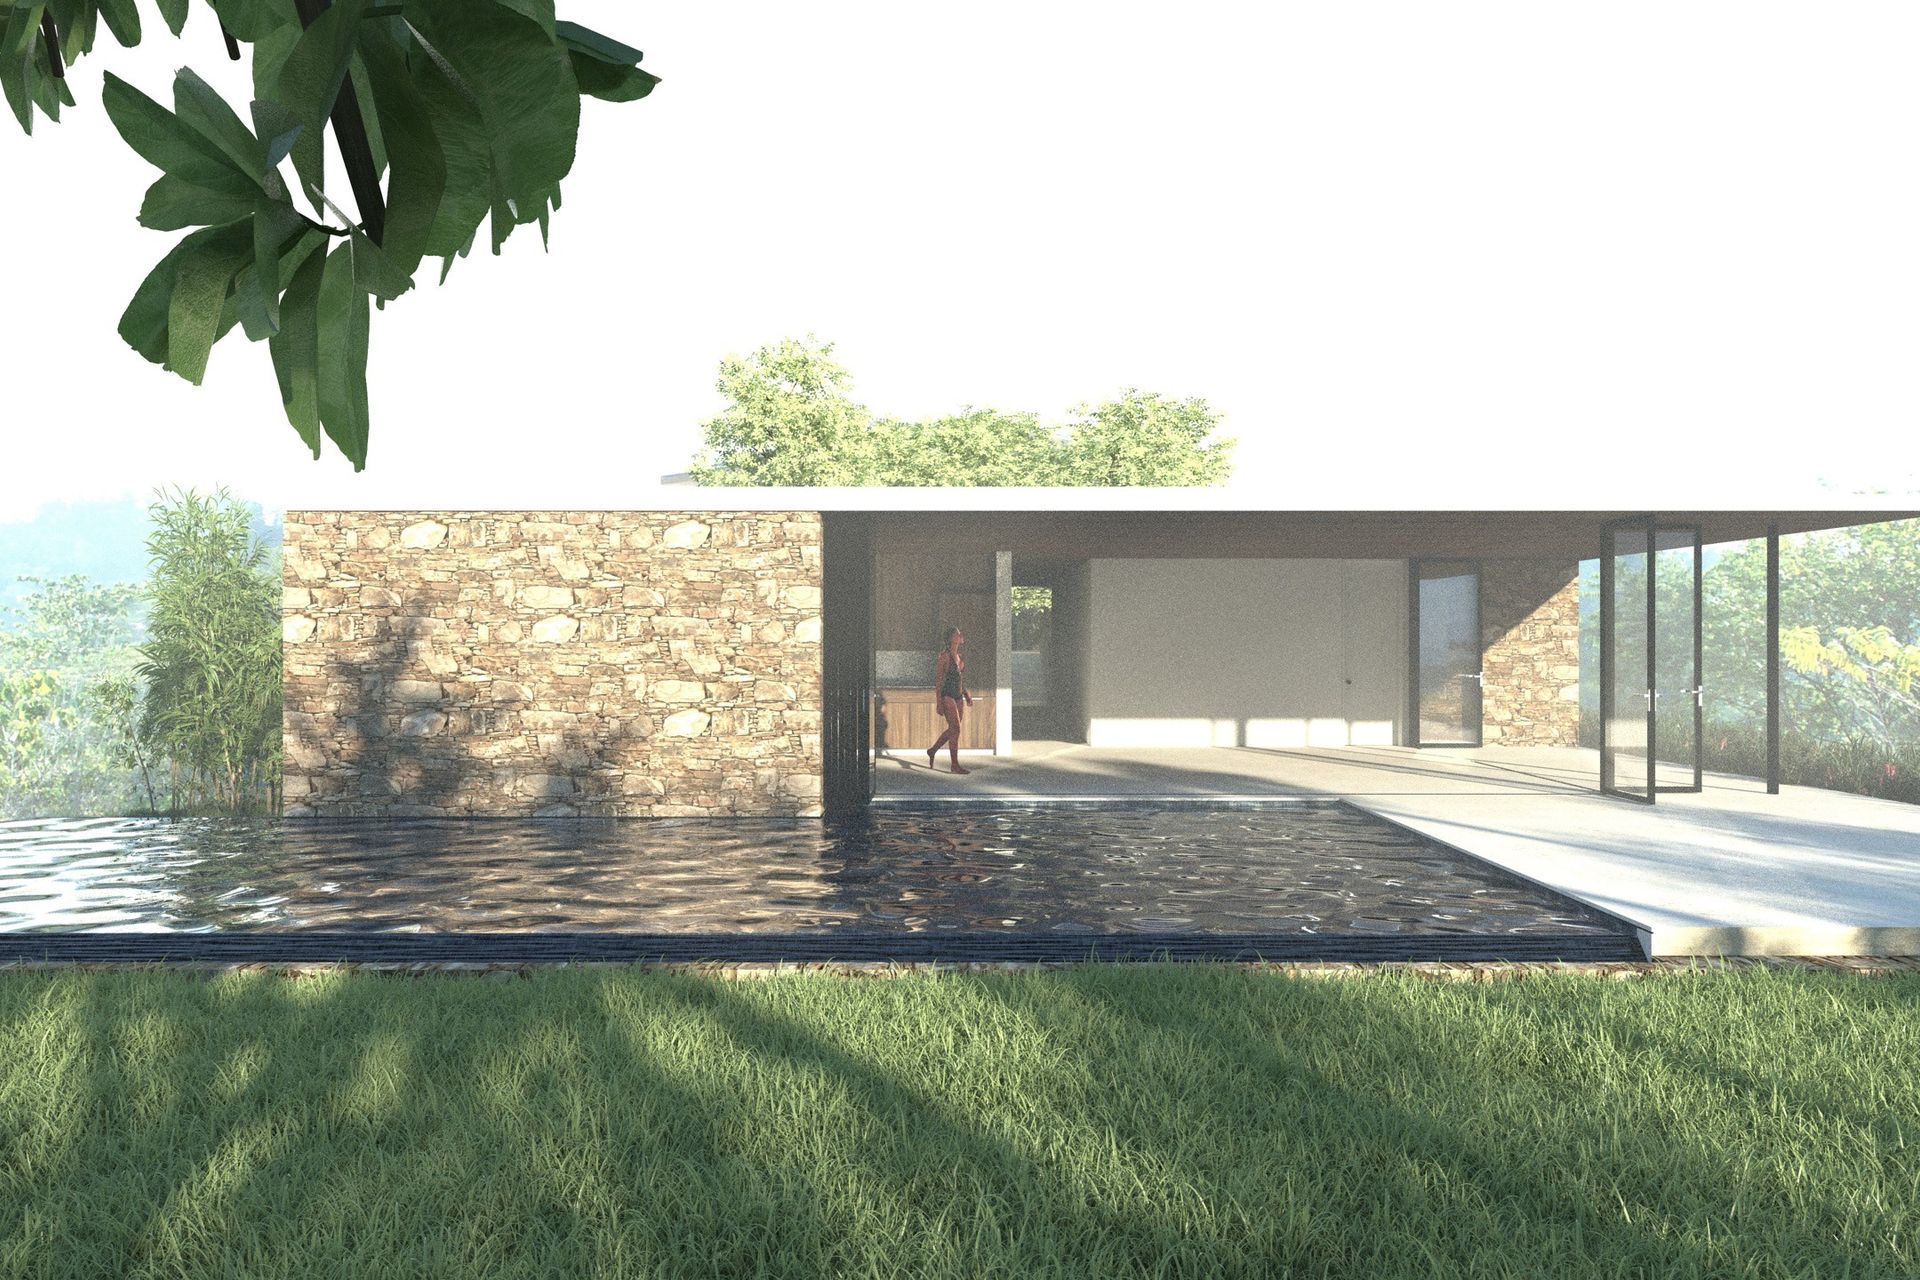
The design of the immediate landscape around the proposed house is as important as the form of the house itself— each depends upon the other. By designing garden and house and pool the same time, the resulting plans will make a serene yet sublime home — a place protected by stone clad concrete walls to witness the drama of rainforest weather and storms over the mighty ocean.
Like this Project?
Hire Rangr Studio
Professionals used in
this project
The practices and trades credited on this project.

More projects from
Rangr Studio
Other work by Rangr Studio, across every category they build in.


More in
Beach House
Everything else in Beach House, from every practice on ArchiPro.


Next Project
Keep scrolling