

Project team
- HK Associates
- Bill Timmerman
Constructing with light.
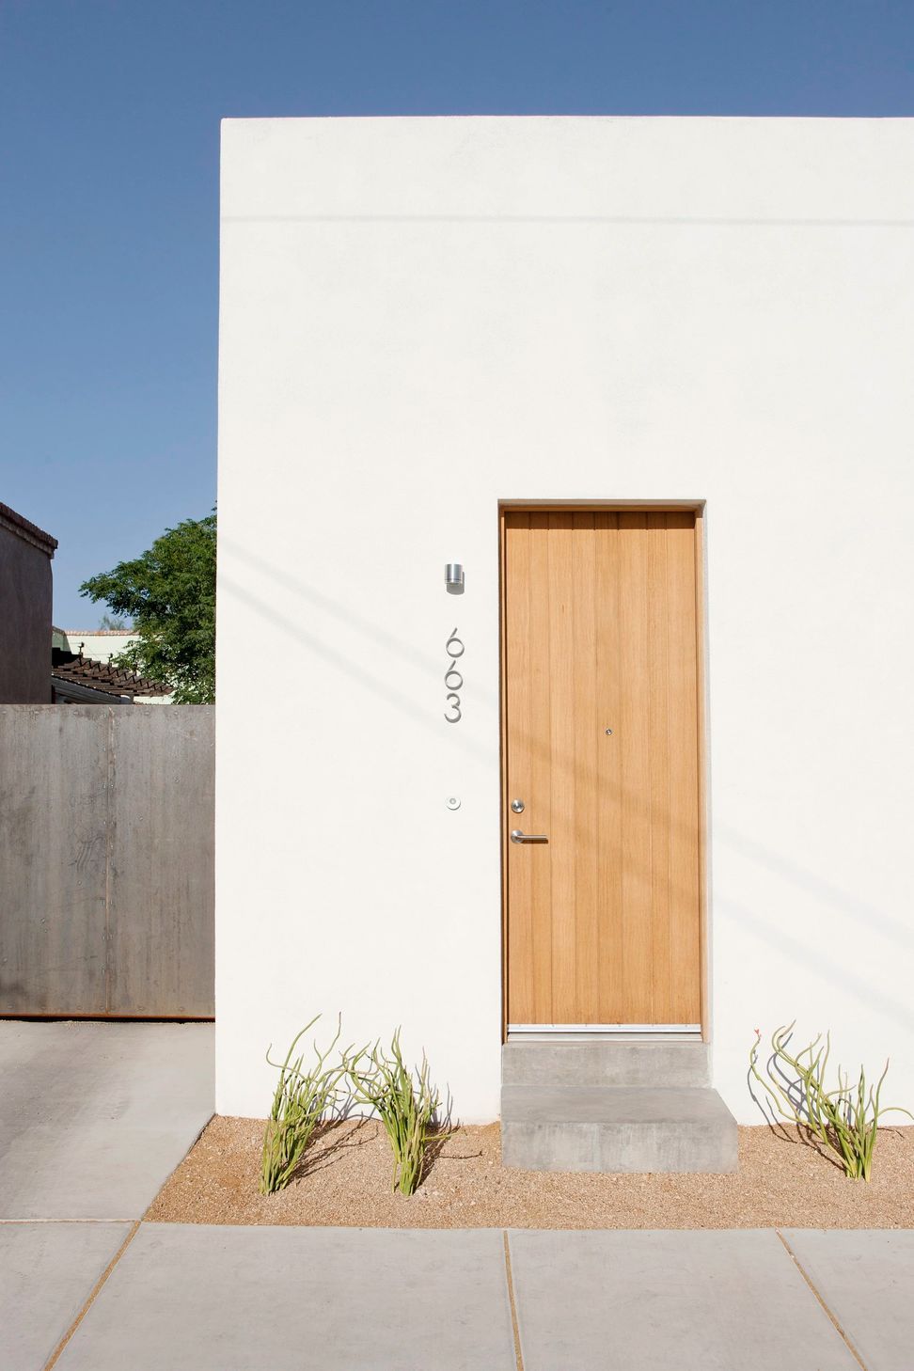
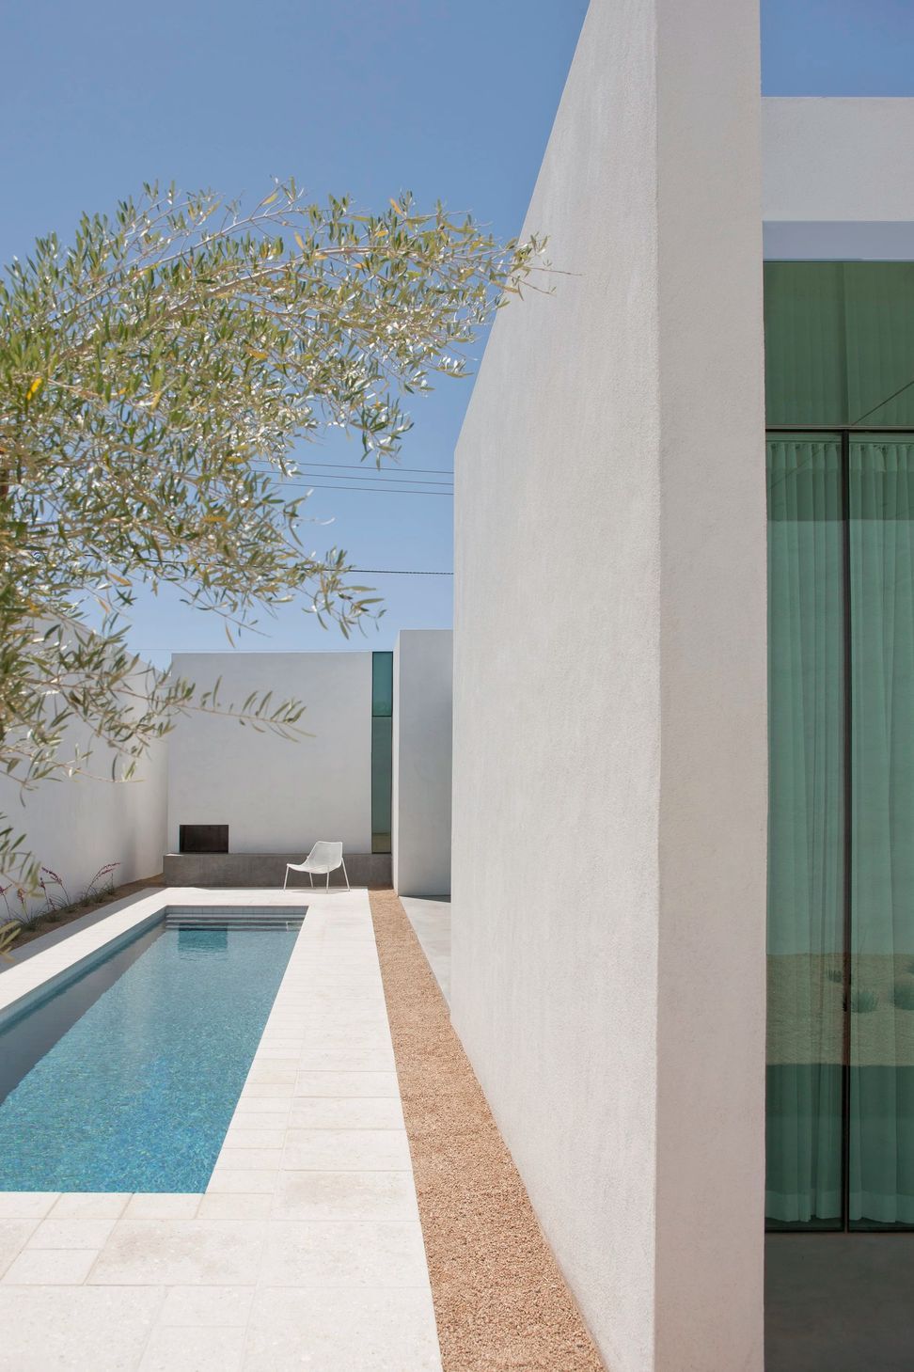
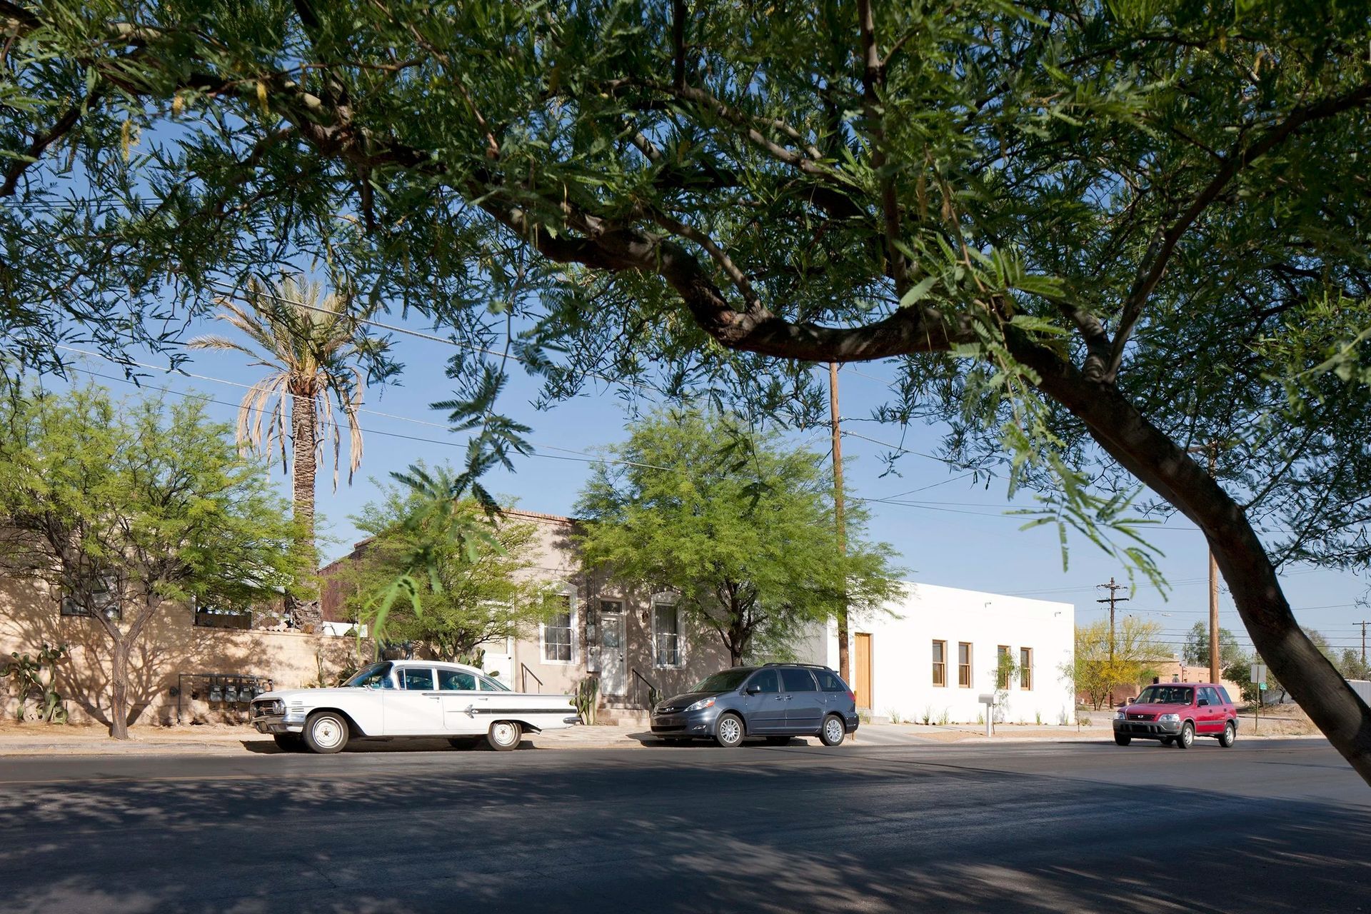
Located in Tucson’s barrio historico, and built on an empty lot, this home is a modern interpretation of the neighborhood’s traditional courtyard architecture. from the street, the house is anonymous, fitting into the barrio context with façade proportions and door and window openings in keeping with historic guidelines.
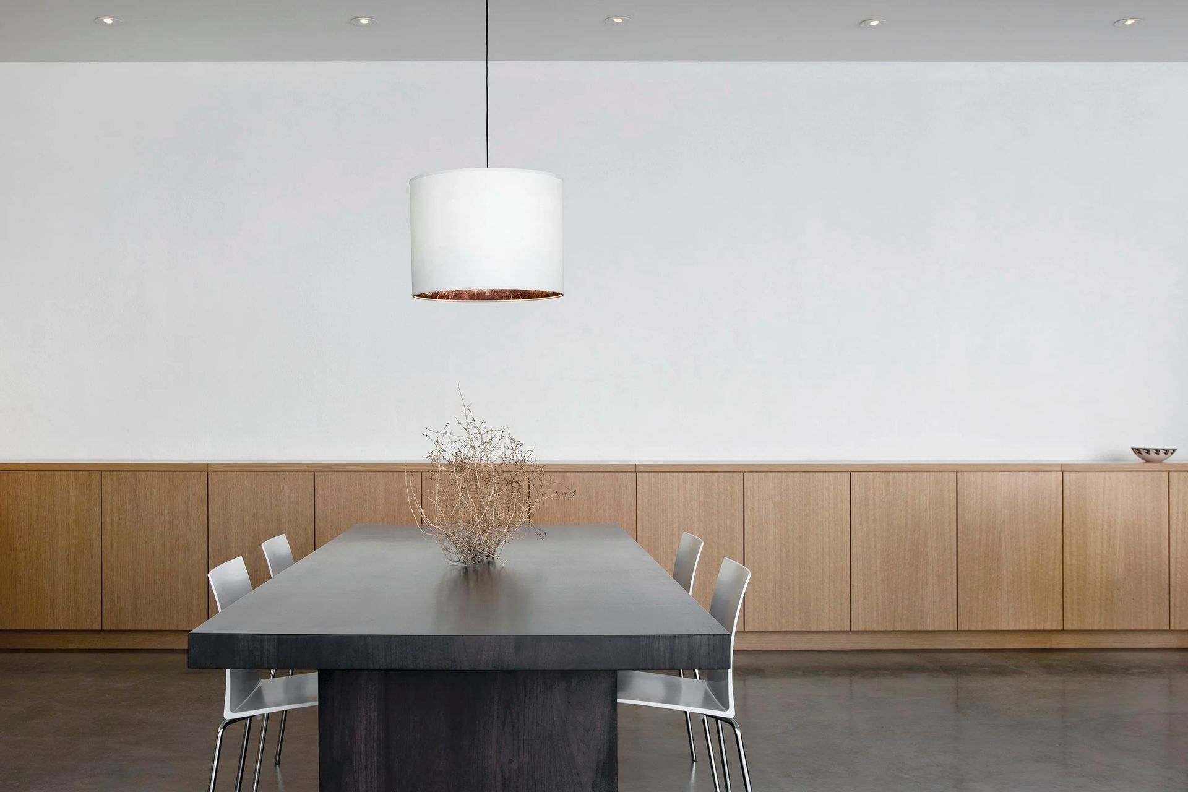
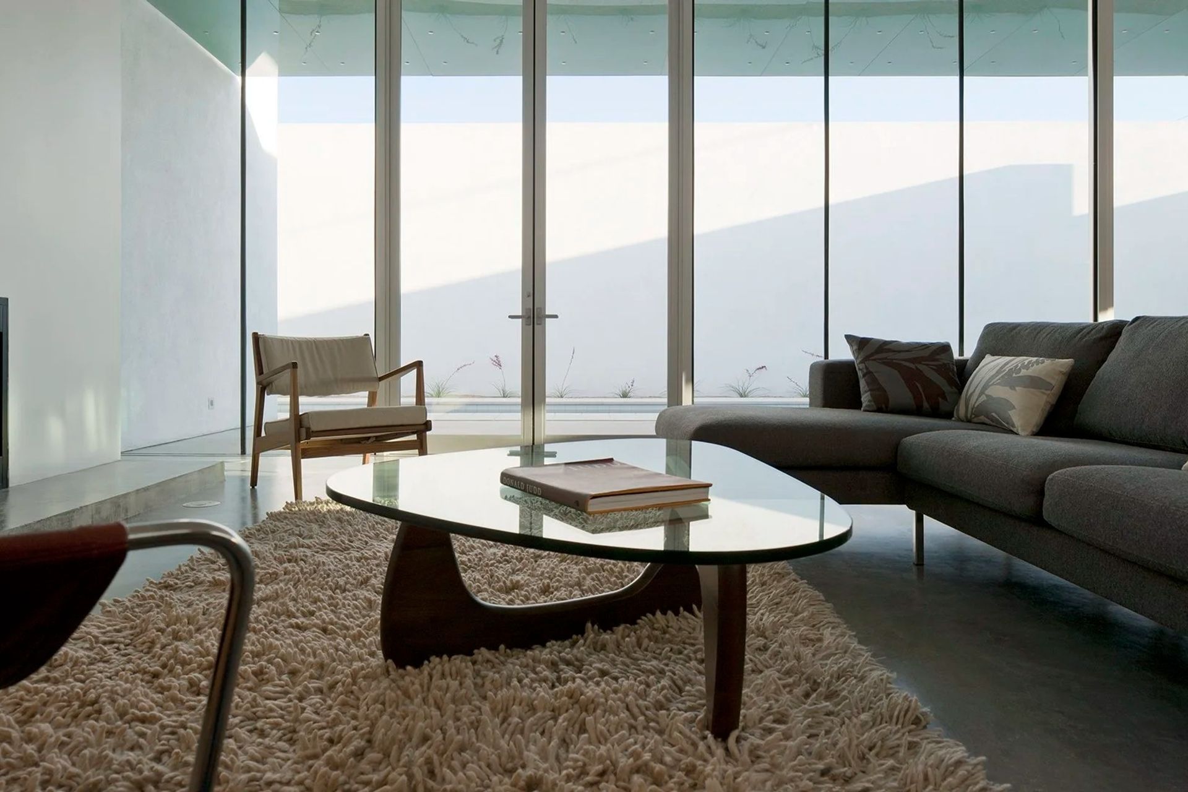
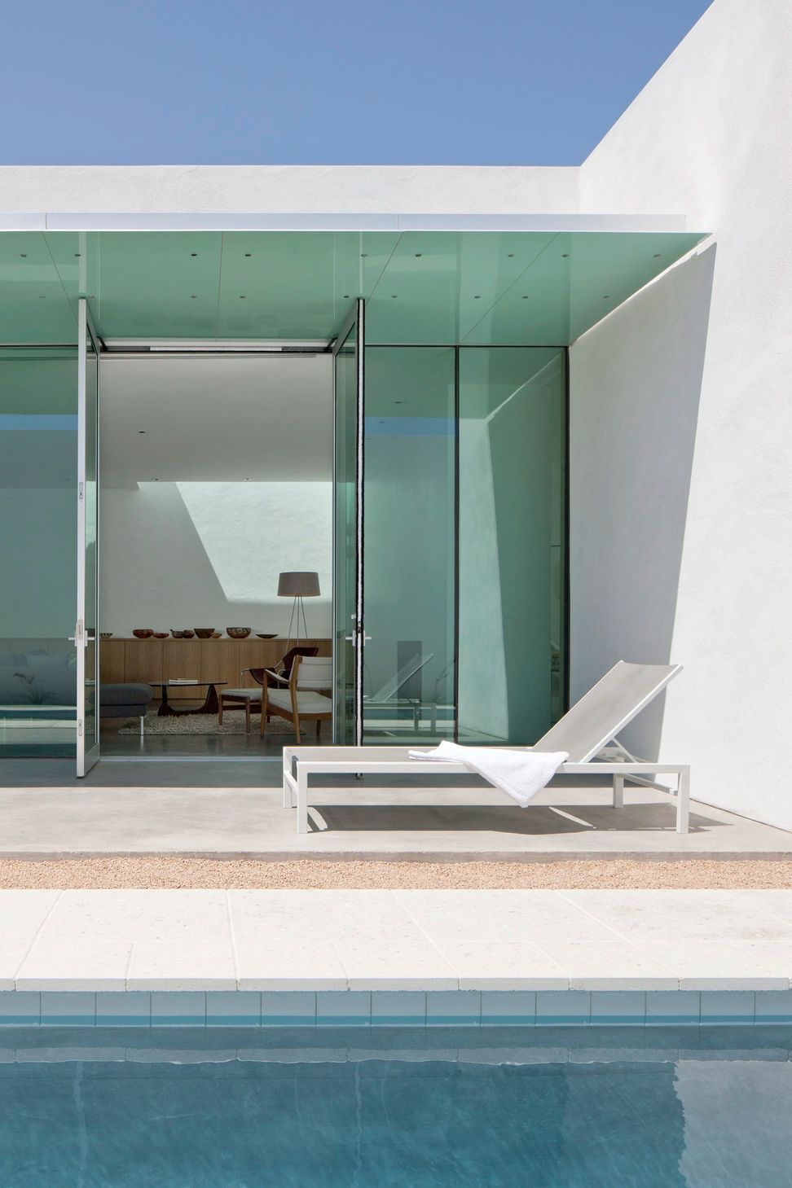
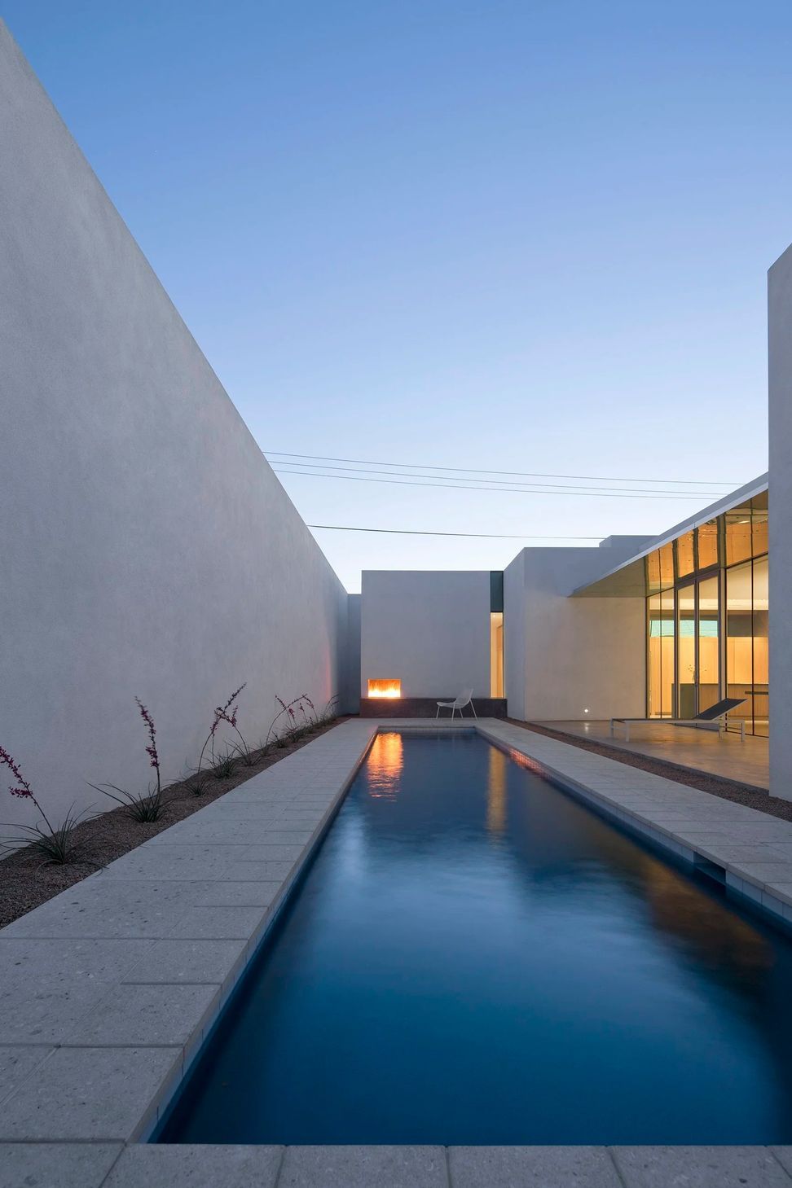
The interior of the home is something very different: a light-filled contemplative courtyard experience focused on the sky and a swimming pool, fostering a year round connection between the home’s interior and exterior spaces.
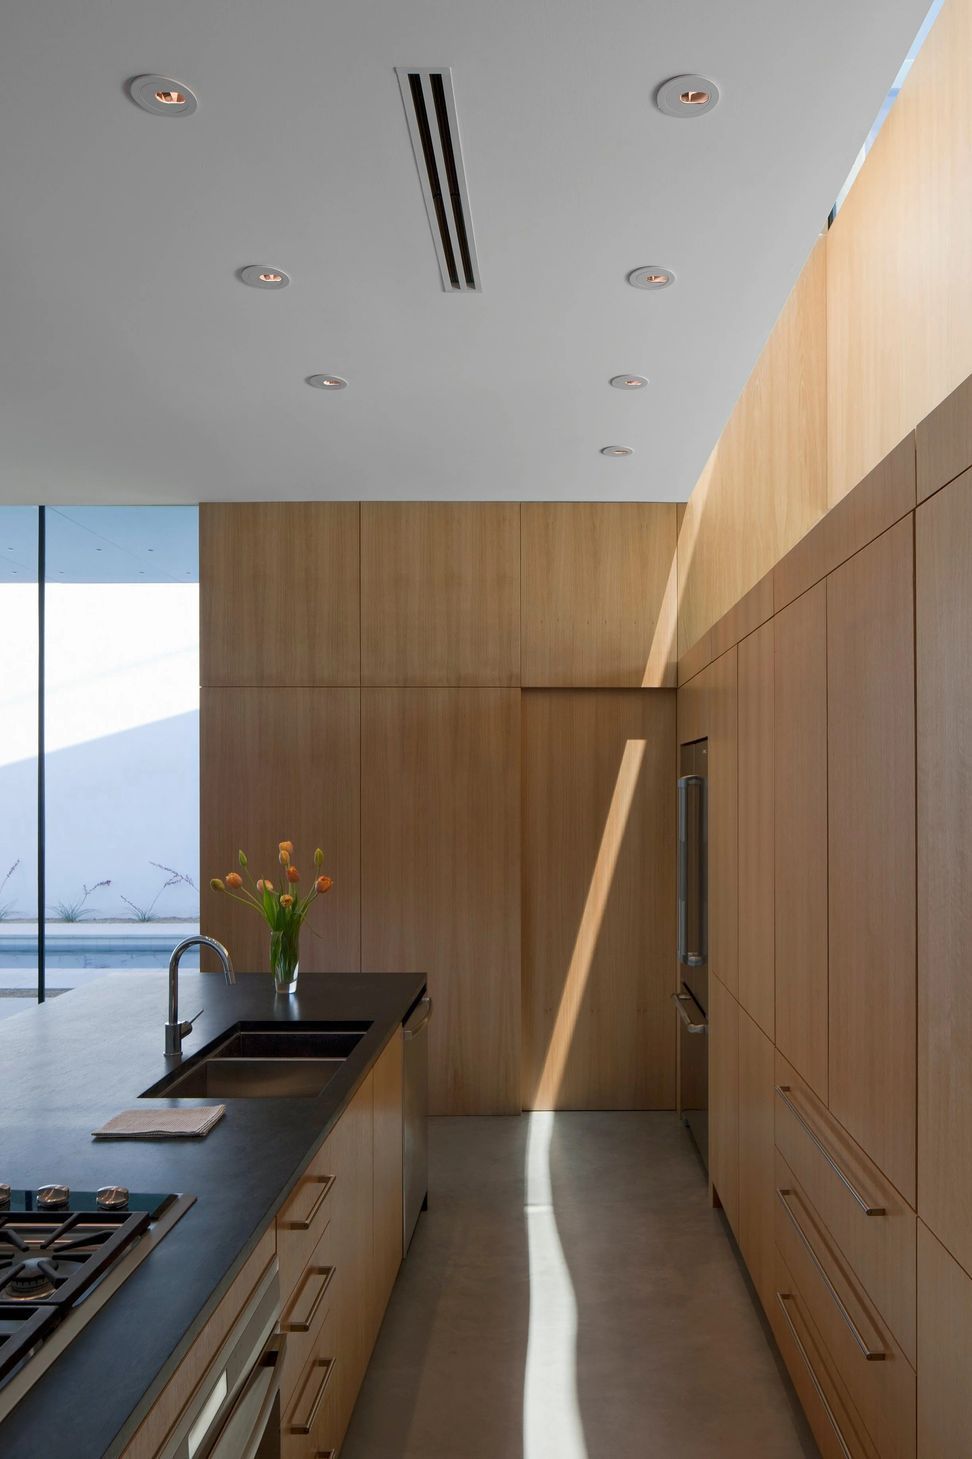
The home contains an additional surprise: a long rooftop periscope over the kitchen draws the view of the distant mountain vista into the interior where it appears as if looking through a broad window.
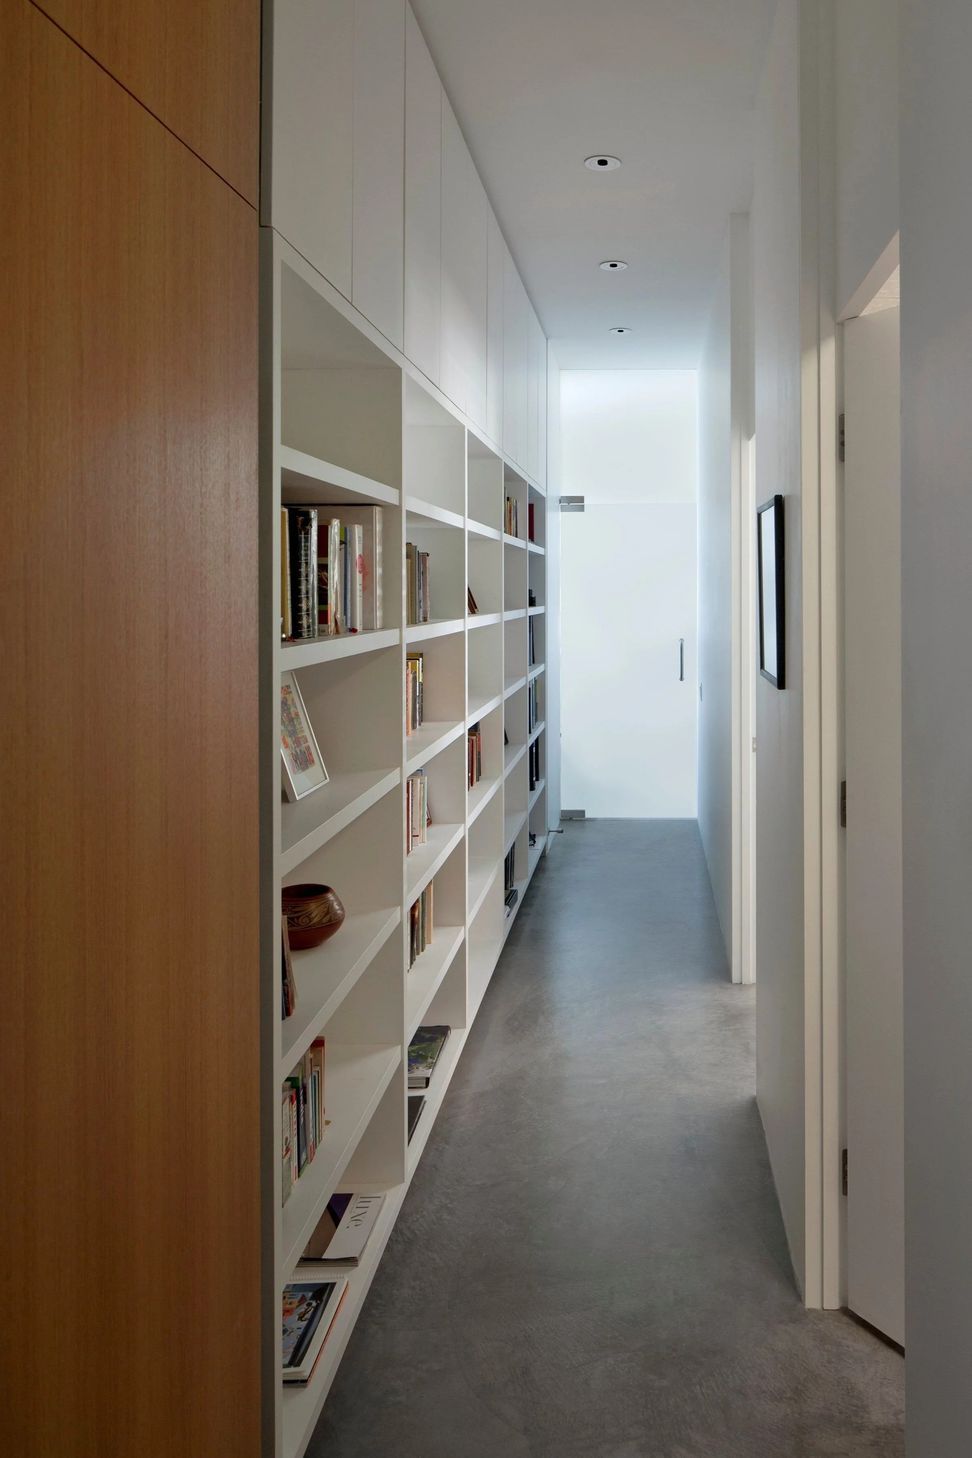
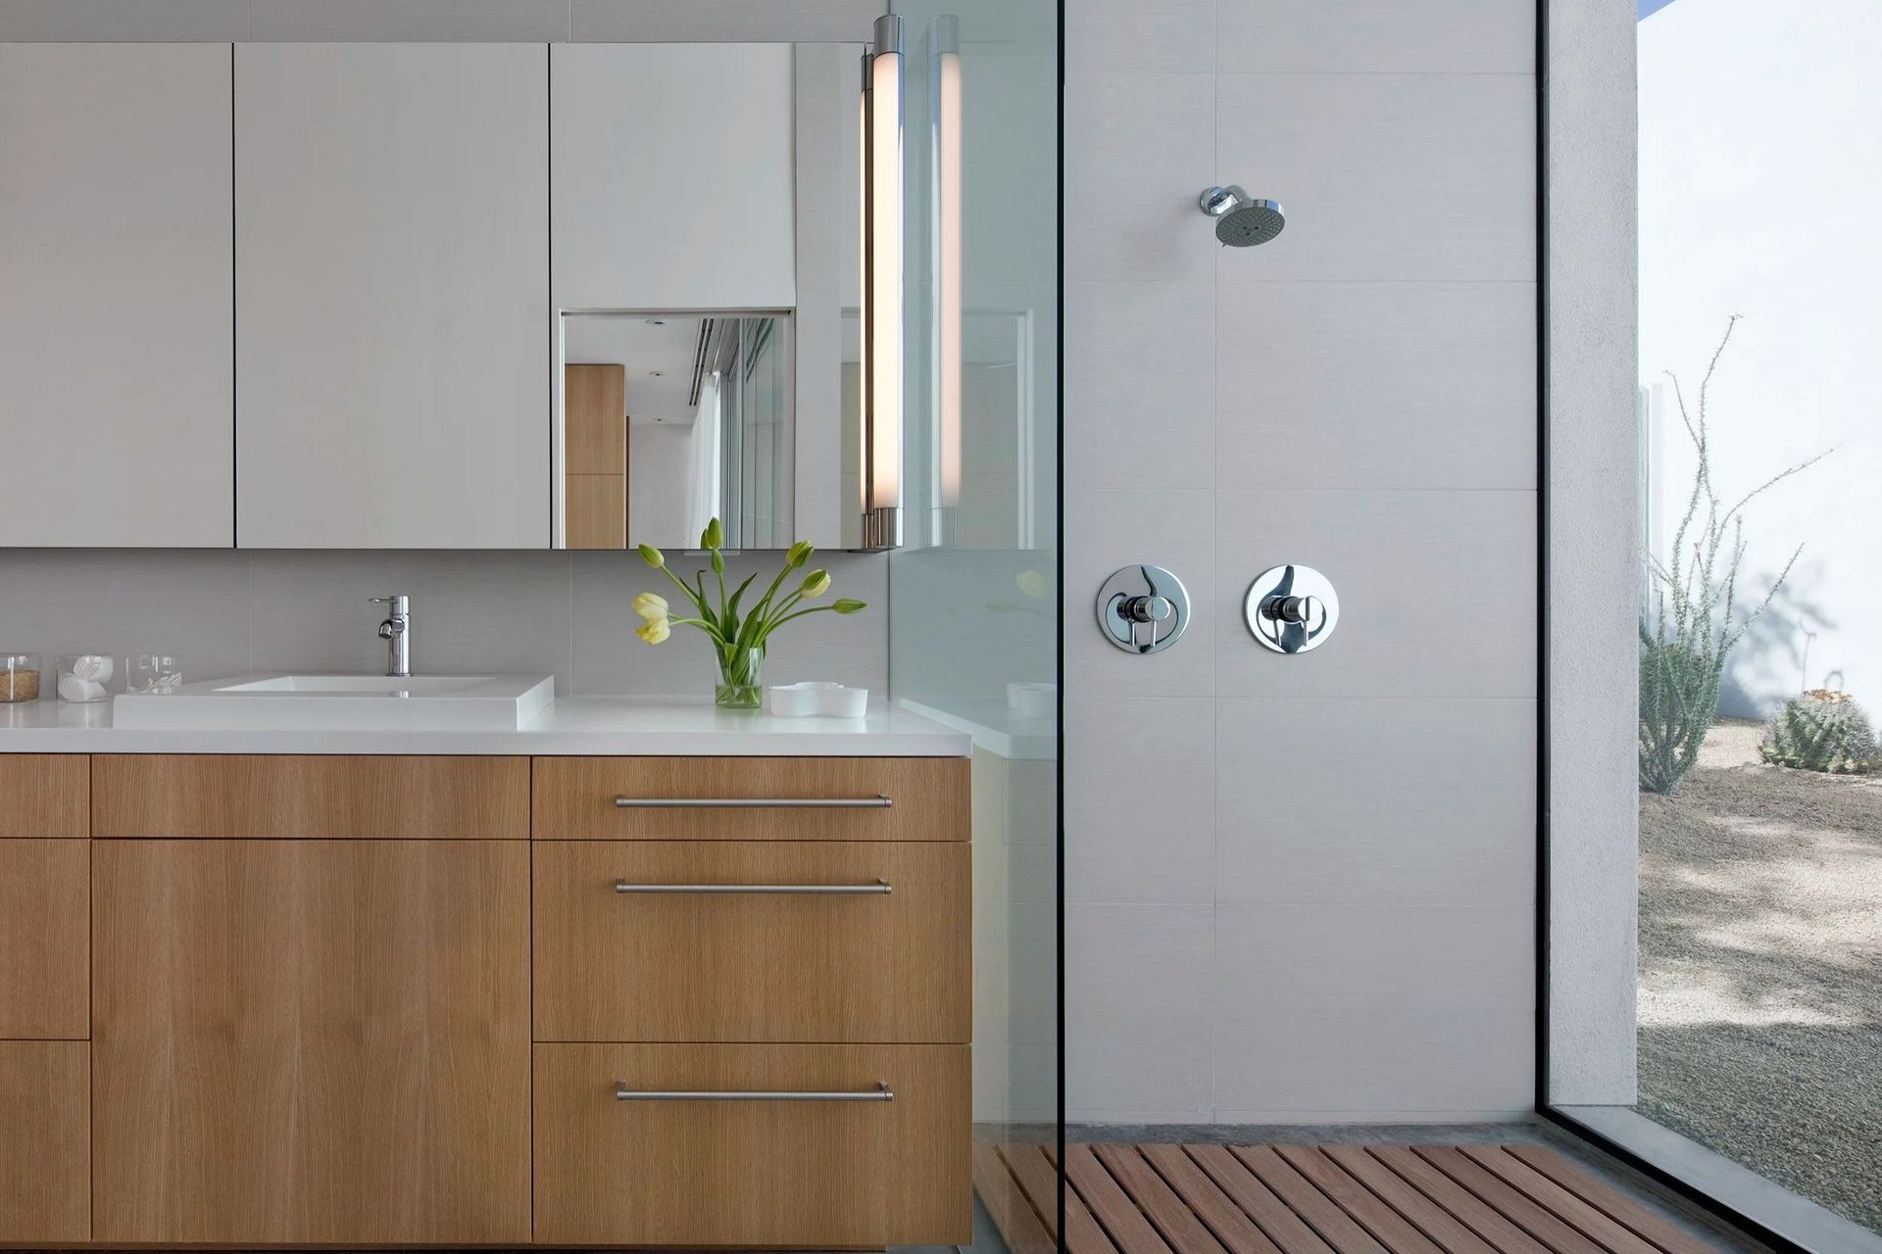
This experience of the interplay of light, framed views, and reflections, is repeated in more subtle ways throughout the home, capturing the intimacy of the courtyard and its landscaping as well as the ever-changing Sonoran Desert sky.
- Building style
- Modern









Awards
Golden Novum Design Award
Novum Design Awards
Best Project
archilovers
Grand Award
Residential Architect
Home of the Year
AIA Southern Arizona
Heritage Award
Tucson Pima County Histoical Commission
Custom Home of the Year
Custom Home Magazine
Citation: Annual Design Review
ARCHITECT Magazine
Like this Project?
Hire HK Associates
Professionals used in
this project
The practices and trades credited on this project.

More projects from
HK Associates
Other work by HK Associates, across every category they build in.


More in
Urban
Everything else in Urban, from every practice on ArchiPro.


Next Project
Keep scrolling