
Imagining the future.
"In the empire of desert, water is king, and shadow is the queen." —Mehmet Murat Ildan
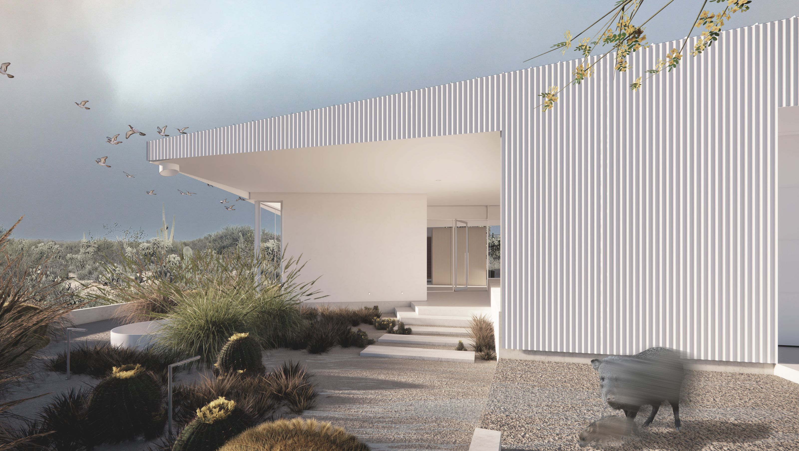
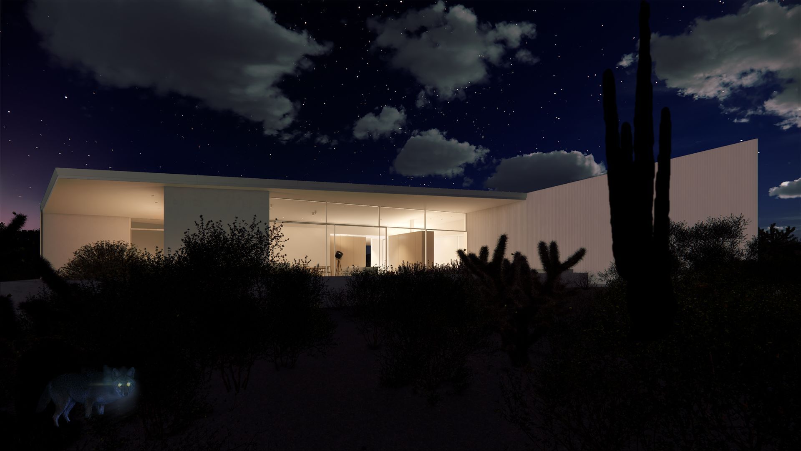
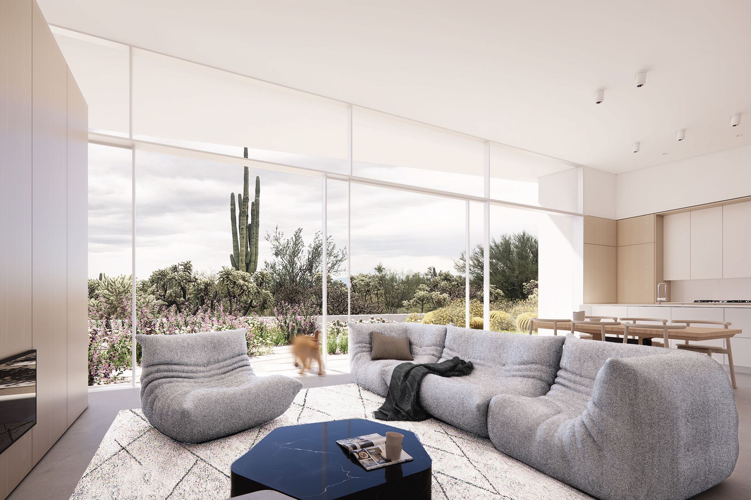
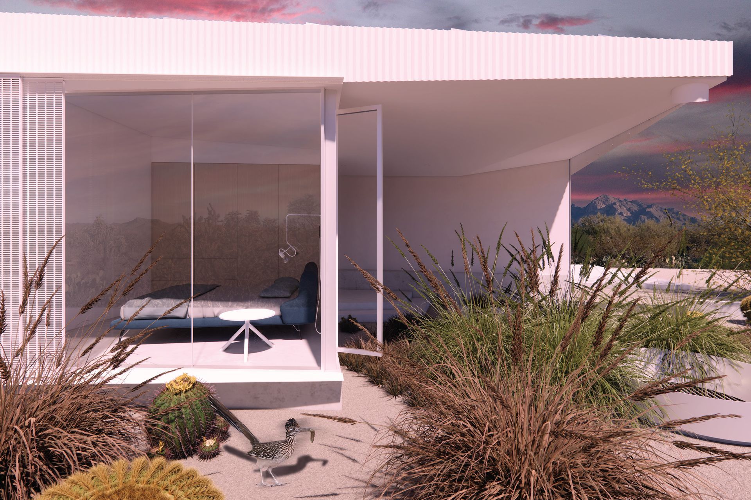
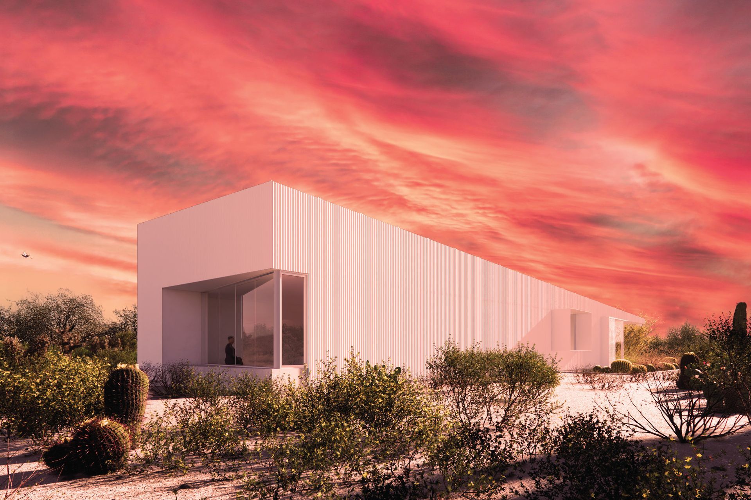
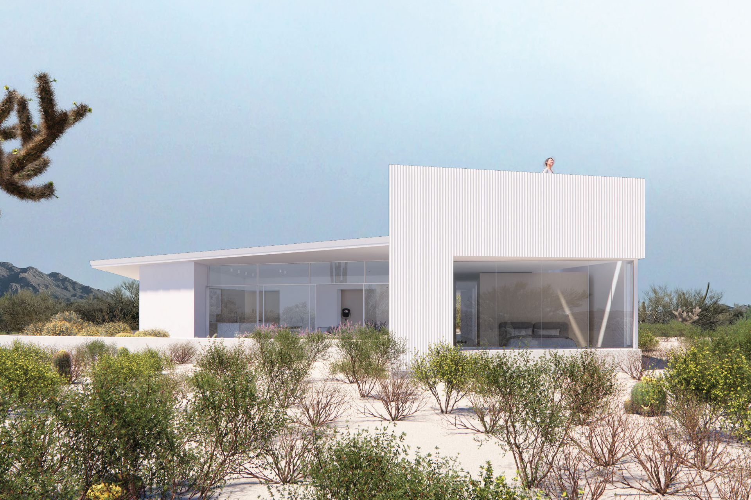
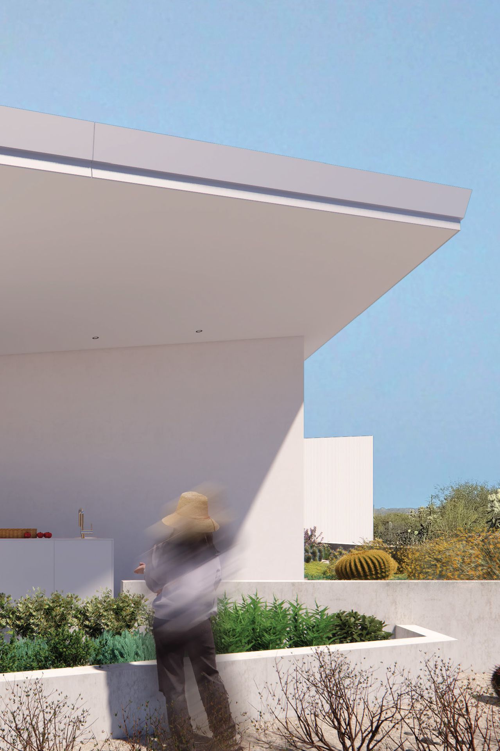
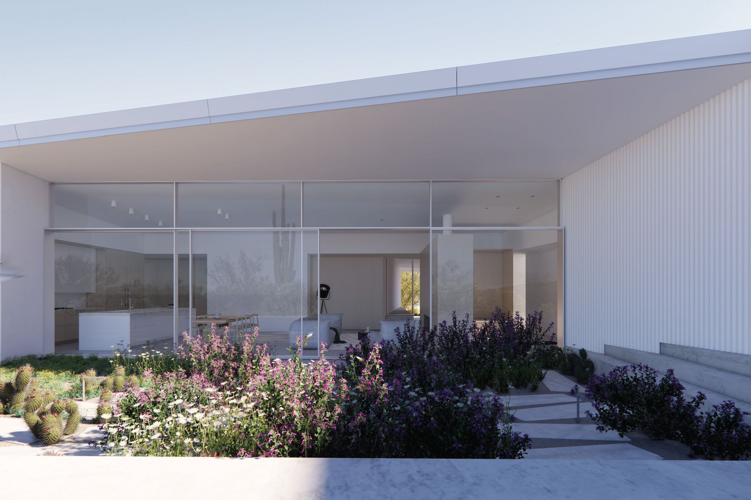
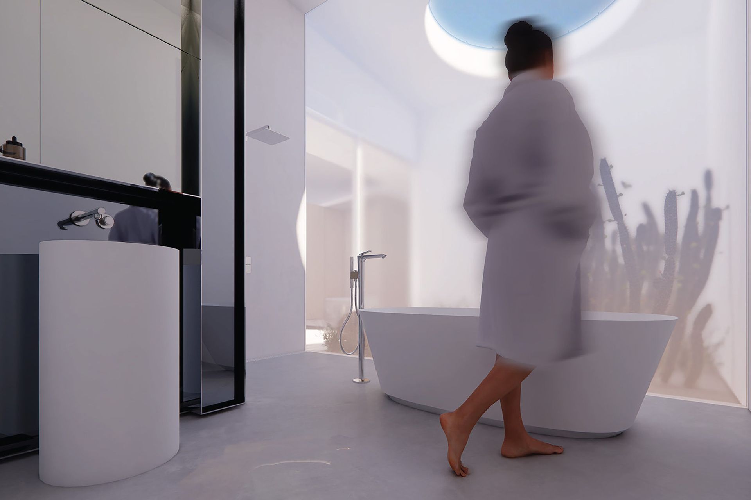
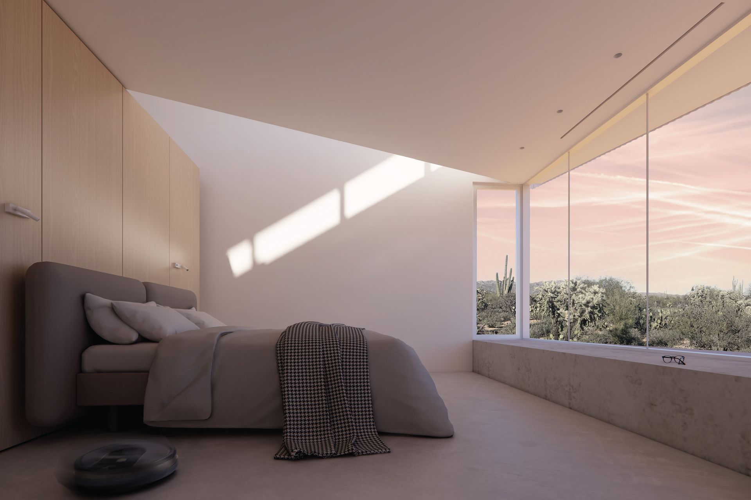
casa ala blanca is a net-zero, site-responsive, and small-footprint residence situated in the exurban fabric of Oro Valley, Arizona. Meaning “white wing house,” the home layers Sonoran architectural intuitions of shade protection, water collection, and indoor-outdoor entanglement into a unified form that integrates daily life with practical amenity.
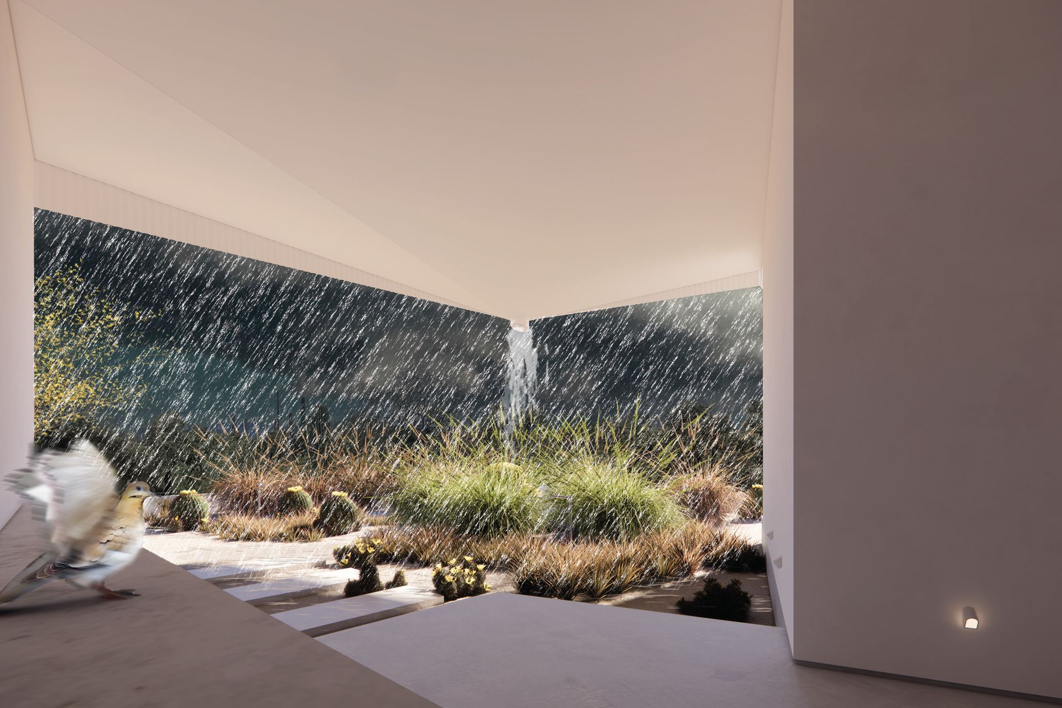
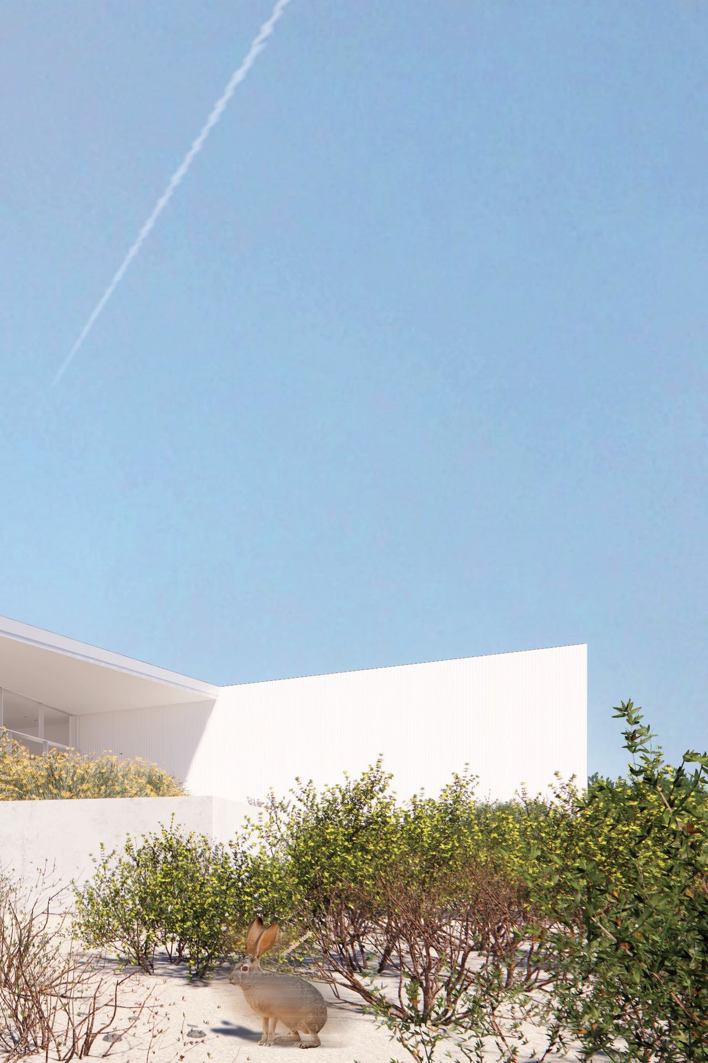
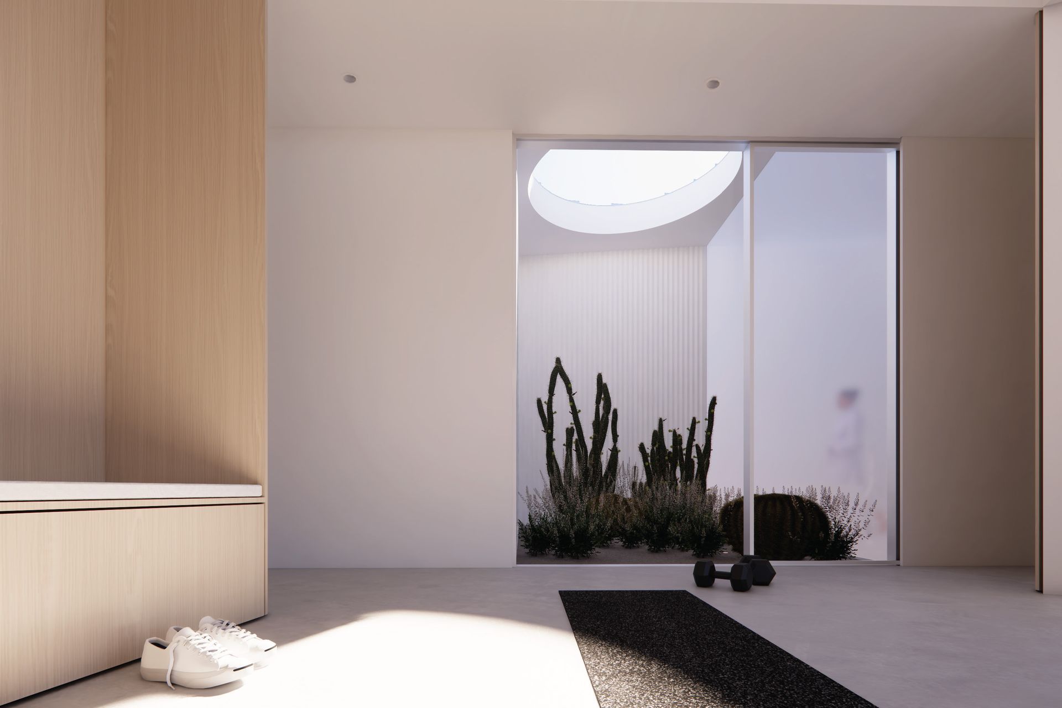
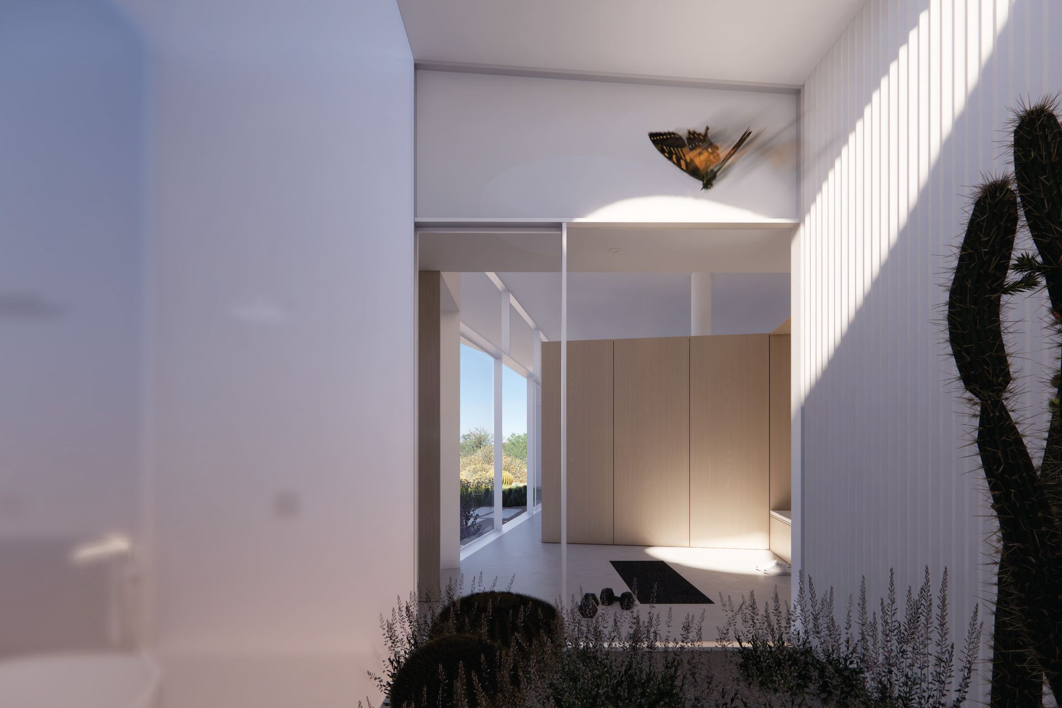
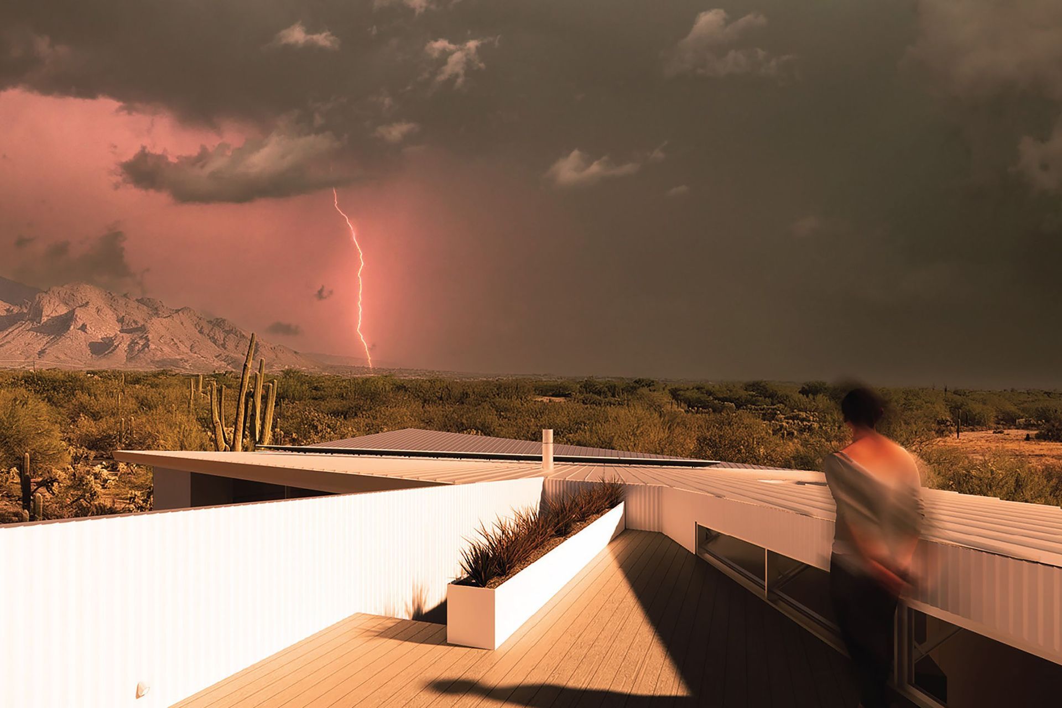
Informed by the path of the sun and the purposeful consideration of views, the home layers spatial interconnections and sequences that are at once intimate and protected, yet bold and outward facing. Clad in corrugated metal panels in solidarity with neighboring practical sheds, casa ala blanca is further nested into the ecology of its desert surroundings. The wing-like roof directs rainwater to an entry rain garden, which nourishes the north-facing shade garden, east-facing vegetable garden, and interior secret garden.
casa ala blanca is an embodiment of the clients’ goal for small-footprint living in tune with the cycles of the environment, with the direct charge to harness rainwater capture and the power of the sun, and use low-maintenance materials throughout.
Off-grid in terms of sanitary septic and on-site well water, the home’s only utility connection is to the electrical grid. The clients’ ambition was to deepen this independence, thereby benefiting the larger community and ecosystem. The design is net-zero energy, achieved through a layered approach of energy conservation supplemented by on-site generation. Rainwater harvesting minimizes impact on - and even benefits - the local aquifer through the assemblage of rain-fed gardens that mediate the home’s interface with the natural world.
- Completed
- 2025
Awards
Future House Award | Sustainable House
Chicago Atheneum
Popular Choice Winner: Unbuilt Private House - Under 3000sf
Architizer A+ Awards
Finalist: Unbuilt Private House - Under 3000sf
Architizer A+ Awards
Citation Award: Unbuilt Architecture
AIA Southern Arizona
Like this Project?
Hire HK Associates
Professionals used in
this project
The practices and trades credited on this project.

More projects from
HK Associates
Other work by HK Associates, across every category they build in.


More in
Rural / Estate / Lifestyle
Everything else in Rural / Estate / Lifestyle, from every practice on ArchiPro.


Next Project
Keep scrolling