
Project team
- McClean Design
- Manolo Langis
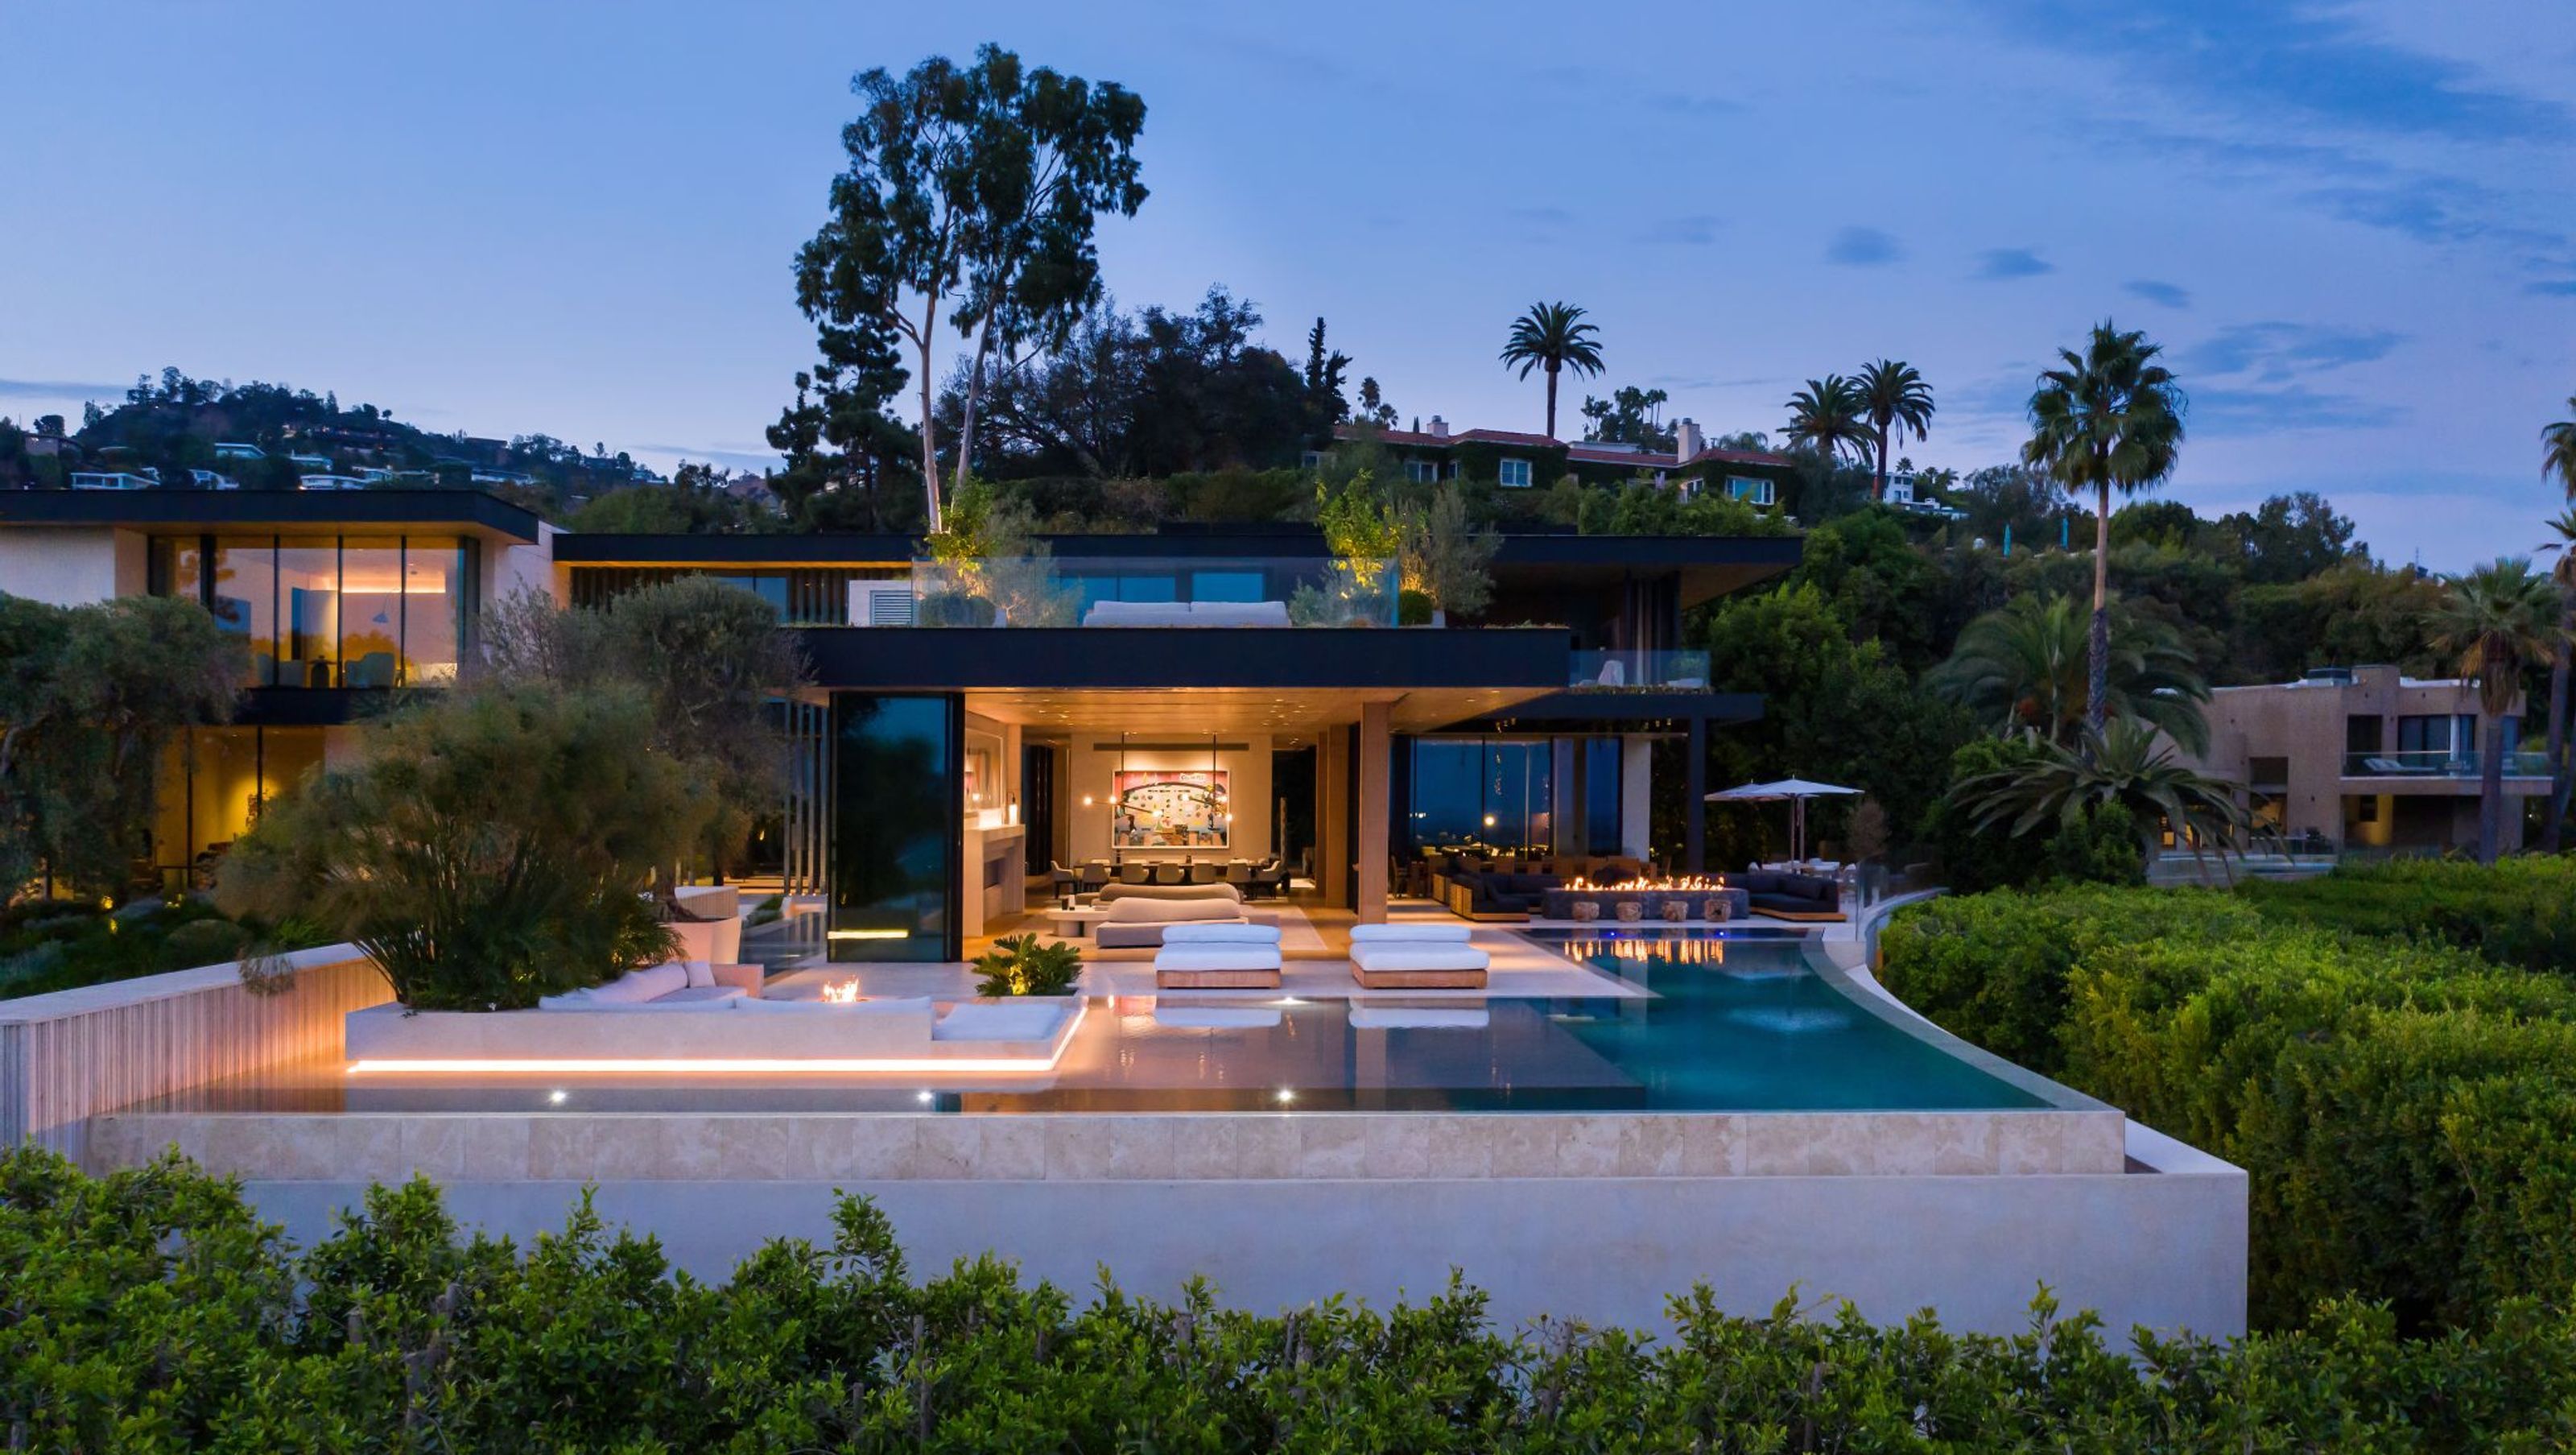
A large, multi-generational family home in West Hollywood, Aria sees McClean Design transform a complex hillside site into a layered architectural experience, where light, water, material restraint and dramatic level changes shape a home designed for gathering, wellness and everyday family life.
A family home shaped by light, water and constraint
Aria began with a difficult question. How do you create a large, light-filled family home on a hillside site shaped by dramatic level changes, tight height restrictions, and access conditions that seemed to resist easy movement? For McClean Design, the answer was to treat those constraints not as limitations, but as the architectural starting point.
Located in West Hollywood, Aria sits above the city, with views that connect the house to the energy of Los Angeles. The home was conceived for a large Italian-Canadian family who wanted a place where multiple generations could gather, entertain, cook and spend time together.
This was a house designed for family life at scale. It needed to accommodate guests, wellness, recreation, and entertaining, while still feeling connected, personal, and easy to move about. The ambition was not simply to create a large home, but to build one that could hold many modes of living at once.
The site came with its own layered history, having once held a house and tennis court reportedly connected to Ronald Reagan. More importantly for the architecture, that earlier use had left two flat pads separated by a significant shift in level. Later zoning constraints made the challenge even more complex, and the question became how to connect parking, arrival, living spaces, and the wider floorplan in a way that felt intentional rather than forced.
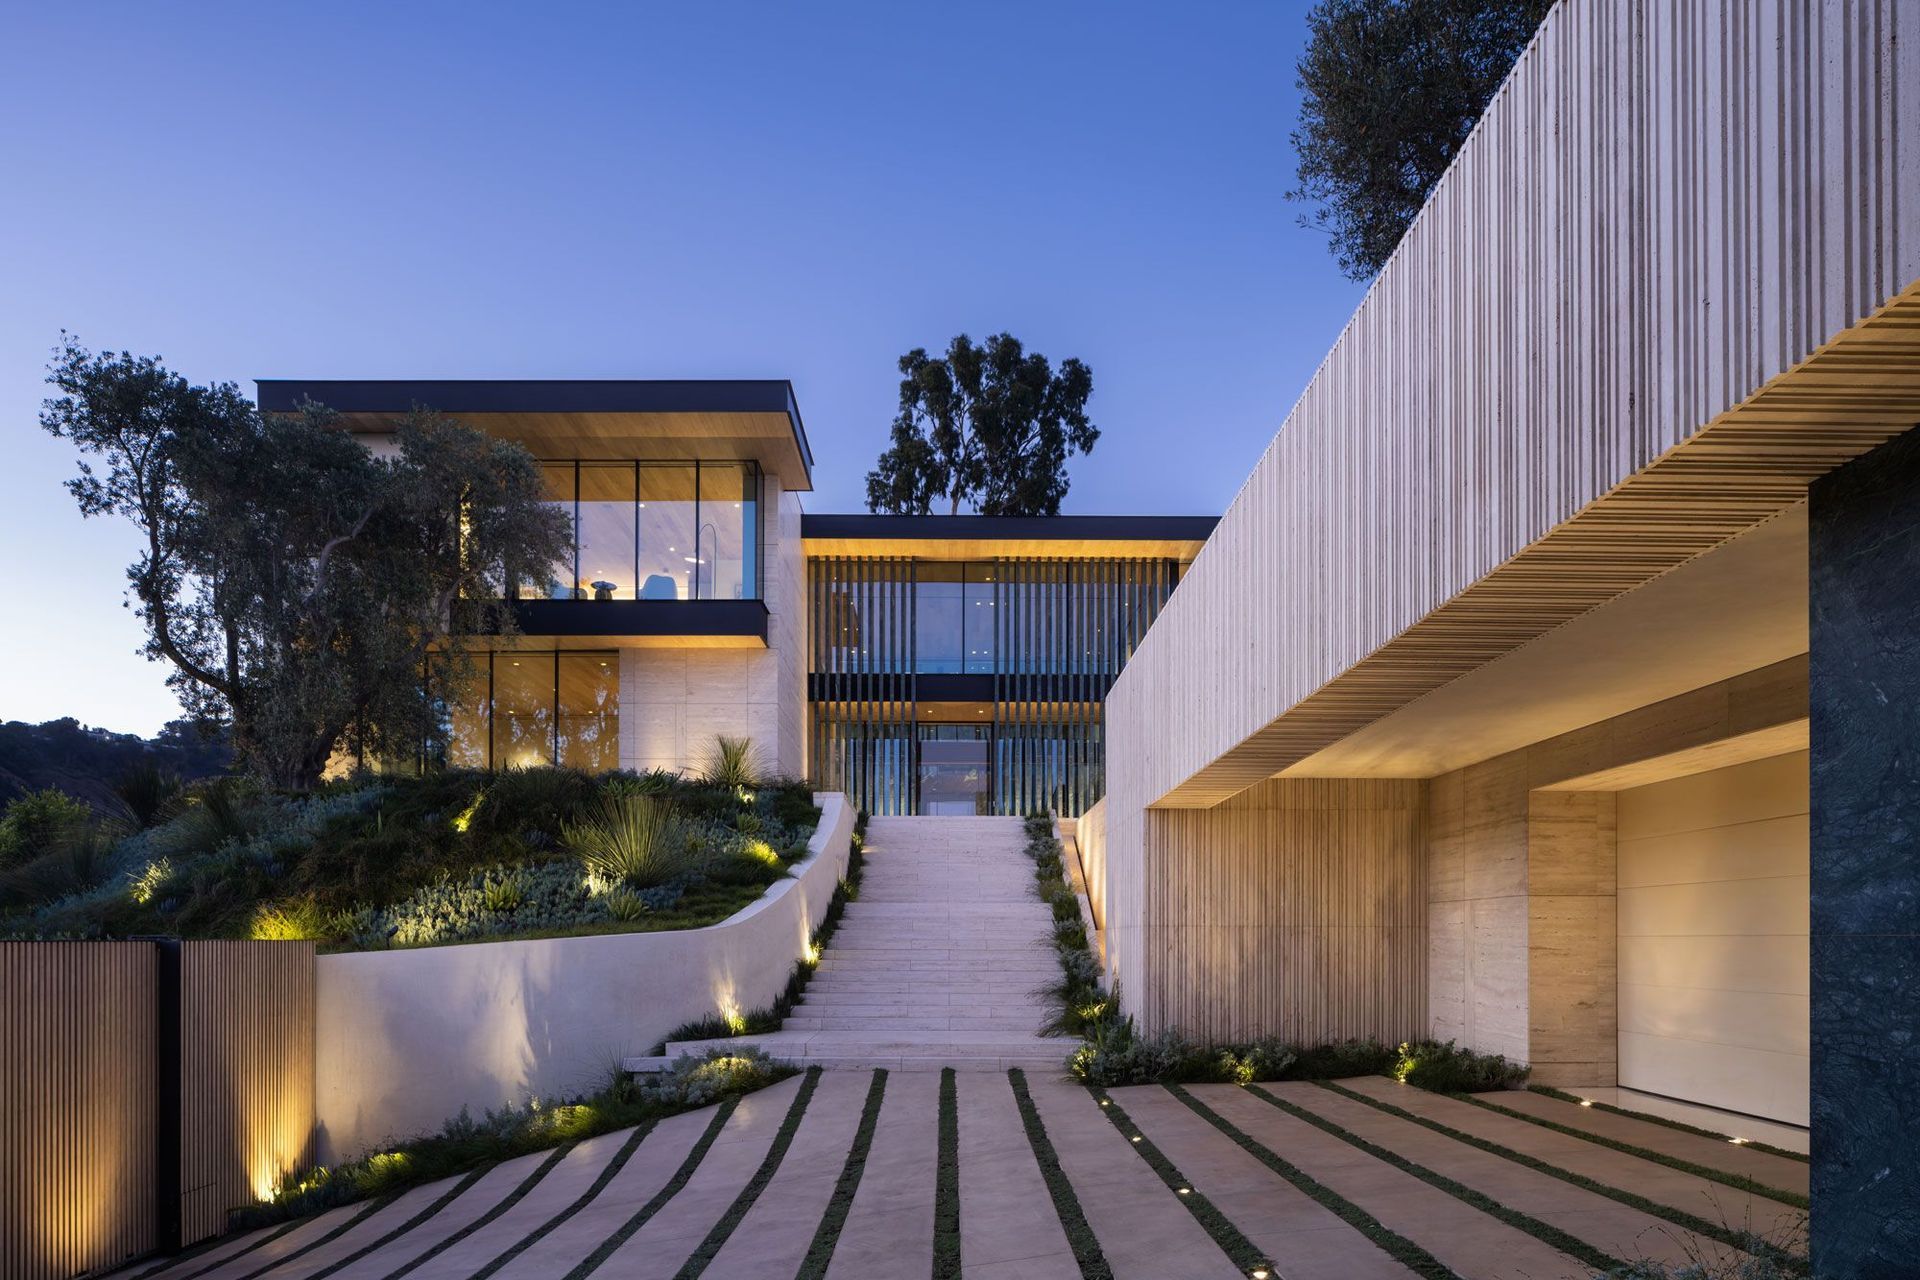
That challenge produced one of the project’s most striking architectural moments. The entry sequence is defined by a sculptural stair that responds directly to the site. Its curve was not a formal gesture applied for drama, but a solution for access and movement. What initially seemed almost impossible became one of the defining experiences of the house.
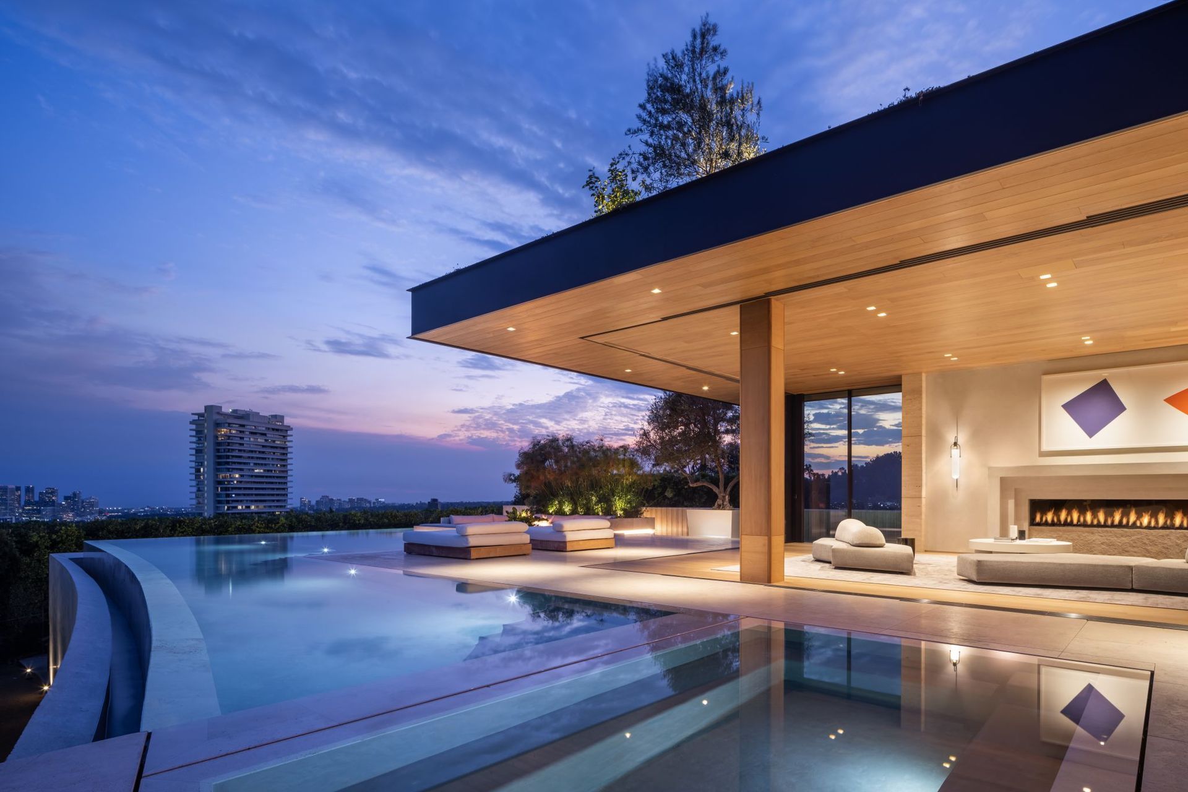
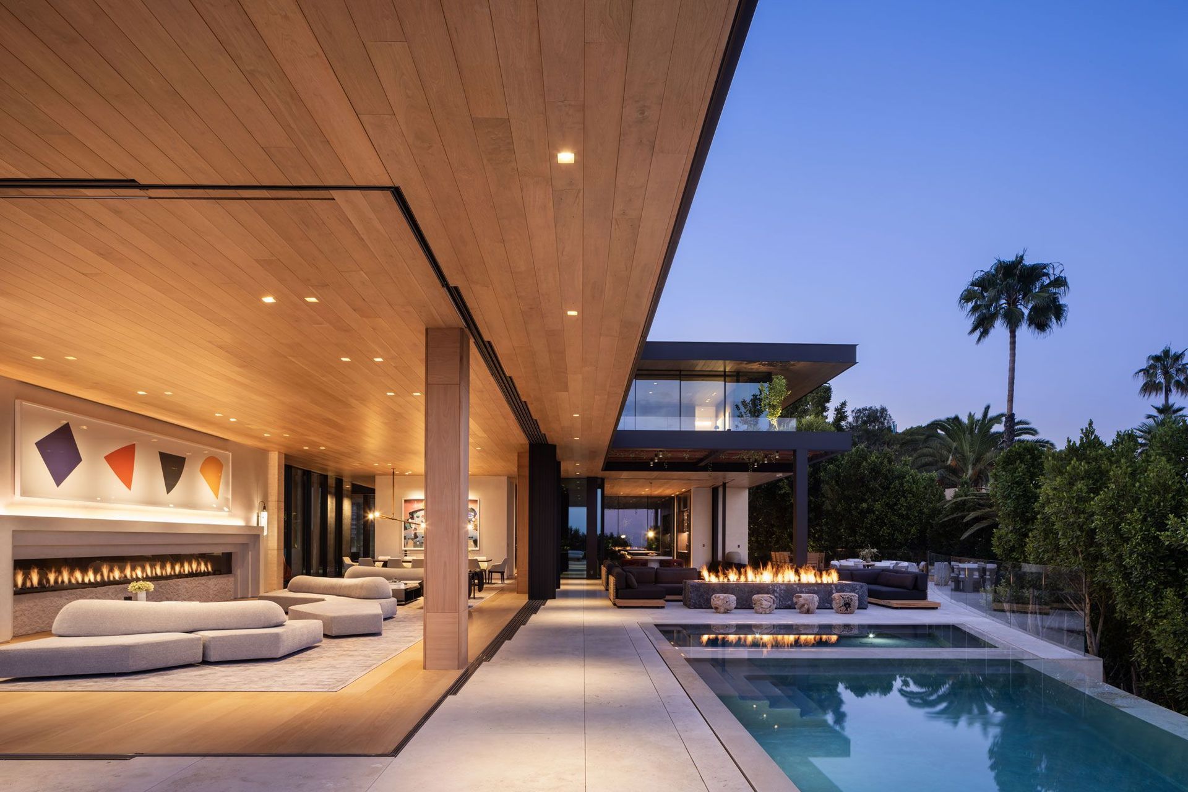
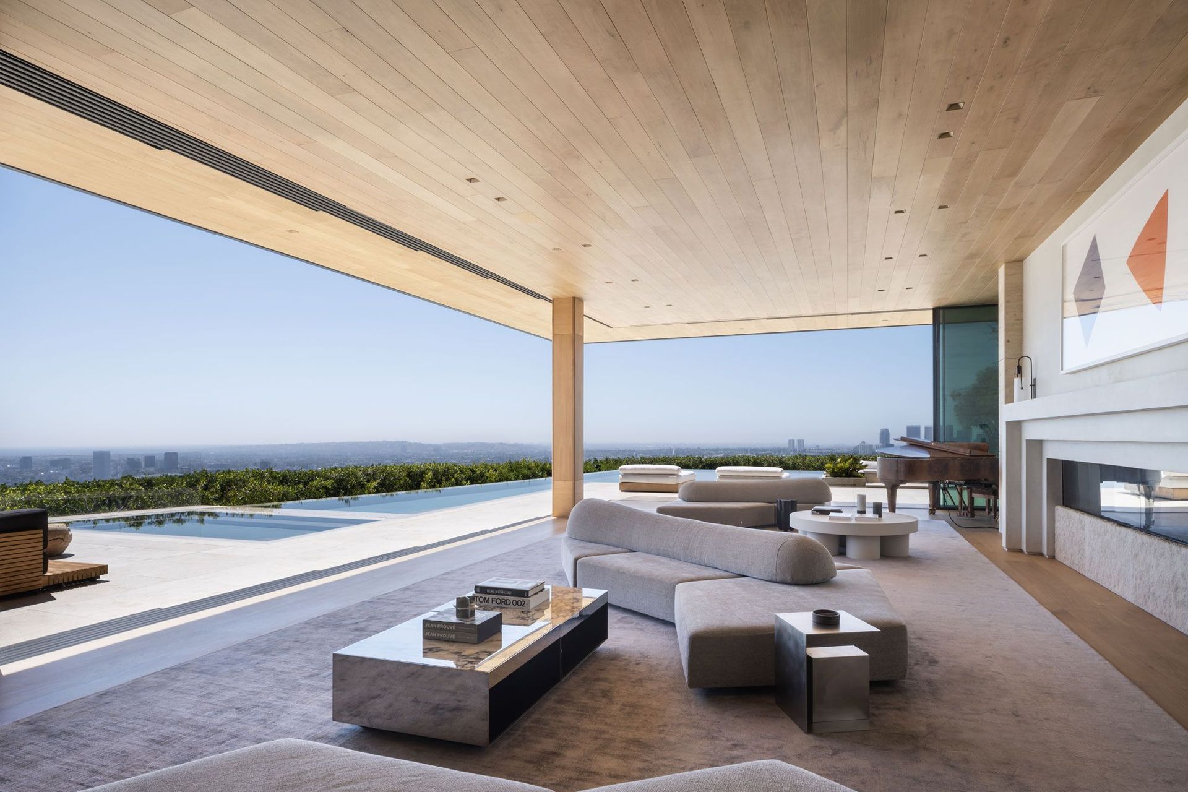
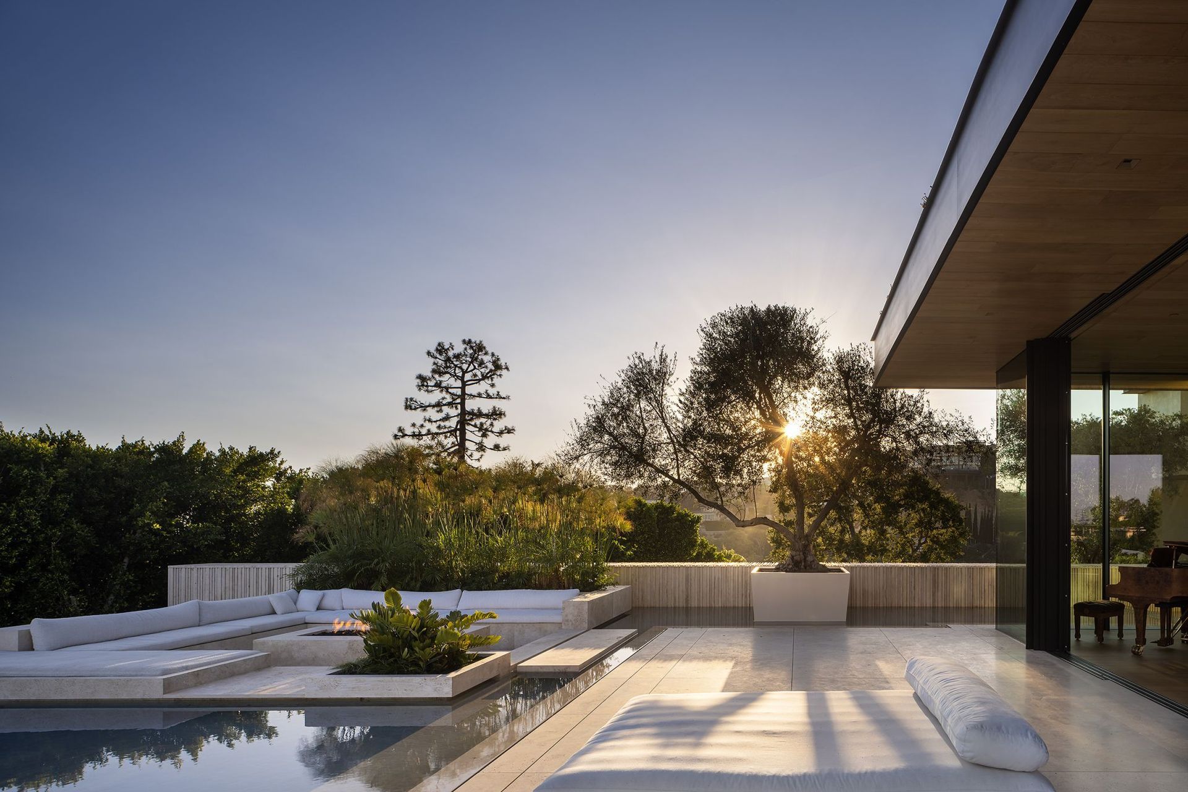
Above, a glass box holds the primary living spaces, surrounded by water and oriented towards the views. McClean Design’s approach was to make the architecture as present as it needed to be, while still allowing the outlook to dominate. Pocket sliding doors dissolve the threshold between inside and outside, creating a fluid relationship between living spaces, pool terraces and the city beyond.
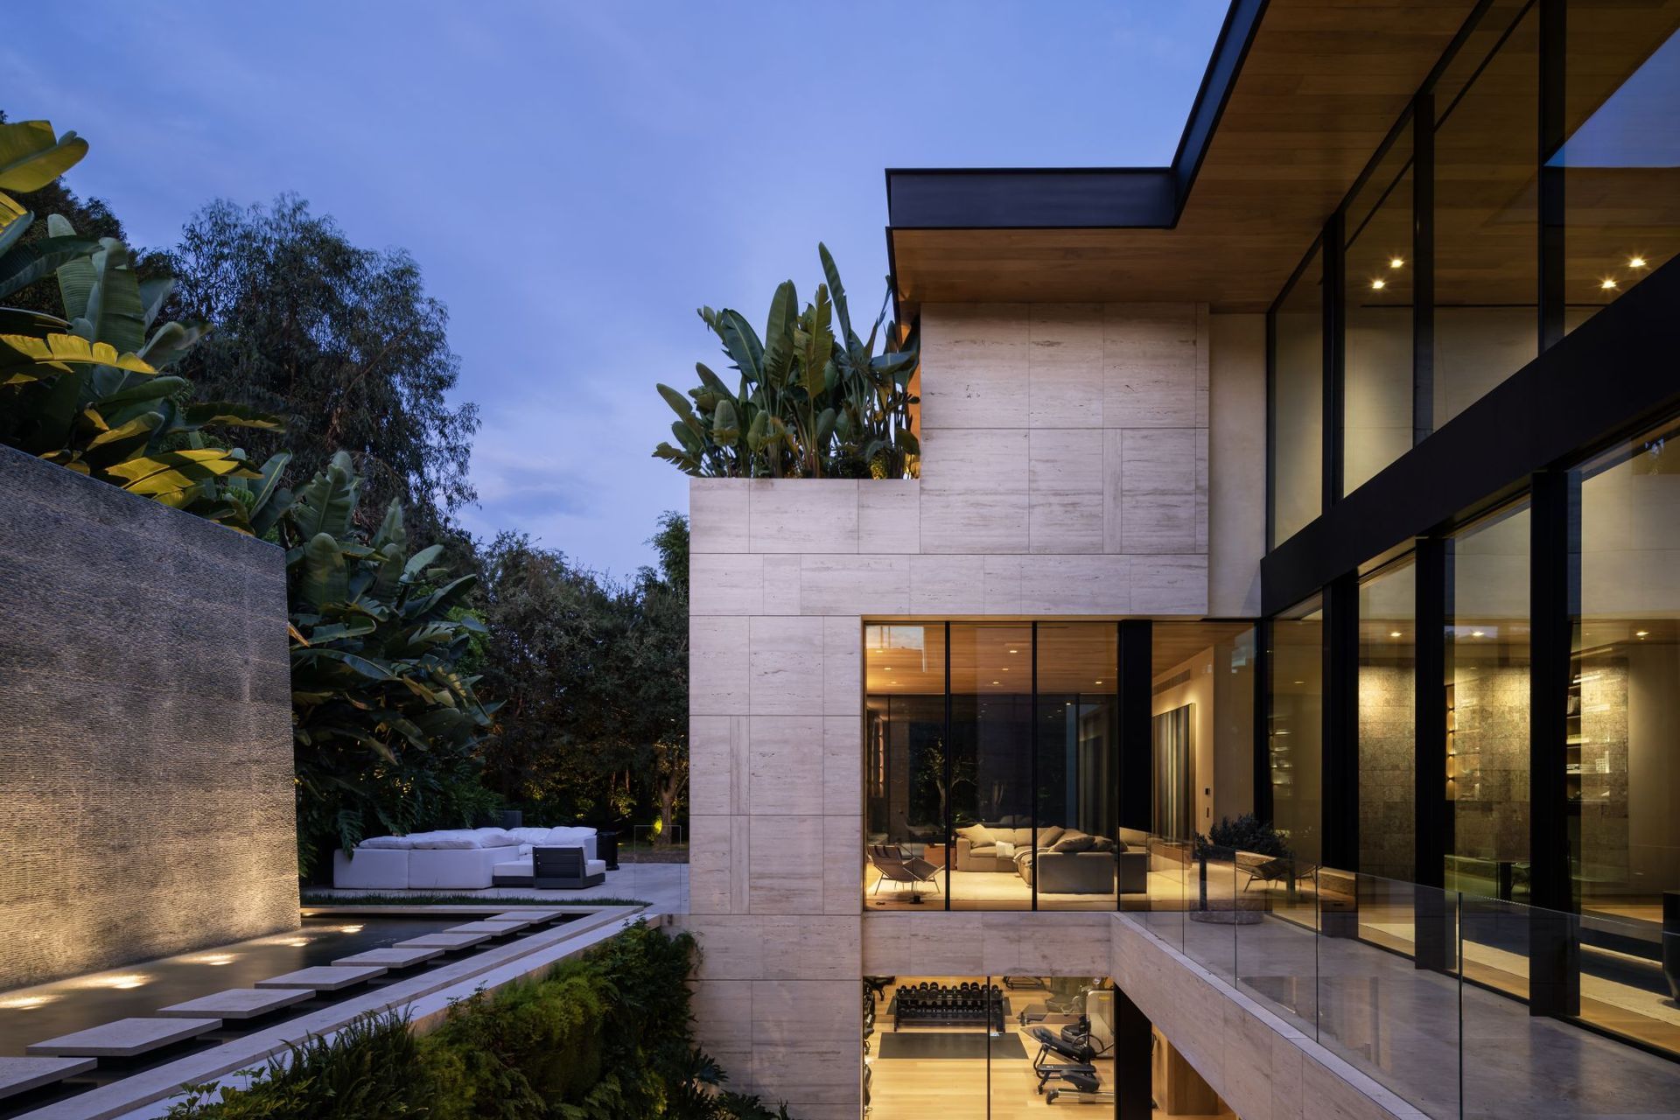
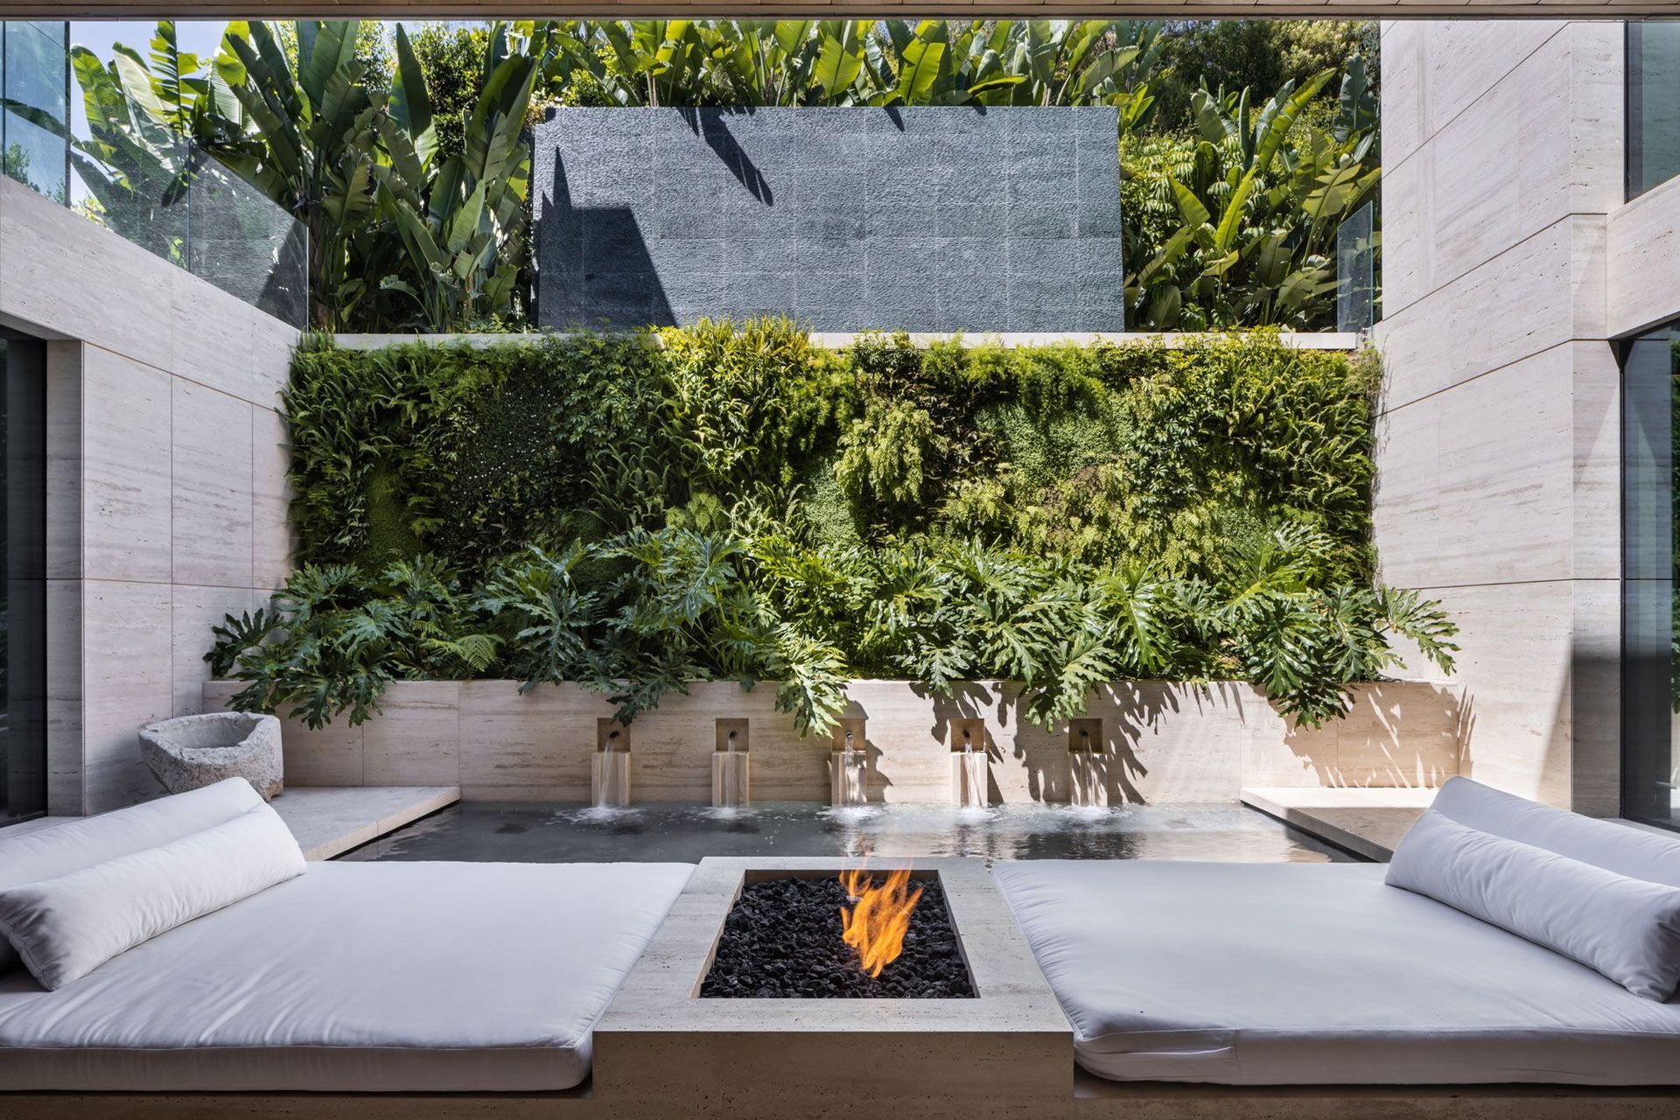
Below, much of the home’s living space is packed into an expansive basement. But unlike many subterranean spaces, Aria’s lower level is not treated as secondary or residual. McClean Design introduced a basement courtyard from the beginning of the design process, one of the firm’s recurring principles, which allows natural light to move deep into the plan. Every space, even those below ground, should have access to light, air, and a sense of connection to the outdoors.
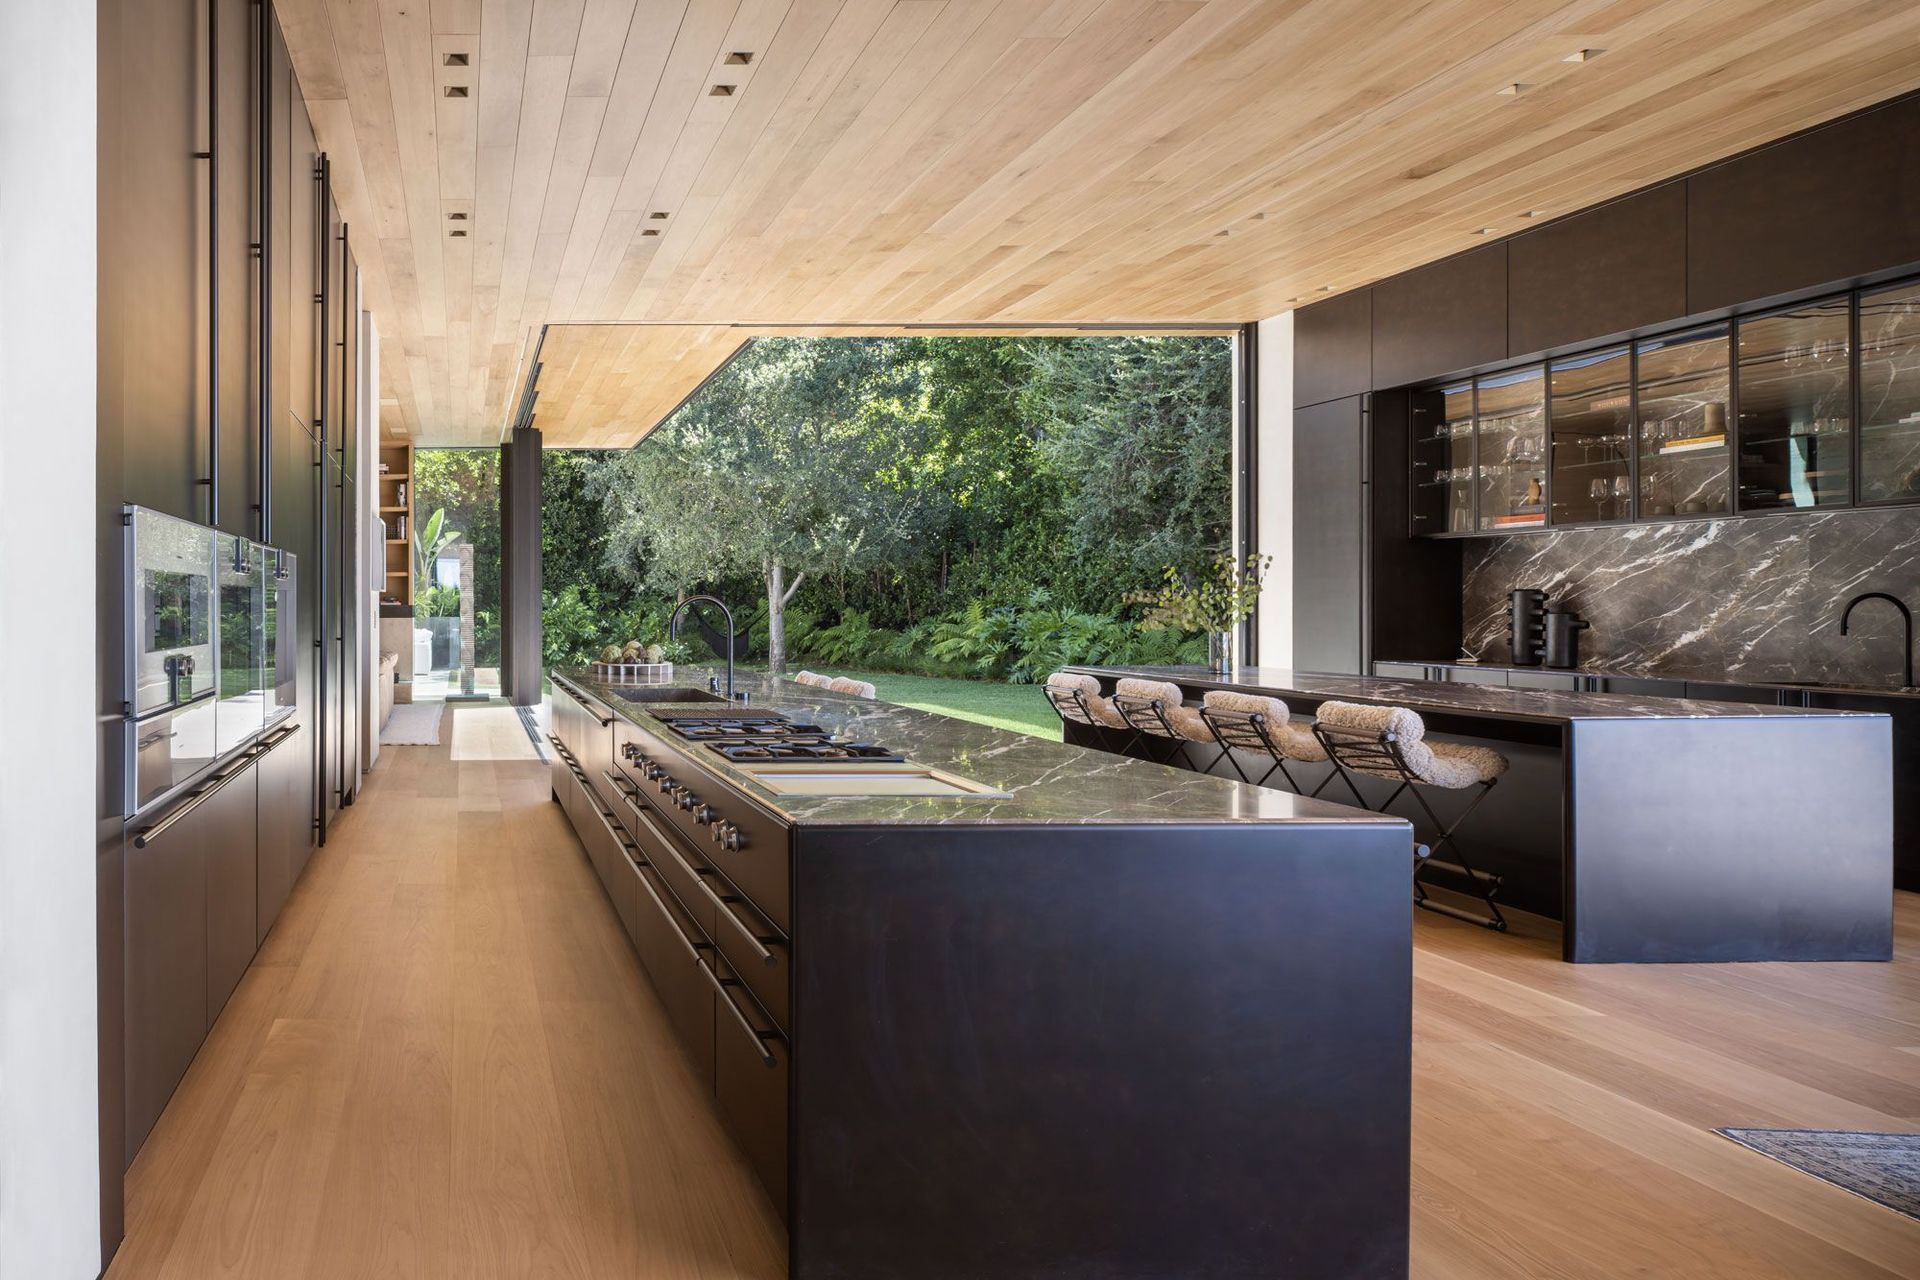
That move transforms the lower level. Spaces that could have felt internal or enclosed instead become part of the house’s broader indoor-outdoor rhythm. The basement holds many of the home’s entertainment and wellness functions, including a movie theatre, bar, full gym, spa, game rooms, and an extensive chef’s kitchen. For a family that gathers around food, this kitchen became an essential part of the brief.
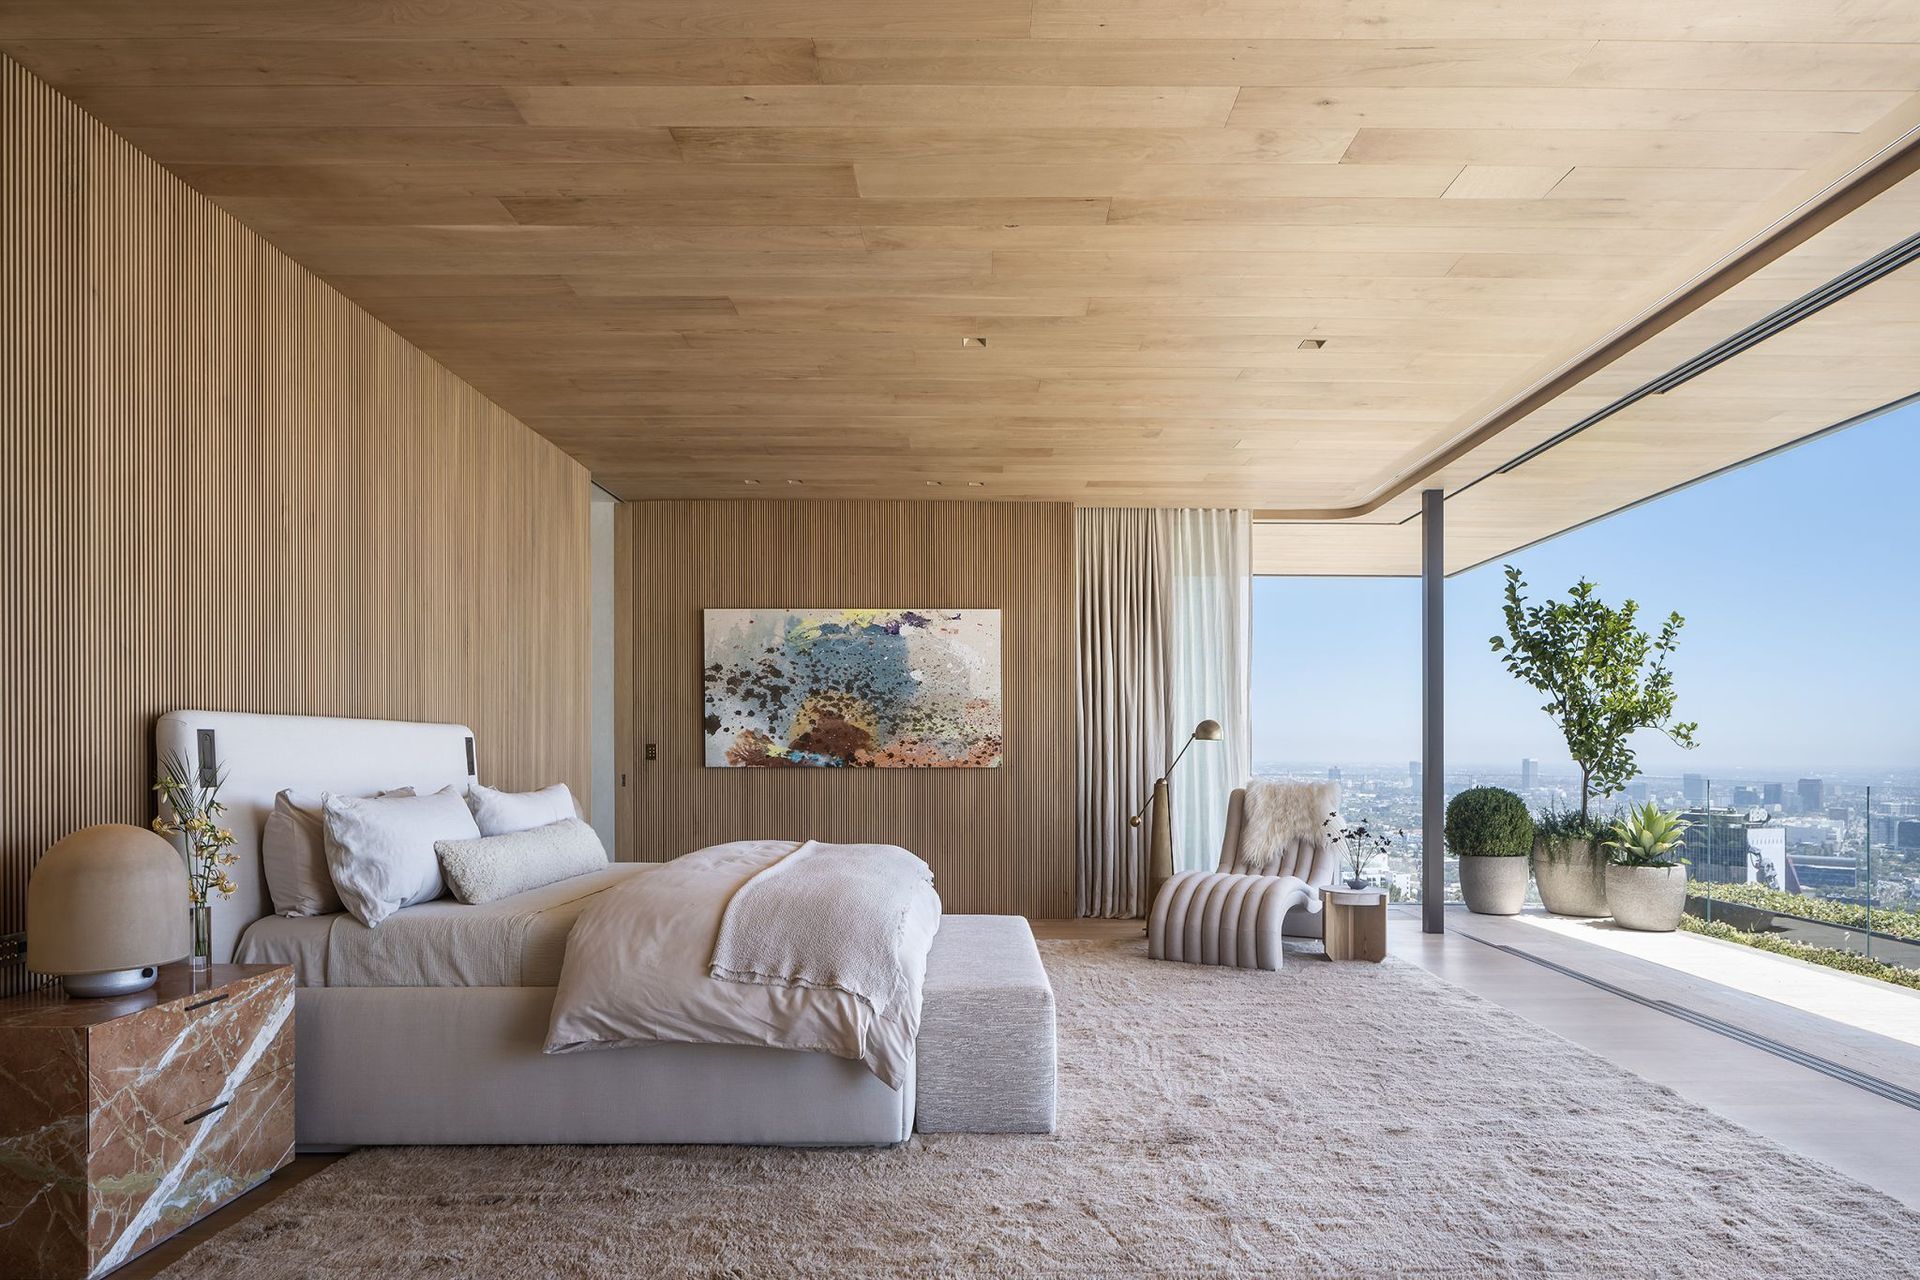
The material palette is limited but highly worked. Warm travertine, bleached walnut floors and ceilings, dark bronze metal, and green marble are used in different ways throughout the house. The restraint of the palette allows each material to take on multiple roles.
The green marble appears as vertical slats at the entry, then reappears in the water wall within the basement courtyard. Despite being textured differently, the spaces are connected by the same material language. Travertine is used across the hardscape, walls, and fluted stone surfaces, shifting in texture and application as the house unfolds. This gives Aria a sense of richness without relying on excess. The palette feels layered because the materials are manipulated, not multiplied.
Collaboration was central to the outcome. Interior designer Sarah McKay of ColabHouse worked with McClean Design to shape the interiors, while Tyler Development delivered the project’s detailed construction. Pozil describes Aria as a strong example of a great client, builder, interior designer, and architect working together towards a shared goal.
What makes Aria compelling is its conversion of constraint into experience. Height restrictions, topography and access issues could have produced compromise. Instead, they led to a dynamic arrival sequence, a light-filled basement and a house that feels both expansive and deeply tailored to the family who lives there.
For homeowners, Aria shows why site challenges should not be feared too quickly. With the right architectural thinking, difficult conditions can produce the strongest moments in a home. ArchiPro helps make those decisions visible by connecting completed projects with the architects, interior designers, builders, materials, and products behind them. Explore McClean Design on ArchiPro, browse more family homes or discover the professionals and suppliers who can help shape a complex brief into a resolved architectural outcome.
Words by Tara Bird
- Completed
- 2022
- Building style
- Contemporary
A Grand Approach
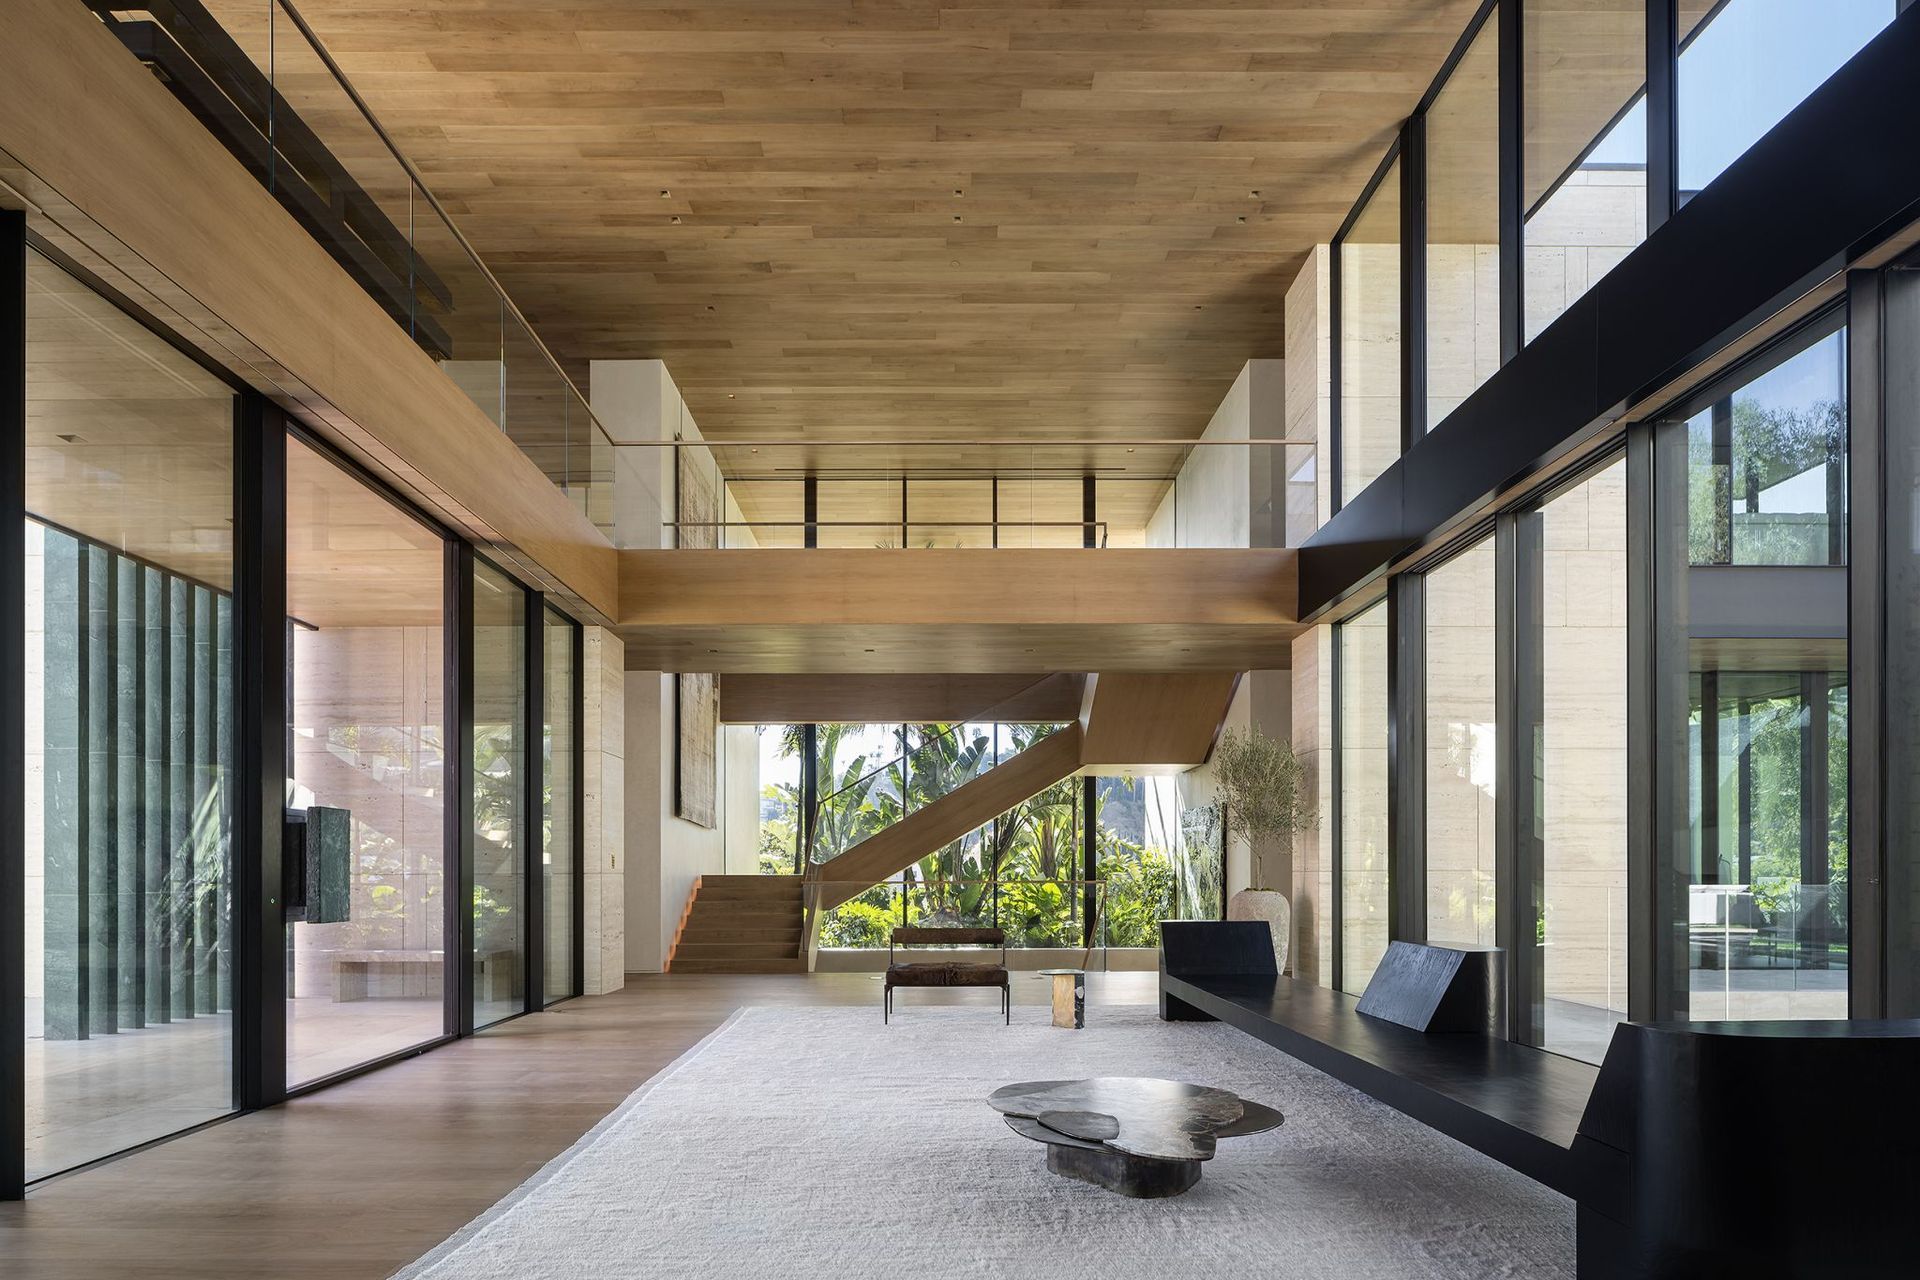
Entering from the street, a gate drive court opens to a garage and a dramatic staircase leading to the front entry. The entry itself is screened by marble slats to provide both privacy and shade. Passing through, the interior opens up to the landscape behind the property with a two-story glass wall; this overlooks a courtyard garden, with a green marble waterfall, surrounded by dense foliage dropping into a basement-level water basin. To the east are the main living spaces; to the west are an office, the main staircase, and a guest bedroom.
Living on the Edge
At the heart of the home, the main living and dining areas extend outward onto the peninsula, encircled by a multi-tiered pool. This water feature incorporates a hot tub, lap lanes, Baja shelves, and a fire pit lounge, before cascading along the entry stairs. Adjacent, the family kitchen and breakfast nook open to both the pool and the rear garden. A sunken family room with a double-sided fireplace provides a cozy connection to the lush surroundings.
Skyline Sanctuary
The upper level houses the primary suite and two additional bedrooms. A shared landscaped roof terrace above the living pavilion offers panoramic views and a communal outdoor retreat.
Subterranean Oasis
Below, the basement level includes three more bedrooms and a series of unique programmed spaces. A plush media room doubles as a sleepover haven for grandchildren. The main lounge opens to the verdant water basin and features a custom bronze fireplace and marble-clad bar. Natural light filters through to a fully equipped gym and wellness area. A billiards room, intimate lounge, walk-in wine cellar, and cigar humidor round out the amenity spaces. Staff quarters and a commercial-grade kitchen support the home’s function as an entertainer’s hub.
Material Harmony
Throughout, a refined material palette of warm travertine, bleached walnut, and hand-patinated metal unifies the architecture. Travertine is detailed in multiple expressions, shifting with each programmatic need. The home's large scale is tempered by these natural materials, rigorous detailing, and an immersive landscape that frames every interior view.
Like this Project?
Hire McClean Design
Professionals used in
this project
The practices and trades credited on this project.

More projects from
McClean Design
Other work by McClean Design, across every category they build in.


More in
Luxury Homes
Everything else in Luxury Homes, from every practice on ArchiPro.


Next Project
Keep scrolling