
Project team
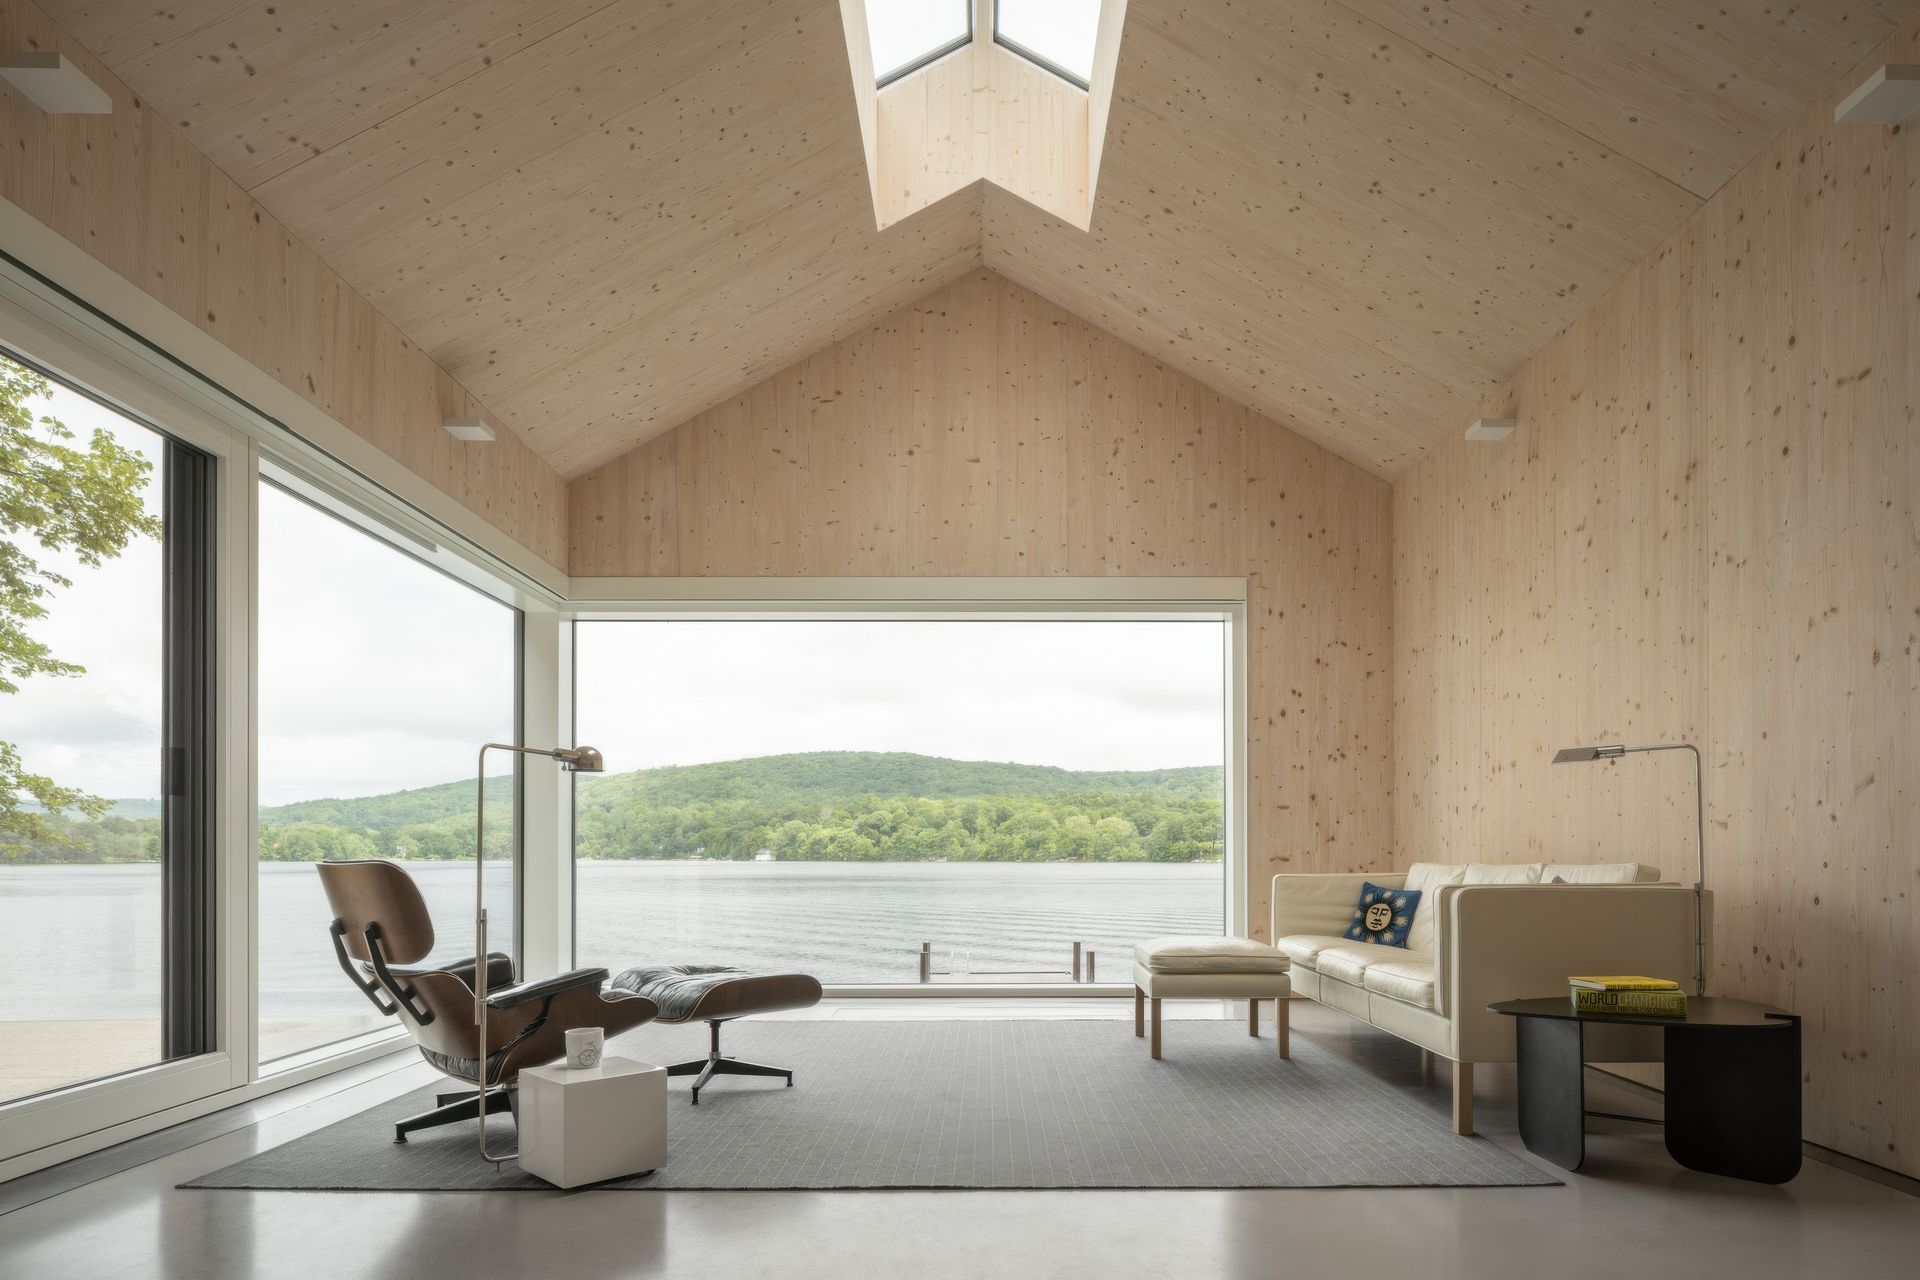
Wood is the most sustainable building material we have. Because it produces itself using only solar energy and sequesters carbon throughout its lifespan, wood contributes relatively little to a building’s carbon debt (the amount of carbon released into the atmosphere in its production). That quality, plus the fact that wood is an infinitely renewable resource, make it OPAL’s material of choice for a wide—and expanding—range of applications. This lakefront residence in rural Northwest Connecticut, represents a significant step forward in that regard. With a cross-laminated timber (CLT) structural system and wood fiber-based products for all of its above-grade insulation, it is as close as we’ve come yet to an all-wood building.
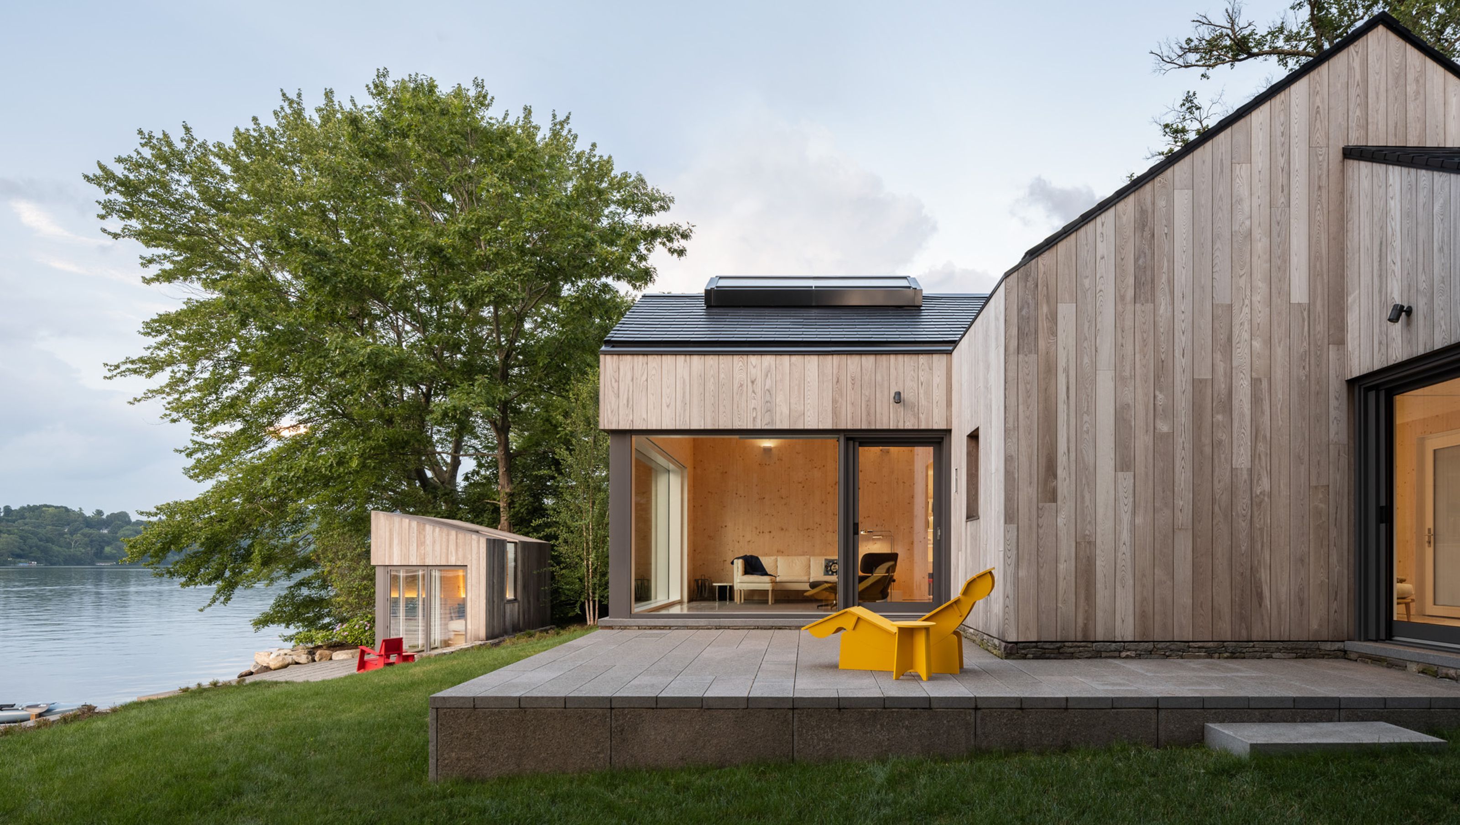
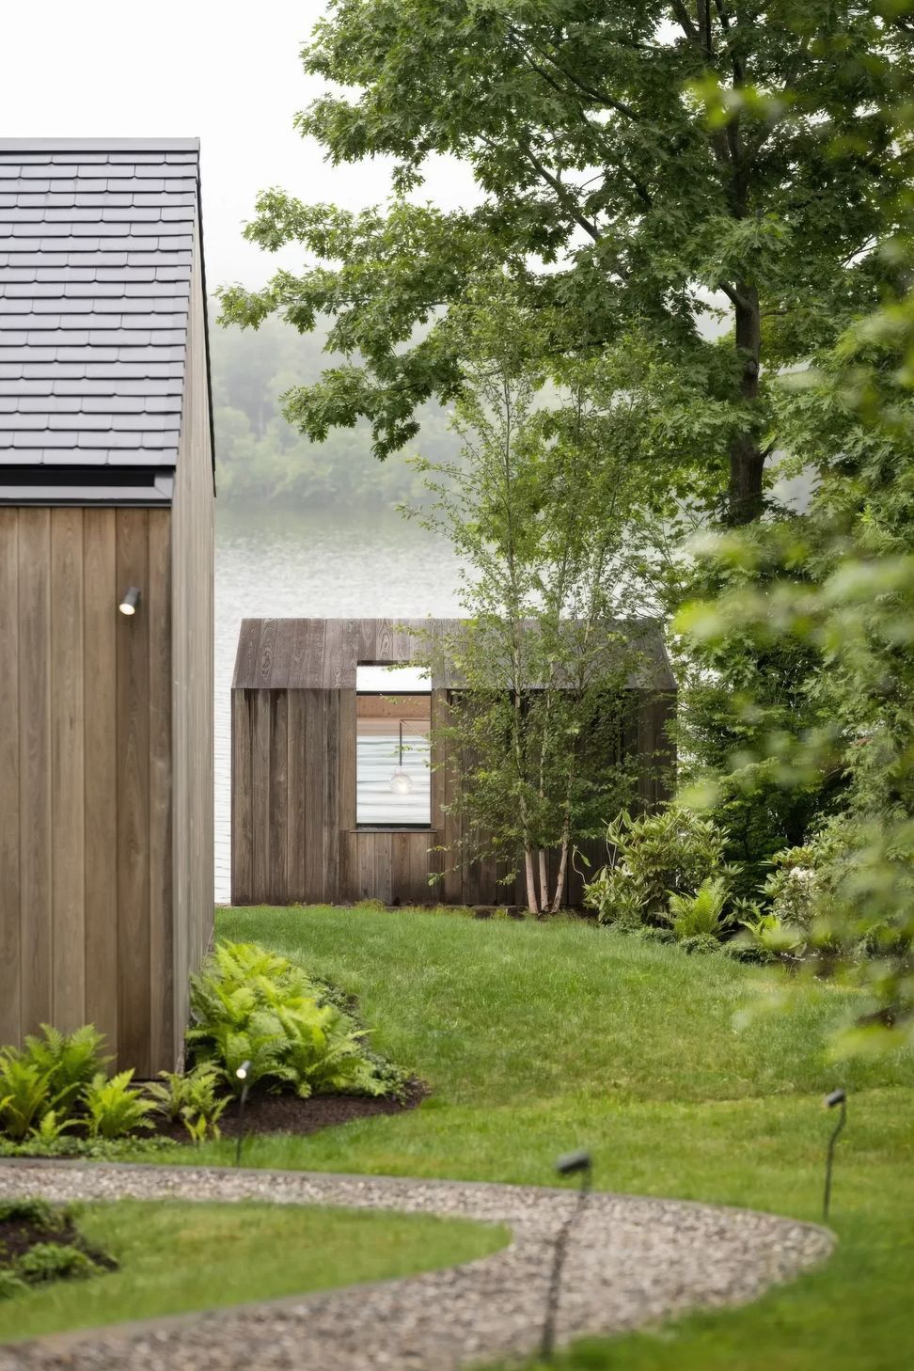
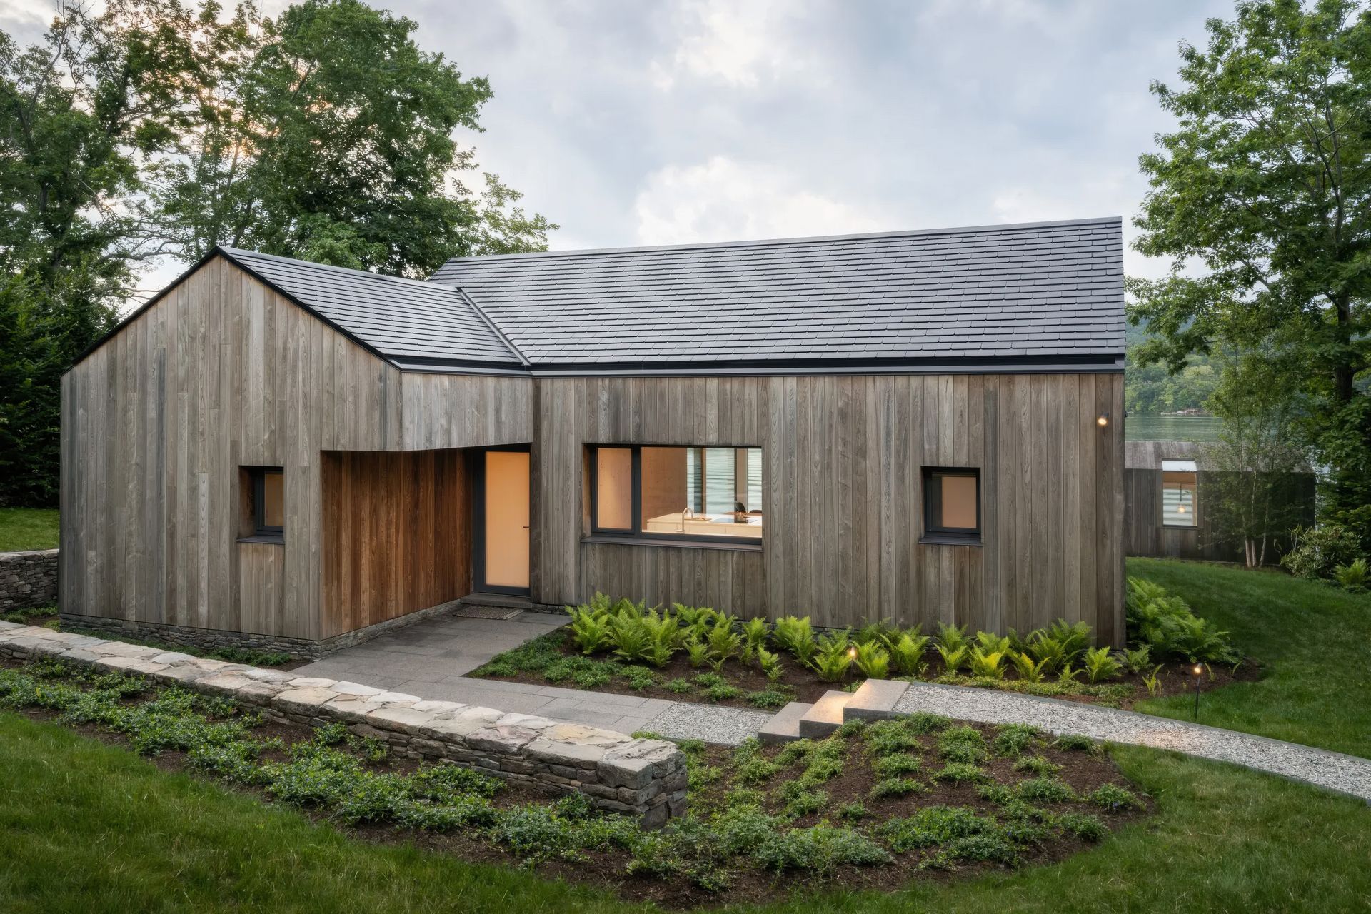
Designed to replace a seasonal cottage on a south-facing lot wedged between the road and the lakeshore, the building was subject to strict limits on its footprint and overall height. We responded to those constraints with a single-level design that concentrates its volume in a combined kitchen, dining, and living space. Two super-efficient private spaces—a primary bedroom suite and a study/guest room with a second bath—spread out to the west and east, respectively. A stepped façade gives every major space a view of the lake.
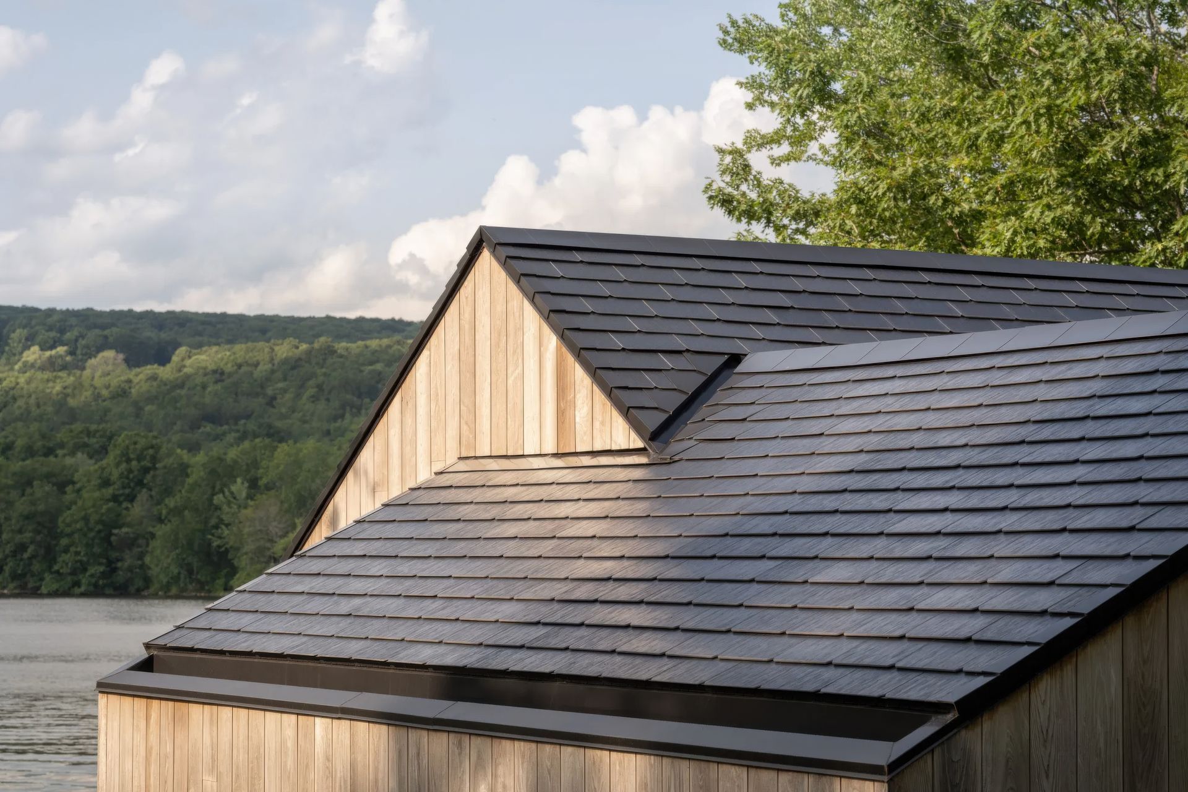
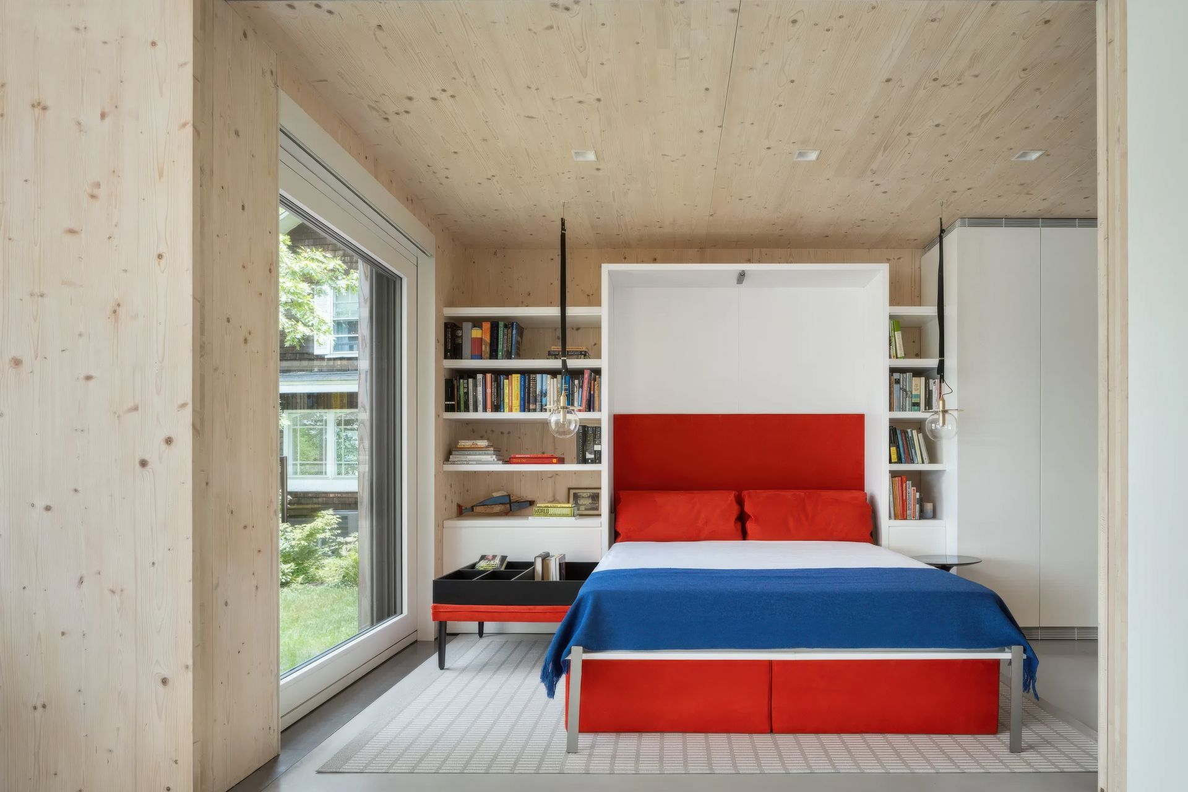
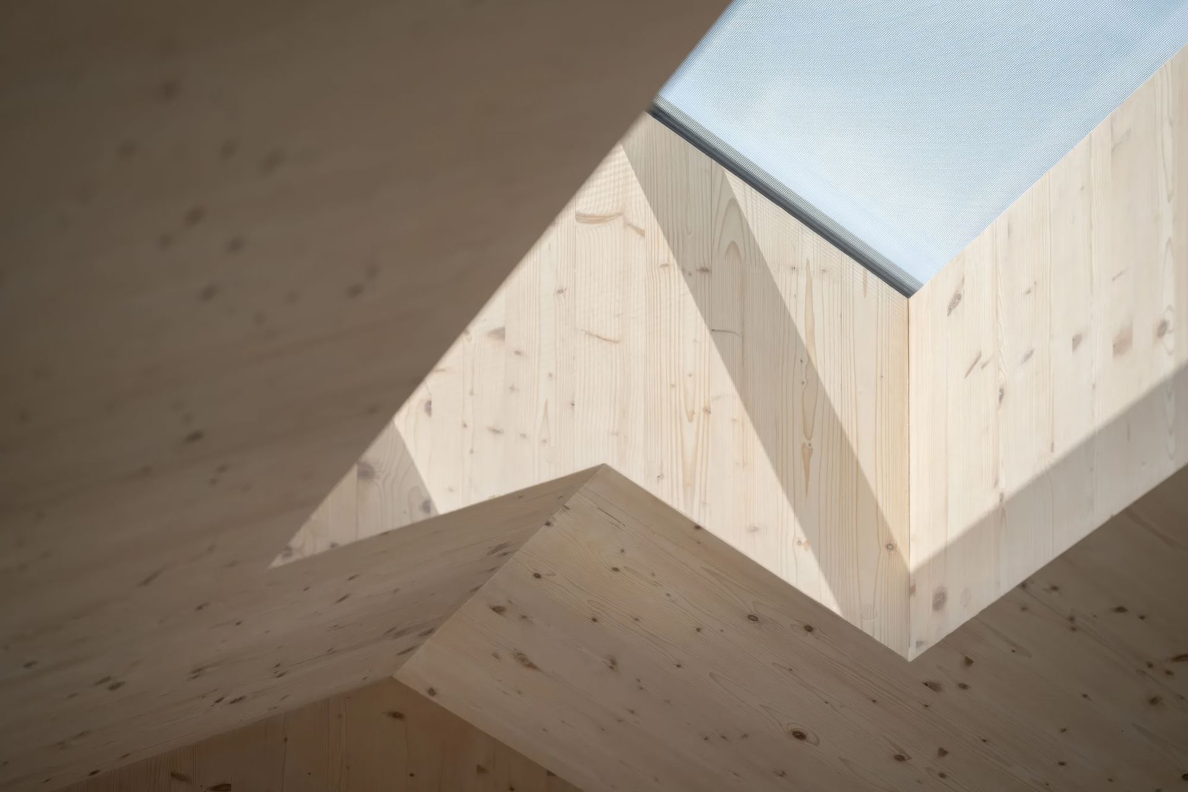
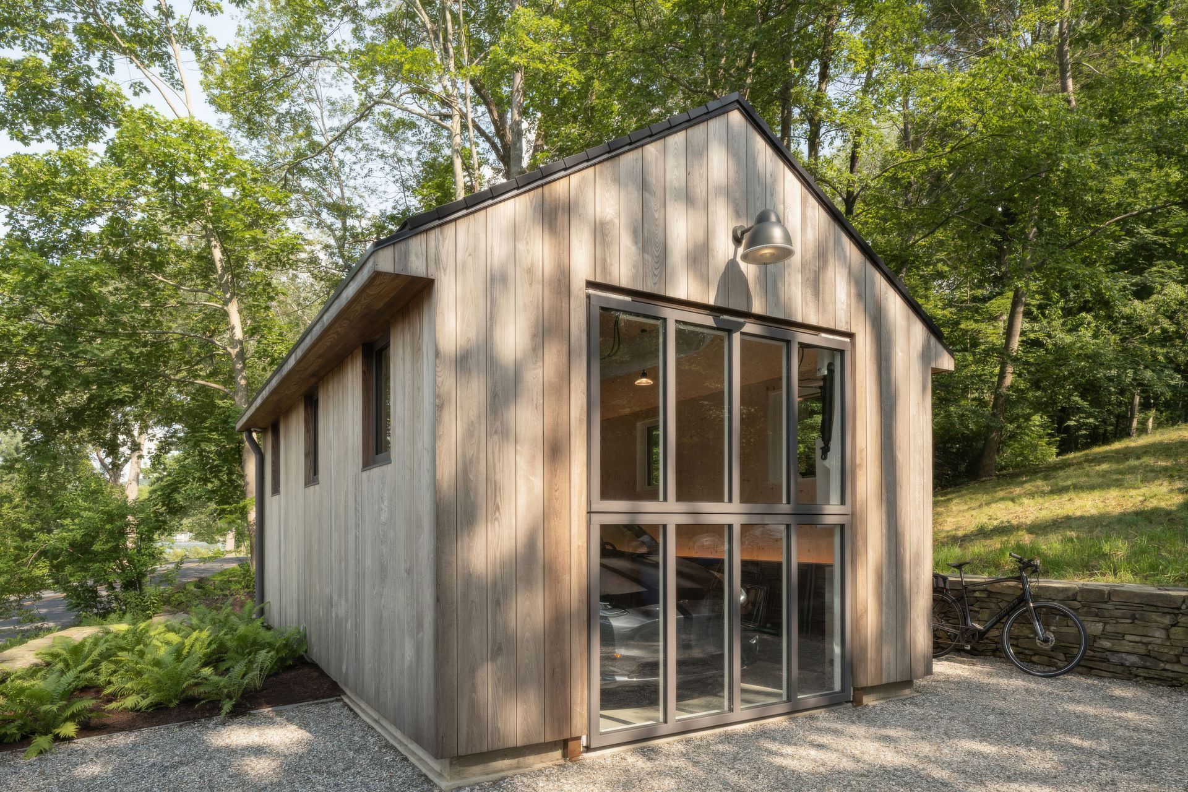
The house’s complex geometry presented a challenging test case for CLT construction, but careful detailing allowed us to specify prefabricated, solid-lumber panels for the building’s structural walls, ceilings, and roof. Left exposed on the interior, the panels also constitute the finish surfaces at the walls and ceilings. This solid CLT building shell is encased with rigid wood fiber insulation boards—yielding a Passive House level of energy efficiency—and sheathed in prefinished ash siding and exterior trim. Because the shell has no conventional stud or rafter cavities, utility runs were affixed to the exterior of the CLT panels and the insulation boards carved and fitted around them. To minimize dependency on the power grid, the project incorporates Tesla’s Solar Roof and Powerwall technology to generate and store electricity.
Client: Private Residence
Typology: Residential
Location: Connecticut
Design Team: Matthew O’Malia, Gunther Kragler, Michelle Bezik, George Switzer
Contractor: Country Homes Construction
Consultants: Mechanical Engineer: Andrew McPartland, Structural Engineer: Thornton Tomasetti, Landscape Architect: Ground, Interior Design: Stedila Design, Lighting: Viabizzuno
EUI: 17.72 kBTU/SF/yr









Awards
Small Modern Cottage Category
Your Modern Cottage Design Awards
Special Mention - Sustainable Private House Category
Architizer A+ Awards
Tiny & Private House Category
Thermory Design Awards
Honor Award
AIA Maine
Citation Award
AIA New England
Like this Project?
Hire OPAL Architecture
Professionals used in
this project
The practices and trades credited on this project.

More projects from
OPAL Architecture
Other work by OPAL Architecture, across every category they build in.


More in
Rural / Estate / Lifestyle
Everything else in Rural / Estate / Lifestyle, from every practice on ArchiPro.


Next Project
Keep scrolling