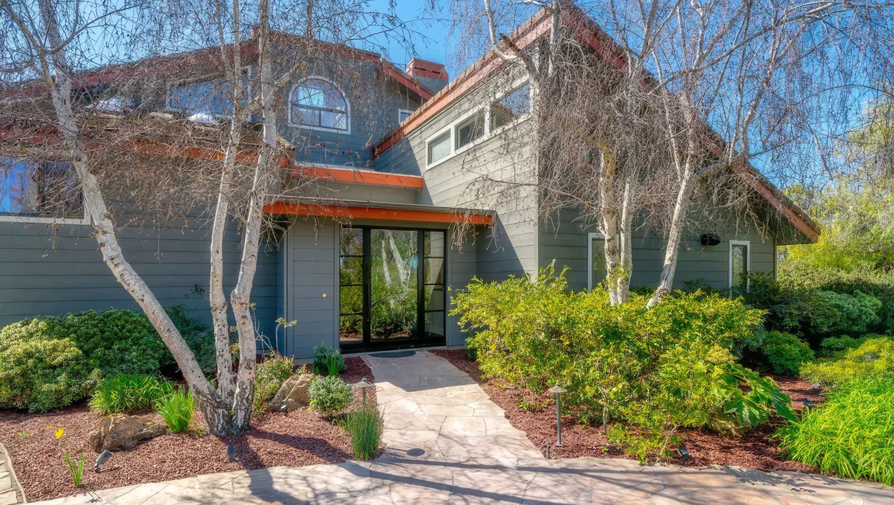

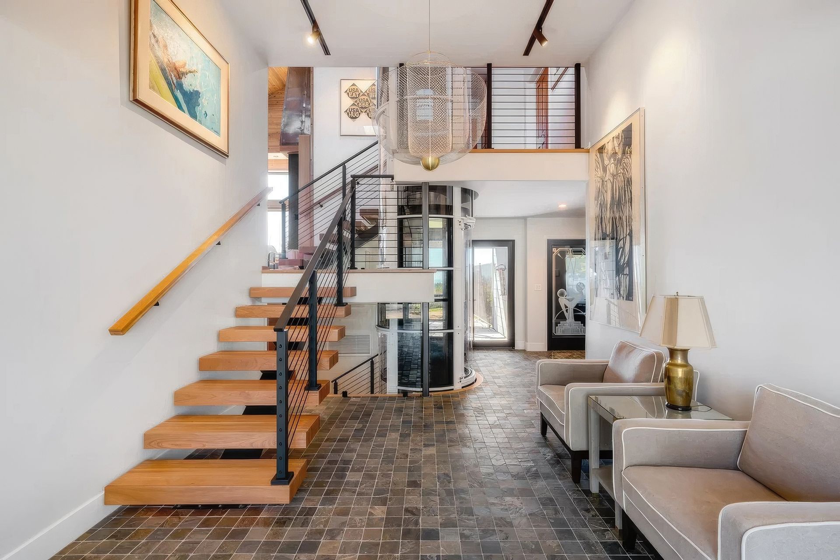
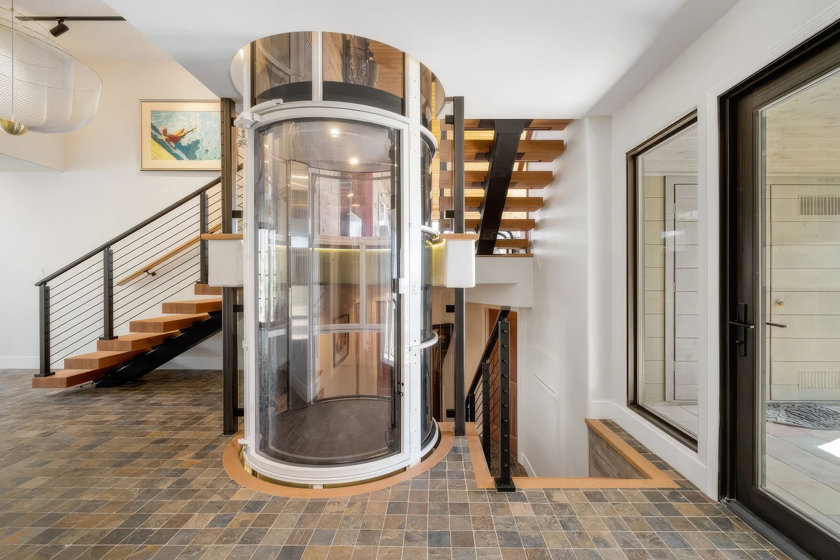
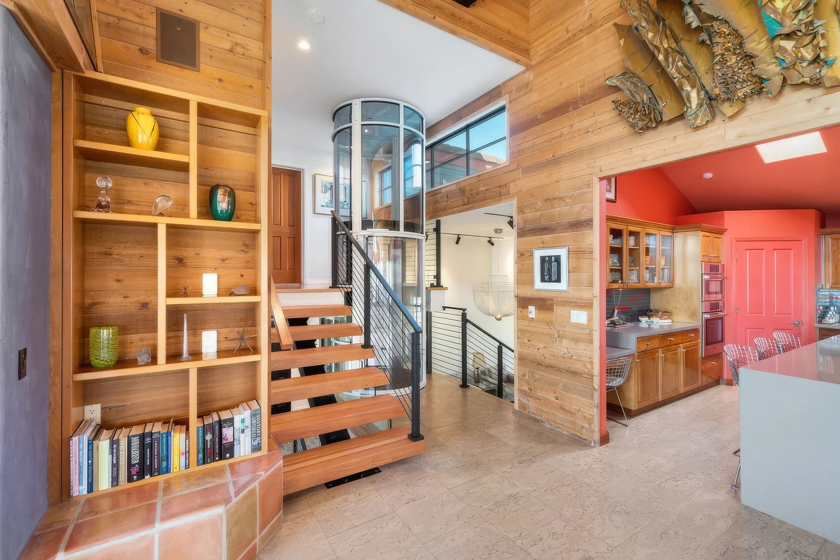
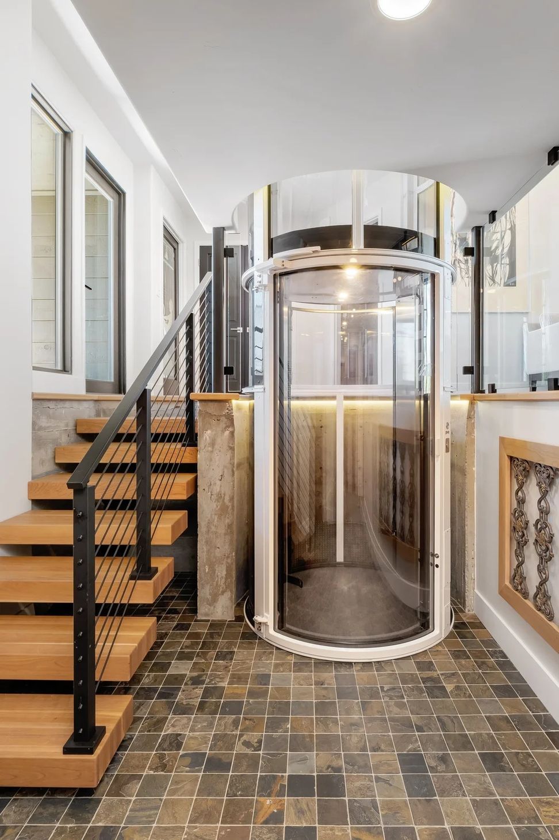
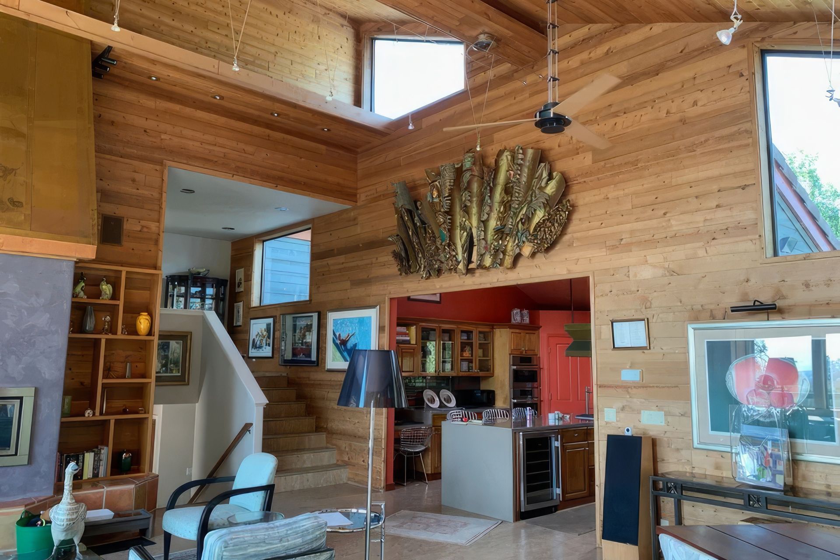
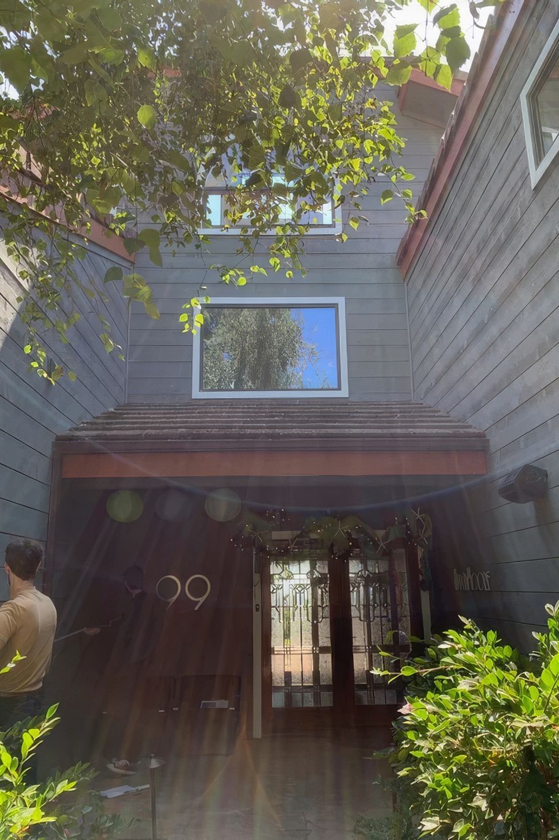
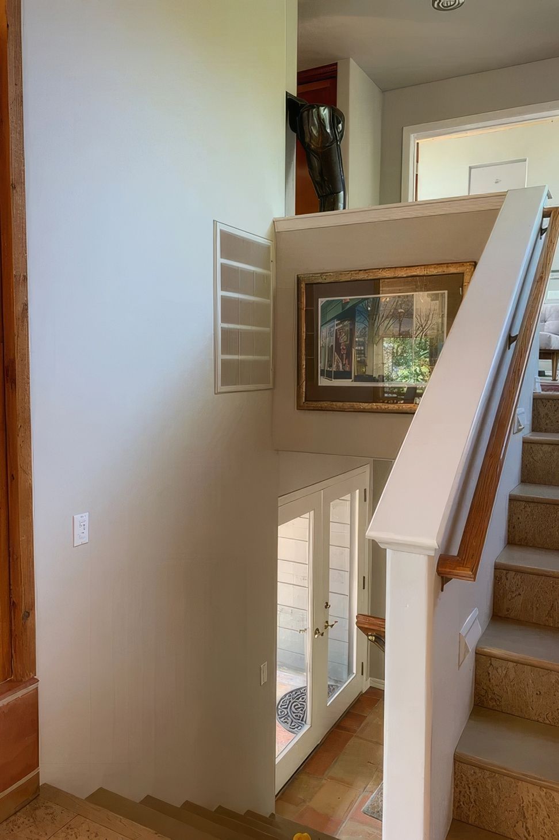
This remodel/addition involved a new addition to the front entryway, by enclosing the entry niche, between the house and extending the entry doors forward, resulting in a welcoming, contemporary introduction to the home. It also included a modification to the existing stair system. This three-level house originally had several runs of stairs and narrow hallways which joined the levels at different points in the home. All of the original stairs were removed and replaced with a monorail staircase system as well as a pneumatic elevator, central to the stairs. The result opened up the new front entry to allow views through the house to the upper levels, whereas before, any view through was cut off.
- Completed
- 2023
- Building style
- Modern
Like this Project?
Hire studio 2G Architects
Professional Reviews
Professionals used in
this project
The practices and trades credited on this project.

More projects from
studio 2G Architects
Other work by studio 2G Architects, across every category they build in.


More in
Renovations
Everything else in Renovations, from every practice on ArchiPro.


Next Project
Keep scrolling