
Project team
- Studio DB
- Matthew Williams
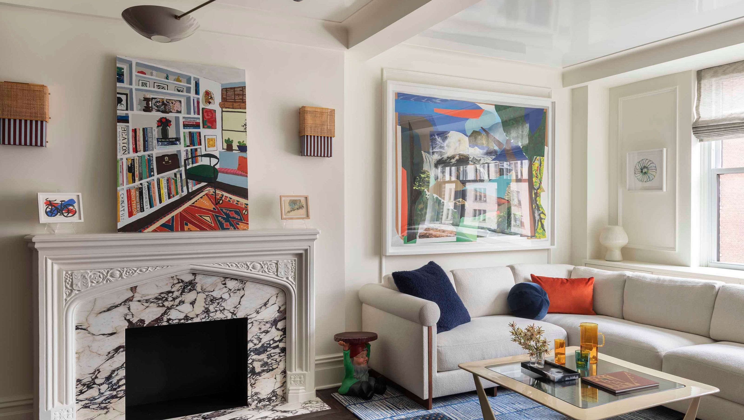
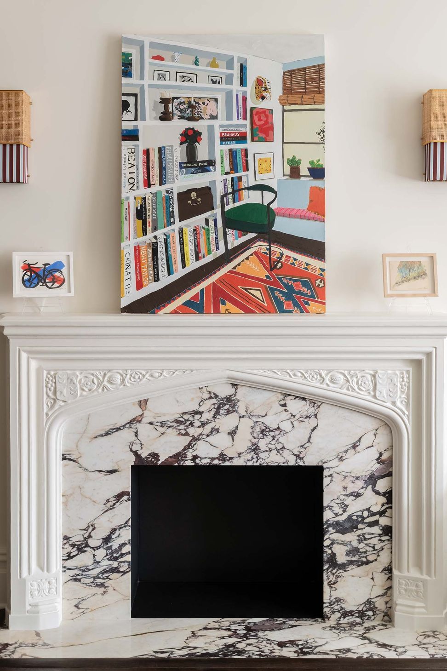
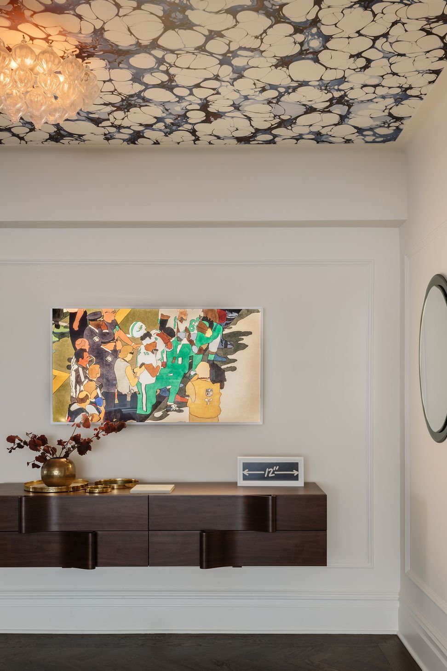
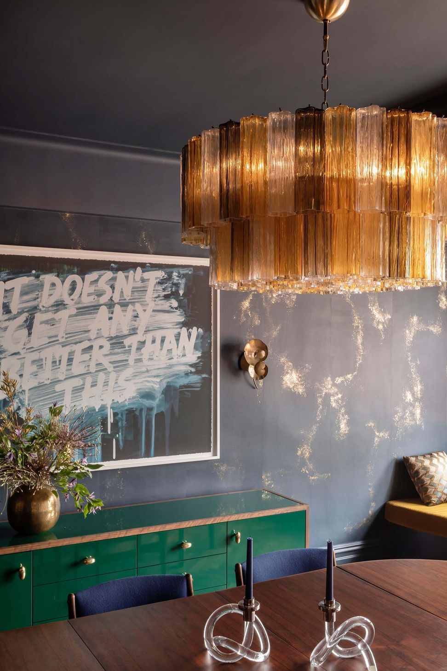
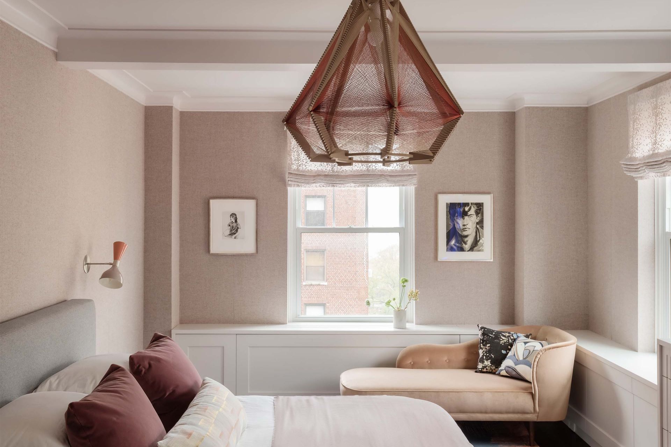
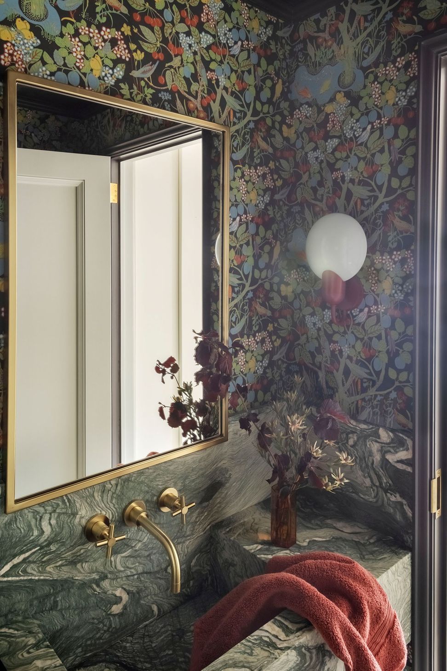
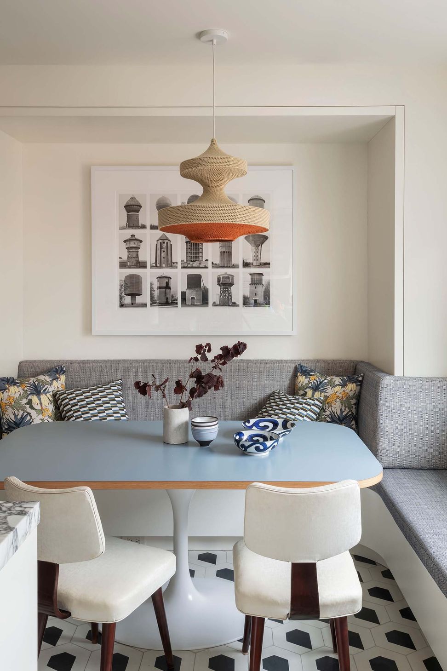
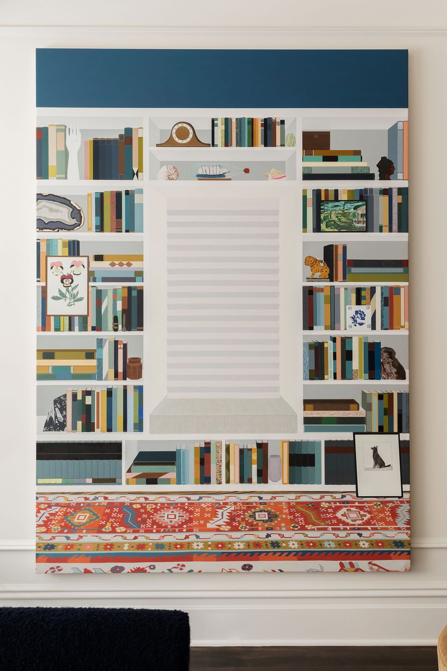
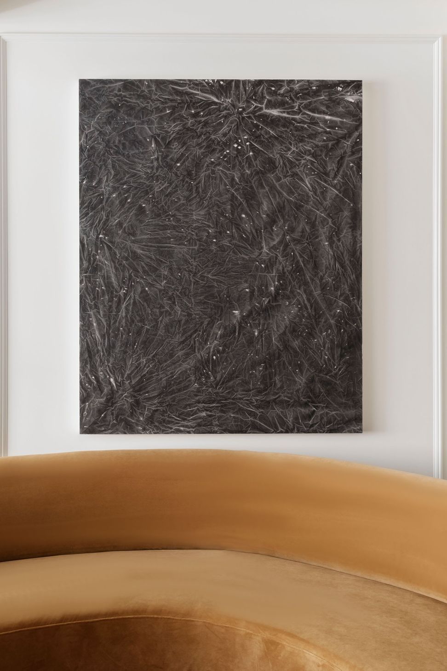
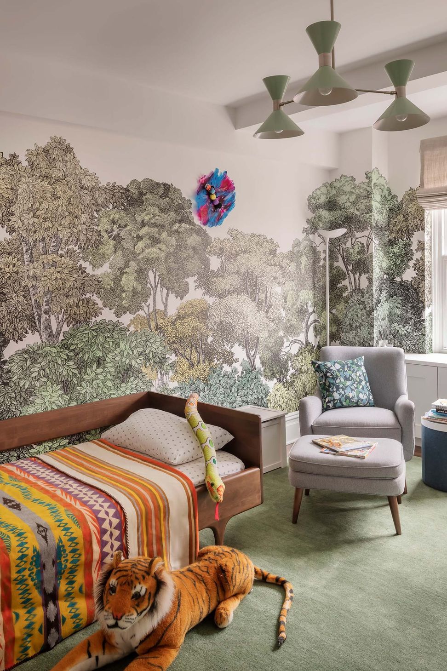
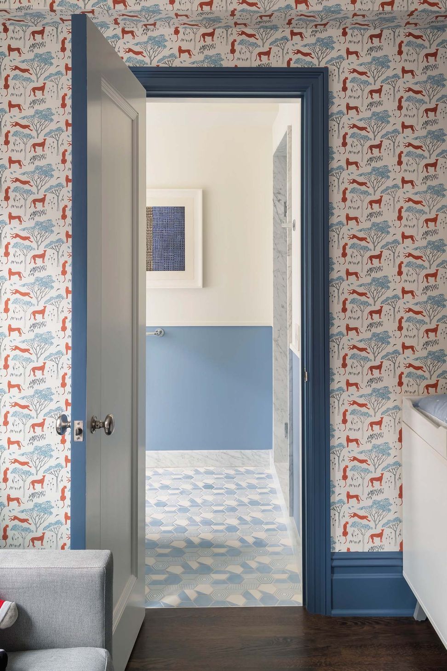
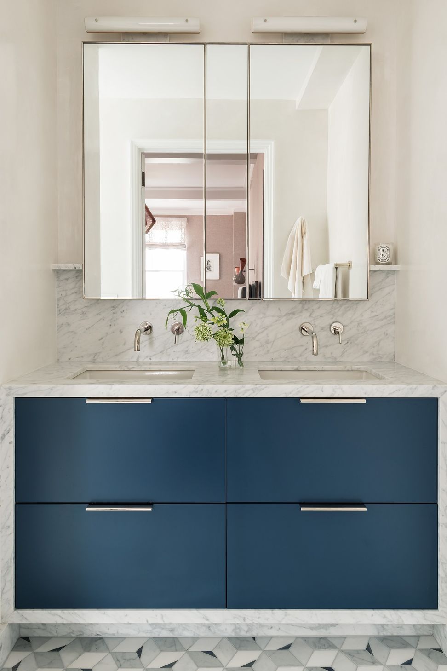
For a young family’s prewar co-op unit on the Upper West Side, the directive was to respect the building’s history but make the interior bold with lots of wall space to display their art collection. We started by demolishing many of the small rooms and tiny closets, so common in prewar buildings, to make the spaces lighter and brighter. Then, we built on the period details while bringing in the drama. In the living room, we retained the original fireplace but added graphic Calacatta Viola marble for the hearth and surround, coated the ceilings in high-gloss lacquer, and installed panel molding on the walls to frame their art while adding a purposely imperfect layered look that seems like it developed over time. In the dining room, we went in the opposite direction: painting the ceiling, deep blue and lining the walls with navy-and-gold wallpaper. On one wall, we installed a concealed bar that lights up with sunset-inspired orangey ombré wallpaper when you pull open the door. The rest of the apartment continues this sense of discovery.
- Completed
- 2021



Like this Project?
Hire Studio DB
Professional Reviews
Professionals used in
this project
The practices and trades credited on this project.

More projects from
Studio DB
Other work by Studio DB, across every category they build in.


More in
Renovations
Everything else in Renovations, from every practice on ArchiPro.


Next Project
Keep scrolling