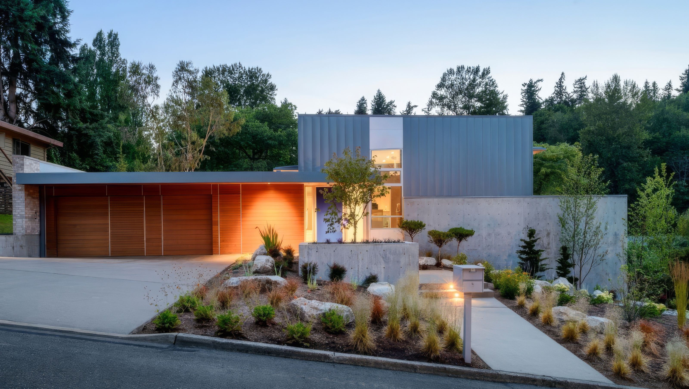

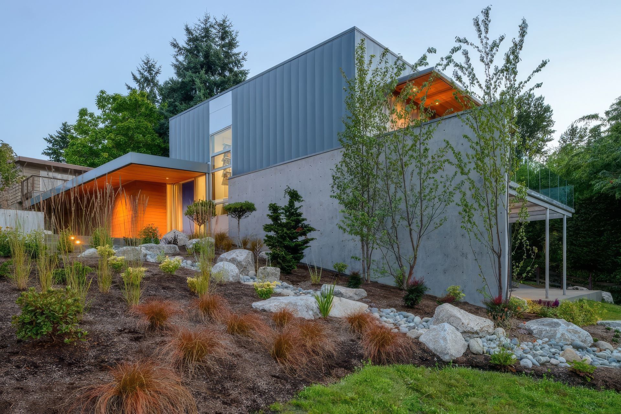
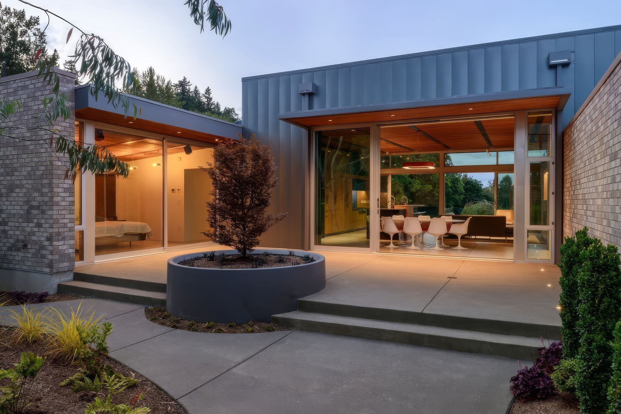
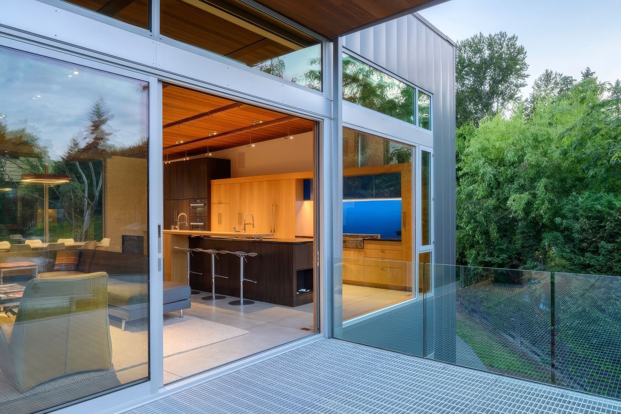
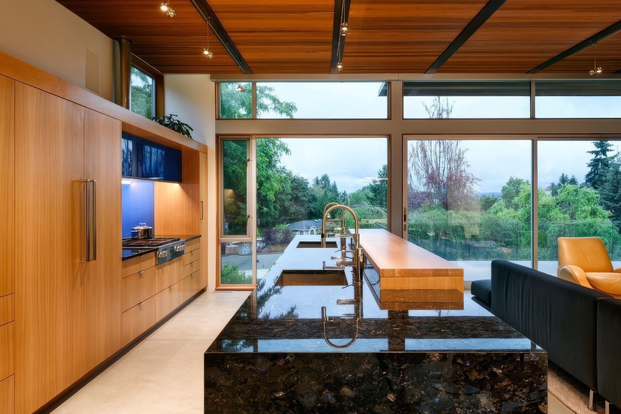
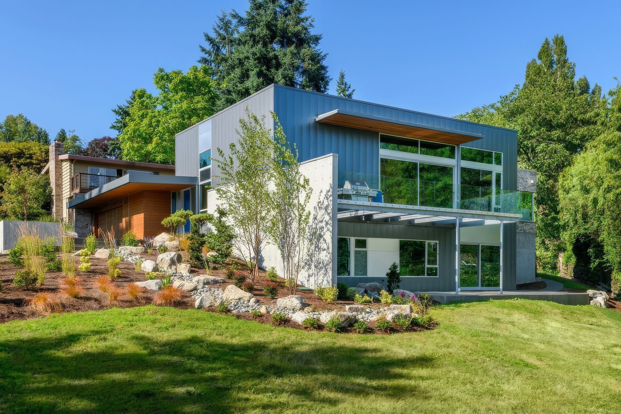
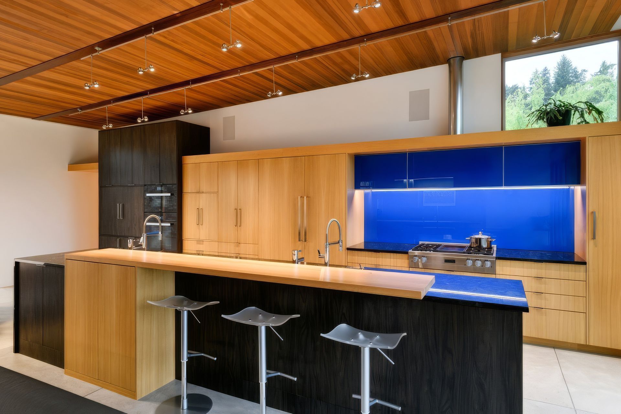
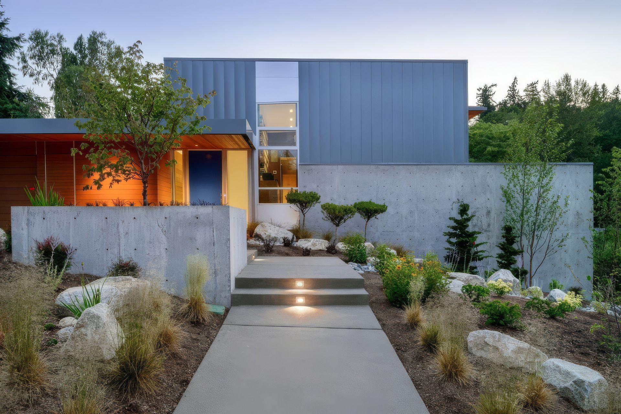
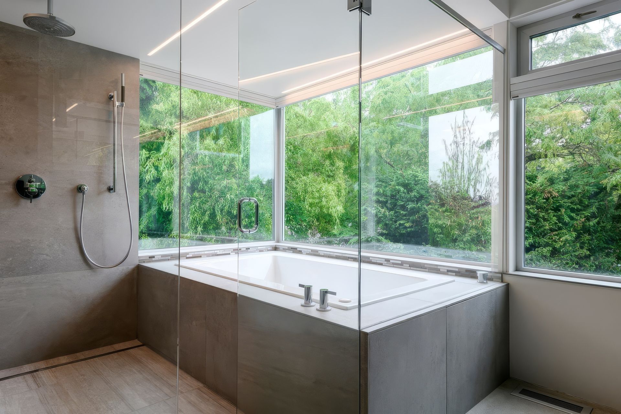
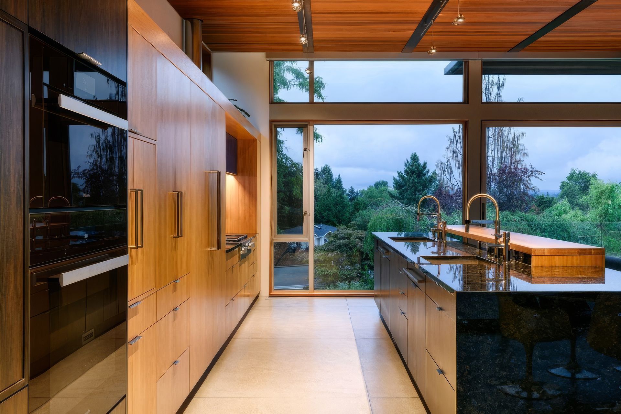
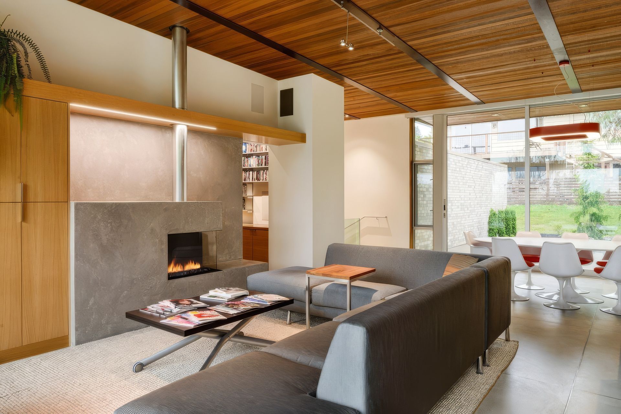
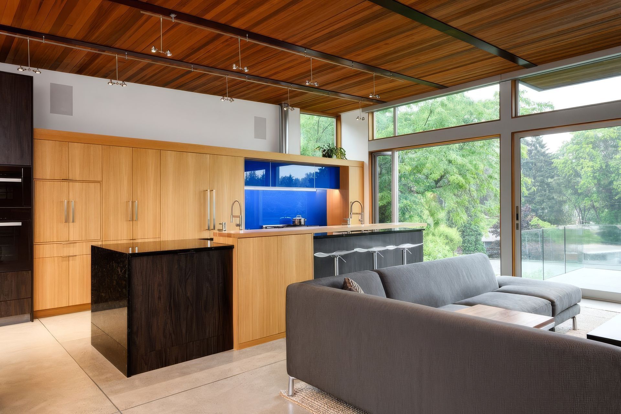
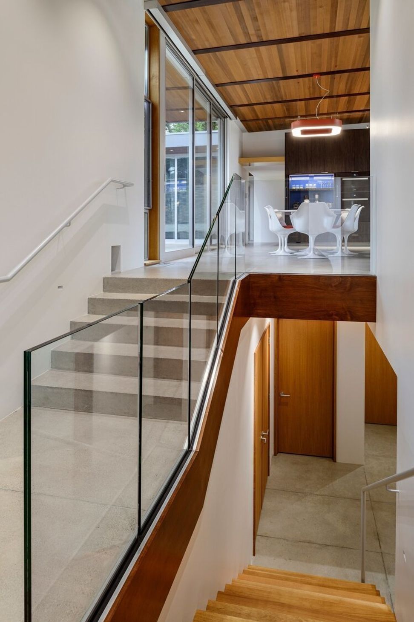
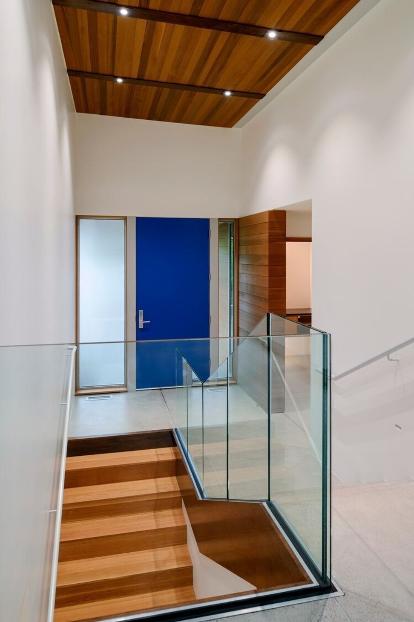
On a gently sloping residential site near the commercial center of Mercer Island, this very modern house enjoys territorial views to the north, and a sunny courtyard on the south. Comprised of three boxes, the plan organizes an entry and powder room combined with the garage, main level living spaces with guest rooms and home office below, and a main floor master suite in the third box.
- Building style
- Modern
0h 0m
Like this Project?
Hire Sticklab Architecture and Design
Professionals used in
this project
The practices and trades credited on this project.

More projects from
Sticklab Architecture and Design
Other work by Sticklab Architecture and Design, across every category they build in.


More in
Single House
Everything else in Single House, from every practice on ArchiPro.


Next Project
Keep scrolling