
Project team
- K—DA
- Christian Harder
Luxury Townhouse Development in the West Village
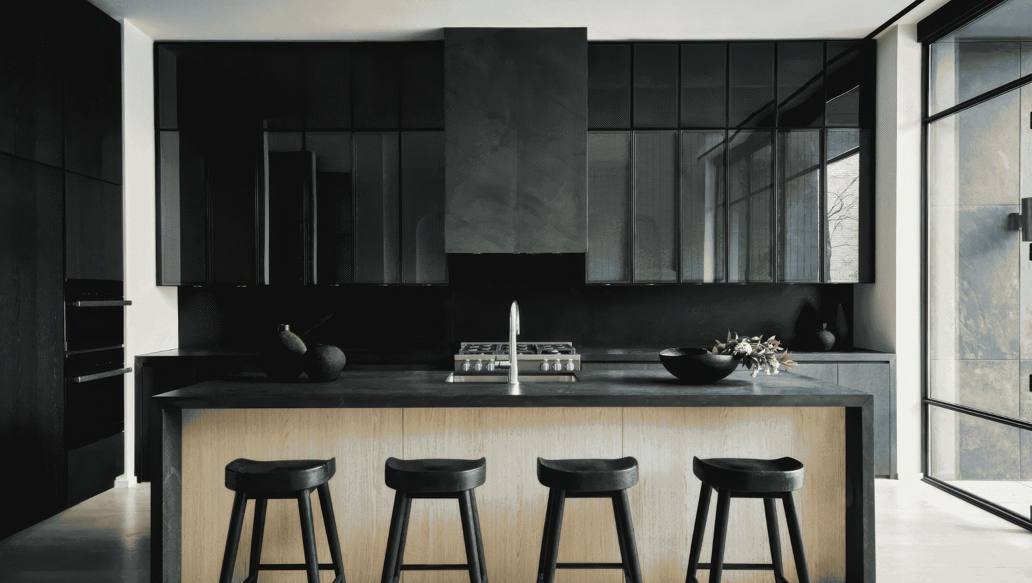
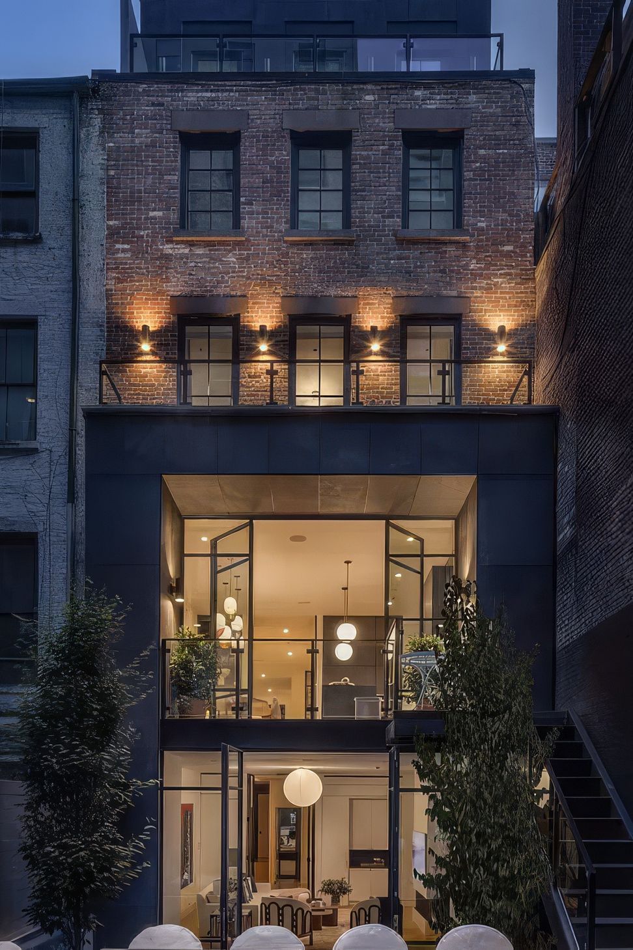
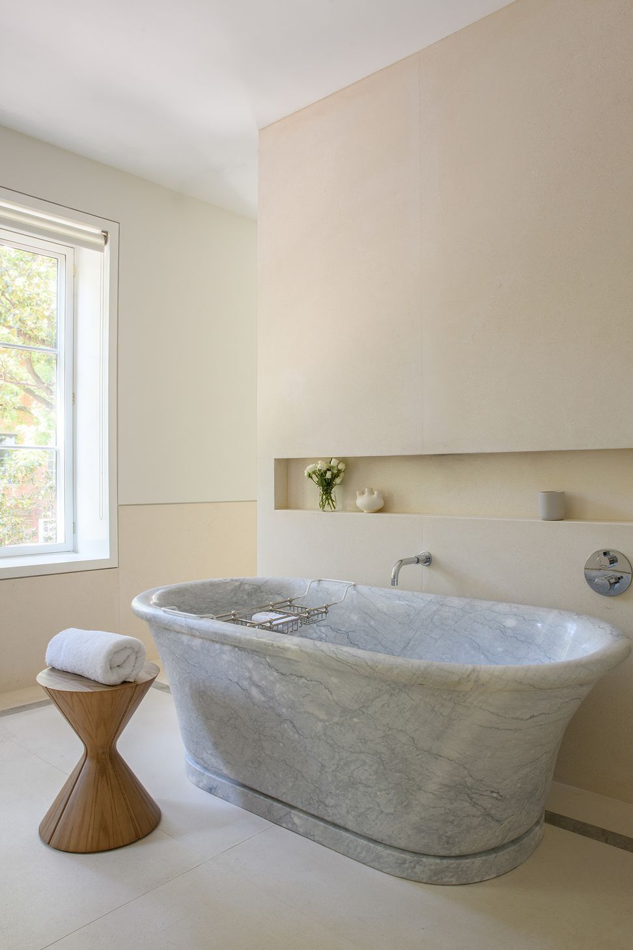
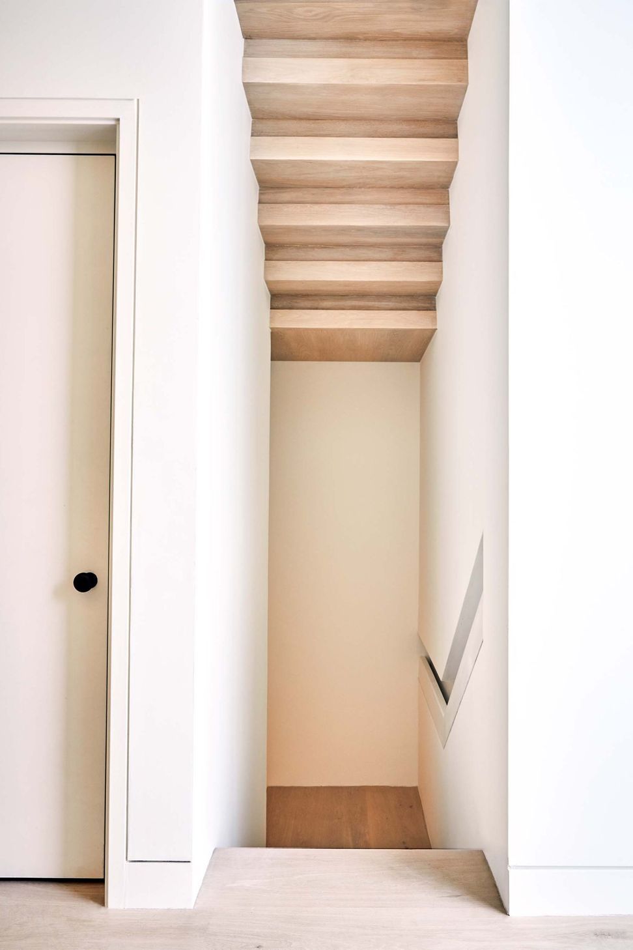
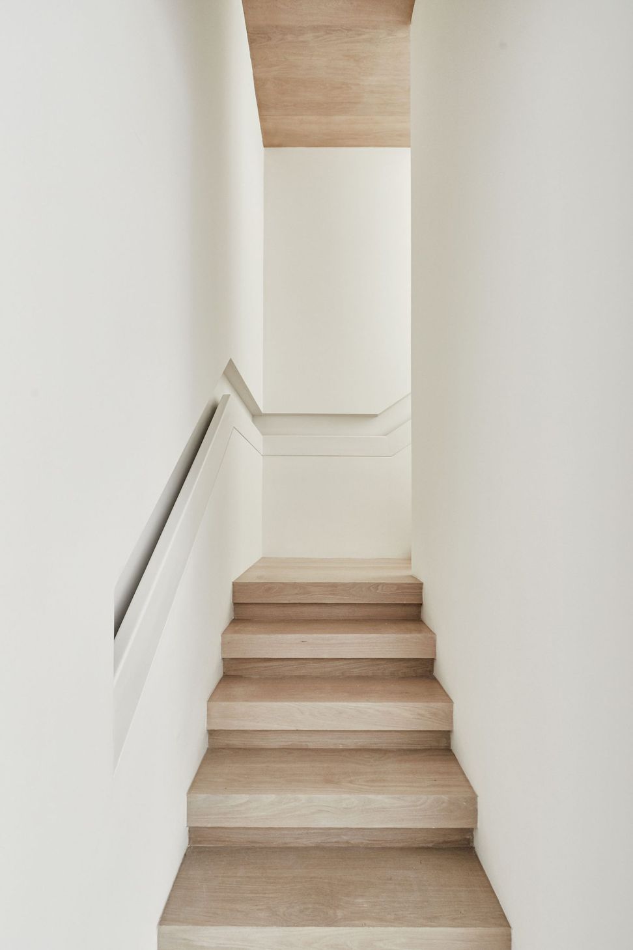
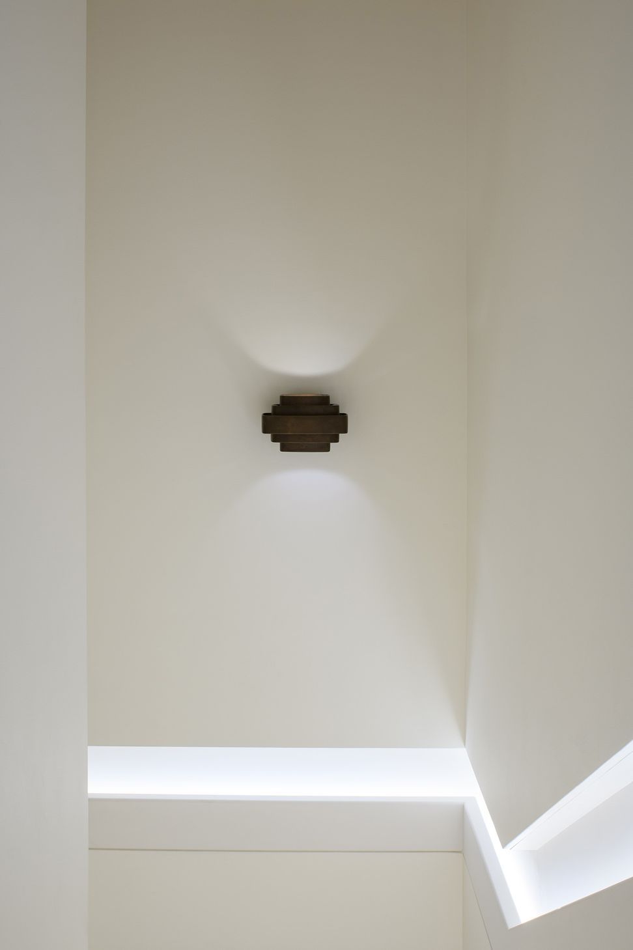
This residence features five bedrooms with en suite bathrooms, five separate outdoor spaces, and a full-floor primary suite. The staircase, which wraps around the elevator, acts as the architectural centerpiece of the home.
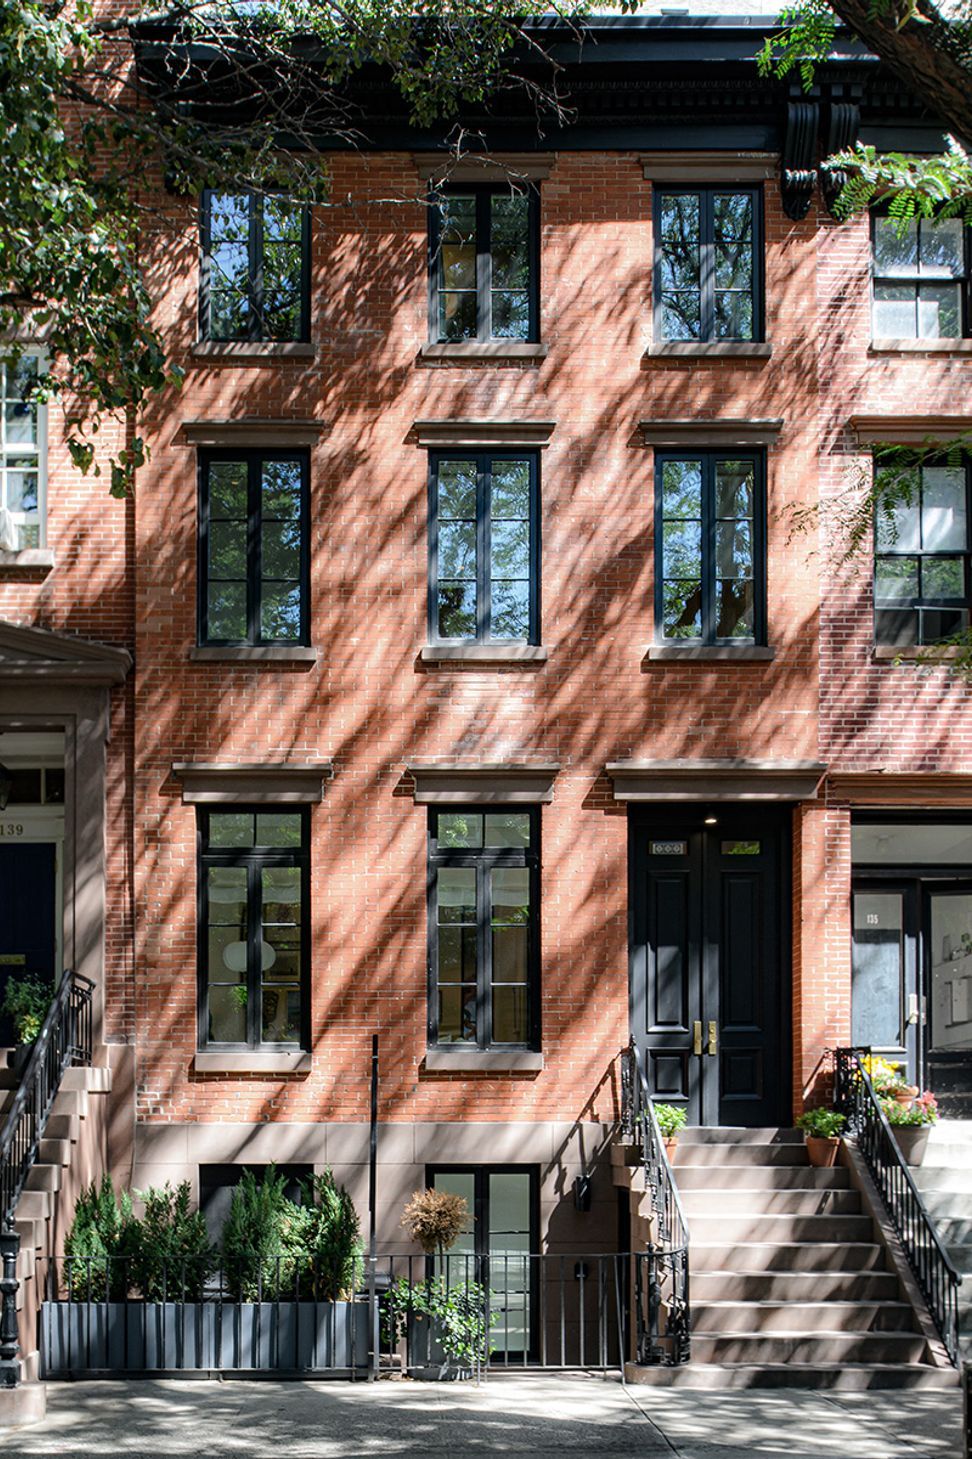
To expand the townhouse’s sellable and livable square footage, the team excavated 20’ below street level to create a cellar level. This allowed for a lower garden level and a hidden roof addition. Despite being located in one of NYC’s many historic districts, the design team worked tirelessly to develop a plan that would be approved by the Landmarks Commission. The team’s aggressive strategy to dig down and expand the cellar was key to maximizing the site’s potential while respecting the historical context.
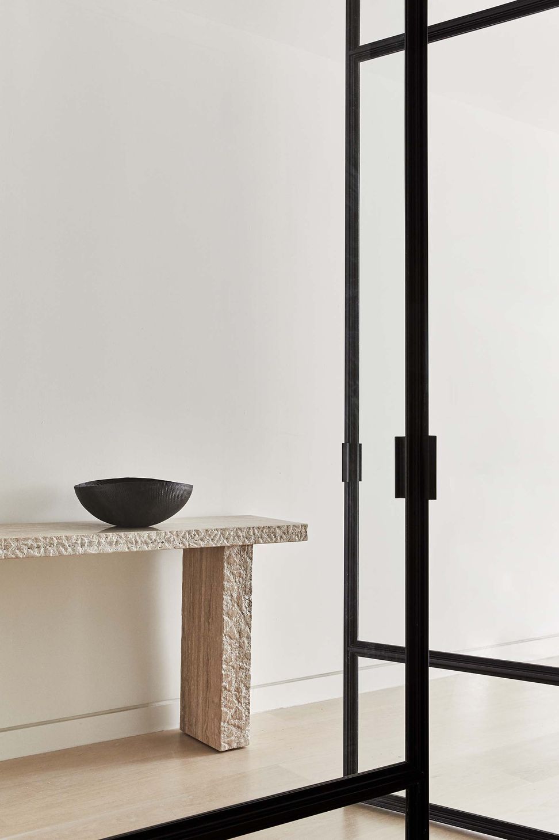
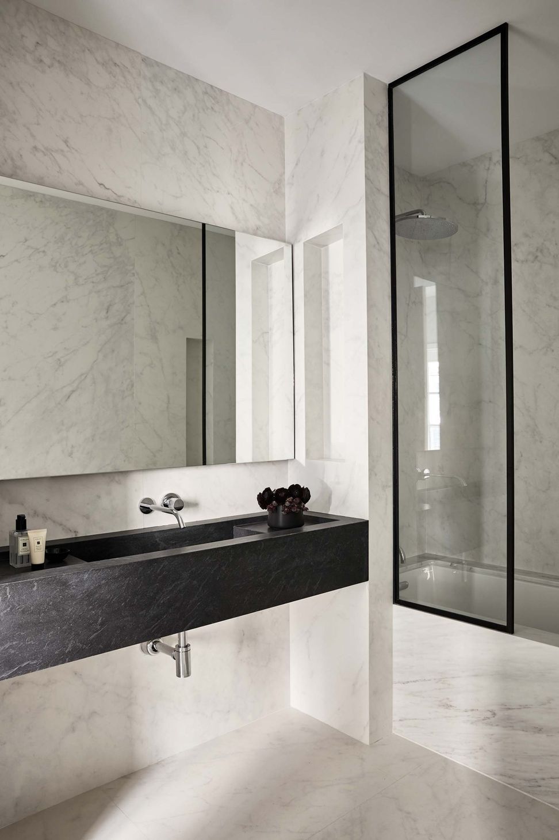
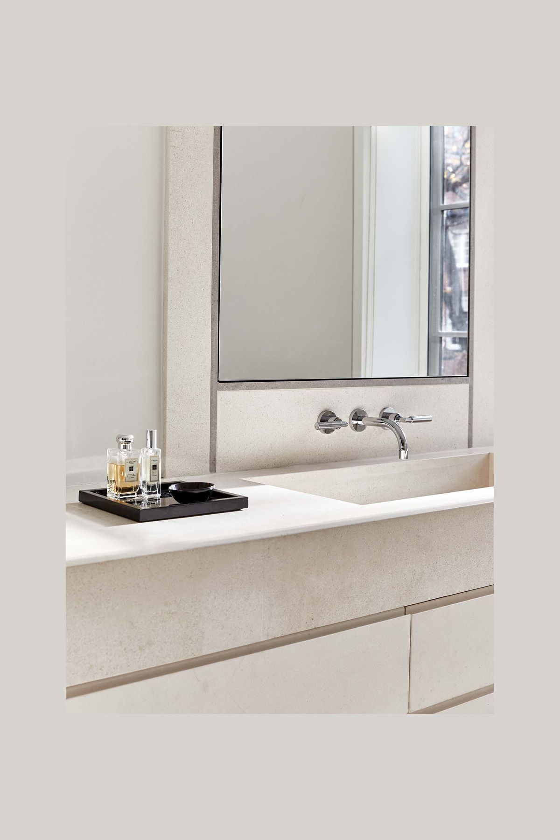
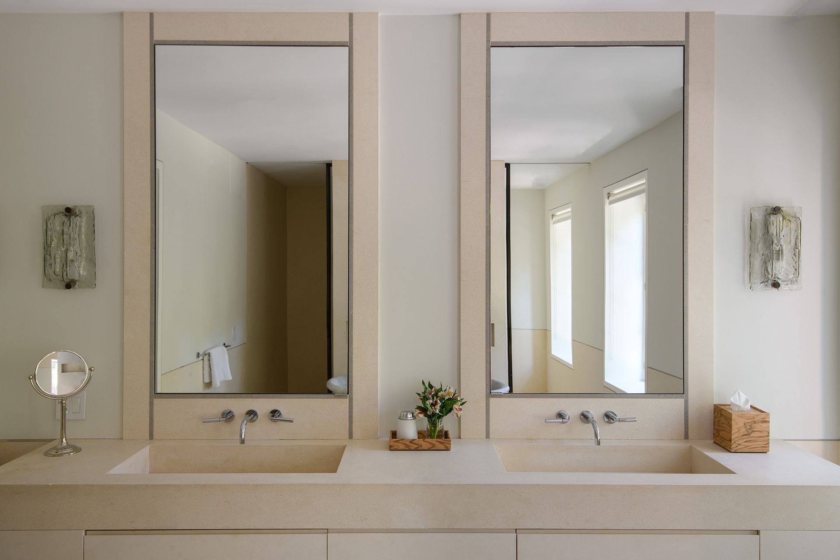
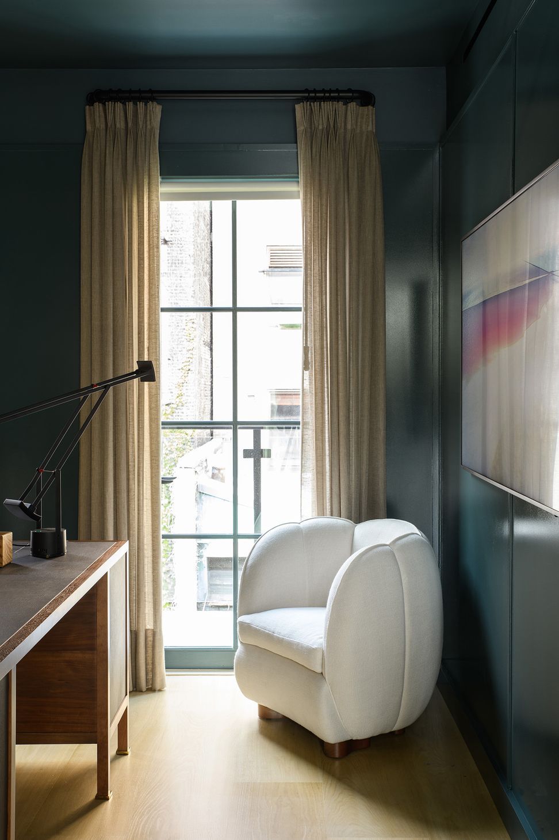
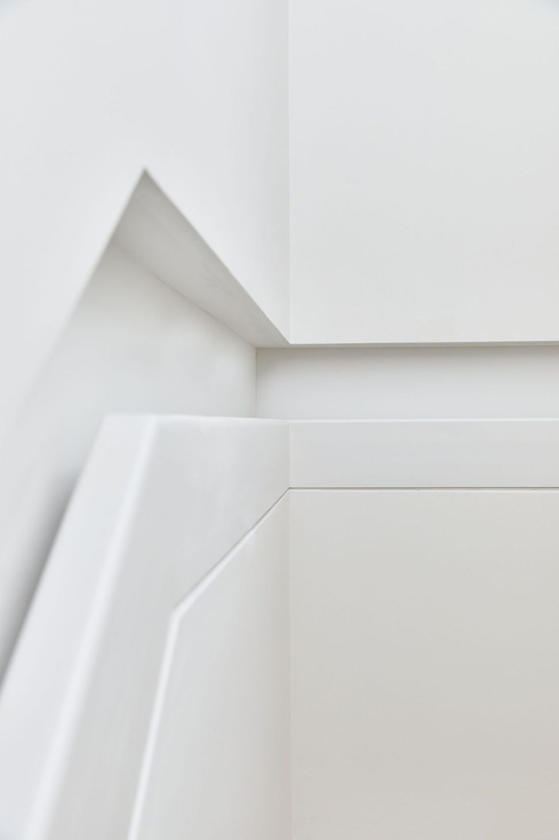
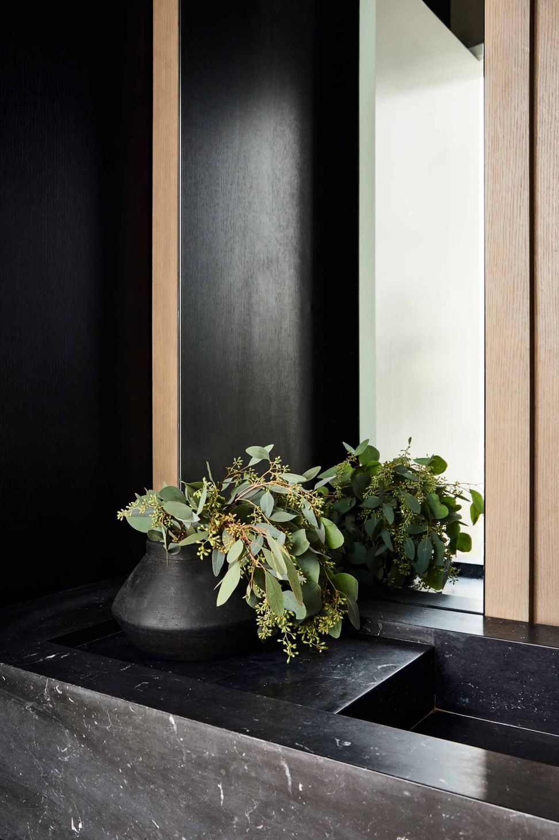
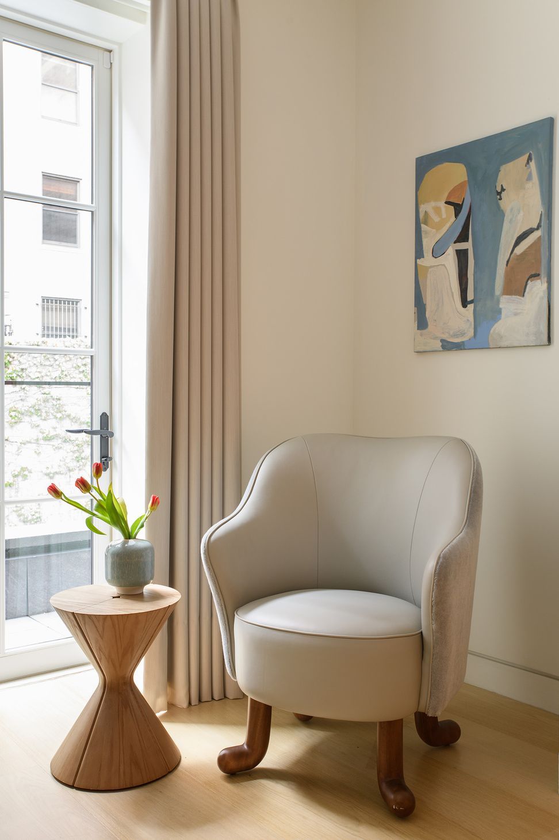
Throughout the project, the team took care to integrate a clean, modern aesthetic while maintaining the historical facade and original stoop. The restoration is a seamless integration of historic details and modern finishes, with every aspect of the design being thoughtfully considered. The townhouse is a perfect example of how to balance modern luxury with historical context.
This project is a testament to the value of carefully planned and executed development in New York City. The refined design, spacious floor plan, and impressive outdoor spaces are sure to attract high-end buyers looking for a luxury living experience in one of the city’s most desirable neighborhoods.
- Completed
- 2021
- Building style
- Modern











Like this Project?
Hire K—DA
Professionals used in
this project
The practices and trades credited on this project.

More projects from
K—DA
Other work by K—DA, across every category they build in.


More in
Urban
Everything else in Urban, from every practice on ArchiPro.


Next Project
Keep scrolling