![[Studio-Collective] logo](/images/cdn-images/width%3D3840%2Cquality%3D80/images/s1/MemberUploads/SCLOGO03letters.png/eyJlZGl0cyI6W3sidHlwZSI6InJlc2l6ZSIsIm9wdGlvbnMiOnsid2lkdGgiOjM0MiwiaGVpZ2h0IjozMDIsImZpdCI6Imluc2lkZSJ9fV0sInF1YWxpdHkiOjkyLCJ0cmFuc3BhcmVudCI6dHJ1ZX0=)
Project team
- [Studio-Collective]
- Mikkel Vang
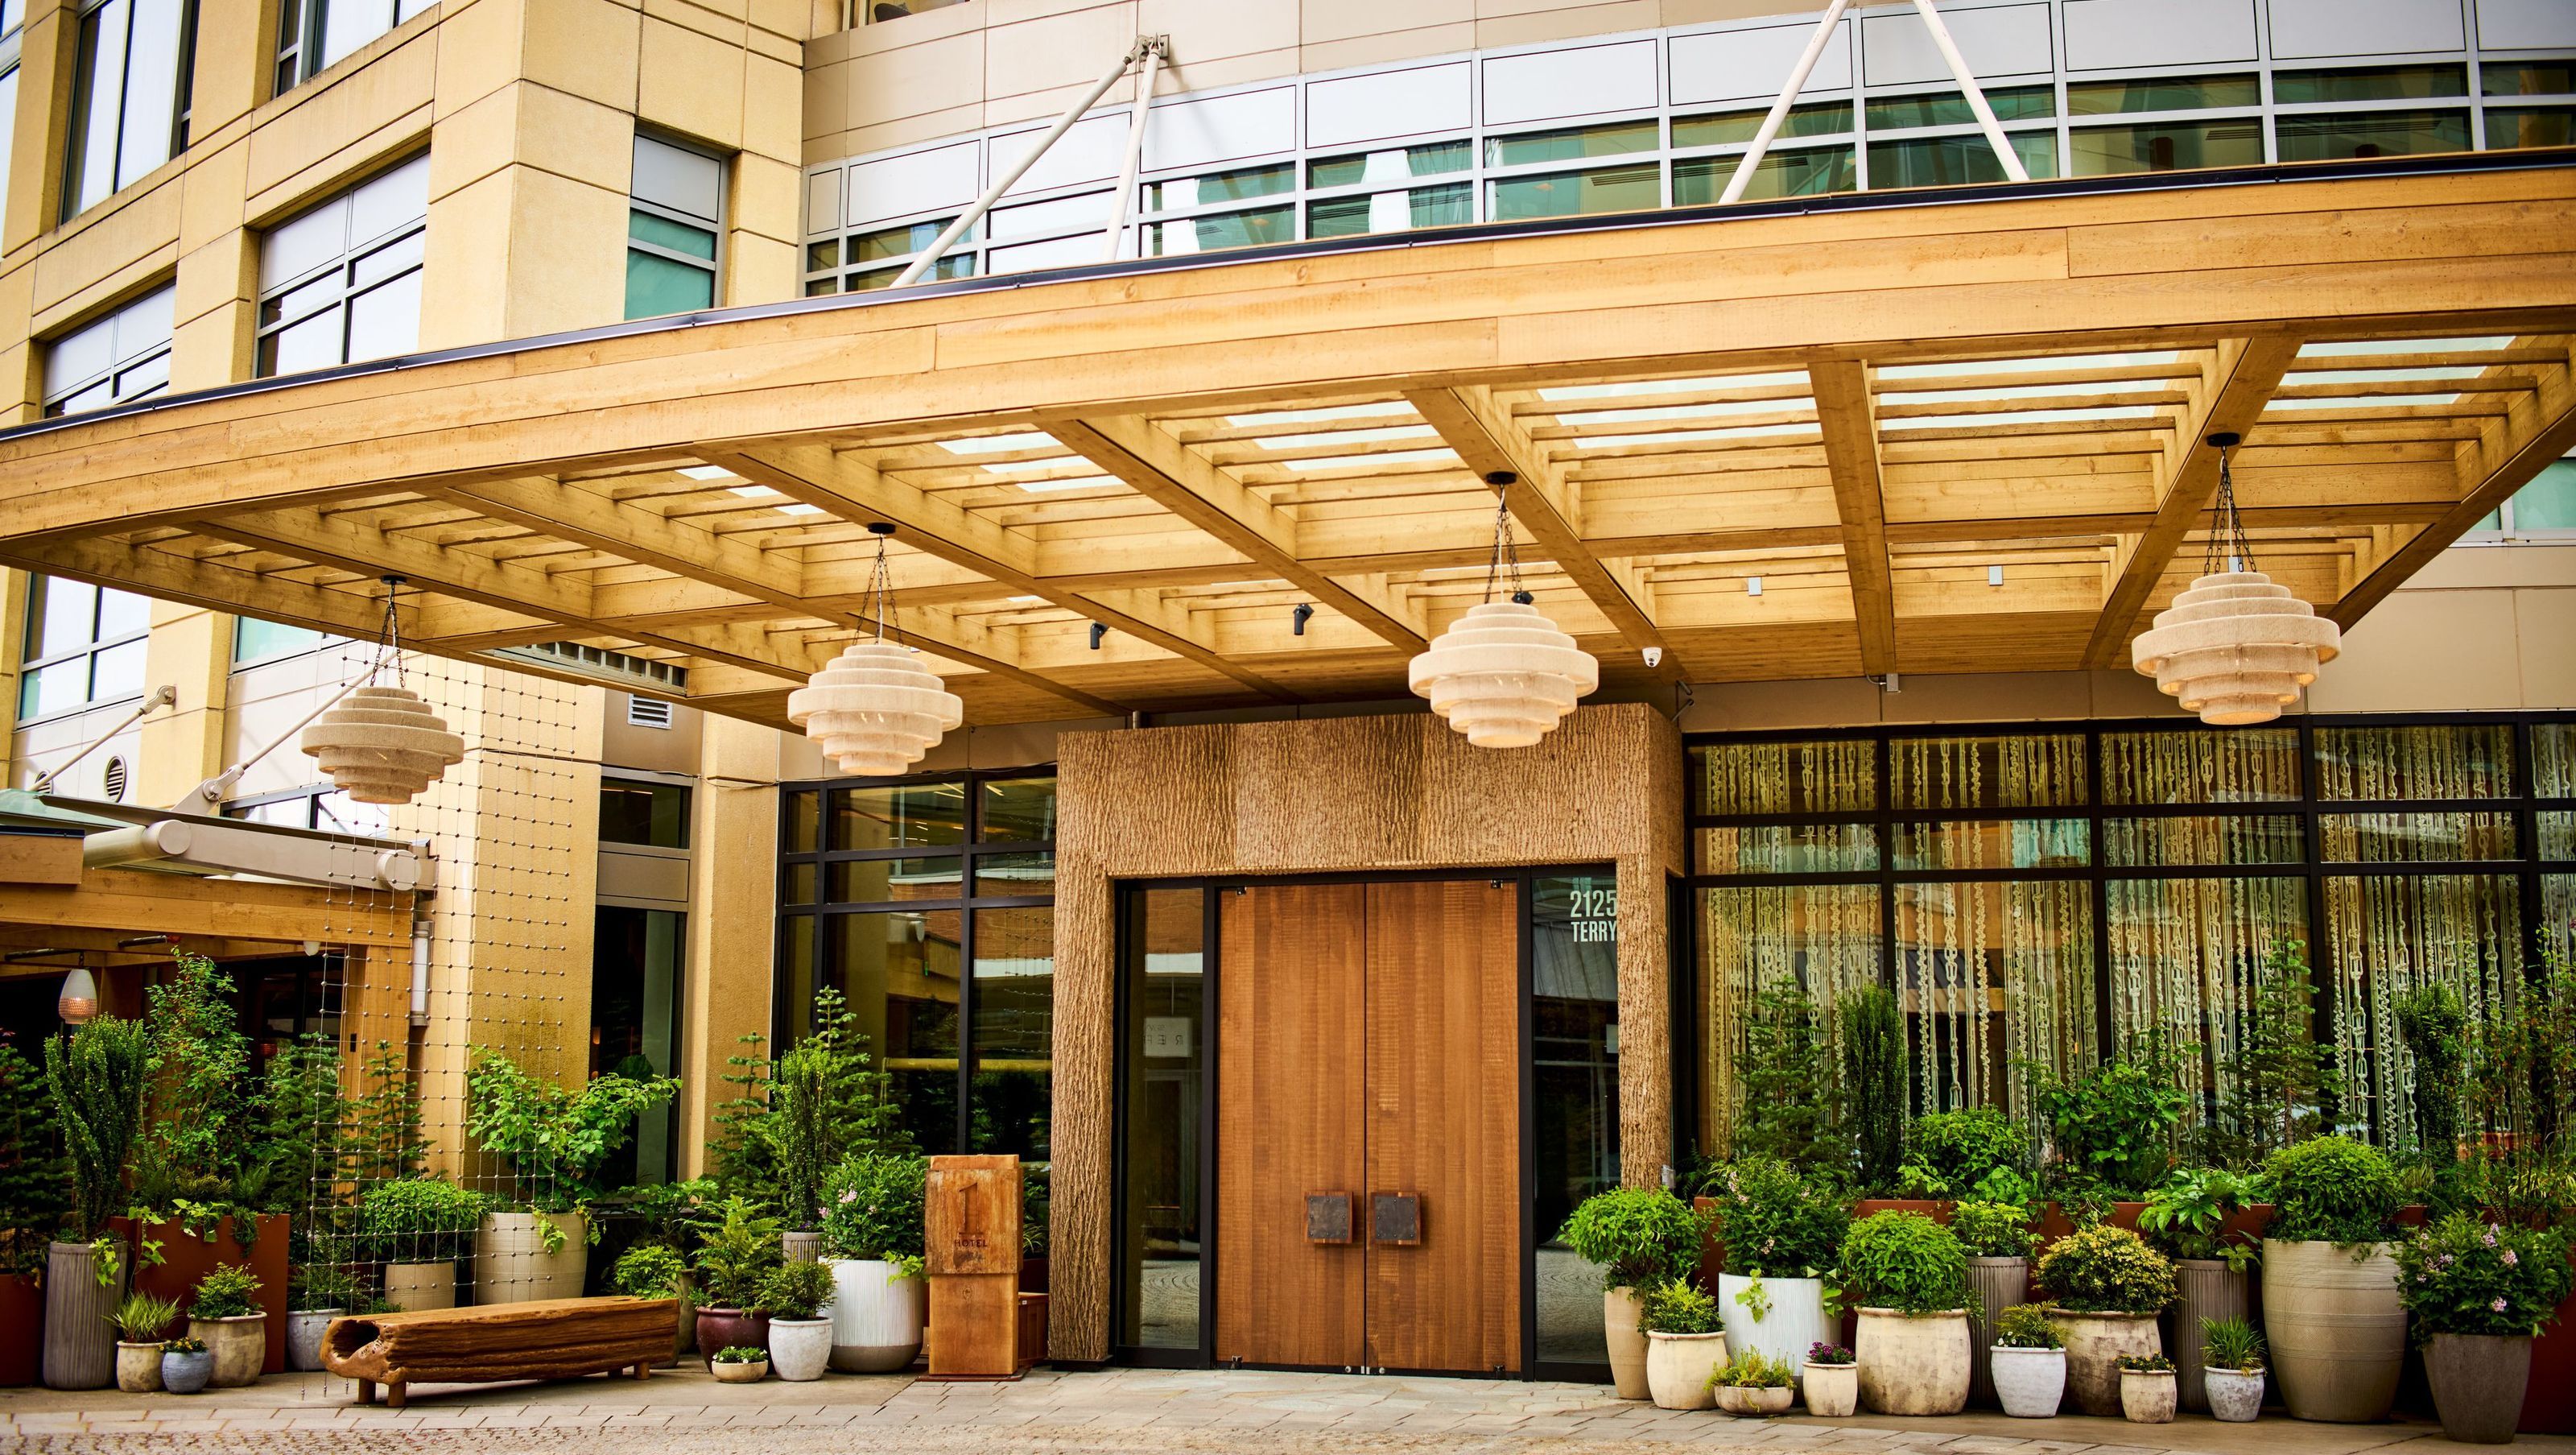
In crafting the newest 1-Hotel located in South Lake Union at the cross-section of Seattle’s emerging Bio-Tech / Tech industries, our hotel draws on heavy inspiration from the regional craft culture, nods to the duality of a city ensconced by nature, and is thoughtfully designed to provide an approachable, sustainable, and ultra-comfortable experience; one that leaves you with an overall sense of well-being…
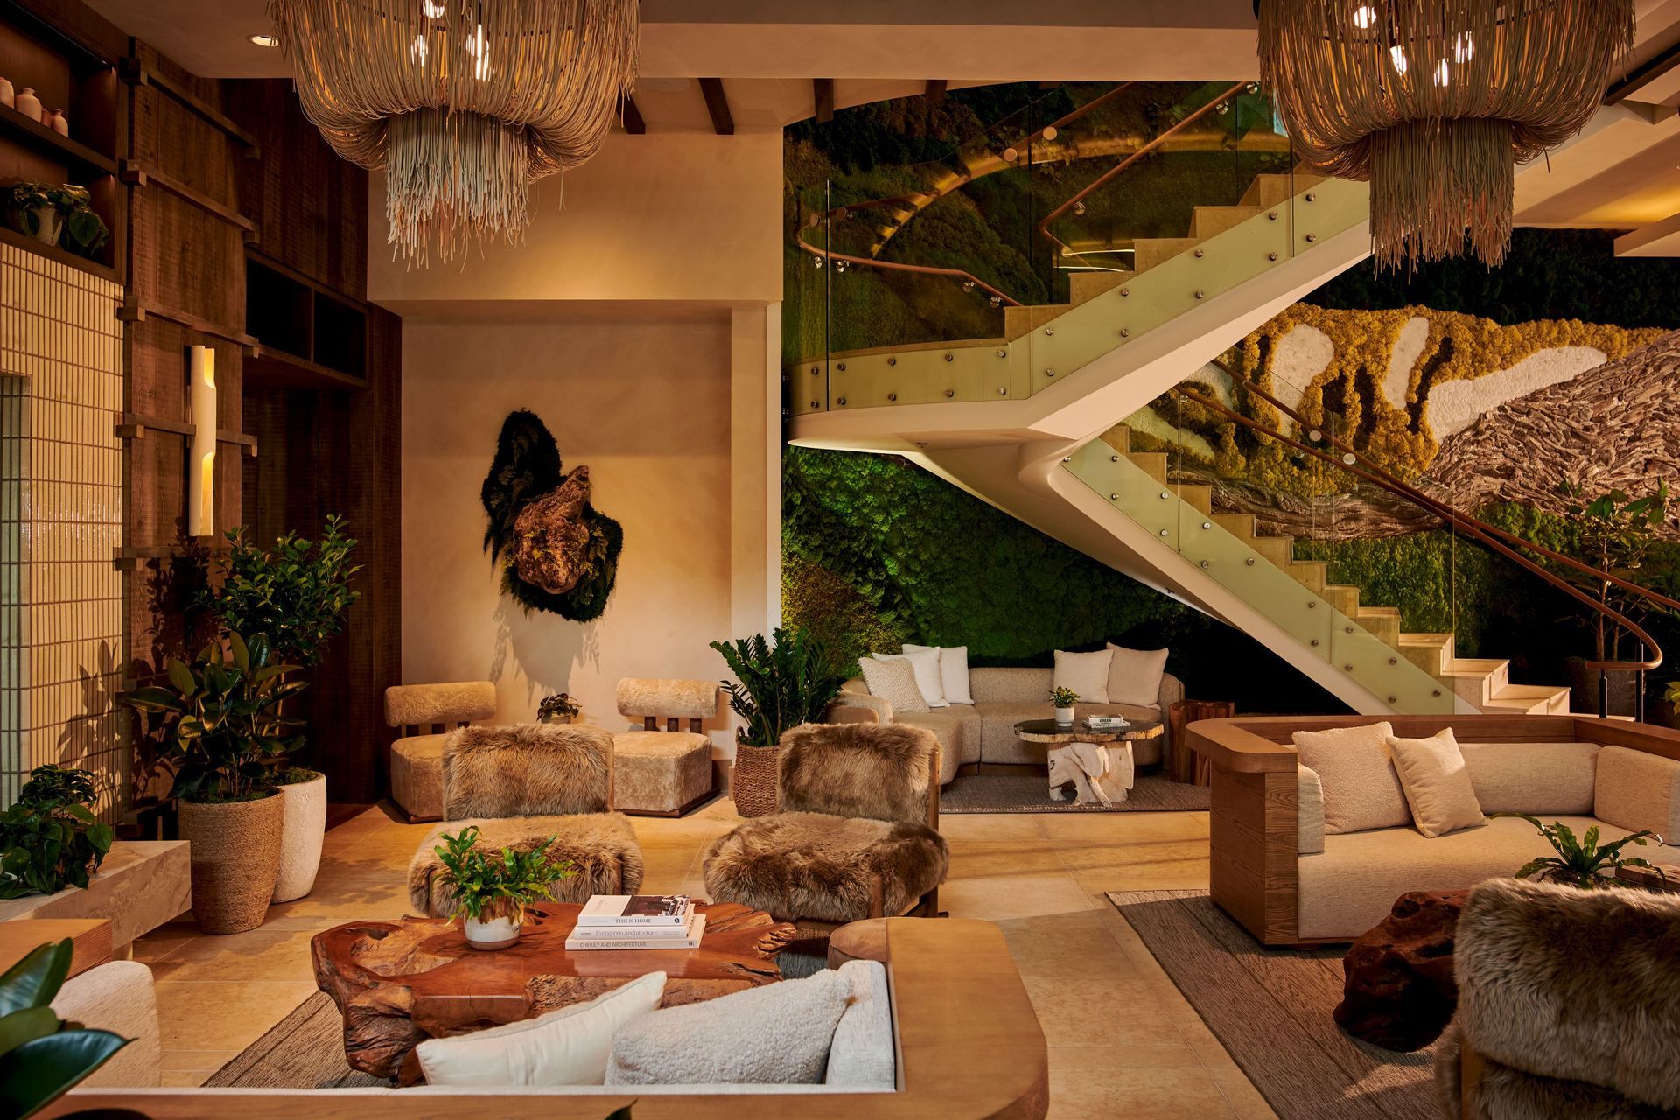
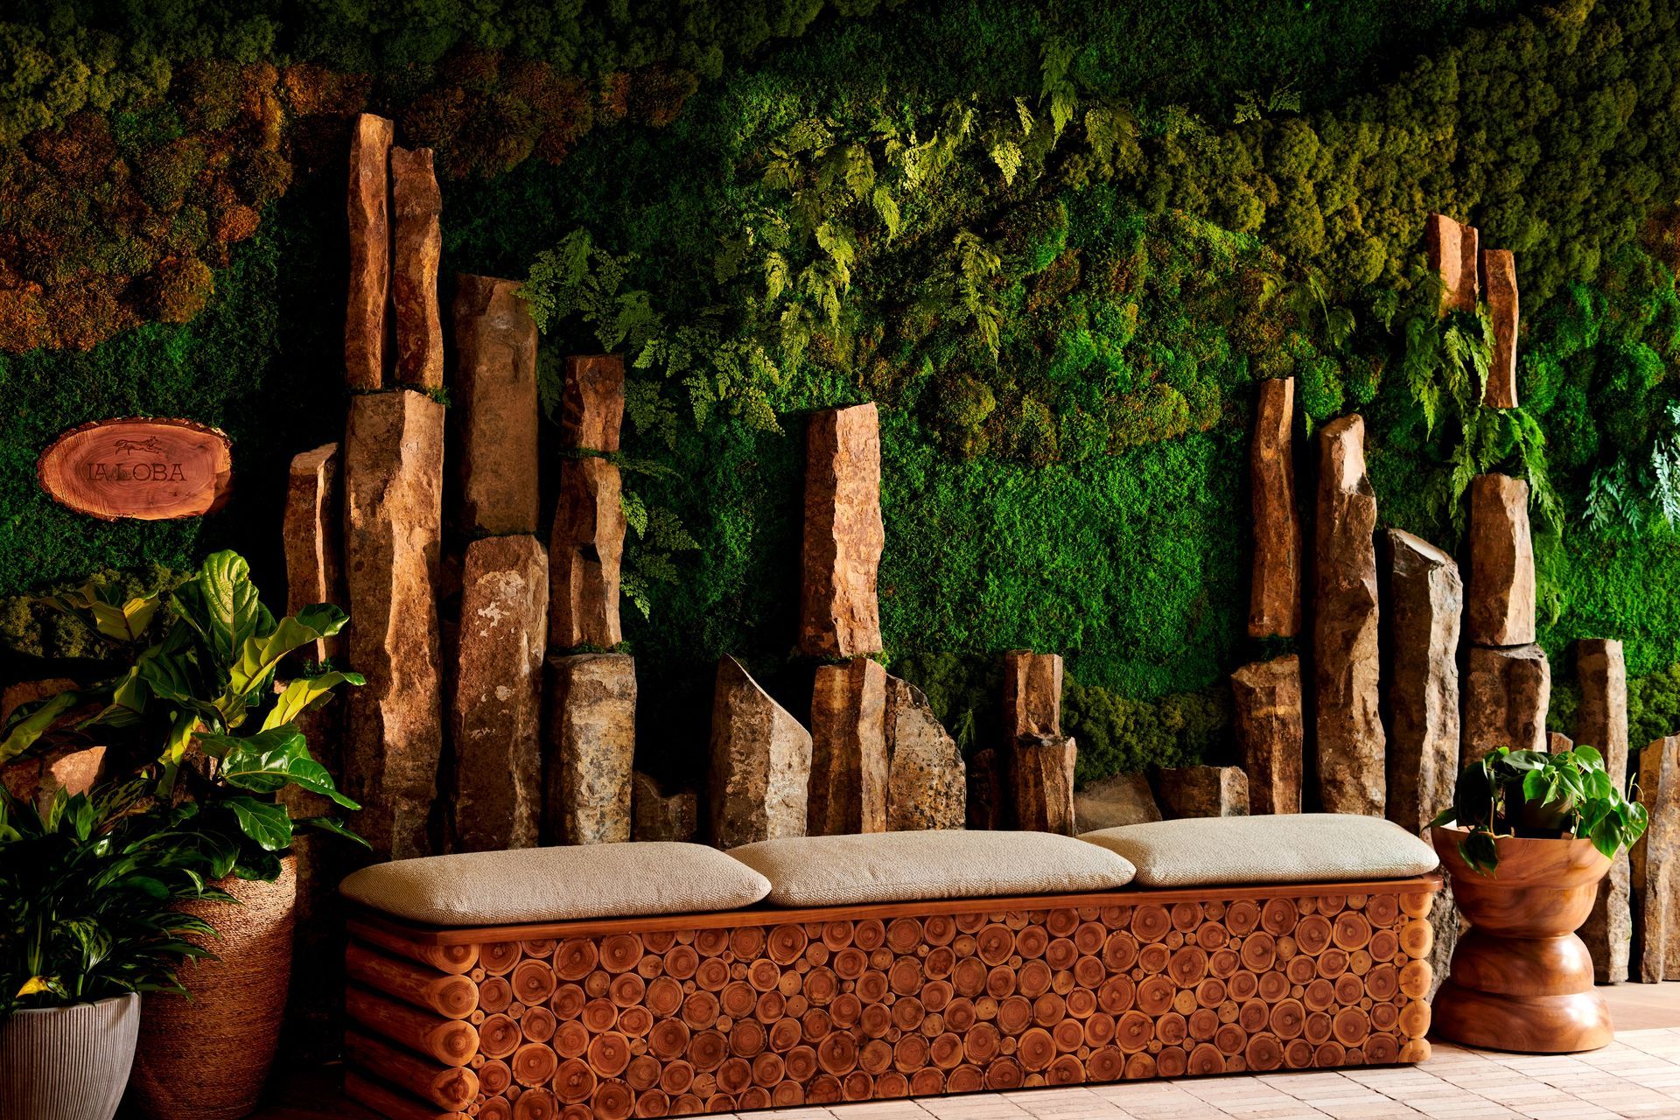
Crossing the natural threshold of evergreen, stacked stone and timber one arrives to serenity and respite within the spacious light-filled lobby. Here guests are immersed in the Pacific Northwest's natural beauty. The lobby features a massive living wall of plants enveloping a re-imagined sculptural stairway, and a cozy “see-thru” fireplace that creates a warm and inviting atmosphere. The natural materials and neutral color palette used throughout the space reinforce this sense of calm and relaxation. Beyond, a large floating wood trellis hovers throughout, providing weight and warmth to the lounge, further connecting one’s view to the adjacent, plant-filled terrace. A salute to the city’s centuries of pier/dock construction. At a distance an expansive bar serves as a focal point for daytime and evening chilling, highlighted with a mixed-medium green wall feature with different arrangements and textures cascading from above; supported by structural wooden elements acting as a modern and artistic interpretation of nature. Our signature destination restaurant will provide a range of meals that are sustainably sourced, many from our rooftop garden, and heavily influenced by local purveyors. The space itself and its convivial vibe aims to be a beacon for the greater Seattle community, as well as hotel nomads. Providing a warm and unpretentious setting for unique cocktails and meals throughout the day, the 1-Hotel kitchen “La loba,” led by celebrated Chef Oscar Amador Edo, will showcase the art of cooking by highlighting the chefs regionally inspired work with influences from Barcelona, the Mediterranean and Japan, with Seattle’s top-tier ingredients, all set within a warm, tactile and approachable, yet inspired space.
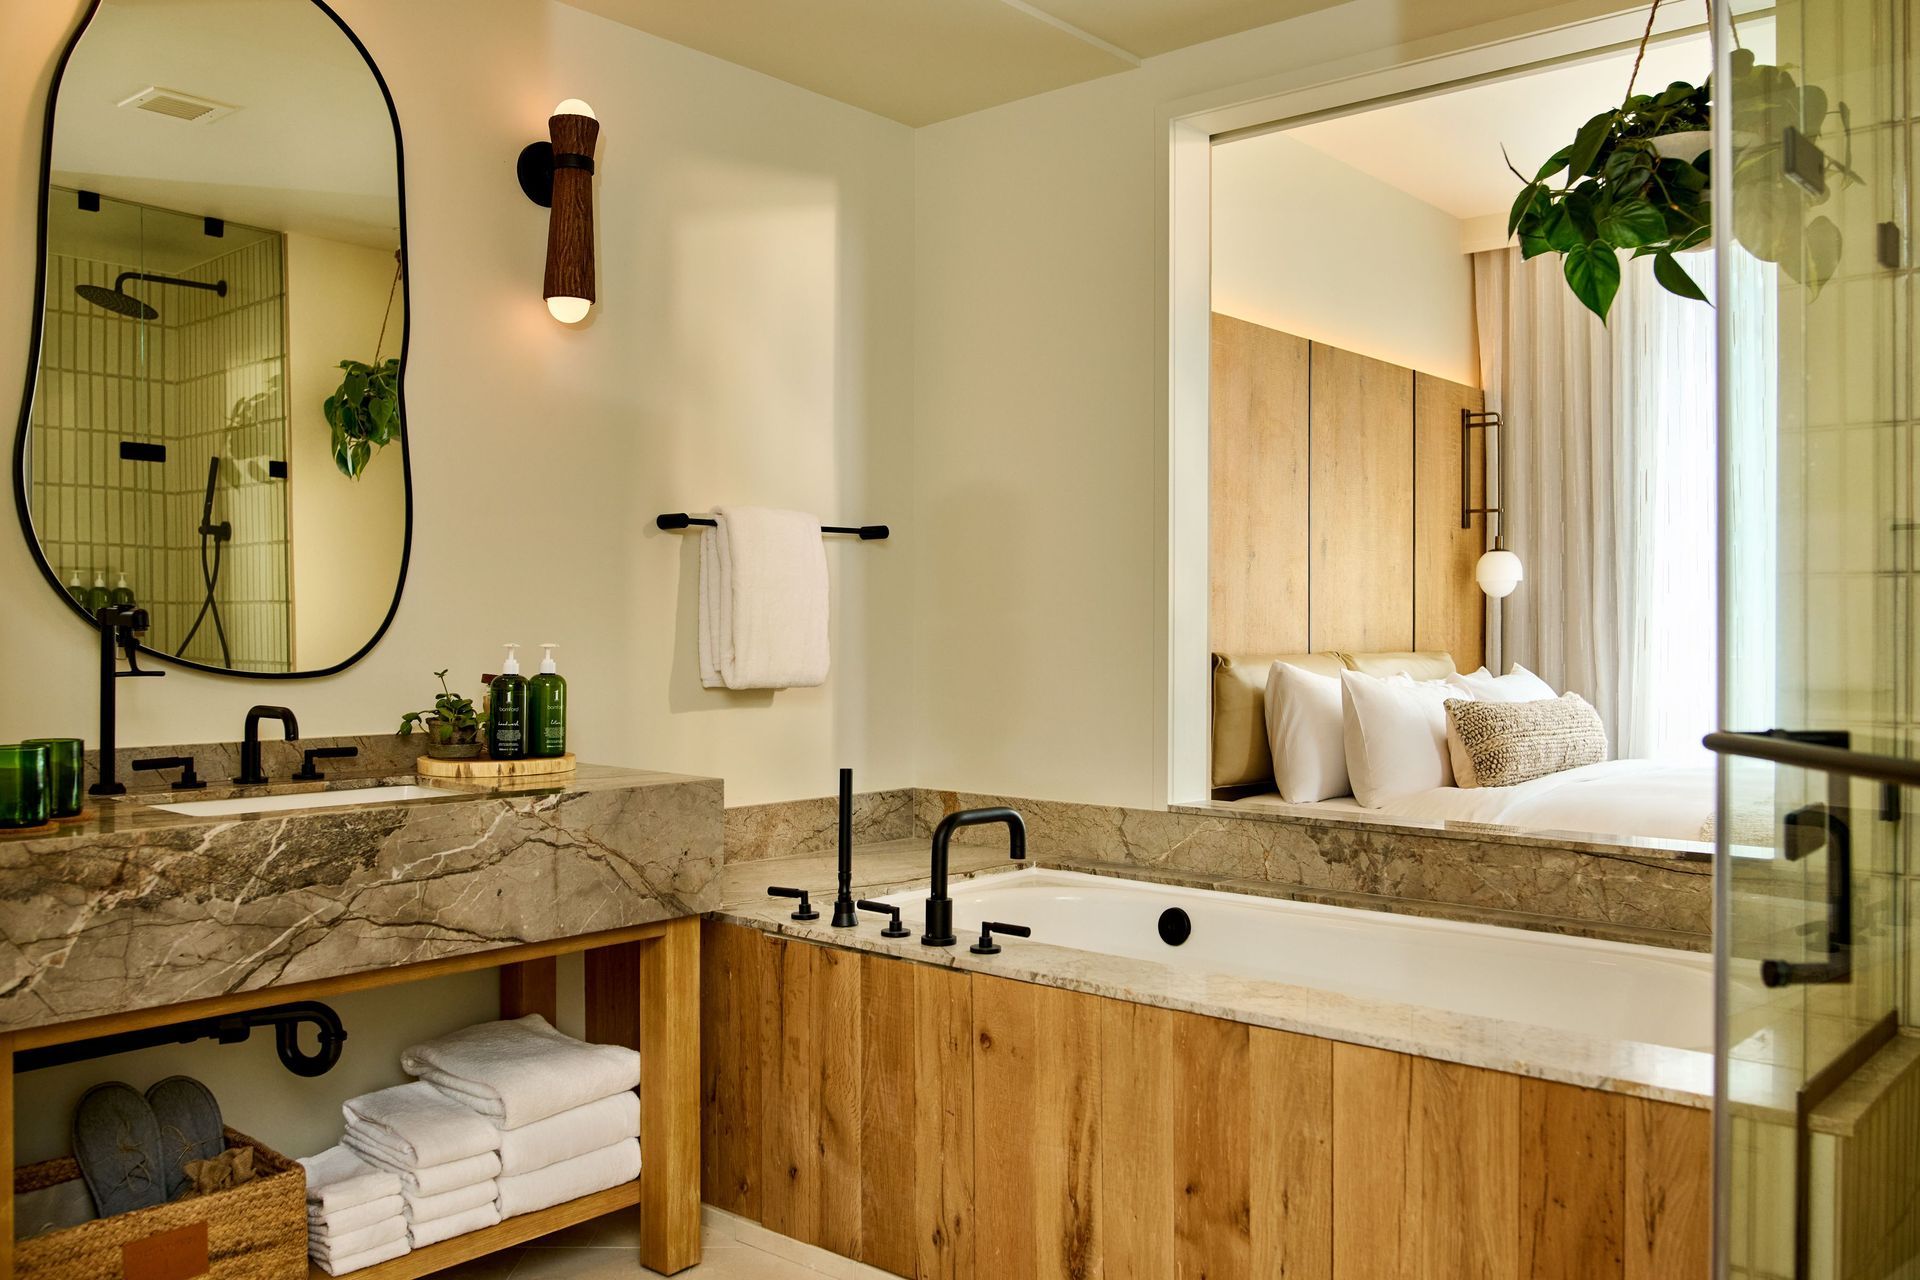
Our guest rooms and suites are designed to be your personal sanctuary. The rooms are spacious and filled with natural light, natural materials, and the views of the city and surrounding mountains are breathtaking. Unique details embracing the imperfection of nature come through in the pebble-stone floors, live-edge shelves, and natural patina of hand-made metalwork. Bespoke furnishings abound, highlighting Seattle’s heritage of craft through detailed woodworking, boatbuilding, and the like. Further we look to incorporate local artwork, including a variety of paintings and photographs by Seattle and/or “Pacific northwest” based artists, to create a sense of place and to further showcase the local culture.
At the 1-Hotel Seattle, we believe that wellness is essential to a happy life. That's why we offer a variety of program driven amenities that promote health and well-being, such as a light-filled fitness center, and yoga studio. Overall, the hotel is designed to provide you with an aspirational, yet relaxed and memorable experience, one that leaves you with an overall sense of well-being.
- Building style
- Art Deco




Like this Project?
Hire [Studio-Collective]
Professionals used in
this project
The practices and trades credited on this project.
![[Studio-Collective]](/images/cdn-images/width%3D3840%2Cheight%3D4868%2Cfit%3Dcover%2Cquality%3D80/images/s1/professional/design-build/1HotelF02-upscaled-by-Replicate.jpg/eyJlZGl0cyI6W3sidHlwZSI6InJlc2l6ZSIsIm9wdGlvbnMiOnsid2lkdGgiOjE5MjAsImhlaWdodCI6MTIyNCwiZml0IjoiY292ZXIifX0seyJ0eXBlIjoiZmxhdHRlbiIsIm9wdGlvbnMiOnsiYmFja2dyb3VuZCI6IiNmZmZmZmYifX1dLCJxdWFsaXR5Ijo5MCwidG9Gb3JtYXQiOiJqcGcifQ==?noindex=1)
More projects from
[Studio-Collective]
Other work by [Studio-Collective], across every category they build in.


More in
Hotels, Motels and Resorts
Everything else in Hotels, Motels and Resorts, from every practice on ArchiPro.


Next Project
Keep scrolling