
Project team
- SDH Studio
- David Hernandez
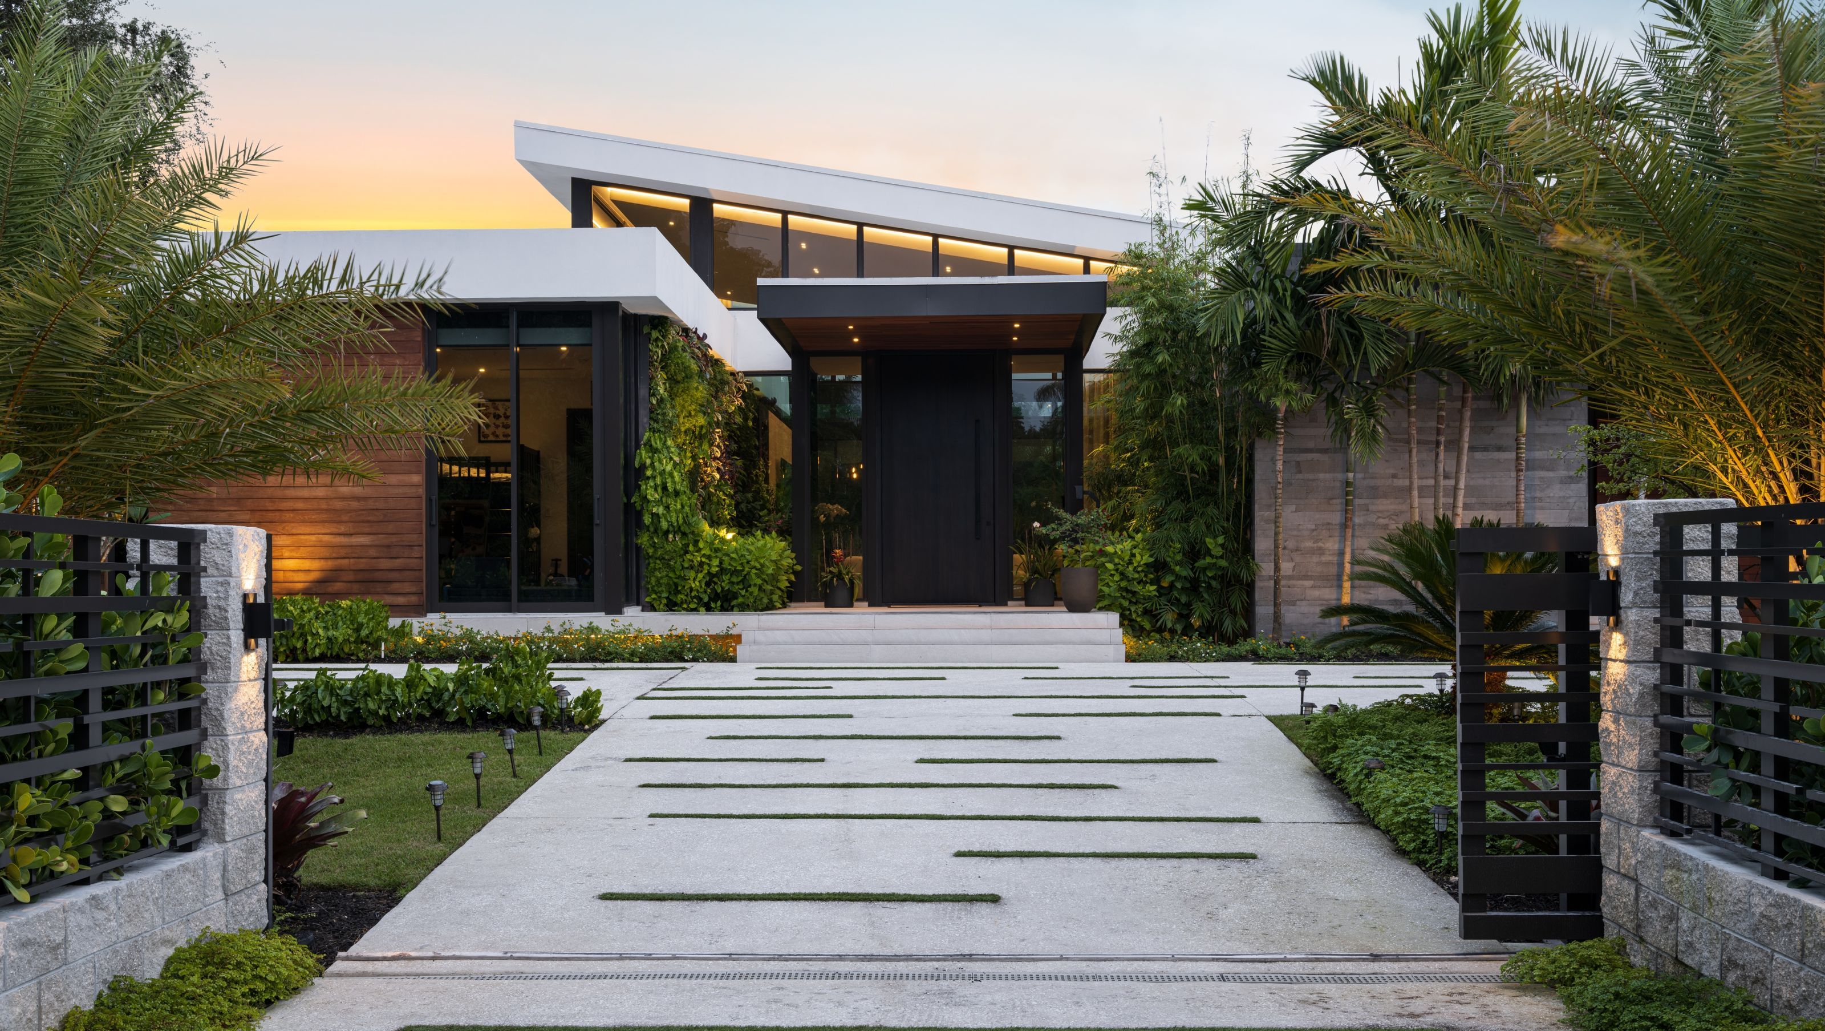
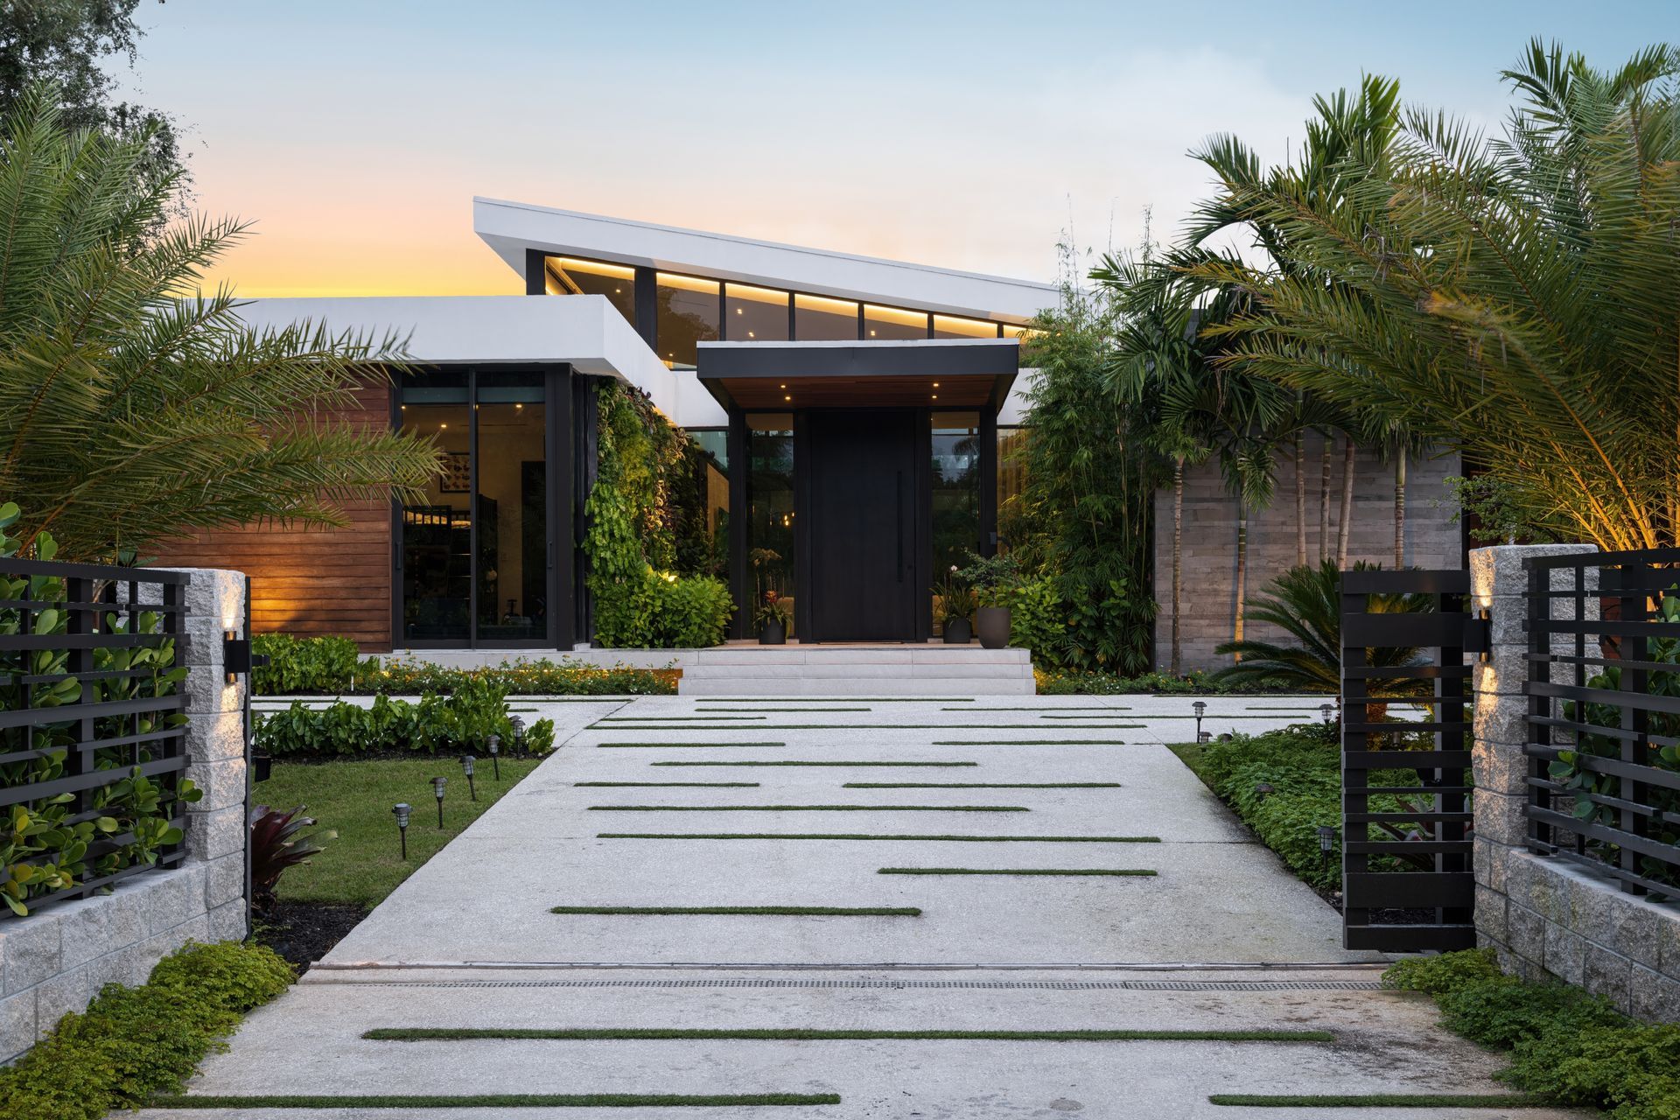
Set within the lush landscape of Pinecrest, this residence is composed as a series of three interconnected volumes, each tailored to support the dynamic lifestyle of an active, social family. The architecture balances structure and openness, creating a home that is both elegant and inviting.
At its center lies the primary living volume—a generous social heart designed for gathering, relaxation, and everyday life. Flanking this core are two private wings: one dedicated to family bedrooms, the other accommodating work and play through an office and recreation spaces.
Extensive glazing ensures that every interior space maintains a strong visual connection to the outdoors. Natural light floods the home throughout the day, animating interiors and reinforcing a constant dialogue with the surrounding greenery.
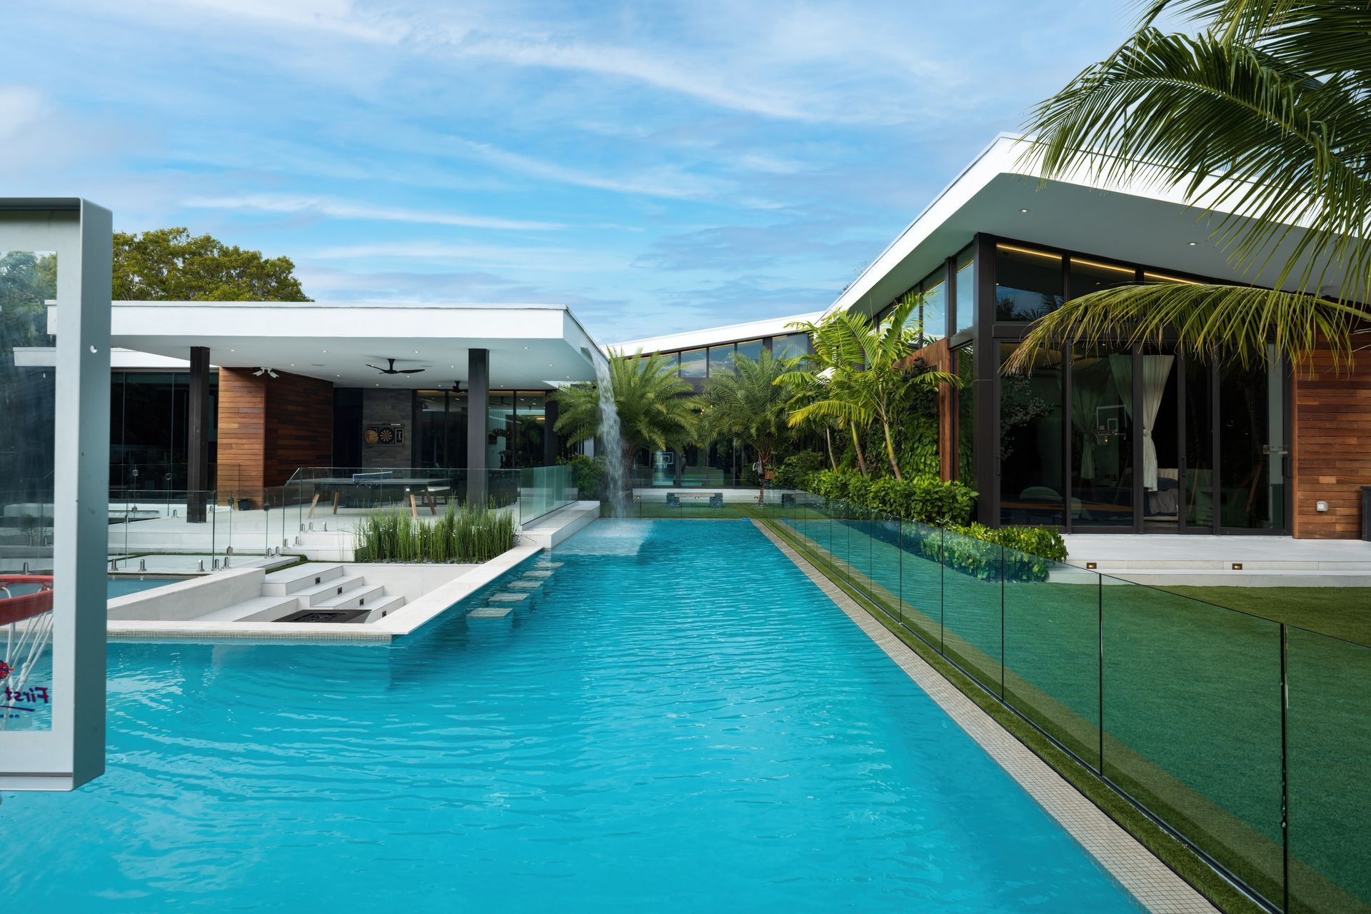
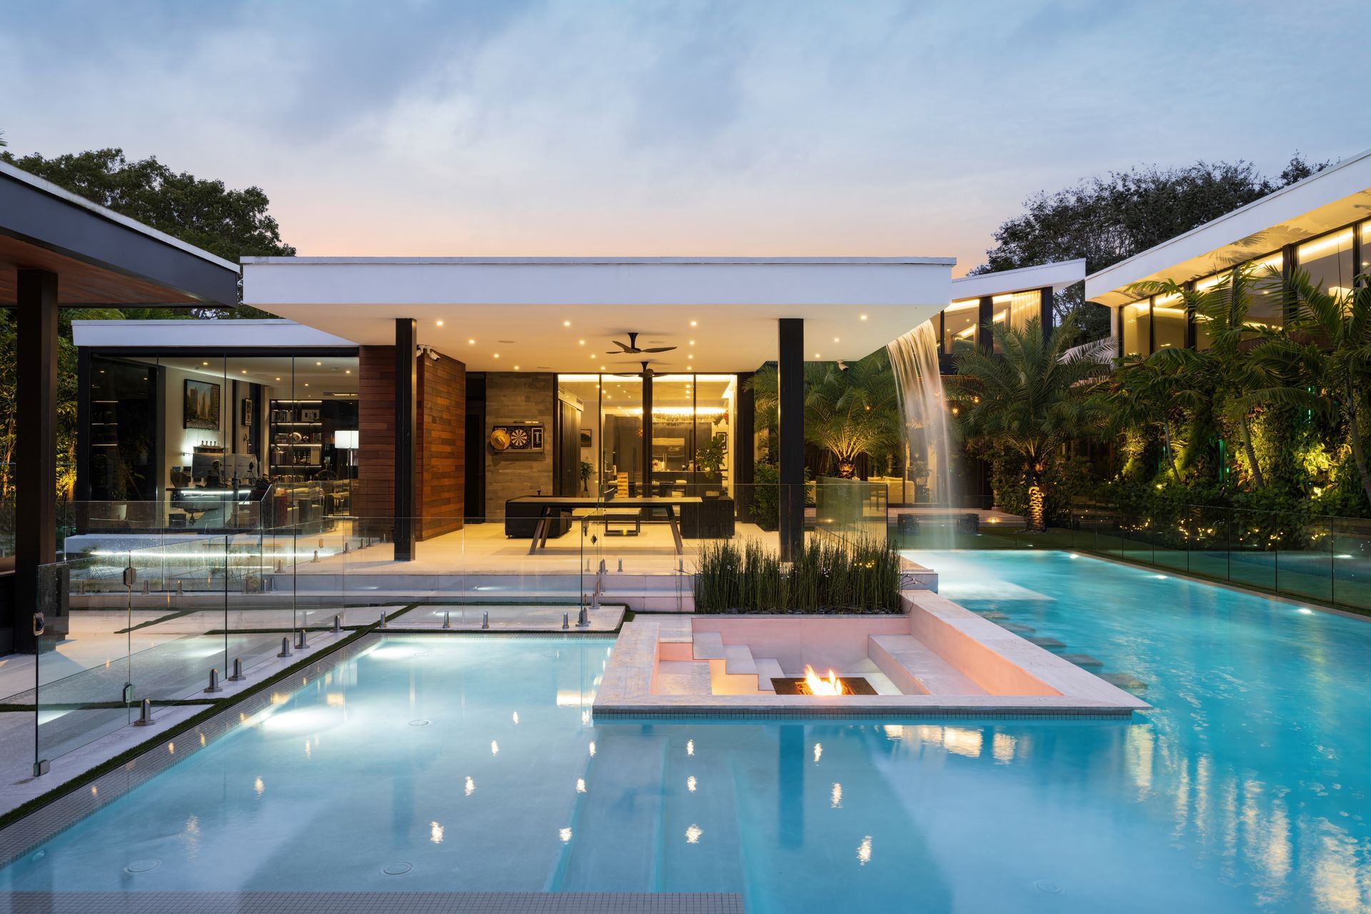
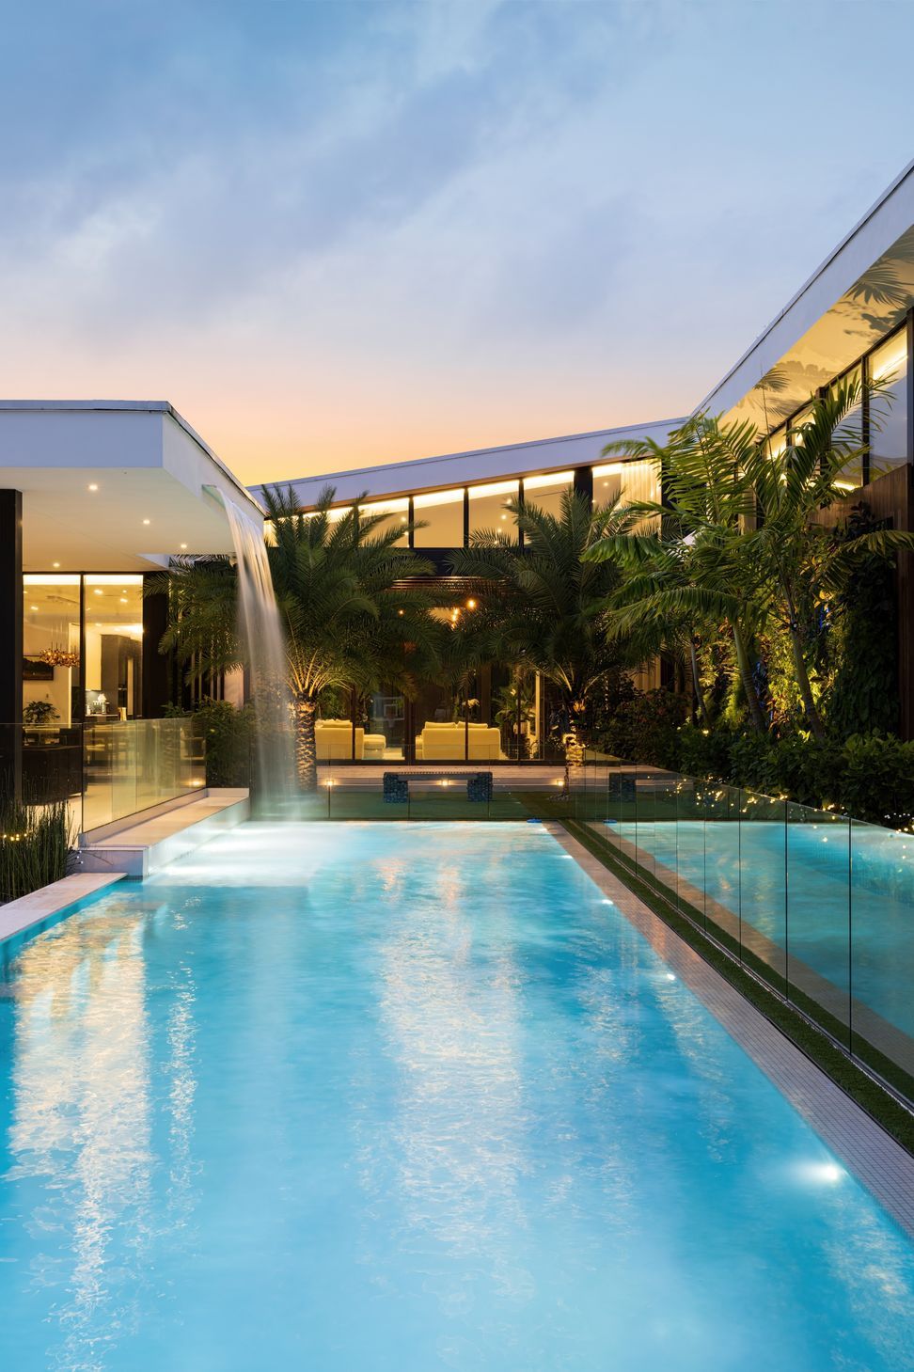
The rear of the property opens to an outdoor sanctuary. Large sliding doors reveal a bespoke pool crowned by a sculptural waterfall that cascades from the roofline. A tranquil pond with stepping stones, afire pit seating area, and a gazebo housing an outdoor kitchen and bar create a layered landscape designed for both entertainment and repose.
Here, architecture serves as a framework for living well—supporting moments of celebration, activity, andquiet retreat within a cohesive, thoughtfully crafted whole.
- Completed
- 2022
- Building style
- Modern





Project team

Stephanie Halfen
Founder and Principal
Like this Project?
Hire SDH Studio
Professionals used in
this project
The practices and trades credited on this project.

More projects from
SDH Studio
Other work by SDH Studio, across every category they build in.


More in
Single House
Everything else in Single House, from every practice on ArchiPro.


Next Project
Keep scrolling