Project team
- ArchitectForeshew Design Associates
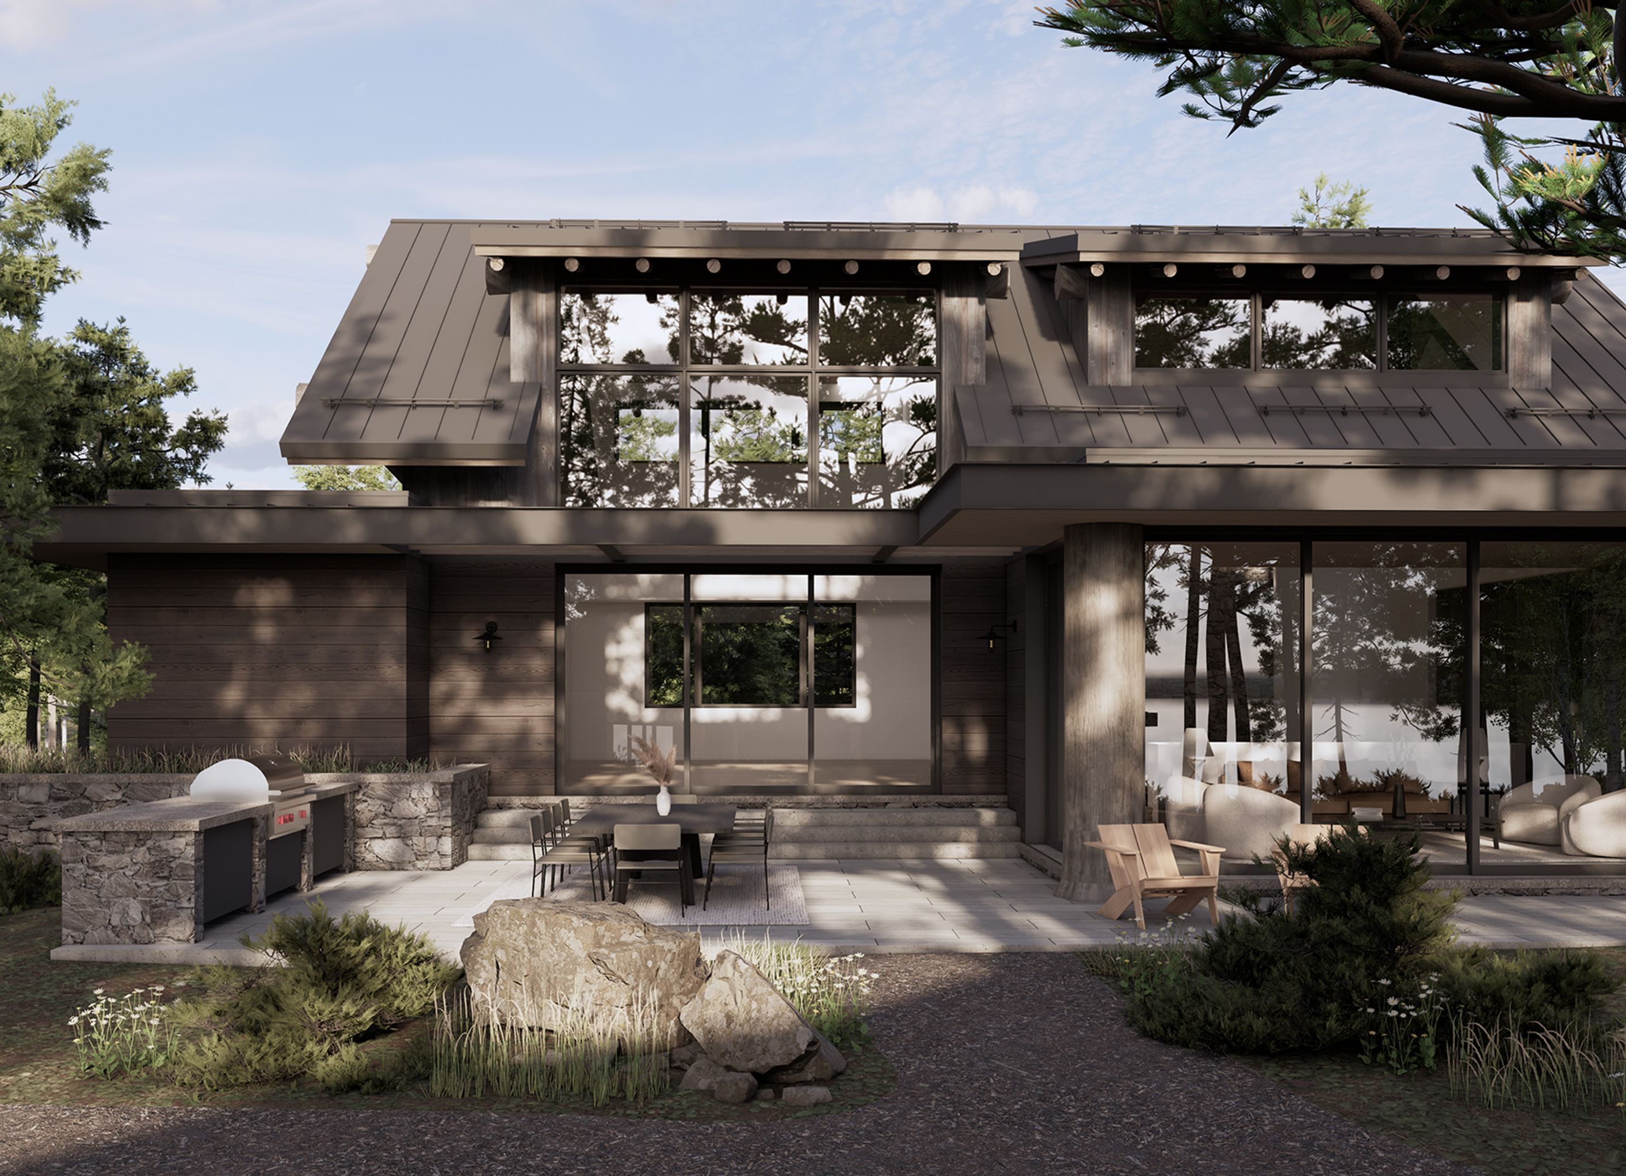
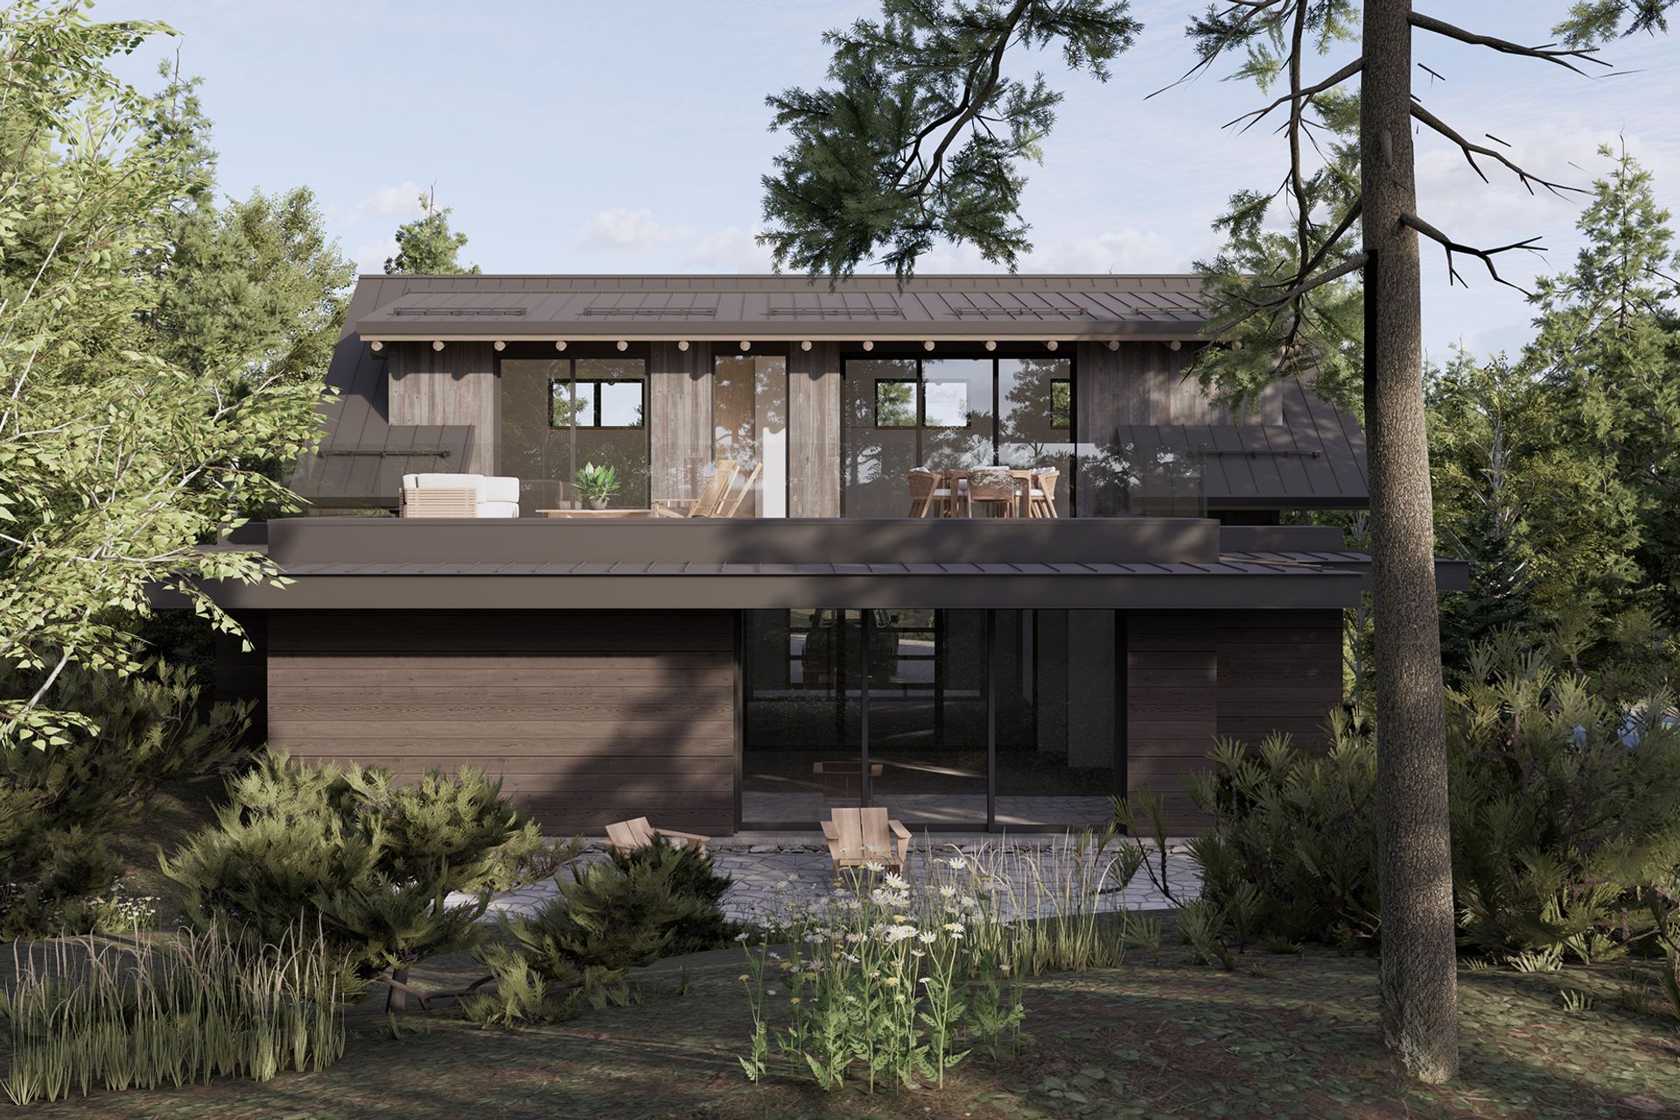
Designed to disappear into the pines.
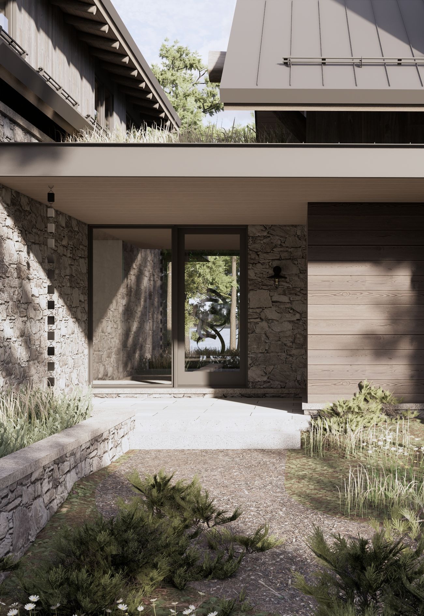
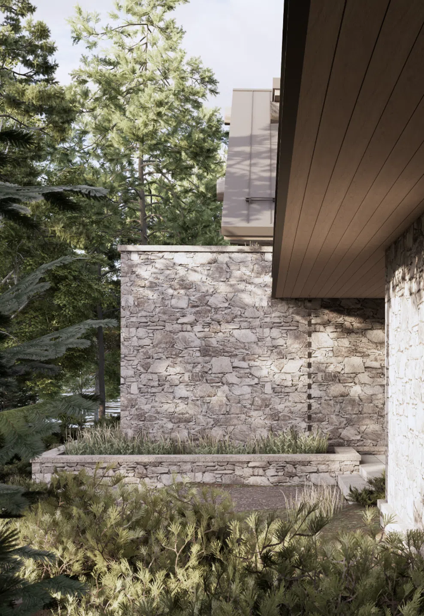
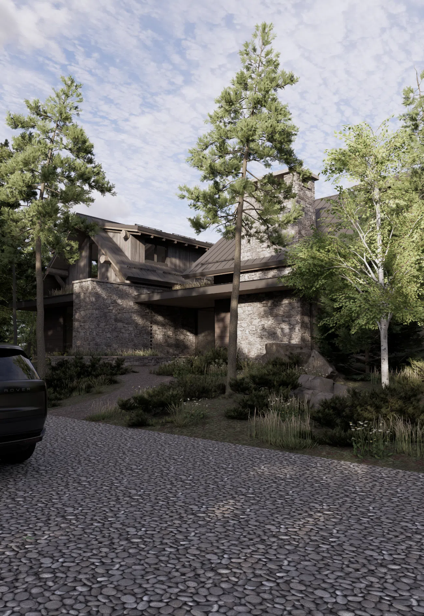
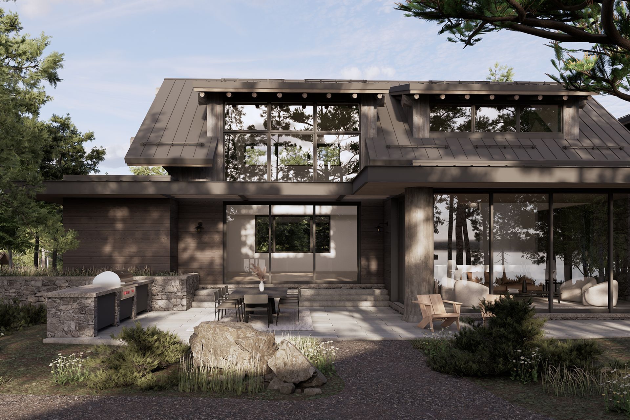
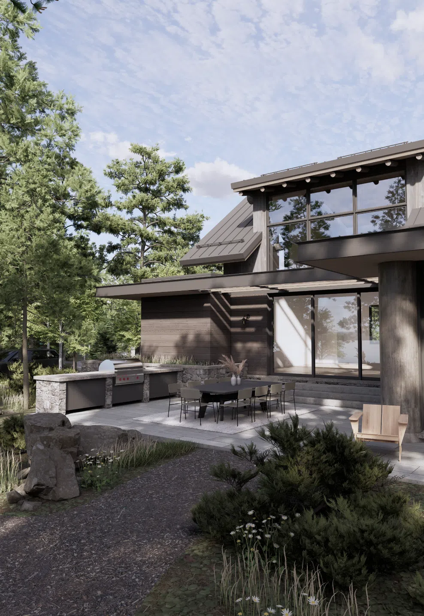
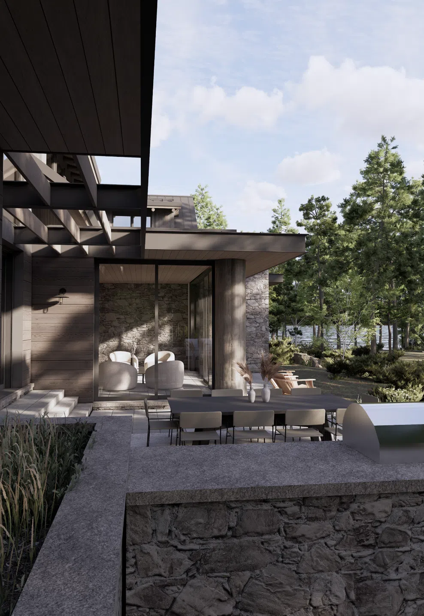
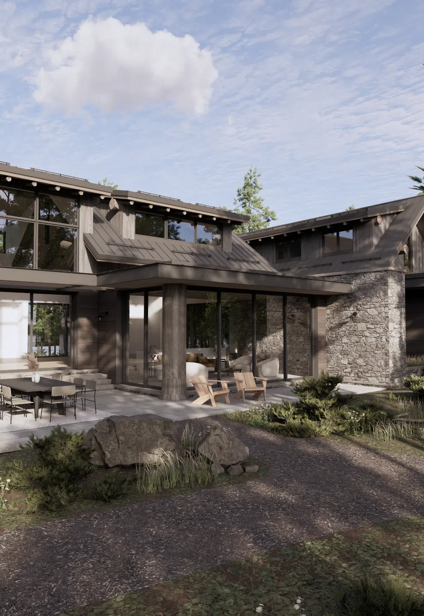
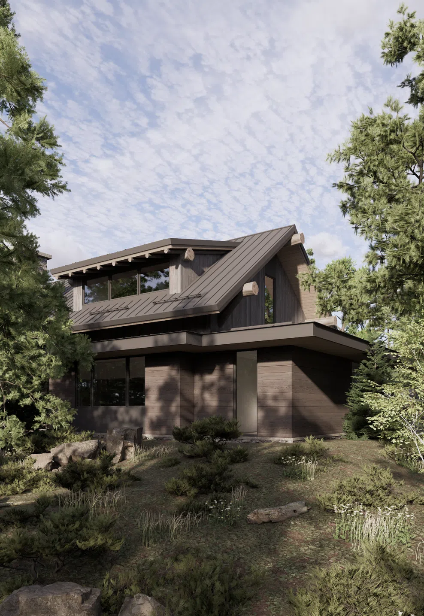
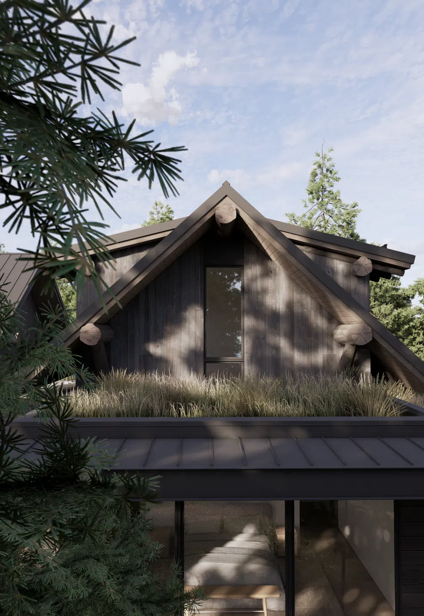
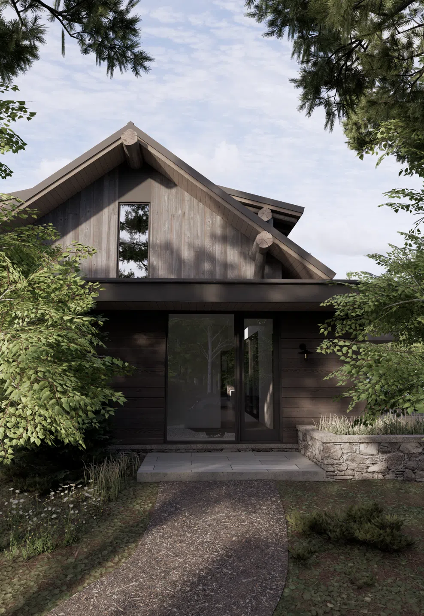
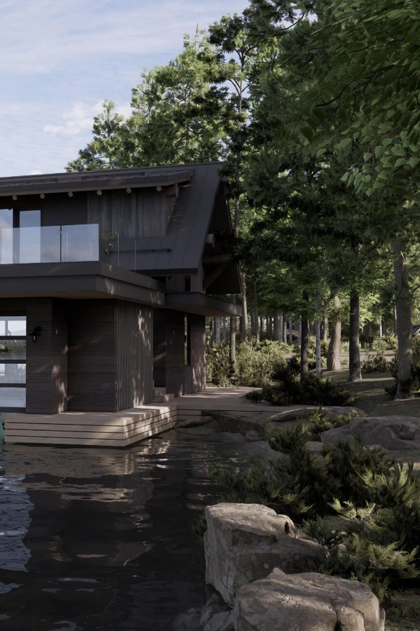
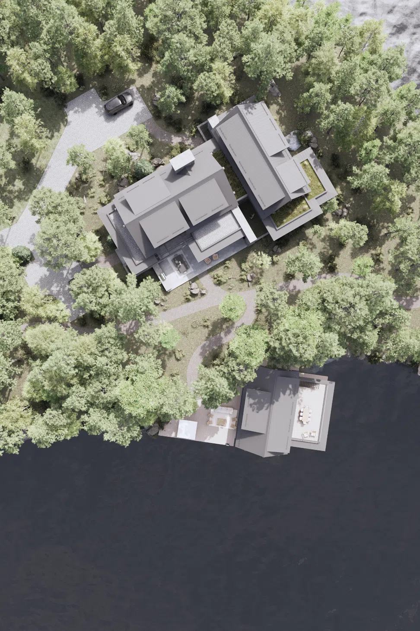
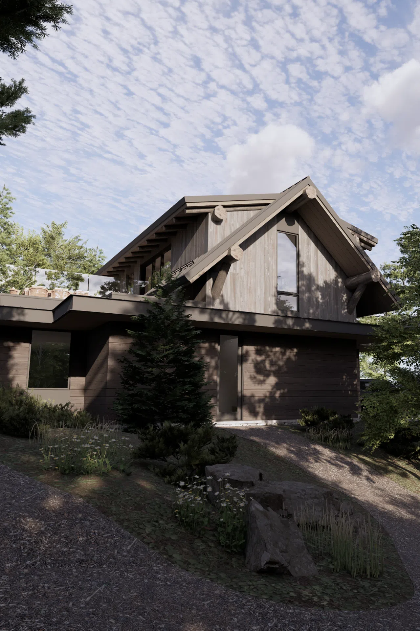
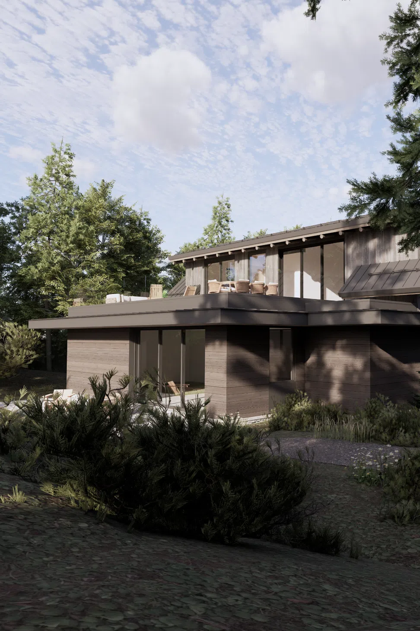
Approached through a dense stand of white pine, Wyrewood reveals itself gradually — stone piers and dark siding that reads as an extension of the forest floor rather than an interruption to it. Cottage, boathouse, and garage step back from one another under a shared horizontal datum, connected by deep overhangs and heavy timber brackets that root each structure to its site. A green roof edge and native meadow planting soften the transition between building and bush, while local fieldstone chimneys anchor the composition against the trees.
- Completed
- 2030
- Price range
- 5m+
- Building style
- Cottage
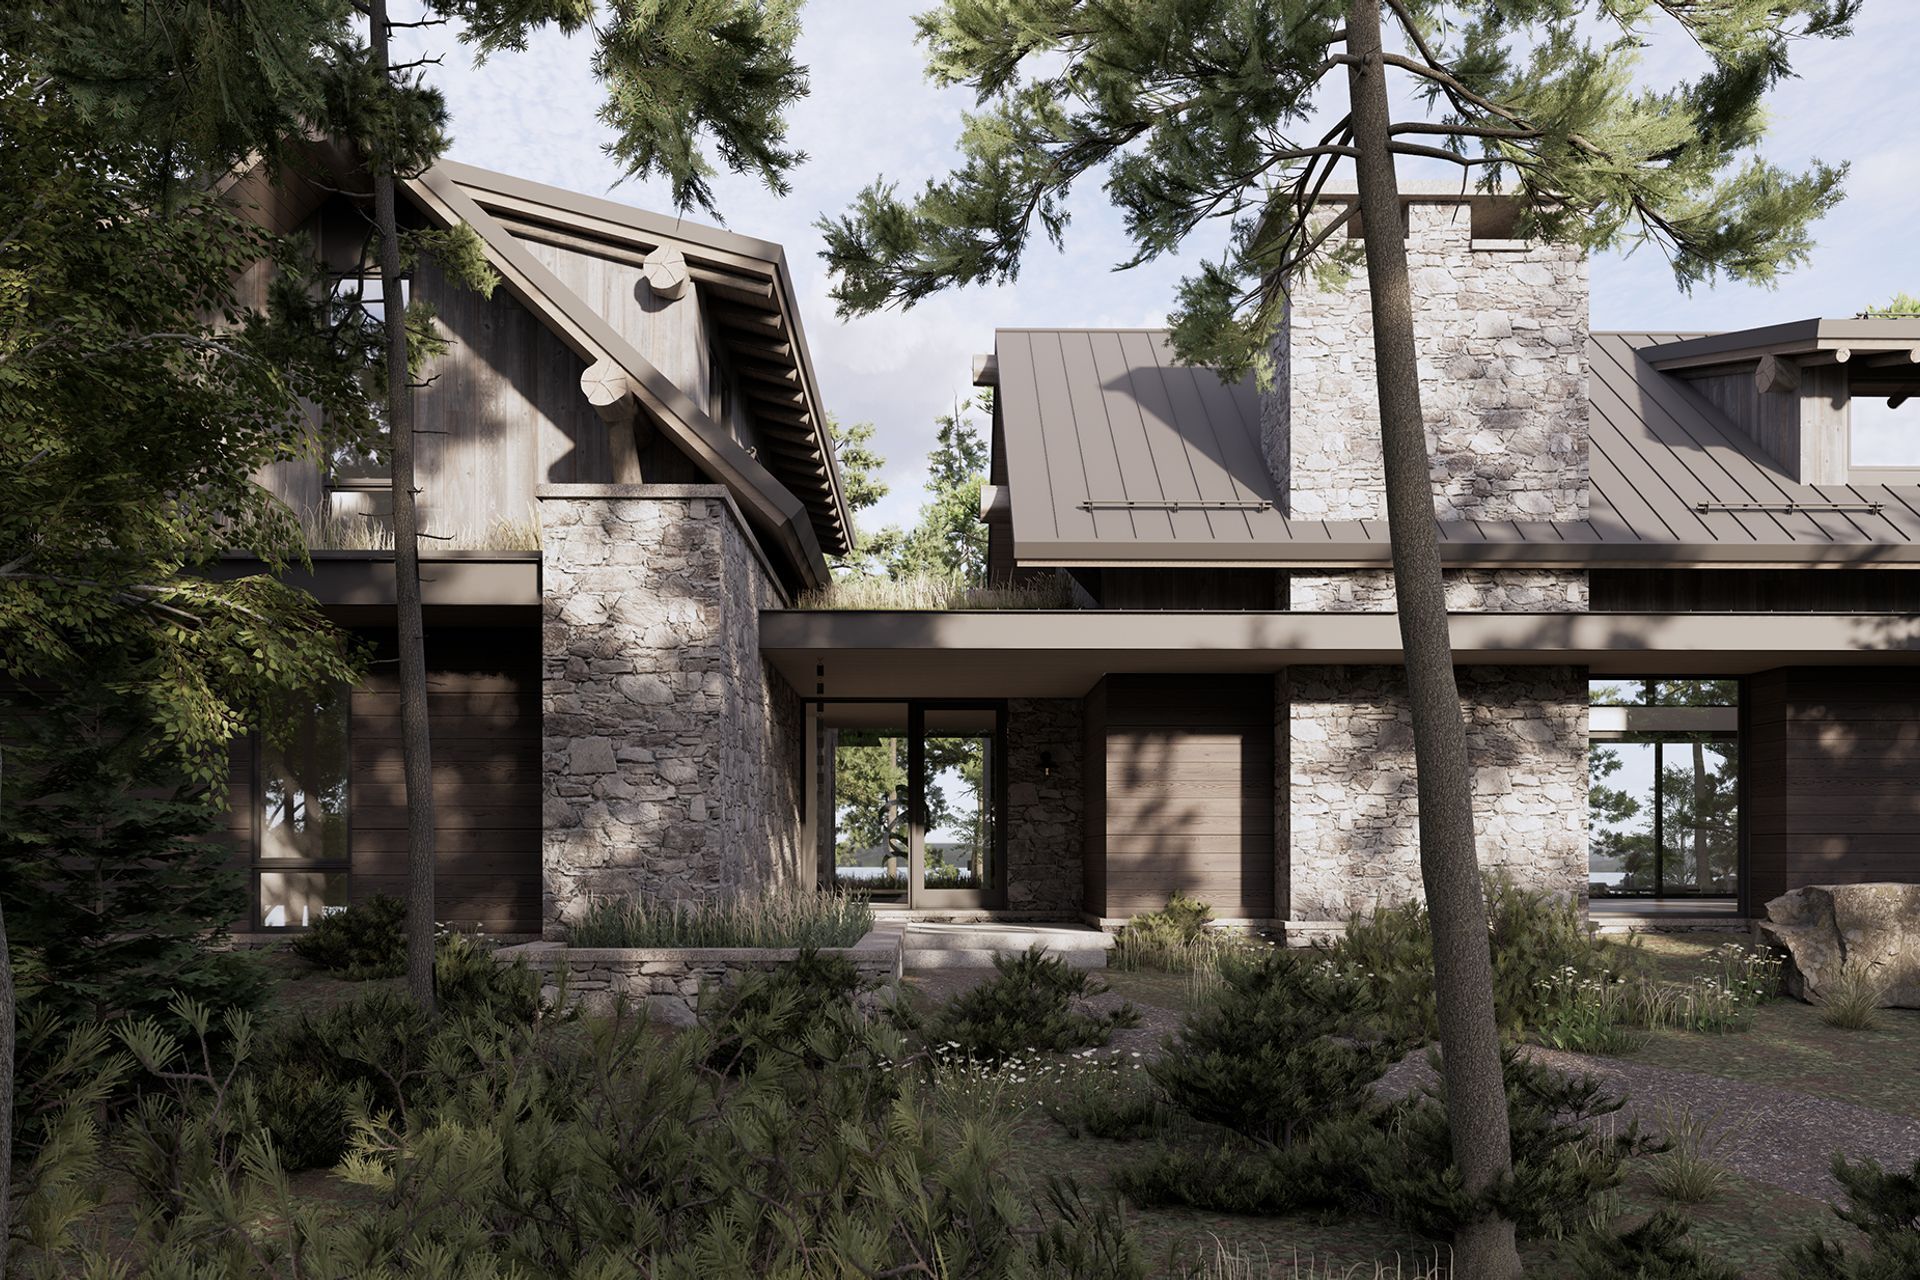


Wyrewood Boathouse
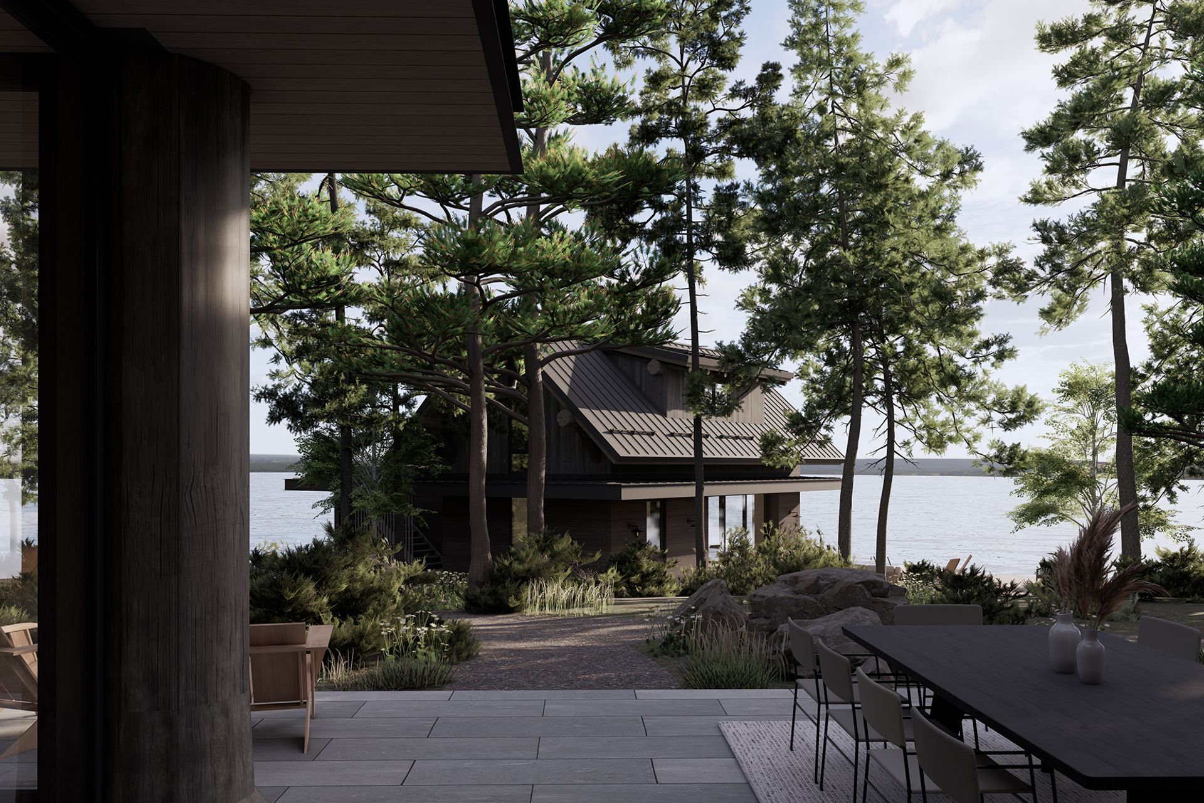

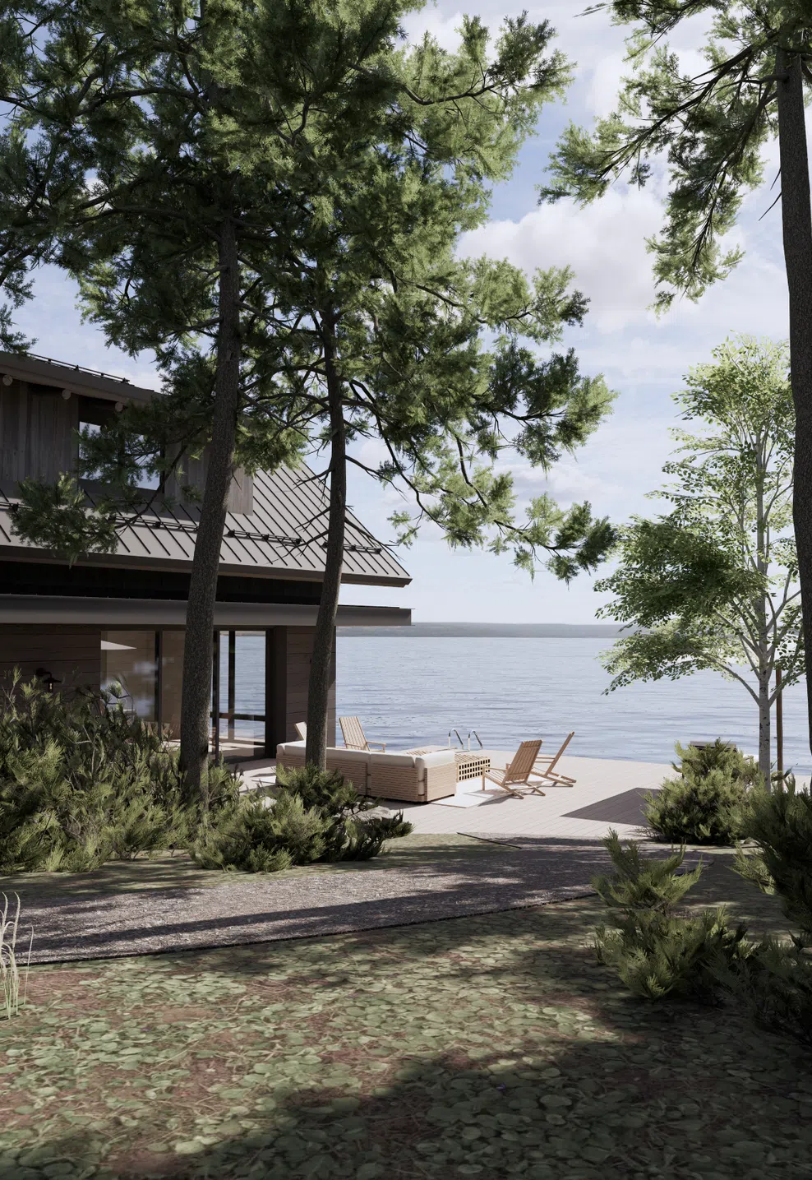
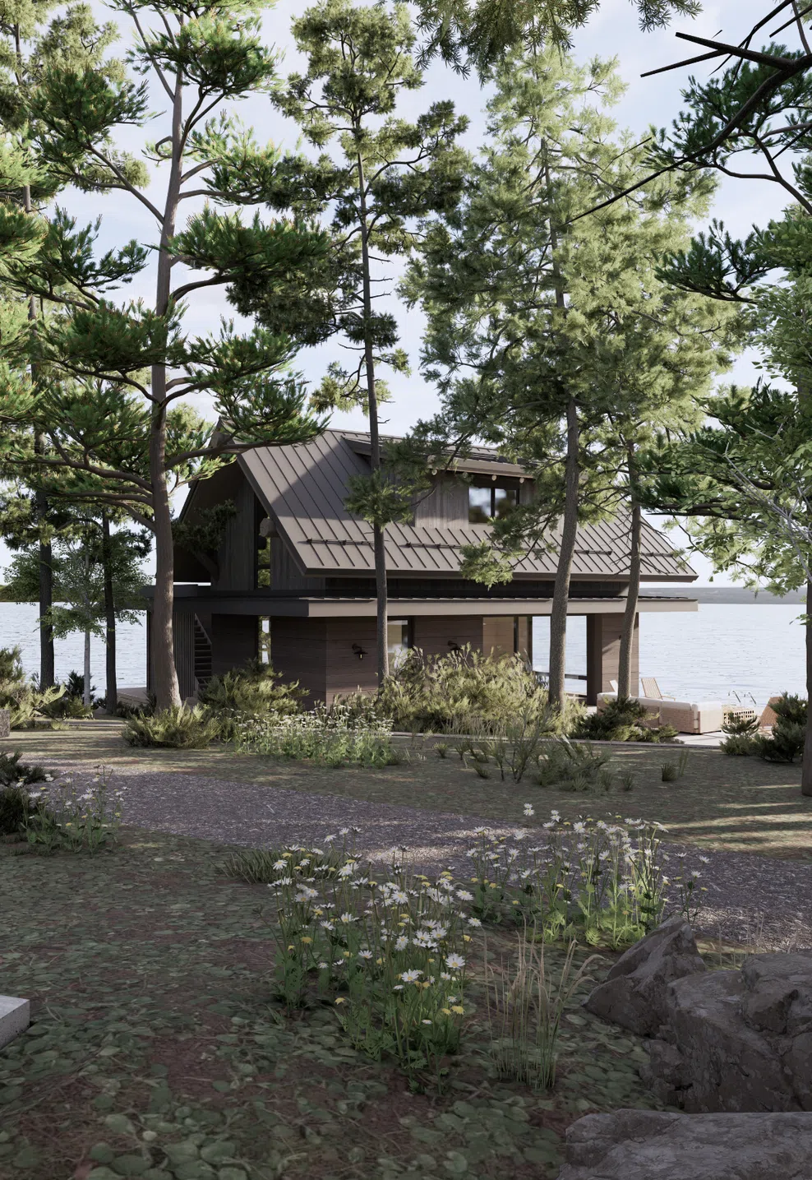
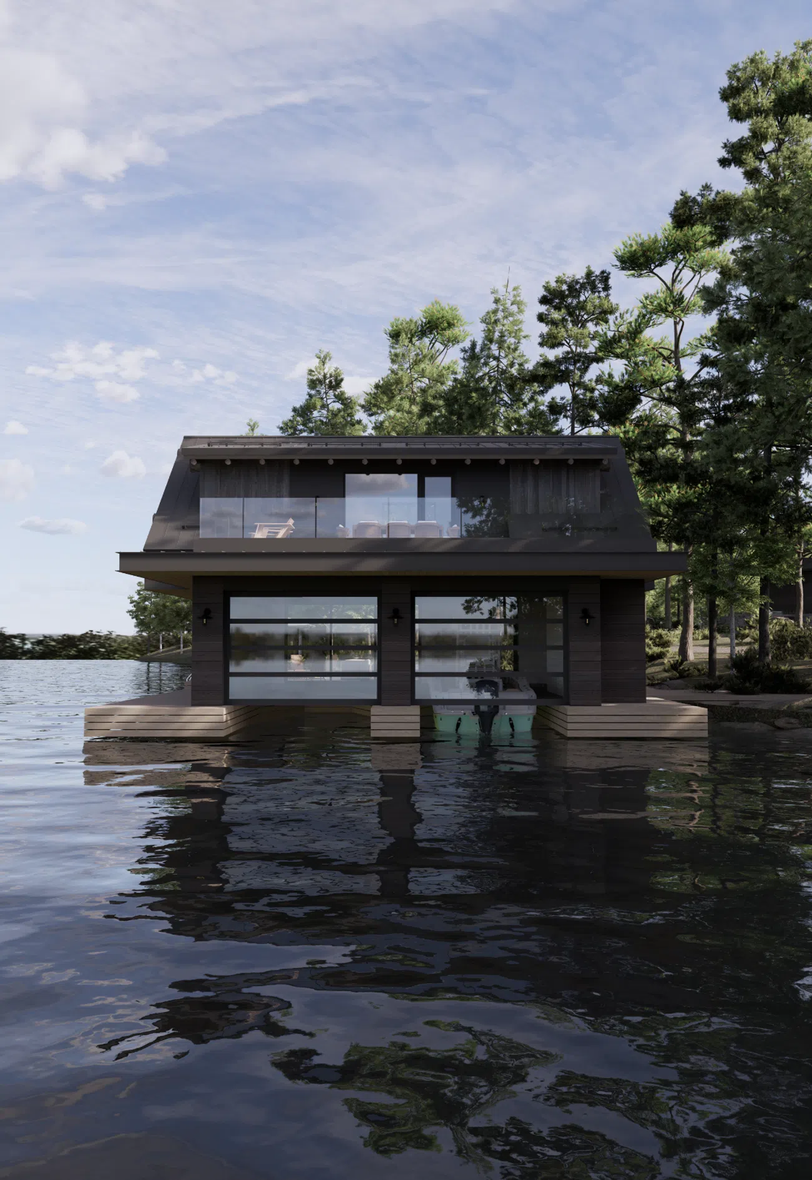

Wyrewood Garage

Project team

Alex Foreshew
CEO & Principal Designer
Professionals used in
this project
The practices and trades credited on this project.


More projects from
Foreshew Design Associates
Other work by Foreshew Design Associates, across every category they build in.


More in
Renders
Everything else in Renders, from every practice on ArchiPro.


Next Project
Keep scrolling