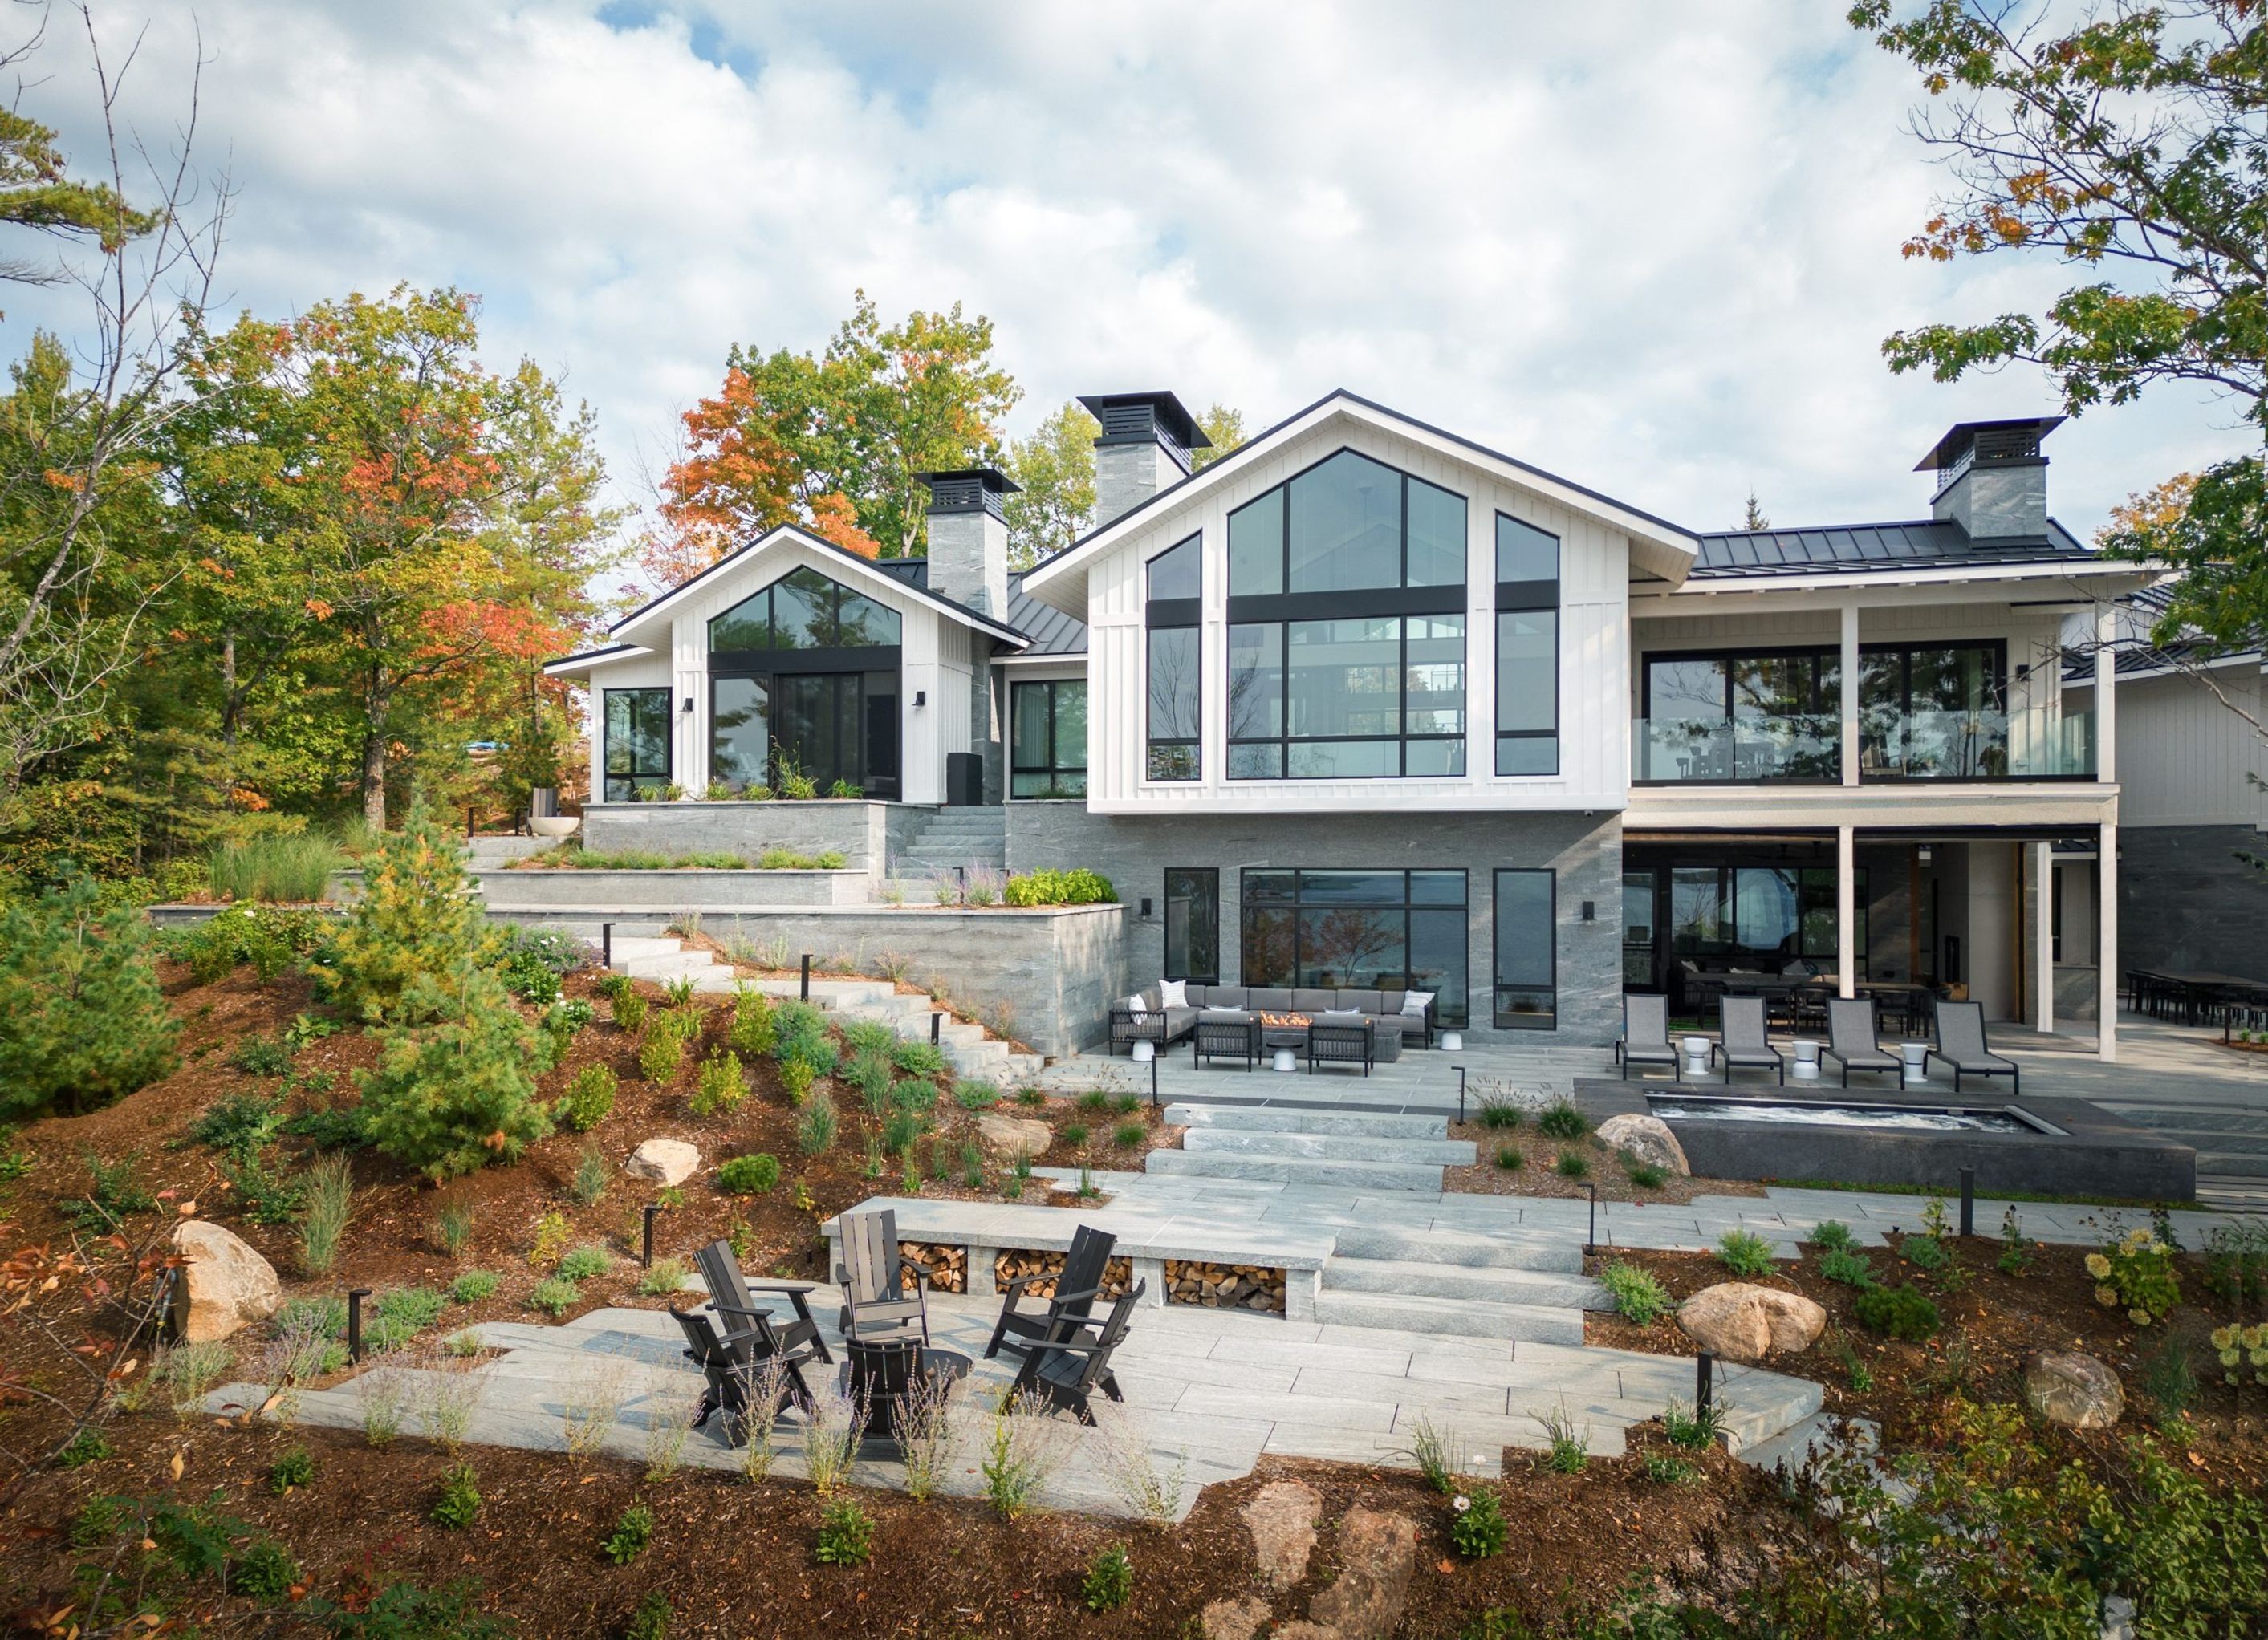
Bangor Lodge, a historic resort in Bracebridge, Ontario, operated from the 1930s until a fire in 2007, which led to the creation of new lots on Lake Muskoka, including a protected area. On one such lot, our clients commissioned a comprehensive estate featuring a cottage, a two-story boathouse, a garage, and a sports court with a pavilion.
The design harmonized farmhouse charm with a contemporary edge, using a white board and batten façade contrasted by black textured metal surfaces. Traditional details such as windows and trims were combined with modern lines. The cottage was strategically bent to extend social spaces towards the lake and separate private areas from guest quarters.
This design maximizes the lakefront setting, creating a distinctive landmark on Lake Muskoka that offers an ideal retreat for summer enjoyment.
- Completed
- 2023
- Price range
- 5m+
- Building style
- Cottage


Sandy Bay Boathouse


Professionals used in
this project
The practices and trades credited on this project.


More projects from
Foreshew Design Associates
Other work by Foreshew Design Associates, across every category they build in.


More in
Lake House
Everything else in Lake House, from every practice on ArchiPro.


Next Project
Keep scrolling