

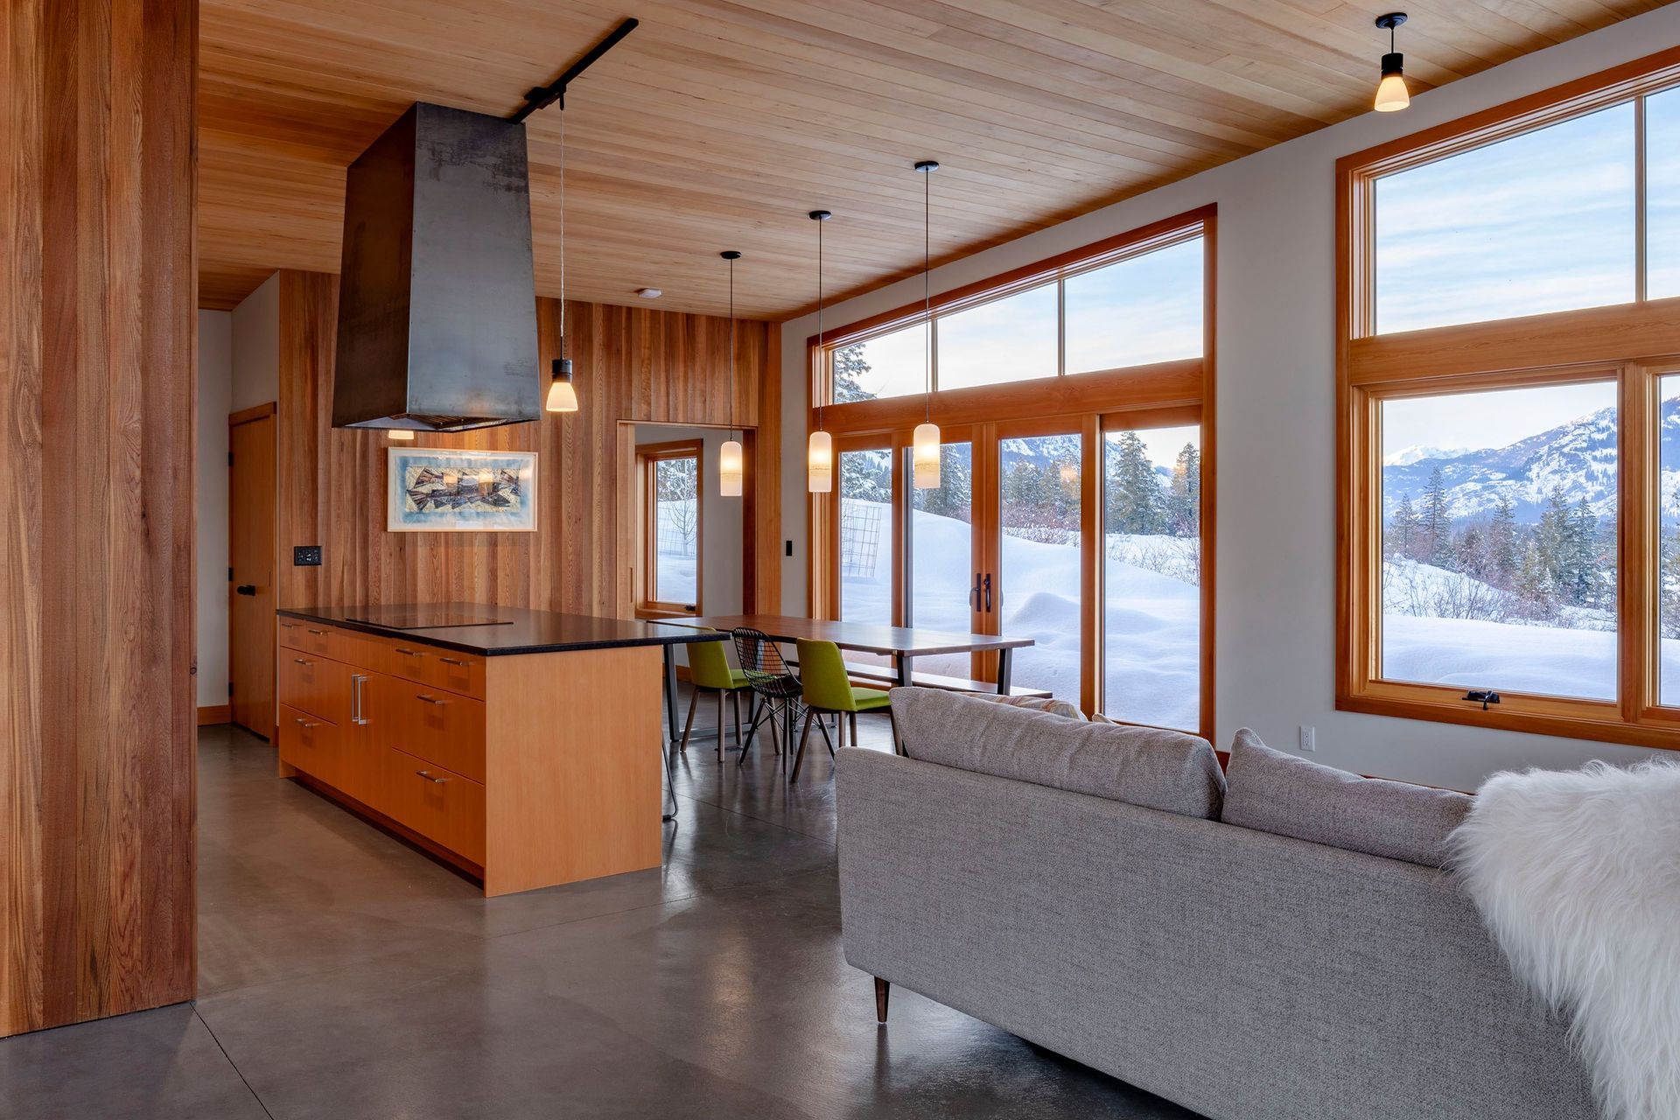
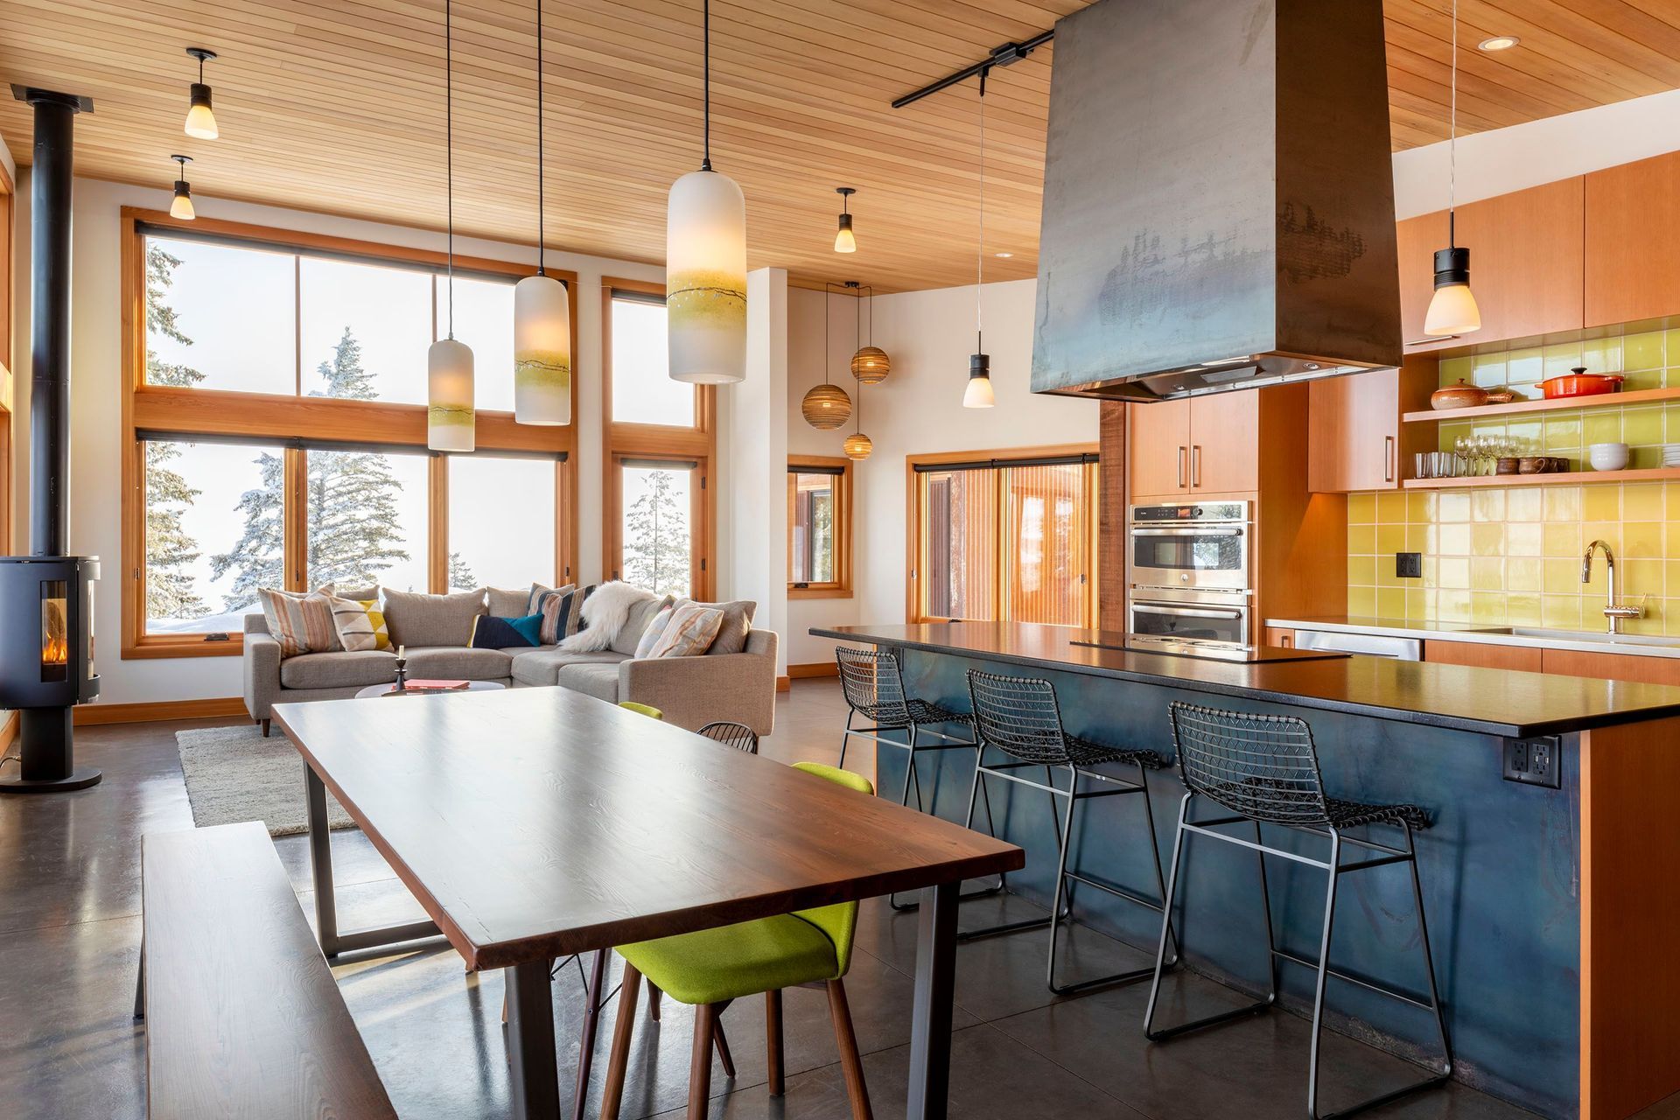
Wolf Creek is sited on a narrow terrace midway up the side wall of the Methow Valley, with views across treetops toward the valley below. The cabin occupies a location long favored by the owners and shaped the project’s approach to siting and scale.
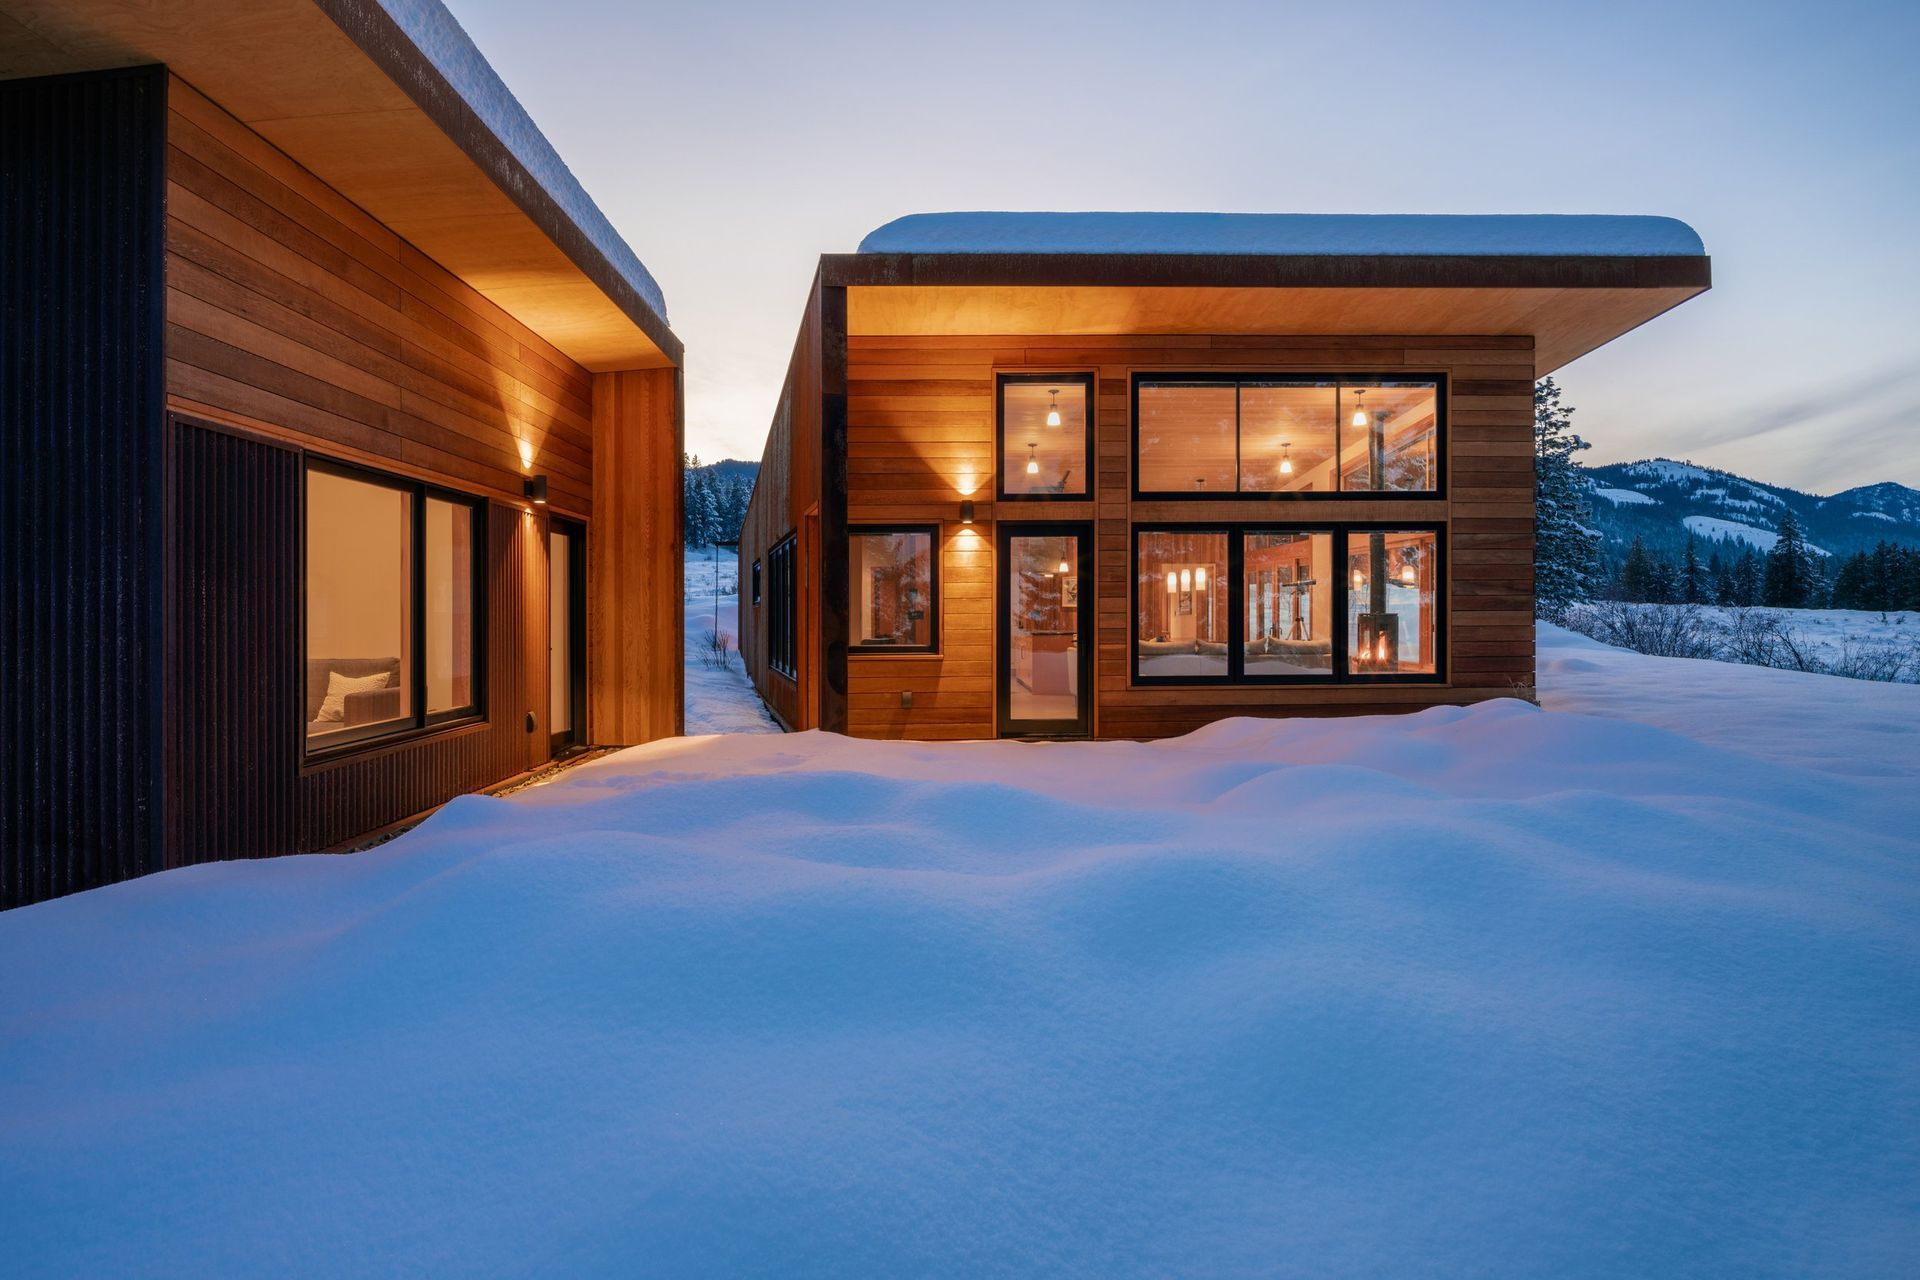
The house is organized as two connected volumes: one for the owners and one for visiting adult children and grandchildren. This arrangement allows the cabin to support everyday use while accommodating extended family without expanding its footprint unnecessarily.
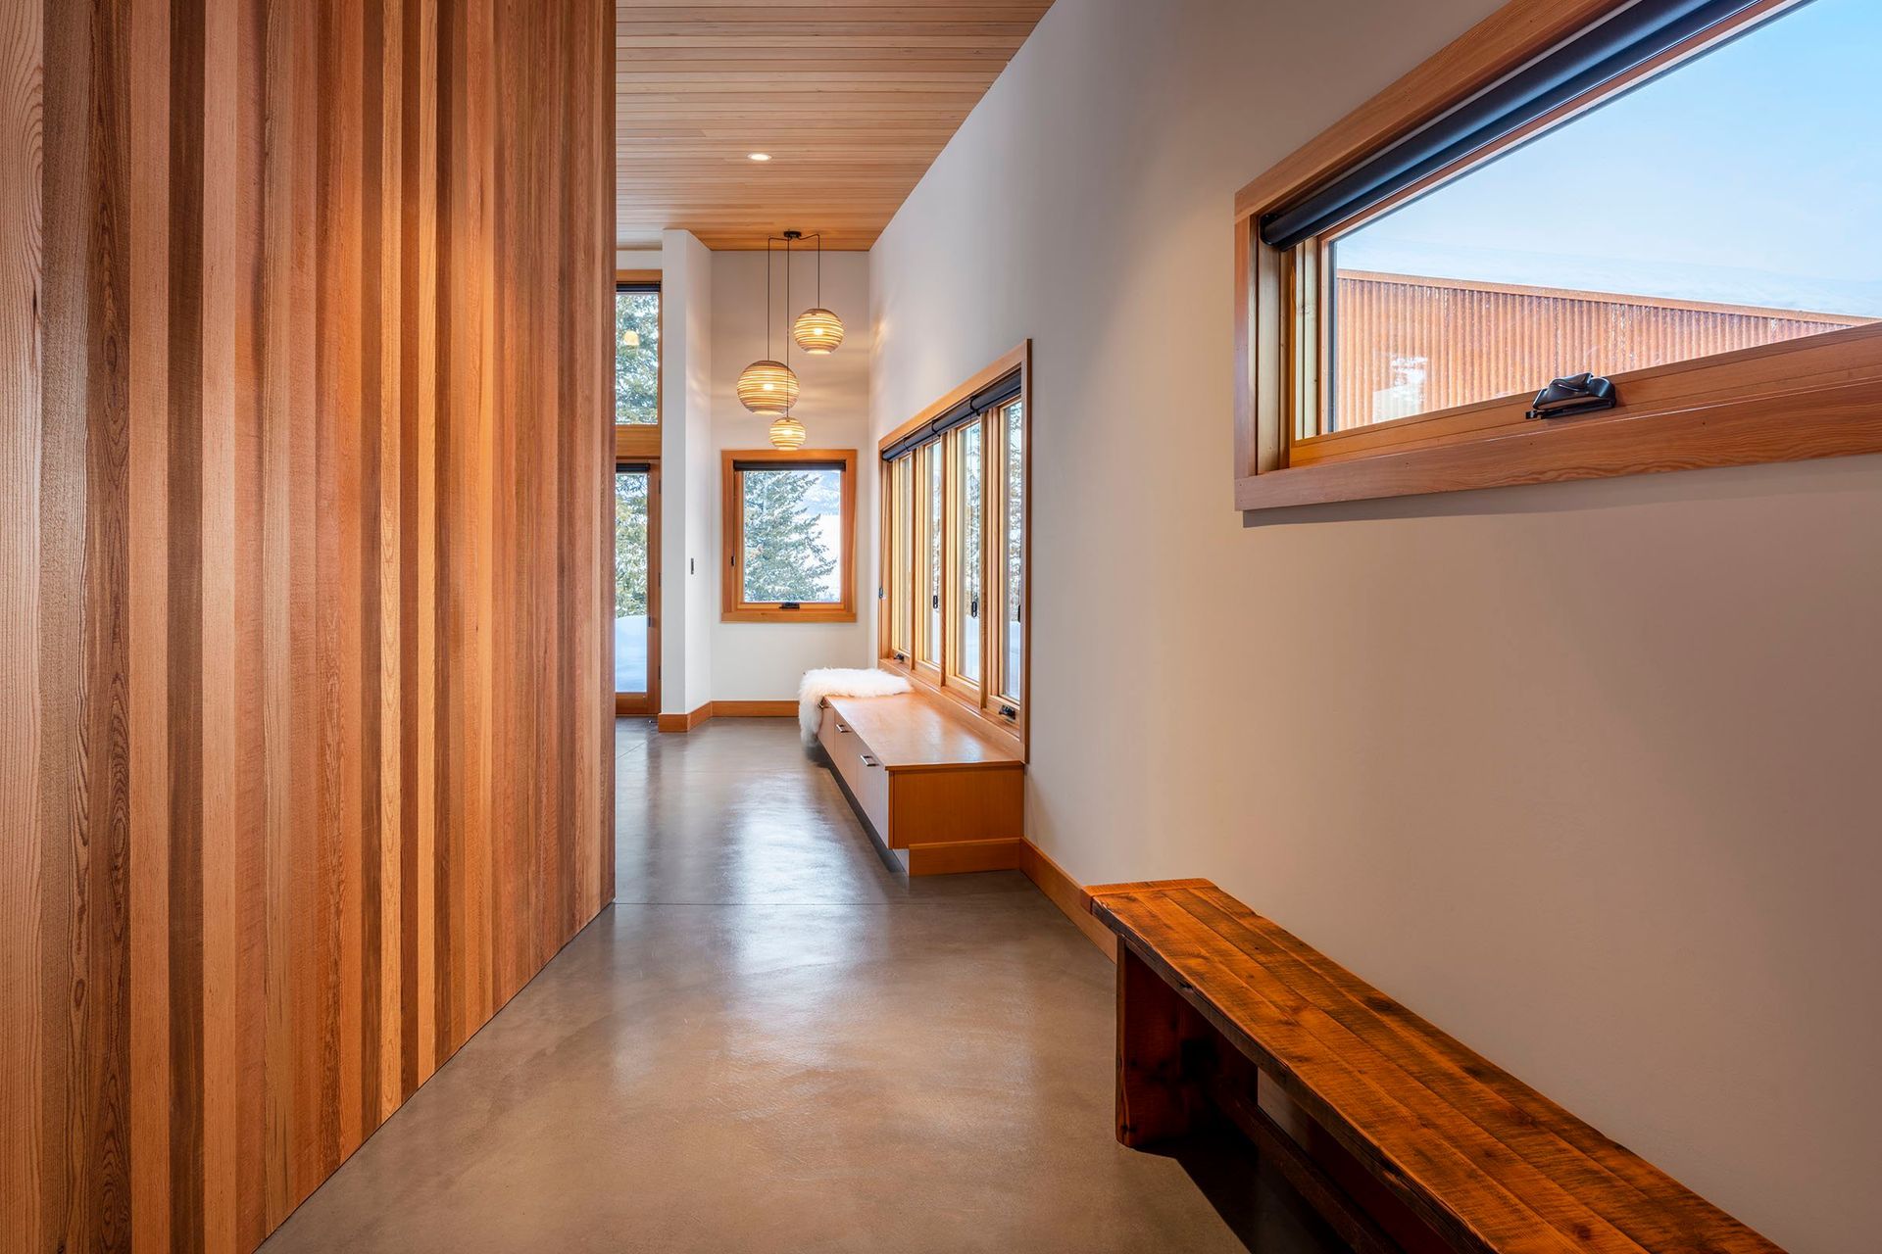
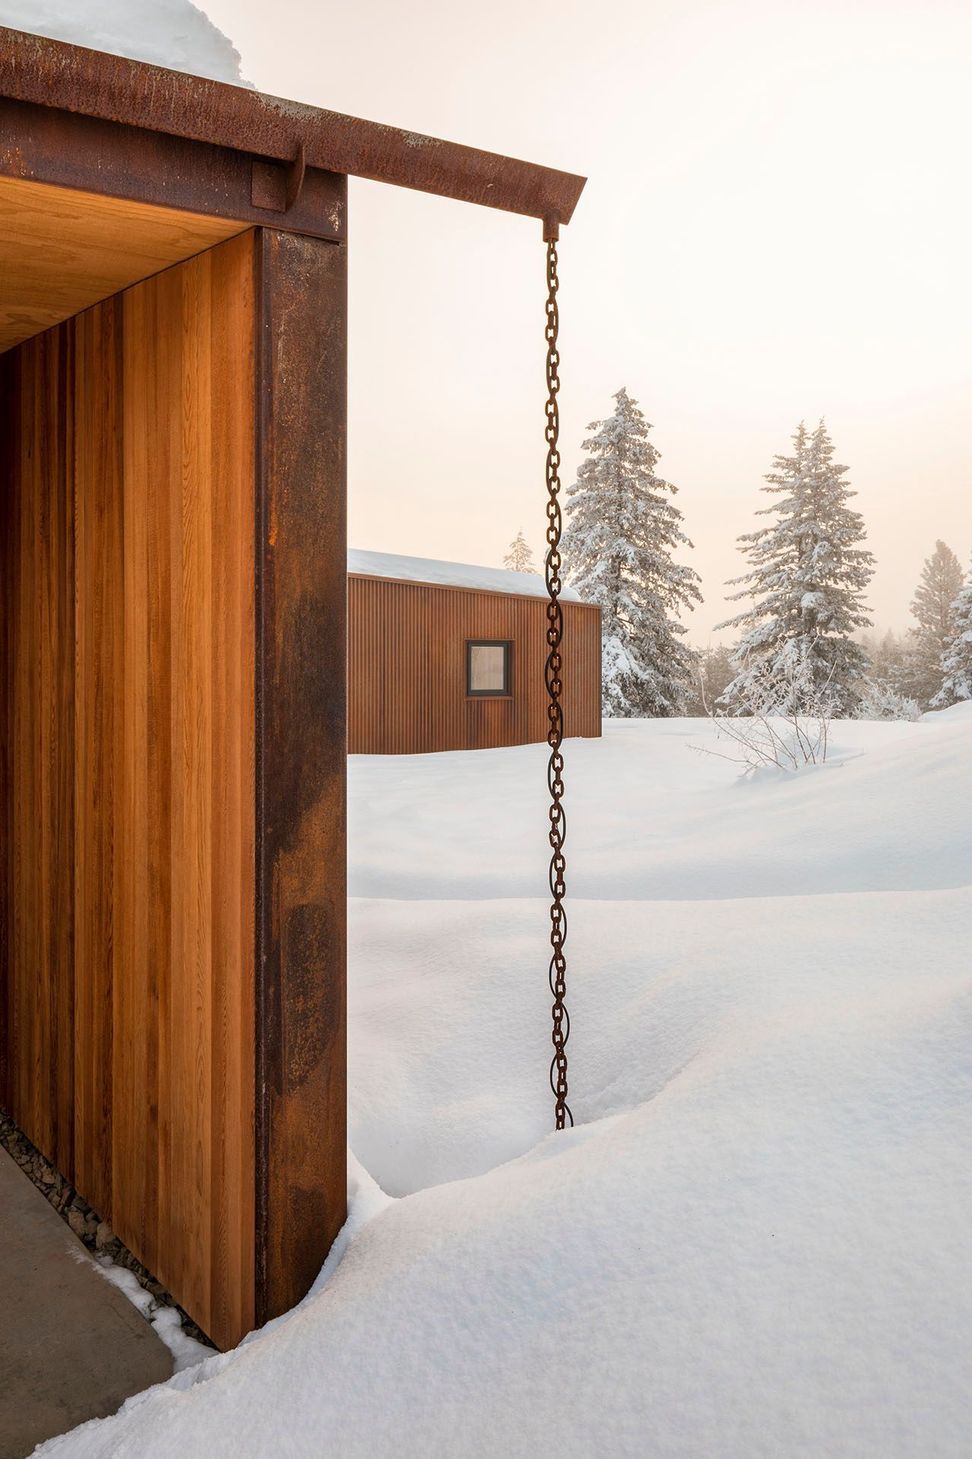
Exterior materials respond directly to the Methow Valley’s climate. Corrugated steel siding is selected for durability in hot summers and cold winters, while Western Red Cedar is used in protected areas beneath roof overhangs, where it will weather more slowly and relate to the surrounding forest.
The main house and guest house are positioned on opposite sides of a sheltered patio, allowing both to share views while maintaining privacy between them.
- Completed
- 2019
- Building style
- Modern
Like this Project?
Hire Johnston Architects USA
Professionals used in
this project
The practices and trades credited on this project.

More projects from
Johnston Architects USA
Other work by Johnston Architects USA, across every category they build in.


More in
Single House
Everything else in Single House, from every practice on ArchiPro.


Next Project
Keep scrolling