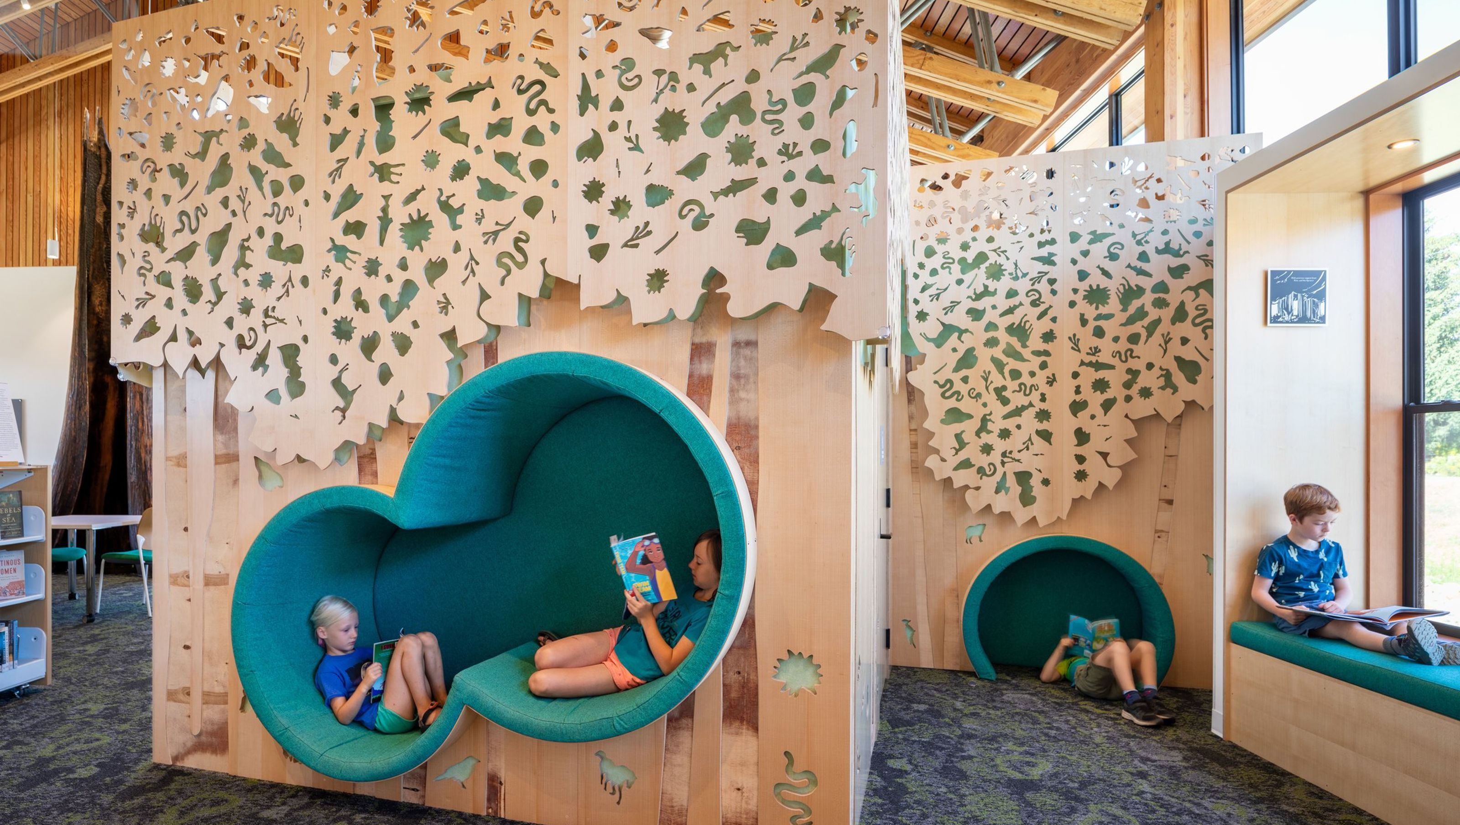

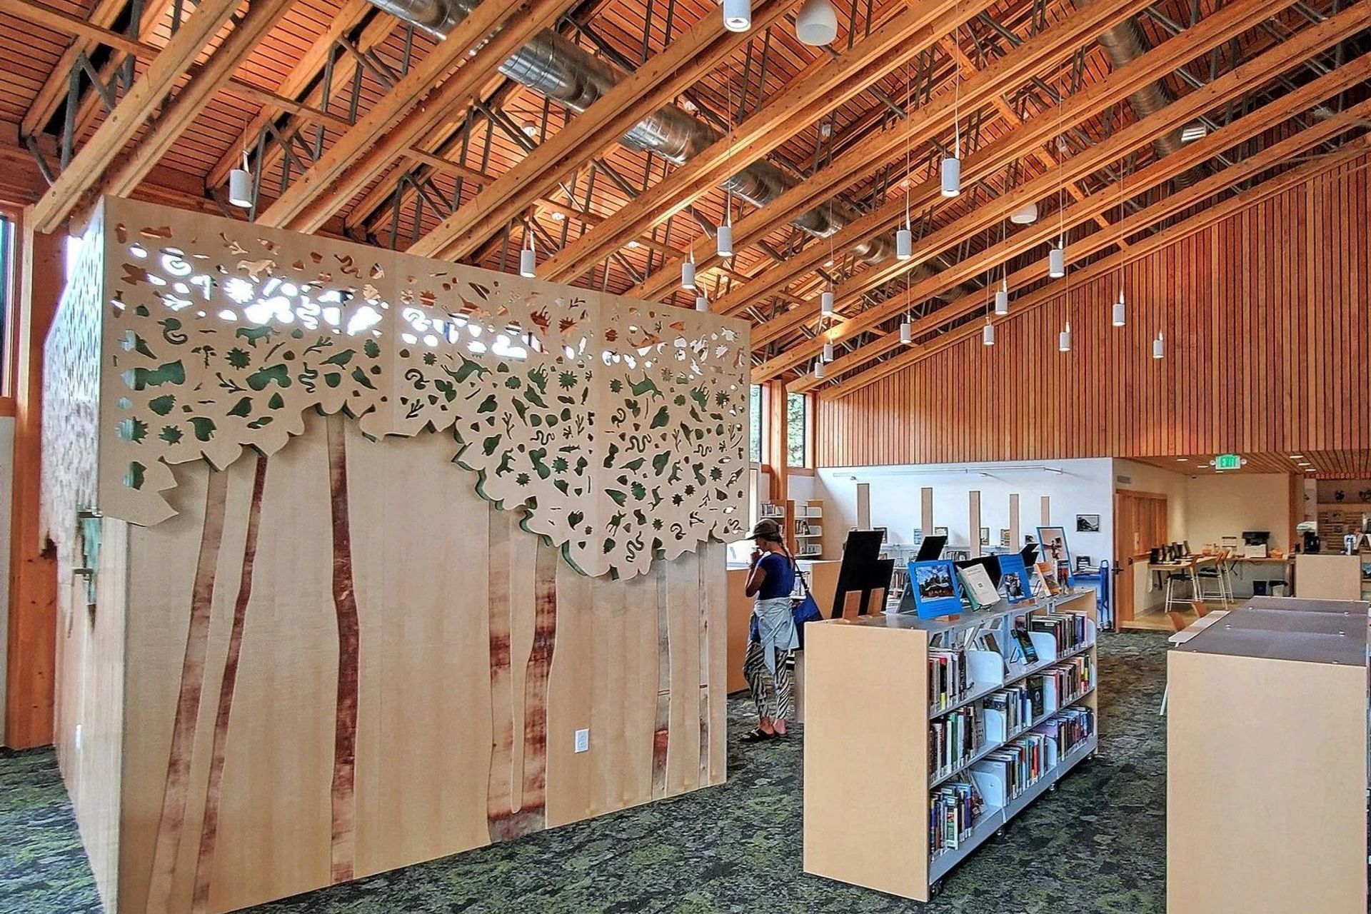
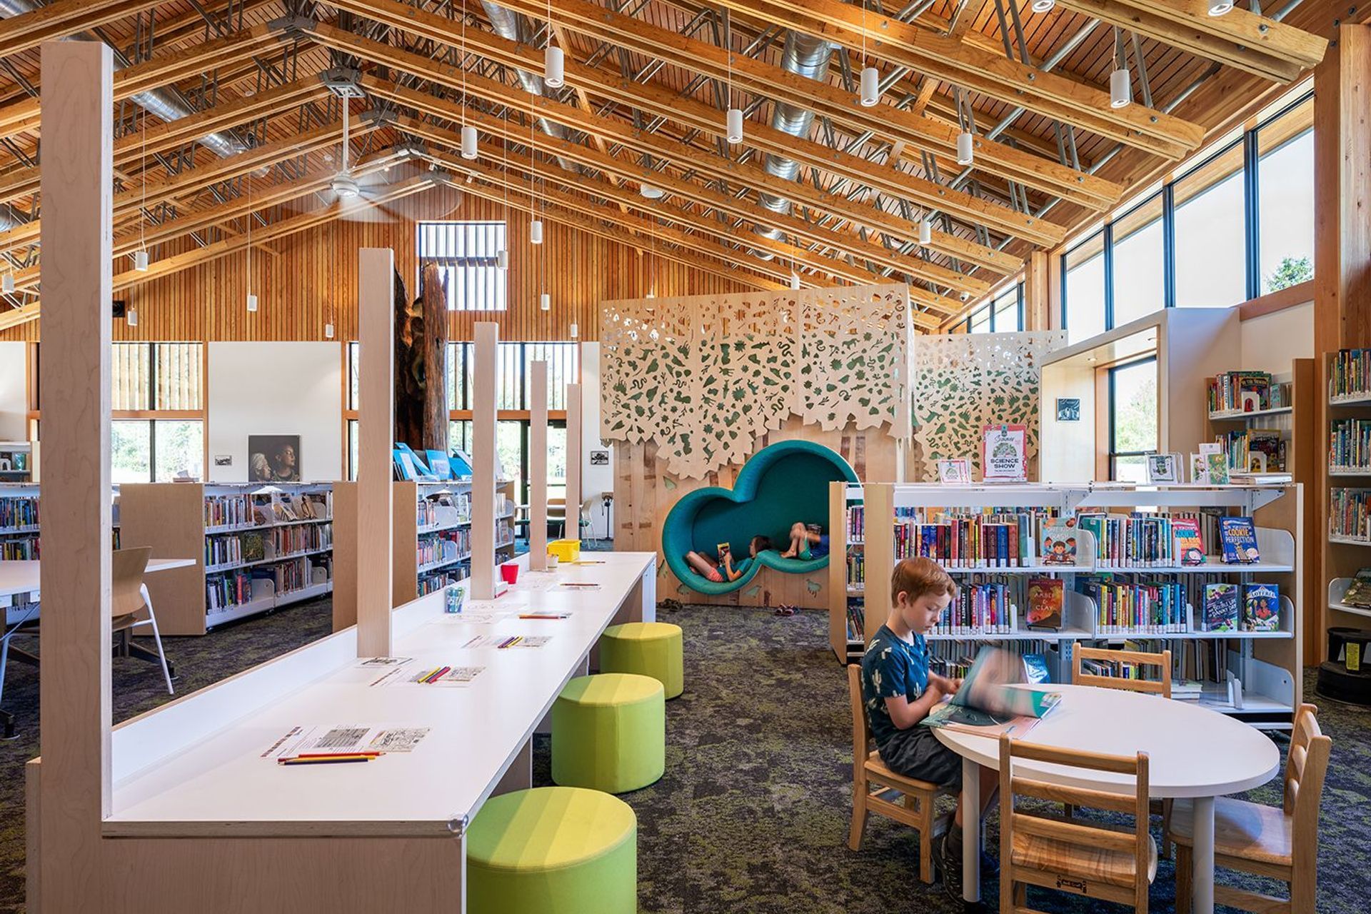
The Winthrop Library in North Central Washington was designed to celebrate the region’s agrarian roots. For security and convenience, most modern libraries incorporate children’s restrooms in the children’s area and JA’s architects sought to see this as an opportunity to create a unique installation that directly references the flora and fauna of the Methow Valley and offers areas for focus and learning.
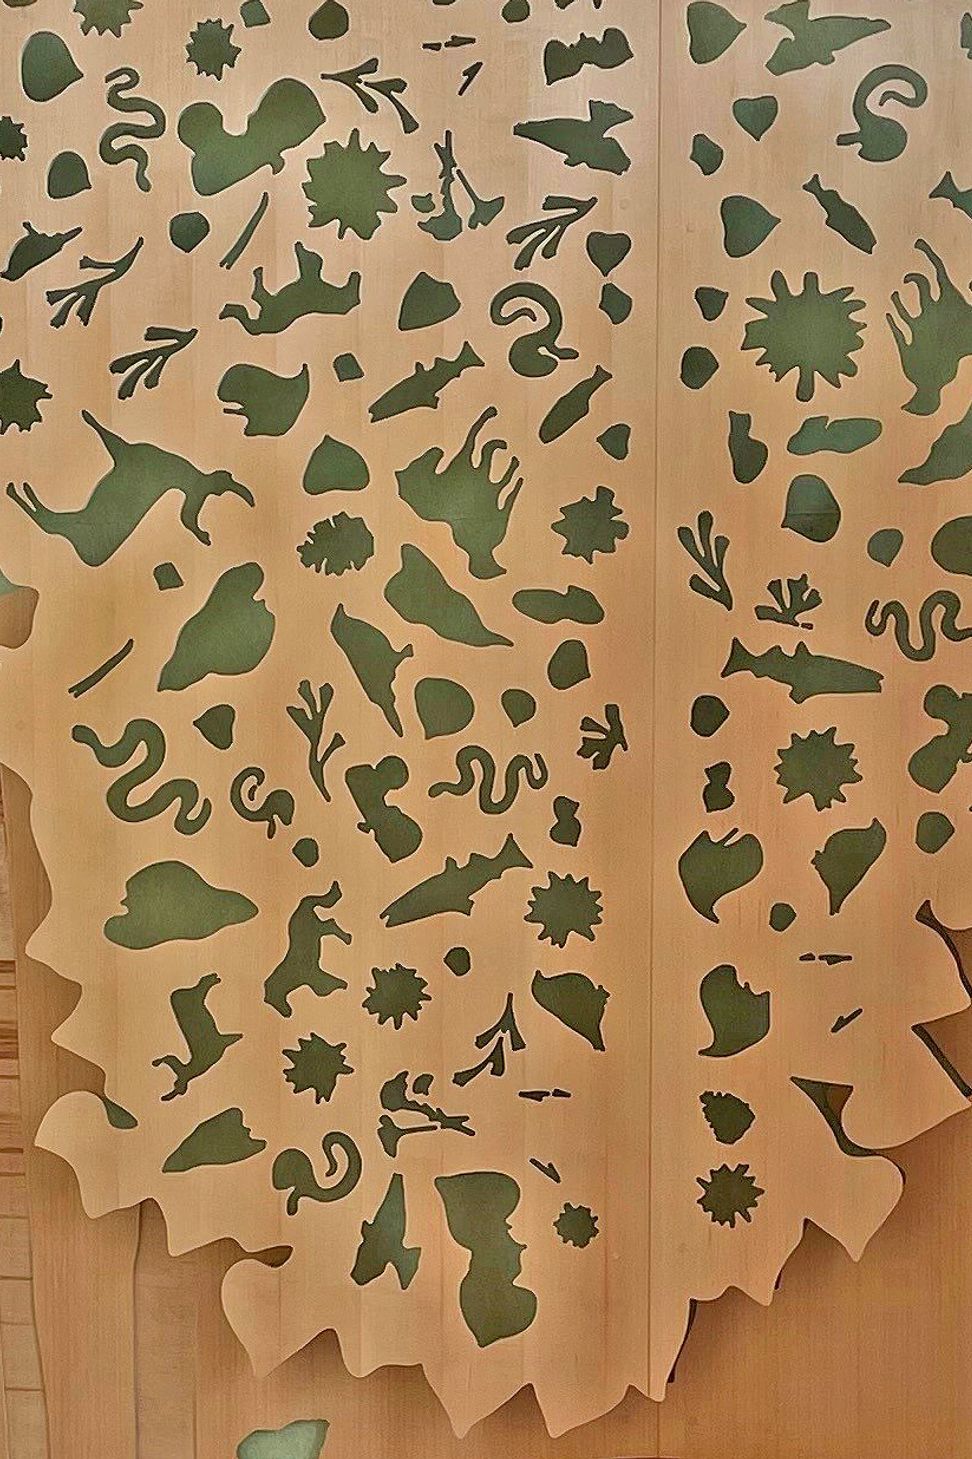
The restroom is wrapped in plywood and incorporates built-in reading nooks. The pattern, was sketched by Mona Johnston Zellers, and then converted into digital files that were cut into plywood panels using a computer-controlled router. The plywood was then set against acoustic felt creating a canopy that shelters the young readers and acts as a focal point for the library as a whole.
- Building style
- Modern
Like this Project?
Hire Johnston Architects USA
Professionals used in
this project
The practices and trades credited on this project.

More projects from
Johnston Architects USA
Other work by Johnston Architects USA, across every category they build in.


More in
Libraries
Everything else in Libraries, from every practice on ArchiPro.


Next Project
Keep scrolling