Project team
- Interior DesignerLozano Jolas Interiors
- PhotographerAndrew Miller
Minimalist interior design for a light-filled, gallery-like home.
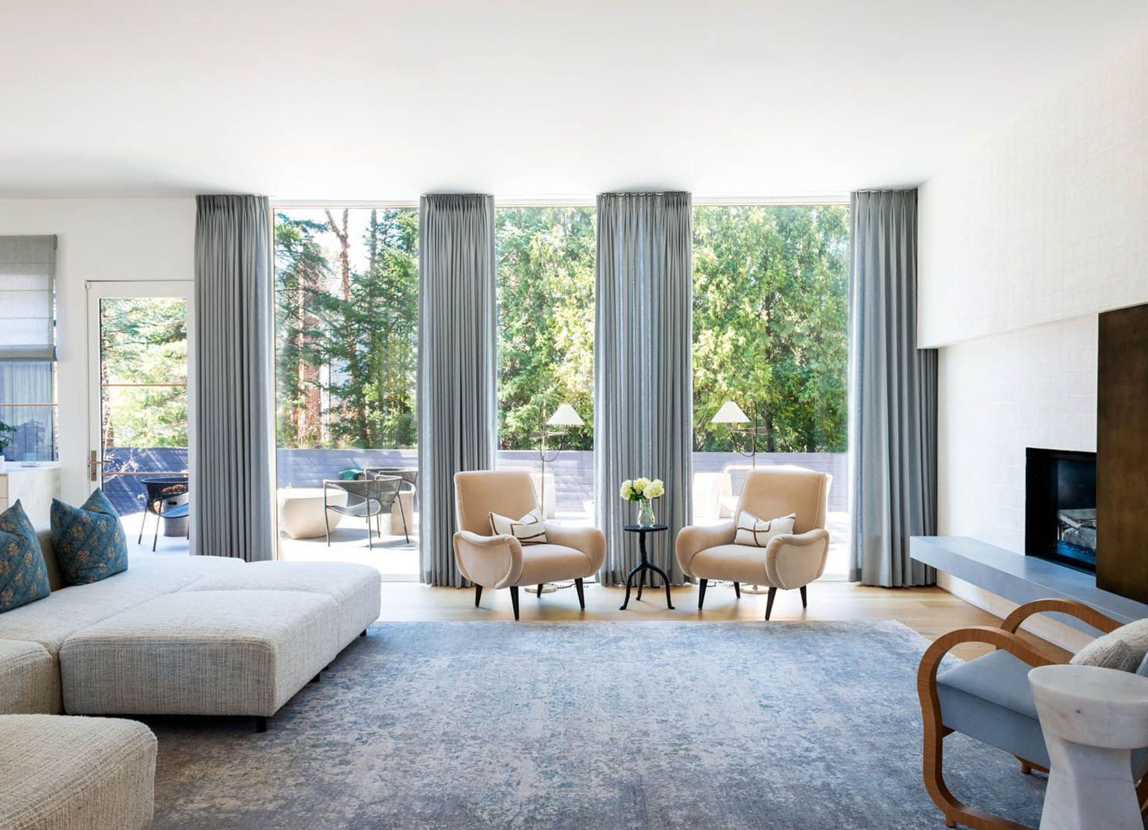
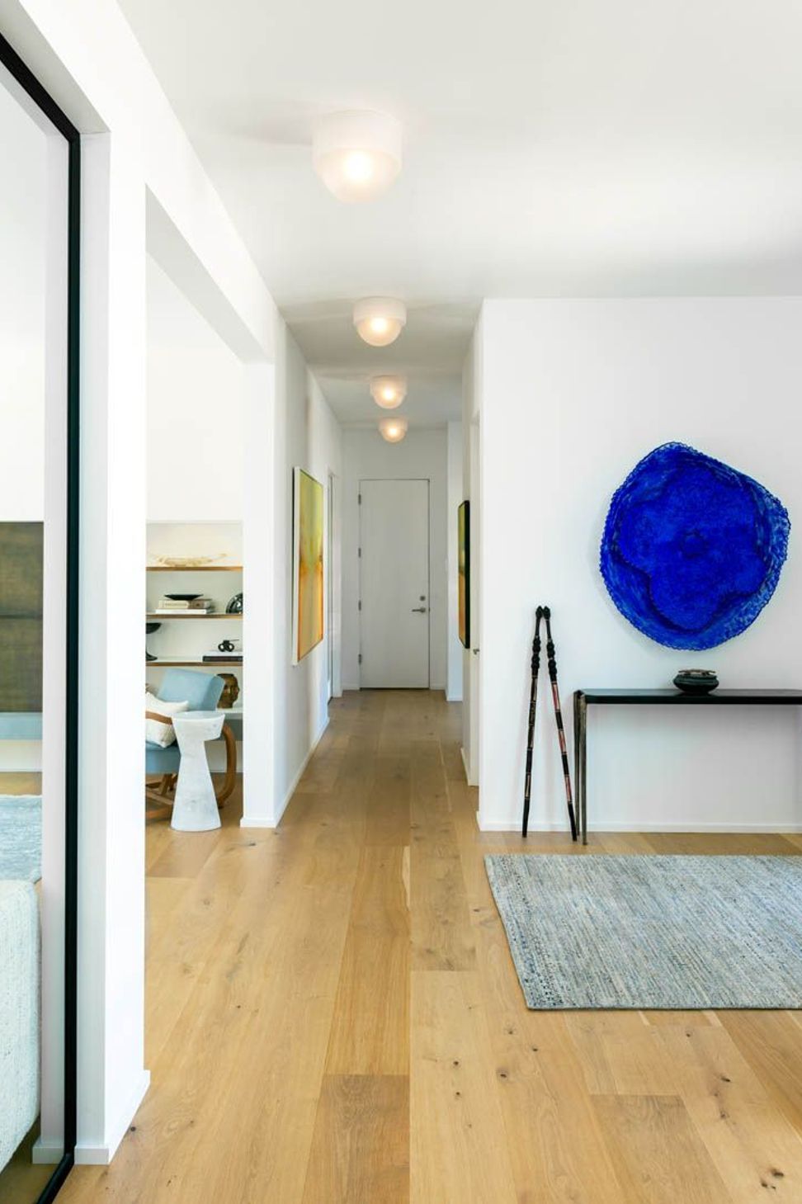
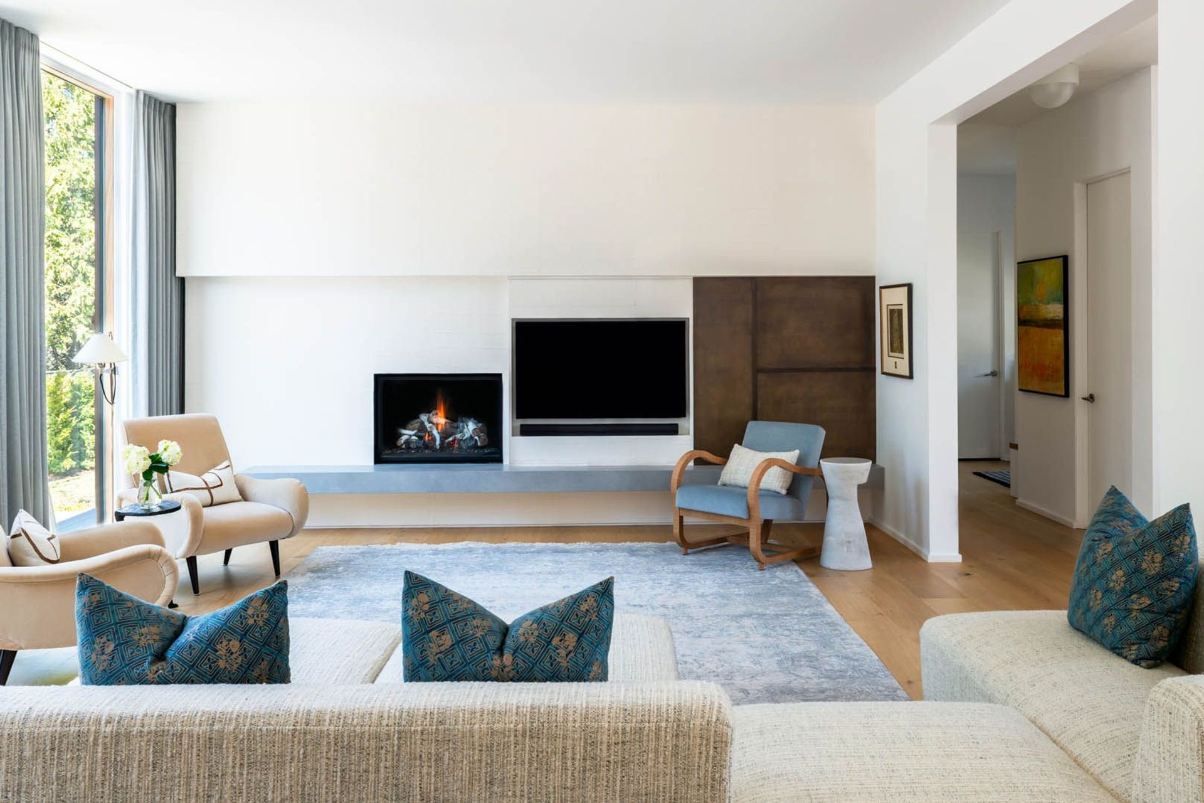
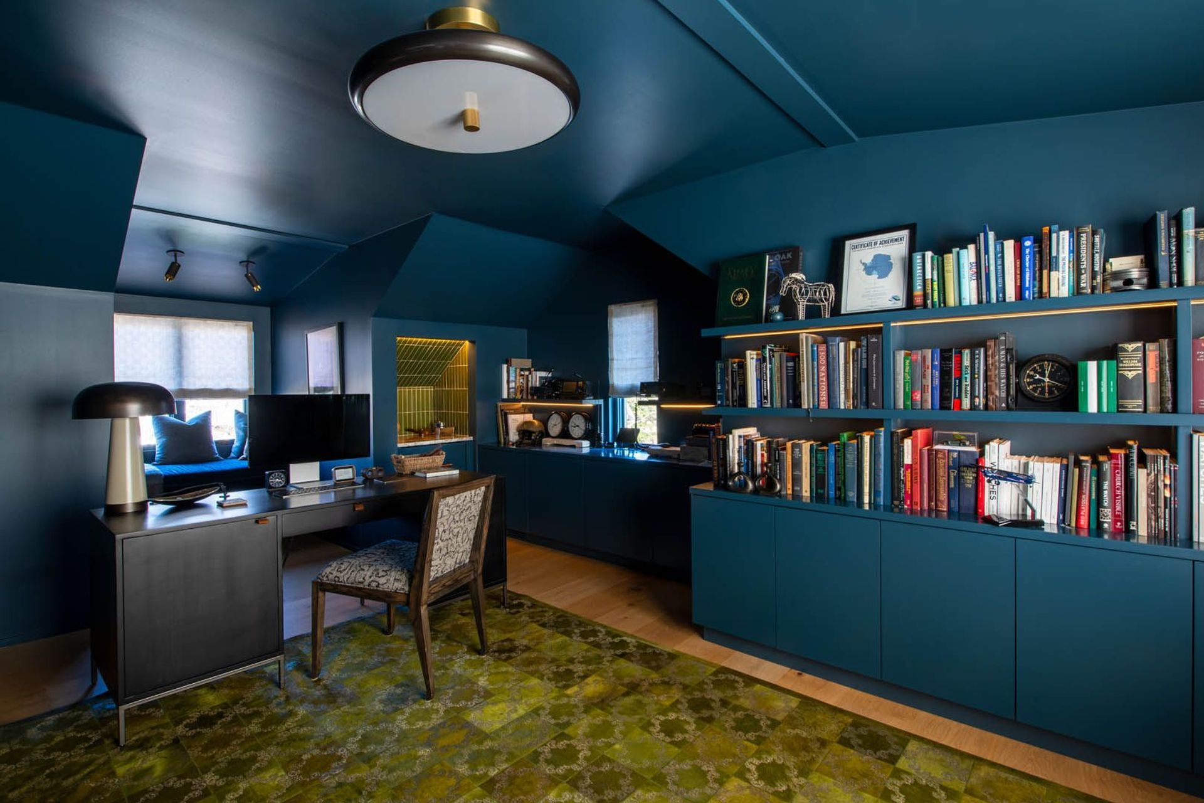
A modernist dream realized in East Winnetka, this 2023 custom-built home was chosen by its current owner as a blank canvas for an ever-expanding art collection. Passionate about showcasing contemporary works in a clean, light-filled environment, the homeowner worked closely with Lozano Jolas Interiors to balance the home’s sleek architecture with warmth, texture, and sophistication through minimalist interior design.
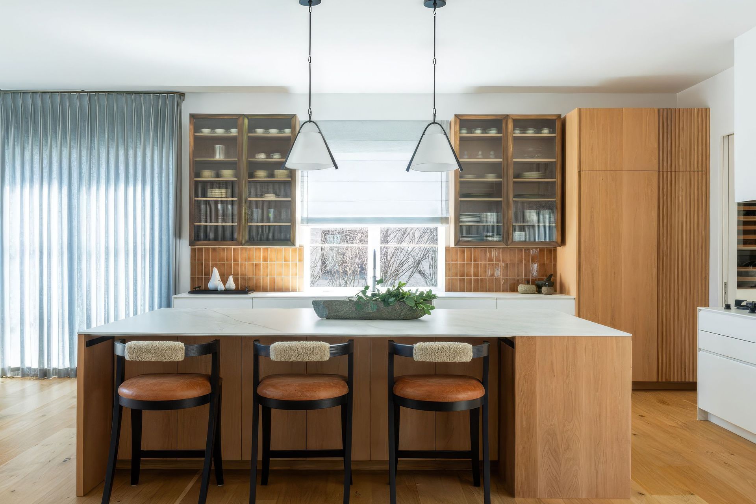
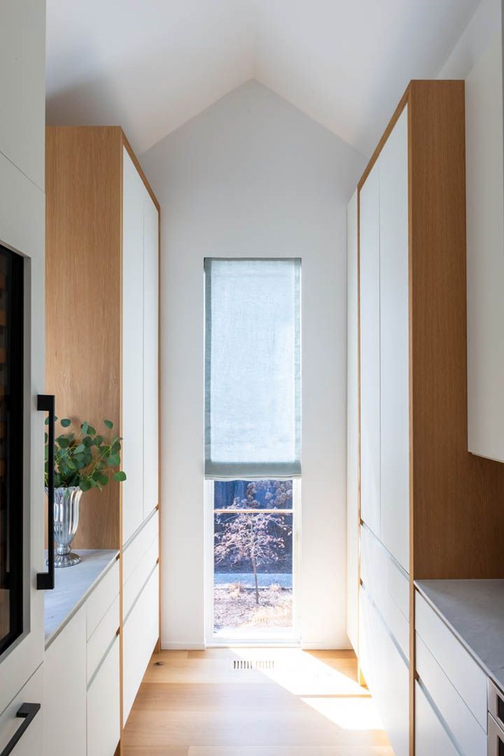
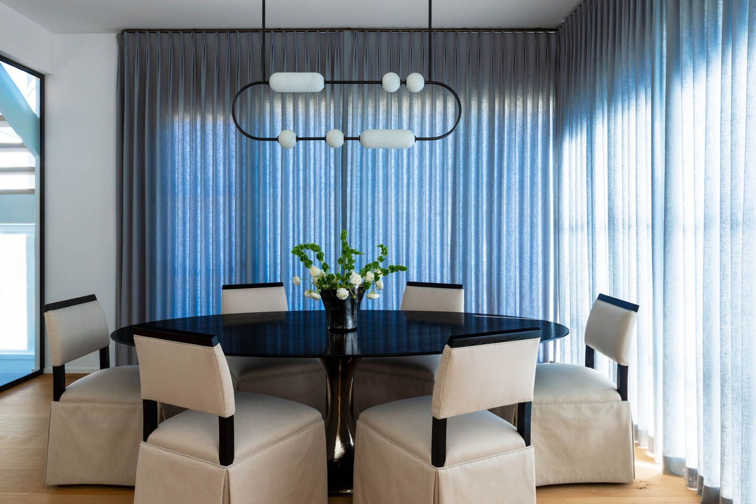
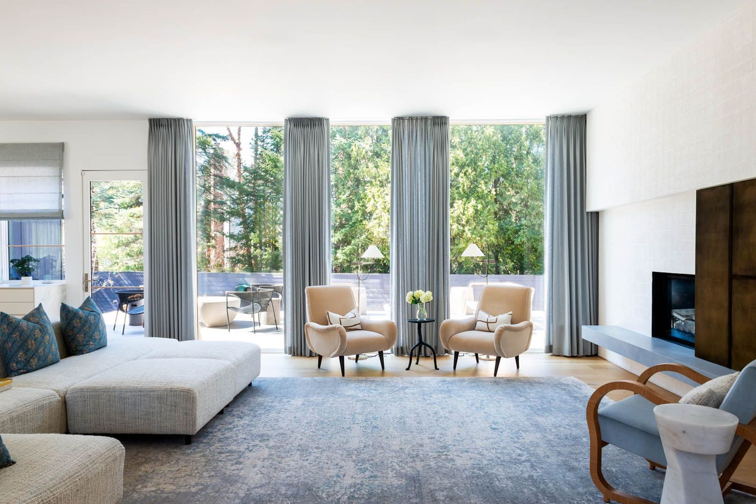
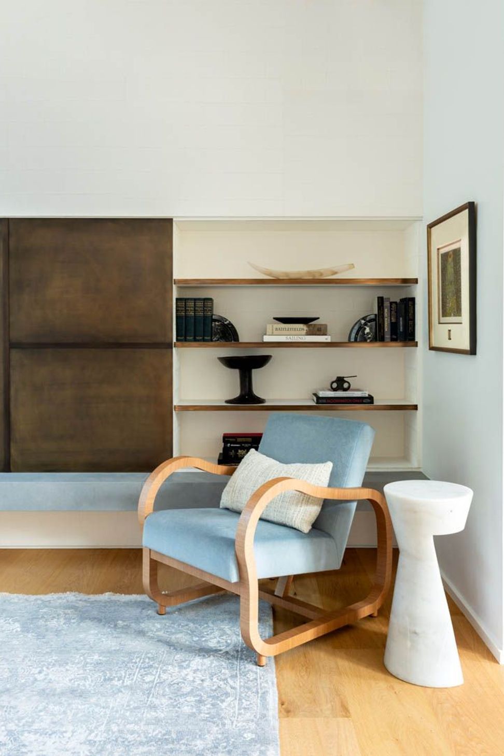
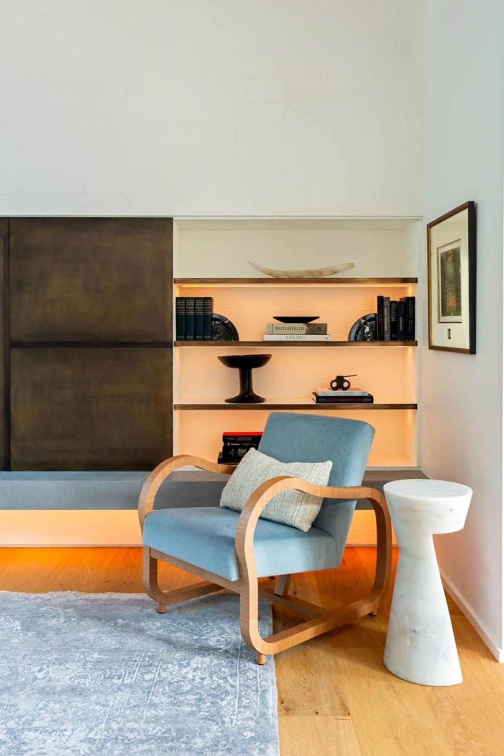
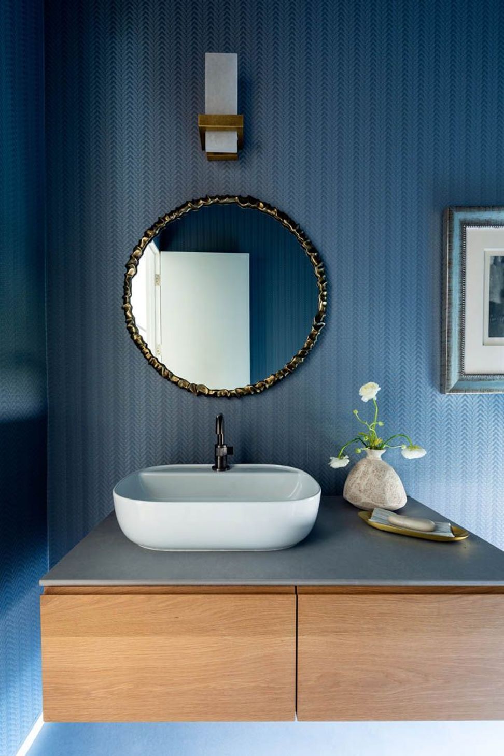
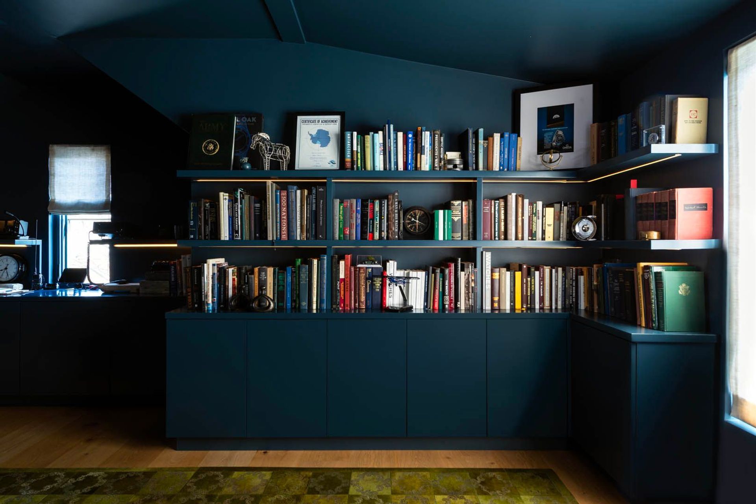
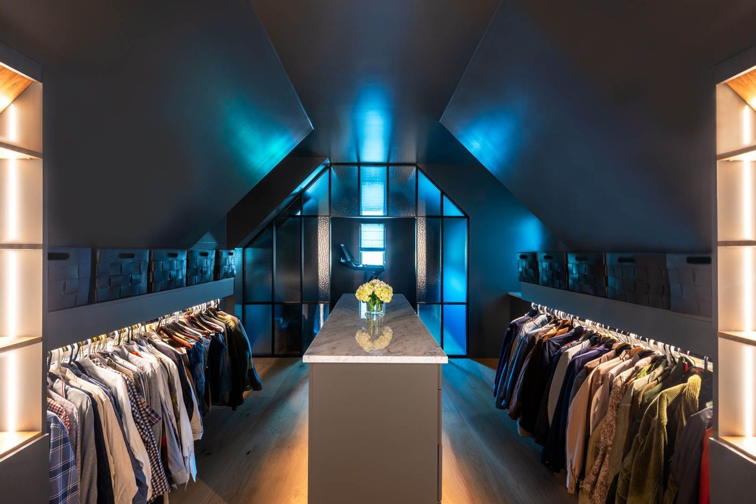
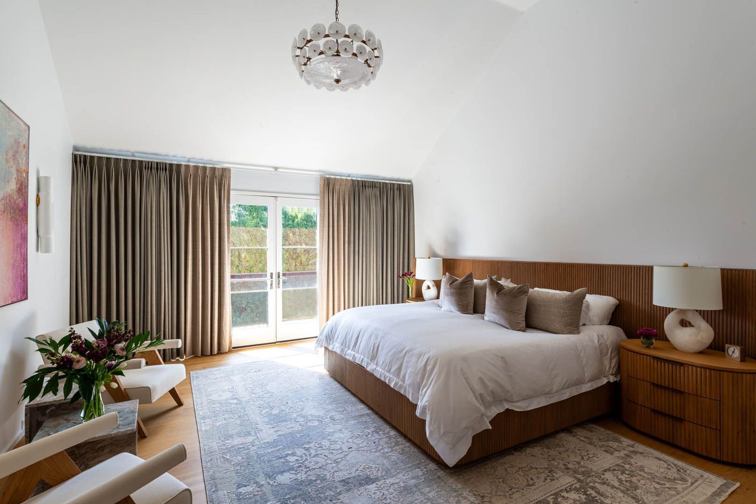
The result is a refined, gallery-like space that feels both curated and inviting. Wide-plank oak floors, artisan materials, and sculptural lighting create a neutral foundation that lets the art take center stage. Floor-to-ceiling windows and glass interior walls bring in abundant natural light while maintaining an open, fluid sense of space.
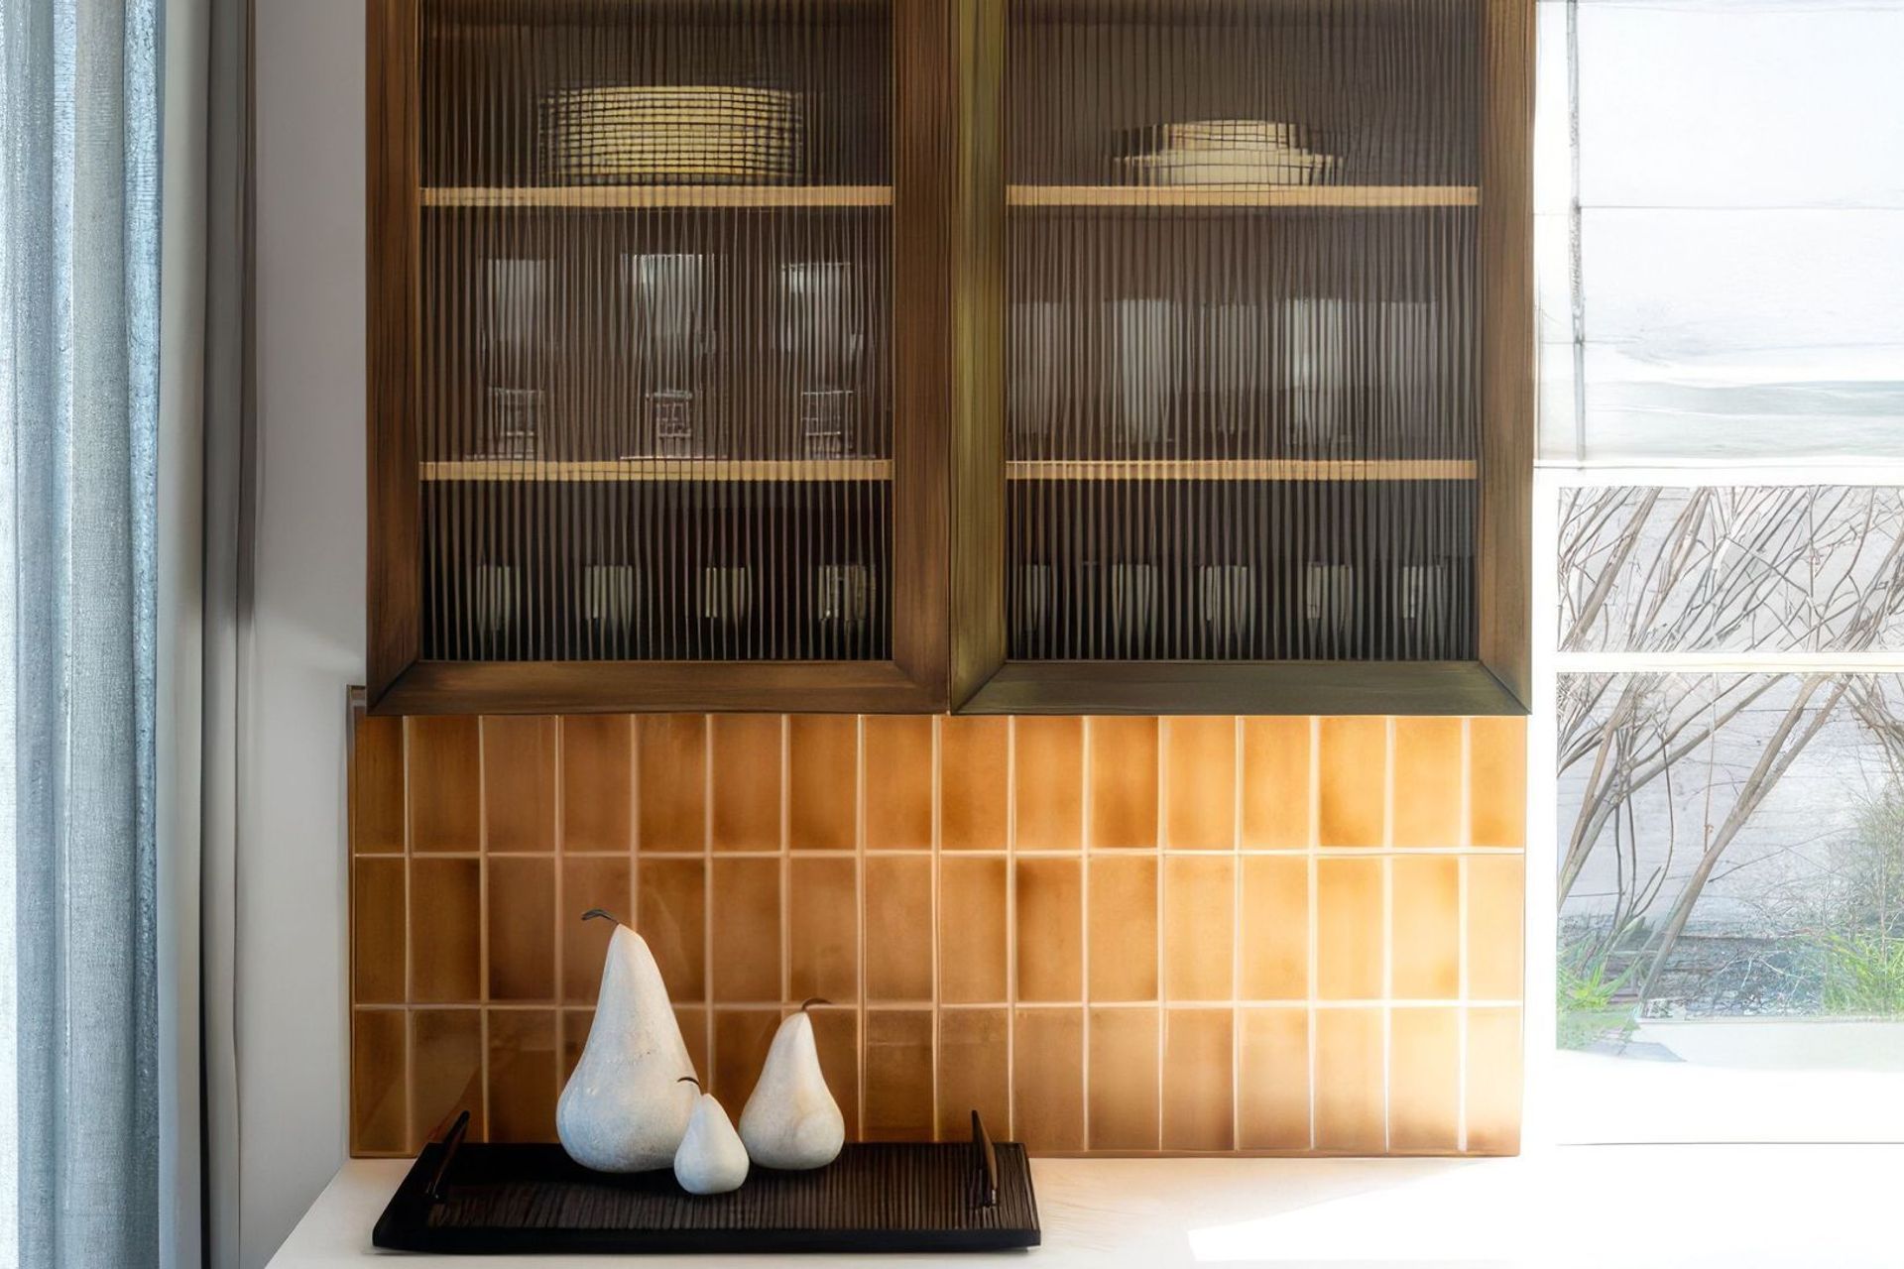
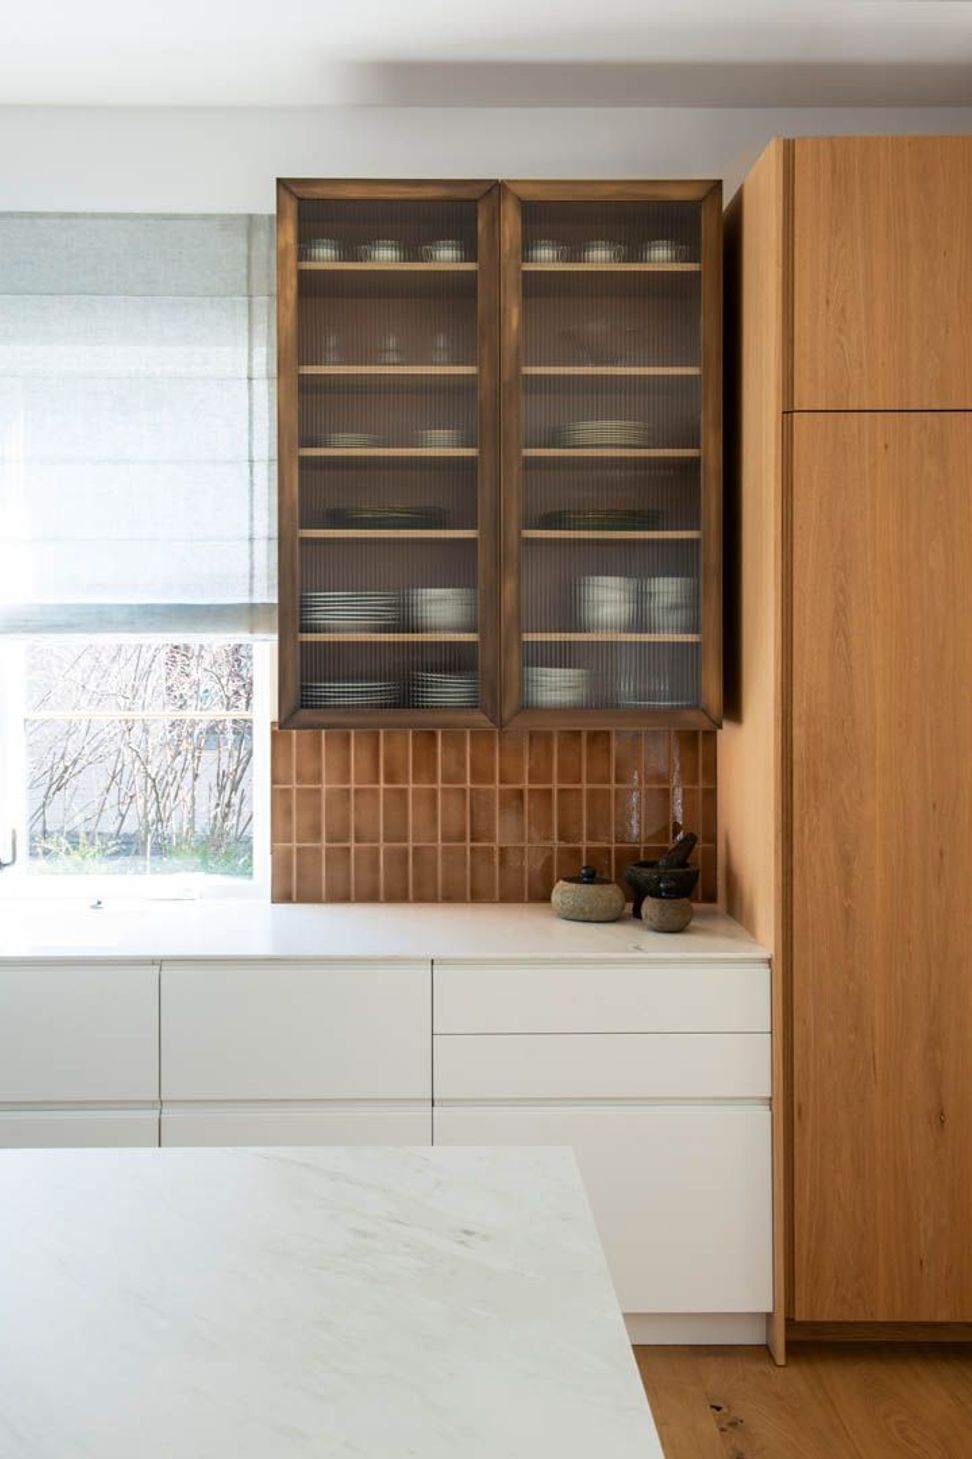
To soften the home’s modern lines, Lozano Jolas introduced tactile elements—layered fabrics, natural wood, and subtle architectural details—that ground each room and invite comfort. Living areas connect seamlessly to a flush-level deck and garden, blurring the boundary between indoors and out.
Every detail serves both form and function, a staple in minimalist interior design, offering spaces to gather, retreat, and reflect. At once minimal and expressive, the home is a study in modern serenity, thoughtfully designed to evolve with its owners and the art that defines it.
- Completed
- 2023
- Building style
- Modern

Professional Reviews
Professionals used in
this project
The practices and trades credited on this project.


More projects from
Lozano Jolas Interiors
Other work by Lozano Jolas Interiors, across every category they build in.


More in
Kitchen
Everything else in Kitchen, from every practice on ArchiPro.


Next Project
Keep scrolling