

Project team
- Johnston Architects USA
- Skip Armstrong
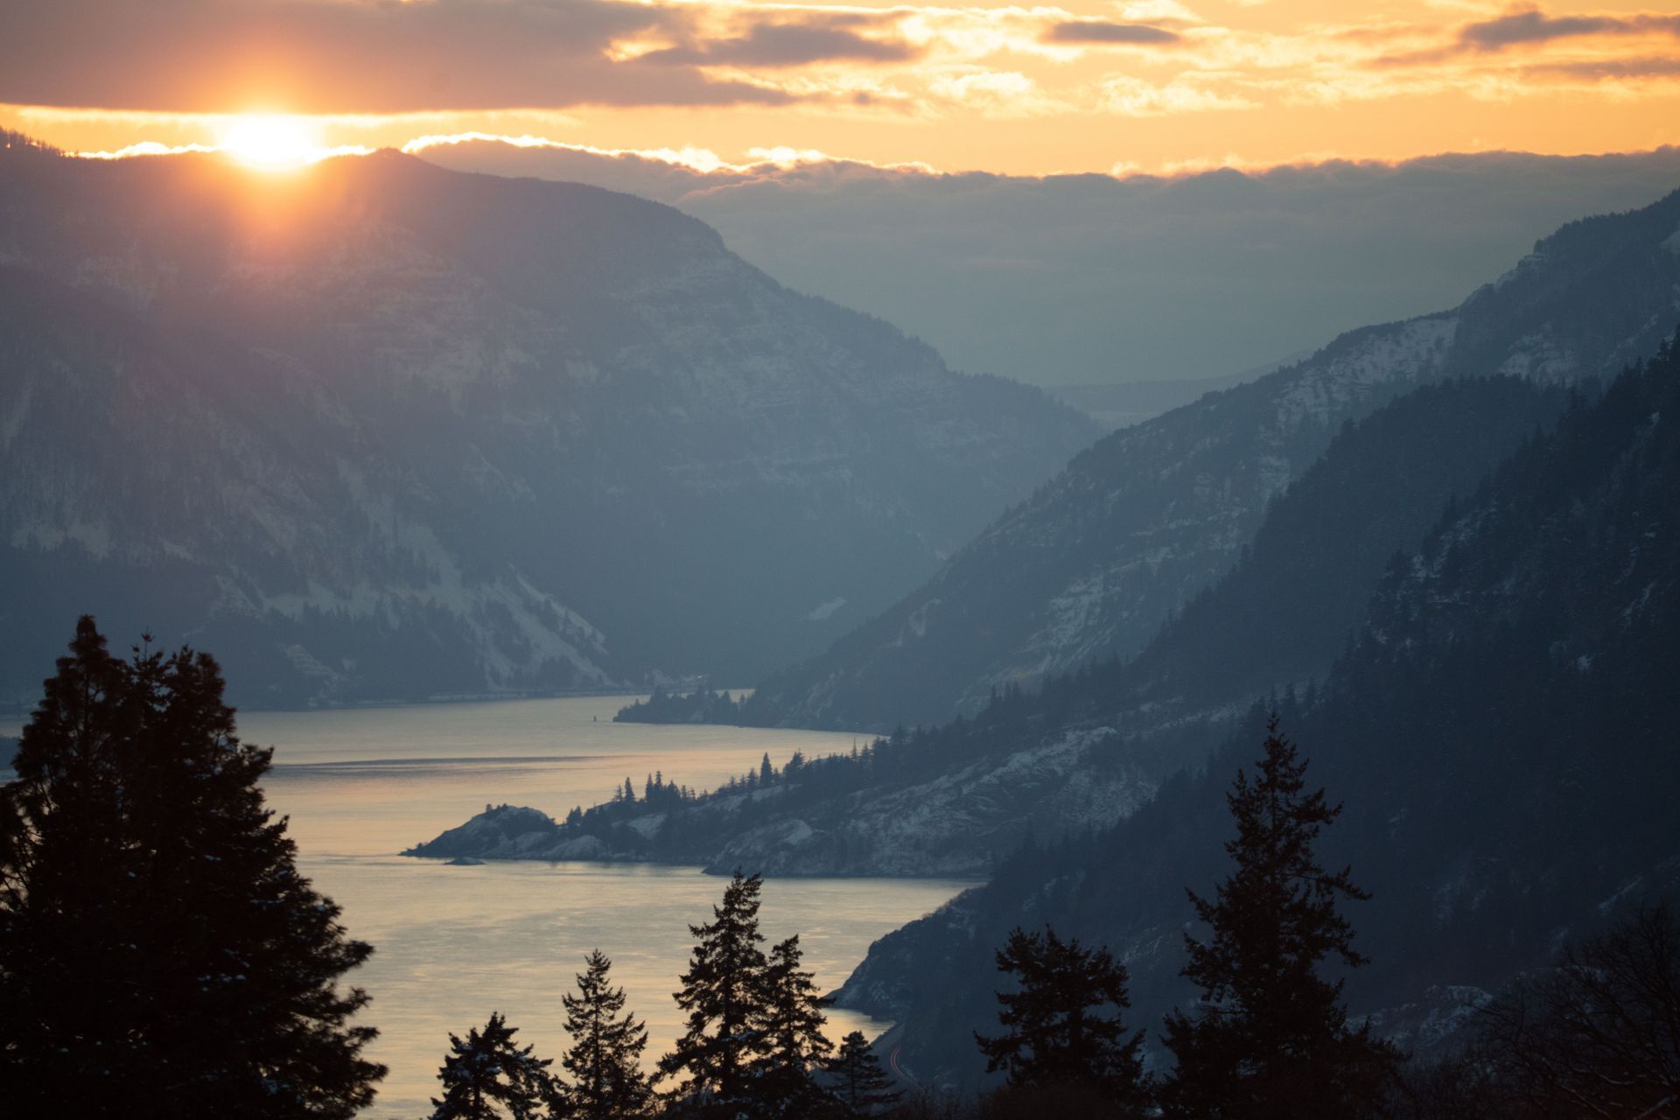
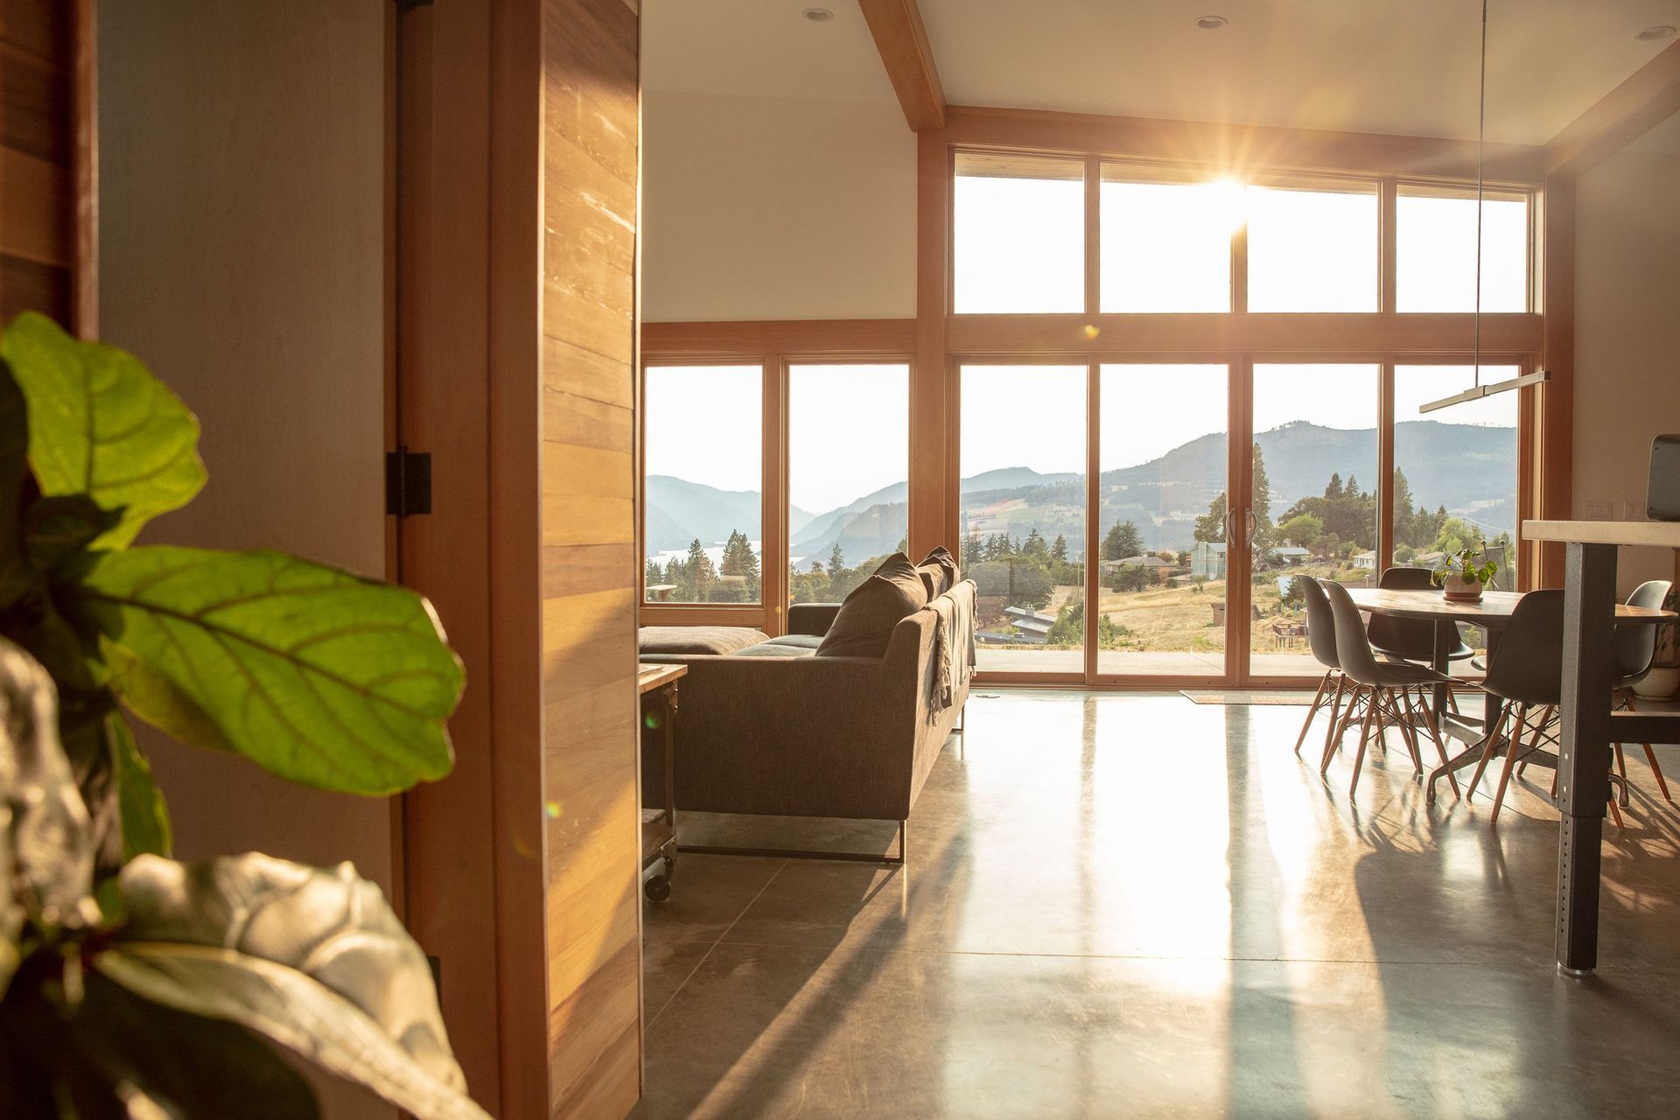
The White Salmon House is oriented to long views over the Columbia River as it moves through the Gorge, with forested foothills rising to the east. The siting and plan are shaped by these conditions, drawing the main living spaces into a clear, continuous sequence.
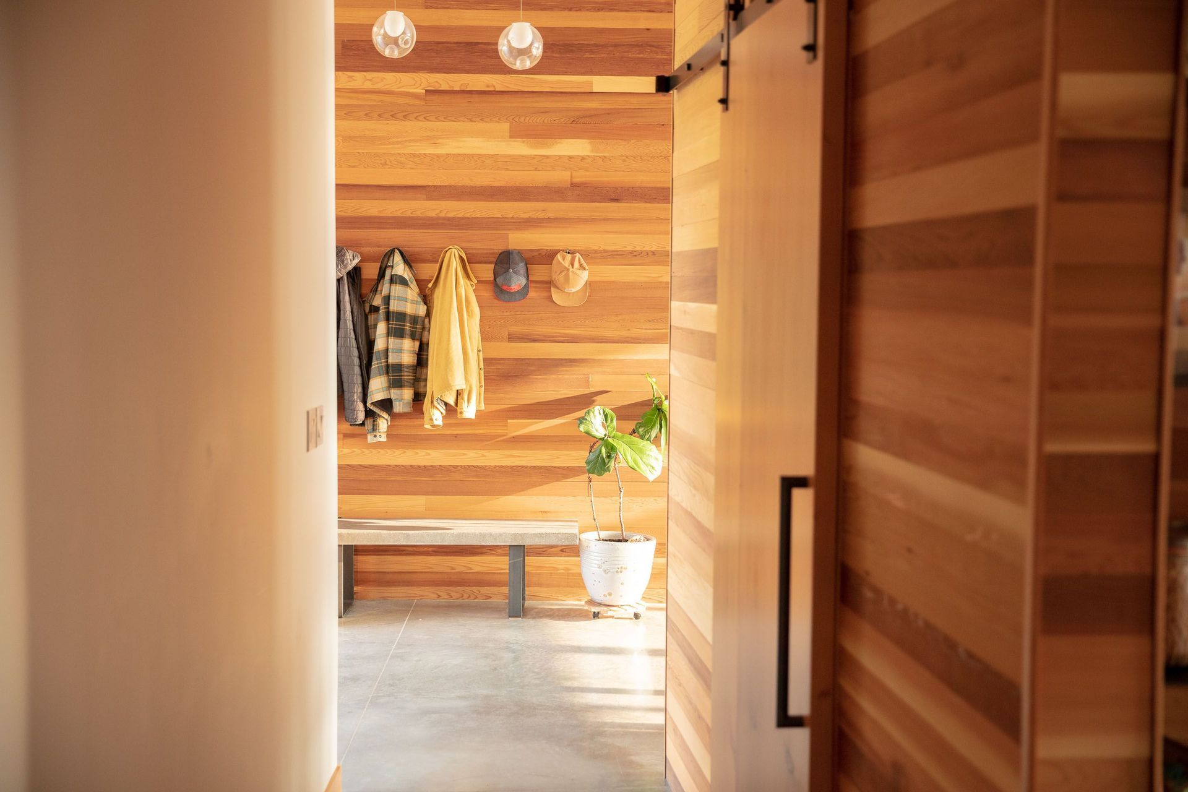
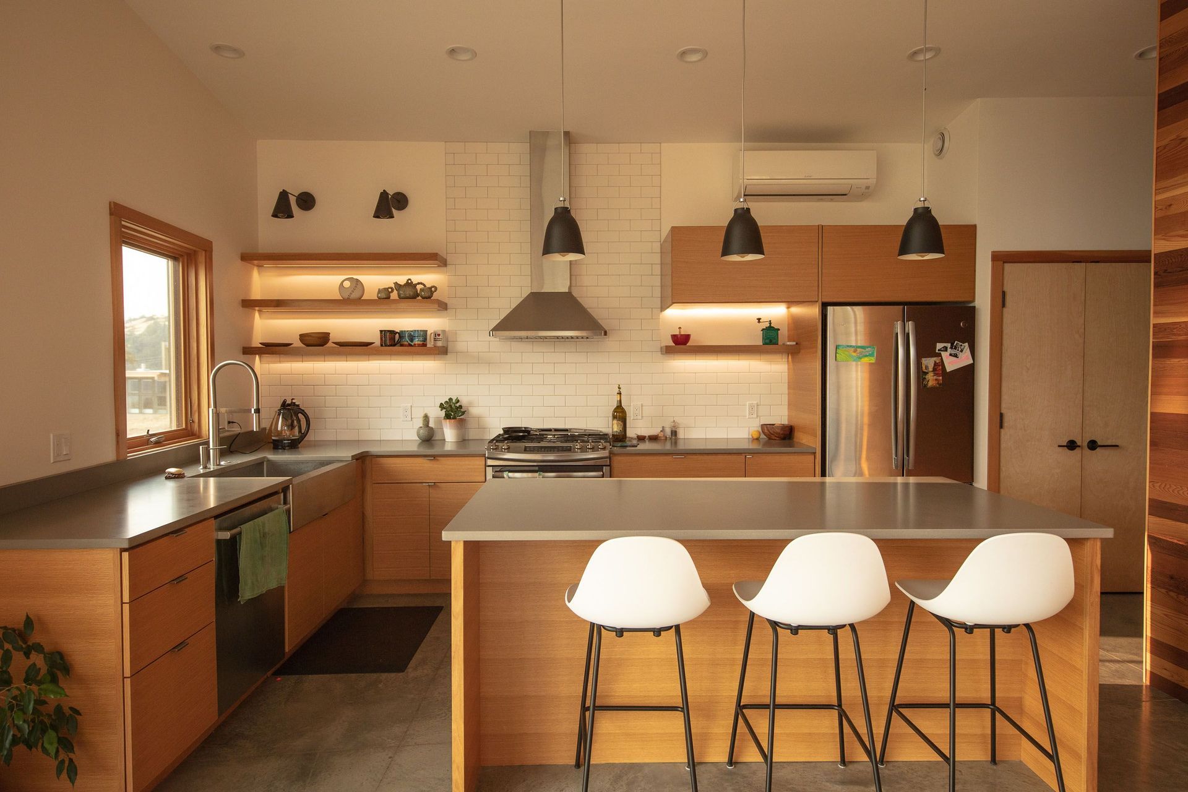
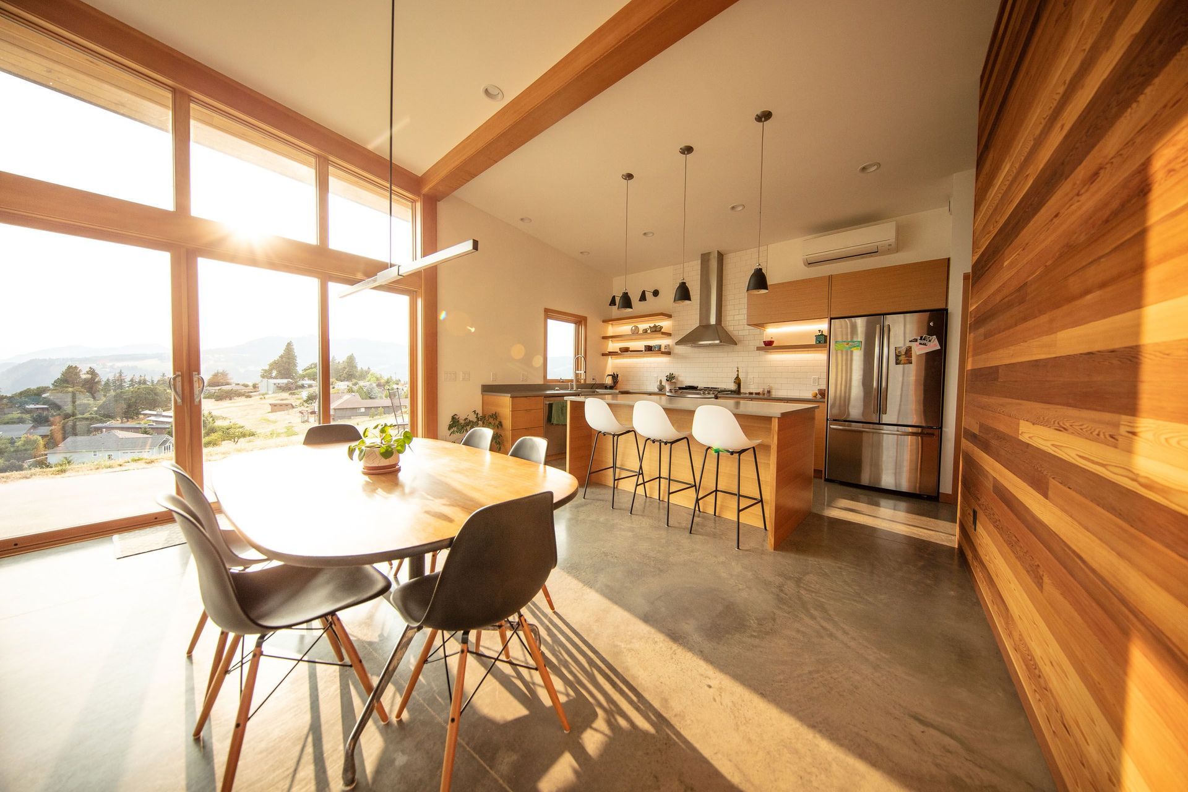
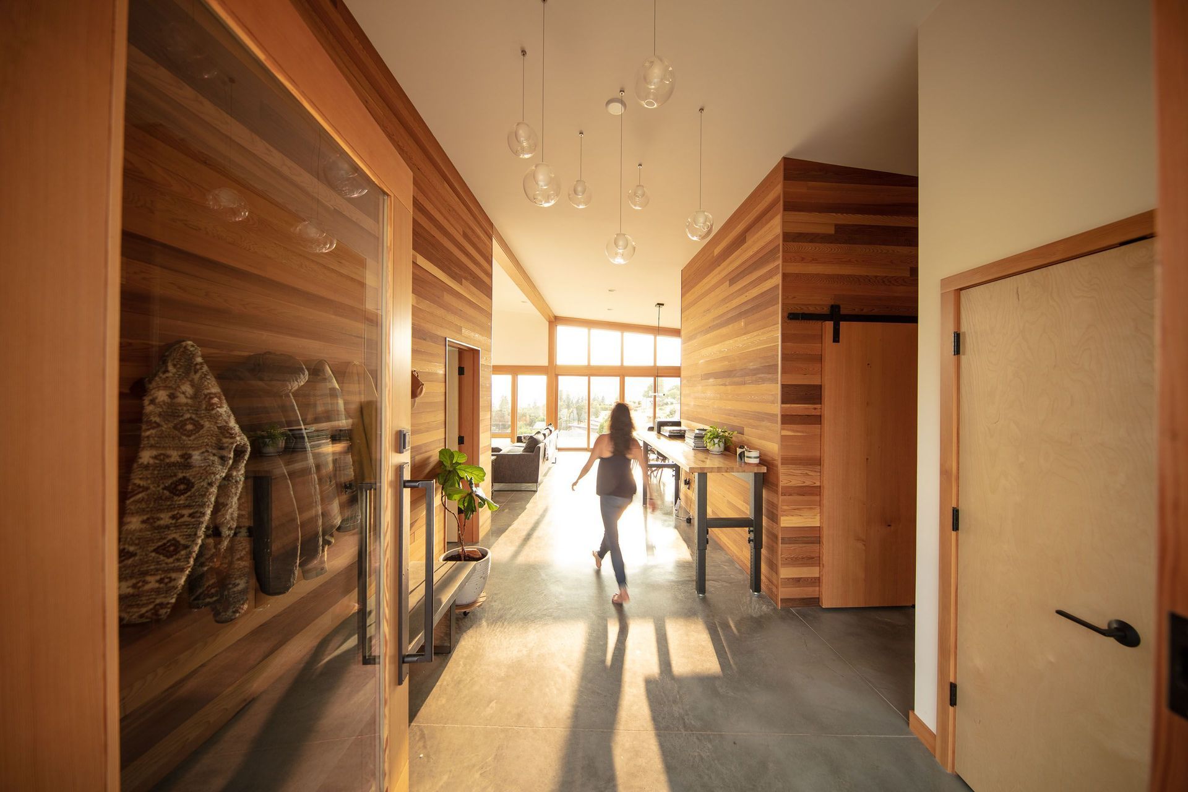
The clients, both experienced kayakers, collaborated closely on a plan that is both practical and poetic. At the center of the house, a cedar-clad utility core interrupts the primary axis. Kitchen, dining, and living spaces, along with the main circulation spine, pivot around this element, echoing the way a kayaker moves around an obstacle in a river.
The owners asked for a house that would feel distinctive and enduring within a modest budget, making close collaboration central to the process.
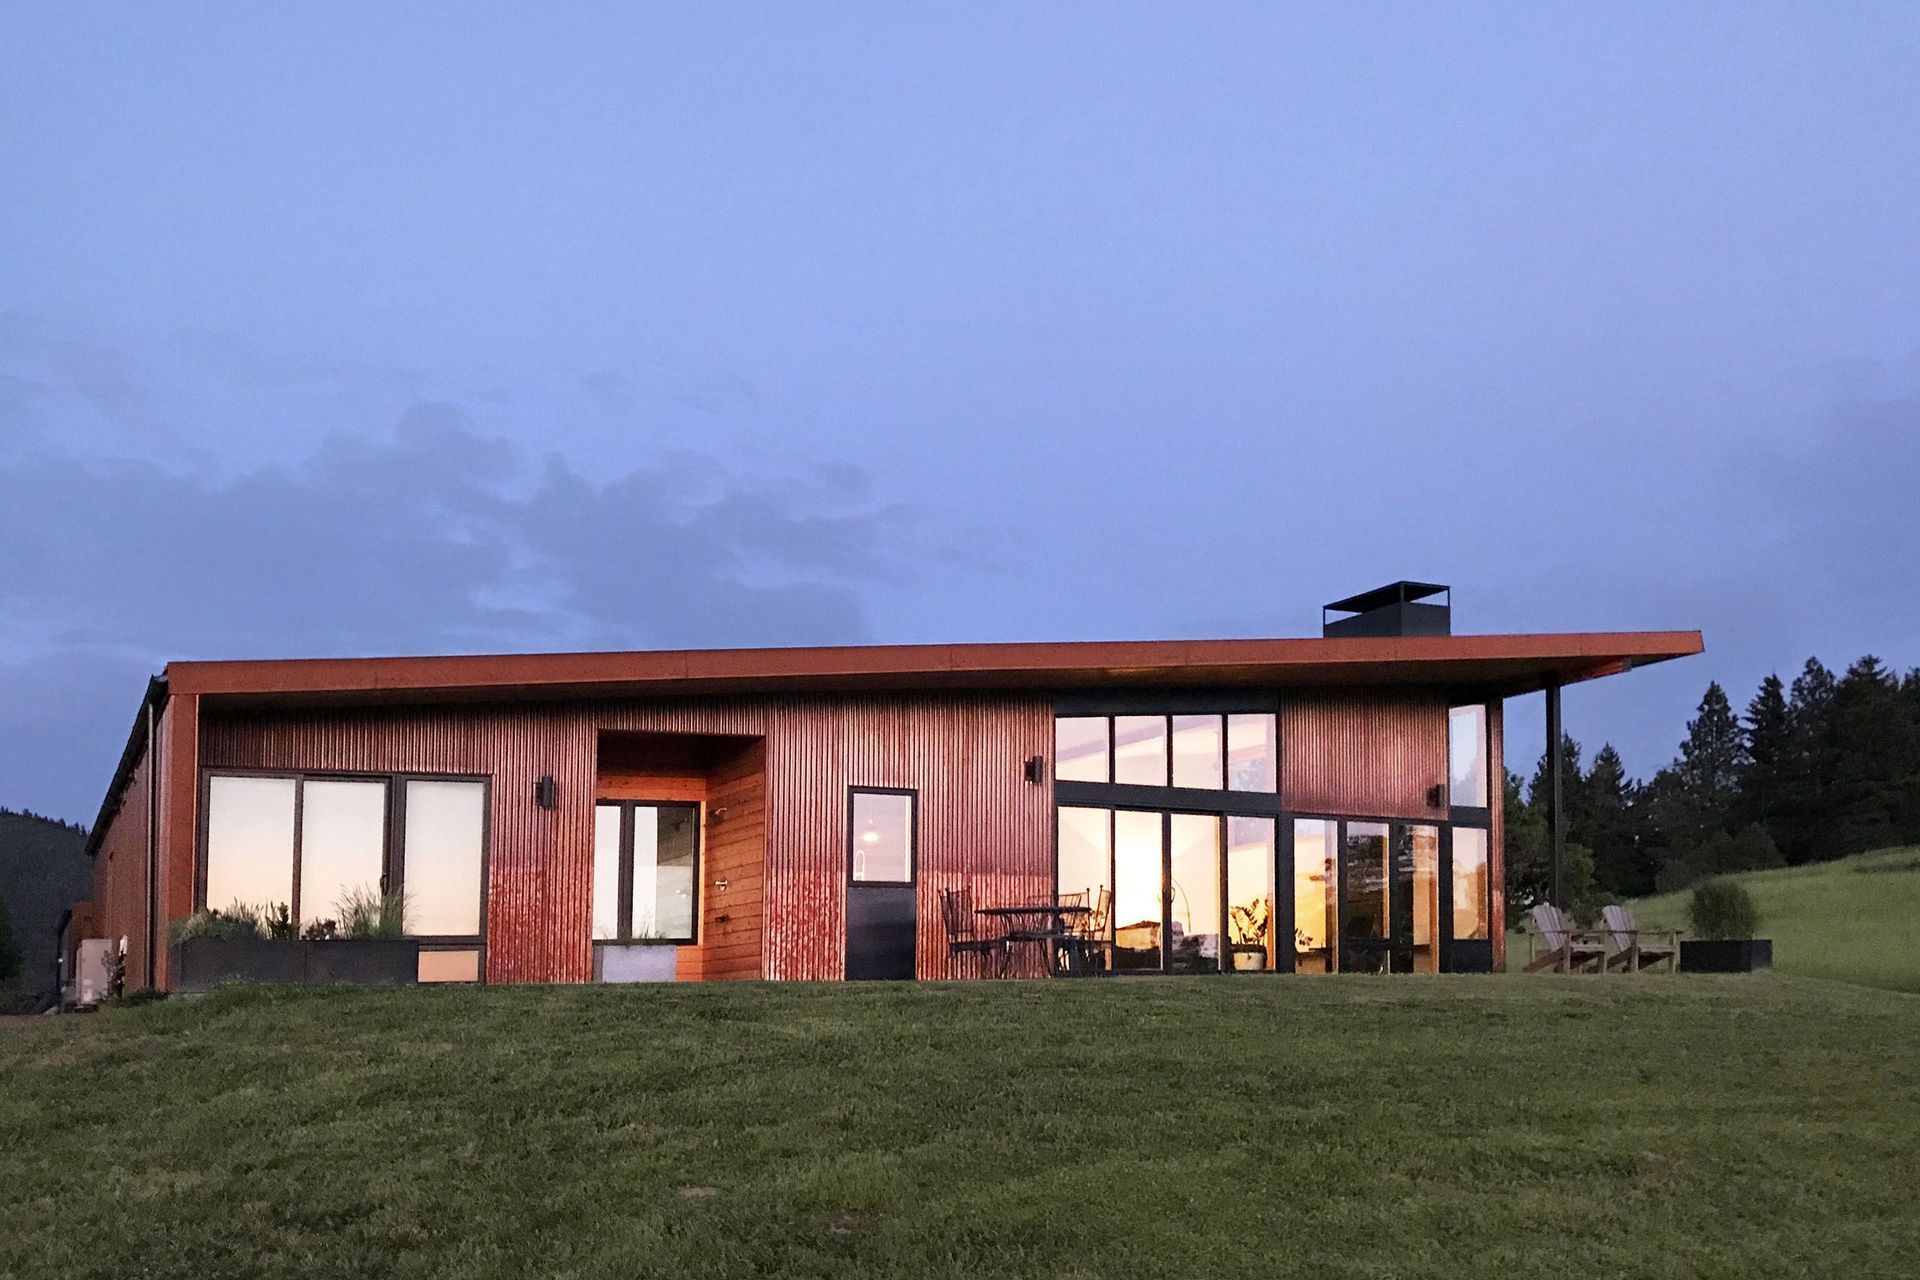
The one-story volume rises gently to the south in a single angled form, with a restrained palette of rust, charcoal, and natural cedar that settles into the surrounding terrain.
Responding to the Columbia River Gorge’s persistent winds, the landscape is organized between a sheltered east-facing entry courtyard, defined by the house and garage, and the open exposure of the view-facing side.
- Completed
- 2018
- Building style
- Modern

Awards
Merit Award
AIA Central WA
Like this Project?
Hire Johnston Architects USA
Professionals used in
this project
The practices and trades credited on this project.

More projects from
Johnston Architects USA
Other work by Johnston Architects USA, across every category they build in.


More in
Single House
Everything else in Single House, from every practice on ArchiPro.


Next Project
Keep scrolling