
Project team
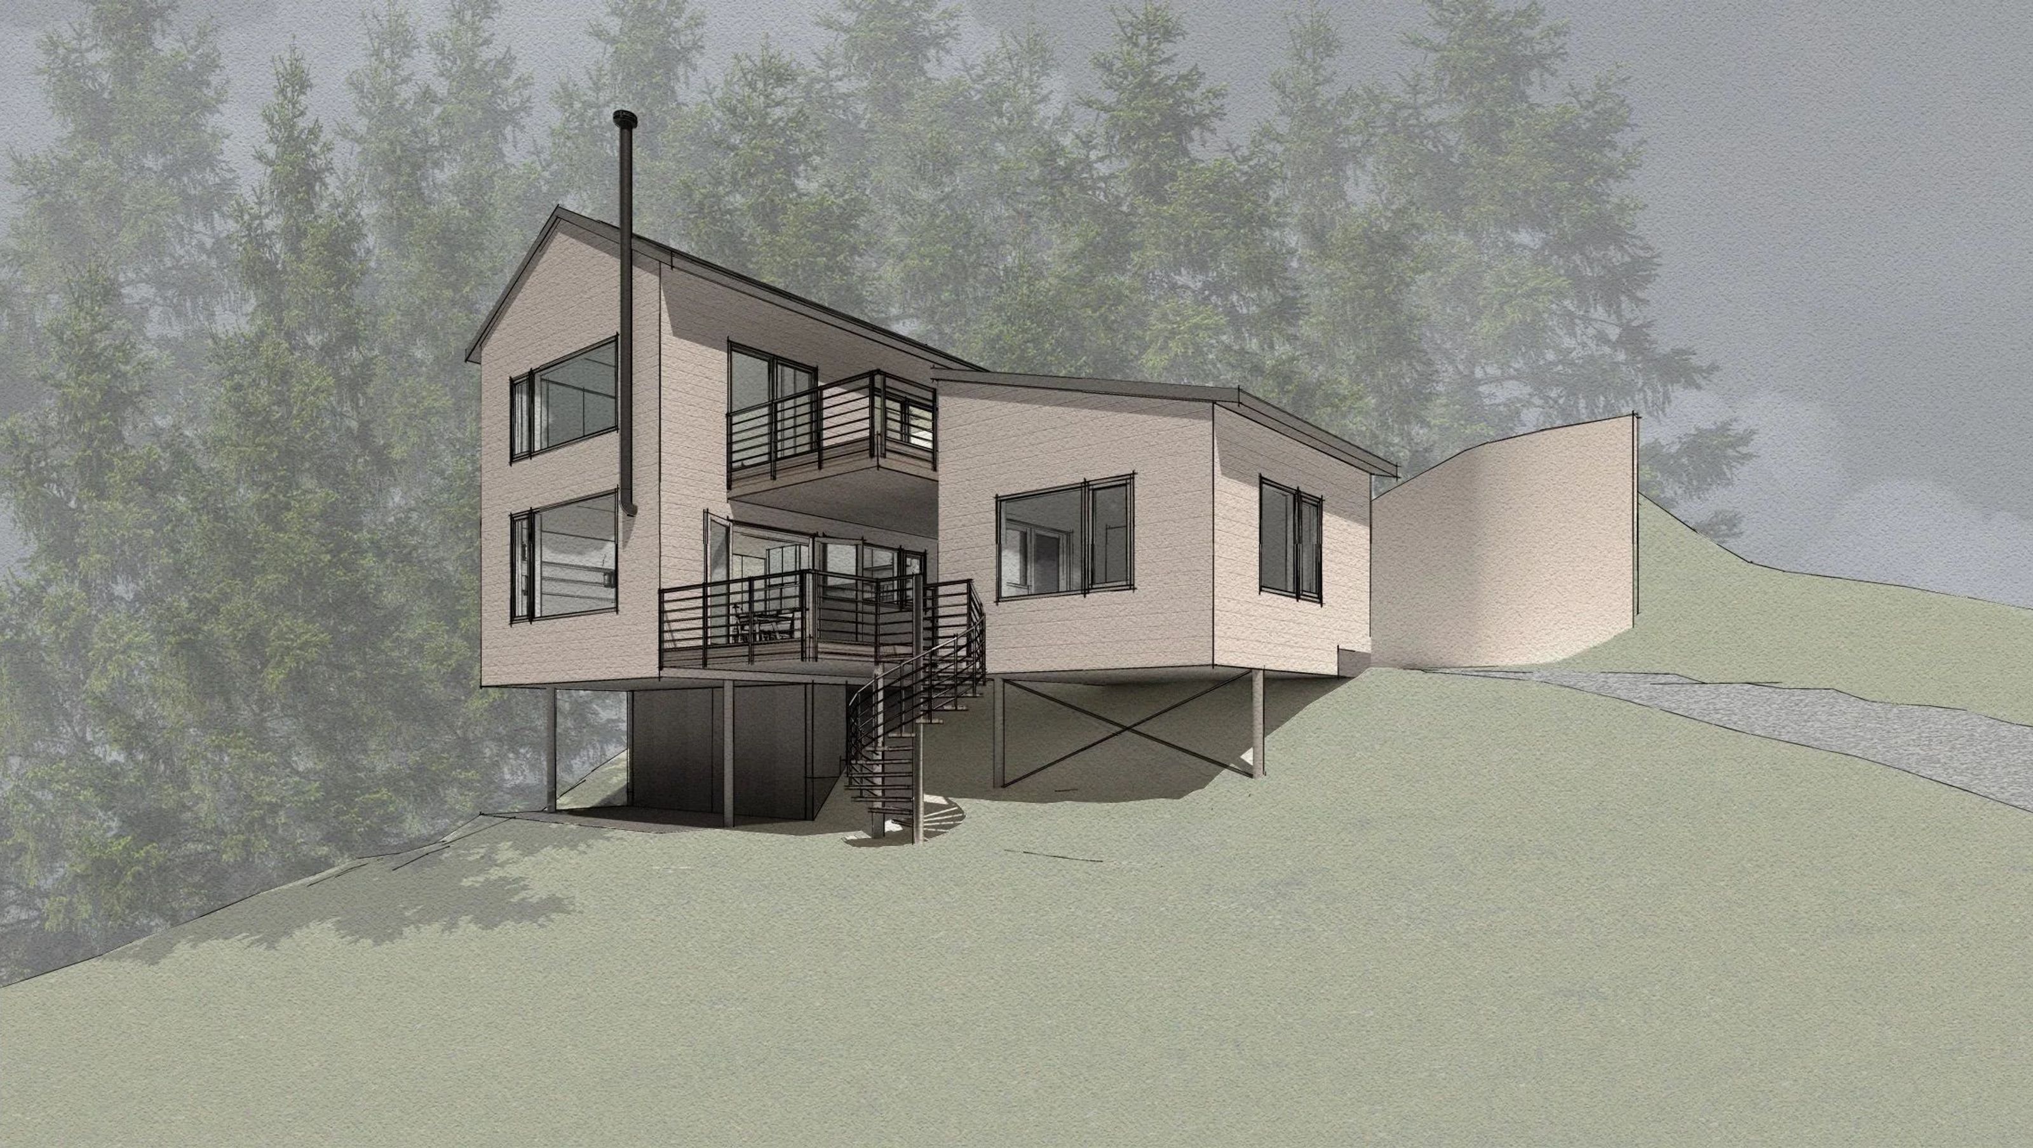
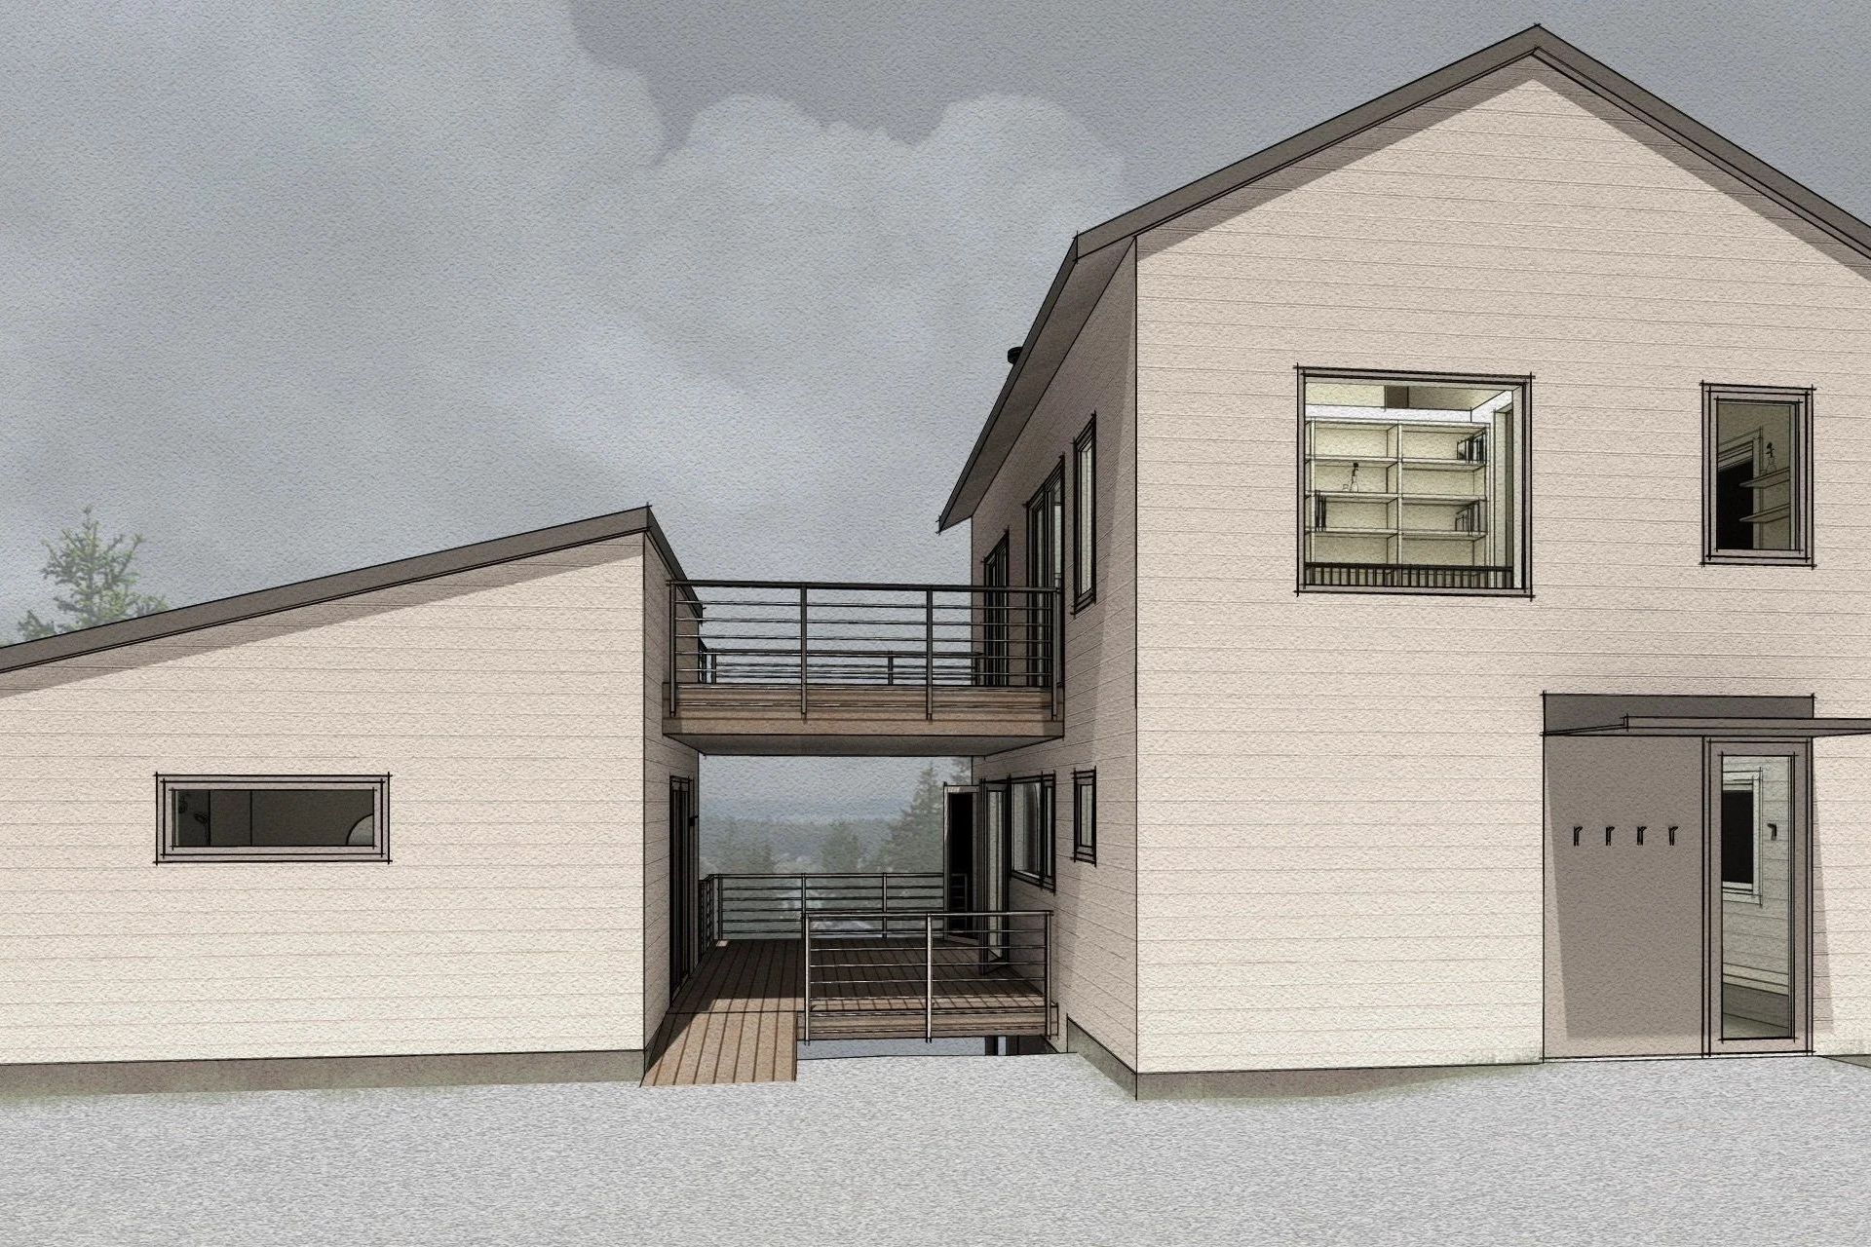
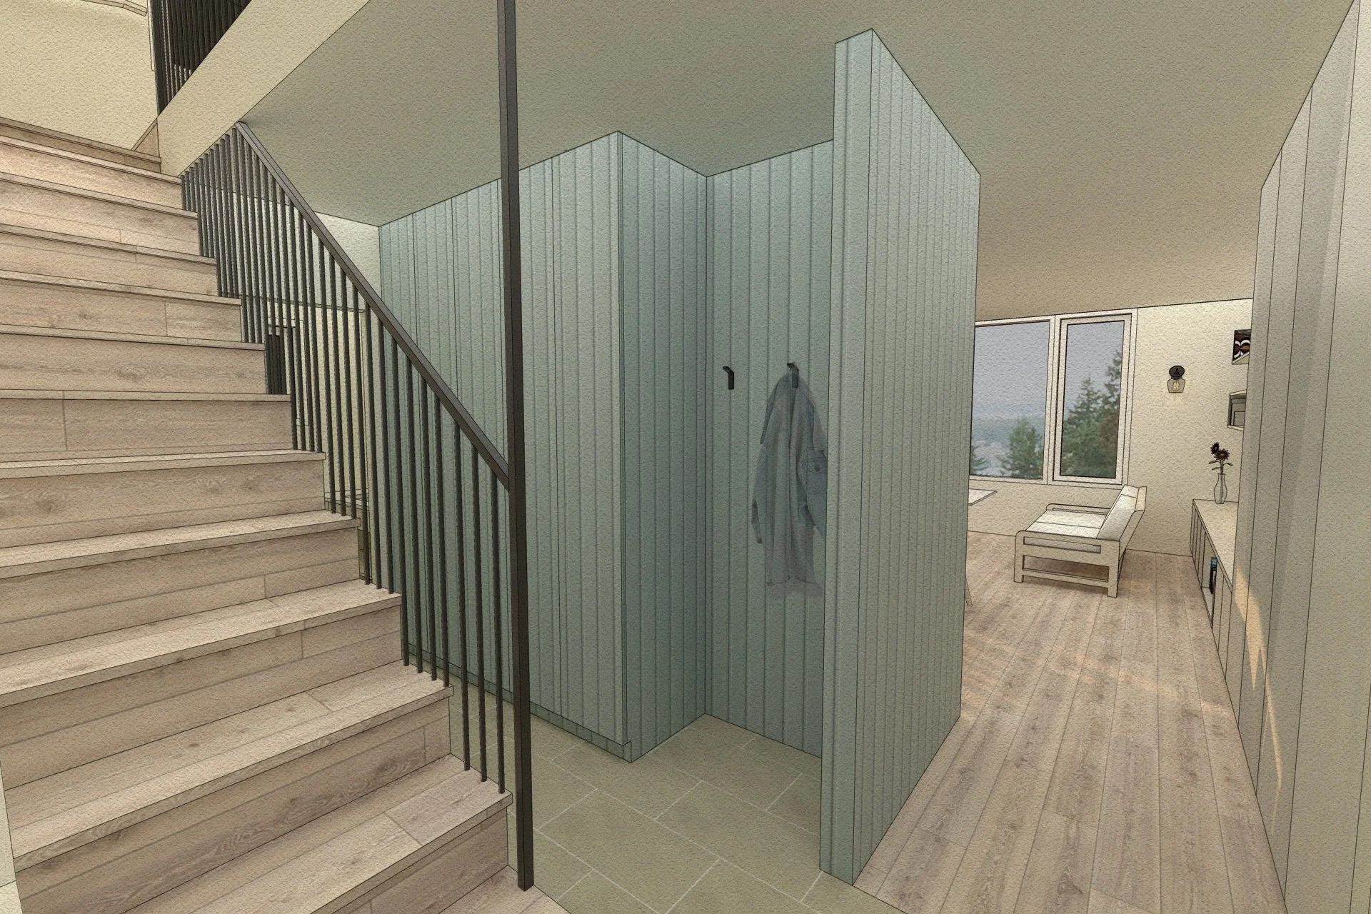
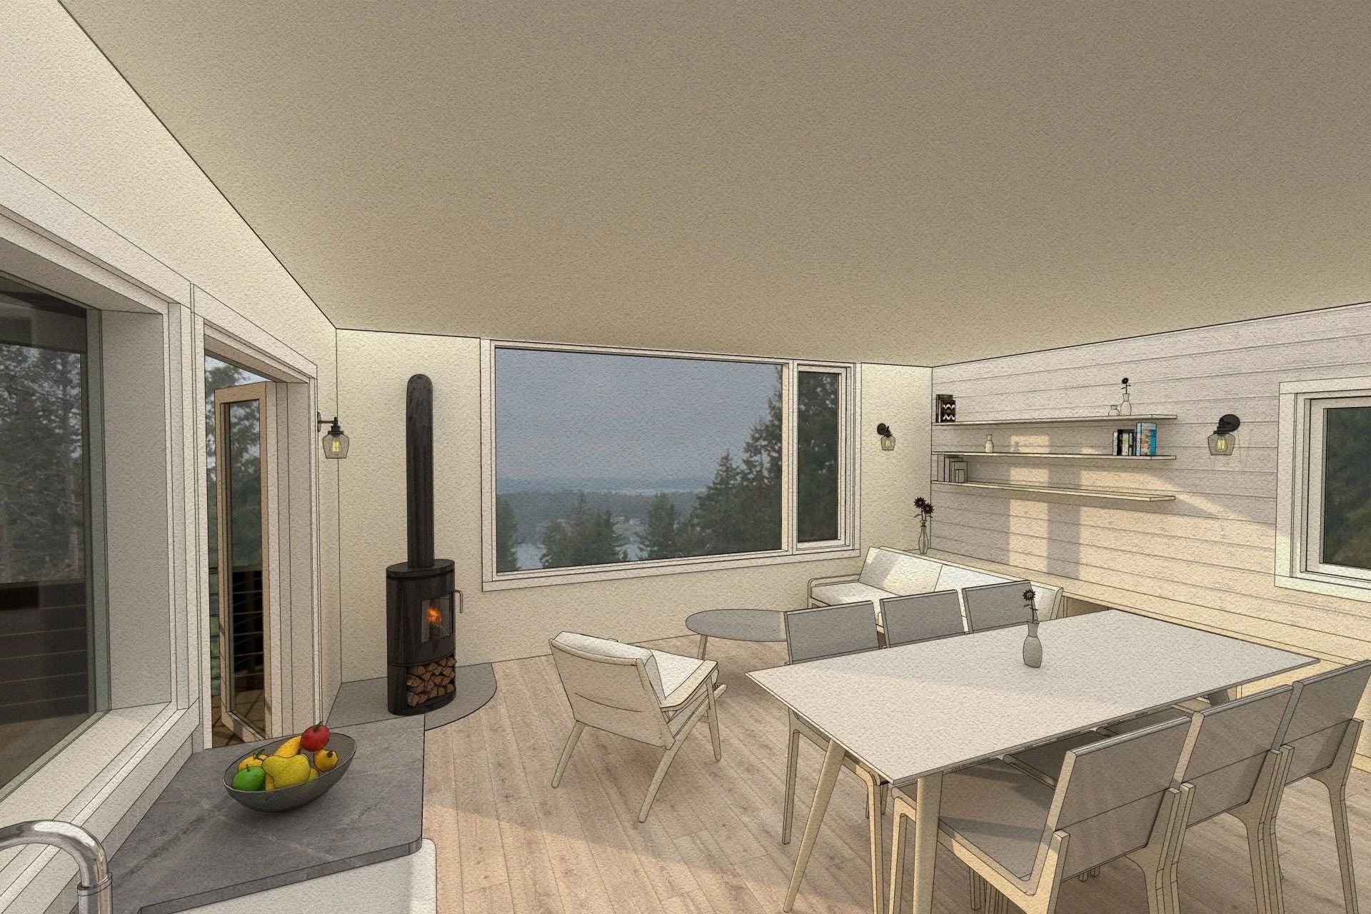
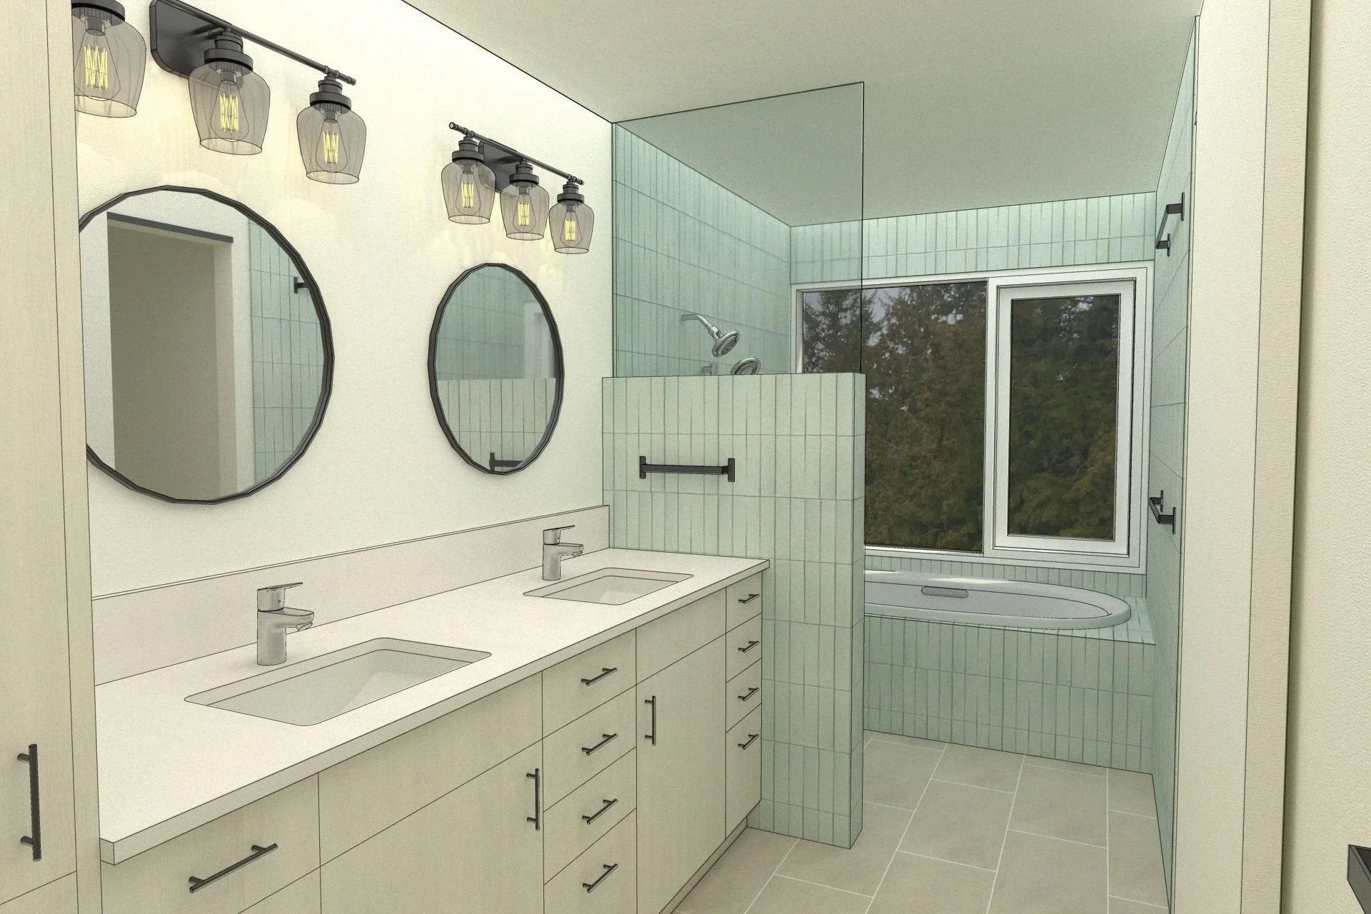
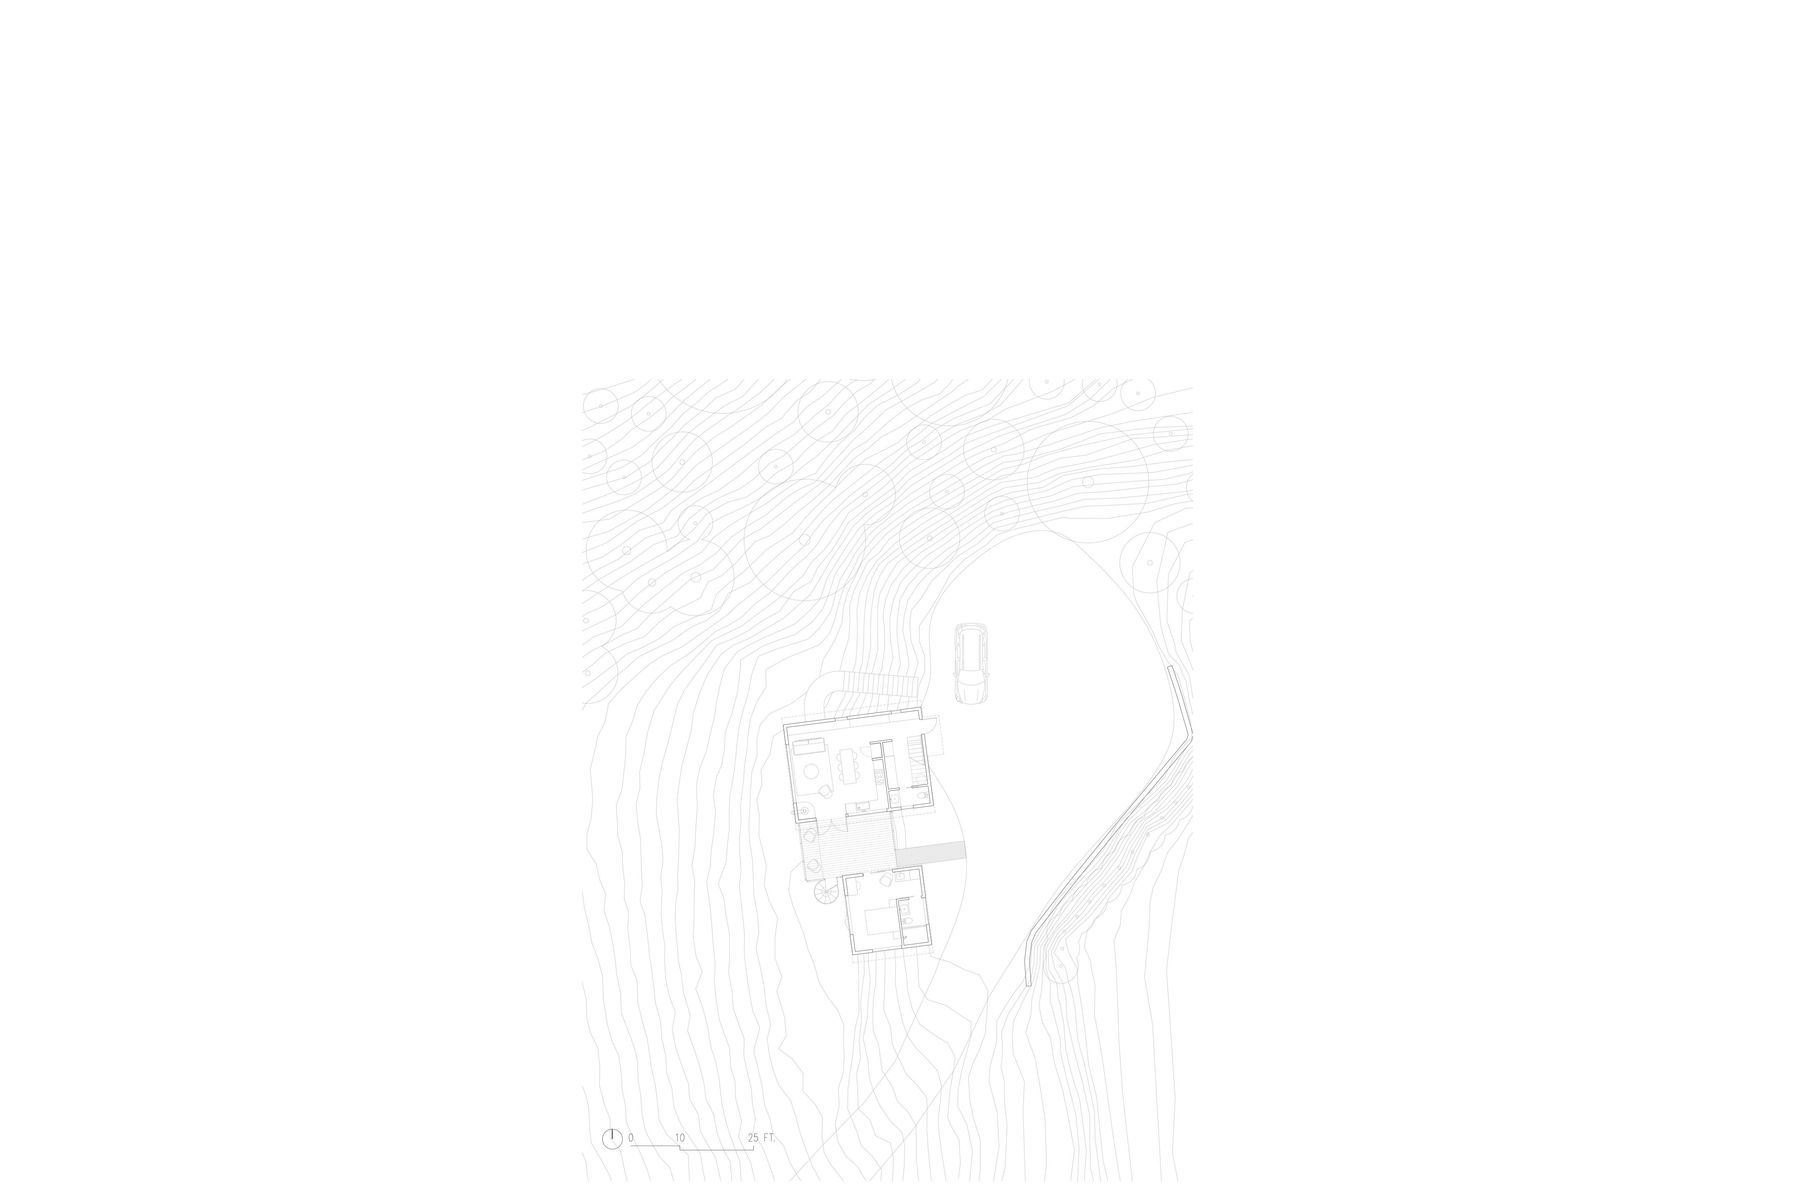
The Whiskey Hill Residence is carefully perched on a steeply sloping site with the intent of minimizing impact and reducing its footprint. Views to fisherman bay from the living spaces are enhanced with its siting and immediate connections to outdoor spaces are encouraged. The south facing roof houses a PV array targeting net-zero.
Location: Lopez Island, WA
Proposed Size: 1340 sq ft
Structural Engineer: Isbell Engineering
0h 3m
Like this Project?
Hire Ets Architecture
Professionals used in
this project
The practices and trades credited on this project.

More projects from
Ets Architecture
Other work by Ets Architecture, across every category they build in.


More in
Renders
Everything else in Renders, from every practice on ArchiPro.


Next Project
Keep scrolling