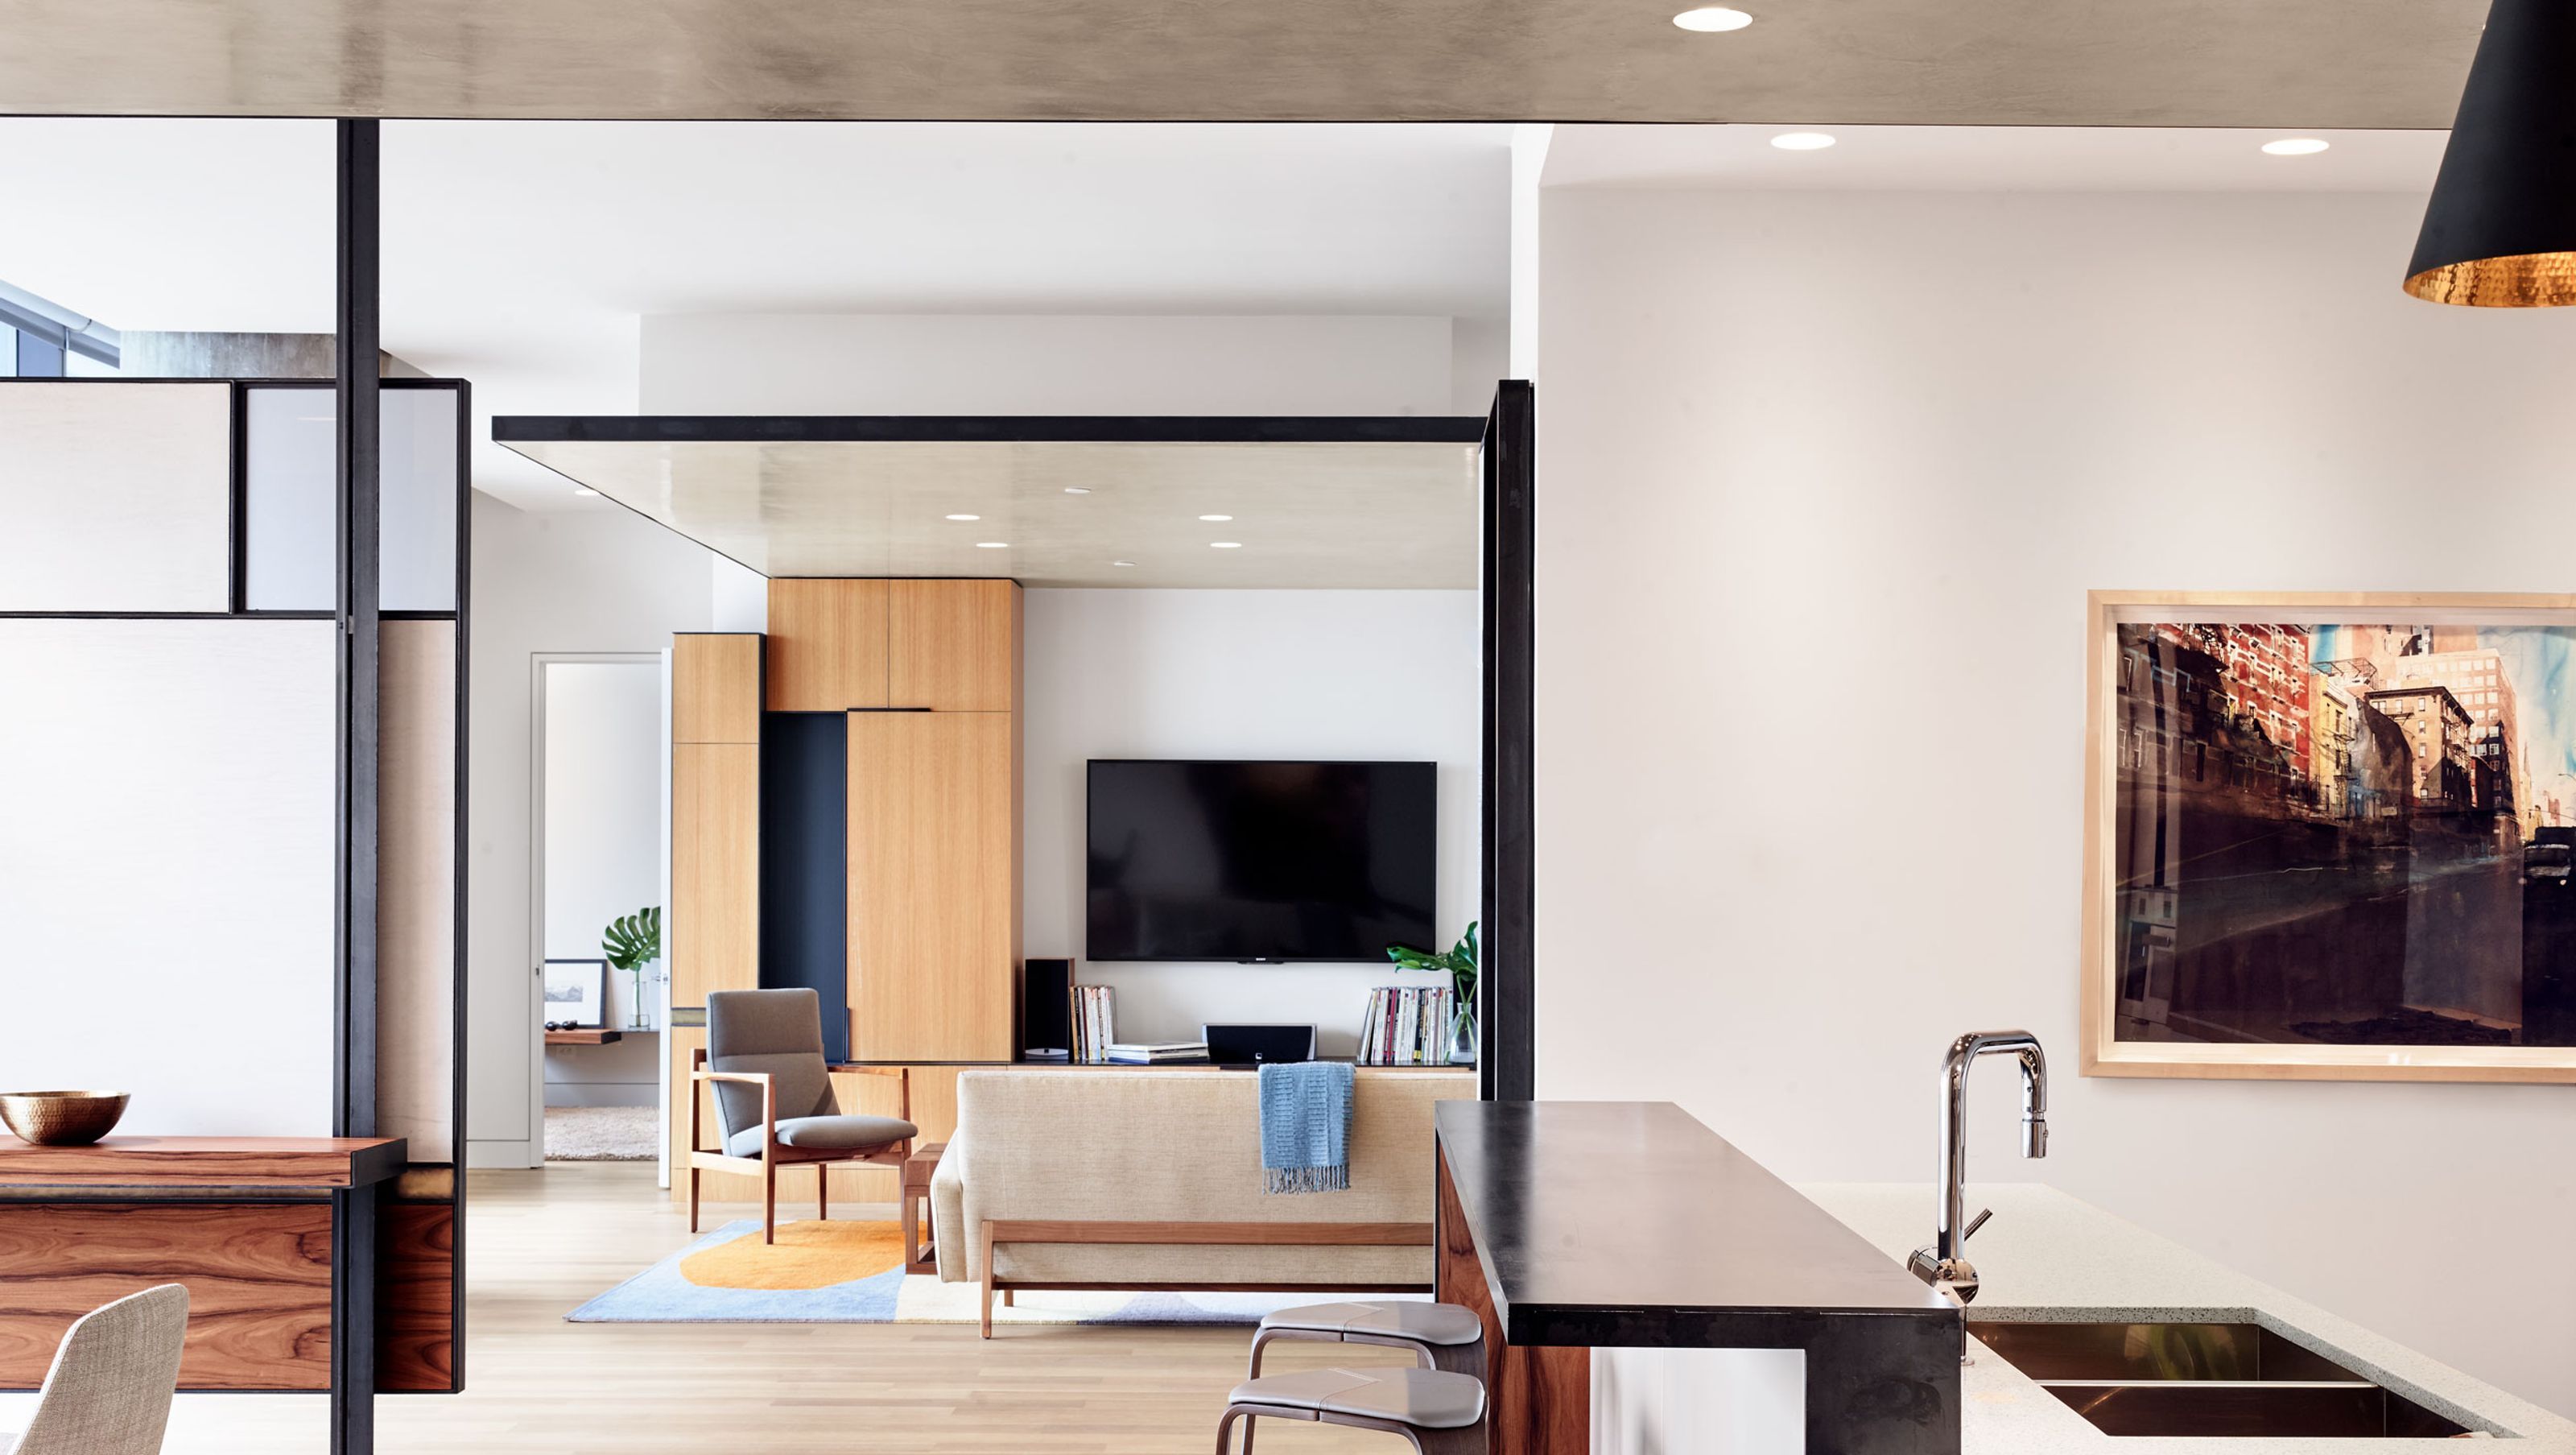

The “site” for this project is the high-rise W Residences condominium building in the heart of downtown Austin, right above the venue where KLRU tapes the Austin City Limits music programs. Our empty-nest client was downsizing from a house that our firm designed for the family in 2006, so we already had a strong rapport and understanding of their design sensibilities. The interior designer Wendy Dunnam Tita joined the design team at the outset, and the project is a result of the close collaboration between the two offices and our very creative client.
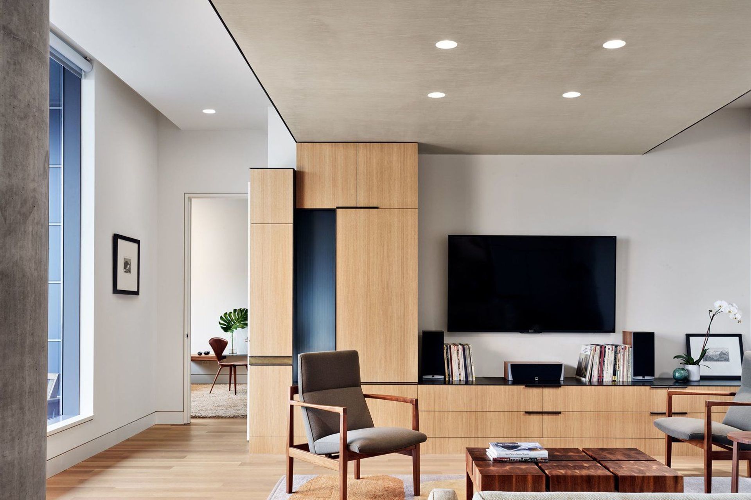
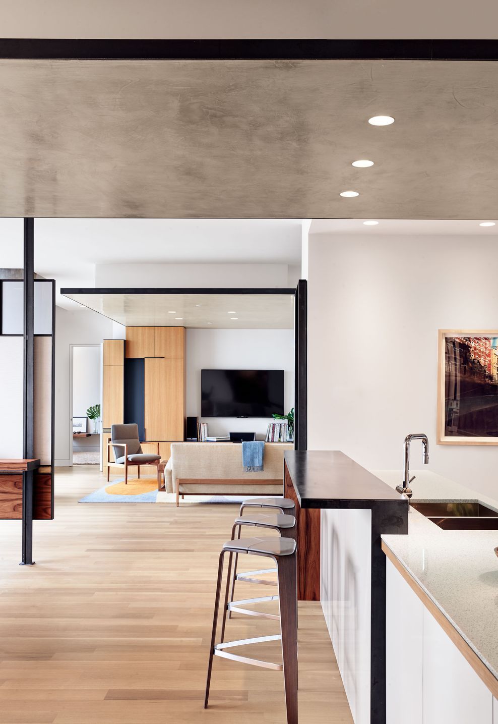
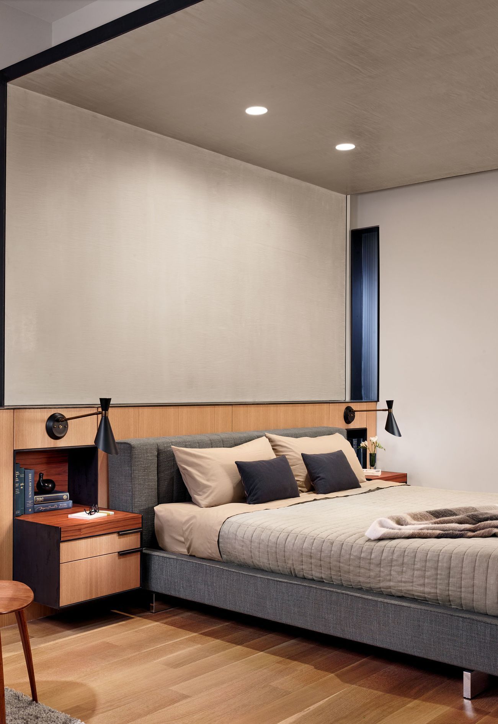
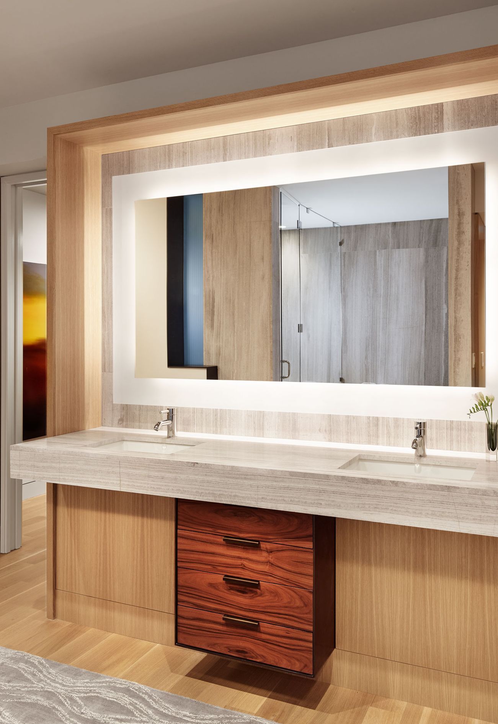
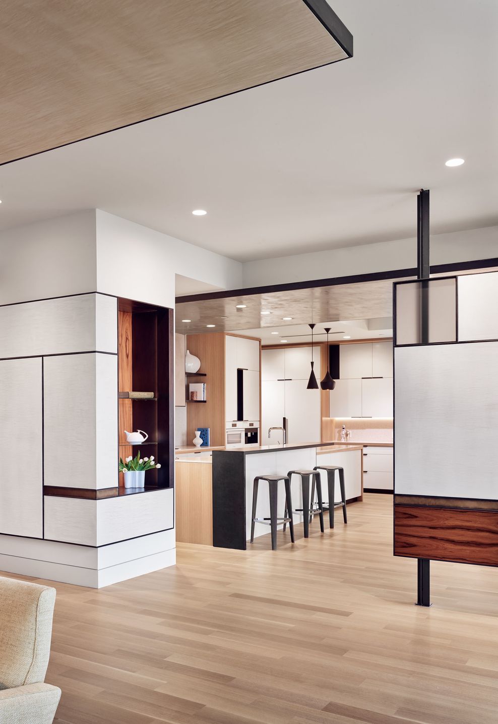
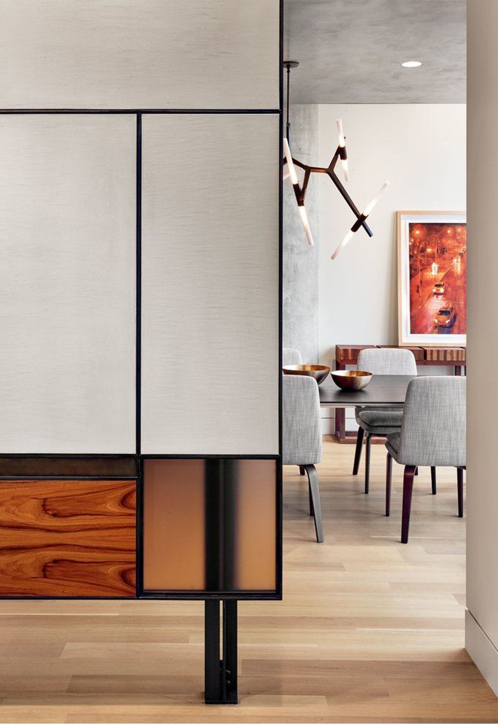
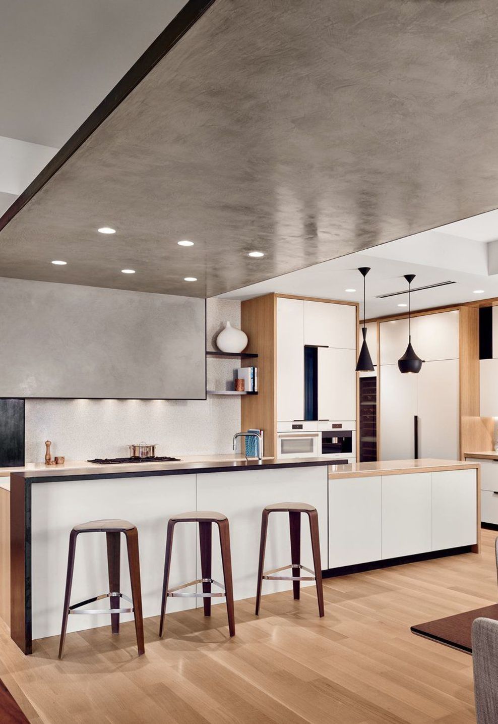
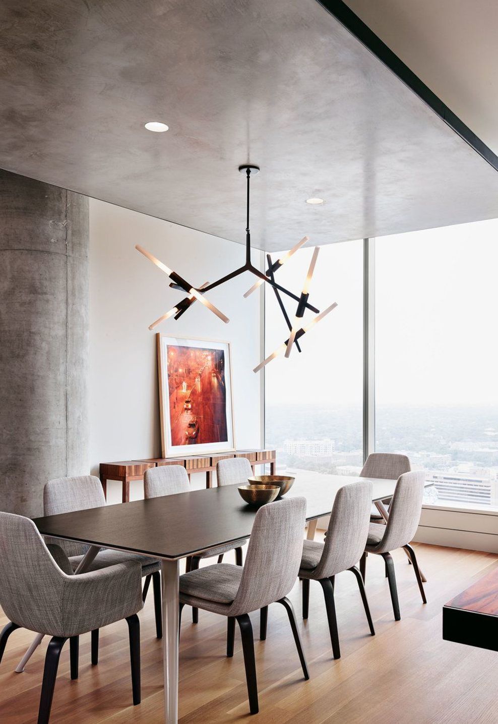
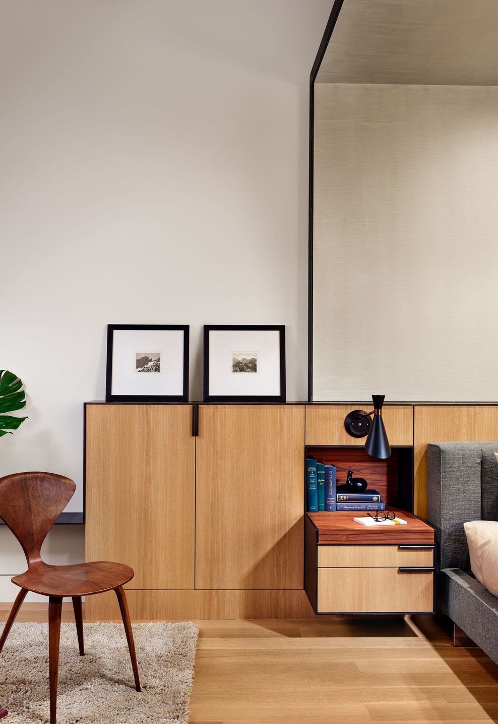
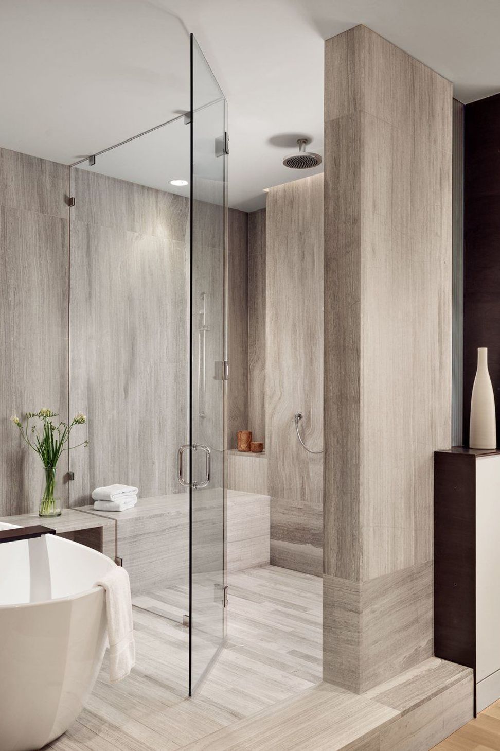
Drawing early inspiration from the work of Italian architect Carlo Scarpa, we used a series of screens and floating ceilings to define finely crafted spaces inside the confines of the concrete shell of the building. Precise detailing and extraordinary craftsmanship in waxed steel, patinated brass, plaster, travertine, and various woods create a warm, elegant retreat from the bustling downtown activity below.
- Building style
- Modern
Awards
Award of Merit
AIA Austin Design
Honorable Mention, Best of Year Award
Interior Design Magazine
Project team

Philip Keil, AIA
Principal

Gary Furman, FAIA, LEED AP
Founder

Troy Miller
Principal
Like this Project?
Hire Furman + Keil Architects
Professionals used in
this project
The practices and trades credited on this project.

More projects from
Furman + Keil Architects
Other work by Furman + Keil Architects, across every category they build in.


More in
Single House
Everything else in Single House, from every practice on ArchiPro.


Next Project
Keep scrolling