
Tags
Project team
- Furman + Keil Architects
- Paul Bardagjy
- Dror Baldinger
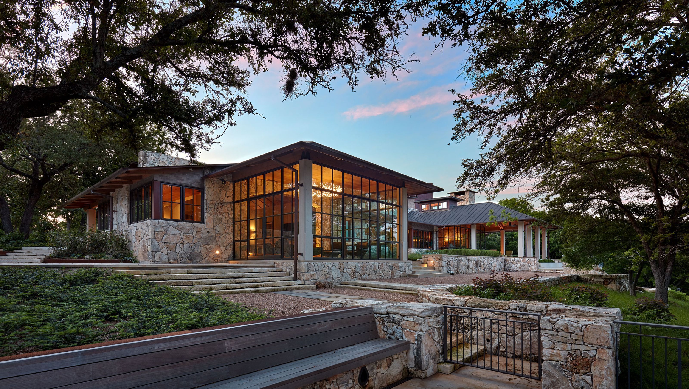
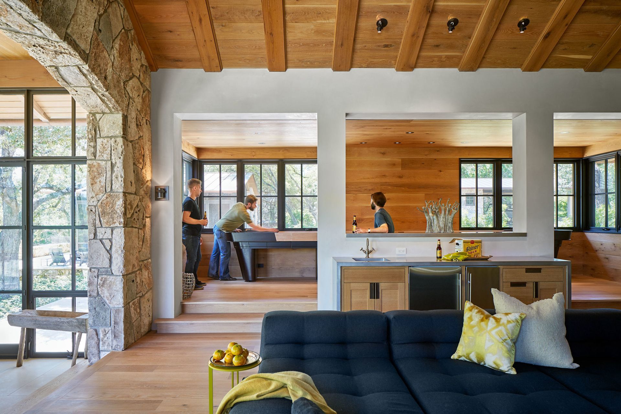
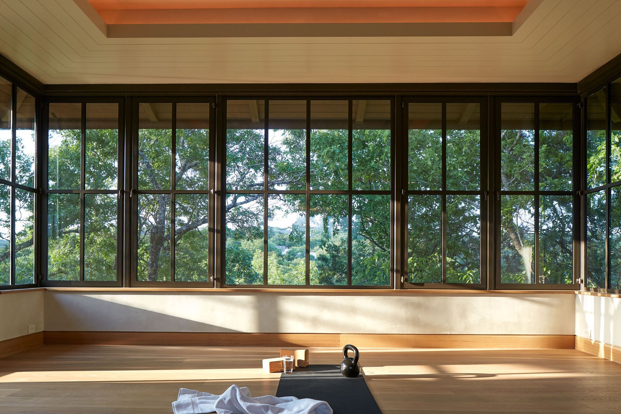
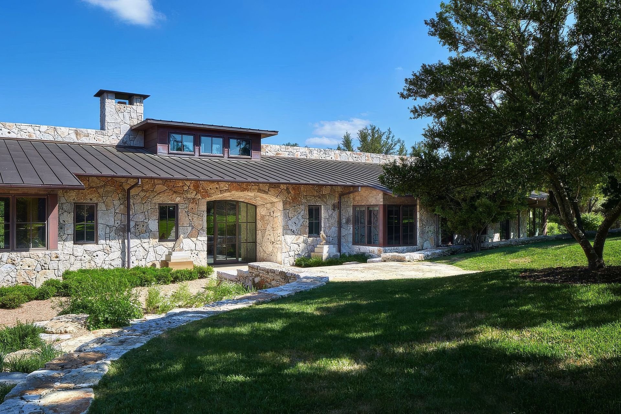
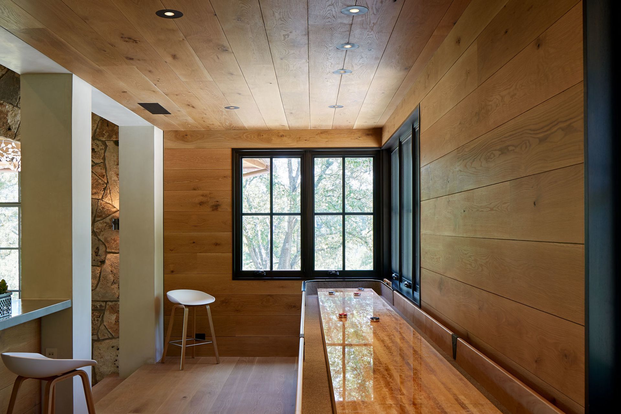
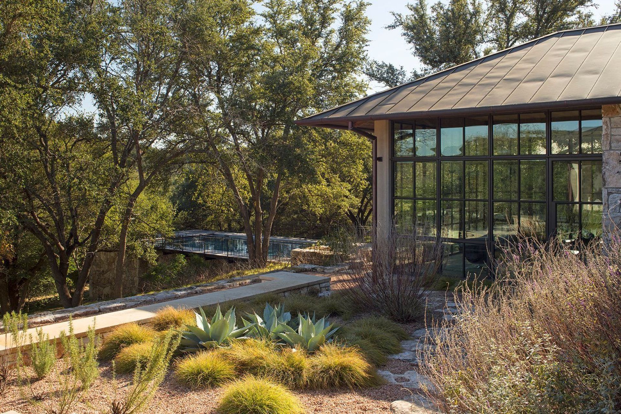
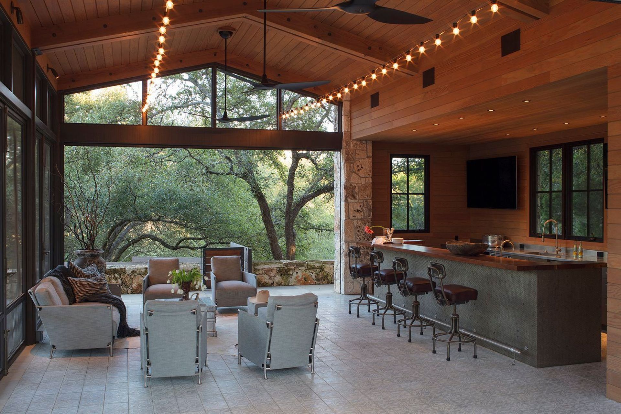
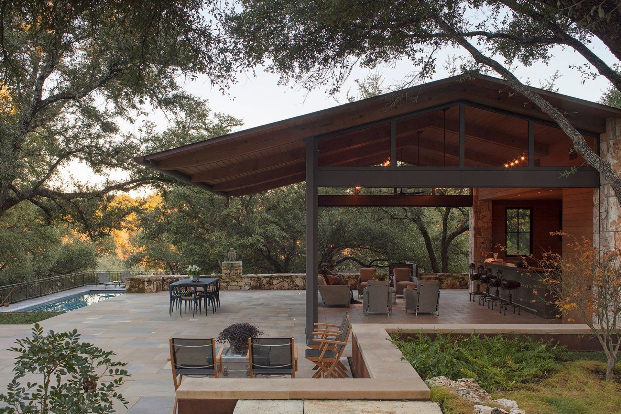
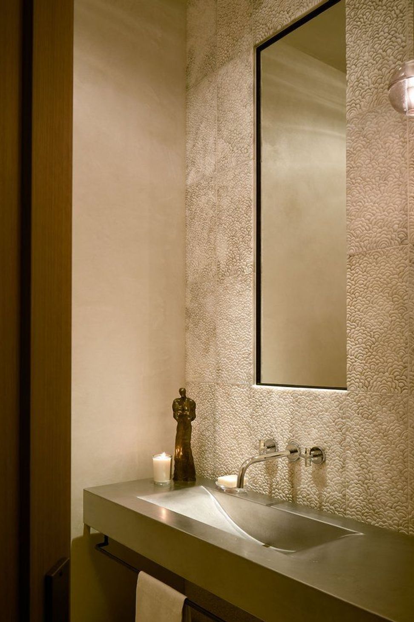
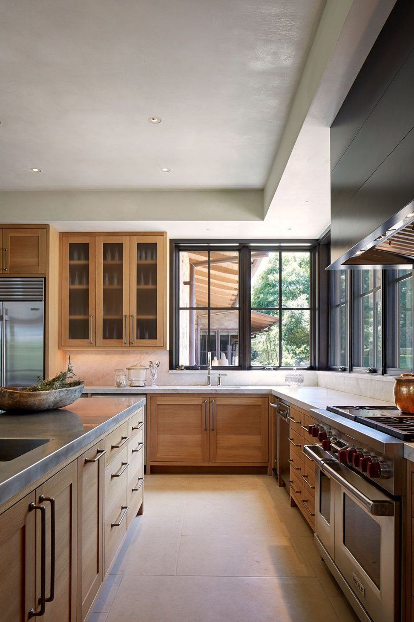
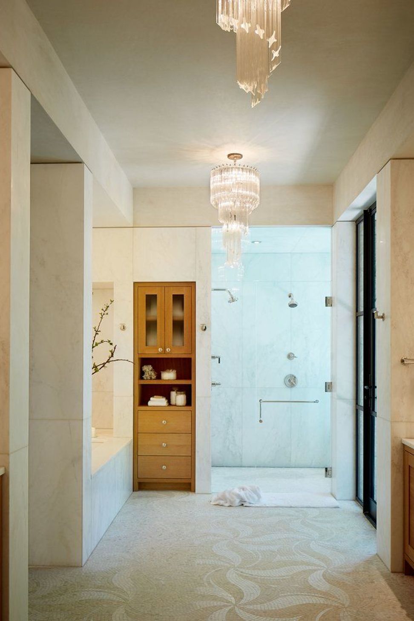
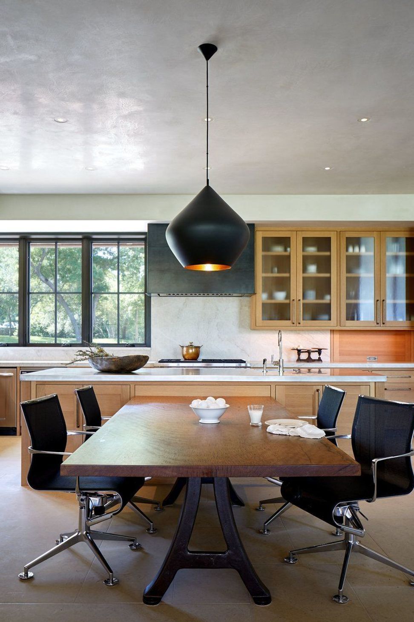
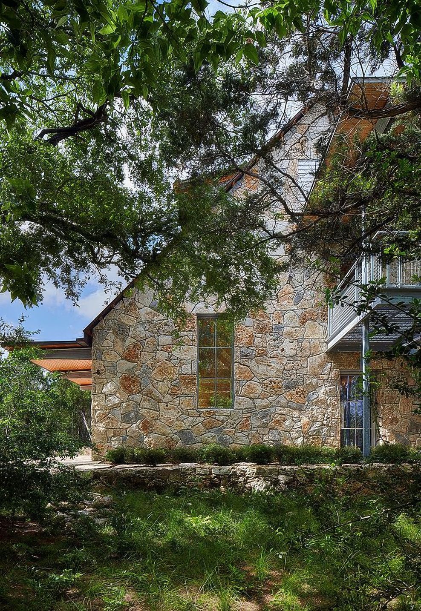
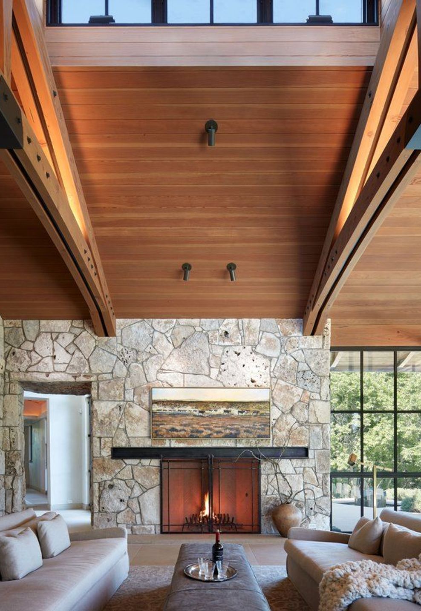
Situated on the edge of a multi-acre parcel, this house nestles up to a series of descending terraces overlooking a steep embankment and creek in West Austin. A conscious blending of new and old, the home’s interior weaves natural textures of reclaimed white oak, local field stone, sawn limestone, copper and exposed steel against a backdrop of crisp white plaster.
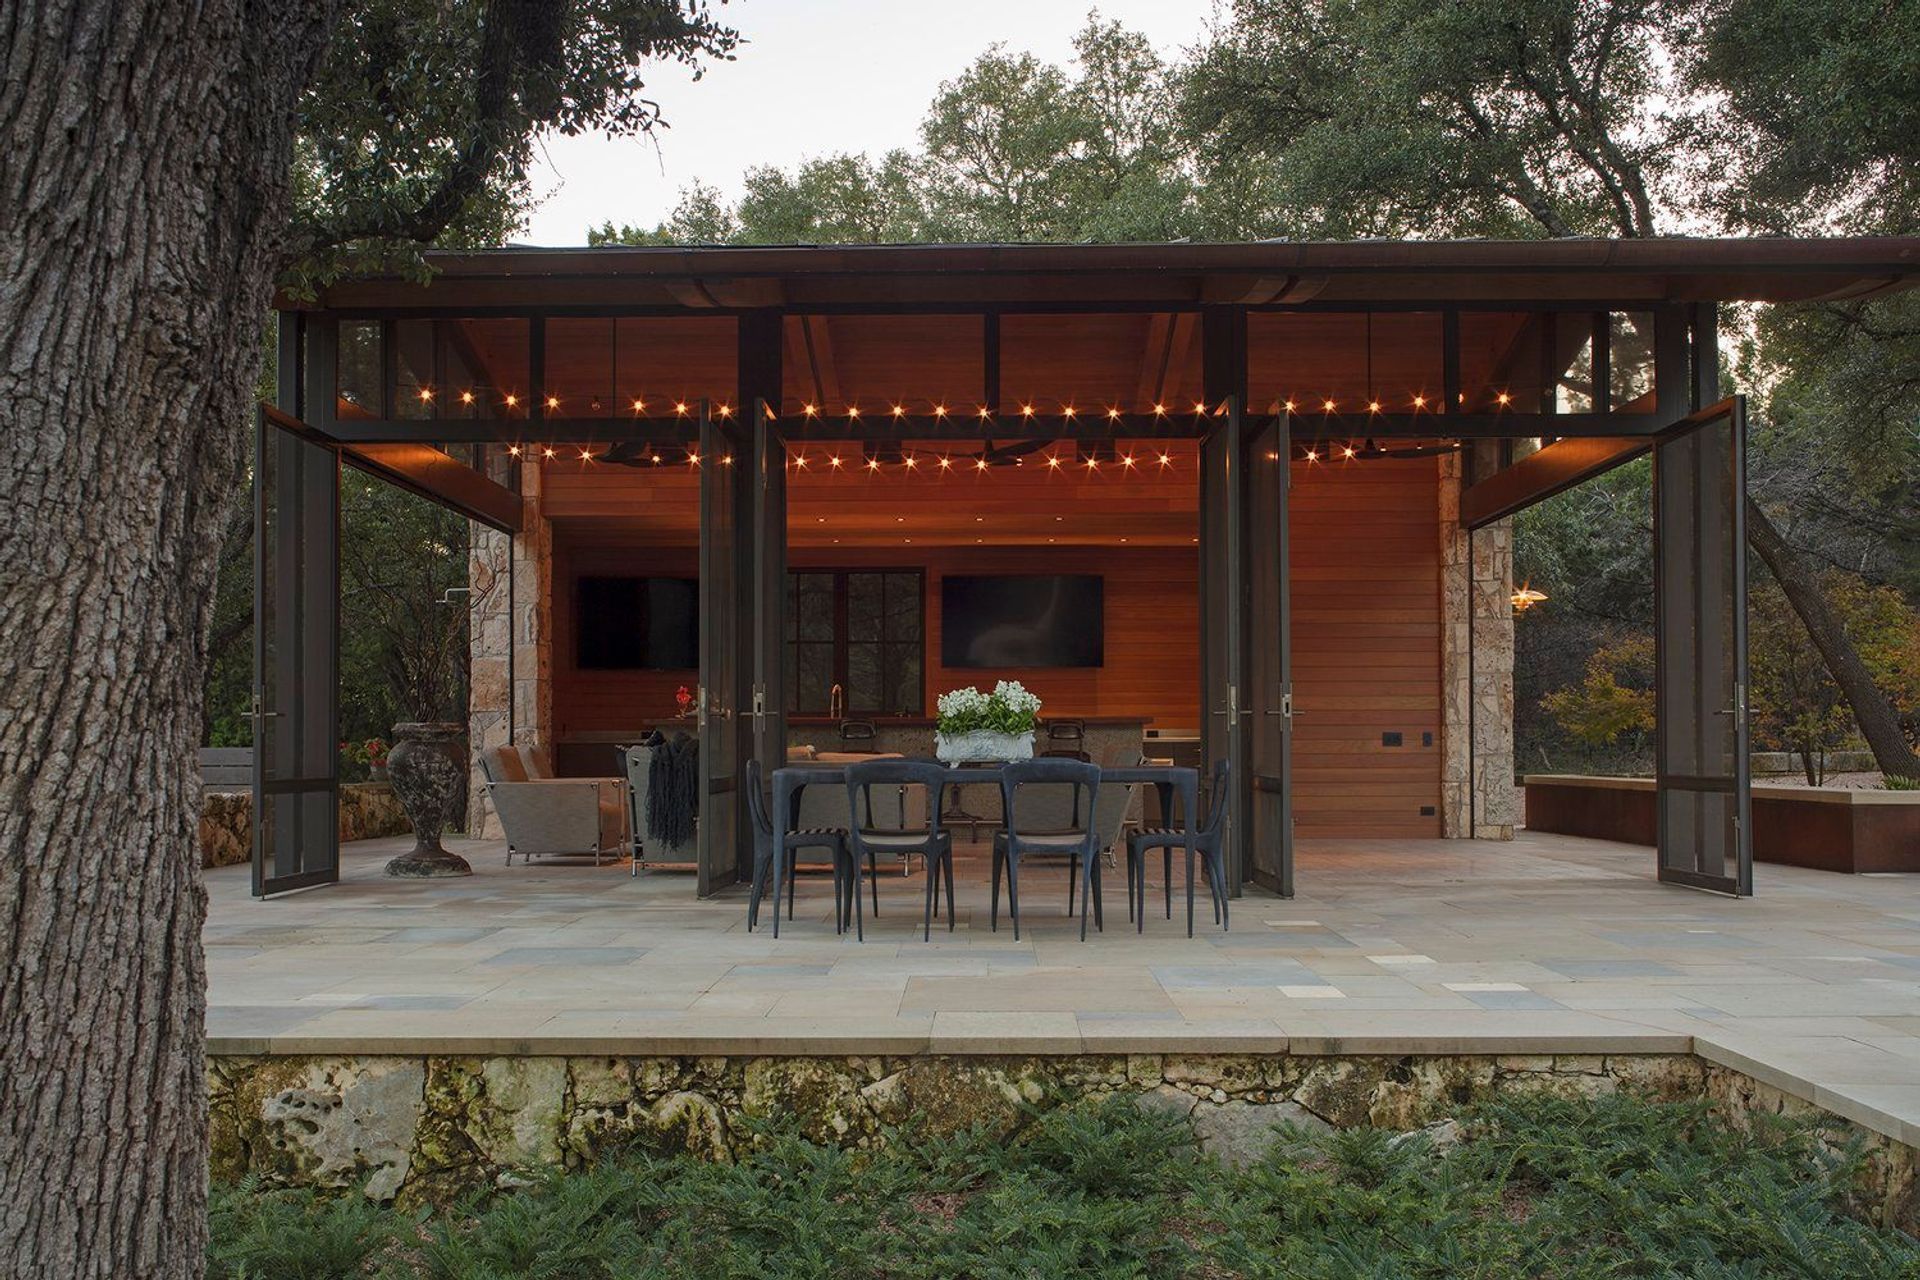
The main living areas of the house: family room, kitchen, and dining open to one another at the heart of the house. Outdoor porches - both screened and open – surround this core linking rooms to the landscape and corresponding views. The master suite and other “away” spaces anchor the north end offering privacy and their own distinct views of the landscape.
Barn at Critter Creek:
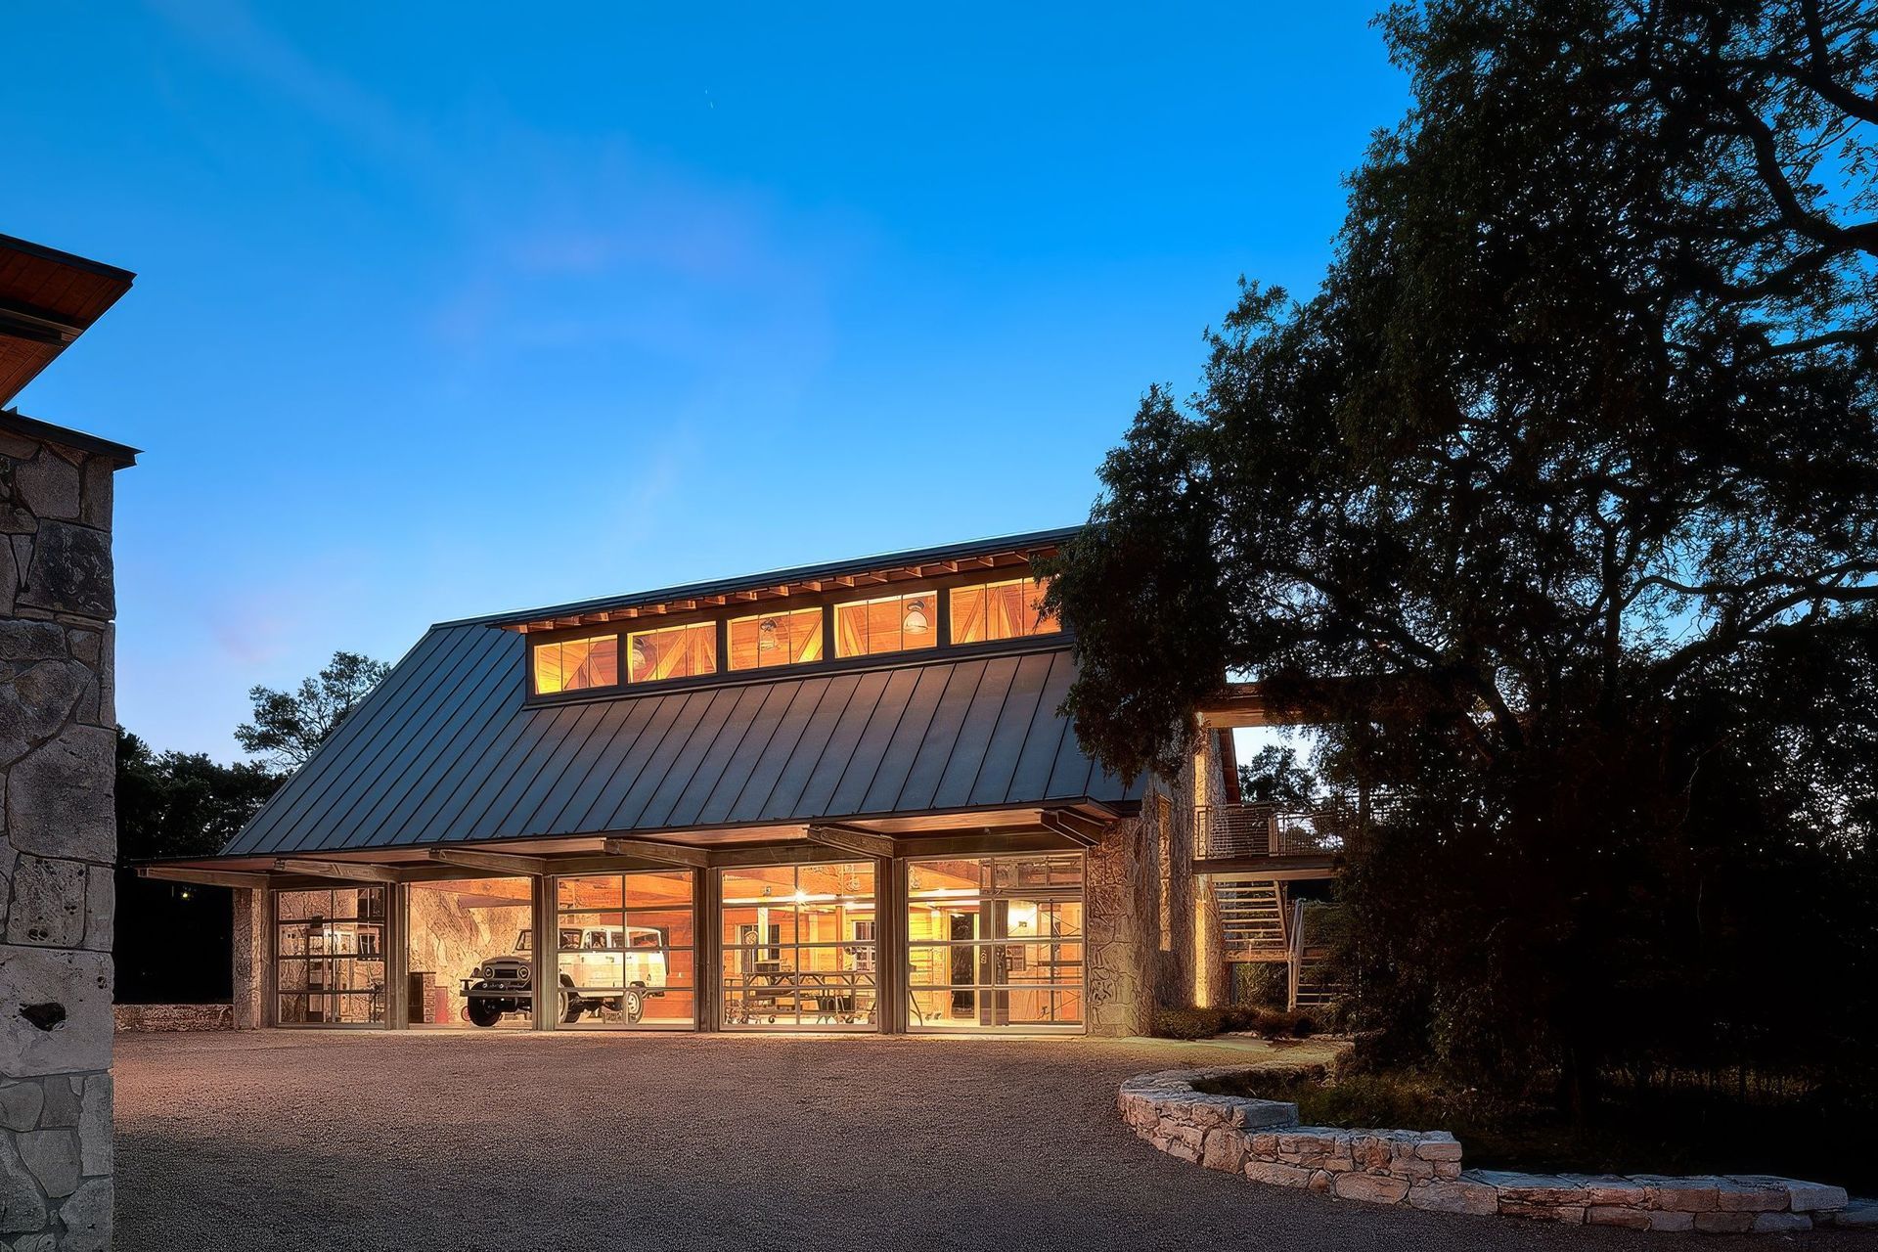
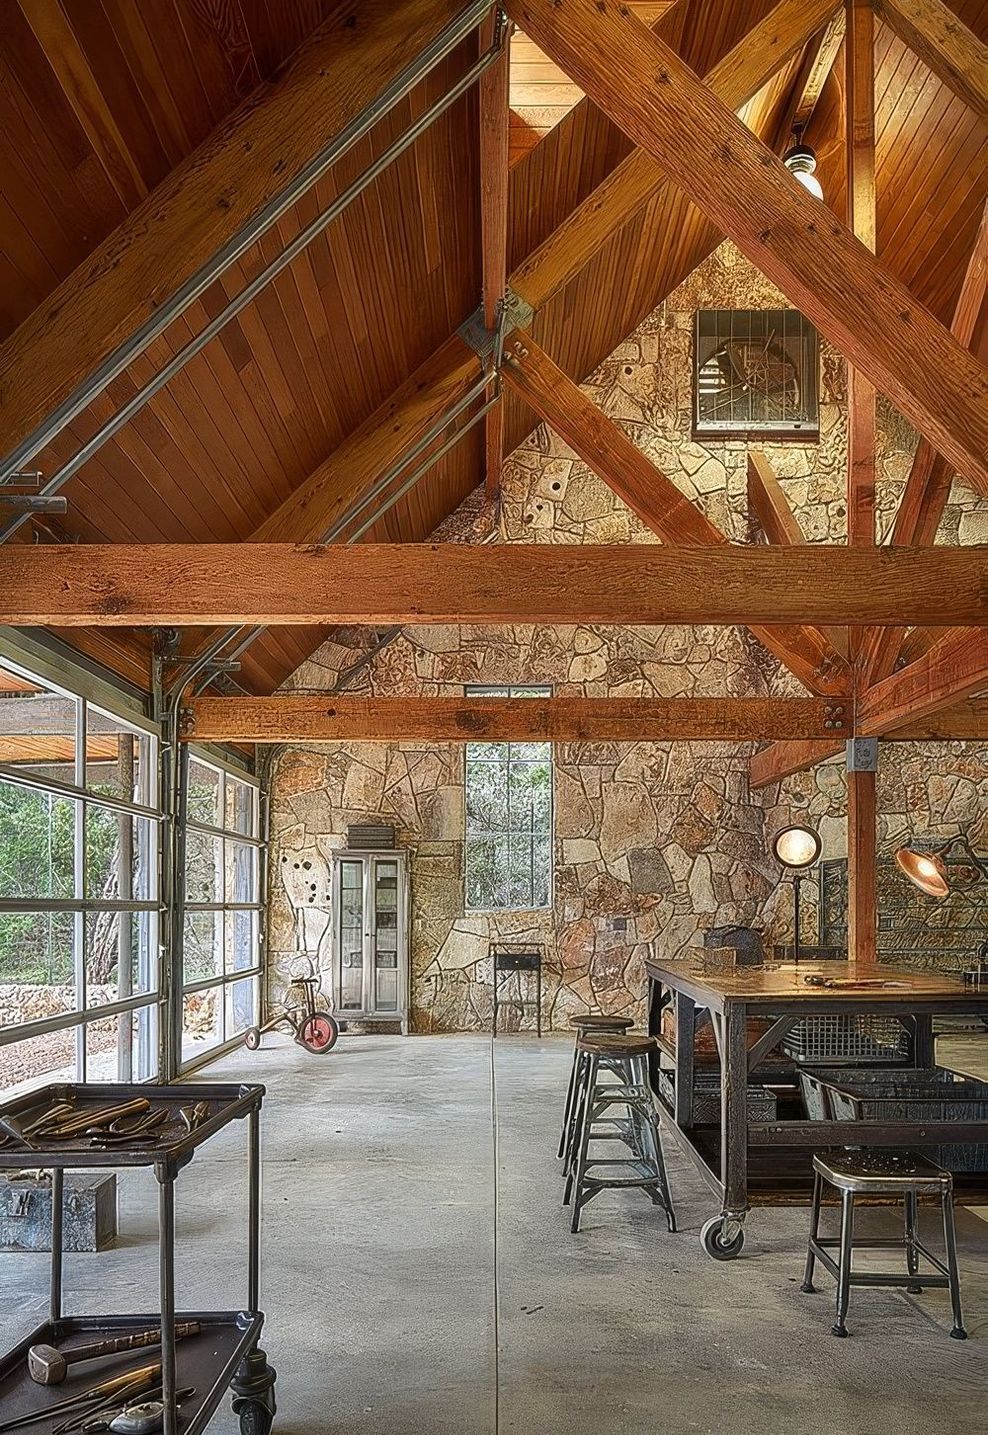
This 5-bay multi-purpose studio and shop had a previous life. After sheltering the couple and their five kids for two decades, the house was initially slated for demolition to make way for the family’s new home. That is when the idea came – let’s repurpose and relocate the existing structure preserving the spirit and memories embedded in this place.
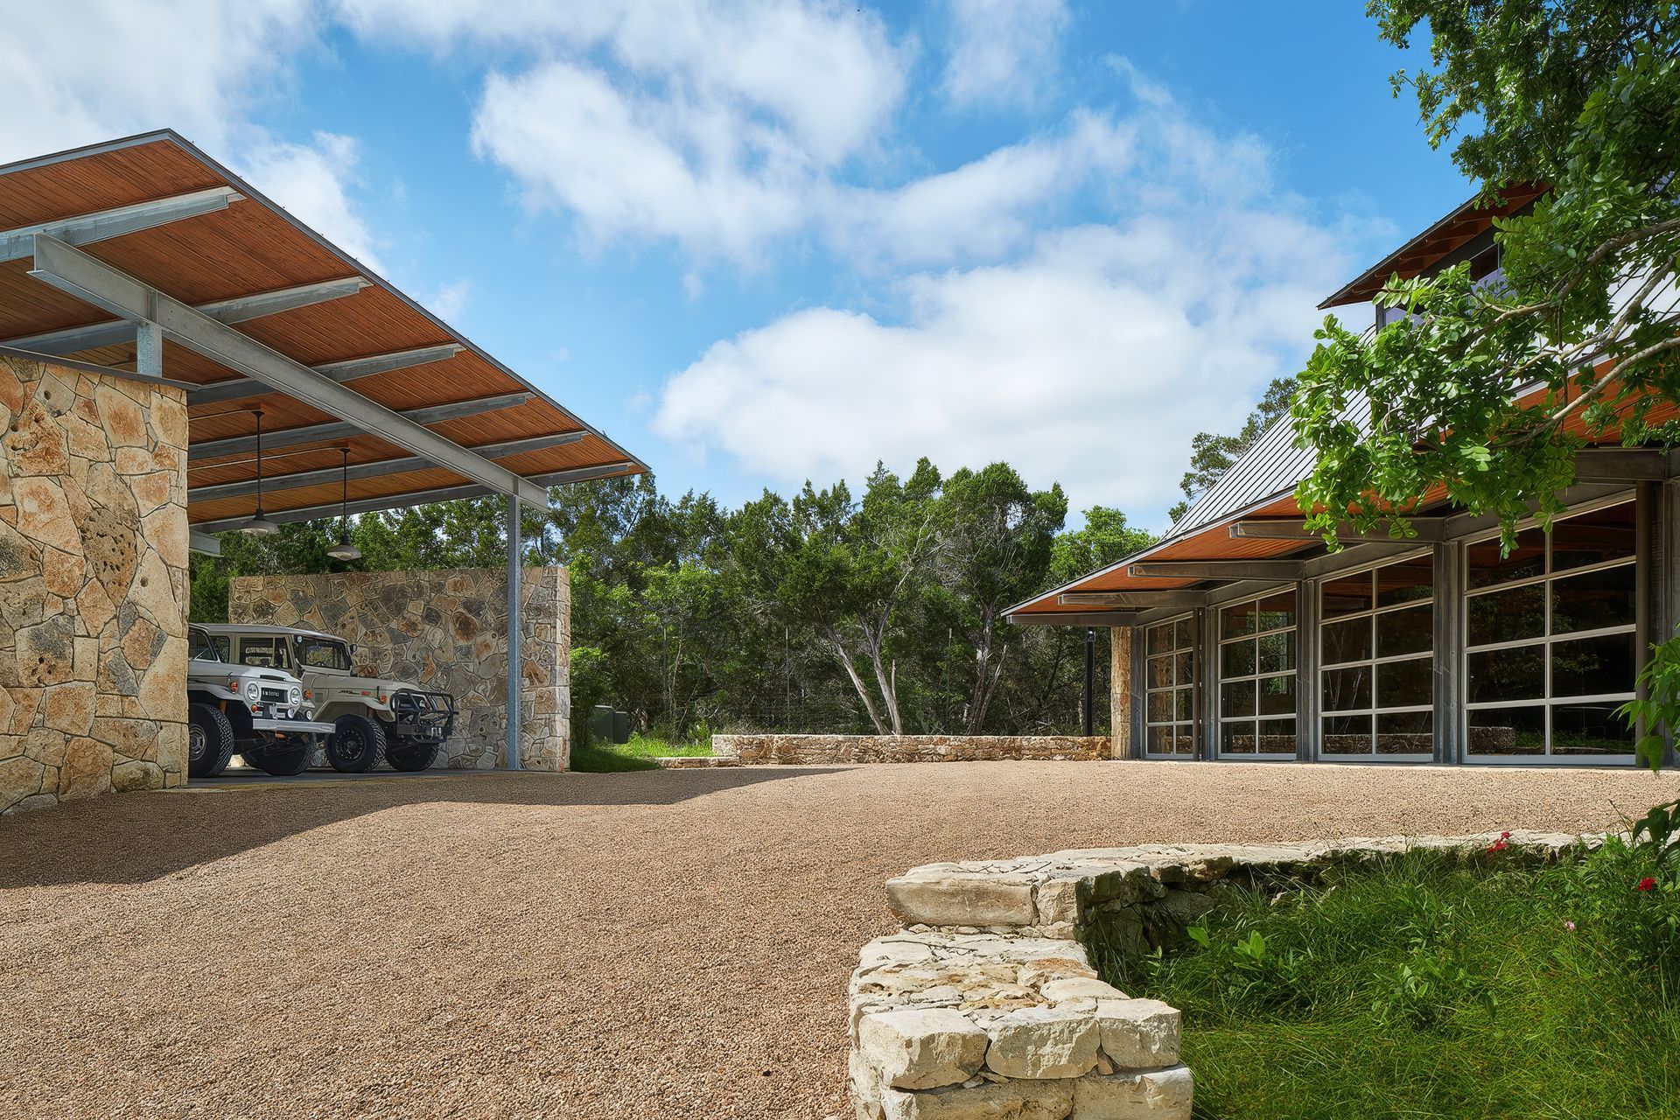
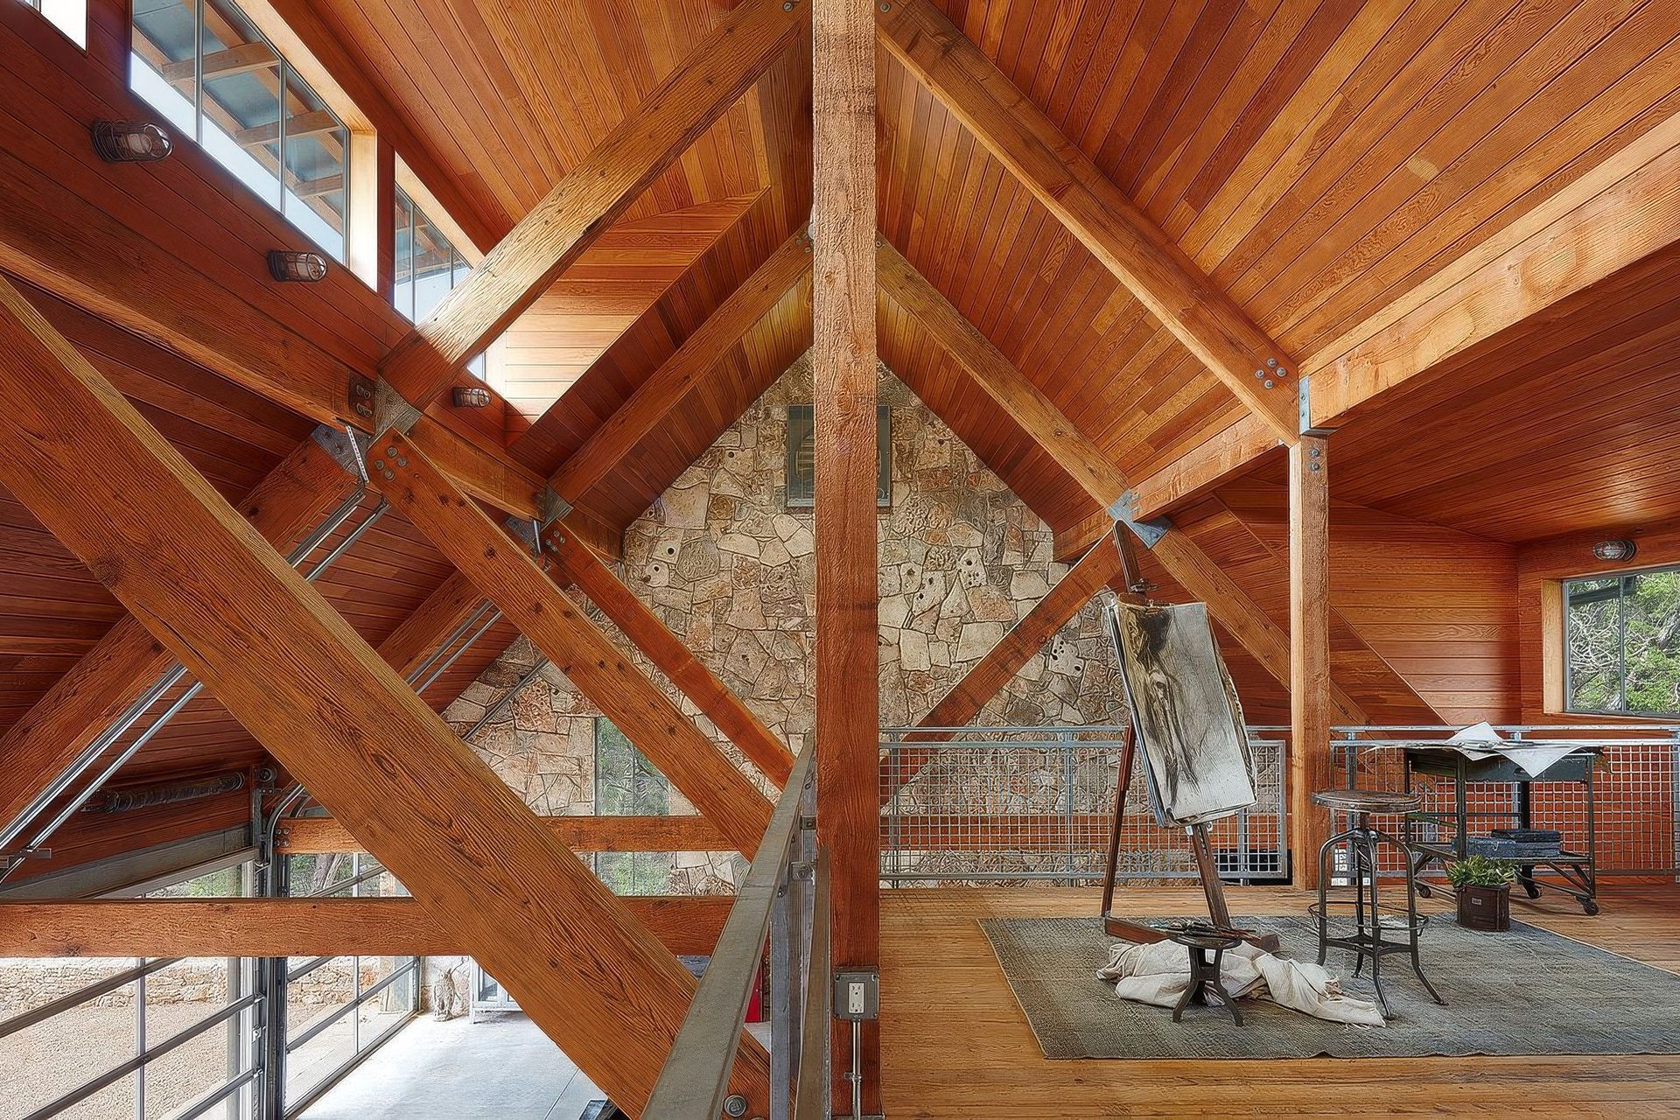
Exposed timber frame beams and rafters were carefully dismantled and numbered for reassembly. Re-engineered with new galvanized steel connectors, the rebuilt timber frame now completes the entire barn interior. Rocks quarried from the site compose the two end gable walls. A cantilevered steel brow protects the five aluminum and glass garage doors. With the addition of two large dormers natural light filters deep into the space. The reuse of douglas fir siding from original walls reinforces the memories of the previous home.
The new building features spaces for art projects, repairs, vehicle maintenance and storage, along with the occasional party. A mezzanine was added to take advantage of the existing height within the structure and segregate activities.
- Building style
- Modern
Like this Project?
Hire Furman + Keil Architects
Professionals used in
this project
The practices and trades credited on this project.

More projects from
Furman + Keil Architects
Other work by Furman + Keil Architects, across every category they build in.


More in
Single House
Everything else in Single House, from every practice on ArchiPro.


Next Project
Keep scrolling