
Project team
- Johnston Architects USA
- Ray Johnston & Stephen Mitchell
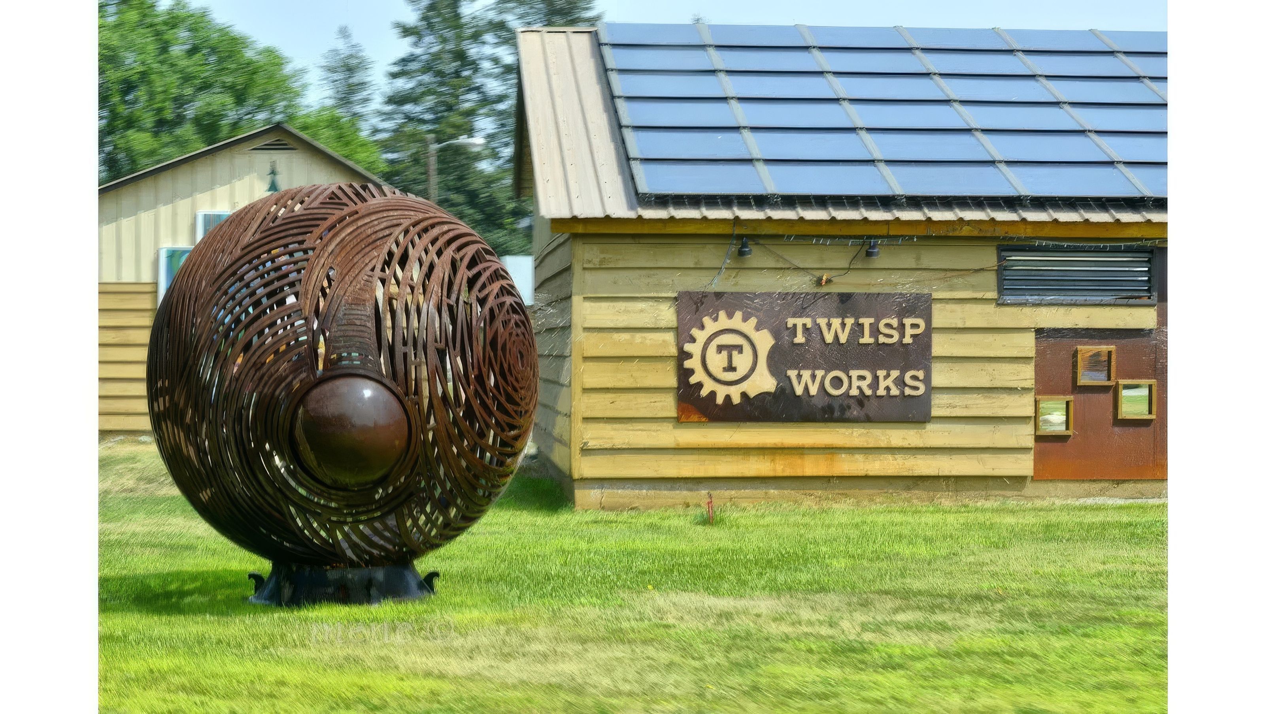
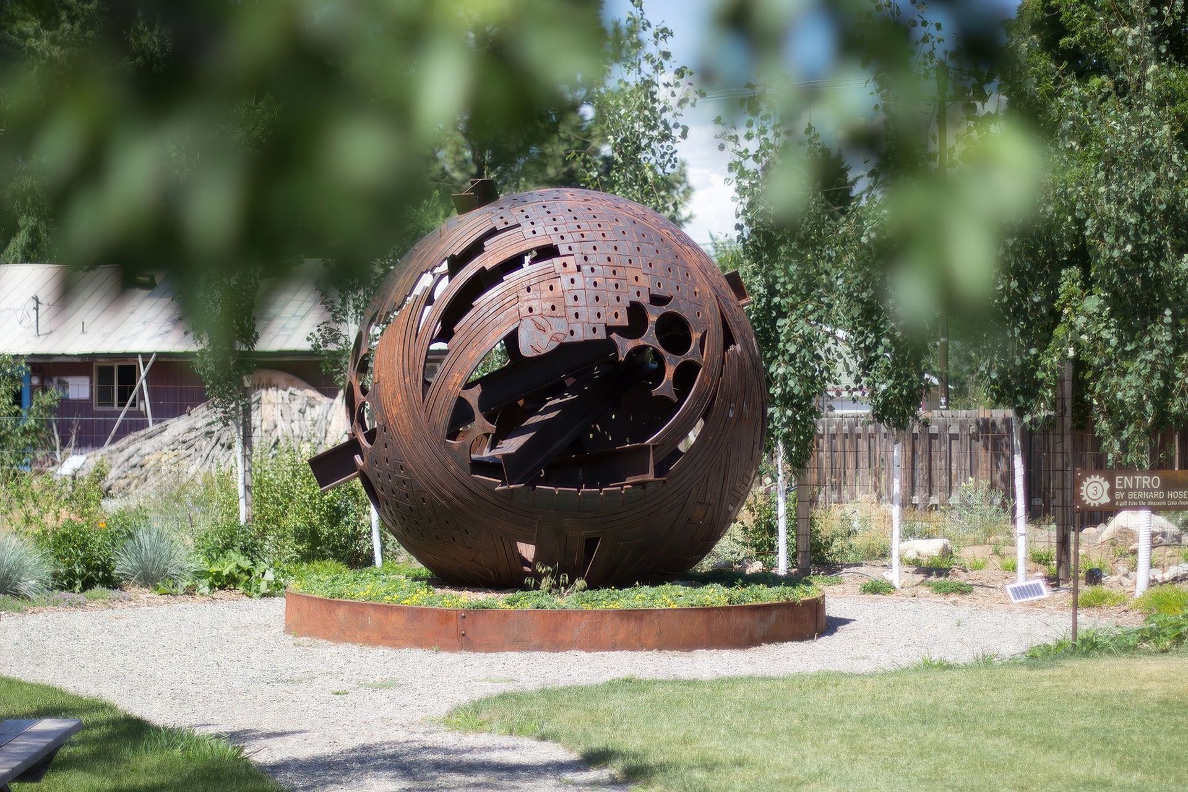
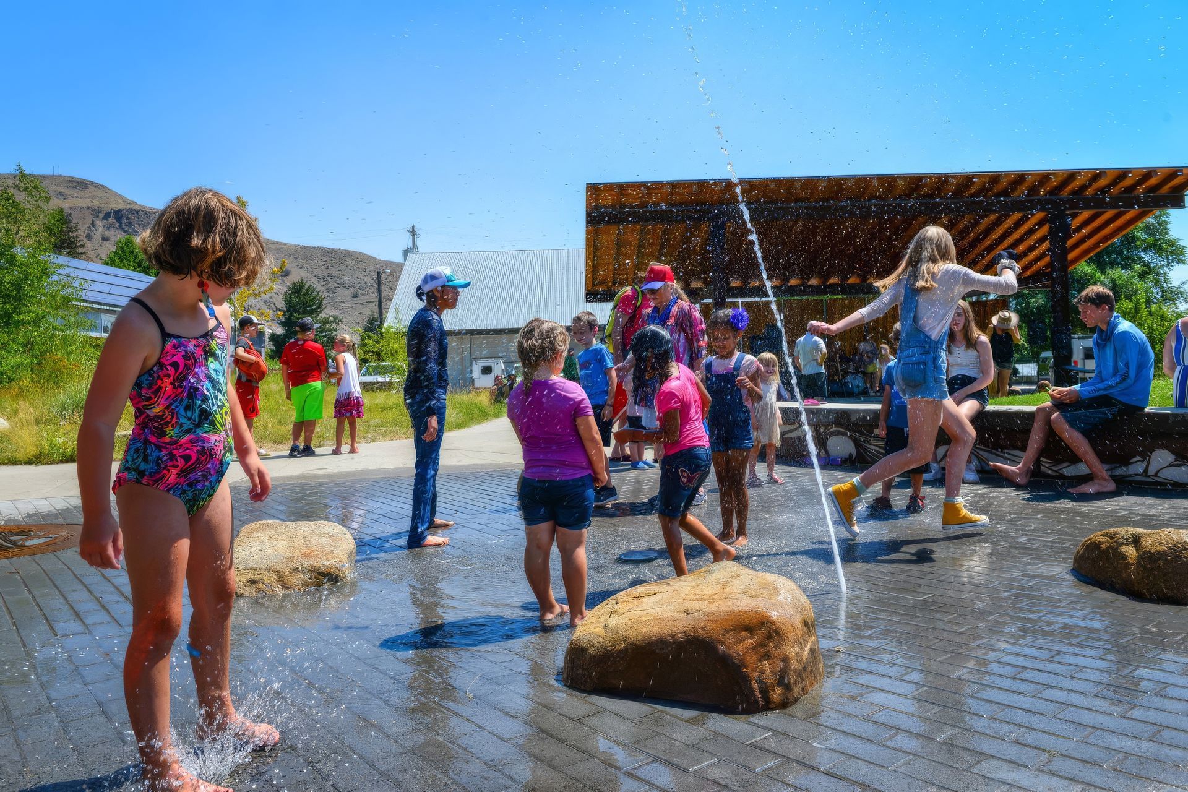
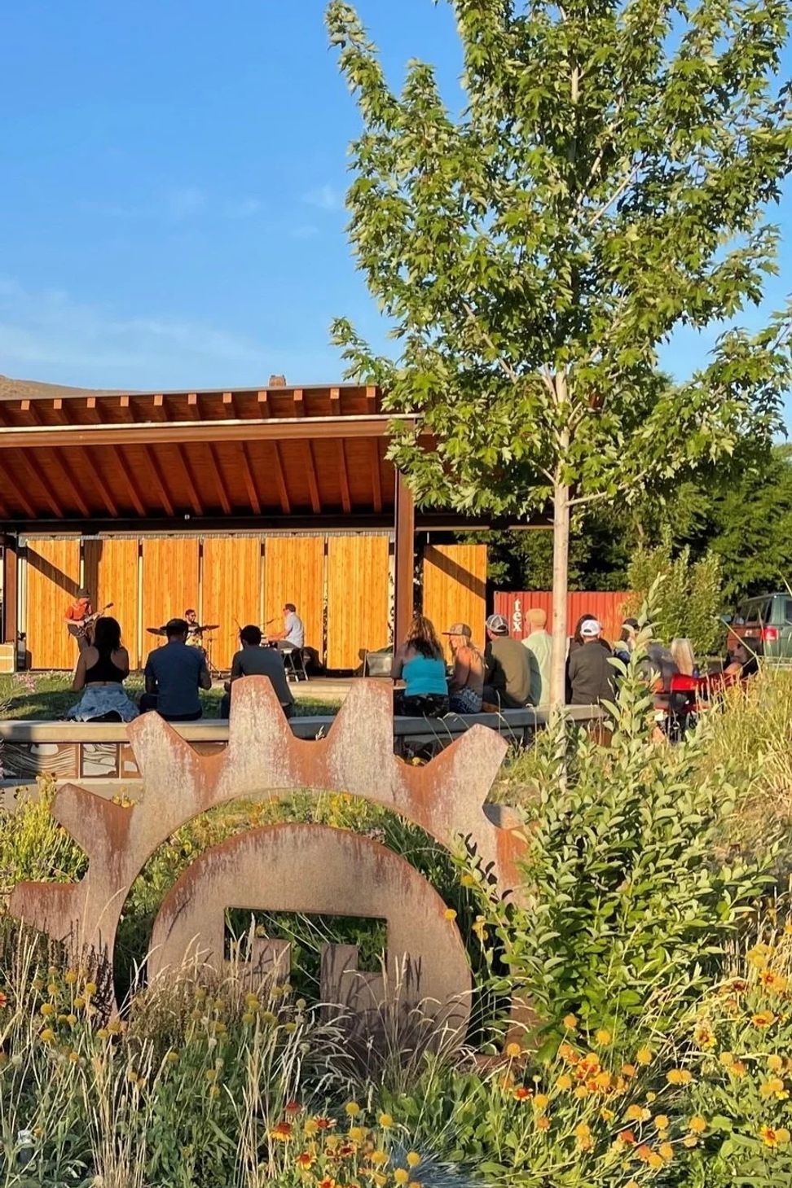
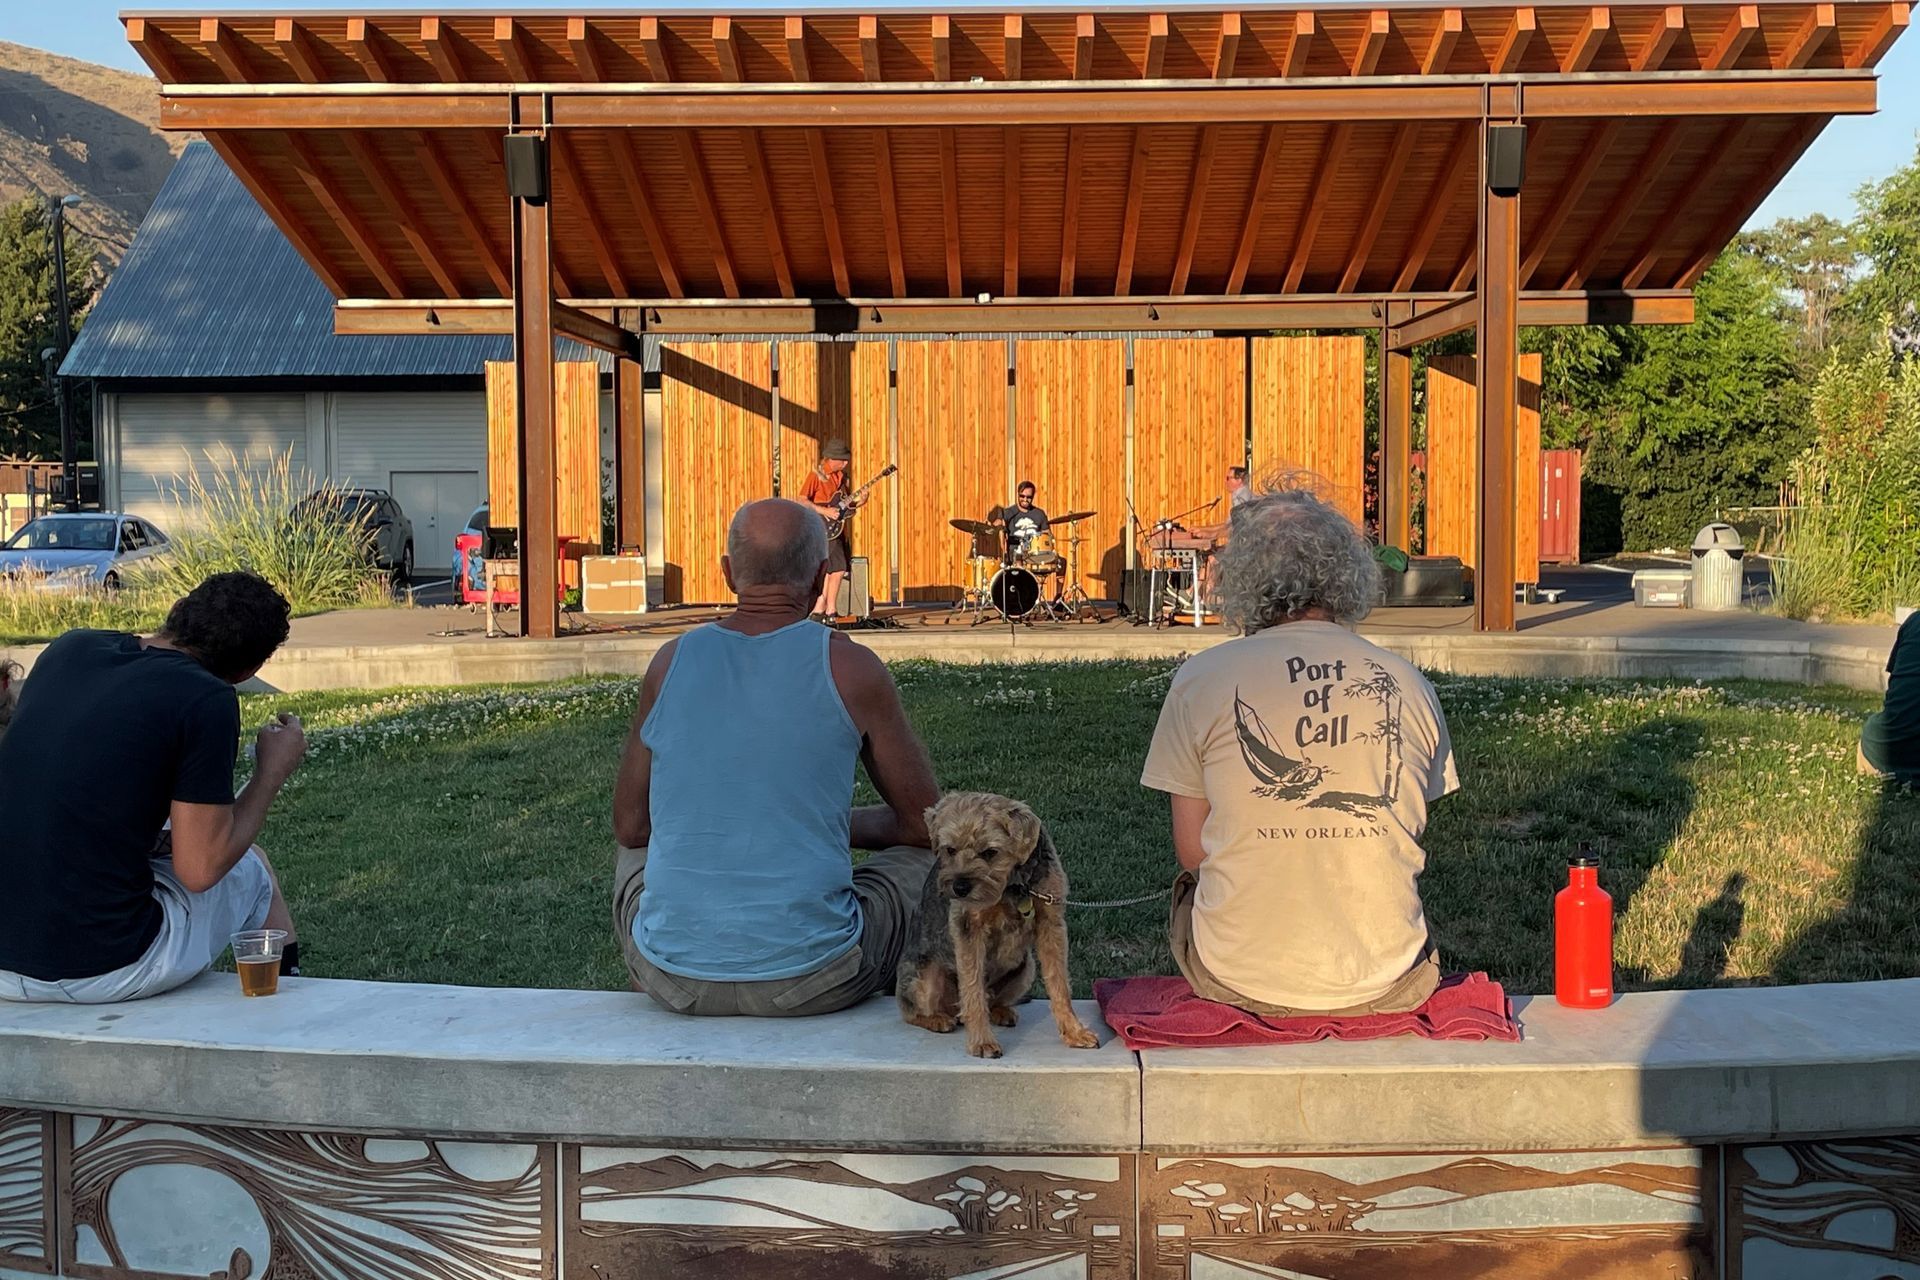
TwispWorks transforms a former U.S. Forest Service complex into a 6.4-acre hub for creativity, enterprise, and community in Washington’s Methow Valley. Guided by volunteer board chair Ray Johnston, the collaborative vision and design process produced a thriving campus where artists, makers, nonprofits, and small businesses come together to strengthen local culture and economy.
Once an underused government property, the site now includes 16 rehabilitated buildings totaling 38,000 SF. Gardens, studios, classrooms, and shops fill the campus with daily activity.
Home to more than 35 local businesses, artists, and organizations, TwispWorks continues to serve as a model for rural resilience and economic revitalization in the Methow Valley.
More than 400 residents participated in visioning sessions during the “Hopes and Dreams” phase, helping define a shared purpose for the campus and building lasting community support.
- Building style
- Modern
Like this Project?
Hire Johnston Architects USA
Professionals used in
this project
The practices and trades credited on this project.

More projects from
Johnston Architects USA
Other work by Johnston Architects USA, across every category they build in.


Everything else in Playgrounds and Recreation Spaces, from every practice on ArchiPro.


Next Project
Keep scrolling