Project team
- Sharp & Grey Interiors
- Susie Brenner
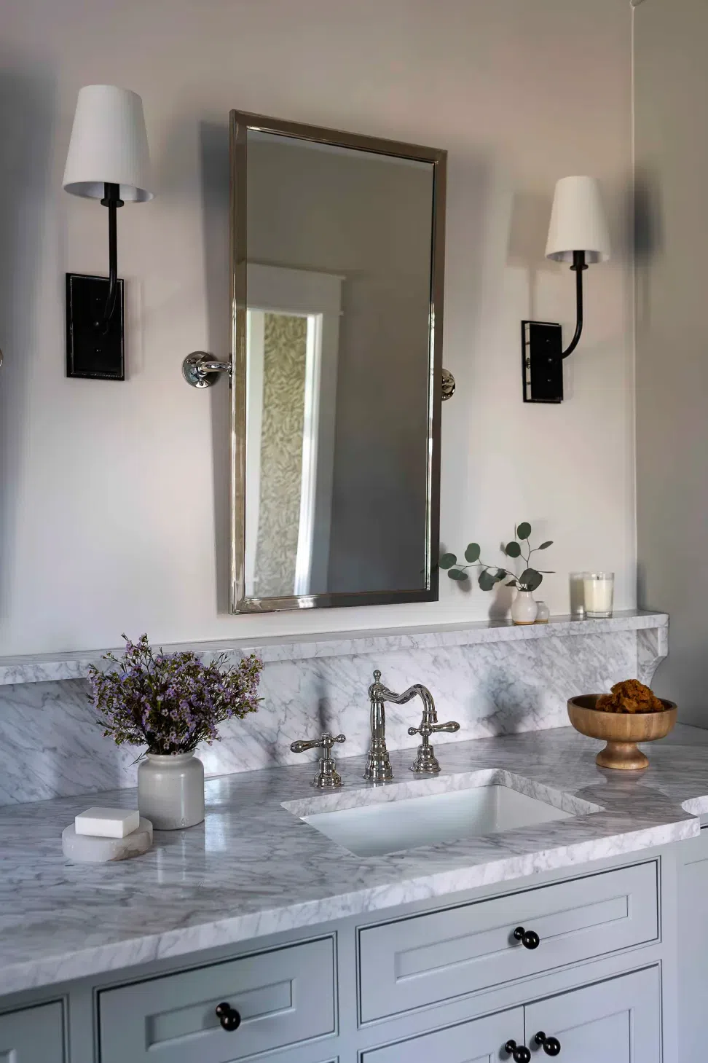
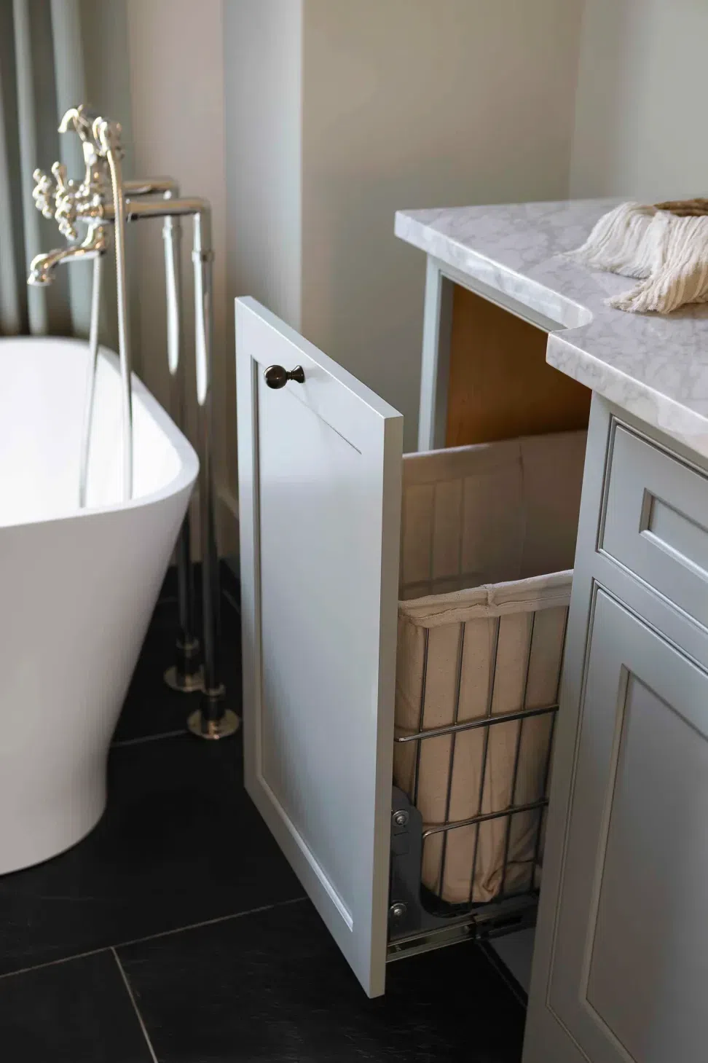
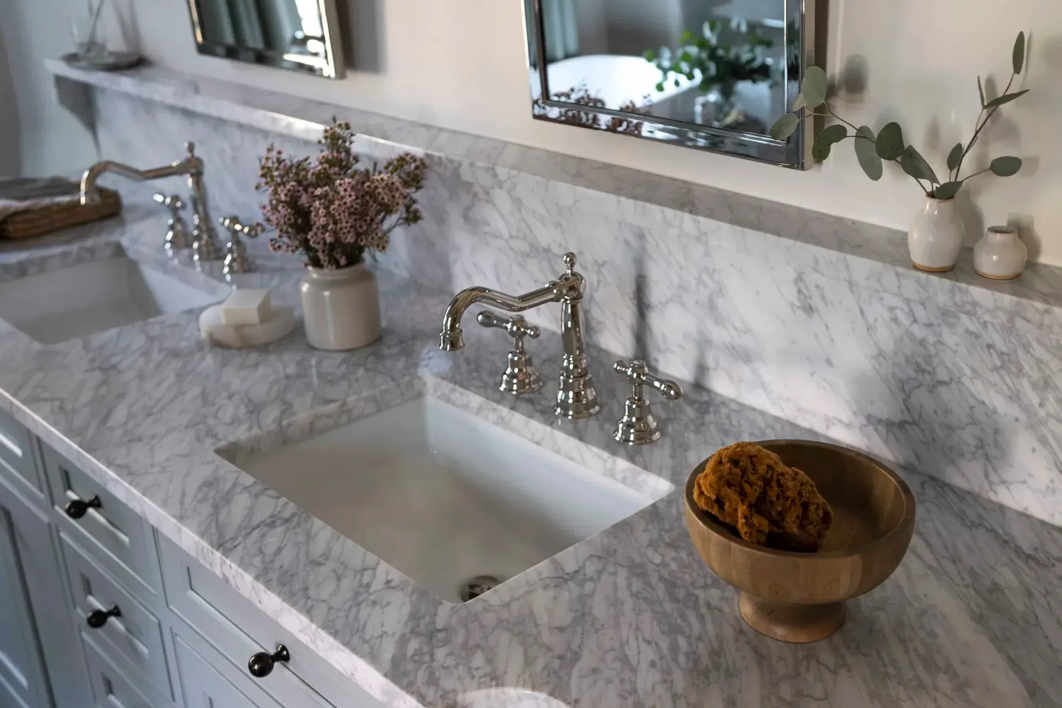
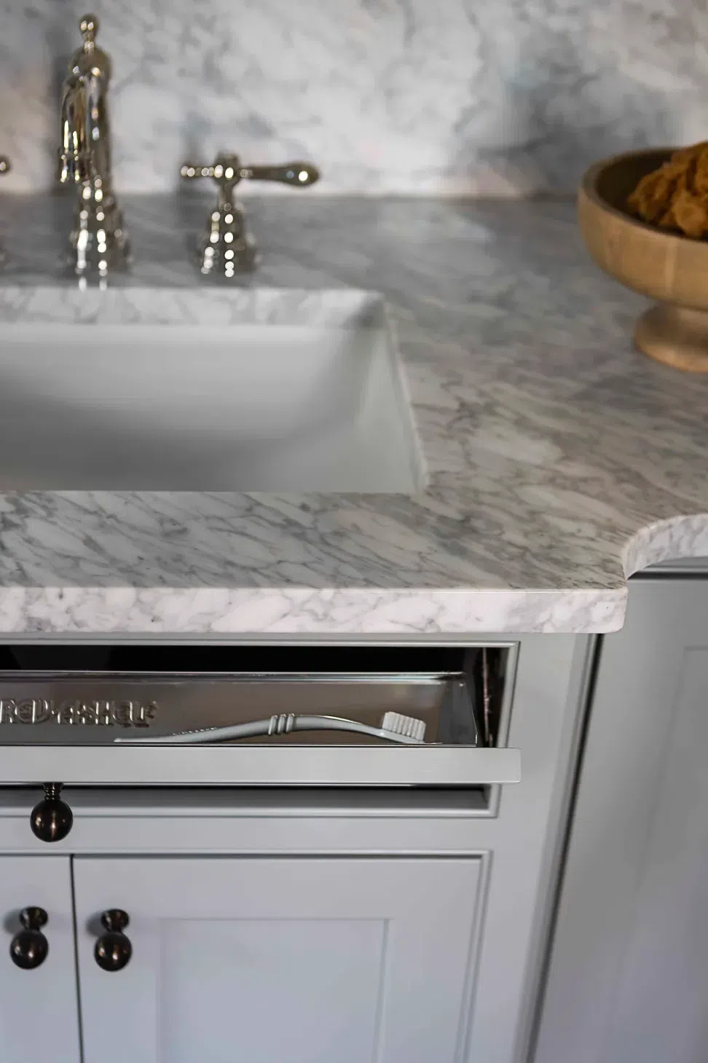
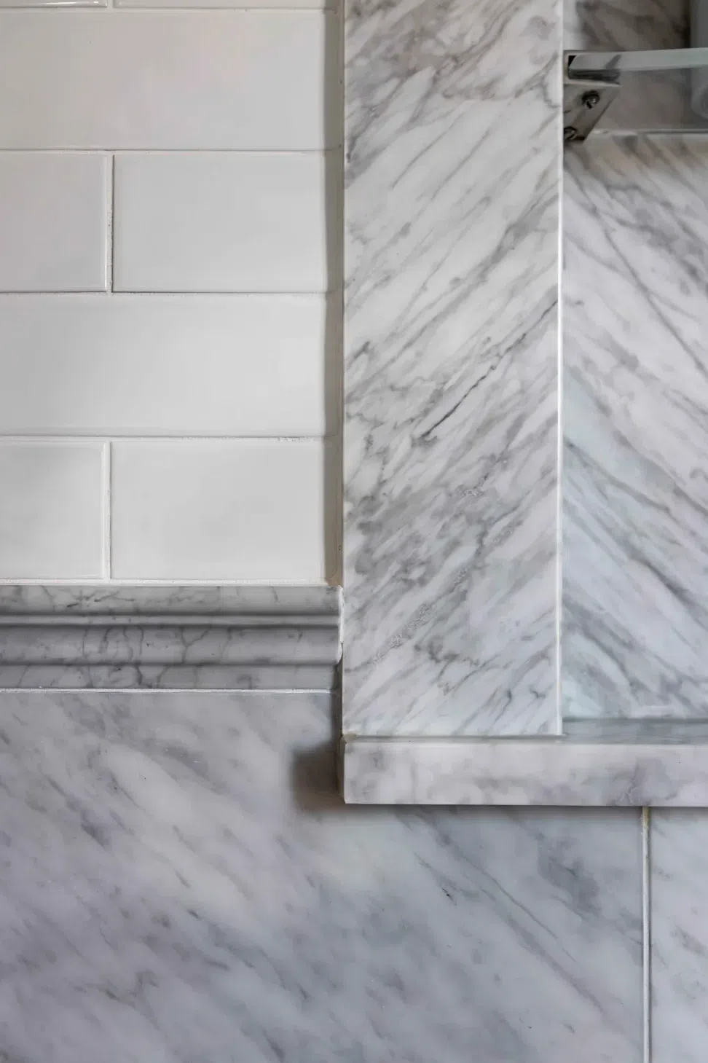
Sharp & Grey Interiors recently completed a transformation of a dated 1990s primary bathroom into a beautiful retreat that blends traditional lines with a rustic Colorado-inspired aesthetic. By reimagining the space, we opened up the ceiling and introduced custom-crafted wood beams, which add warmth and architectural interest. The room now features a centerpiece soaking tub framed by a large window with serene views, as well as full custom cabinetry in a soft, timeless hue. The floors were upgraded with rustic limestone tiles, providing texture and durability, while marble countertops and shower tiles bring a polished, sophisticated finish.
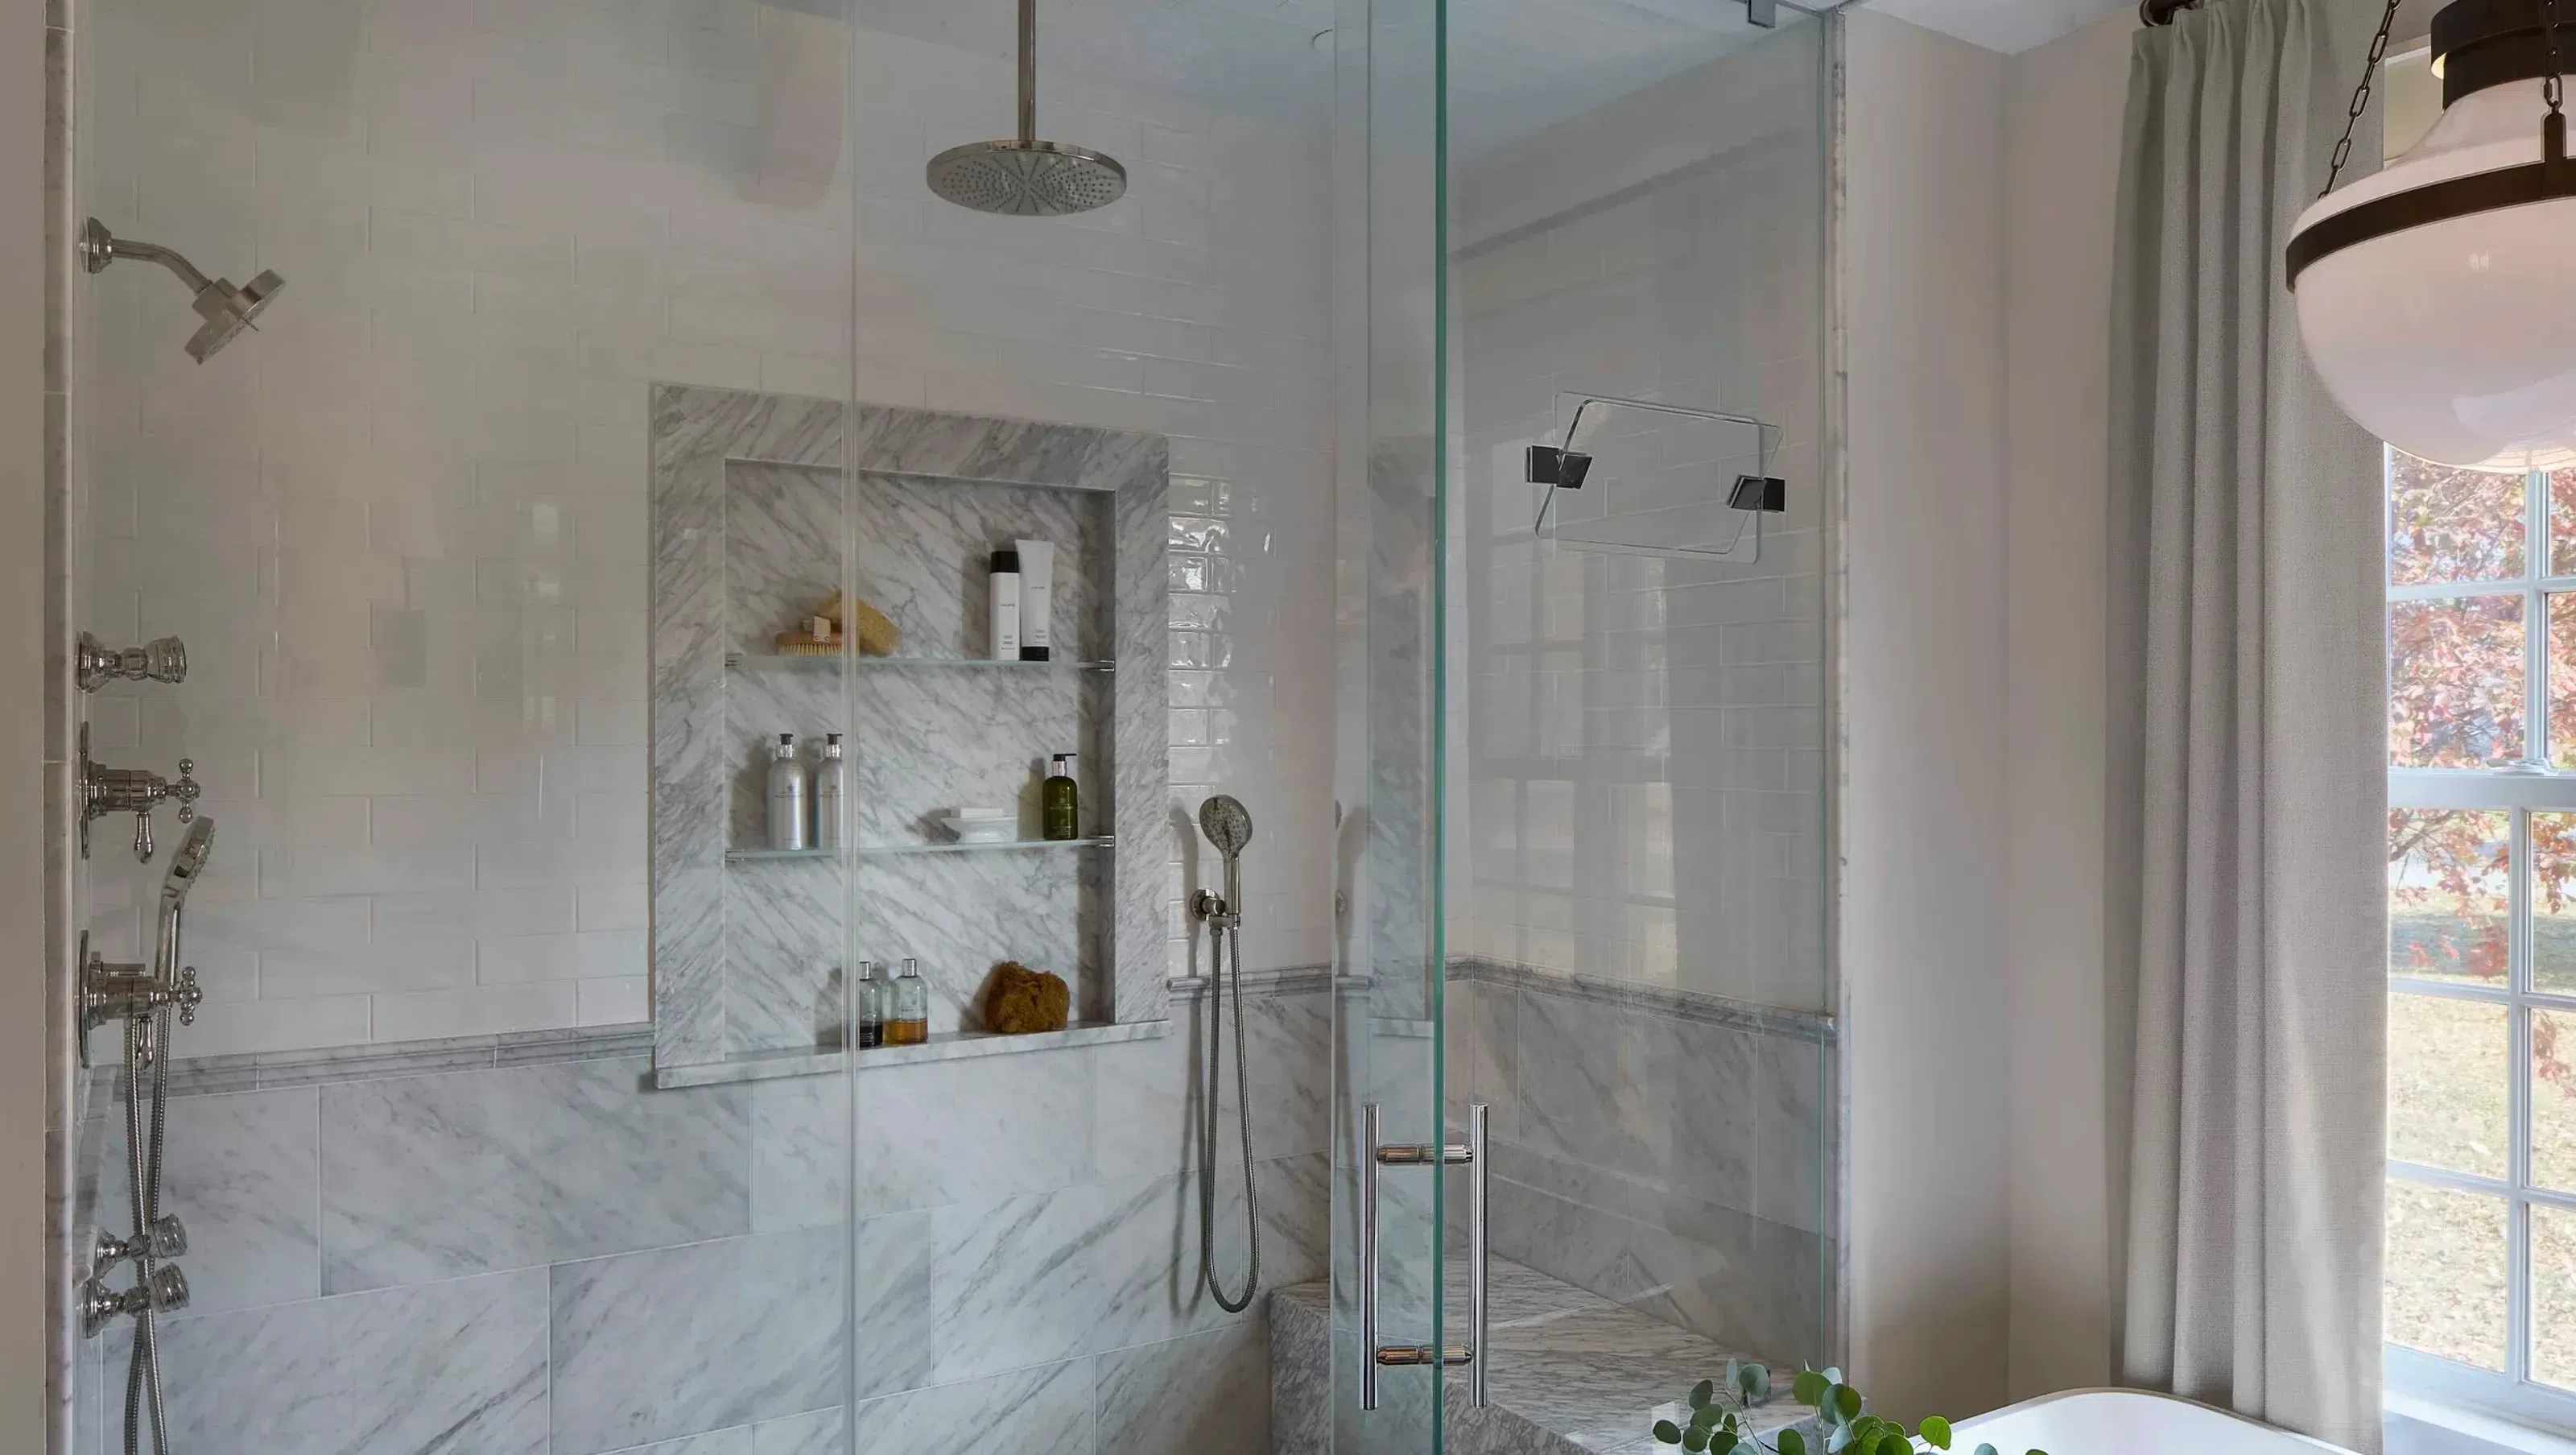
The spacious walk-in shower is a true highlight, designed with multiple showerheads, body sprayers, and a large niche with custom glass shelves illuminated by subtle, integrated lighting. This thoughtful detail enhances both functionality and ambiance. By maximizing the vertical space, we created a more open and airy atmosphere, complemented by custom lighting throughout. Every detail, from the cabinetry to the vintage-inspired rug, contributes to a balanced blend of traditional refinement and modern retreat. This new primary bathroom is now a tranquil, spa-like sanctuary for the homeowners, seamlessly connected to a fully customized closet for optimal organization and luxury.
- Building style
- Classic




Like this Project?
Hire Sharp & Grey Interiors
Professionals used in
this project
The practices and trades credited on this project.

More projects from
Sharp & Grey Interiors
Other work by Sharp & Grey Interiors, across every category they build in.


More in
Bathroom
Everything else in Bathroom, from every practice on ArchiPro.


Next Project
Keep scrolling