
Project team
- Brett Zamore Design
- Ayala Vargas
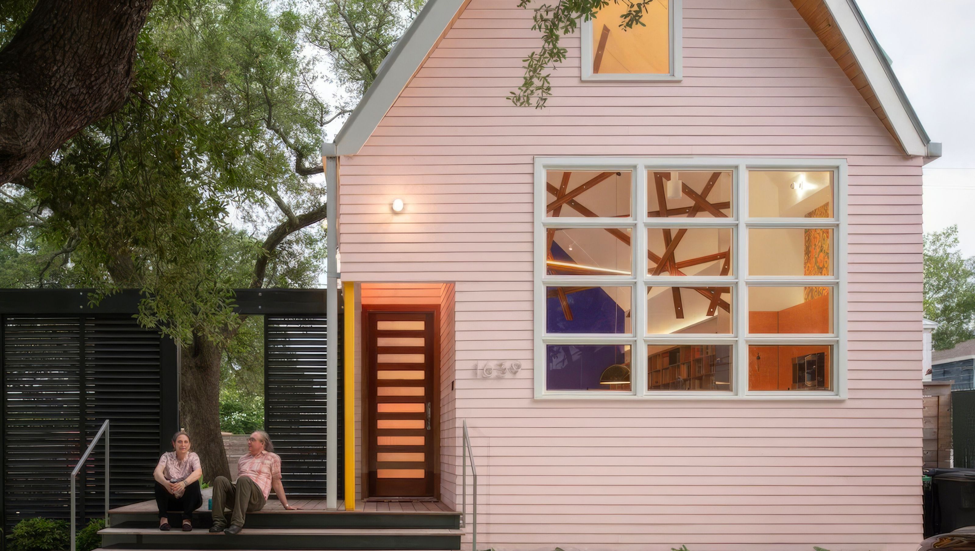
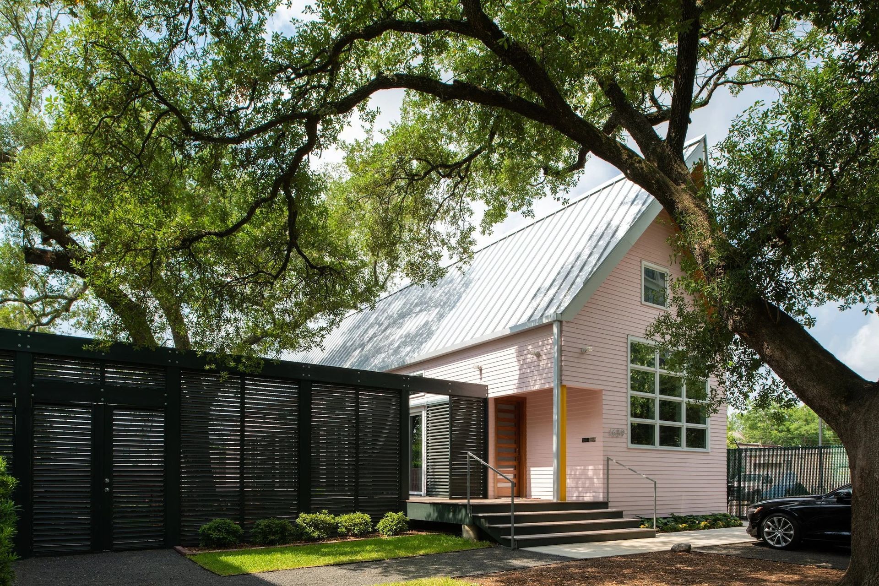
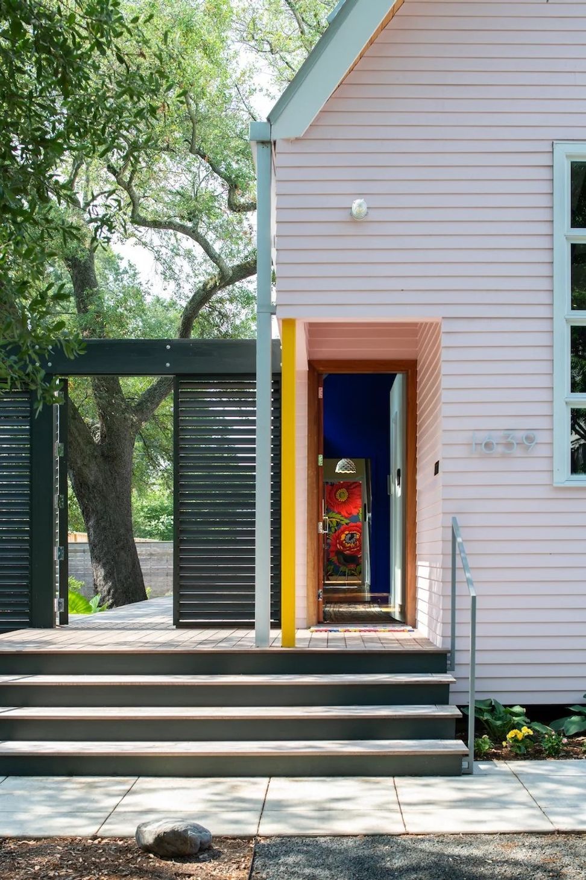
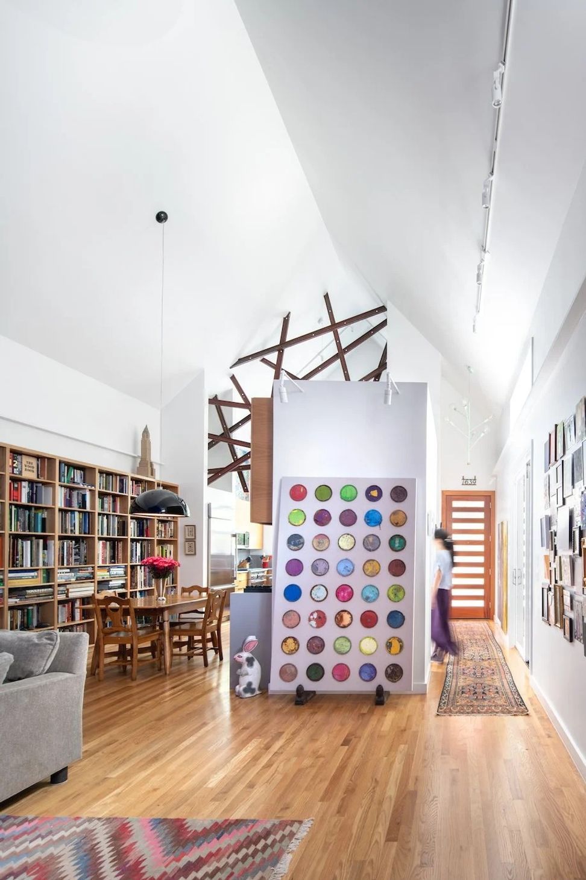
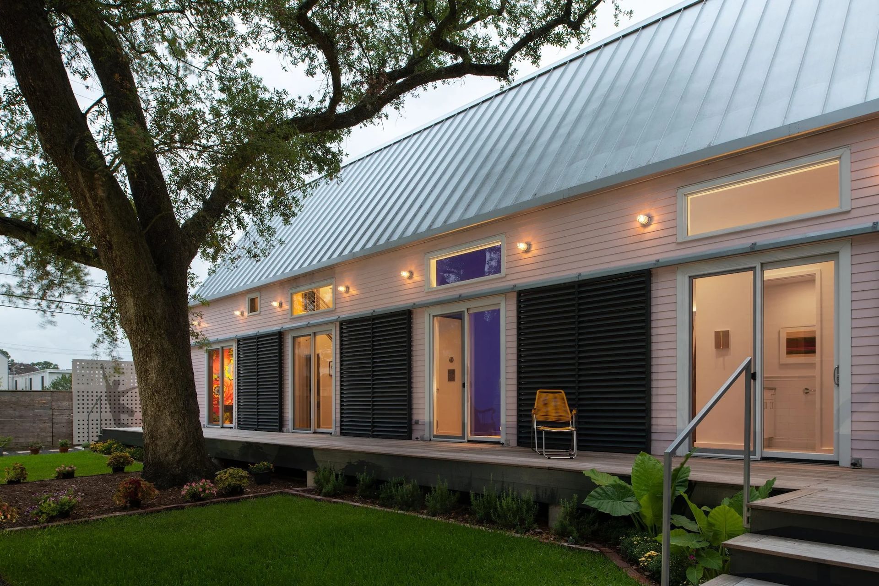
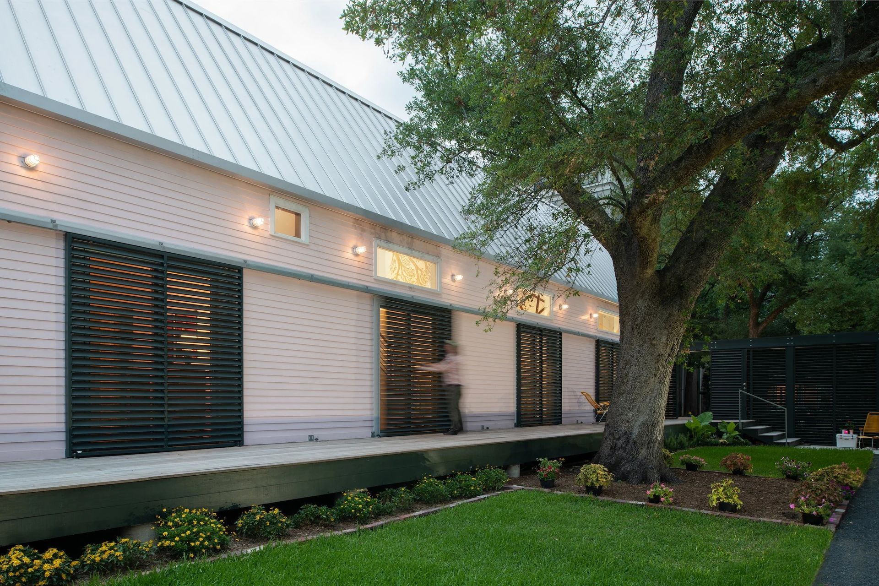
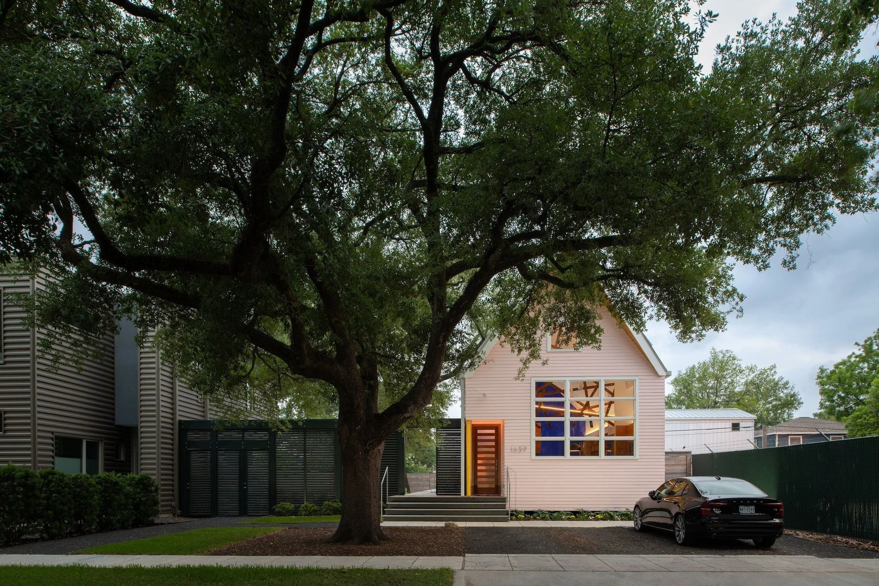
One block from the Menil Collection in Houston’s Montrose neighborhood, the 55’ x 115’ property is dominated by two Virginia Live Oaks and borders a fiberoptic communications facility to the west, which drones an ordinance-compliant 63-decibel hum of urban white noise. Turning its back on the westward noise and harsh afternoon sun, the 20’ x 80’ plan spills under the eastward oaks. Four sliding glass doors – shielded on sunny days by louvered barn doors and the wide reach of the trees – bring in daylight and open onto a deck and side yard that run the length of the house. The home is pier-raised 30” above grade for flood protection and to allow airflow and site-maximized water absorption beneath the structure. The STC-rated staggered stud western wall is further buffered against noise pollution by the owners’ library of approximately 4,000 monographs.
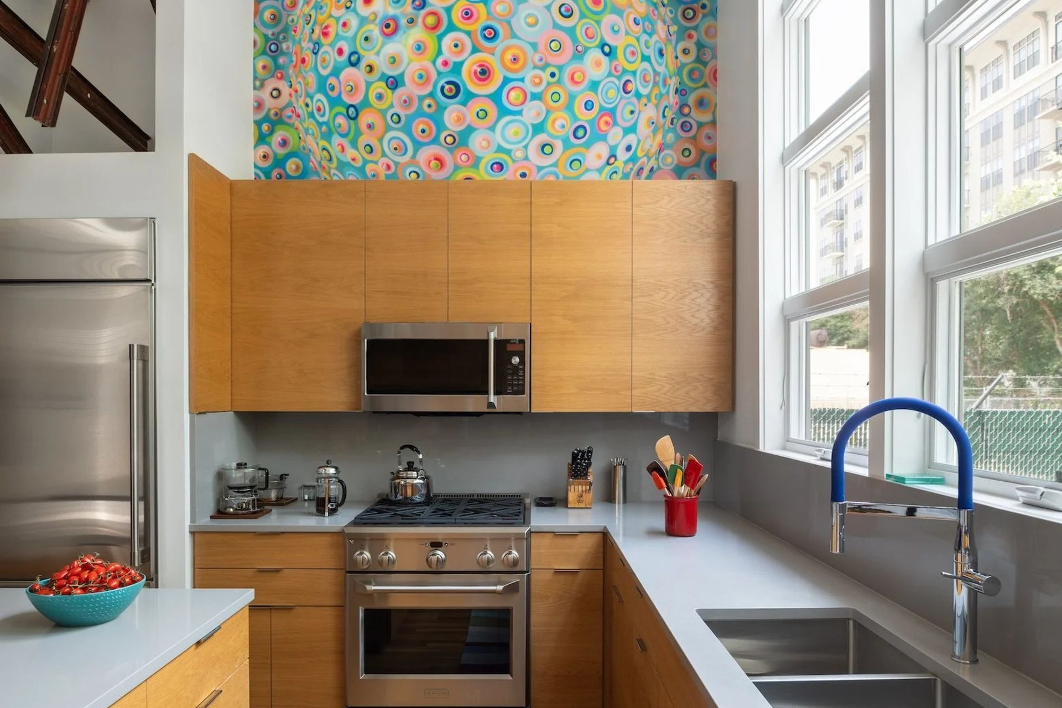
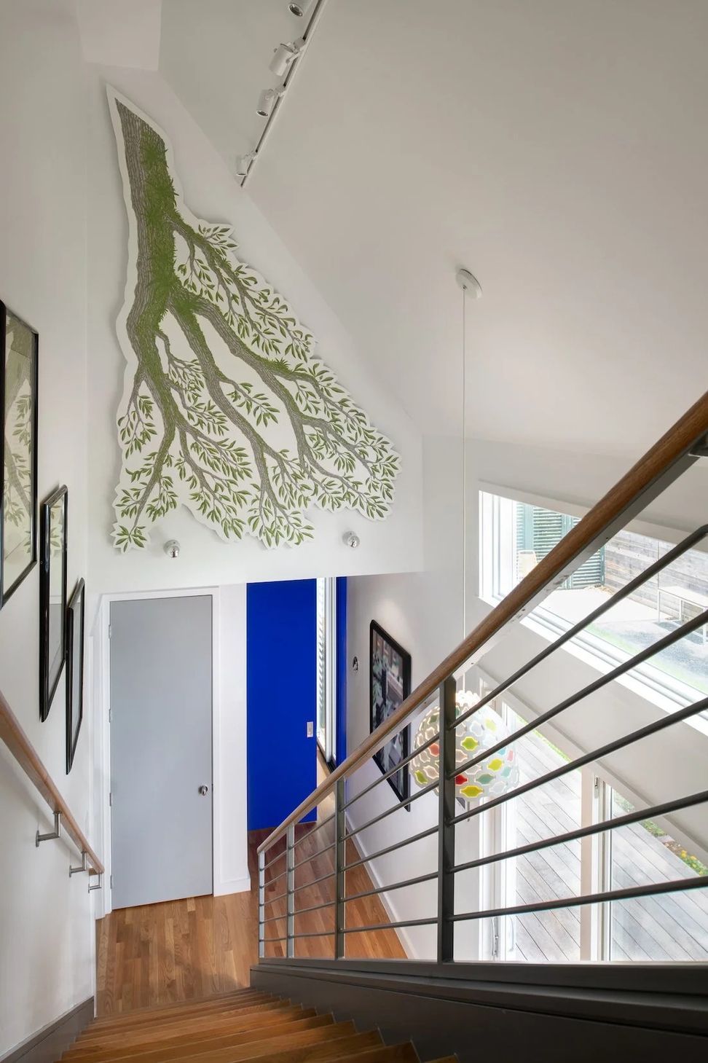
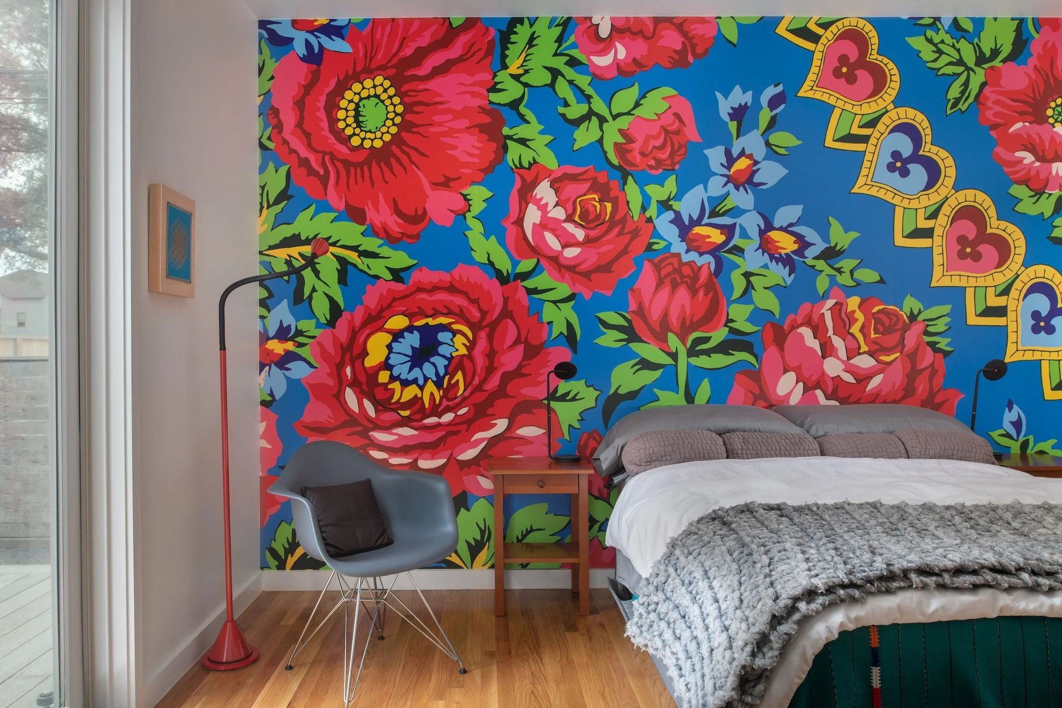
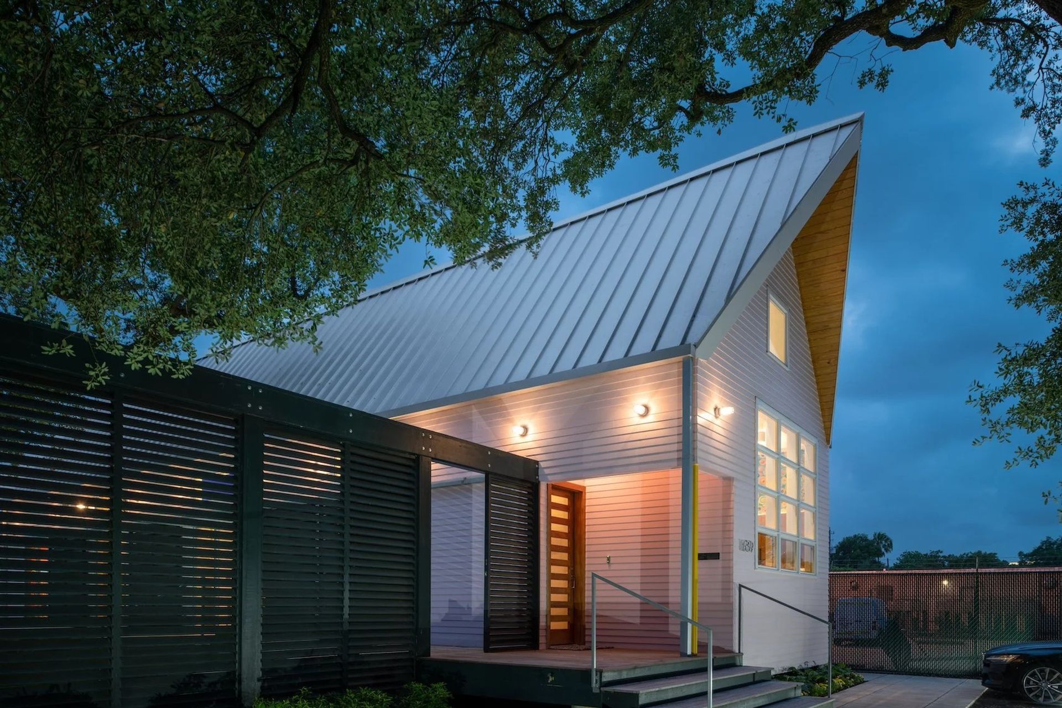
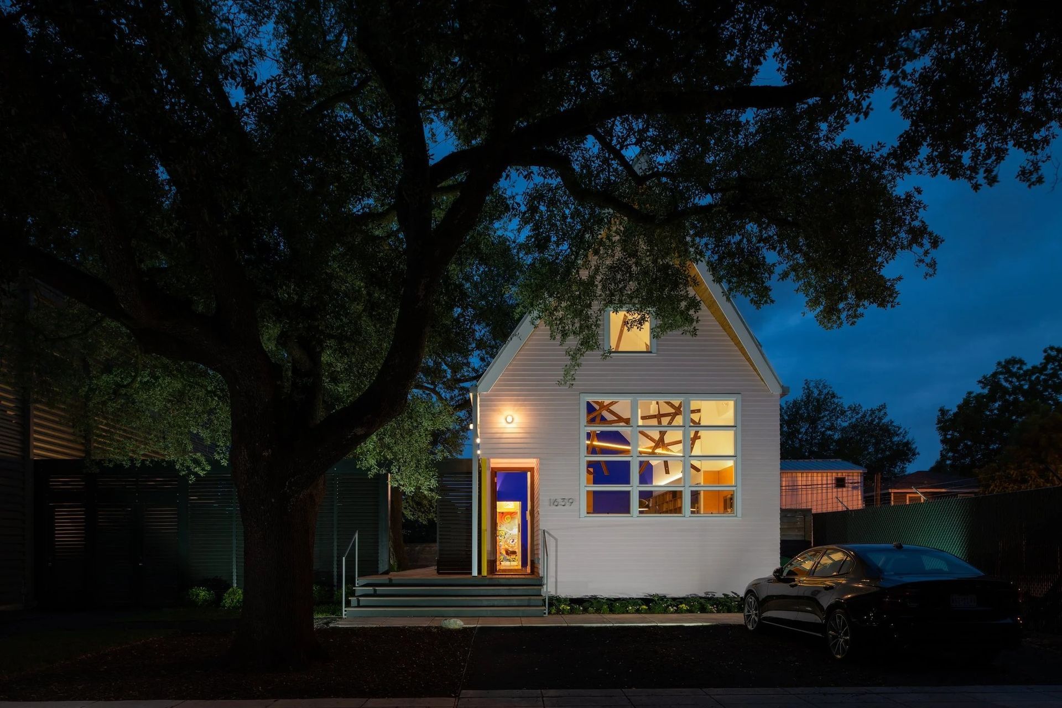
The house – reminiscent of the shotgun typology prominent across Houston – is organized along a circulation spine linking the side yard and interior rooms. The northern front-half of the house is a vaulted double-height section containing the street-facing kitchen and library-lined dining and living areas. The southern back-half houses the more private program. It was imperative that the house also accommodate the owners’ art collection, including several large-scale, site-specific commissions by Houston artists.
- Completed
- 2022
- Building style
- Cabin




Awards
Design Award - Residential Architecture Category
AIA Houston
Like this Project?
Hire Brett Zamore Design
Professionals used in
this project
The practices and trades credited on this project.

More projects from
Brett Zamore Design
Other work by Brett Zamore Design, across every category they build in.


More in
Single House
Everything else in Single House, from every practice on ArchiPro.


Next Project
Keep scrolling