
Project team
- Brett Zamore Design
- Ayala Vargas
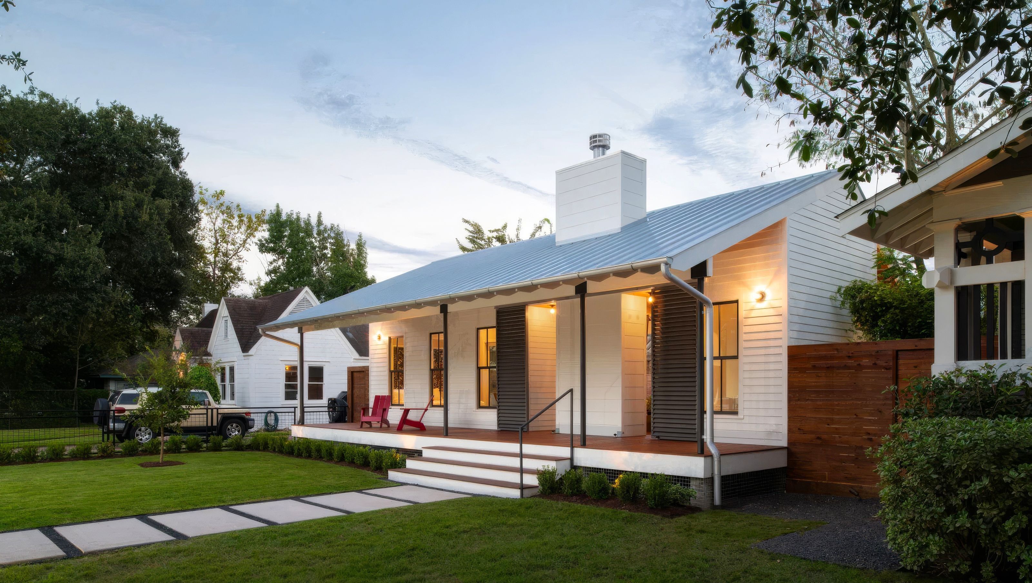
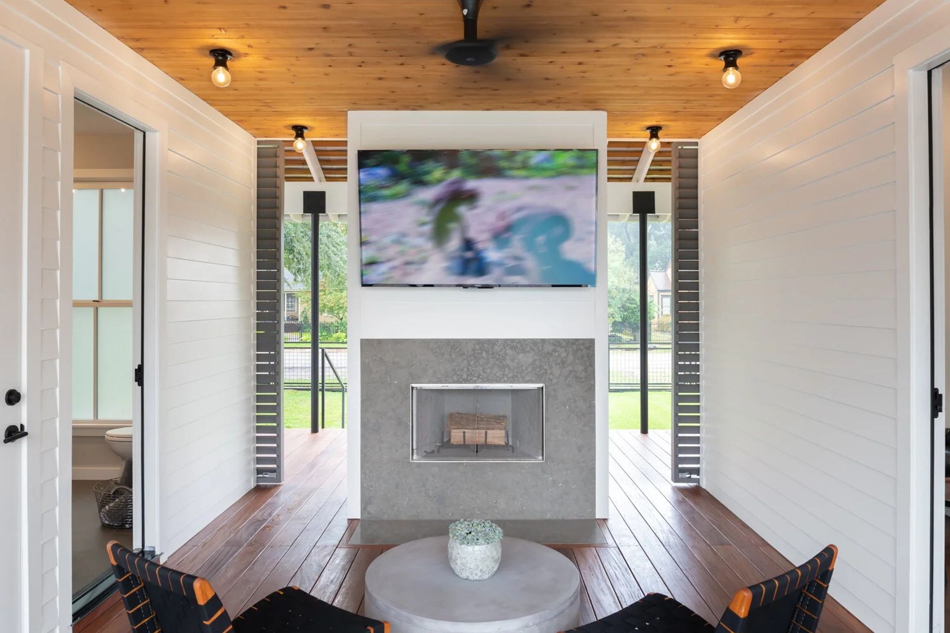
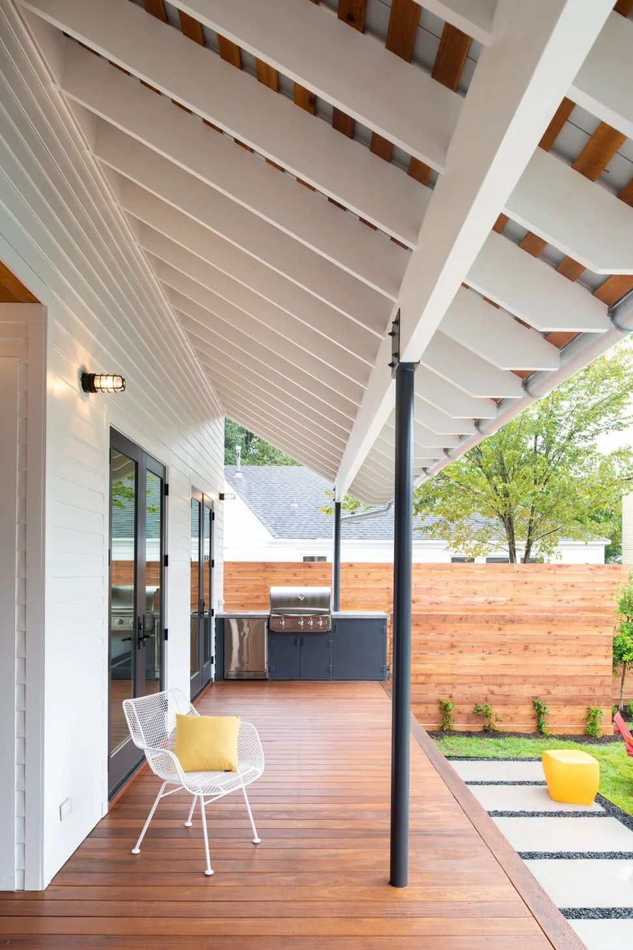
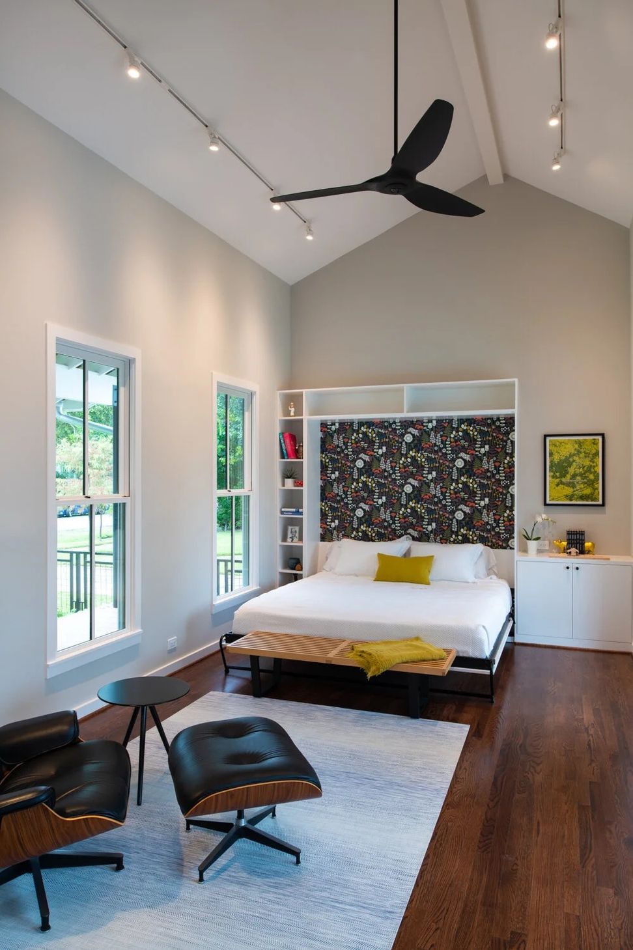
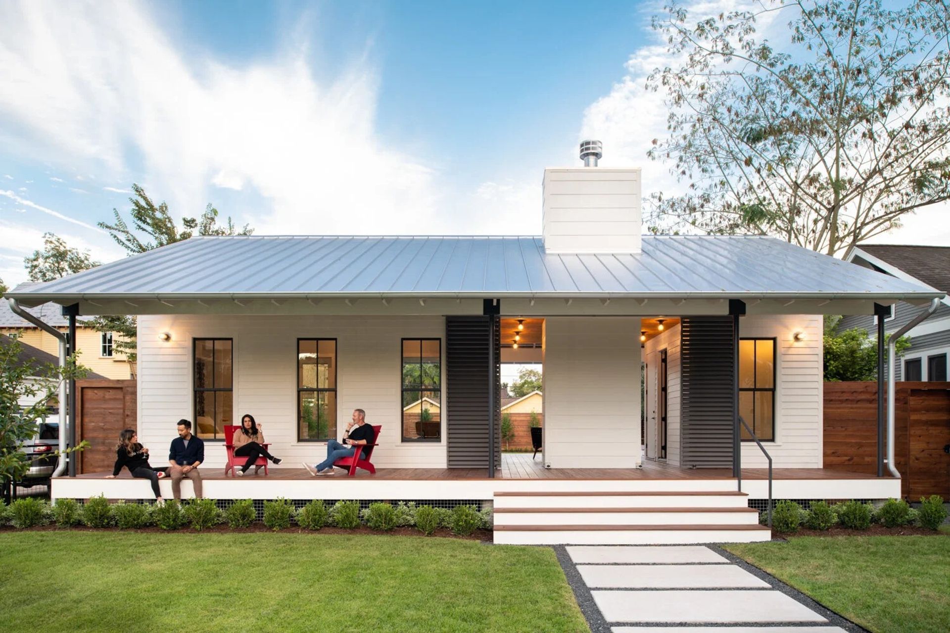
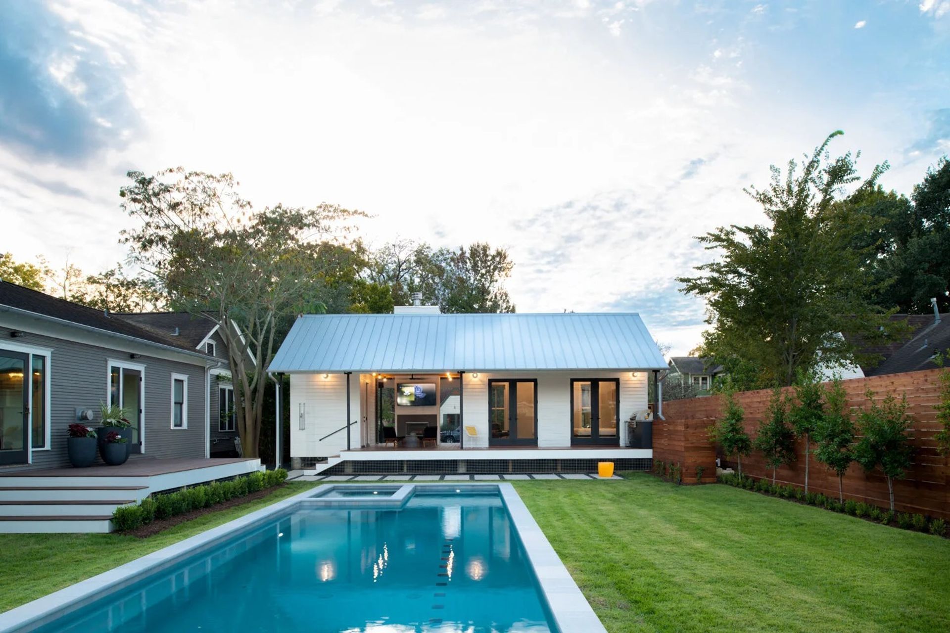
Built in the Houston Heights, this 360sf conditioned pool house with its 840sf exterior covered deck provides additional living quarters and a bathroom to accompany a new pool situated on the neighboring lot to the north of an existing residence. The dog-trot inspired plan works well on the 50’ x 125’ lot. The front of the 12’ x 42’ house aligns with the neighborhood’s historic bungalows, nearly occupying the full width of the lot to conceal the back yard from street. The structure is raised on piers with 8’ covered porches at the front and back that are connected by a central outdoor breezeway and fireplace. The linear pool in the back yard allows for ample green space to the north and a new sun deck connecting to the existing home at the south.
- Completed
- 2018
- Building style
- Cabin




Awards
Design Award - Residential Architecture Category
AIA Houston
Residential Architectural Design Under 3,500 square feet
PaperCity Design Award
Like this Project?
Hire Brett Zamore Design
Professionals used in
this project
The practices and trades credited on this project.

More projects from
Brett Zamore Design
Other work by Brett Zamore Design, across every category they build in.


More in
Single House
Everything else in Single House, from every practice on ArchiPro.


Next Project
Keep scrolling