
Project team
- Brett Zamore Design
- Ayala Vargas
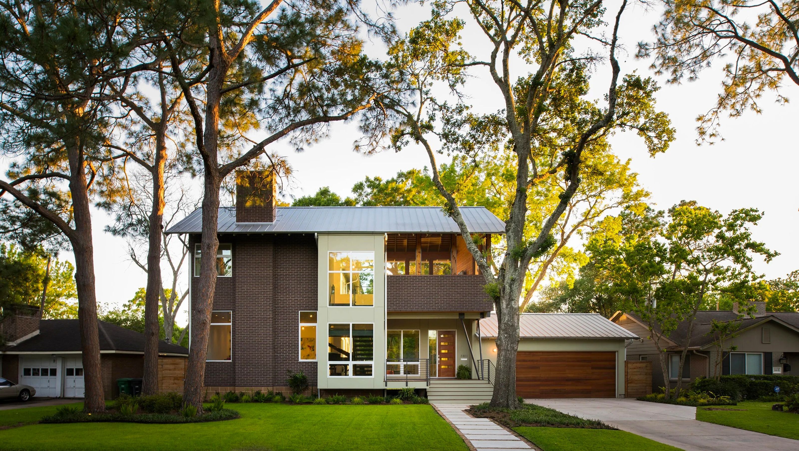
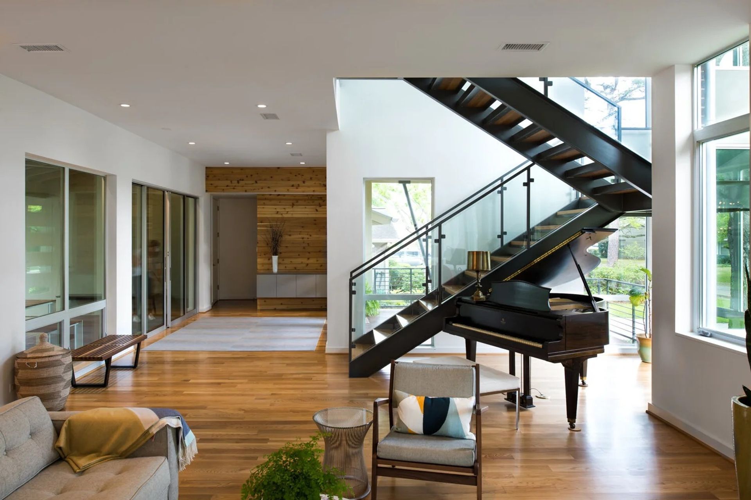
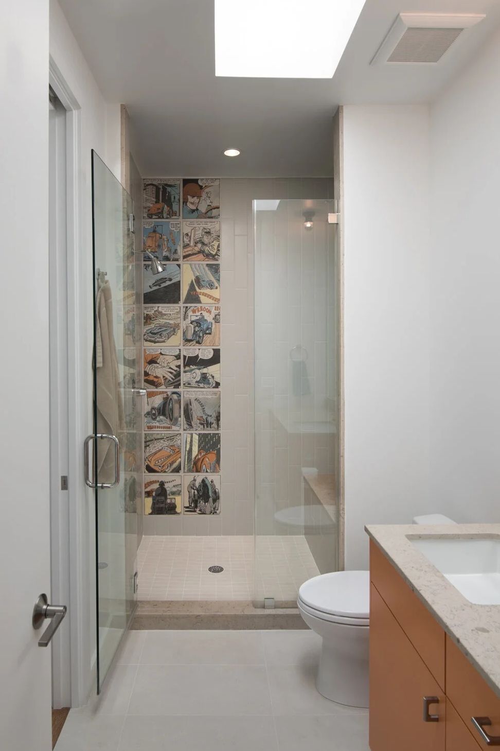
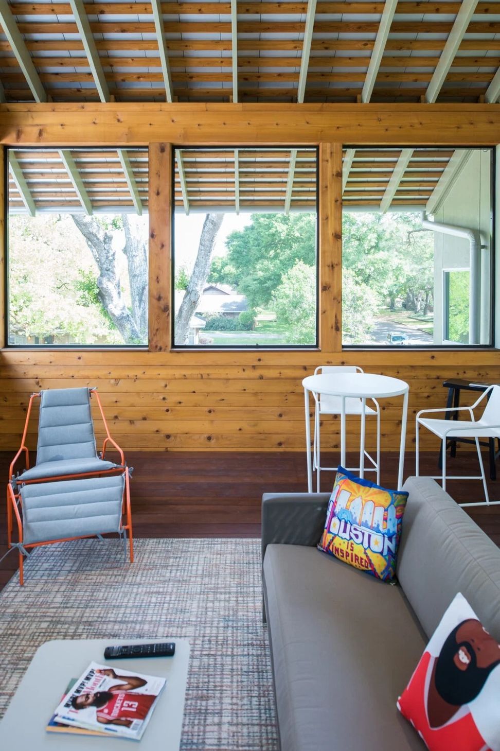
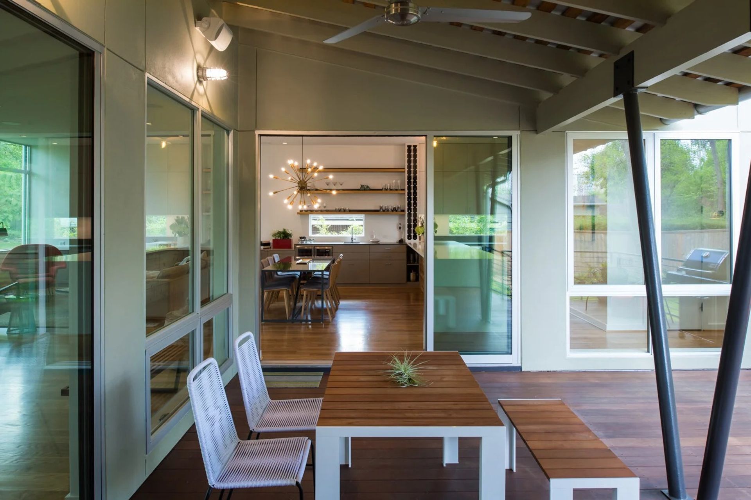
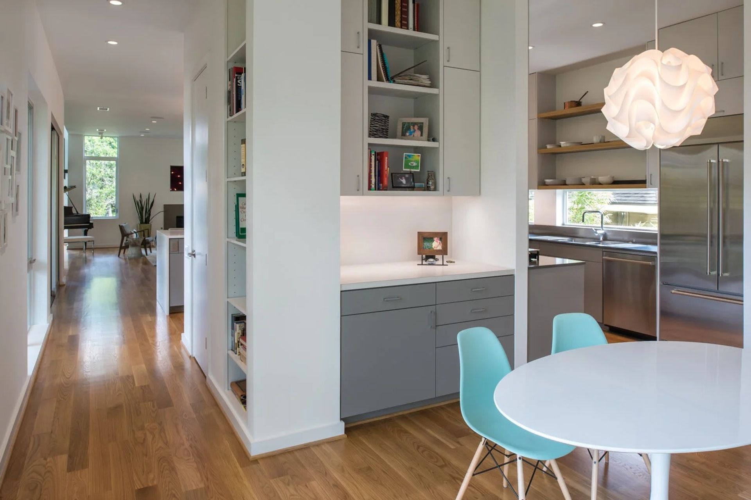
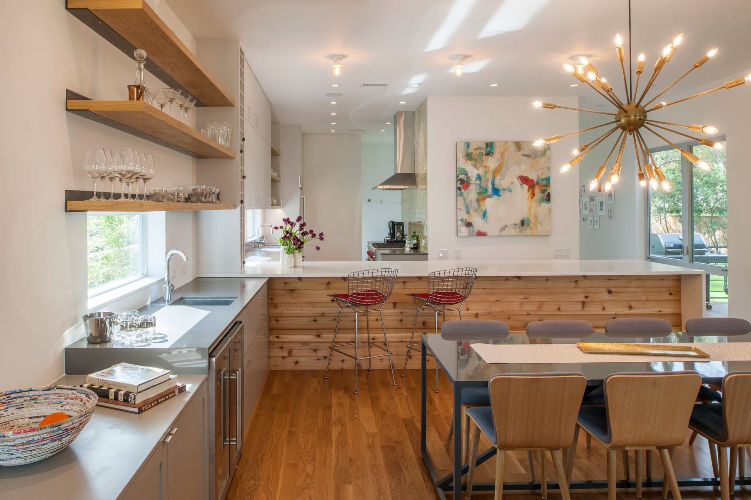
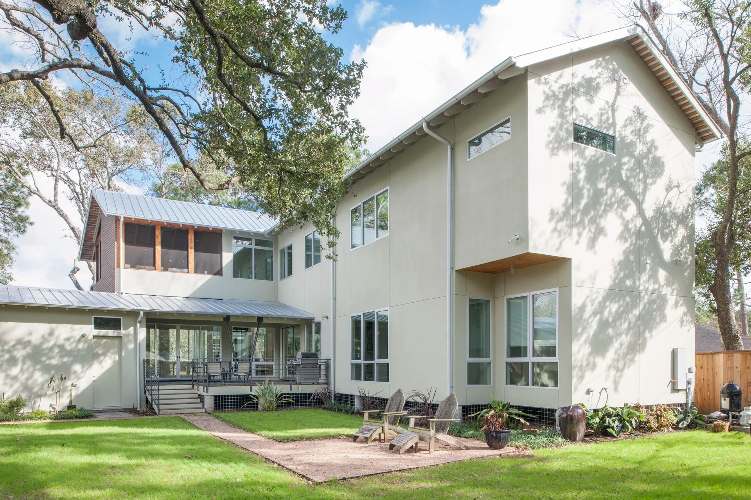
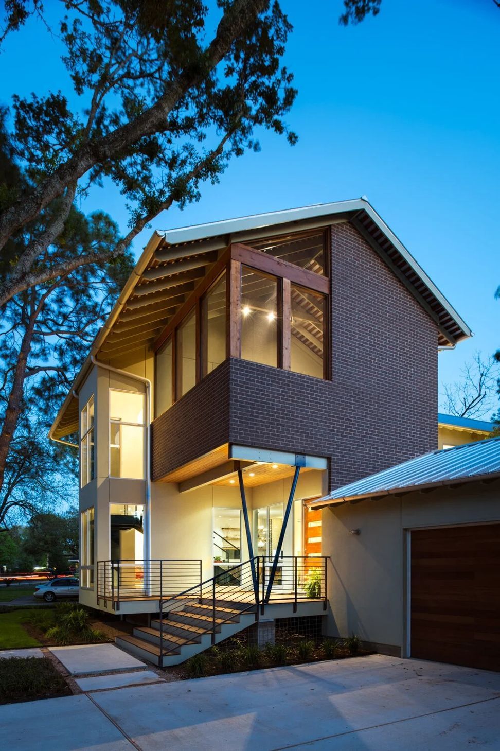
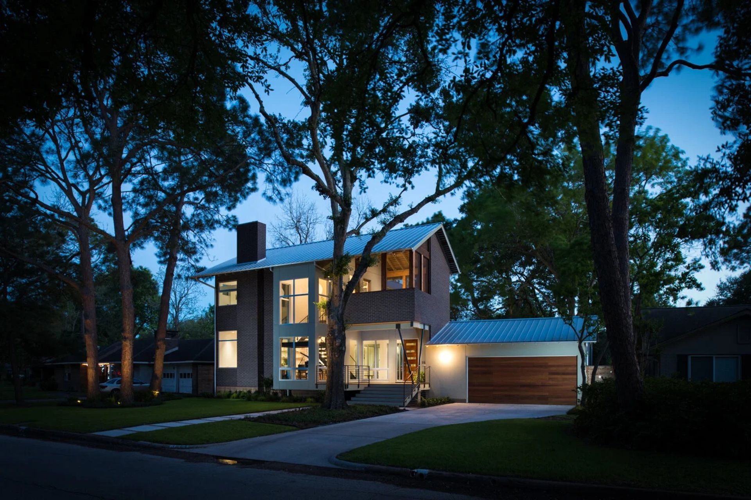
The owners replaced their mid-century ranch house in the postwar subdivision of Linkwood with this new two-story 3,500 sf house. Located in one of Houston’s major 100-year flood plains along Brays Bayou, the new house is elevated 4 feet above grade to protect from potential floods. The L-shaped layout of the home was informed by the owners’ desire to maintain shade provided by several mature trees. The plan connects the interior to the landscape through the placement of large glass windows that allow passing views from the front of the house through to the expansive backyard. The first level’s covered porches further connect the interior living spaces with the outdoors. A screened porch at the upper level provides an additional family room amongst the trees, blurring the line between interior and exterior.
- Completed
- 2016
- Building style
- Modern
Like this Project?
Hire Brett Zamore Design
Professionals used in
this project
The practices and trades credited on this project.

More projects from
Brett Zamore Design
Other work by Brett Zamore Design, across every category they build in.


More in
Single House
Everything else in Single House, from every practice on ArchiPro.


Next Project
Keep scrolling