
Project team
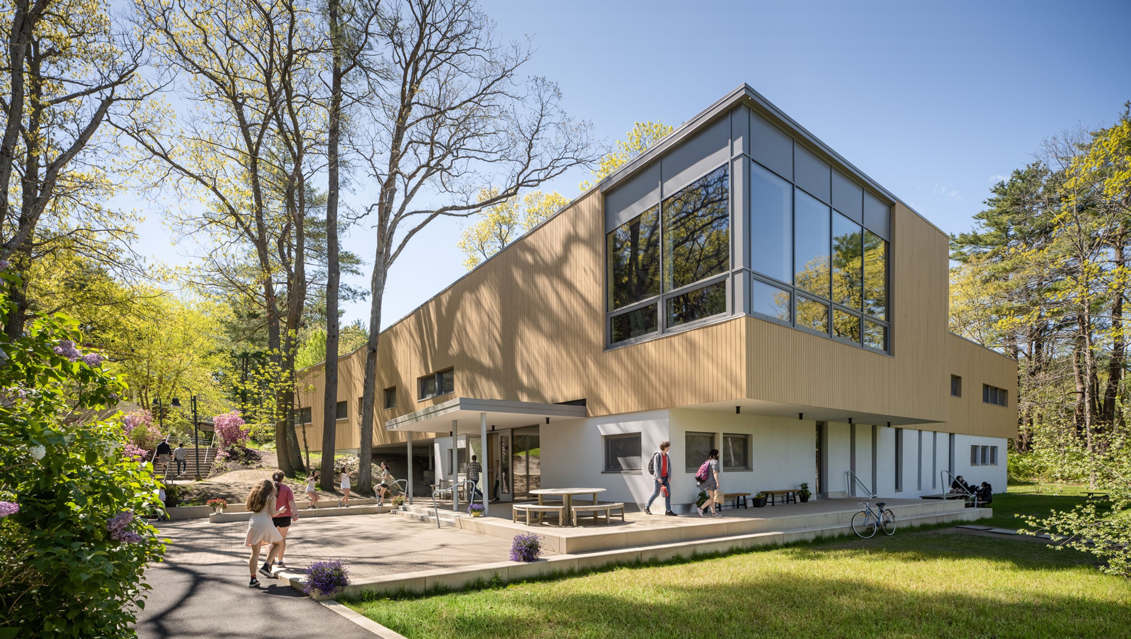
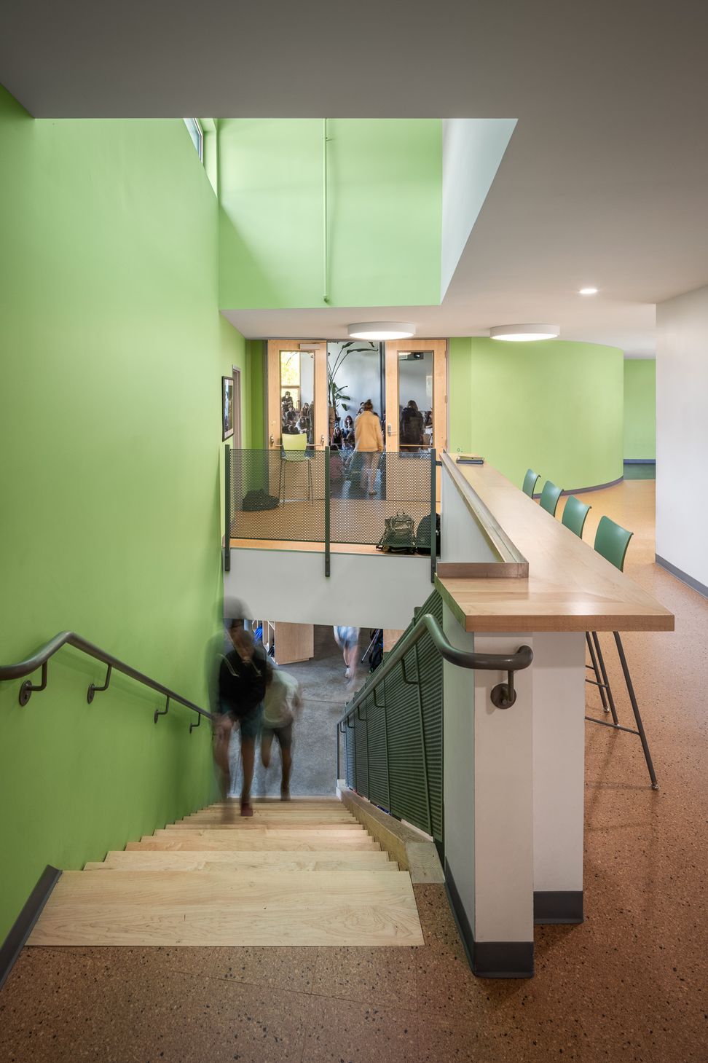
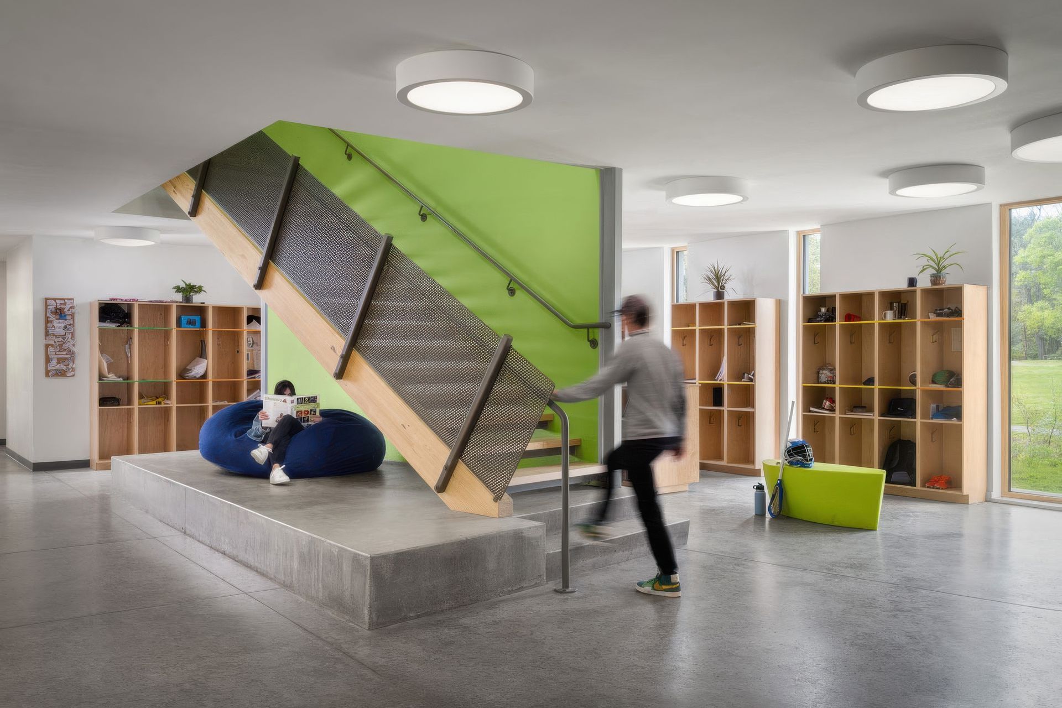
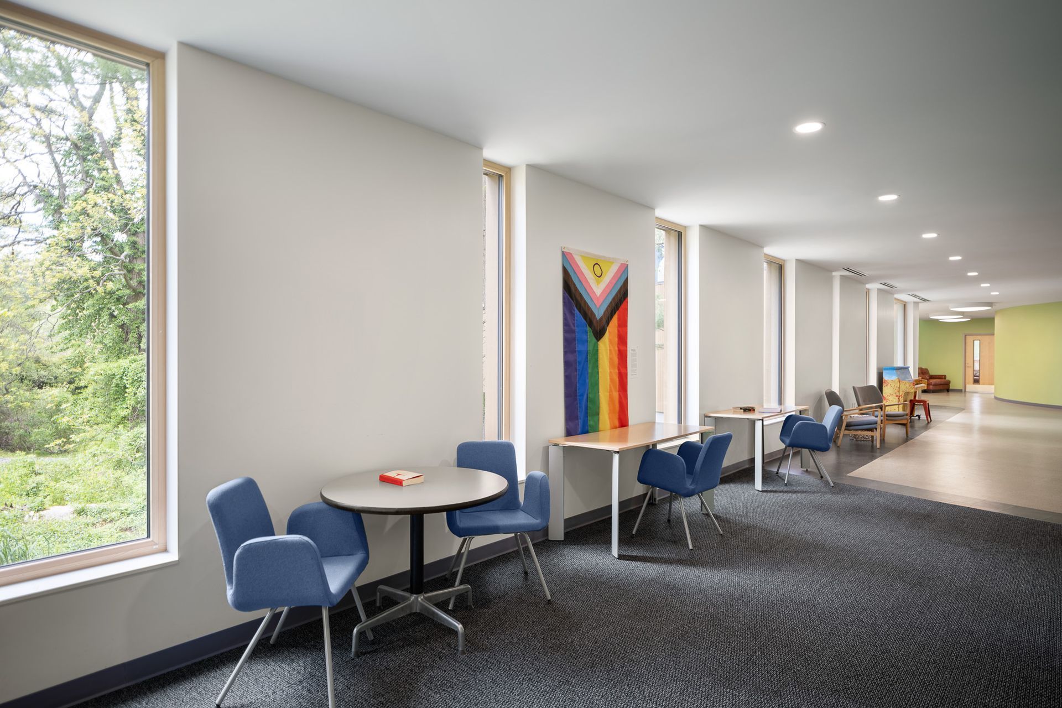
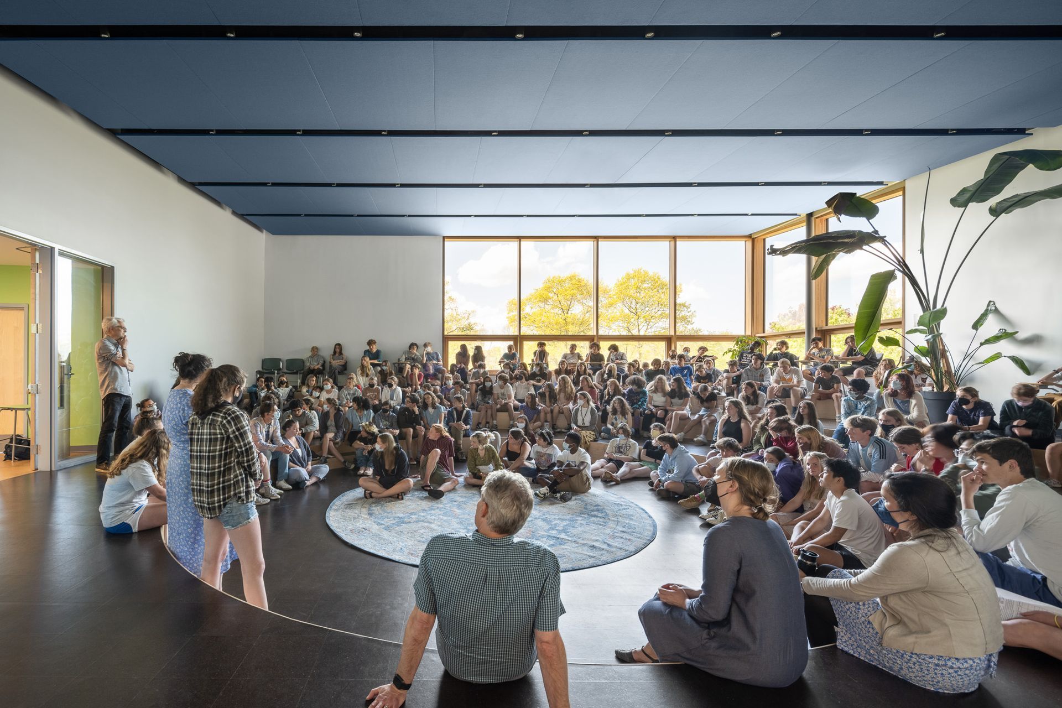
This new 12,370 square foot academic building represents a watershed in the history of Waring School, a private liberal arts middle and high school in Beverly, MA. Serving as a new campus entry point for the school’s faculty and 150 students, the building houses classrooms, informal spaces for independent study and small-group sessions, and an auditorium designed around the All-School Meeting, a daily touchstone at Waring since the school’s founding in 1972.
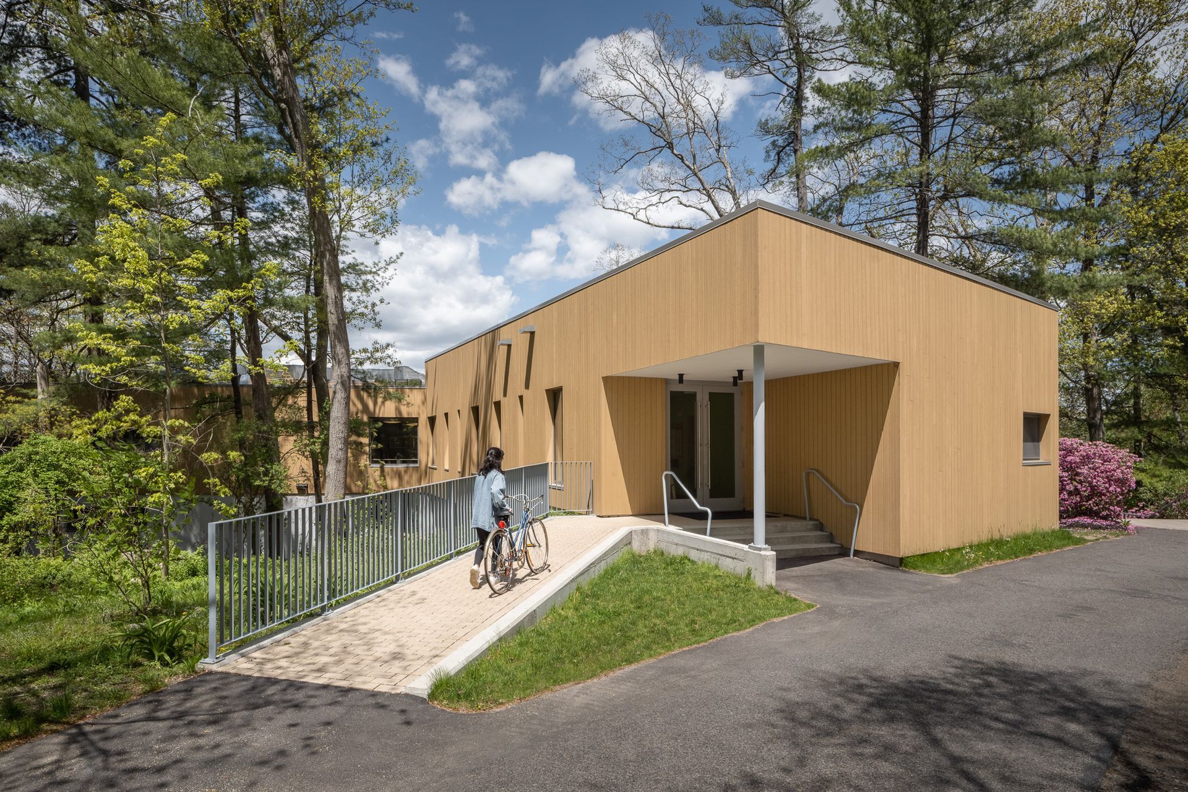
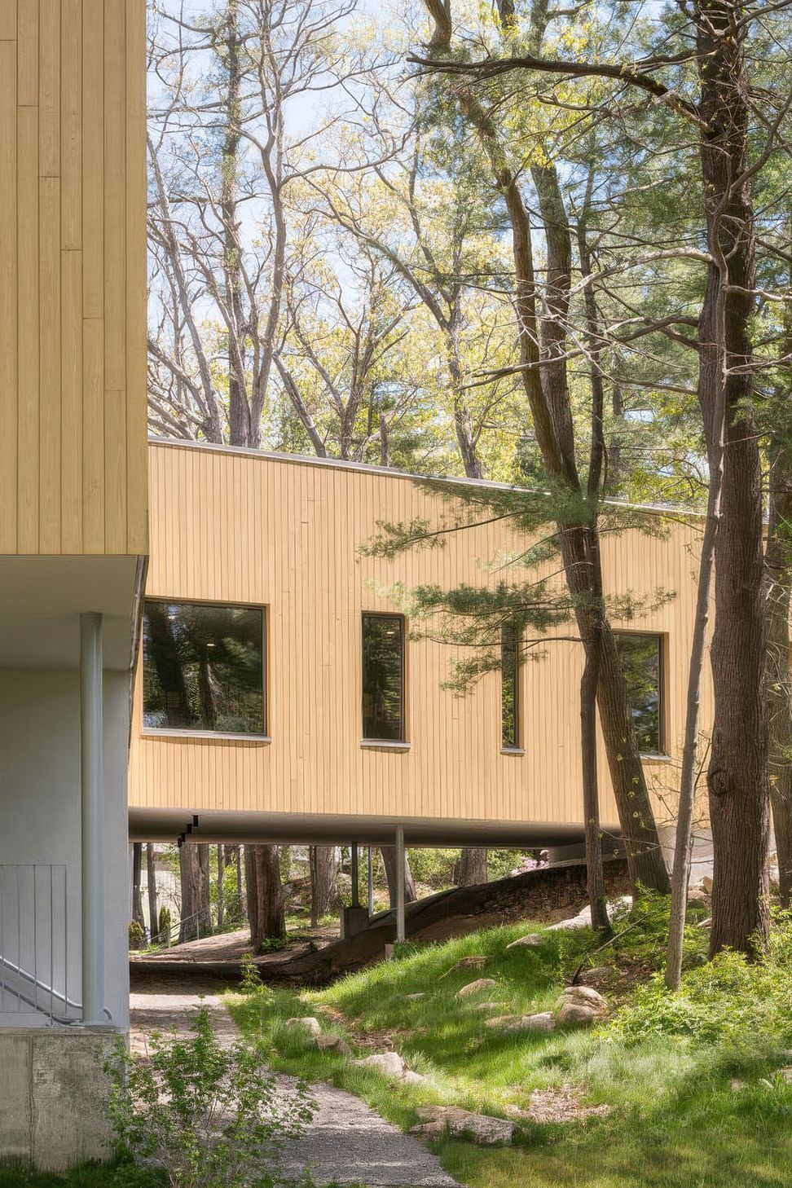
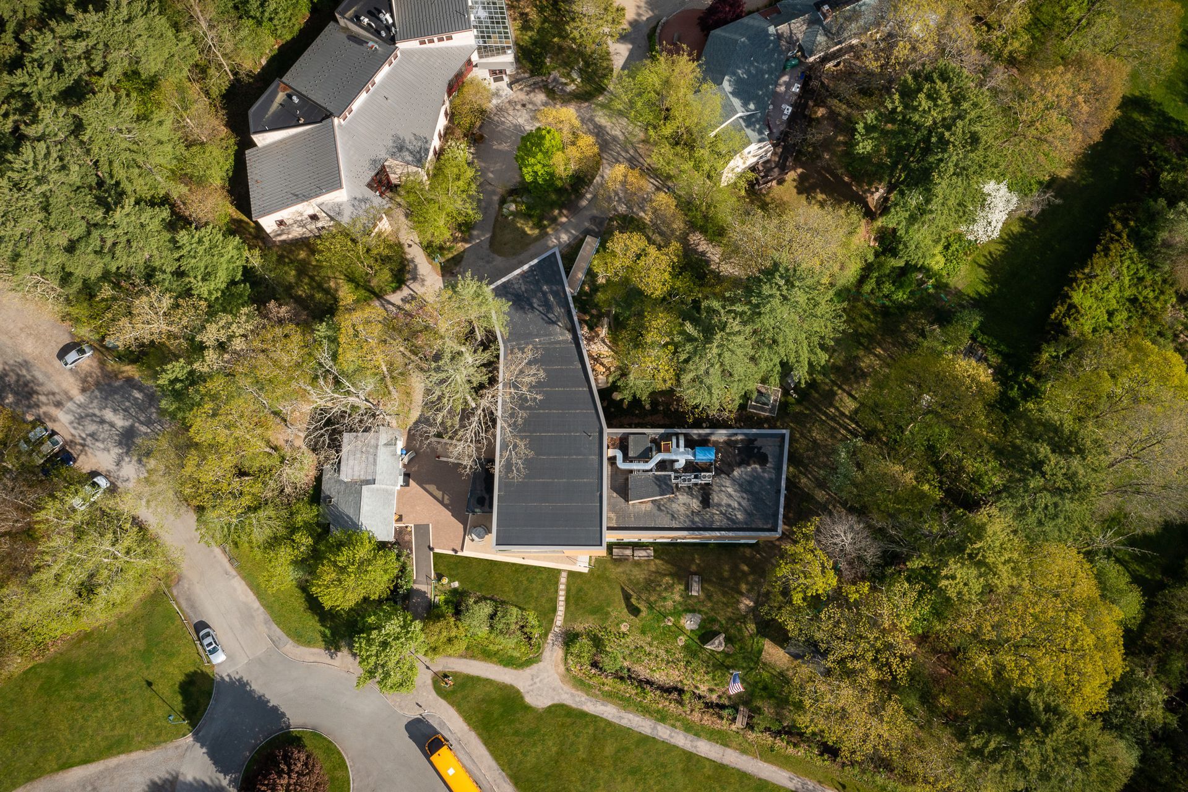
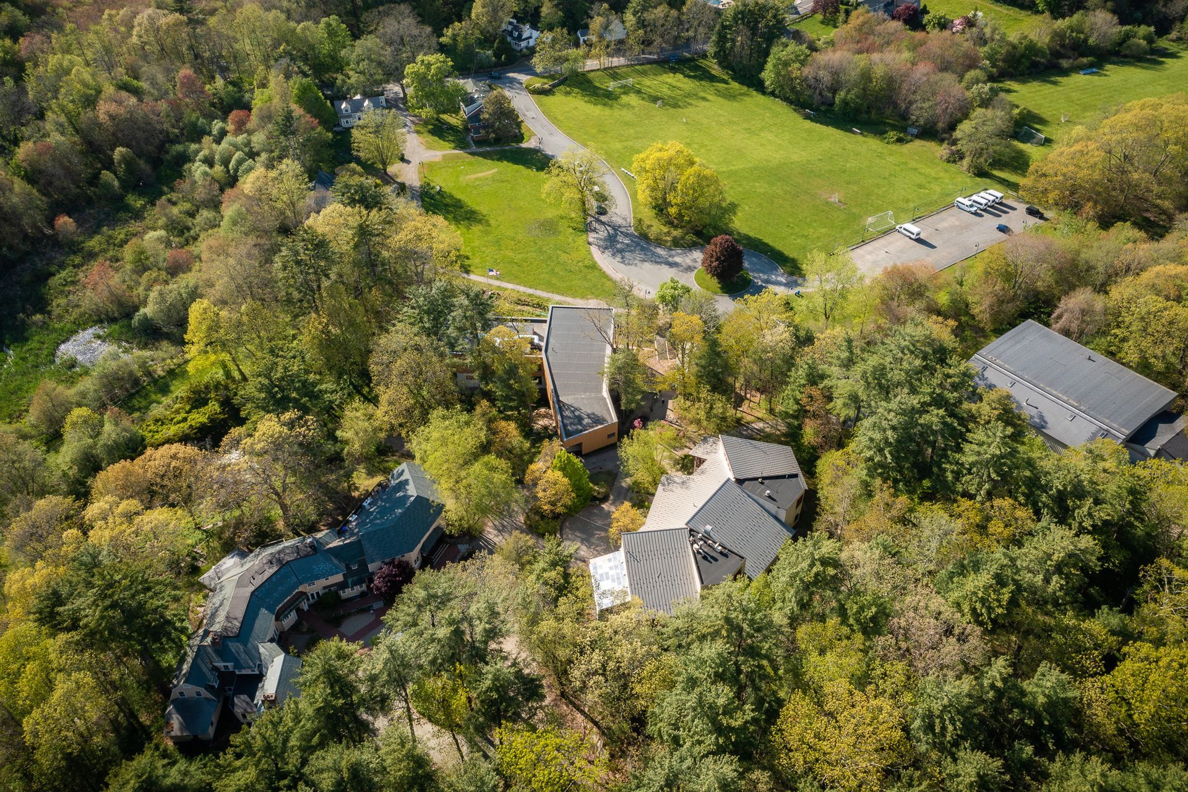
Meeting the Passive House standard of energy efficiency and indoor air quality, the design also addresses longstanding site-circulation and environmental challenges on the campus. The building replaces a repurposed residential structure that was plagued by periodic flooding. Sited above the flood plain, and spanning a 12-foot vertical slope, the new building provides a fully accessible path—as well as a visual and programmatic bridge—between the school’s lower and upper campuses.
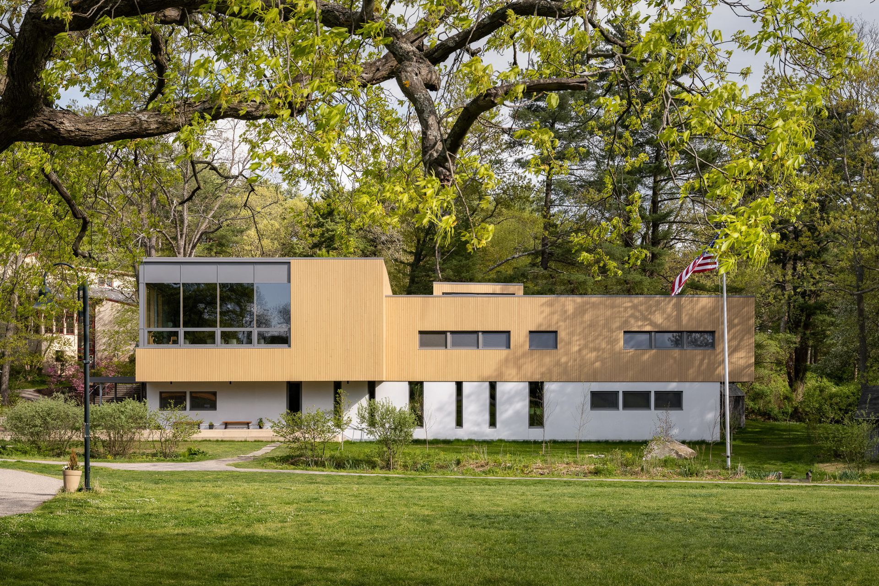
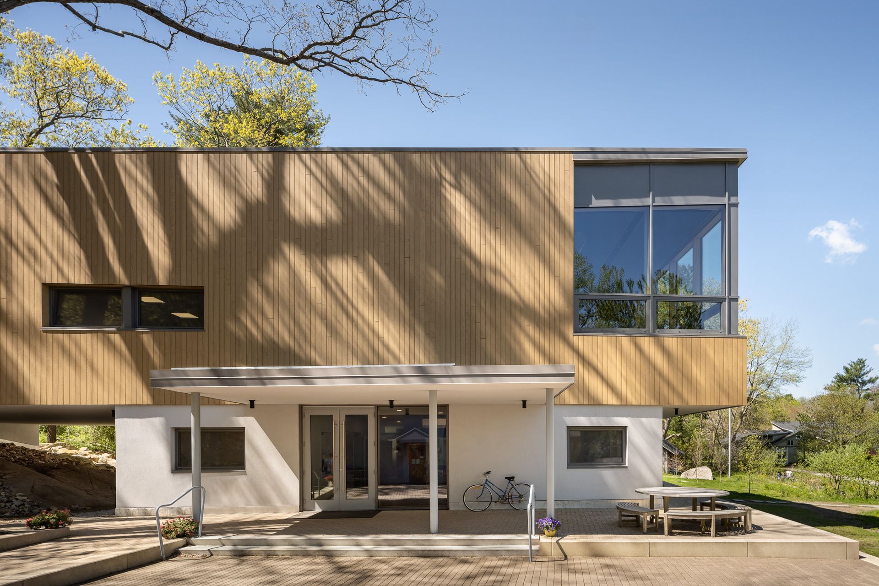
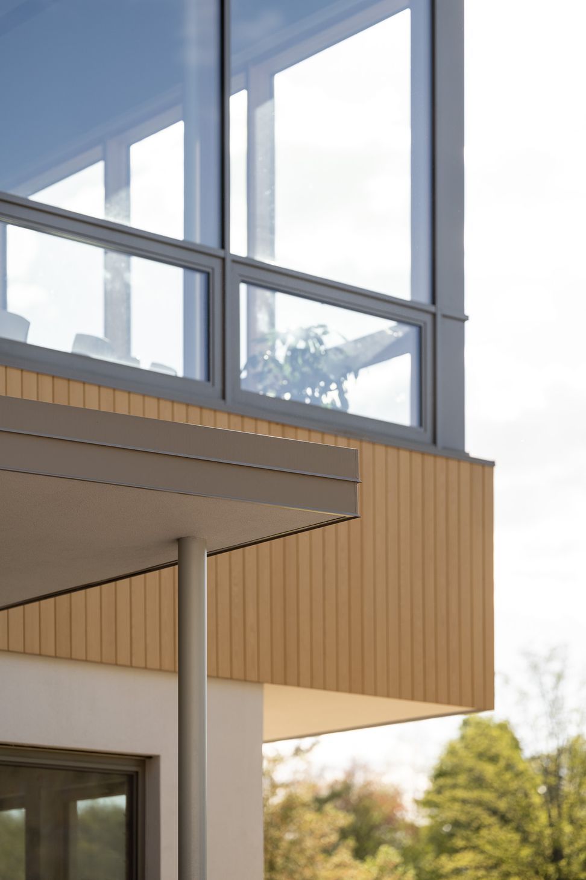
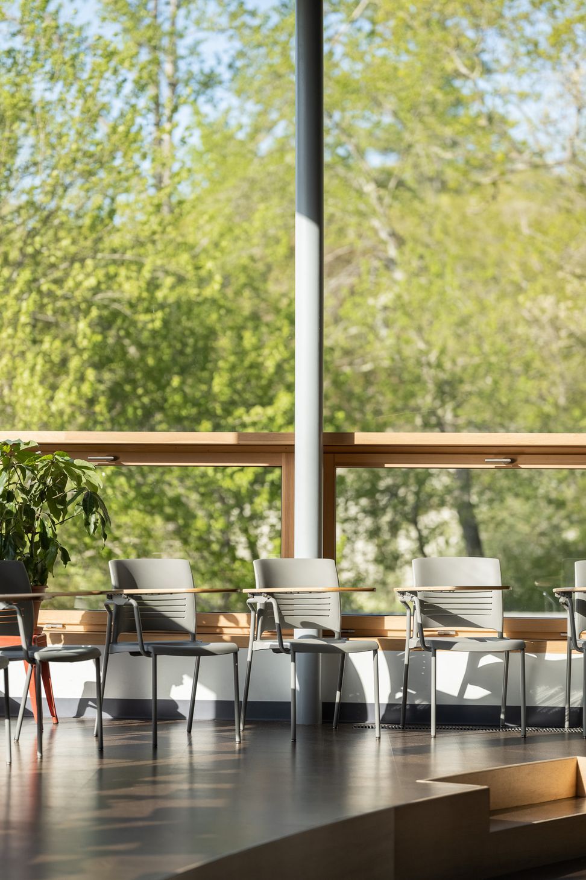
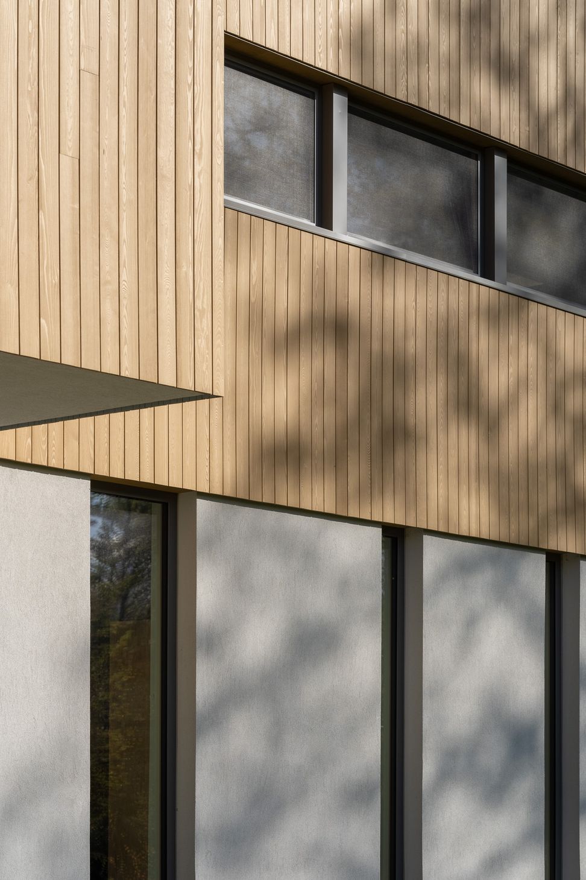
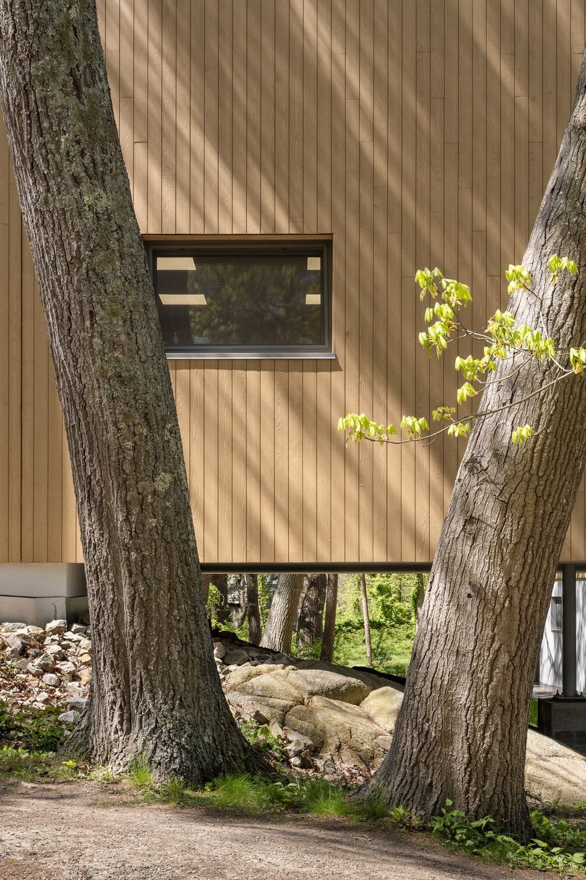
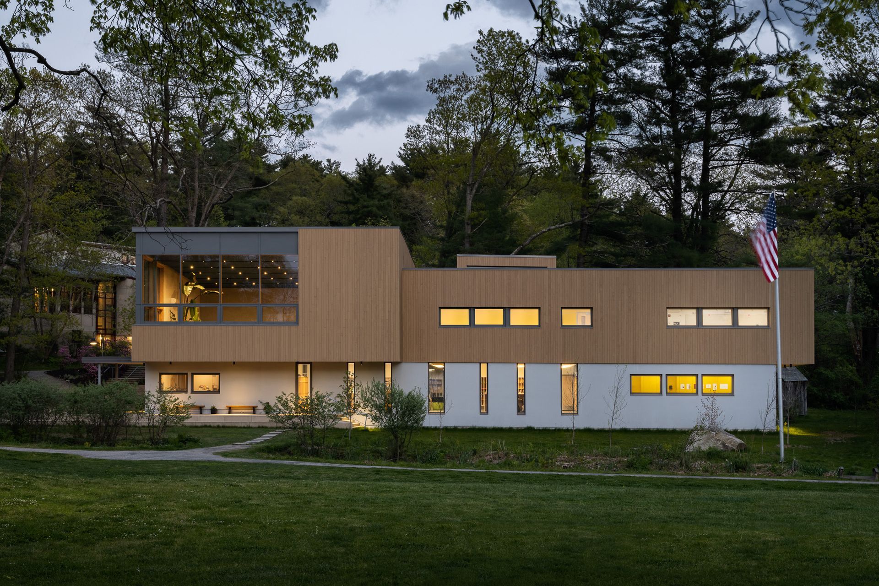
While modern in form and detailing, the design reflects contextual themes in its exterior materials: stucco, like that of existing campus buildings, and vertical wood boards, which blend with the wooded site. The building’s massing stacks two single-story bars, with the upper level rotated 90 degrees to create an L-shaped footprint. The All-School Meeting space occupies the “knuckle” where the two bars overlap. A large glazed opening takes in a commanding view of the lower campus, while serving also as a beacon to those entering the campus.
Client: Waring School
Owner’s Representative: Craig Douglas, AIA
Typology: Institutional
Location: Beverly, MA
Design Team: Matthew O’Malia, Timothy Lock, Riley Pratt, Alexandra Pagán
Contractor: L.D. Russo
Consultants: Mechanical, Electrical, Plumbing and Fire Protection Engineer: VanZelm Associates; Structural Engineer: Thornton Tomasetti; Landscape Architect: Ground; Civil Engineer: Hancock Associates
EUI: 9.2 kBTU/SF/yr




Awards
Honor Award
AIA Maine
Cold to Arctic
Passive House Network Climate Design Awards
Like this Project?
Hire OPAL Architecture
Professionals used in
this project
The practices and trades credited on this project.

More projects from
OPAL Architecture
Other work by OPAL Architecture, across every category they build in.


More in
Schools
Everything else in Schools, from every practice on ArchiPro.


Next Project
Keep scrolling