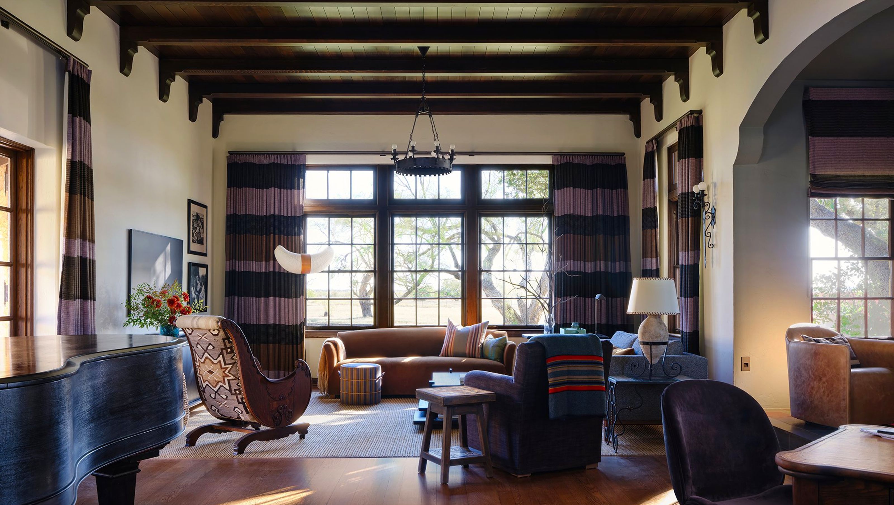

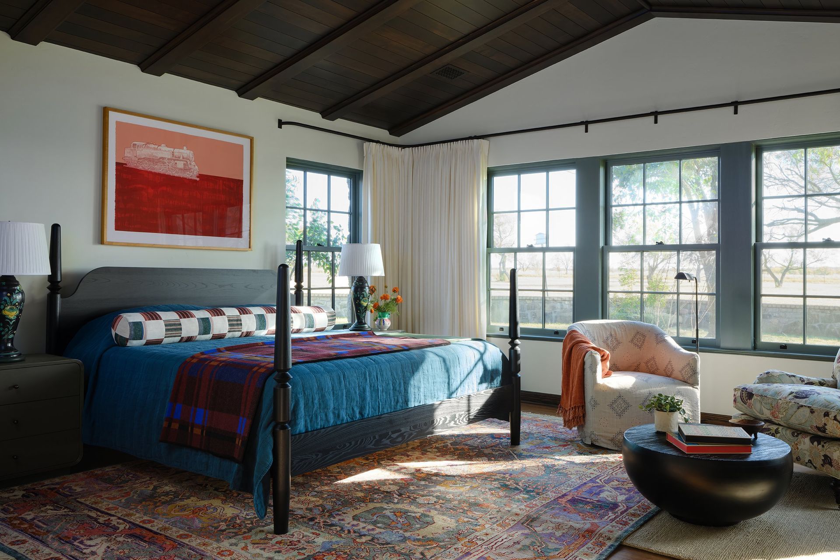
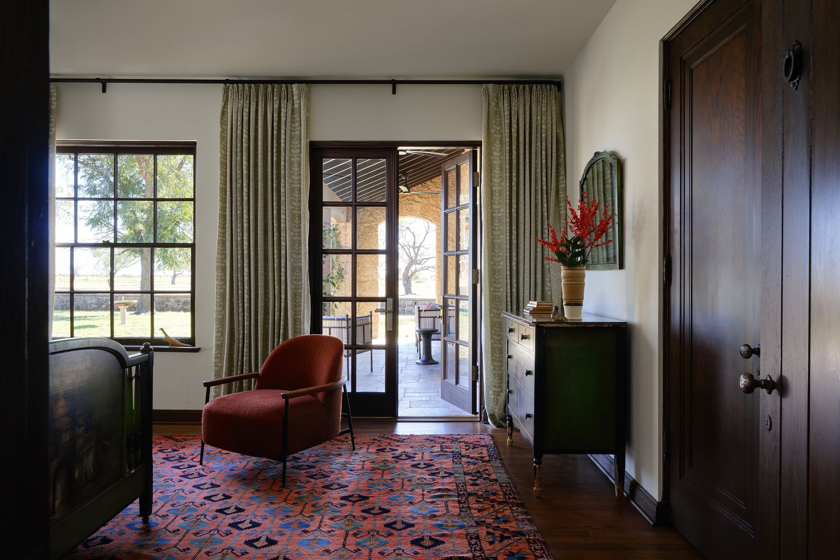
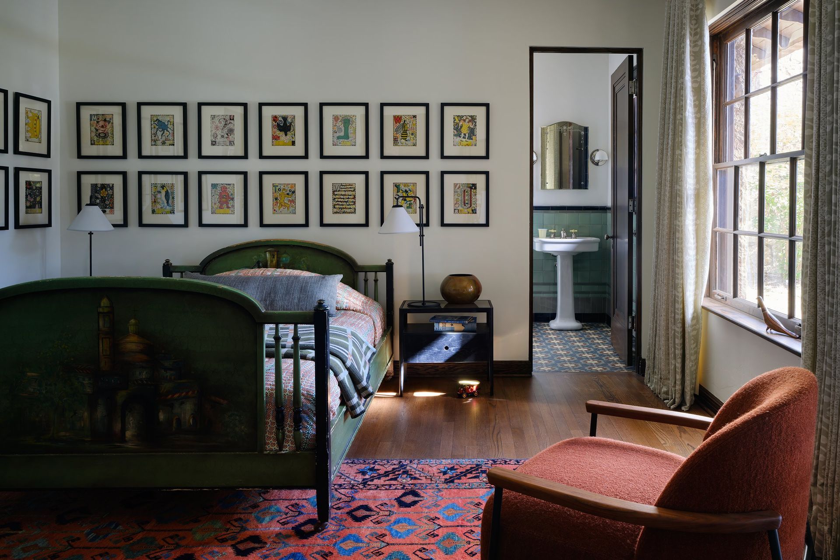
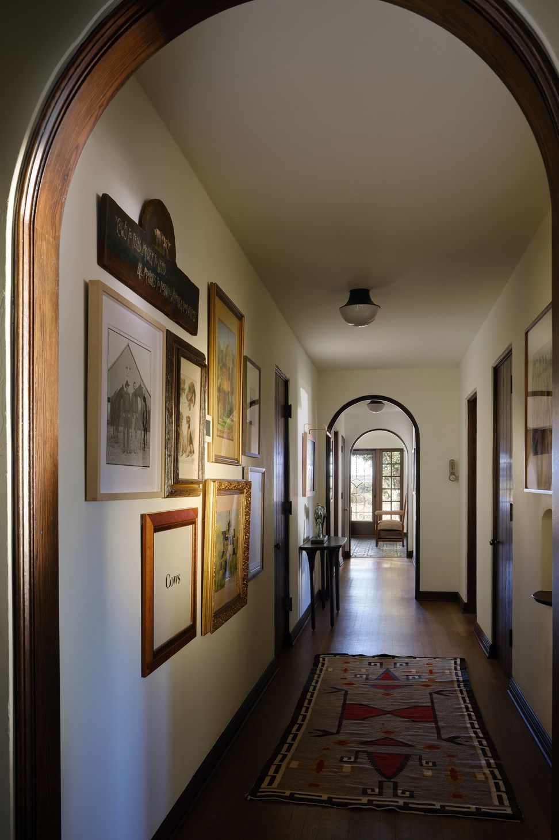
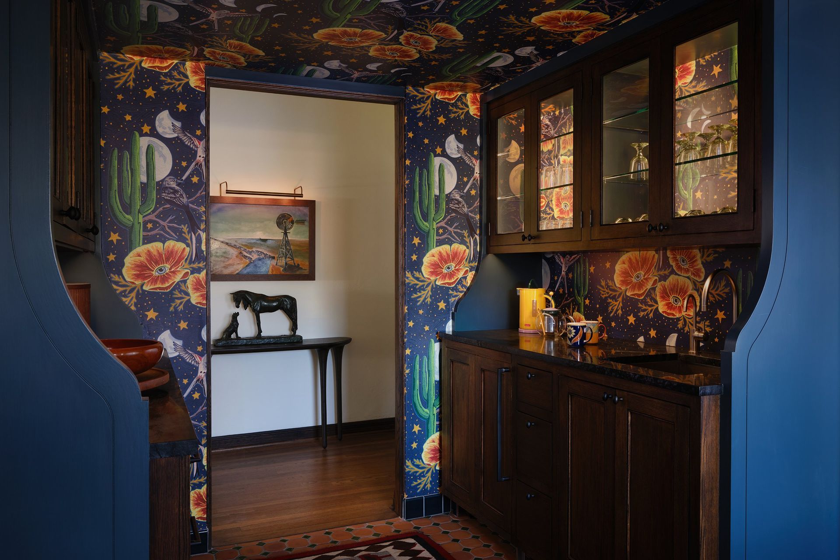
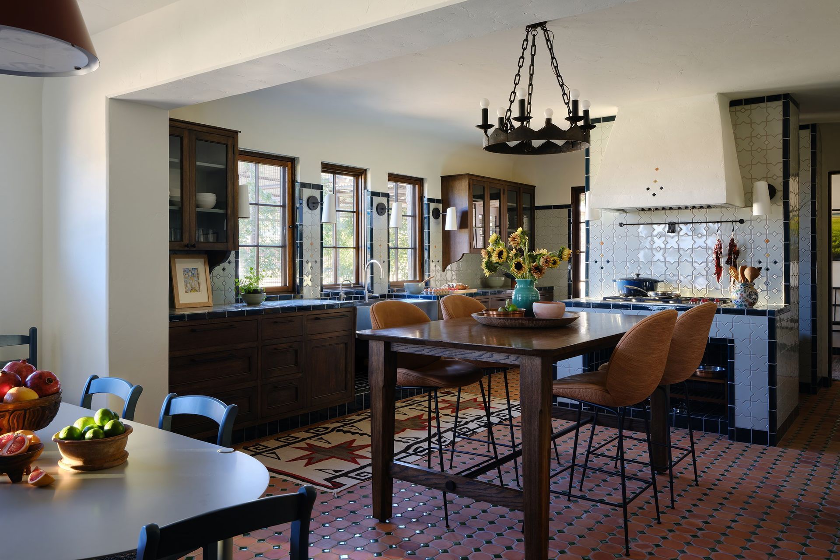
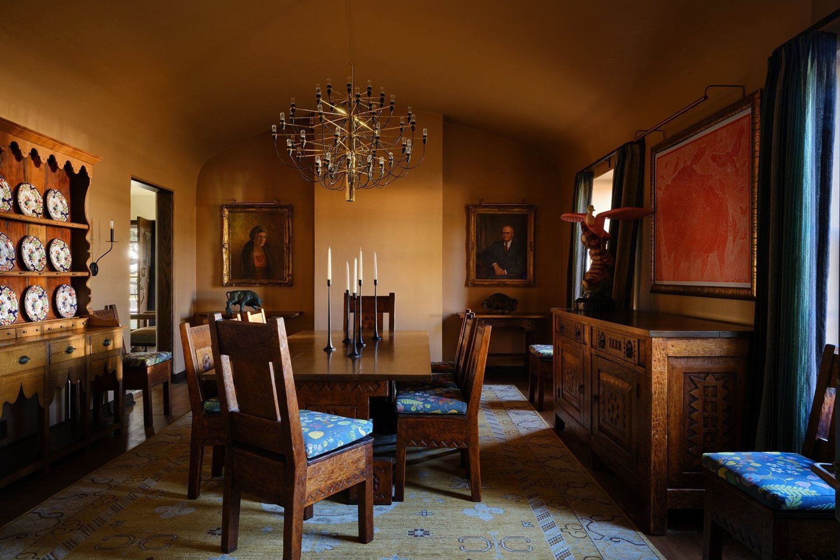
Cuppett Kilpatrick provided Architecture and Interior Design services on this ~1925 ranch house. The client, a descendent of the original ranch Owner, is lovingly restoring/rehabilitating the house and property. While exterior work and pasture restoration are in progress, the interior of the home was made ready for occupation.
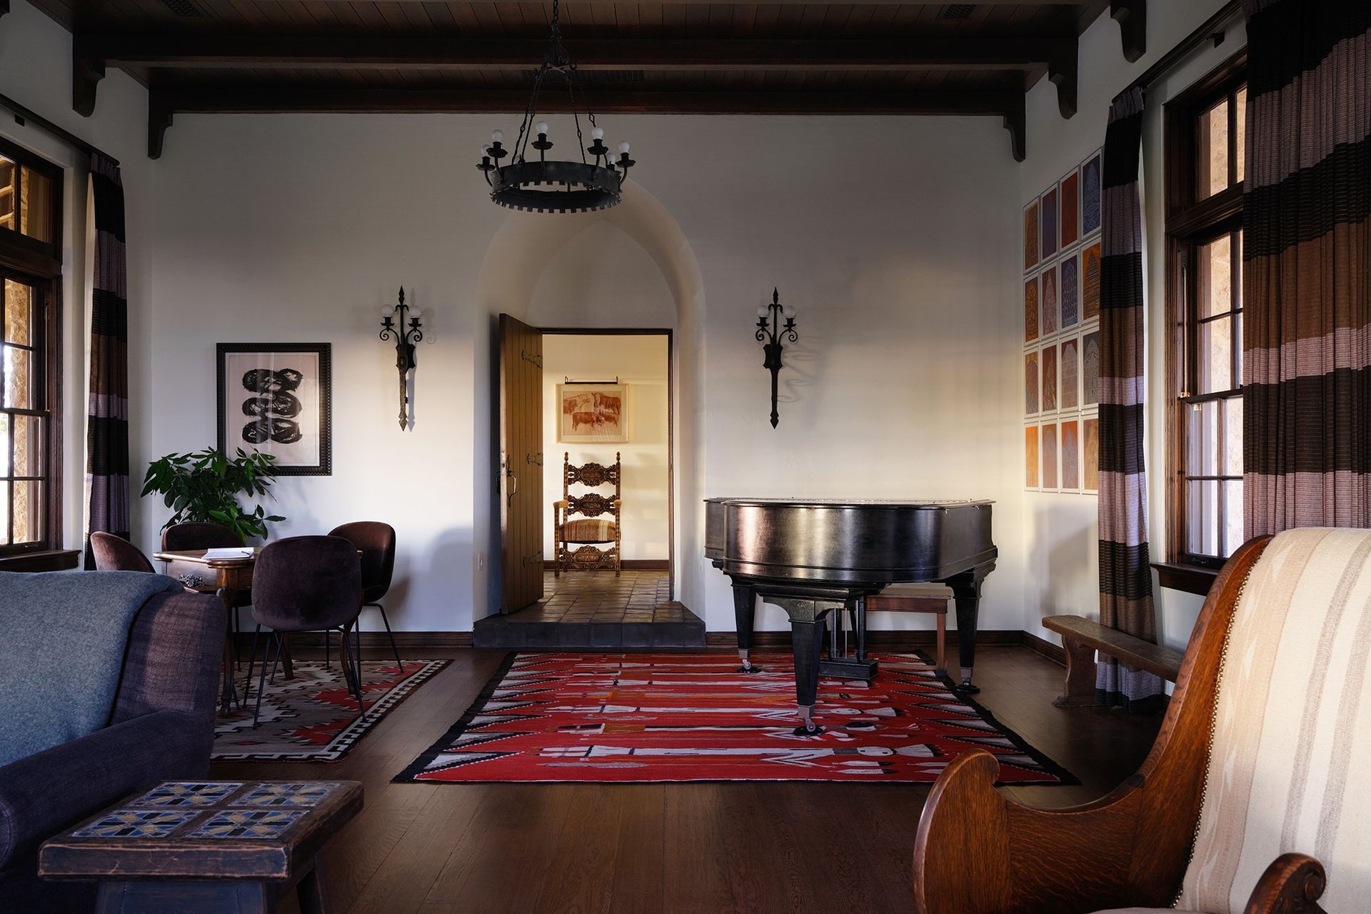
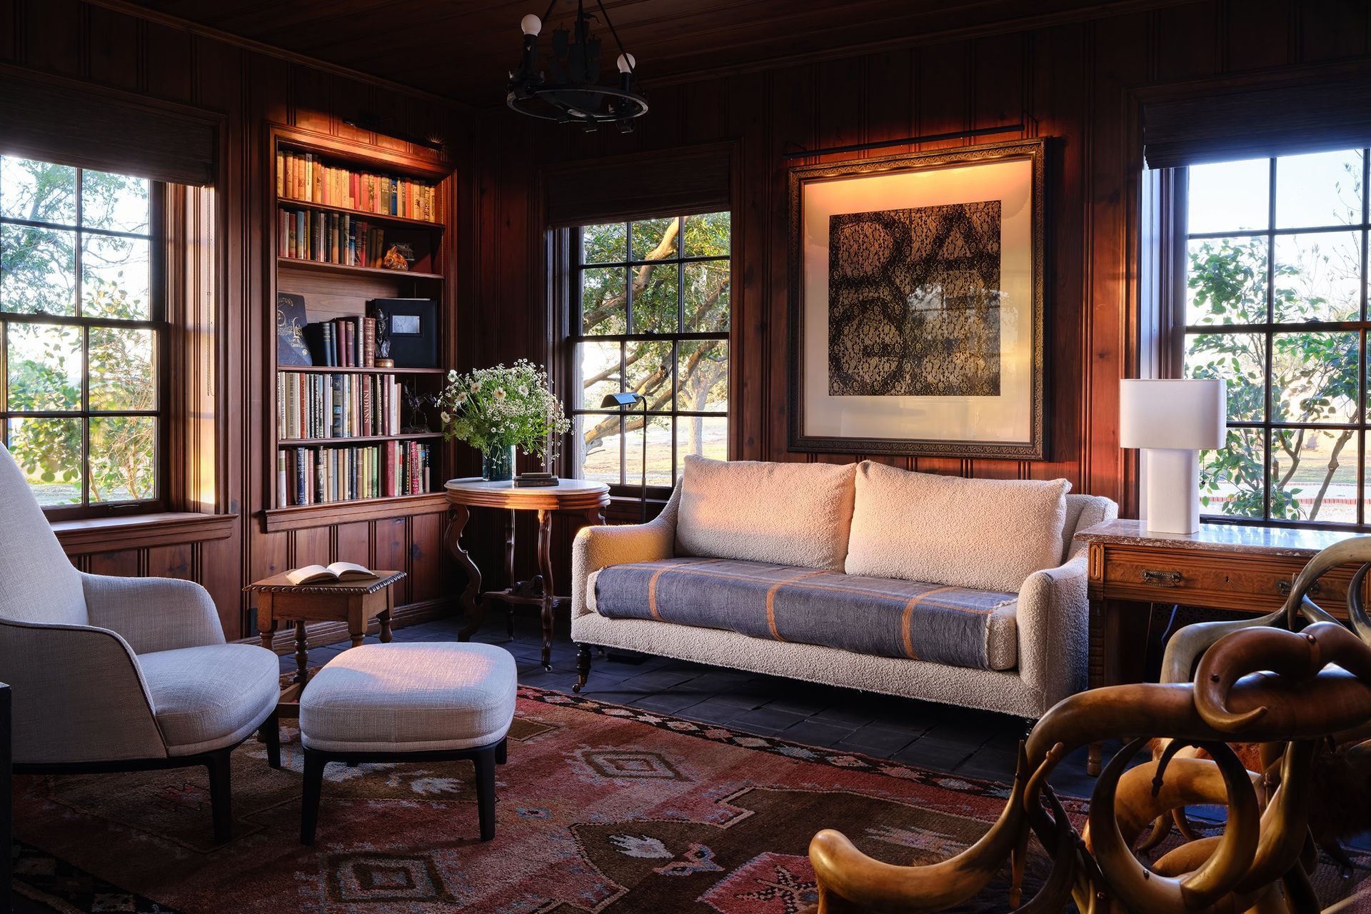
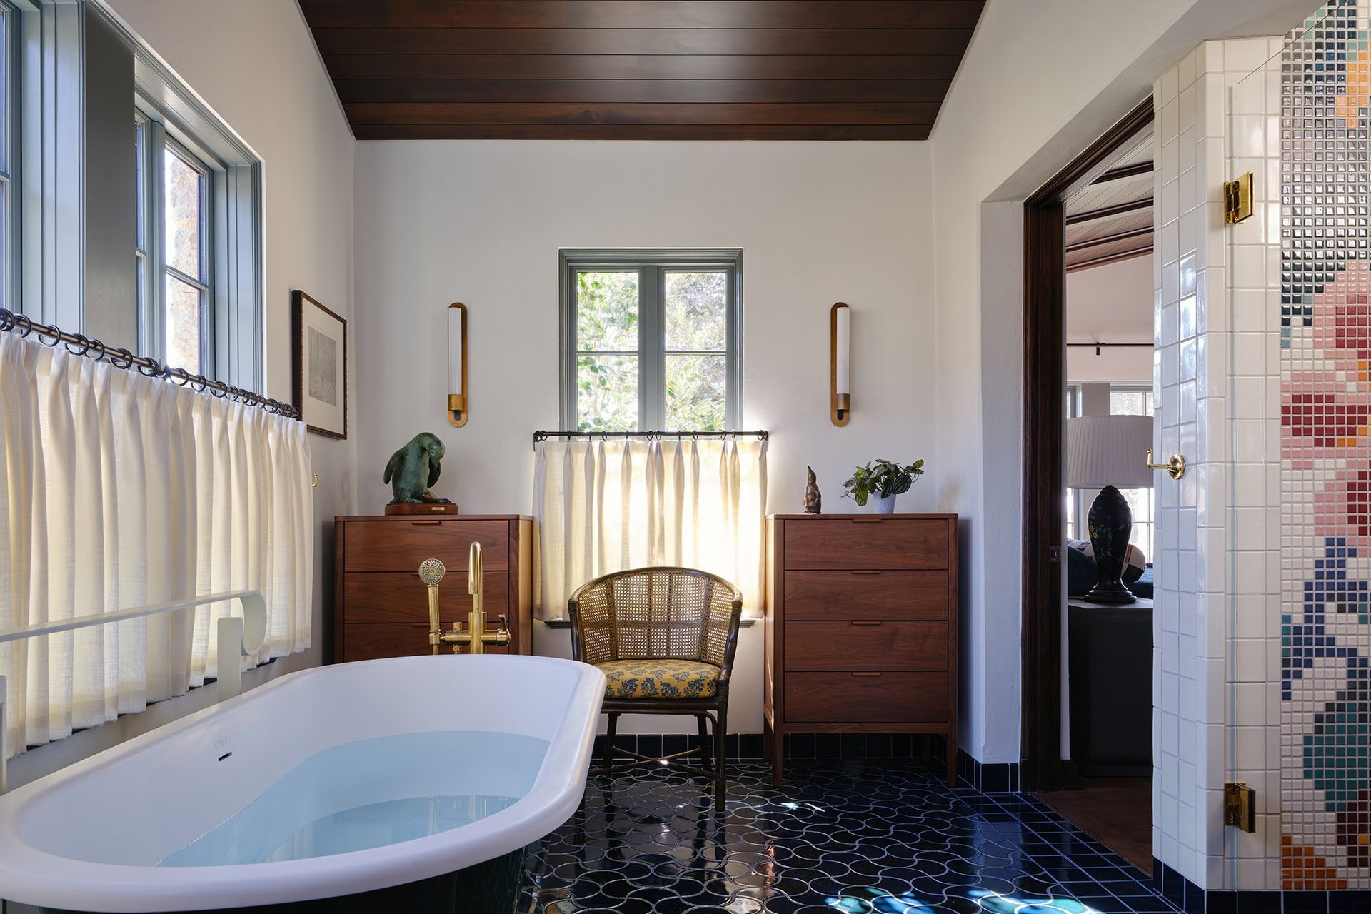
Previous renovations and additions were removed while character of the original home, including plank doors, iron hardware, and iron light fixtures were enhanced with restoration and upgrades. Circulation was improved and new handcrafted woodwork, fixtures, finishes were added to enrich the original home. New furnishings supplement art and family heirlooms which have been restored/repurposed to complete the interior.
- Building style
- Ranch





Like this Project?
Hire Cuppett Kilpatrick Architecture + Interiors
Professionals used in
this project
The practices and trades credited on this project.

More projects from
Cuppett Kilpatrick Architecture + Interiors
Other work by Cuppett Kilpatrick Architecture + Interiors, across every category they build in.


More in
Living Room
Everything else in Living Room, from every practice on ArchiPro.


Next Project
Keep scrolling