
Tags
Project team
- Zyme Studios
- Taiyo Watanabe
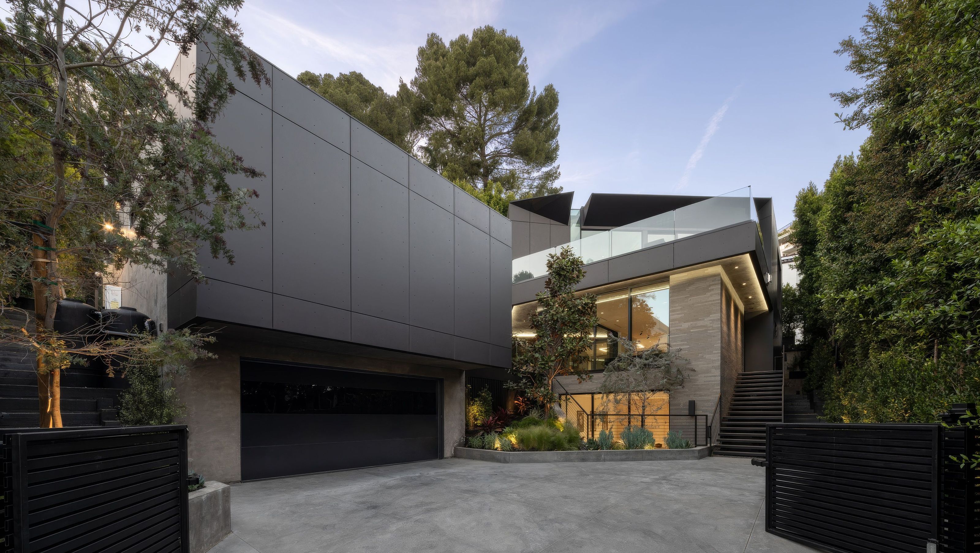
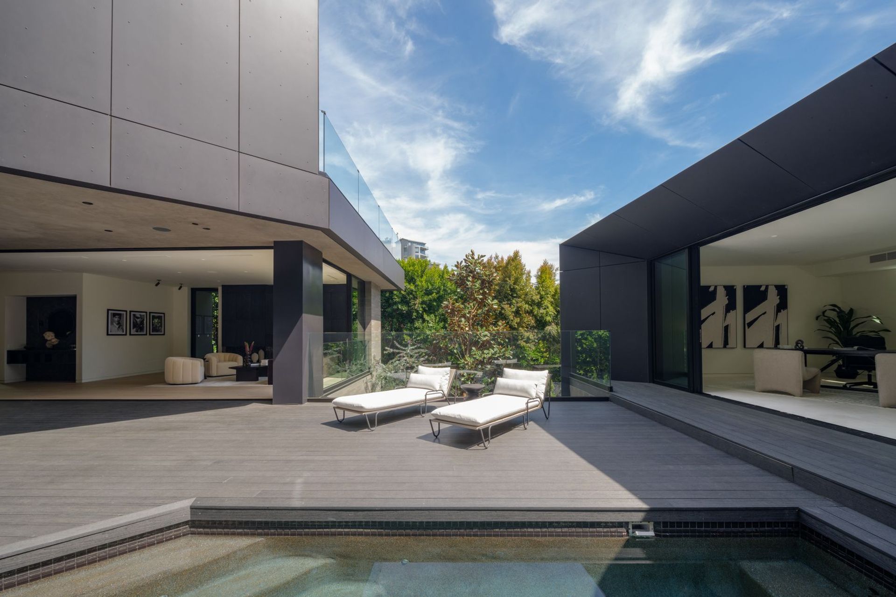
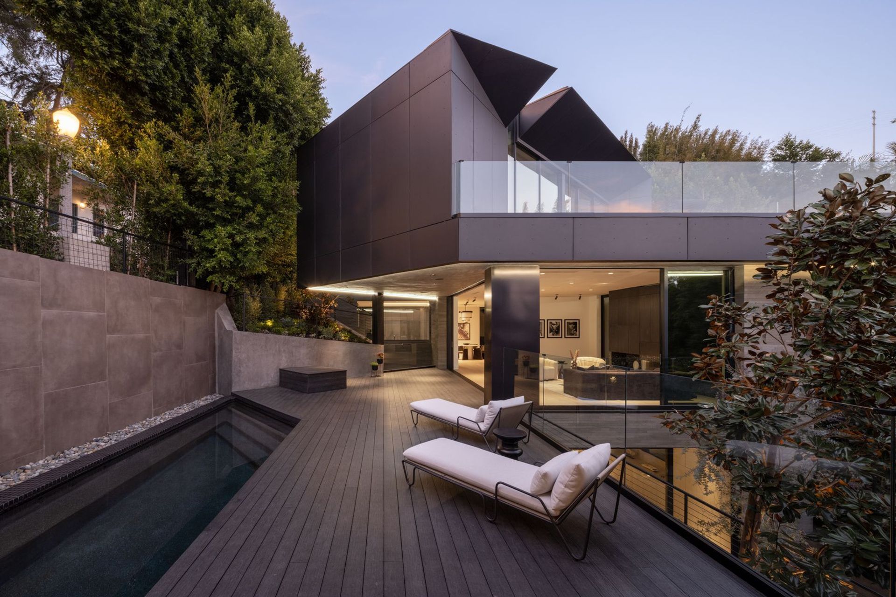
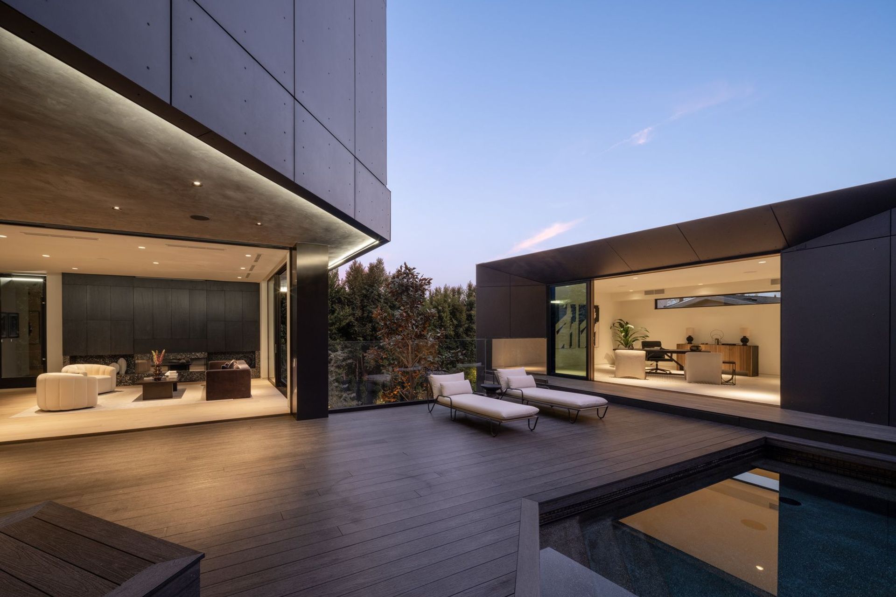
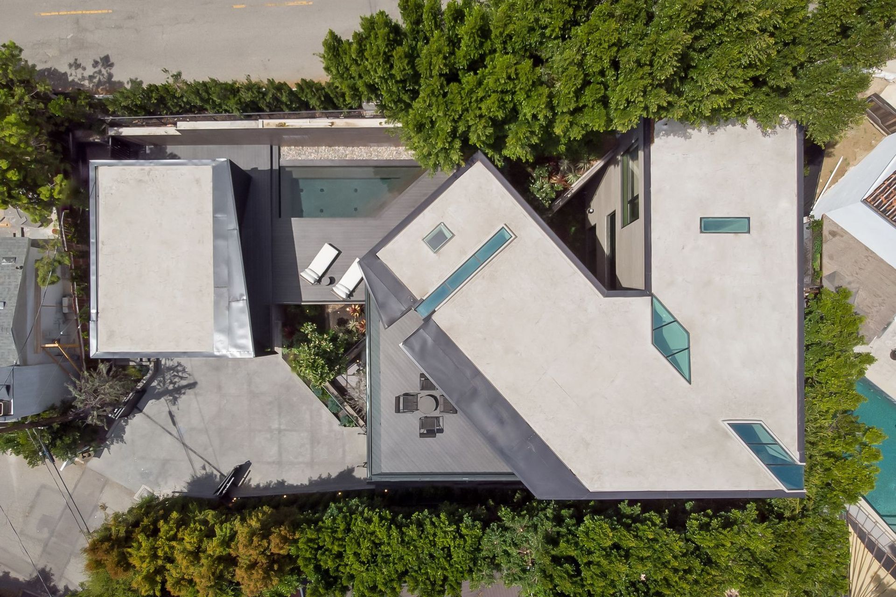
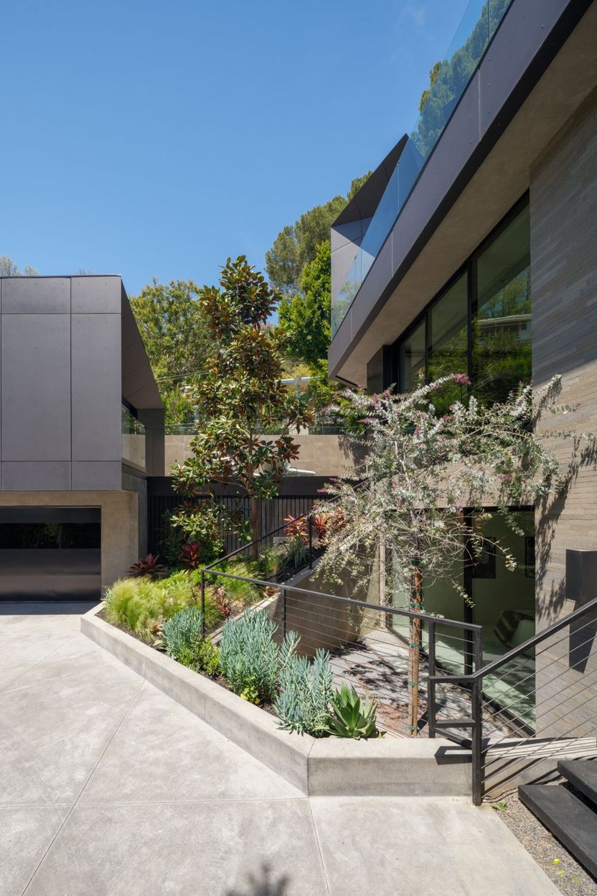
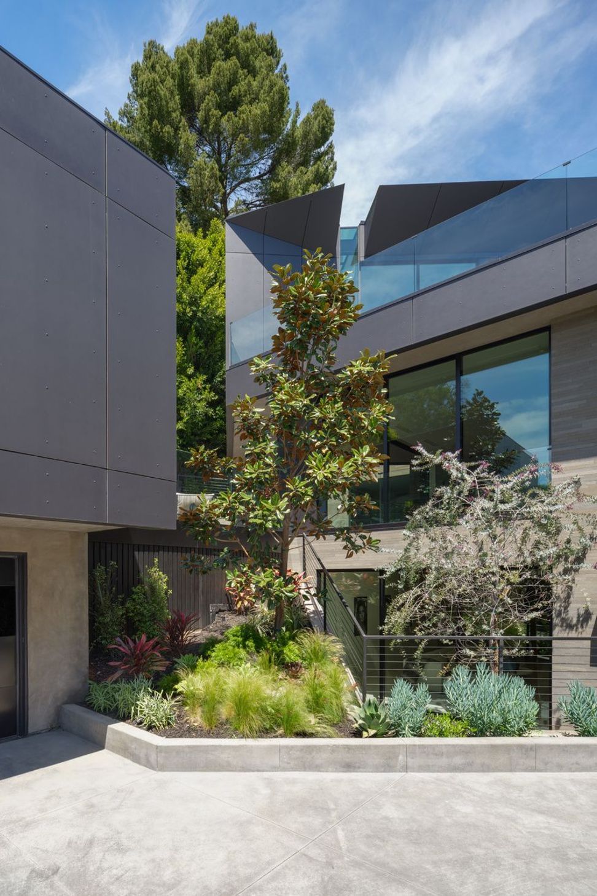
Free of stone, carved from a Hollywood hillside this 3 level residence grows from the down sloping topography as the slope continues its natural course. A project partially formed by code, with an existing storm drain splitting the property in half the program is broken in two with a deck spanning between.
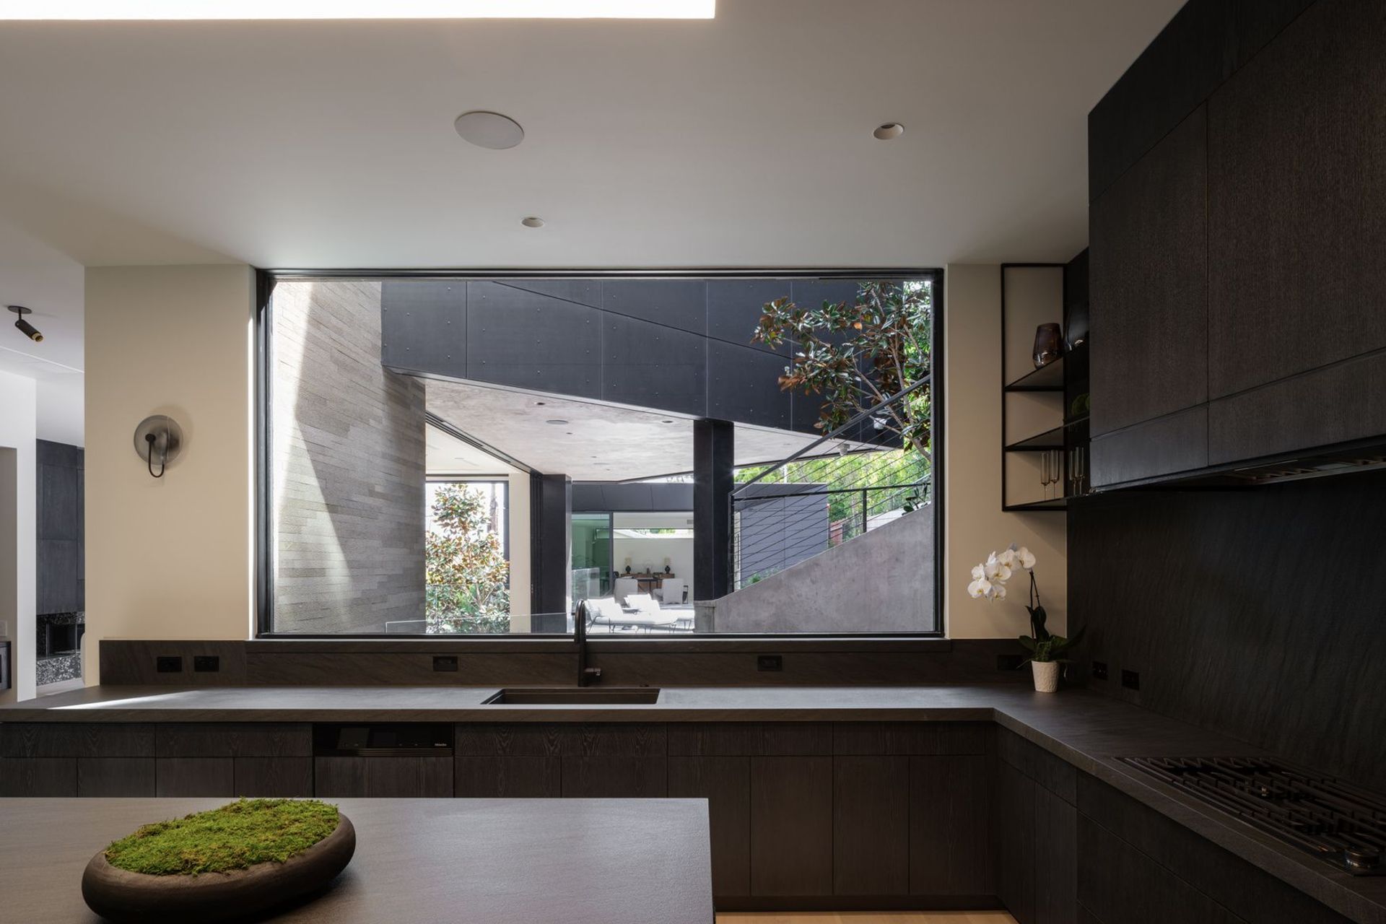
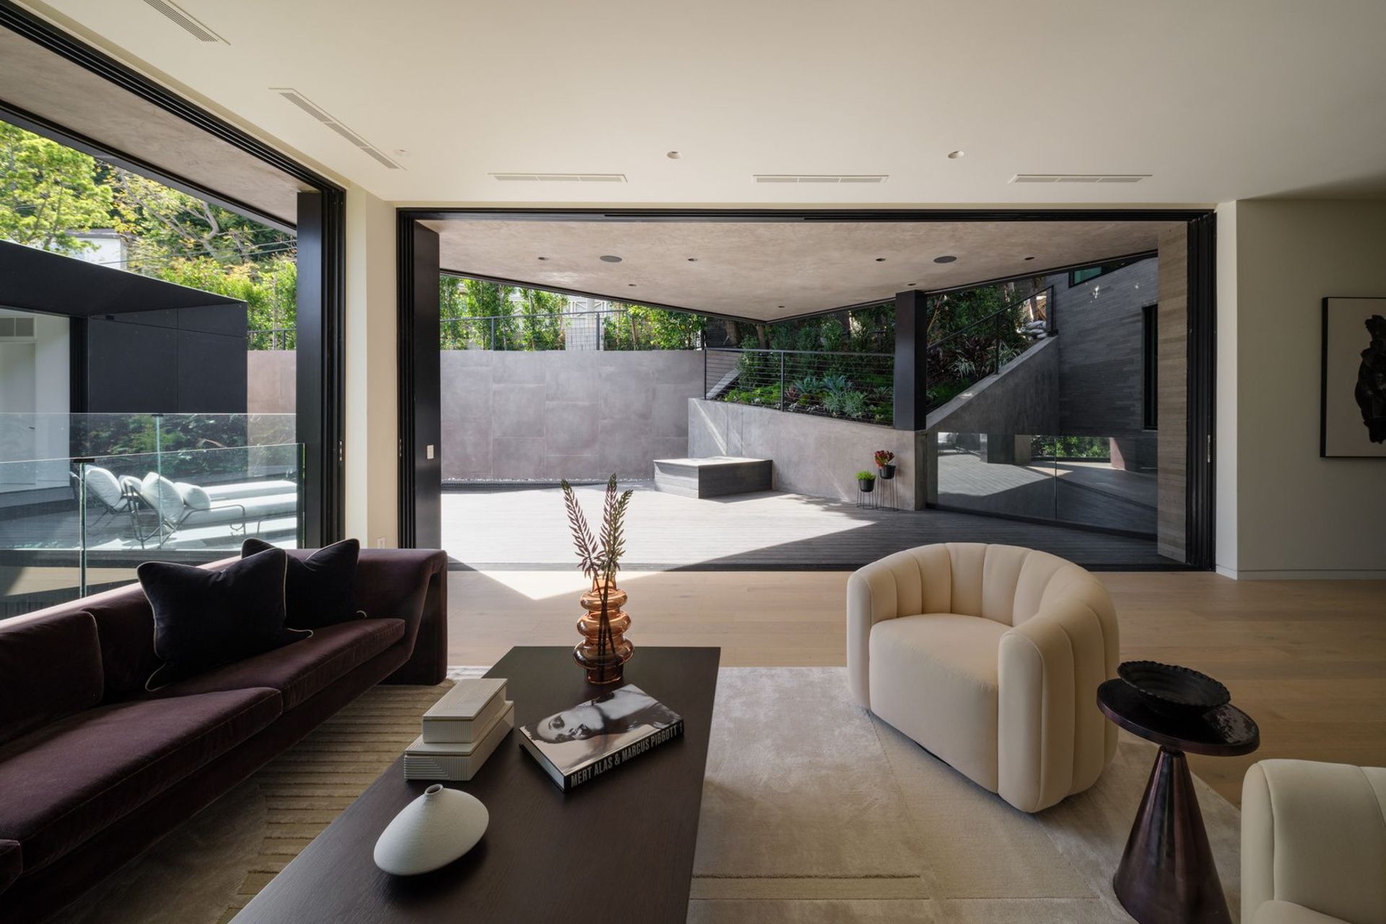
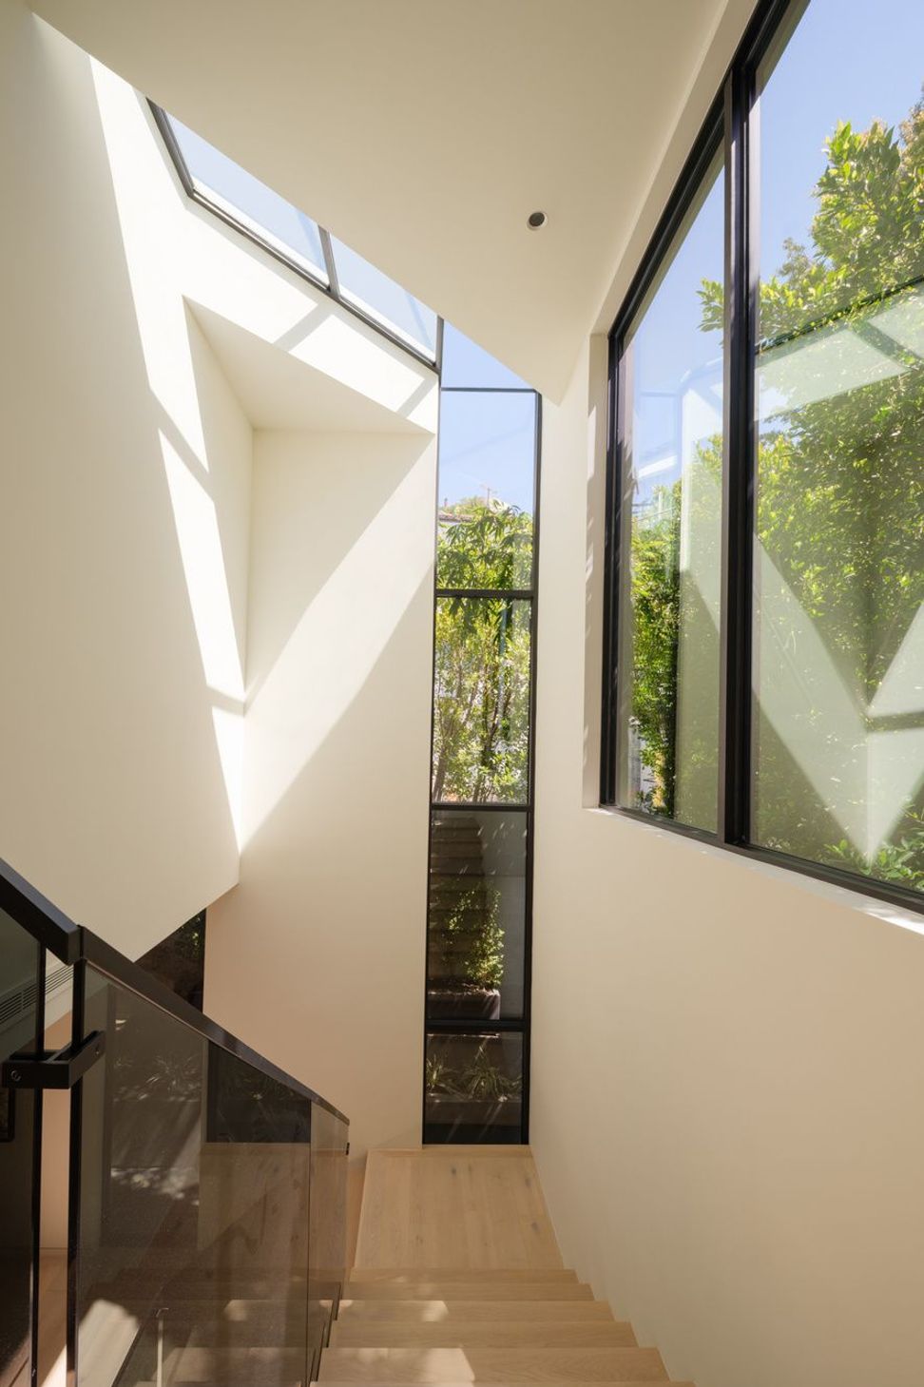
The main structure is fractured by the circulation, intensified by vertical transparency that then turns to horizontal planes creating a separation between the once solid form. Vertical punctures allow day light to flood the lower level that is mostly buried throughout the property. Just as the site turns from earth to wall, the façade turns from wall to roof making a seamless transition.
- Building style
- Modern
Like this Project?
Hire Zyme Studios
Professionals used in
this project
The practices and trades credited on this project.

More projects from
Zyme Studios
Other work by Zyme Studios, across every category they build in.


More in
Luxury Homes
Everything else in Luxury Homes, from every practice on ArchiPro.


Next Project
Keep scrolling