

Project team
- A Parallel Architecture
- Allison Burke Interior Design
- Chase Daniel
- Joe Fletcher
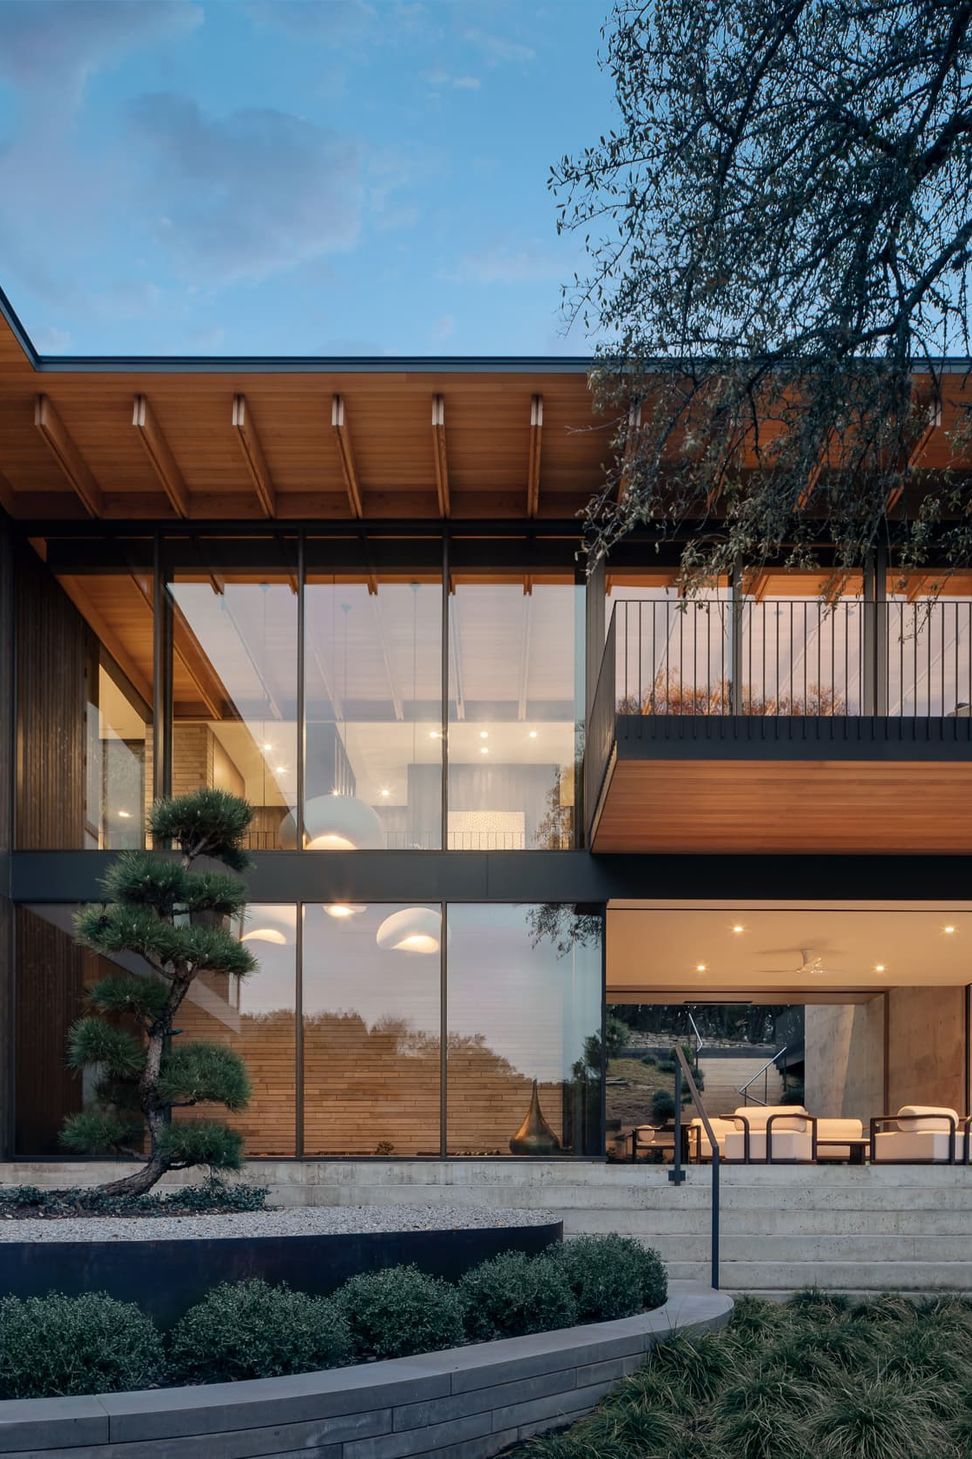
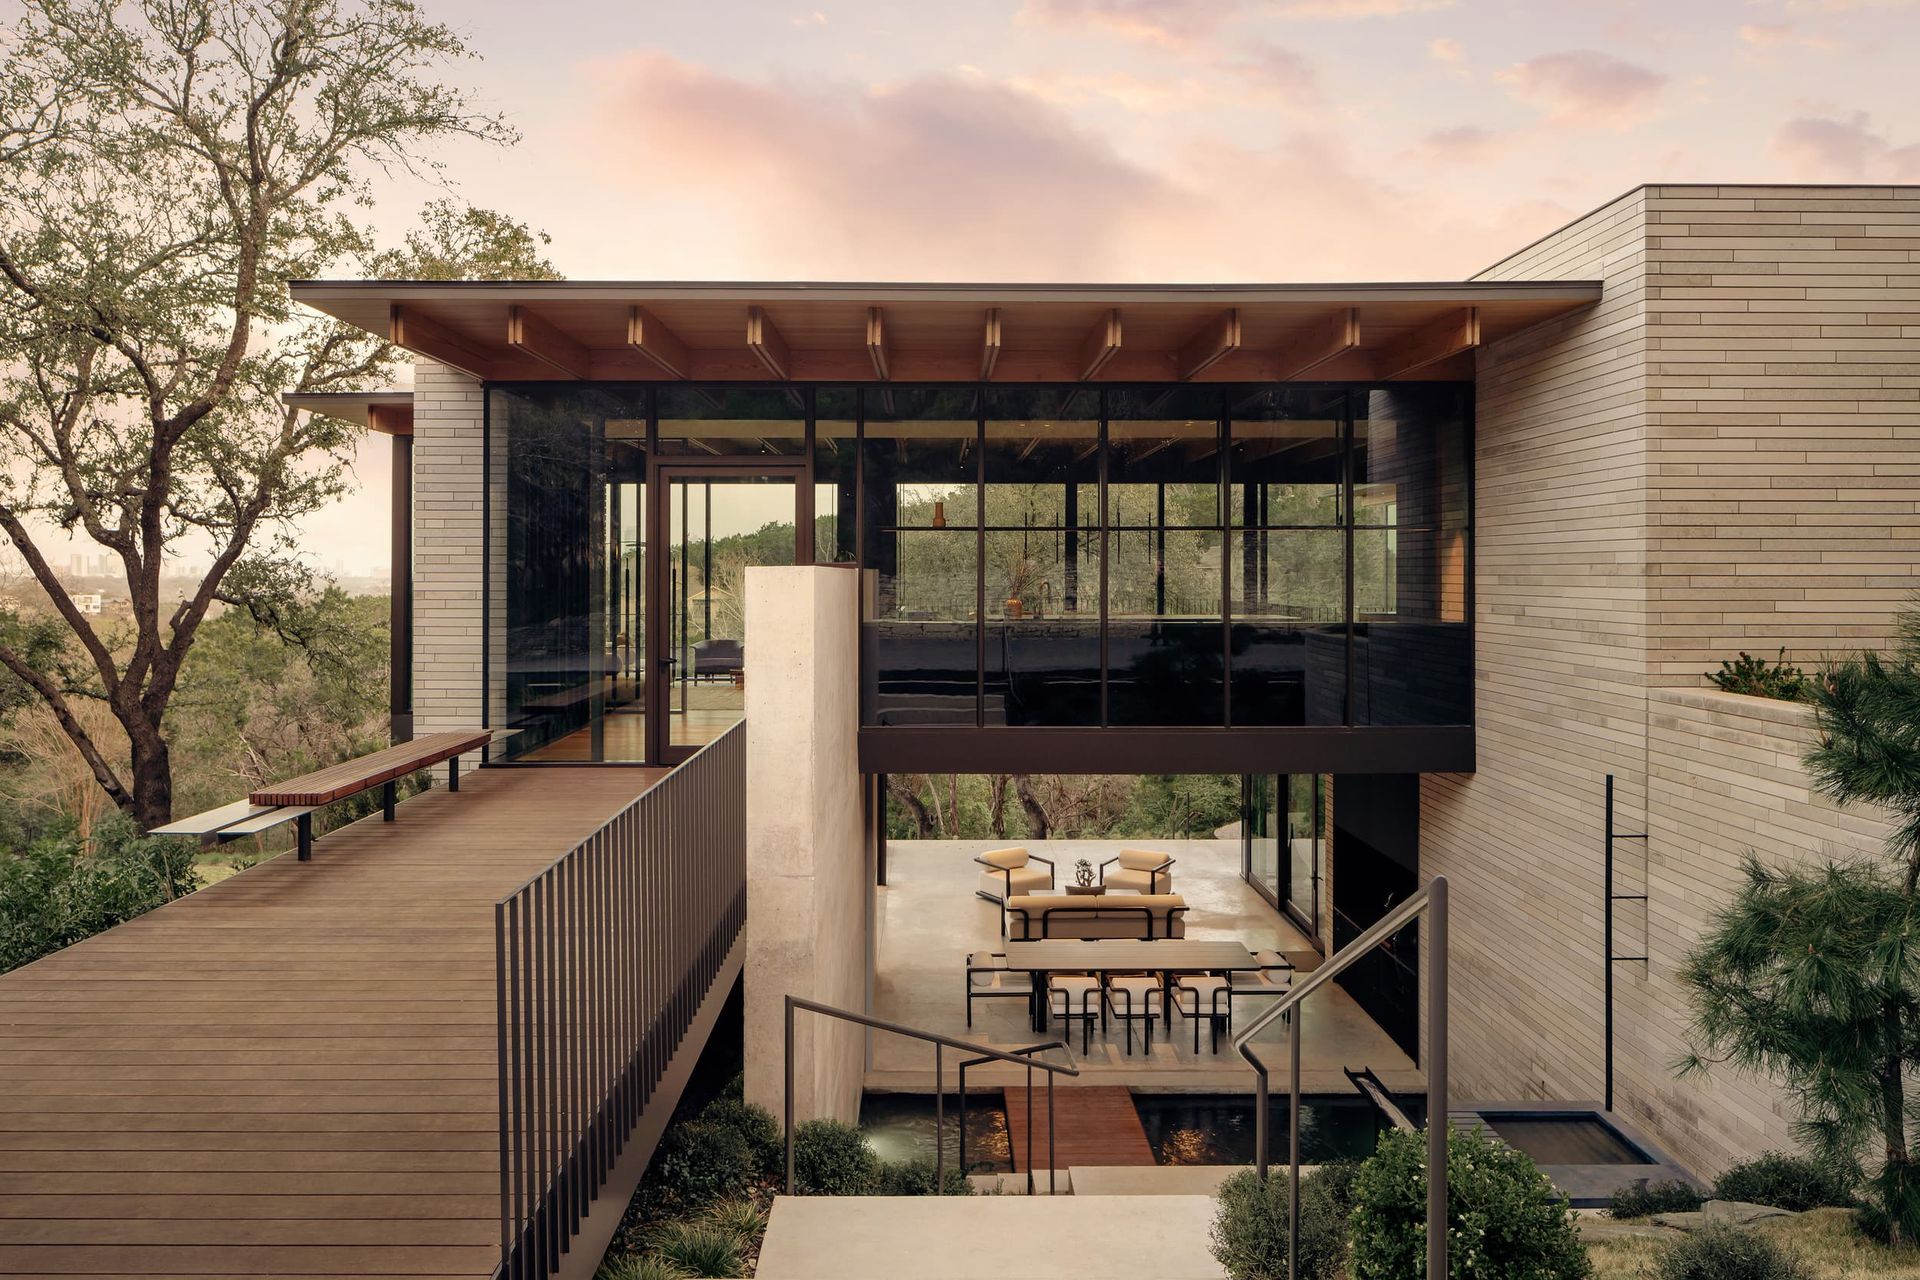
A Parallel Architecture designed this Austin home to sit lightly above a limestone bluff, letting the surviving trees from the last house on the lot set the terms for the new one.
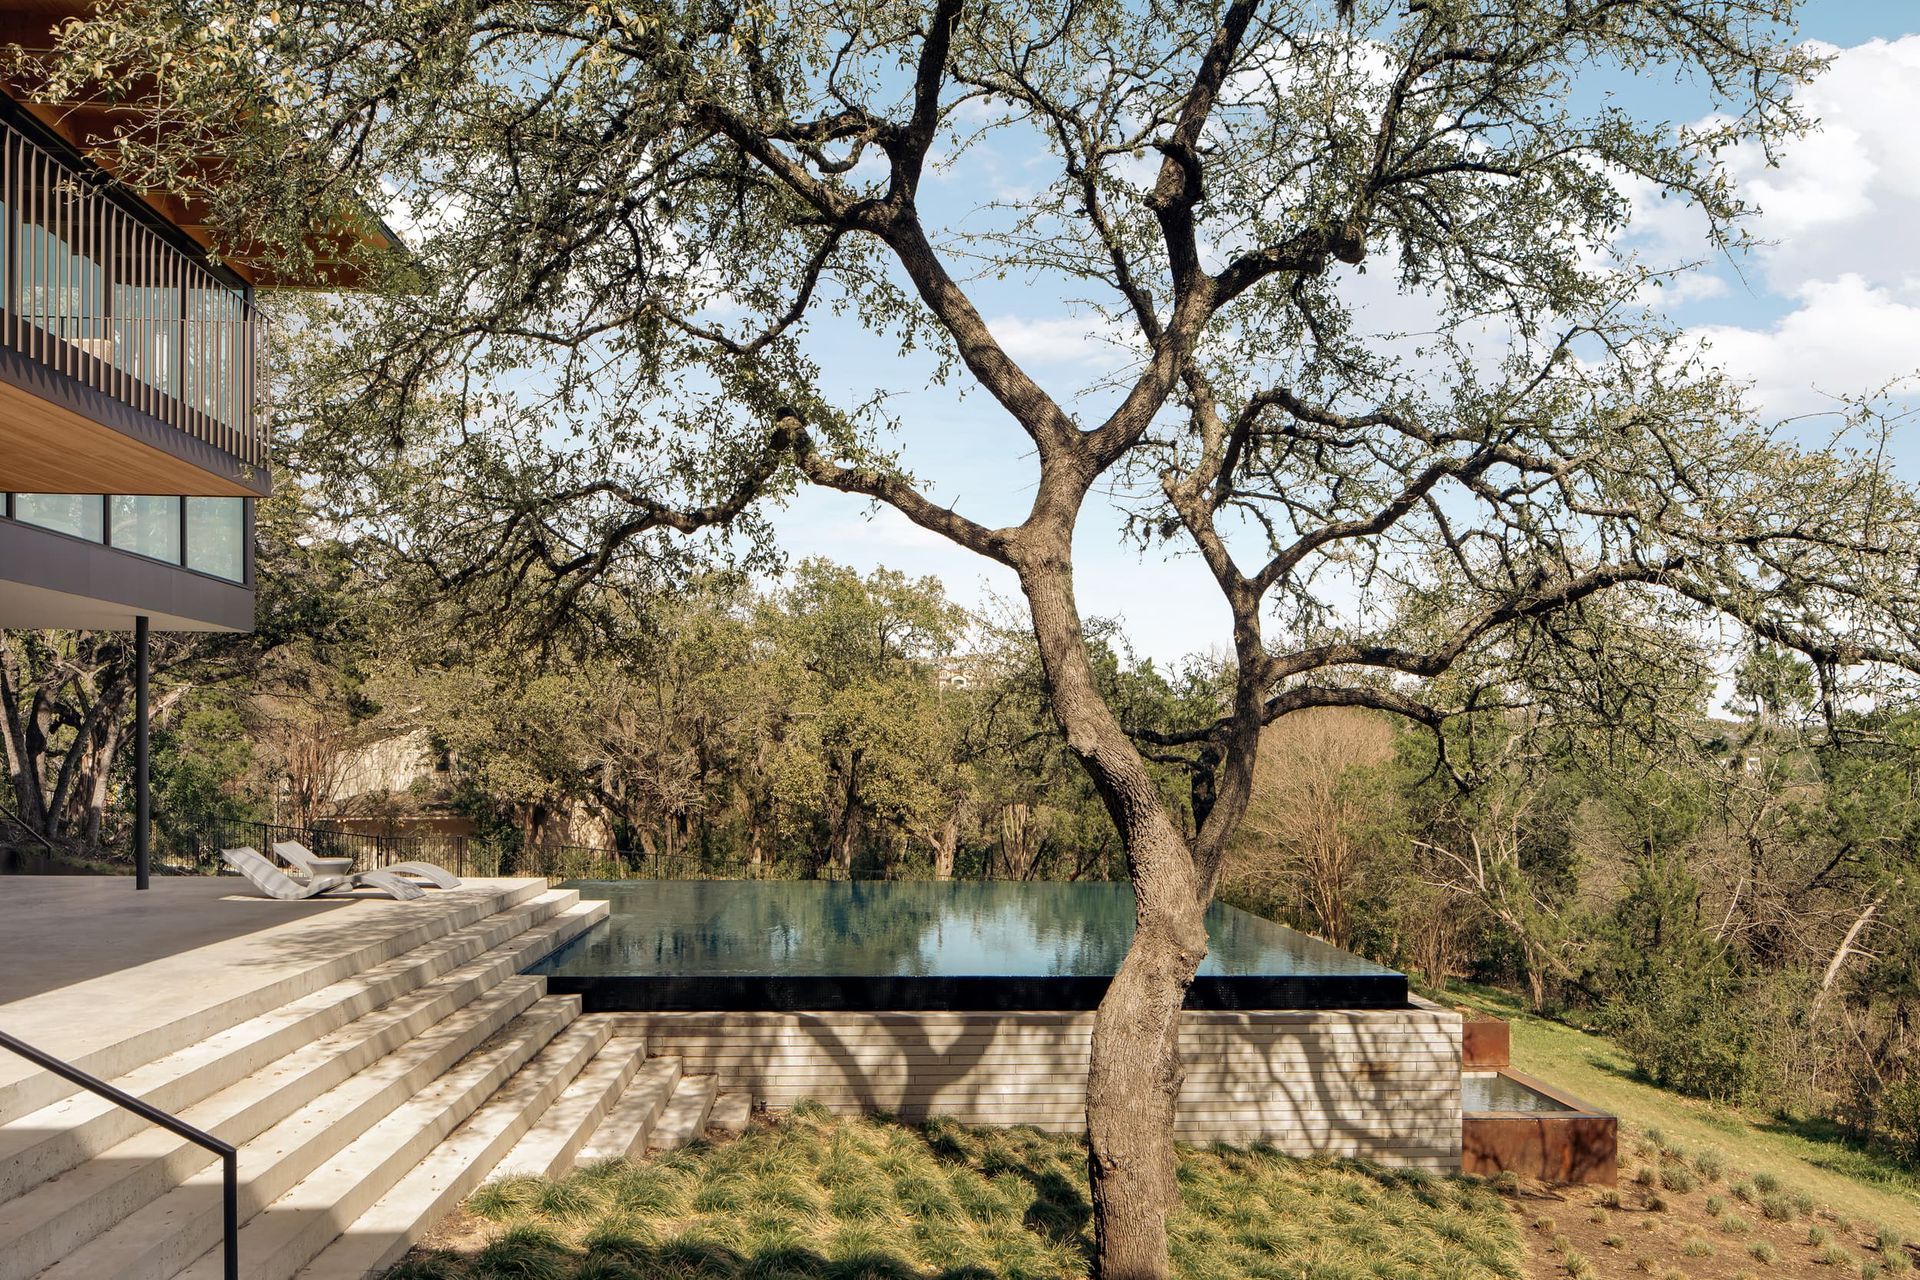
The clients, empty nesters moving to Austin to be closer to their children, bought a large lot on a limestone bluff with skyline views in the distance and Canyon Creek just below. A house had stood there once, but by the time the clients bought the land, it had already been torn down, leaving behind an old driveway, a retaining wall, and mature live oaks that had grown up around where the earlier house once stood.
The brief called for something relatively modest given the size of the lot. When the clients arrived at their initial meeting, they already had an idea of the style and architecture they wanted to pursue: Japanese design, though not simply for its look. The studio pushed past aesthetics into what A Parallel Architect’s Principal Ryan Burke calls its “deeper motivations,” the relationship between intimate gardens and the building itself, and how a person moves through and inhabits them day to day.
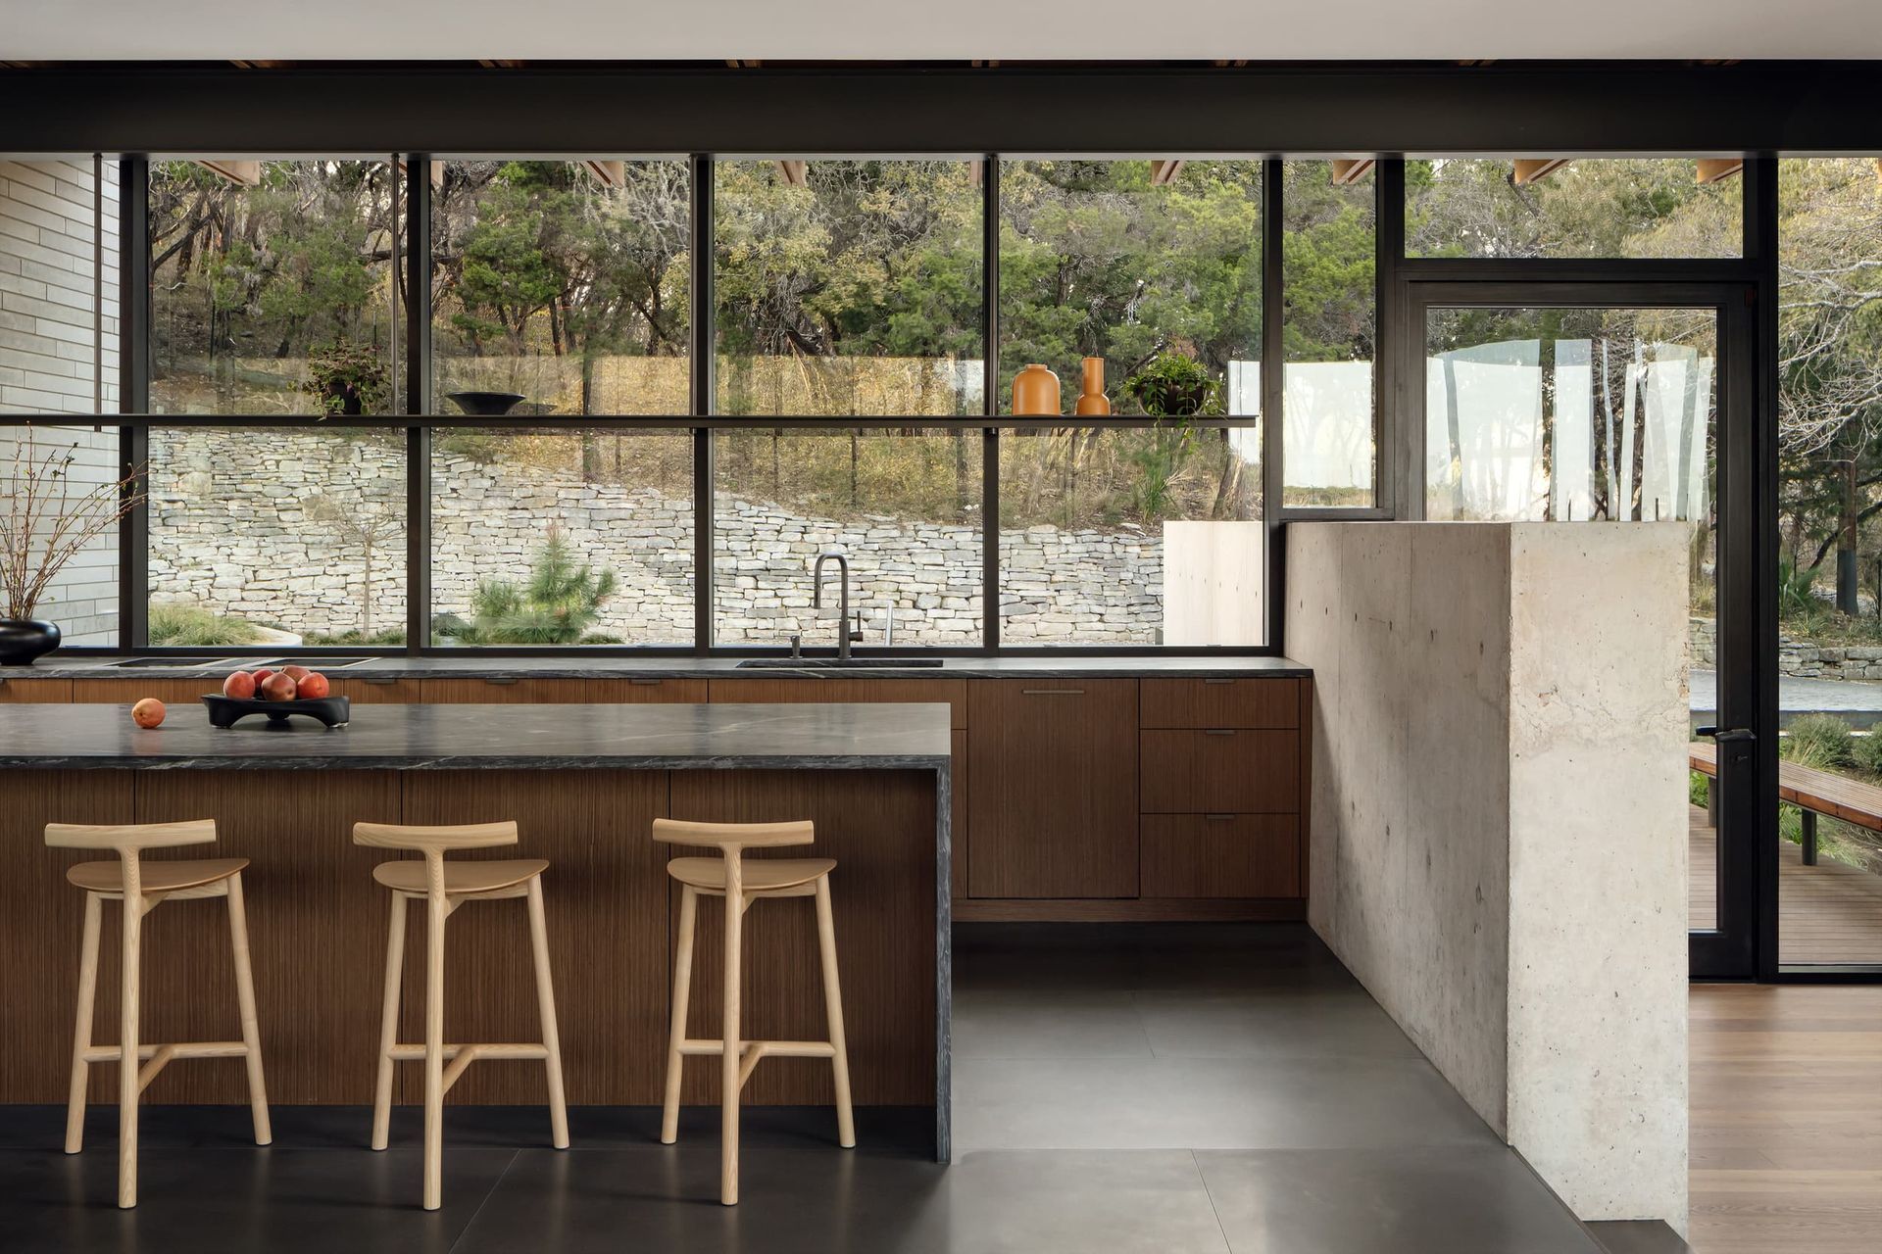
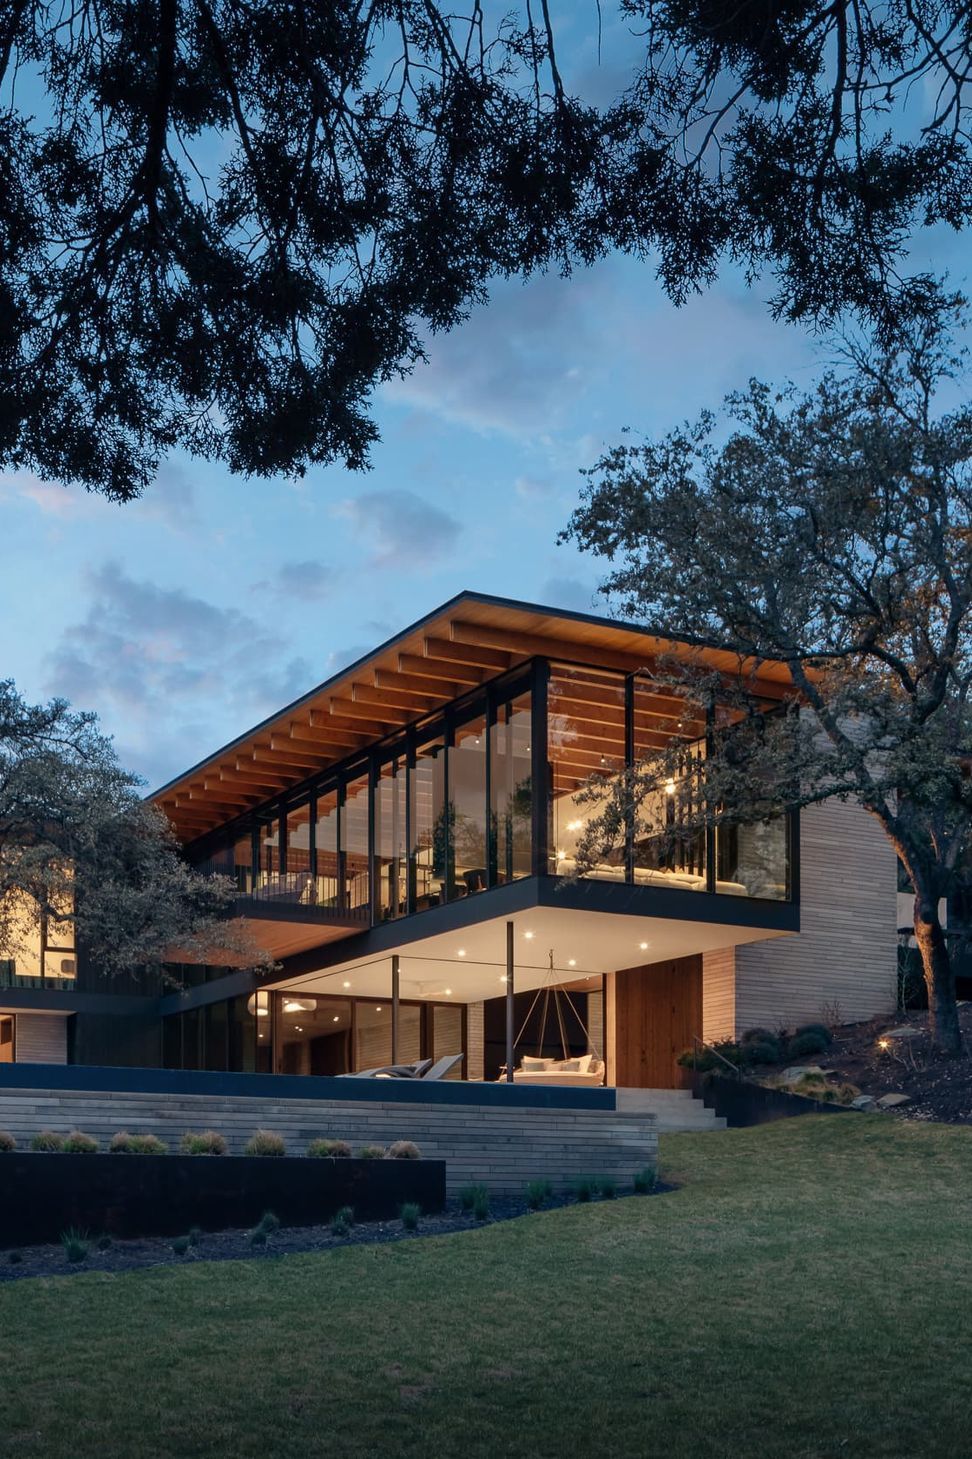
The design resolves into two contrasting volumes: a grounded base of concrete and stone, directly inspired by the site’s natural limestone outcroppings, supporting a lighter, more transparent volume above that reads as though it’s floating. Rather than treat the existing driveway and retaining wall as something to erase, the studio reused them as practical infrastructure without making them the design’s centerpiece. A raised planter salvaged from the original house left its trees sitting roughly 30 inches above the new driveway grade, an unusual condition the studio leaned into rather than corrected, so the house reads as though it grew up around the trees rather than being built and landscaped afterward.
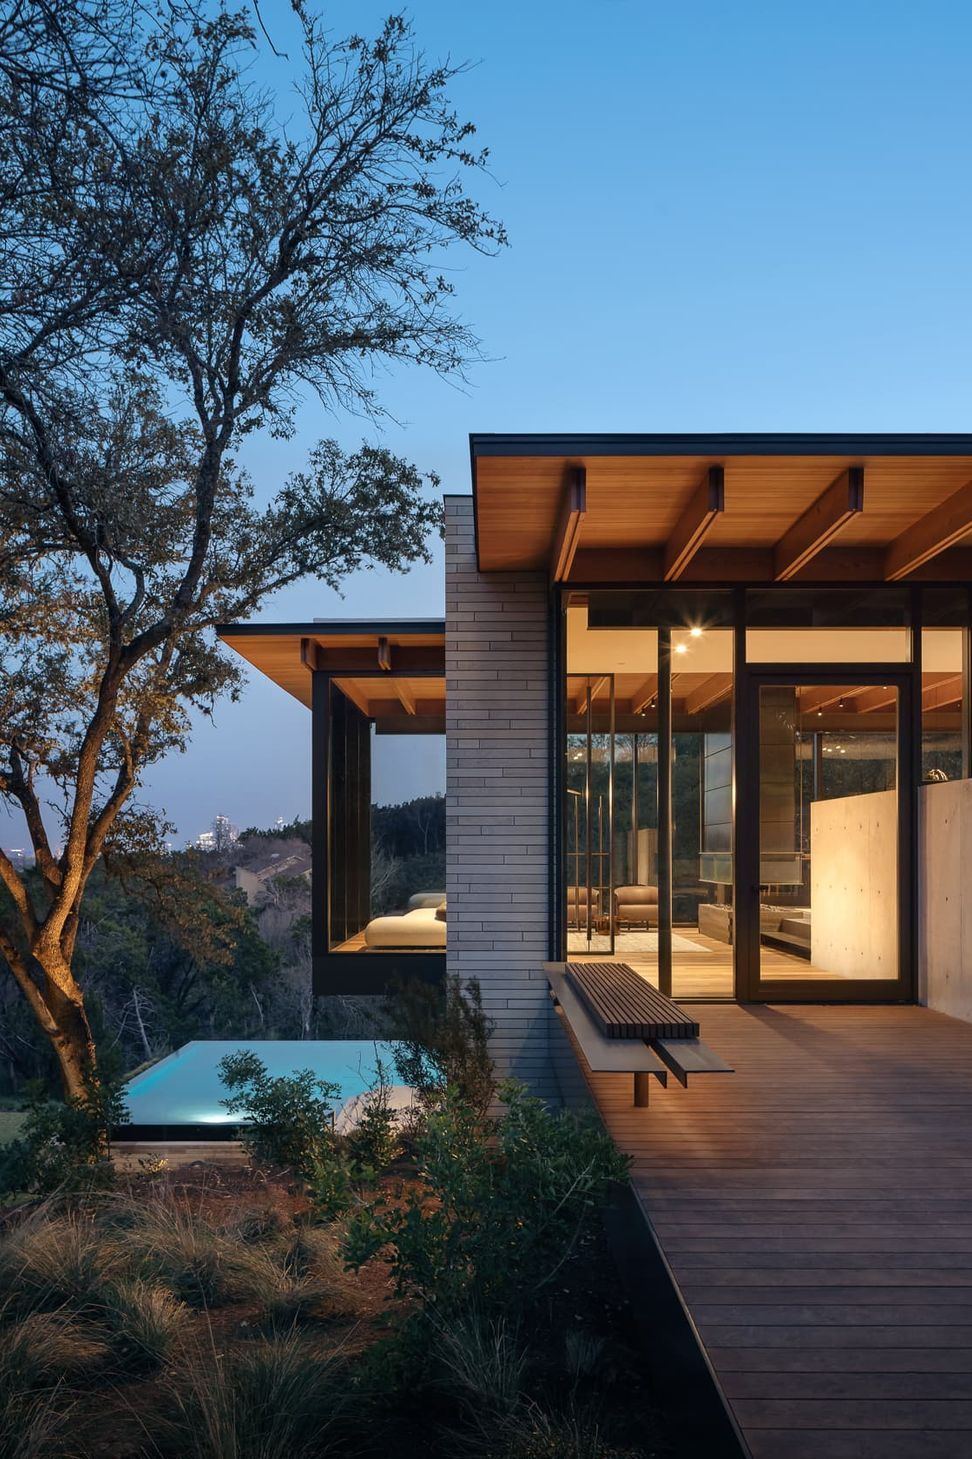
Arrival is deliberately staged. A pedestrian bridge crosses a vertical garden and water feature on the way to the front door, a transition meant to leave behind, in Burke’s words, “the trials and tribulations of getting there.” The same garden reappears later from inside the house, “a quiet return rather than a twist, setting the tone,” Burke says, “for how the household lives day to day.”
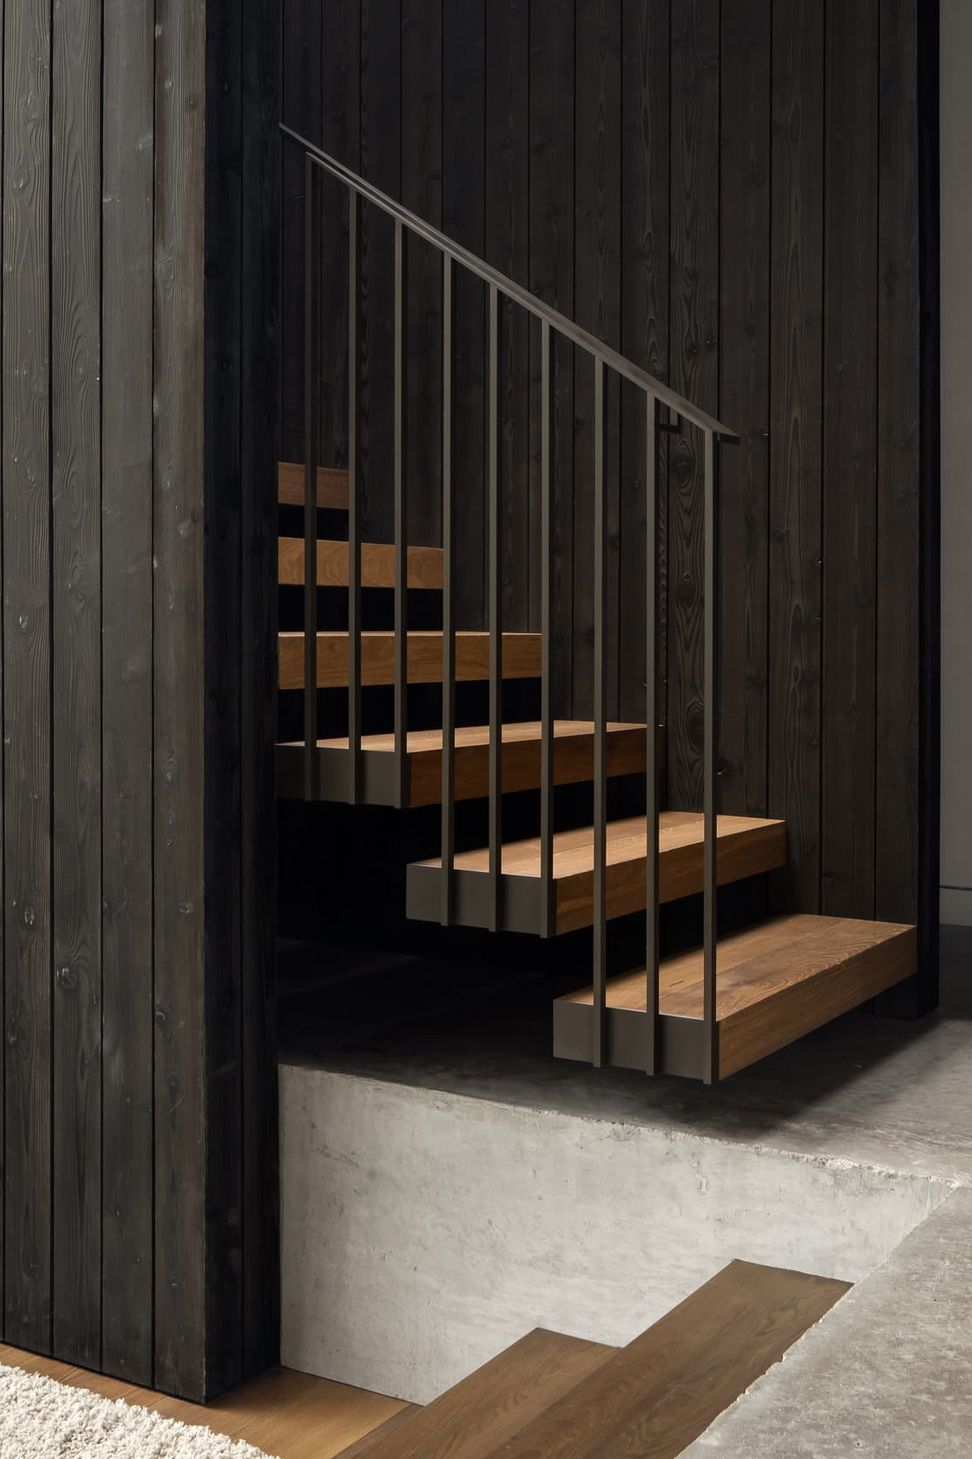
The Japanese influence shows up throughout in specific, considered choices: a sunken hearth in place of a conventional fireplace, imported Japanese tile, bonsai trees inside the living room, and a raking garden the client wanted to physically descend into and inhabit rather than simply view from a window.
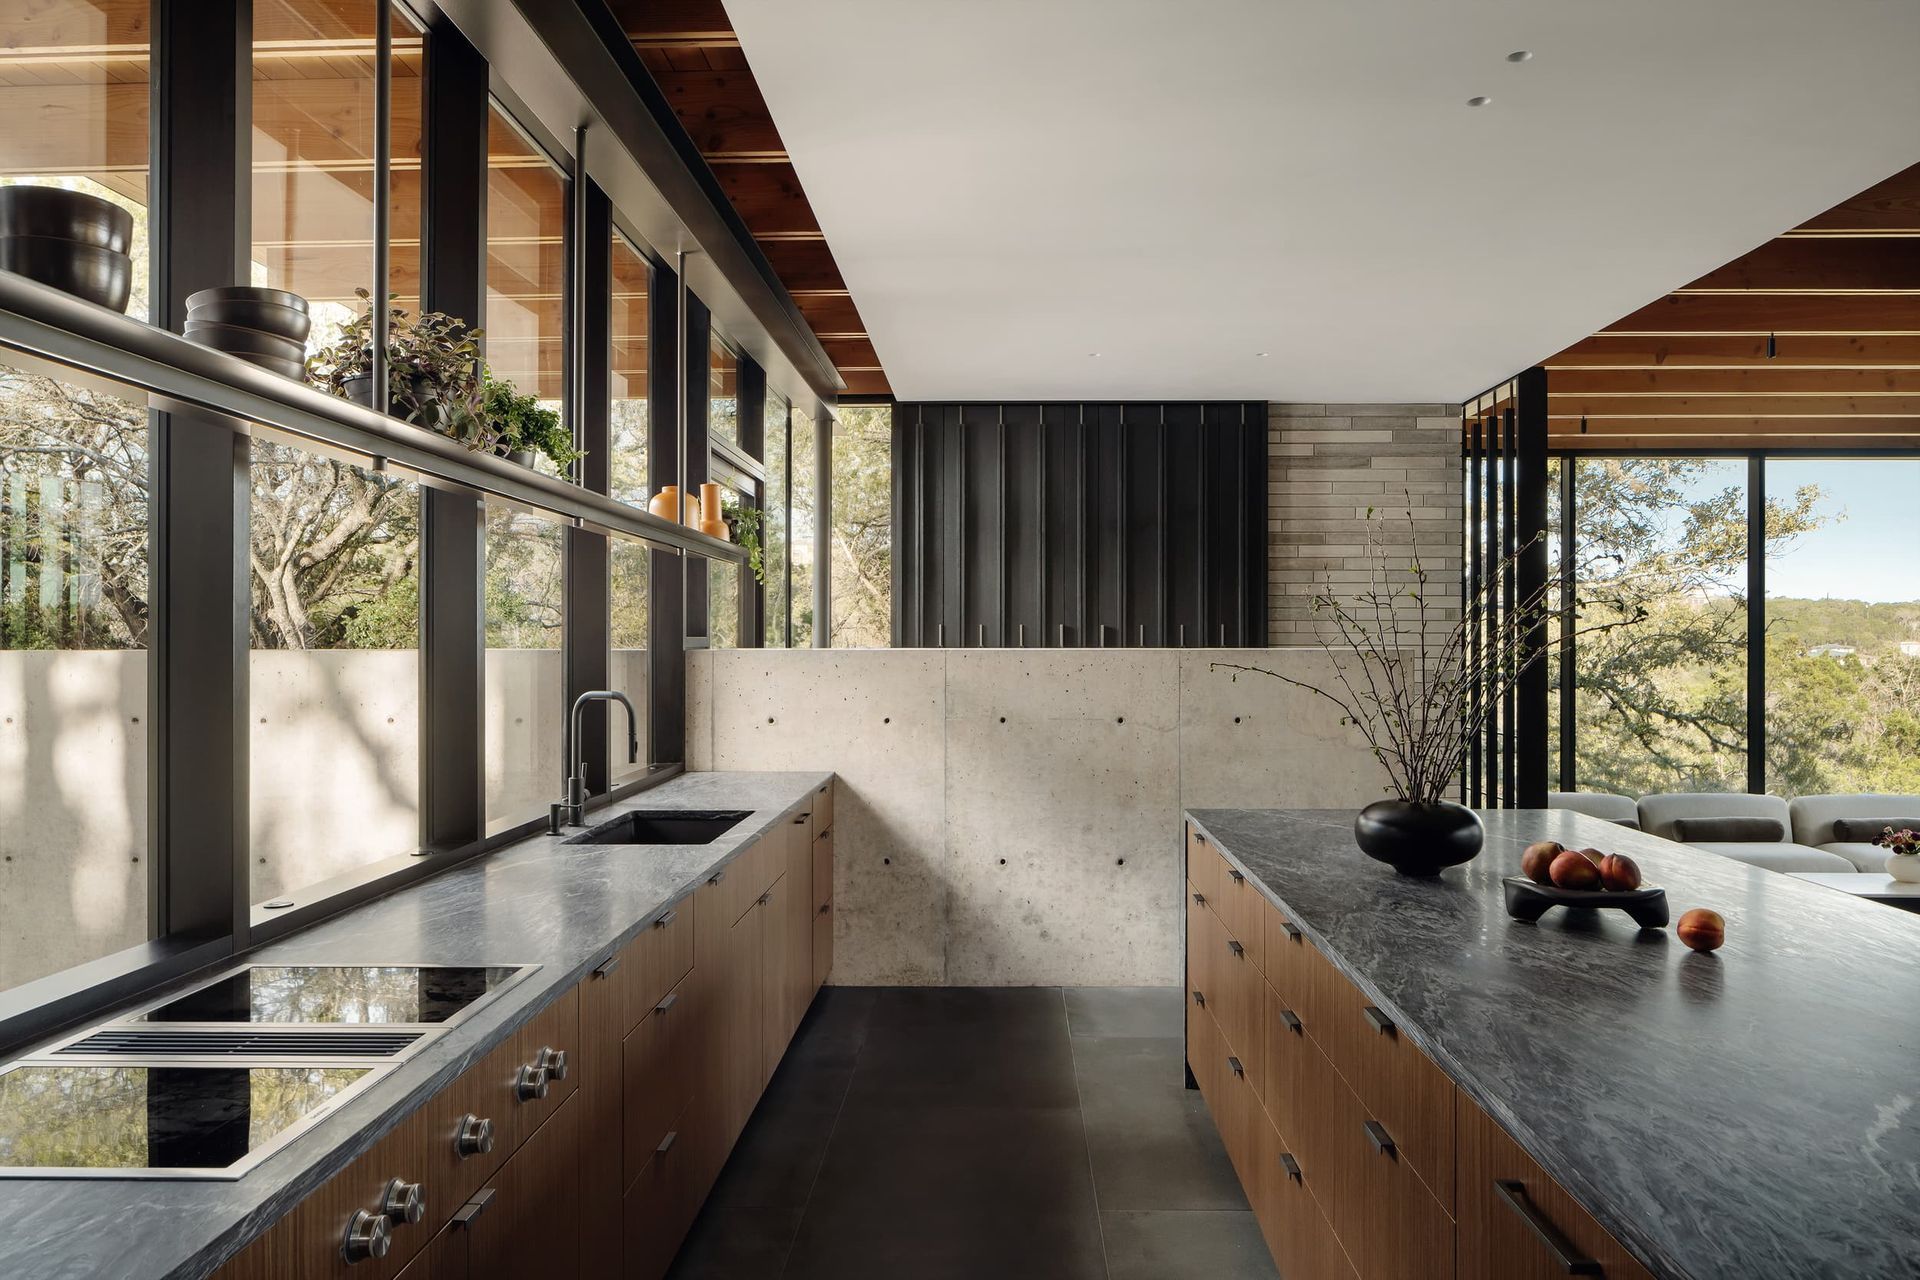
One structural decision carries more craft than most visitors would guess. The roof framing is left fully exposed as the finished ceiling, meaning the rough structural carpentry, built more than a year before the house was completed, had to be treated and protected as a finish material for the length of construction rather than covered up later. “Every craft along the way, even the rough carpenter, is doing something that’s going to be on display at the end of the project,” Burke says.
For a homeowner beginning a project on a similarly demanding hillside site, Burke frames the difficulty itself as the source of the reward, not an obstacle to work around. “It was actually that hardship that led to this space that would otherwise never exist,” he says of navigating the slope, the trees, and the city’s regulations.
Explore Terrace Mountain by A Parallel Architecture on ArchiPro, browse more residential projects built into hillside and bluff sites, connect with architects and designers working across Texas, and discover the products and materials chosen to honor a site’s existing character.
- Building style
- Modern





Awards
Home & Design Awards - Home in the Hill Country Finalist
Austin Home Magazine
TxA Design Award
Texas Society of Architects
Large Residence
International Interior Design Awards
Design Award of Merit
AIA Austin
International Architecture Award
Chicago Athenaeum
Best of Year Honoree
Interior Design Magazine
Project team
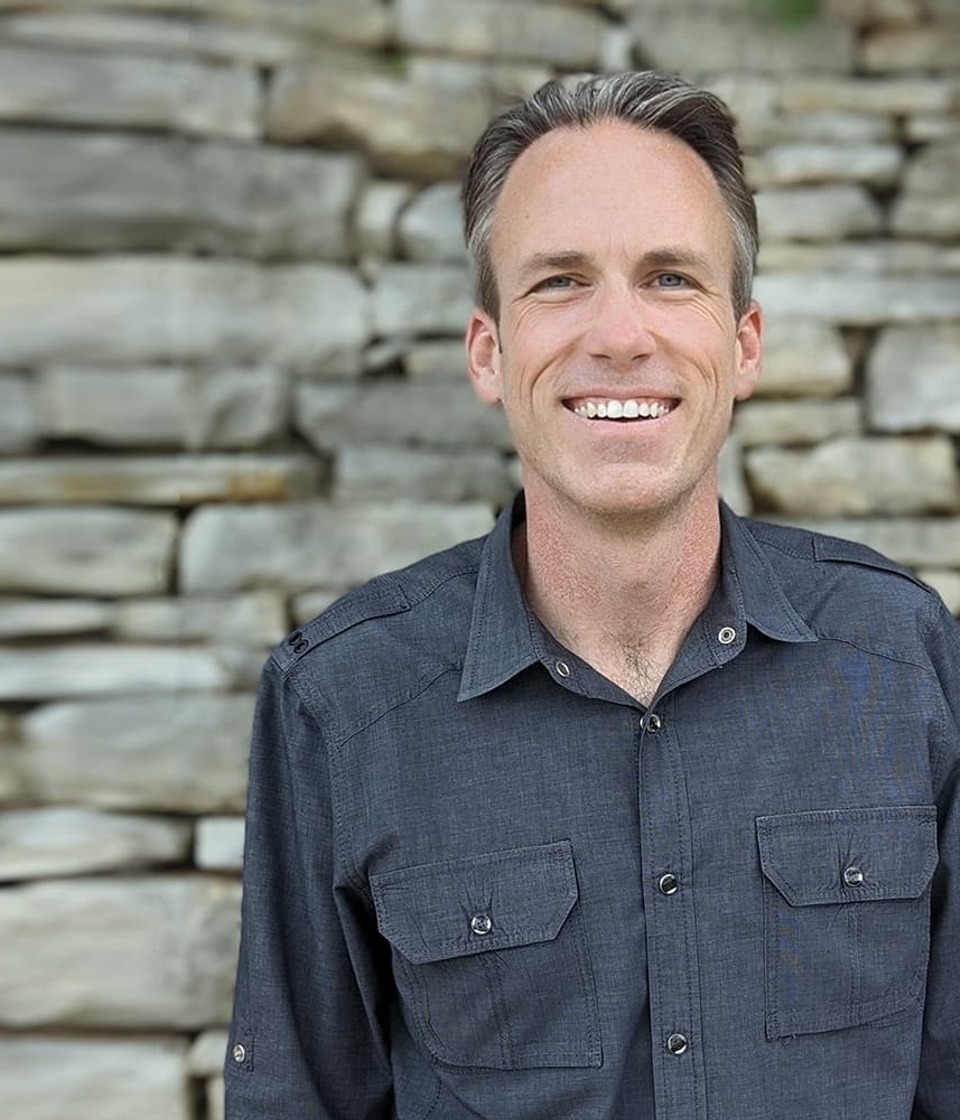
Ryan Burke
Principal Architect and Co-founder

ERIC BARTH
Principal Architect and Co-founder
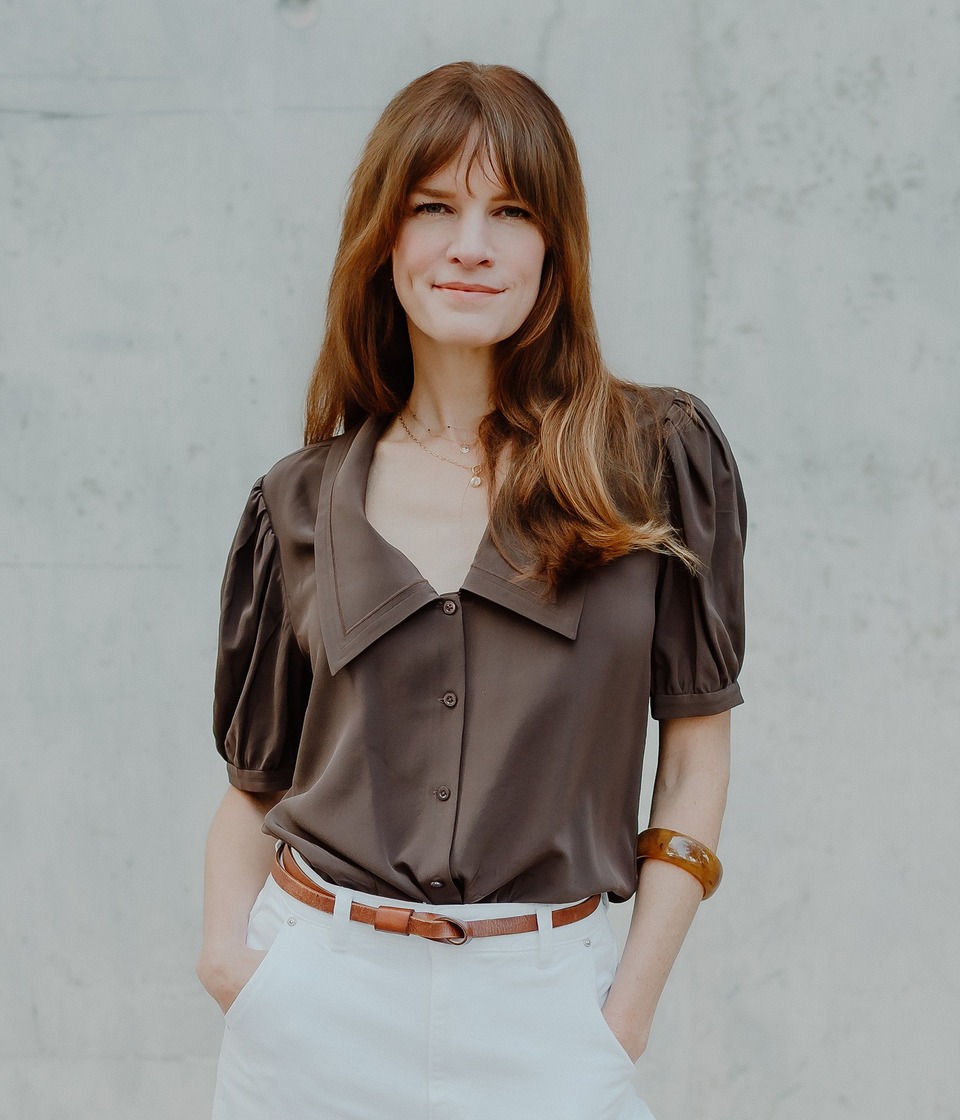
Allison Burke
Principal & Founder
Like this Project?
Hire A Parallel Architecture
Professionals used in
this project
The practices and trades credited on this project.

More projects from
A Parallel Architecture
Other work by A Parallel Architecture, across every category they build in.


More in
Luxury Homes
Everything else in Luxury Homes, from every practice on ArchiPro.


Next Project
Keep scrolling