
Tags
Project team
- Furman + Keil Architects
- Paul Bardagjy
- Casey Dunn
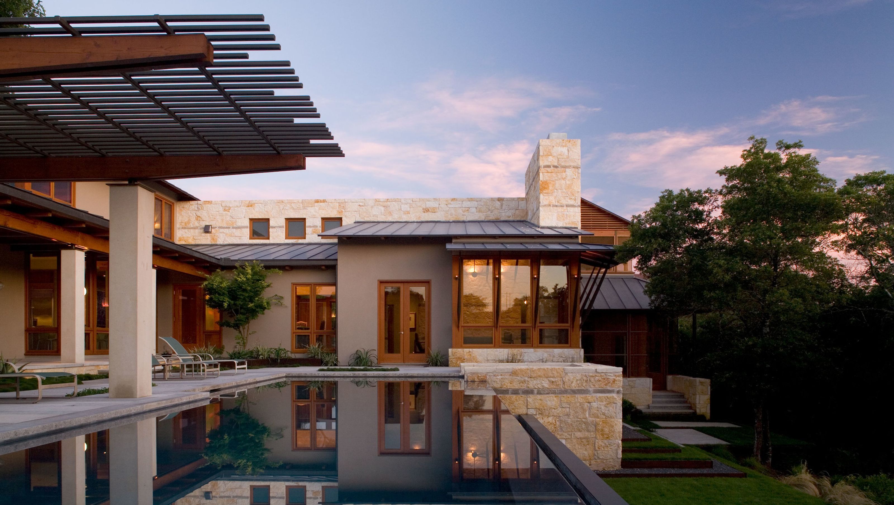
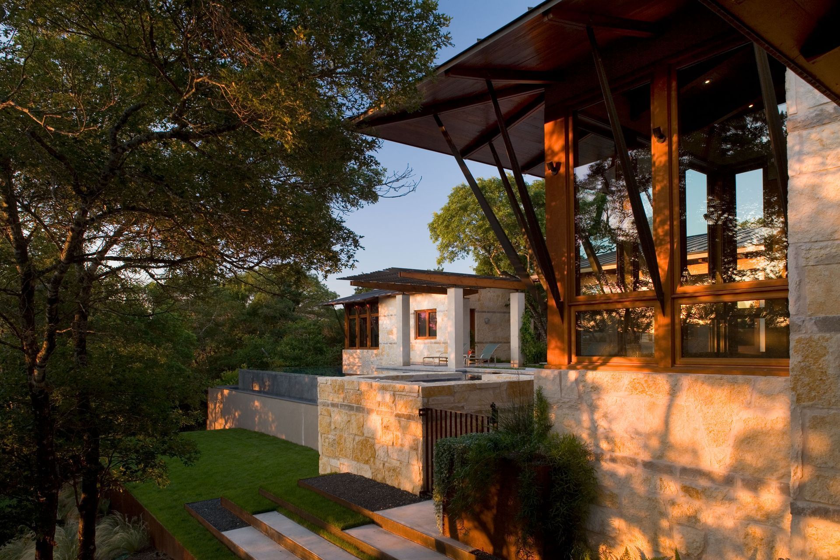
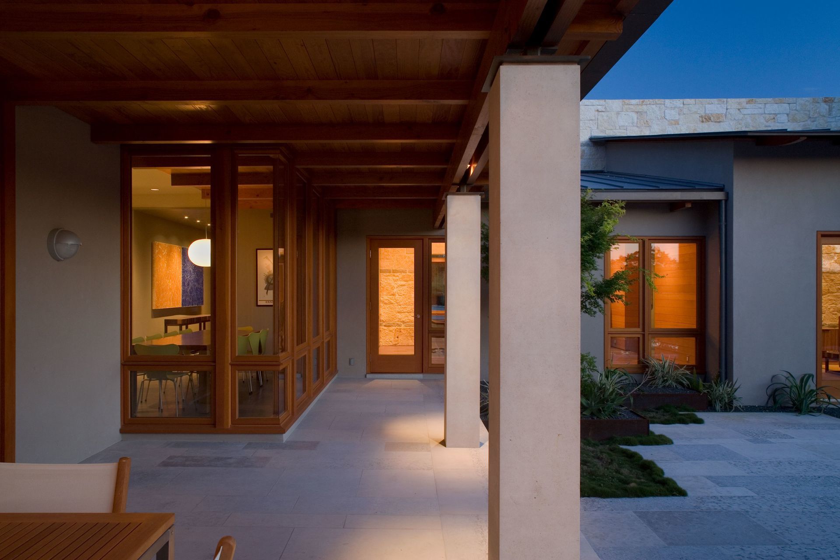
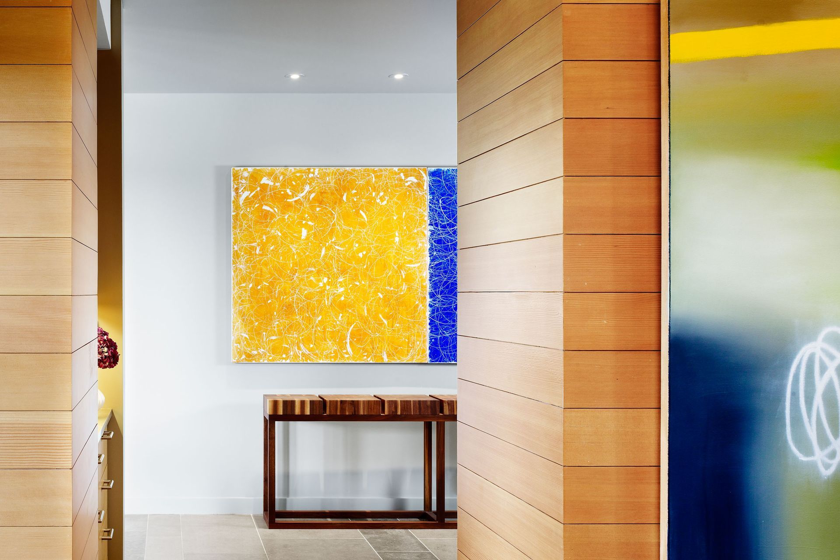
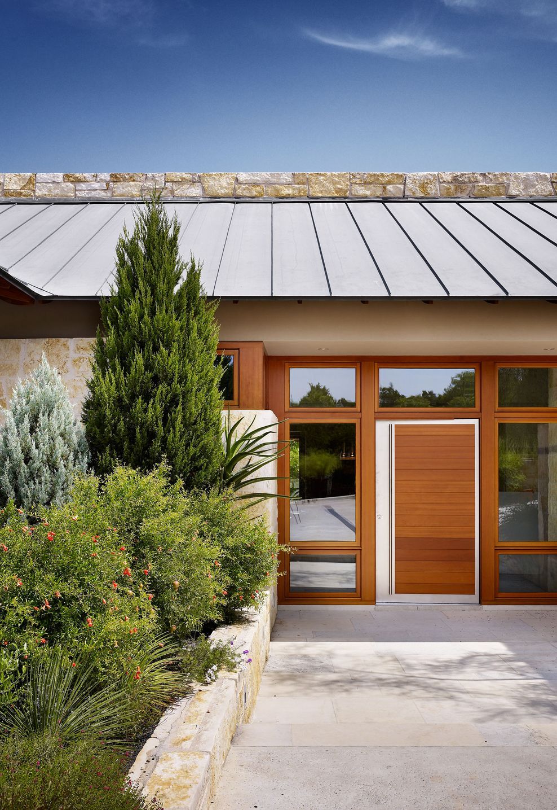
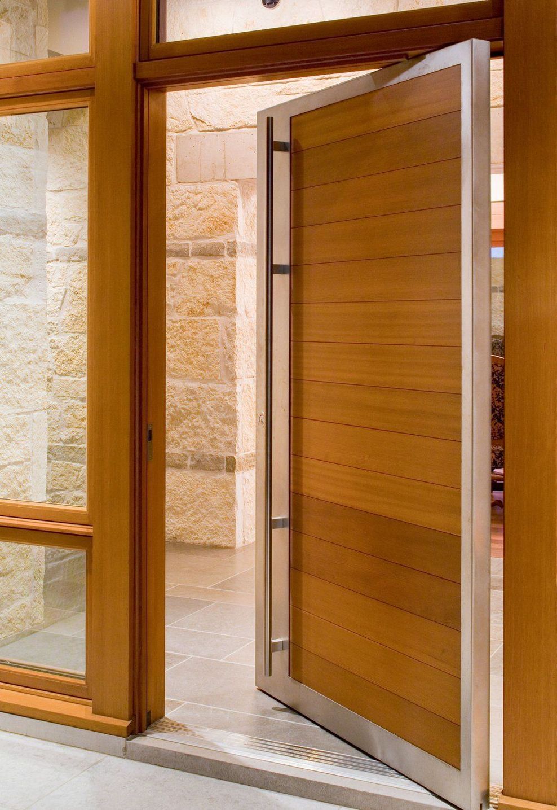
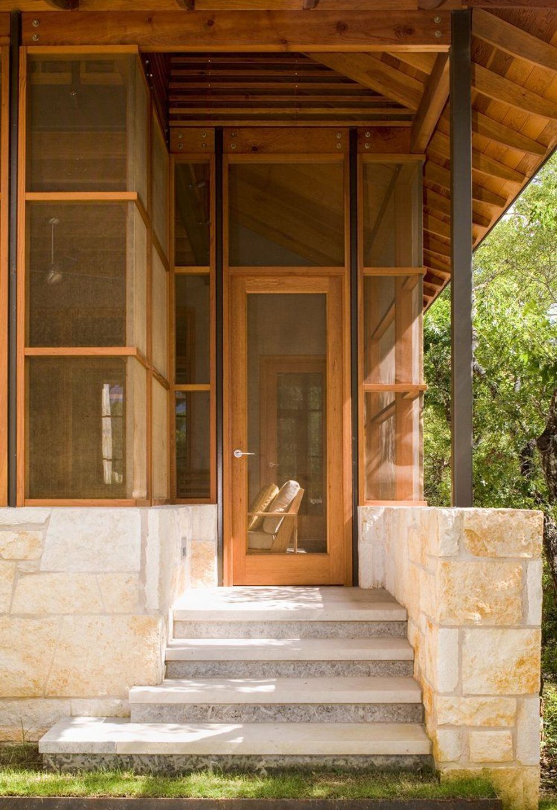
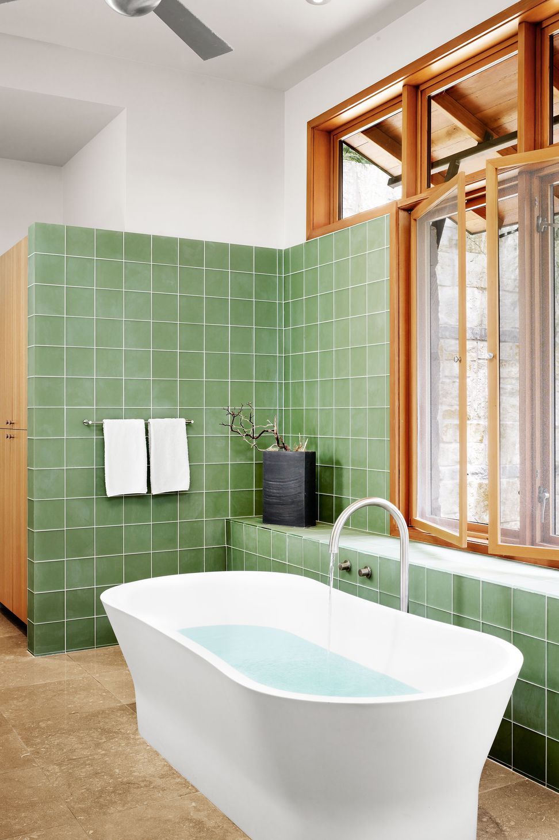
This house is located on a challenging site. A long curving slope and a western exposure introduced opportunities for a design with dynamic sectional interest. Porches and arbors to the west engage and moderate the harsh solar exposure and extend the interior spaces outward, highlighting the views. A large stone wall cuts through the house, organizing the circulation, providing a strong material presence in the interiors and creating a connection to the exterior. The stone wall and the horizontal banding pattern accentuate the sectional condition, while the descending floor plane provides a sense of spatial movement. Details are executed in vertical grain Douglas Fir and steel, providing a lightweight warm contrast to the local Texas limestone. Special attention was given to fixtures and fittings to finish the contemporary, fresh feel of the house.
- Building style
- Modern




Like this Project?
Hire Furman + Keil Architects
Professionals used in
this project
The practices and trades credited on this project.

More projects from
Furman + Keil Architects
Other work by Furman + Keil Architects, across every category they build in.


More in
Single House
Everything else in Single House, from every practice on ArchiPro.


Next Project
Keep scrolling