
Project team
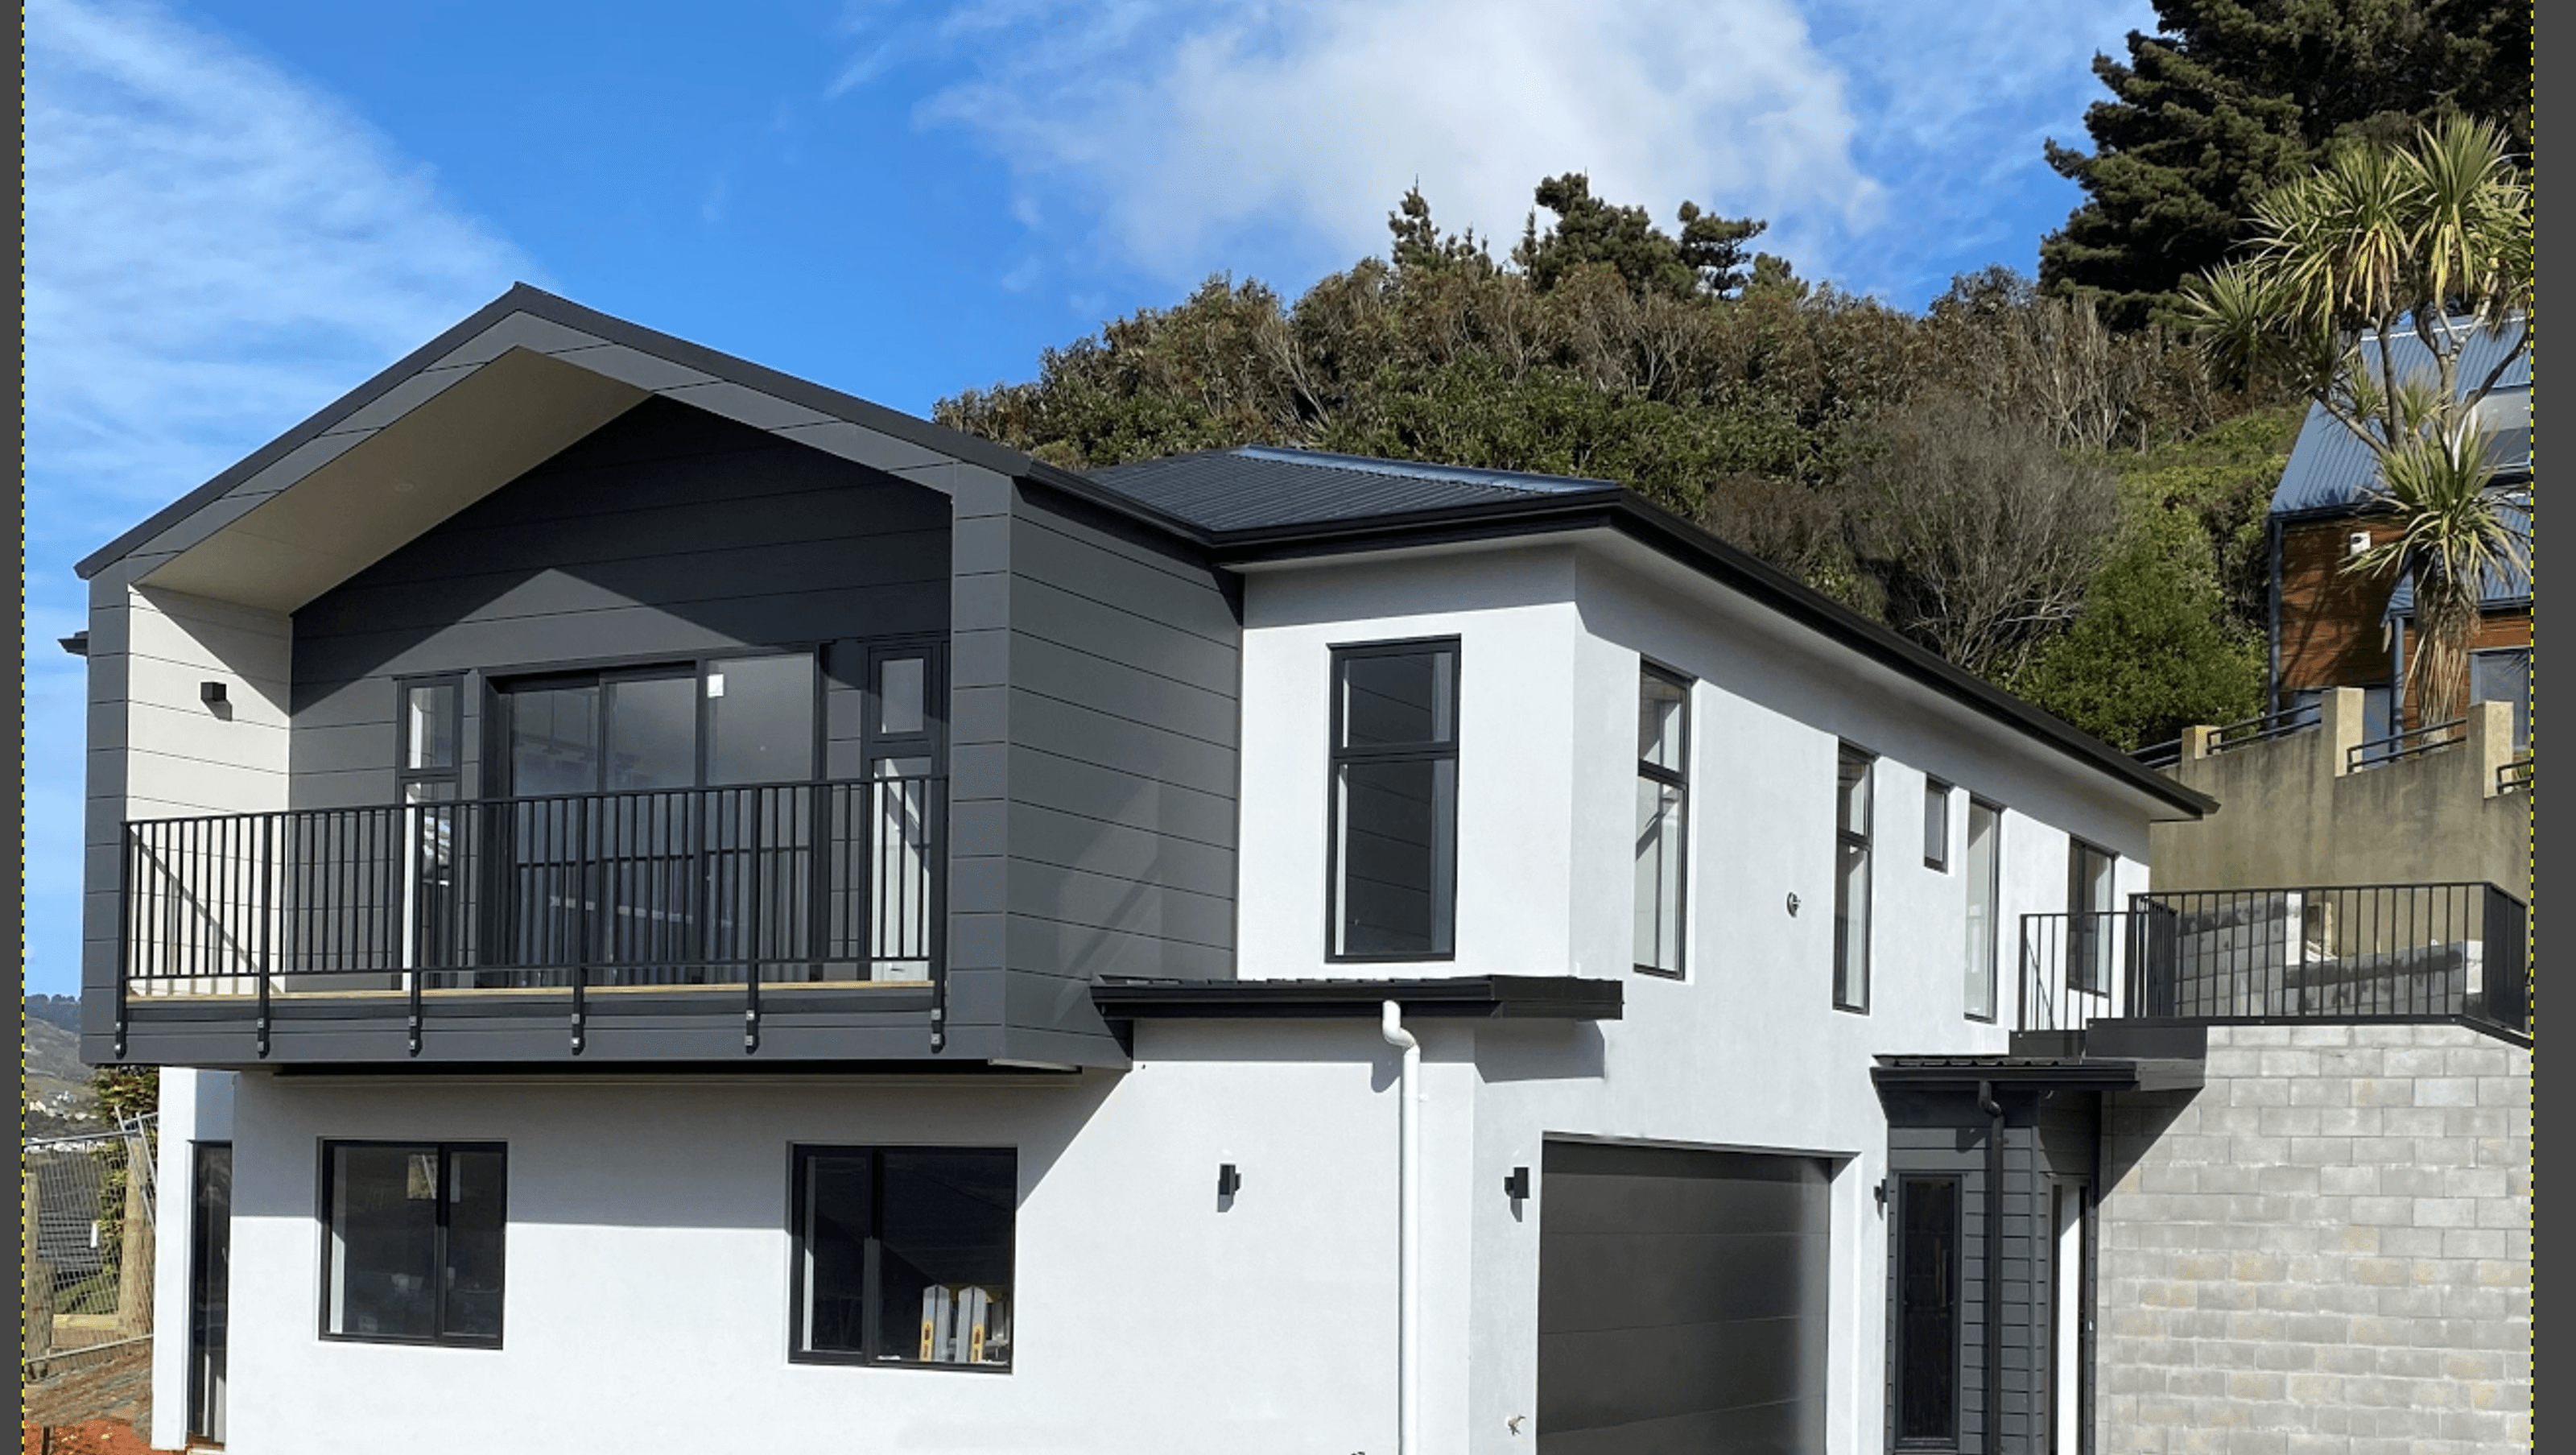
Architectural family home in Tawa, Wellington, featuring stunning valley views, a well-coordinated build process, and thoughtful design elements for comfortable living and entertaining.
Tawa is a great suburb to live in – it’s close enough to the city of Wellington but has a relaxed, small-town seaside feel. And the owners of this home have maximised their section and built a beautiful family home with the help of Simplexity Builders.
Building an architectural home in Wellington poses some unique challenges. There’s typically limited access, and the steep landscape that needs to be taken into account. A considerable excavation job was required, and Simplexity Builders worked with the surveyor to undertake this work and build a retaining wall before the commencement of the house build.
The north-facing property makes the most of the views overlooking the valley and makes a great spot for entertaining family and friends throughout the year with its balconies and sizeable kitchen-dining area.
While most of the bedrooms are upstairs, downstairs, there is a separate bedroom, ensuite and walk-in wardrobe, which provides options for family staying or needing more space.
This was a well-coordinated project with fortnightly visits from Jarrod and an on-site project manager and subcontractors. This project really highlights how seamless a project can run even at a distance from Christchurch, particularly with the use of Simplexity’s project management software, where everyone can see daily updates on progress.
Photo credit: Simplexity Builders
Architect: Ananath Sharma


Like this Project?
Hire Simplexity Builders
Professional Reviews
Professionals used in
this project
The practices and trades credited on this project.

More projects from
Simplexity Builders
Other work by Simplexity Builders, across every category they build in.


More in
Luxury Homes
Everything else in Luxury Homes, from every practice on ArchiPro.


Next Project
Keep scrolling