
Project team
- McClean Design
- Manolo Langis
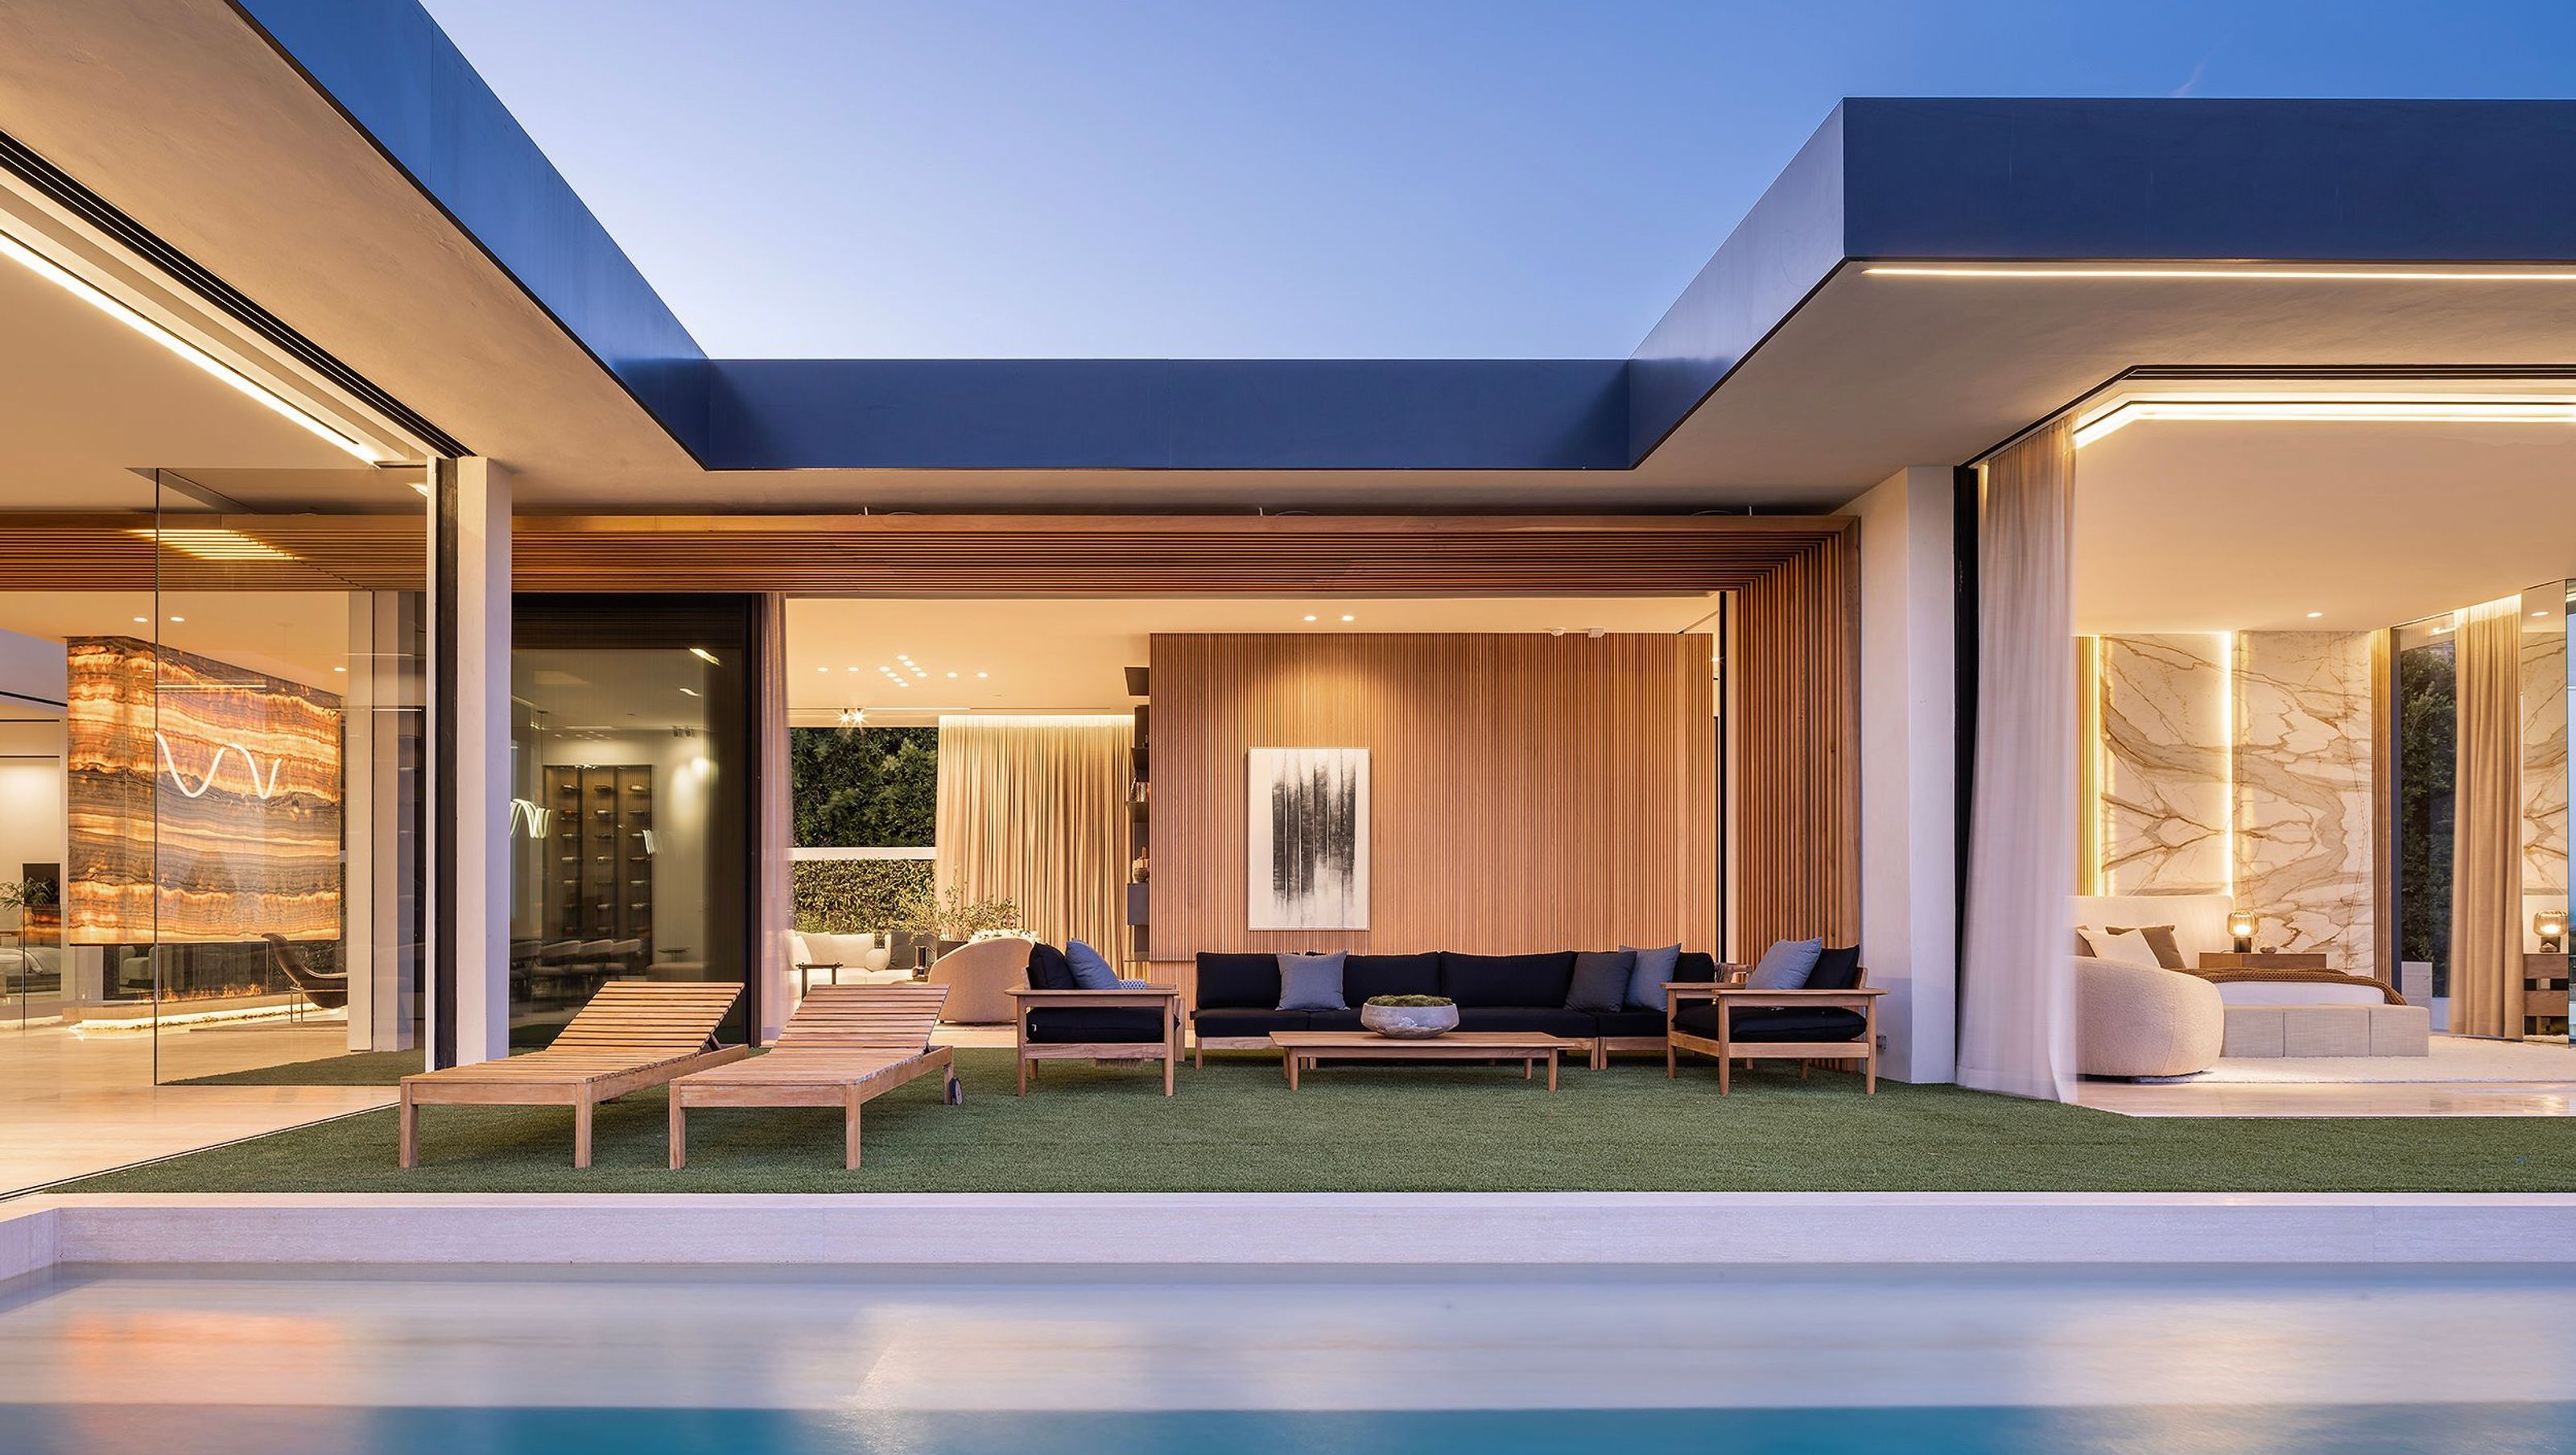
Contemporary single-family residence in West Hollywood, featuring stunning views of downtown Los Angeles, a four-car tandem garage, and expertly designed spaces that balance light and privacy.
The fourth house that we have designed on this small ultra exclusive cul-de-sac of only nine homes in the famed bird street area of West Hollywood, this was a tight lot with a good view towards downtown Los Angeles from the rear of the property. The challenge we had here was to balance capturing as much of the view as possible from the primary spaces within the home while maintaining some outdoor space and somehow capturing light in the basement below. We took advantage of the slope across the front of the property to tuck a four car tandem garage below the main living areas which helped to create a sense of privacy from the street for the house itself.
Project Type: New Single Family Residence
Location: Los Angeles, CA
Approximate Size: 4,061 SF
Completion Date: 2023
Contractor: Bird Street Builders
Interior Designer: Tehila Shelef
Engineer: Parker Resnick
Photographer: Manolo Langis
- Completed
- 2023
- Building style
- Contemporary
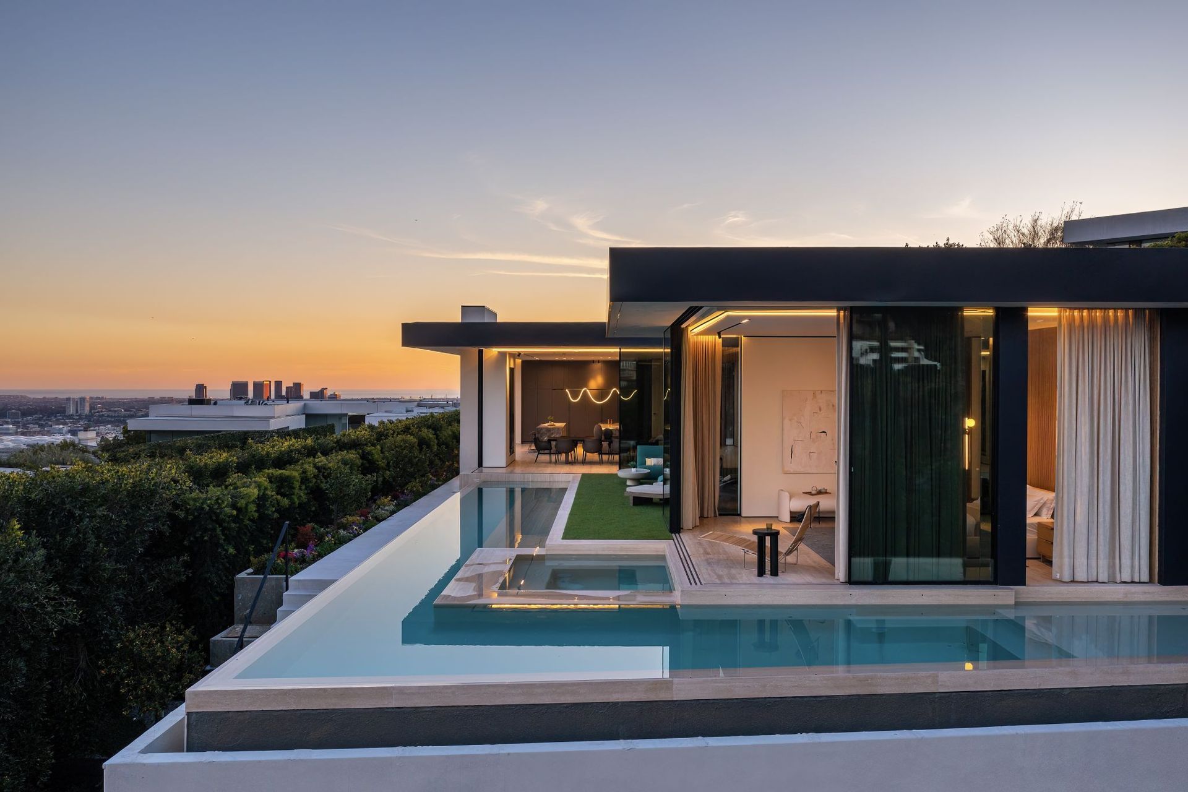
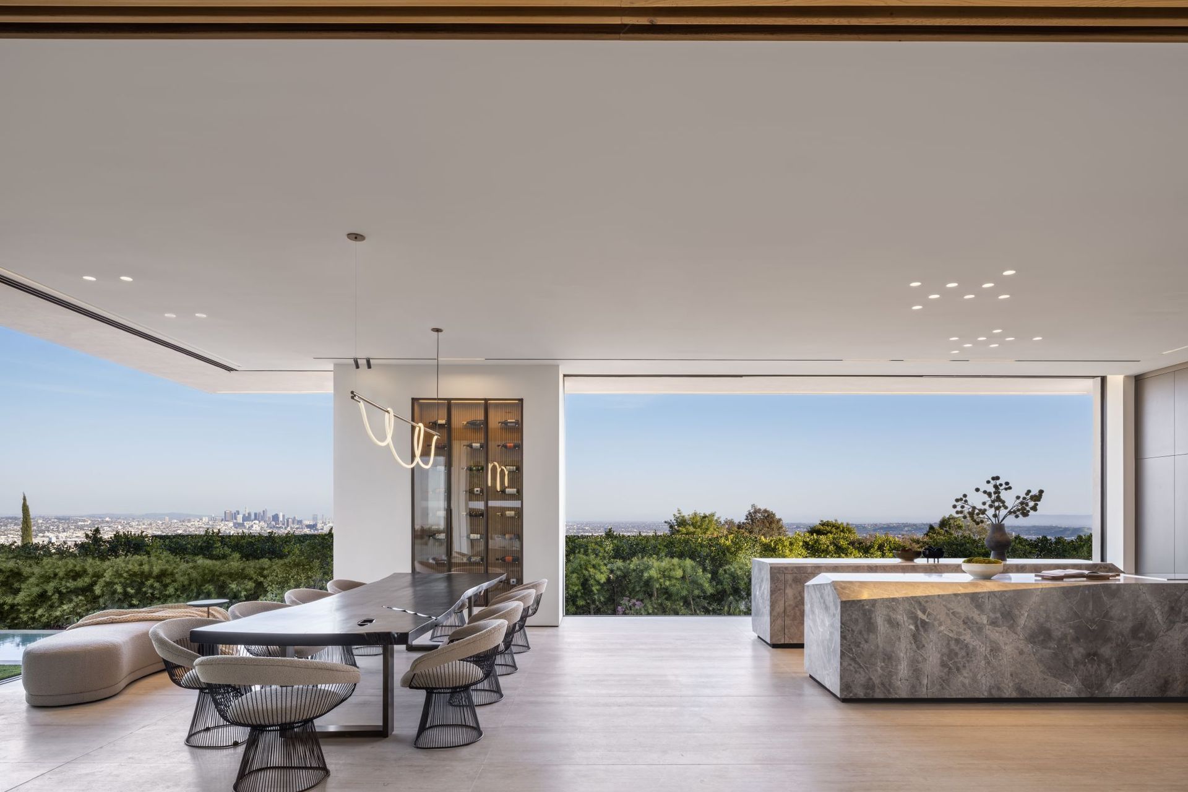
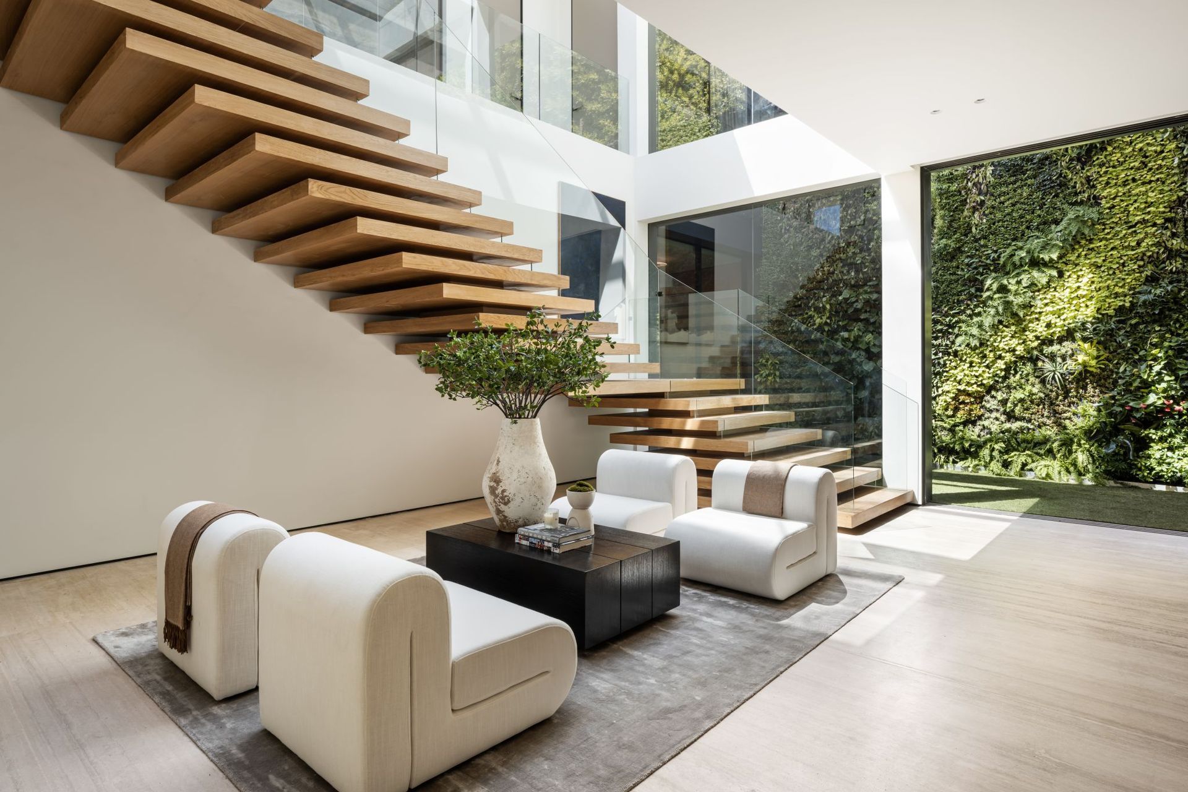
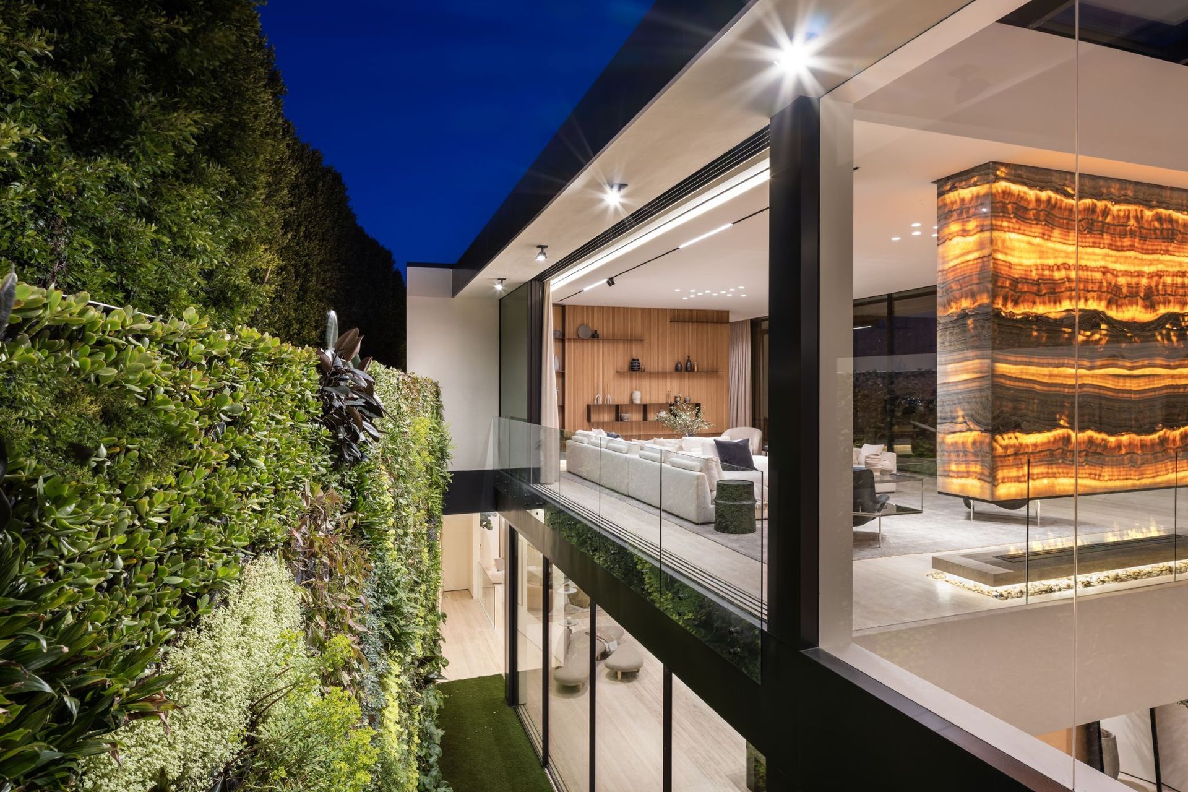
A short series of steps past a screened office widow leads to the front door which upon opening reveals a linear lighting fixture that pulls the eye to the green space and pool beyond. The main floor consists of the office space, kitchen, living and dining rooms and primary bedroom suite. To the right of the entry the kitchen and dining area open completely to the views, to the left a unique and generous stair case and lightwell are separated from the main living space by a floating stone fireplace, internally lit for ambiance as night.
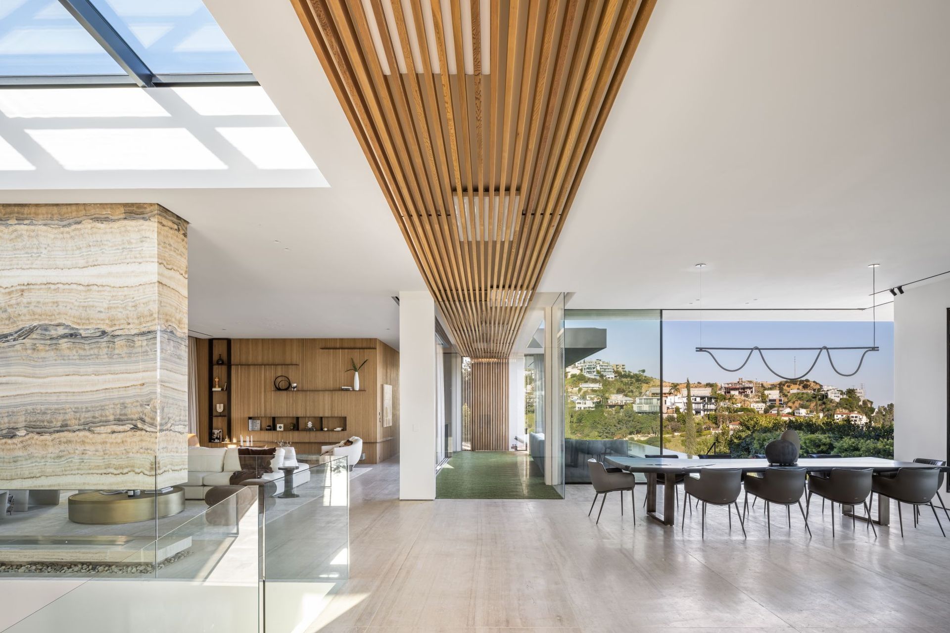
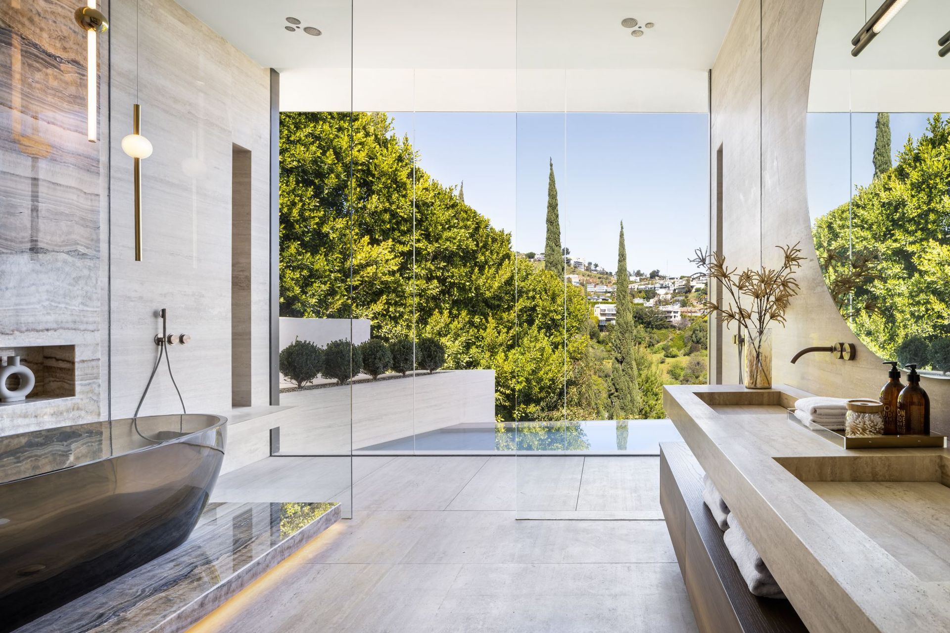
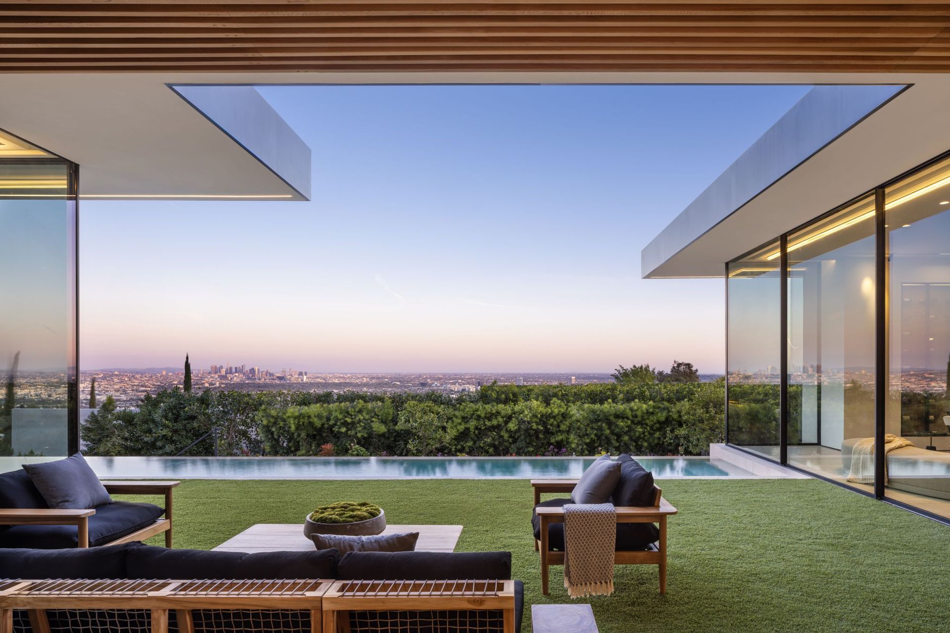
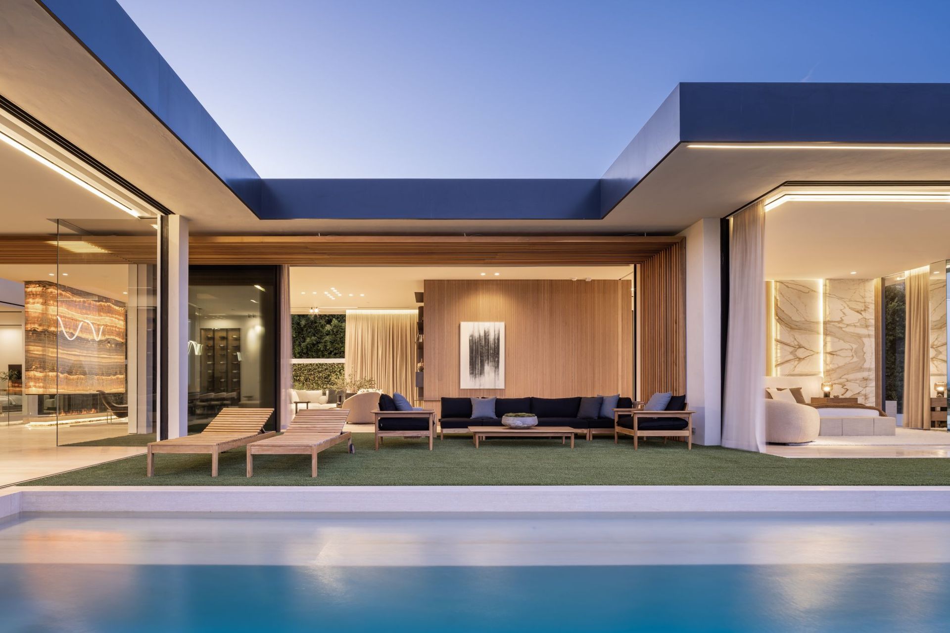
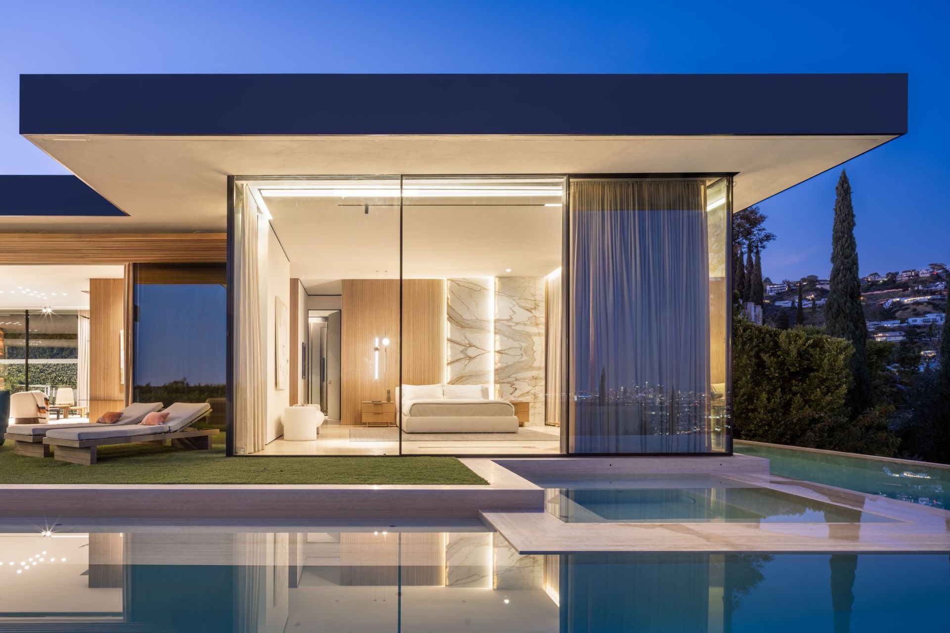
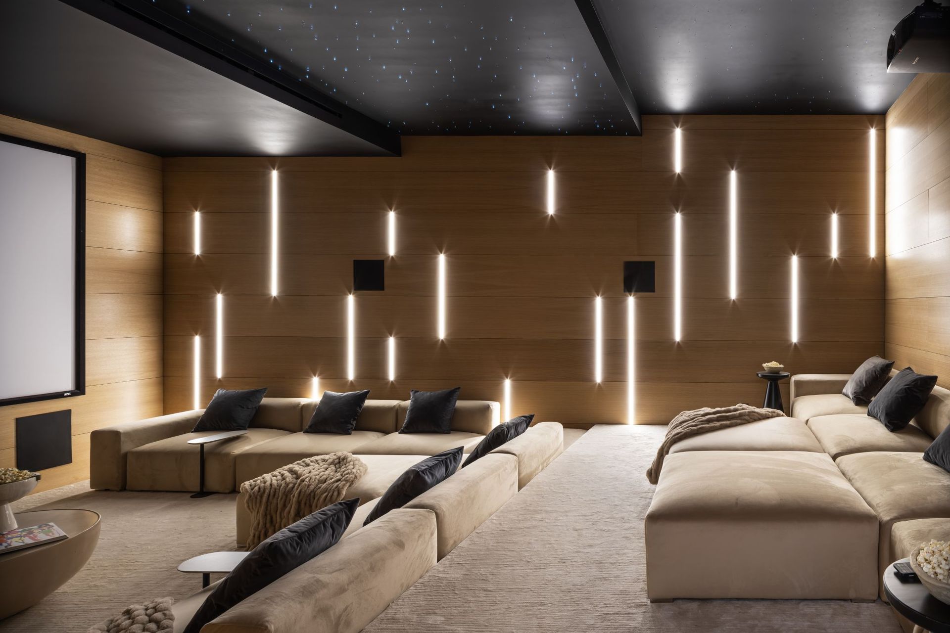
Due to the constricted site and parking requirements we chose to run a linear courtyard along a two story green wall to capture light for the basement area. This along with the large skylight over the staircase flood the entertainment spaces below with light and a sense of warmth from the intense courtyard planting. A gym and wellness space share the courtyard and two additional bedrooms open to a garden at the lower level in the rear of the property. We worked with the Owner and interior designer Tehila Shelef to create unique palette of warm materials including natural woods, travertine and marbles that give the house a comfortable yet contemporary feeling.
Like this Project?
Hire McClean Design
Professionals used in
this project
The practices and trades credited on this project.

More projects from
McClean Design
Other work by McClean Design, across every category they build in.


More in
Luxury Homes
Everything else in Luxury Homes, from every practice on ArchiPro.


Next Project
Keep scrolling