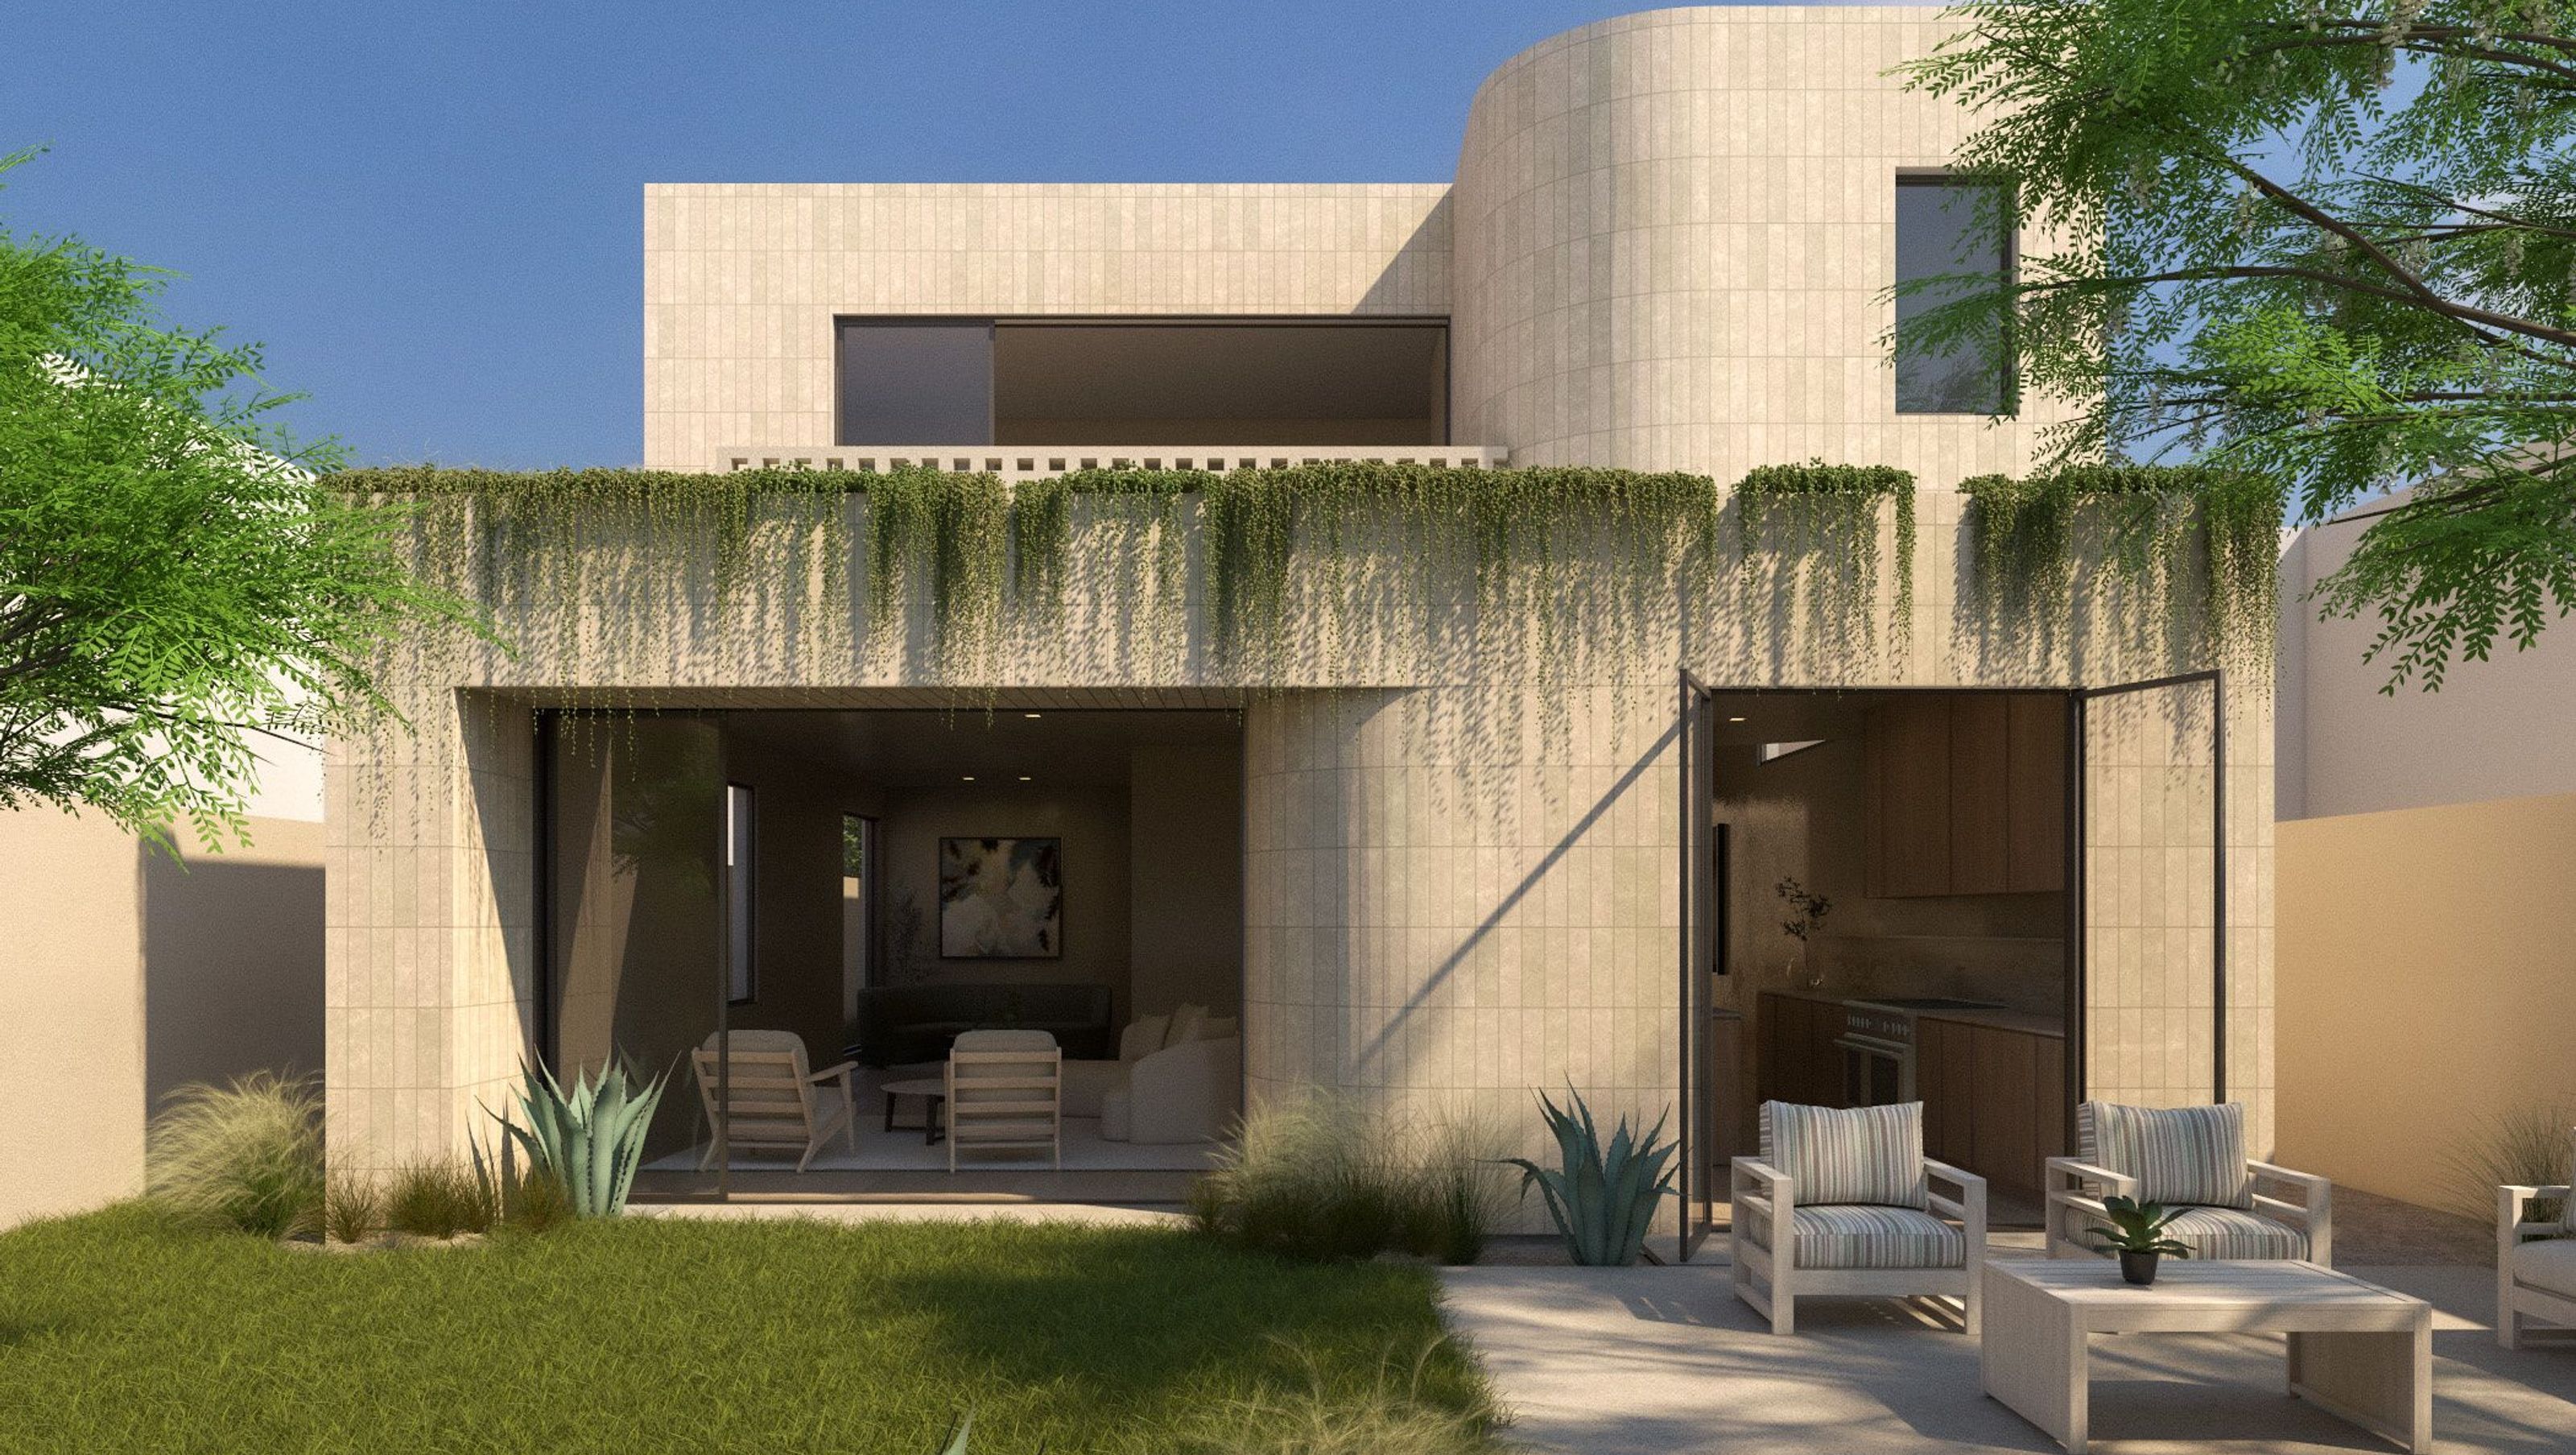

A home designed for protection and healing, with your unique needs in mind. Home is personal. And your home should be designed that way. How many bedrooms are needed? Which functions should be adjacent to each other? This particular plan is easily manipulated to suit your wants and needs through its inherent modularity. Guided by your particular lot size, shape, and restrictions, the floor plan is easily shifted and transformed to accommodate the way in which you love to live.
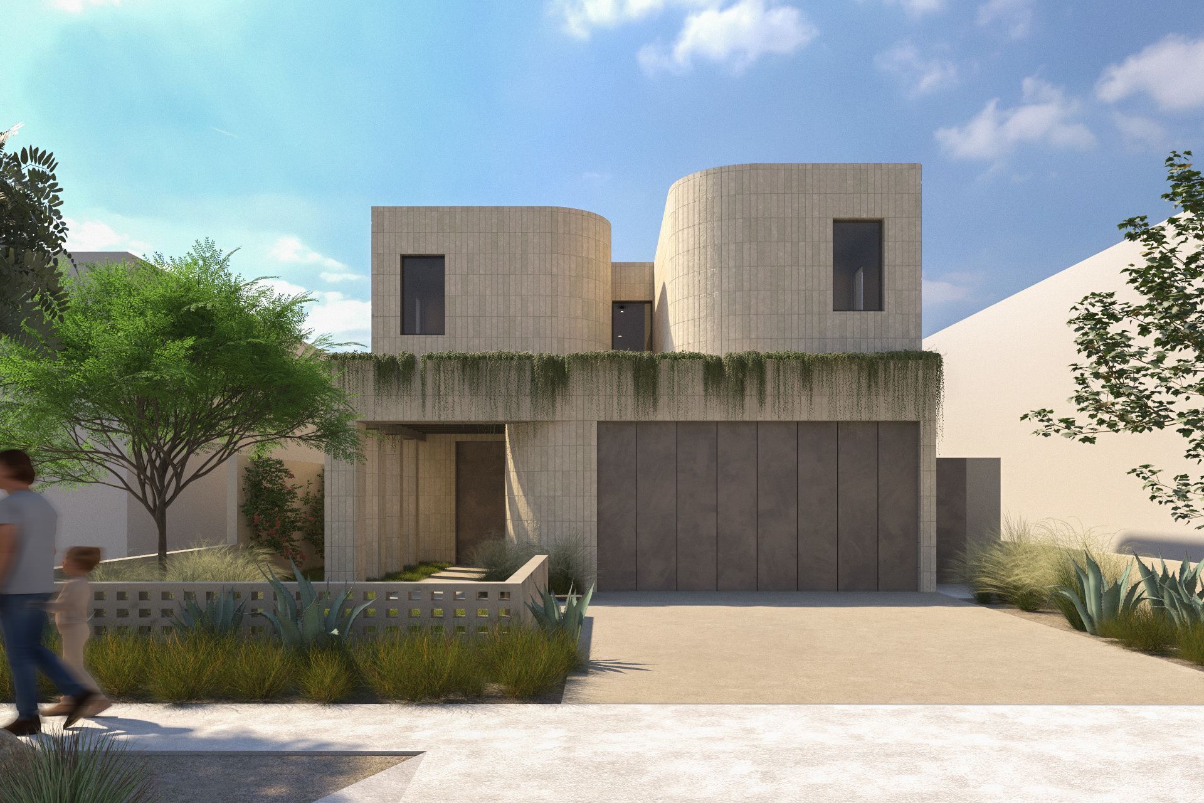
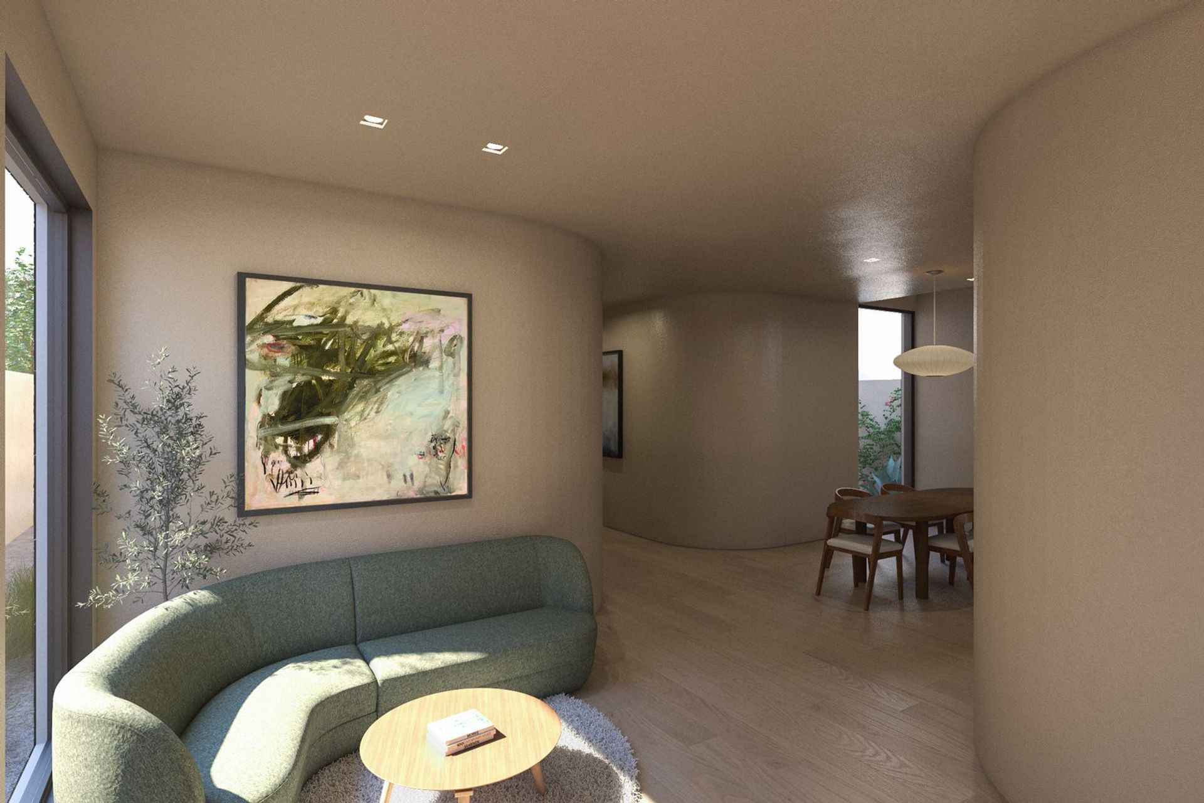
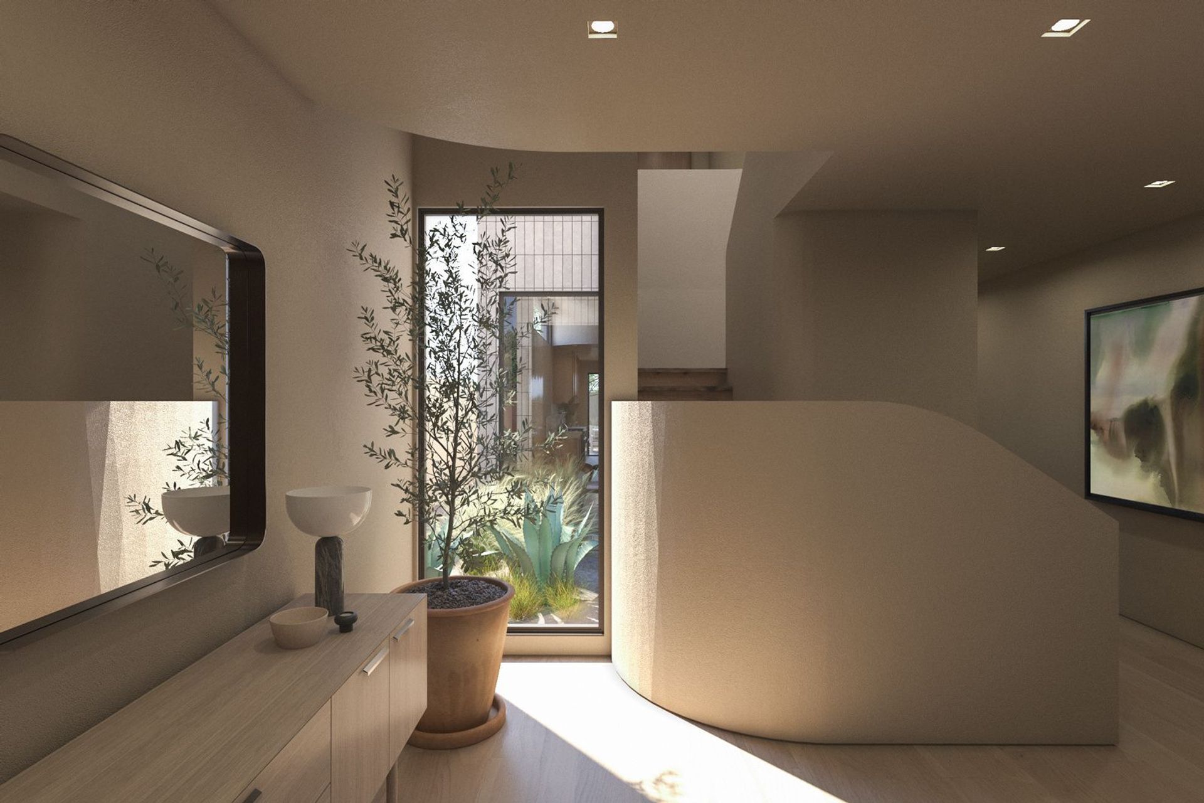
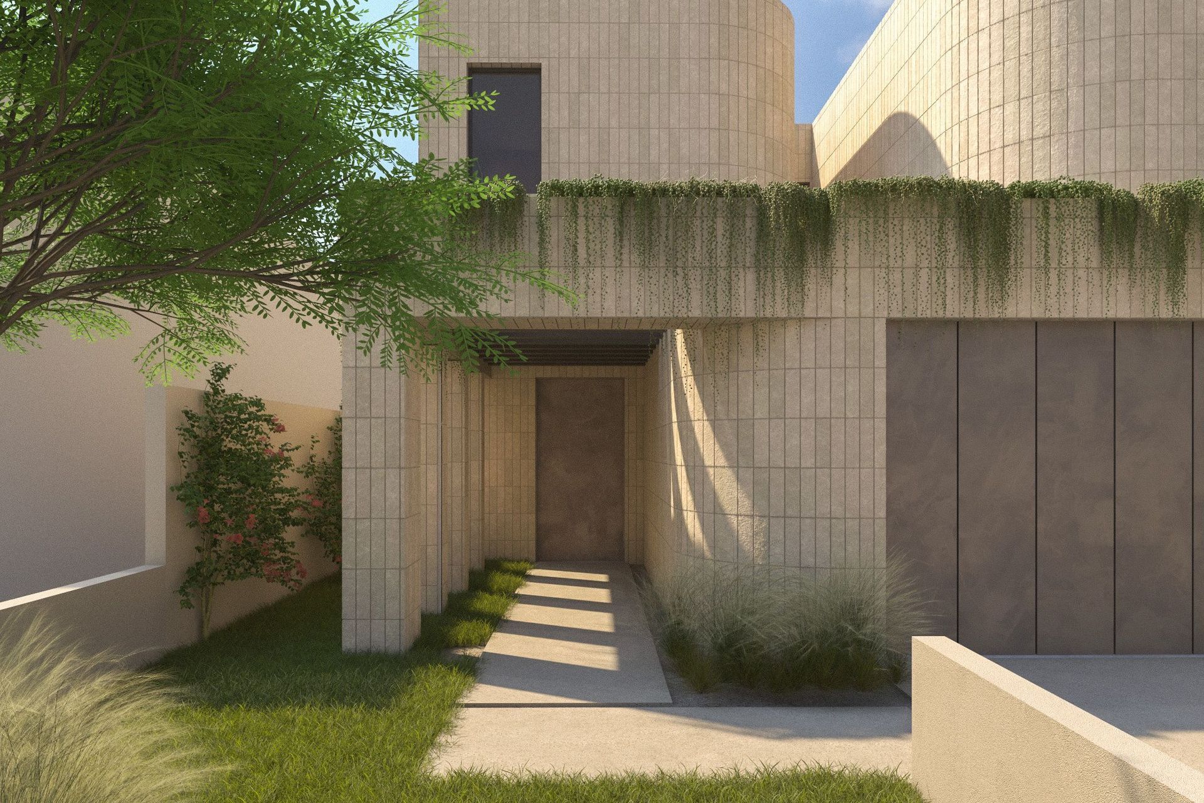
By “taking the edge off,” curved walls allow for spaces to meet each other organically. The softness within the structure promotes feelings of calmness and tranquility. Conversely, the hardened exterior provides protection from the natural elements without sacrificing the warmness and welcoming nature of a traditional home.
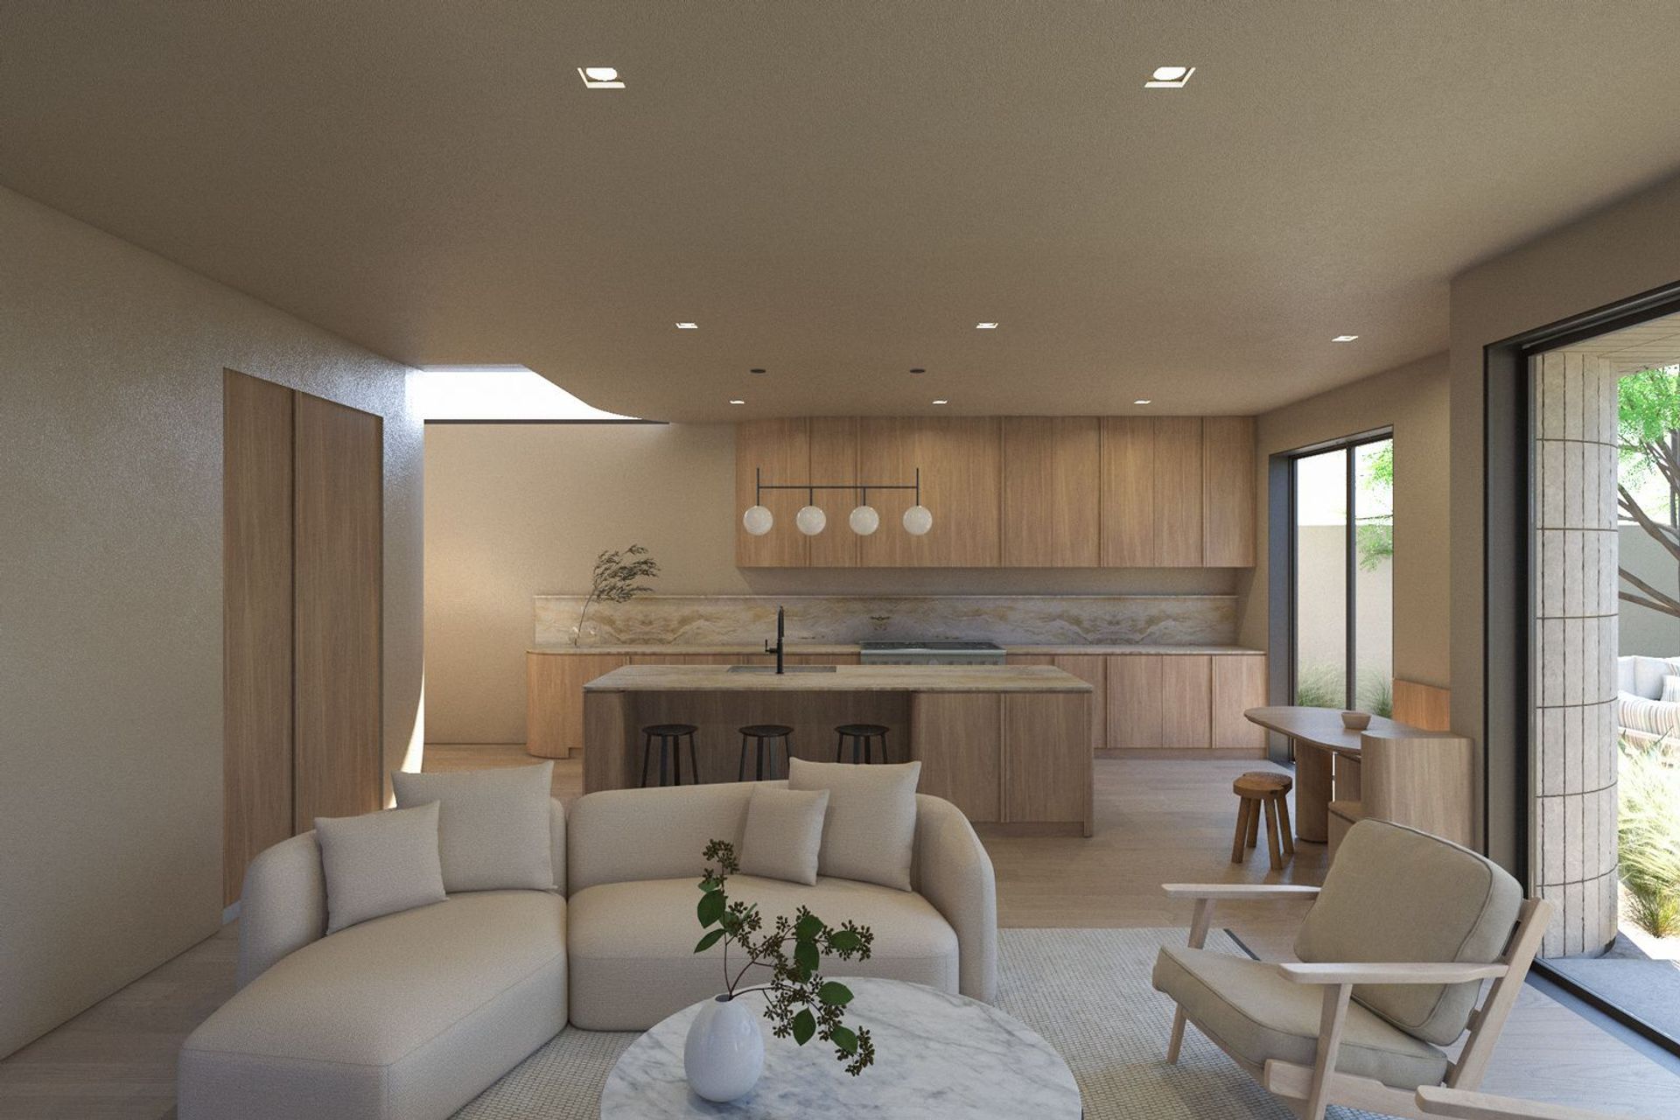
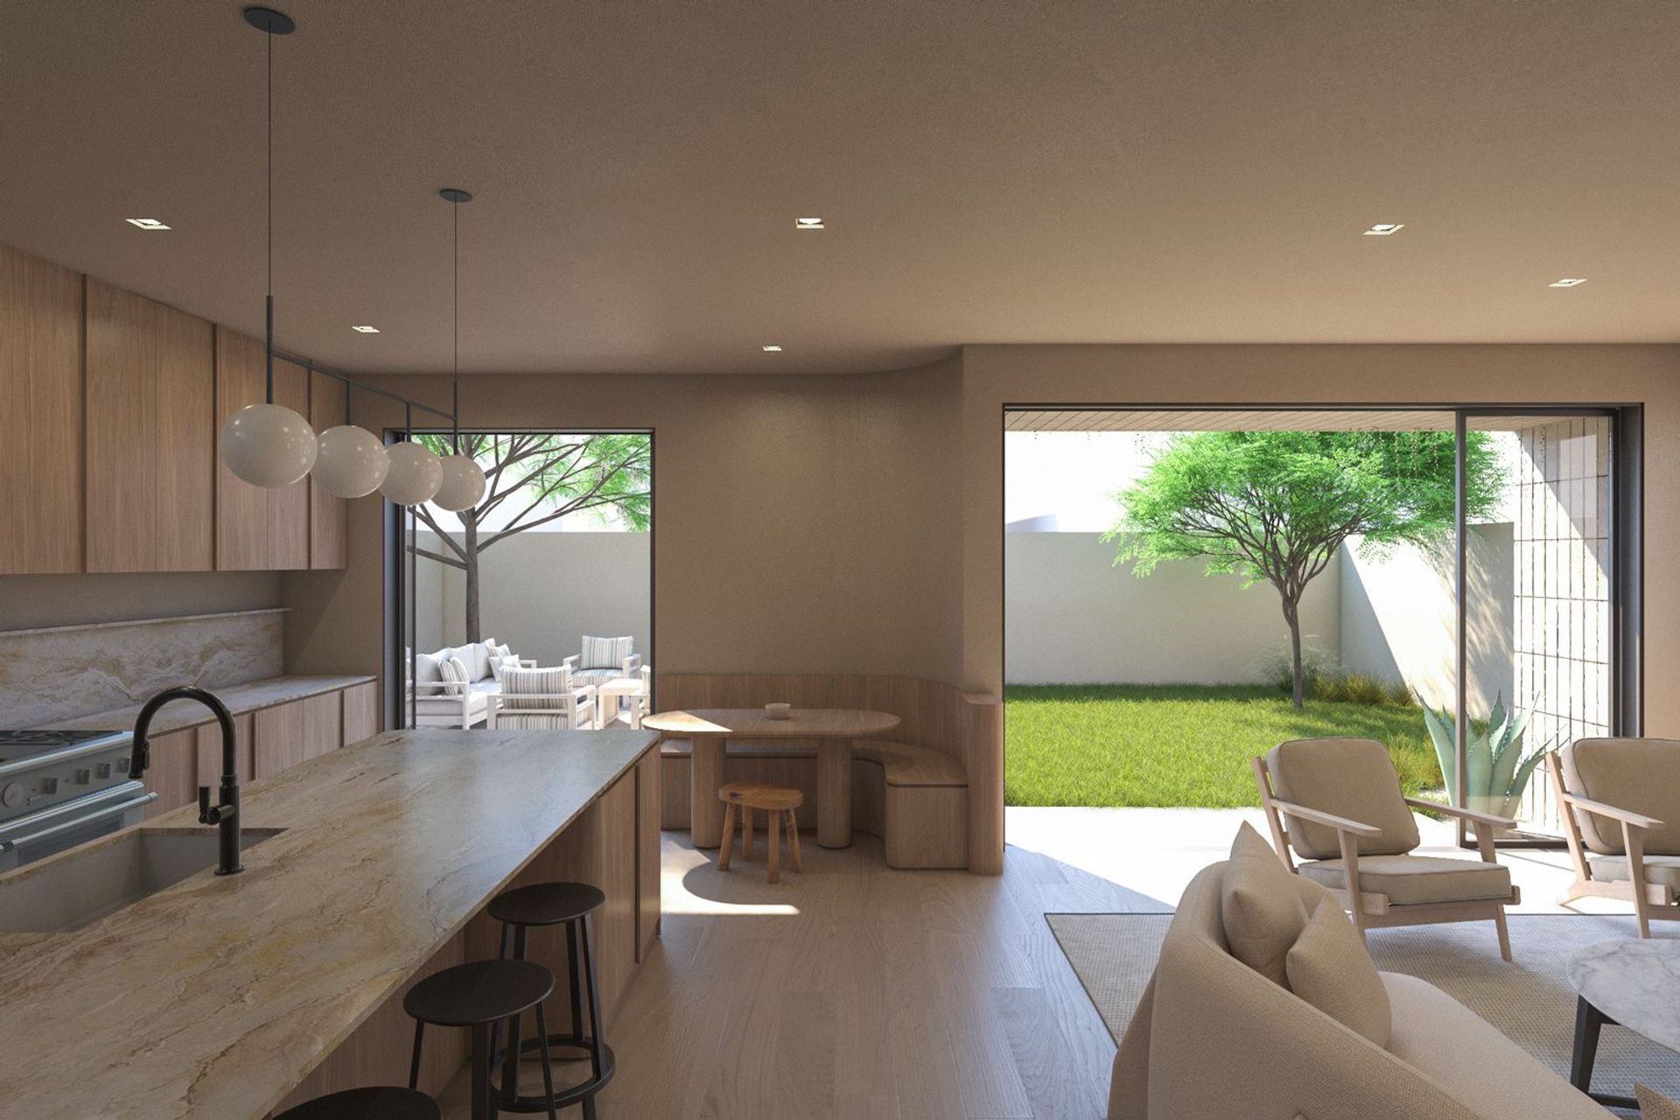
This layout is a 2 story, 4 bed/5 bath home with an attached 2-car garage. An open concept kitchen, family, dining, and lounge spaces foster communal life, while bedrooms and bathrooms are tucked away for privacy. The sculptural stair serves three private bedrooms and bathrooms on the second level, including a primary suite with a private deck.
- Building style
- Modern
Like this Project?
Hire Zyme Studios
Professionals used in
this project
The practices and trades credited on this project.

More projects from
Zyme Studios
Other work by Zyme Studios, across every category they build in.


More in
Renders
Everything else in Renders, from every practice on ArchiPro.


Next Project
Keep scrolling