
Project team
- Zyme Studios
- Taiyo Watanabe
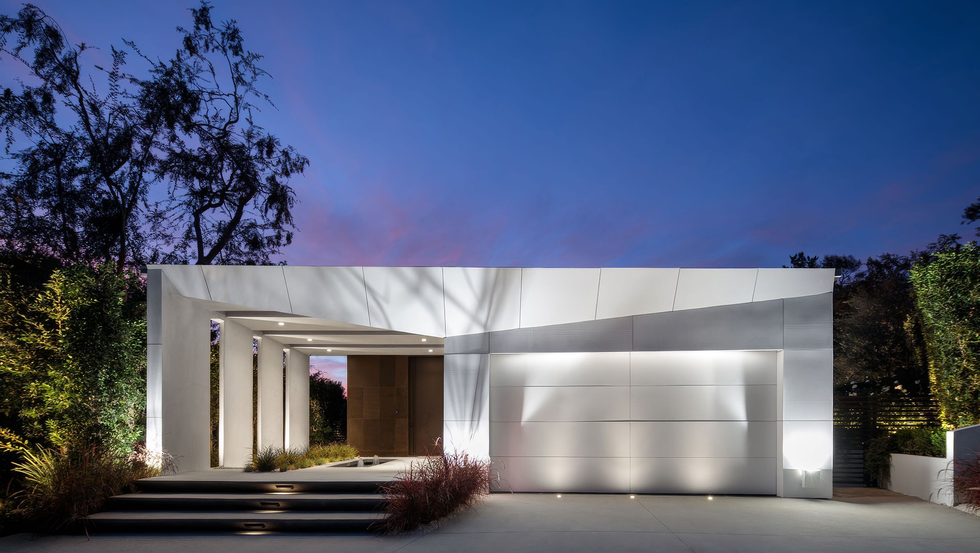
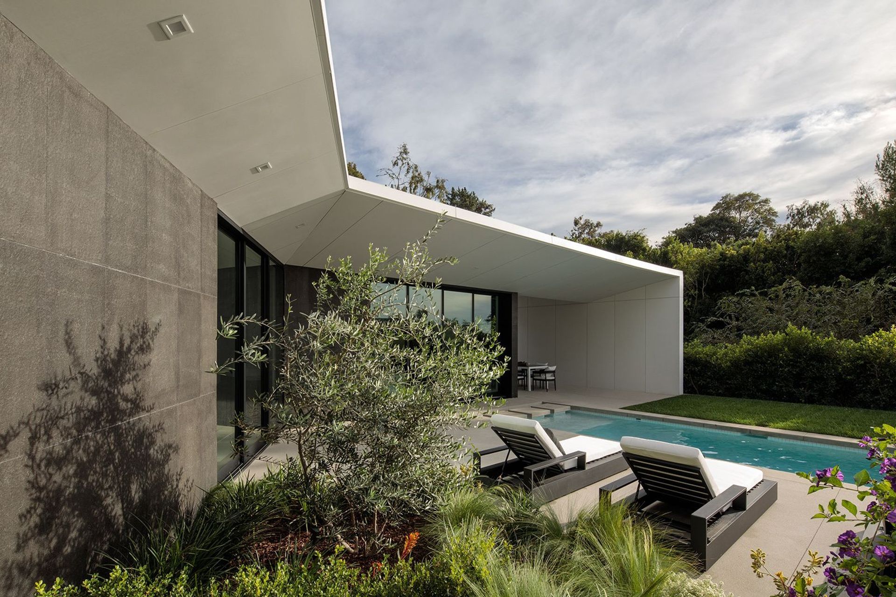
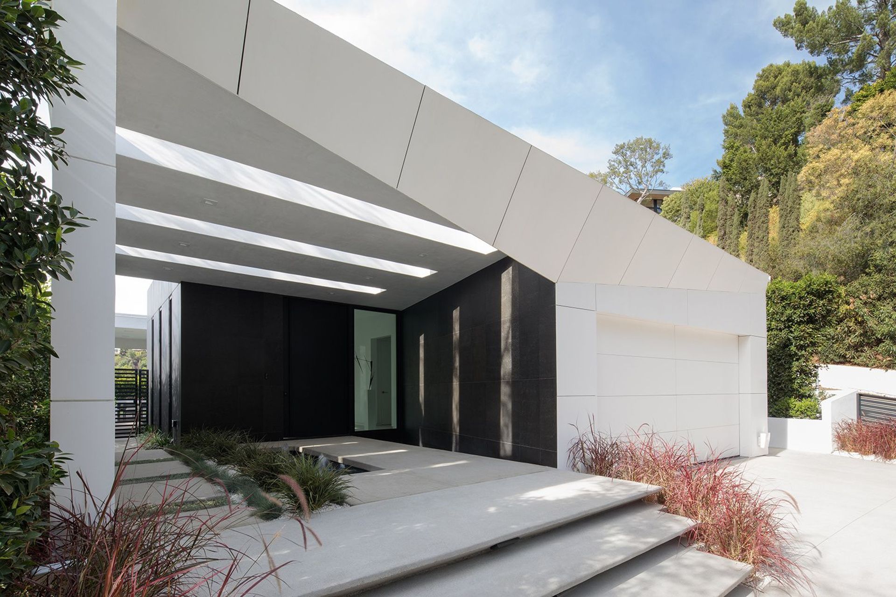
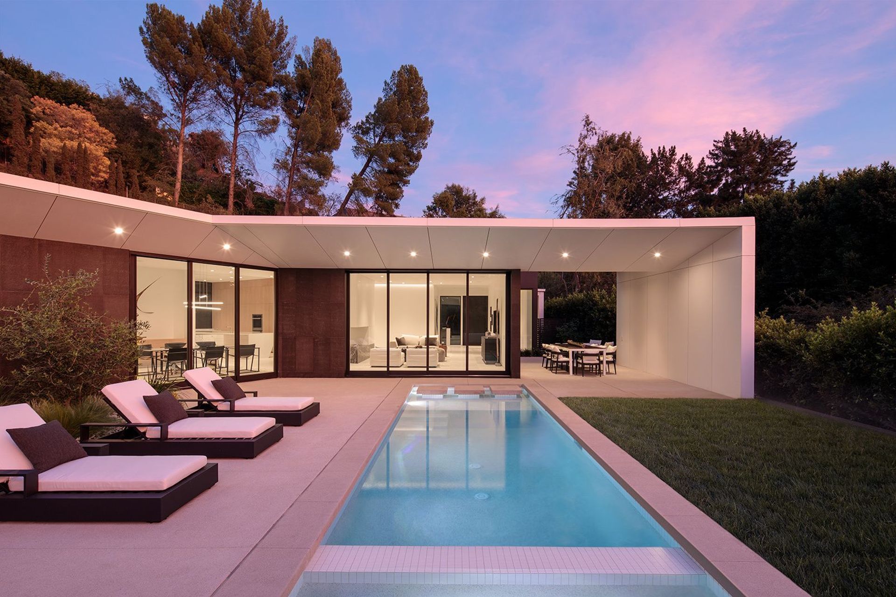
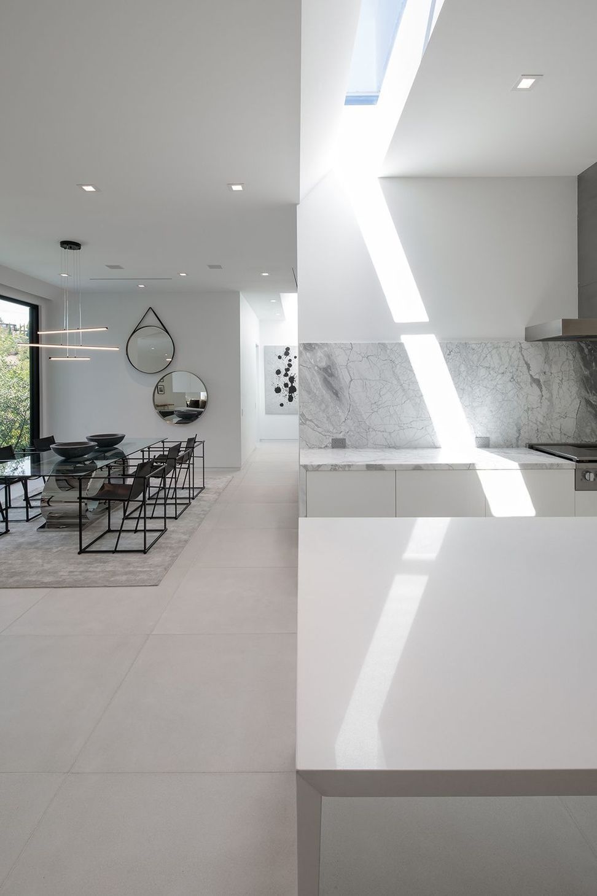
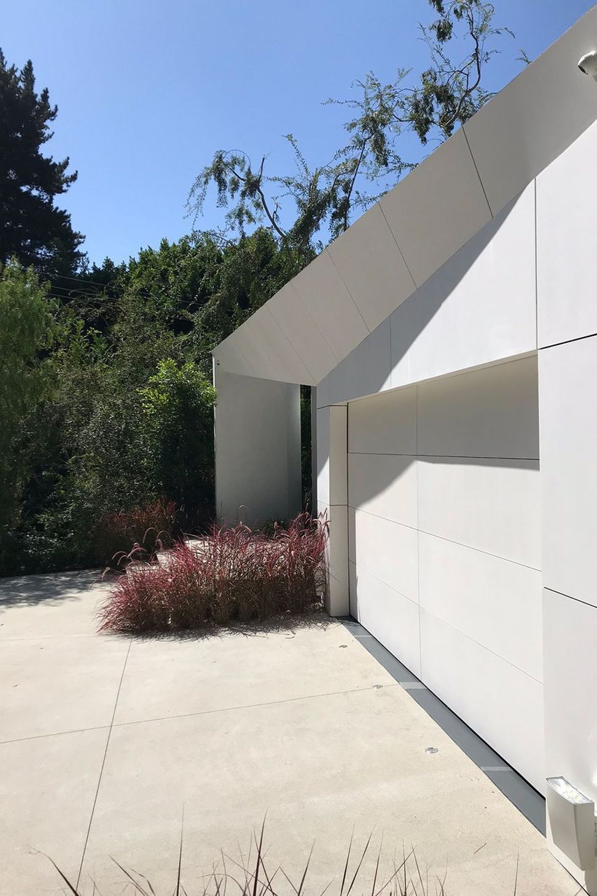
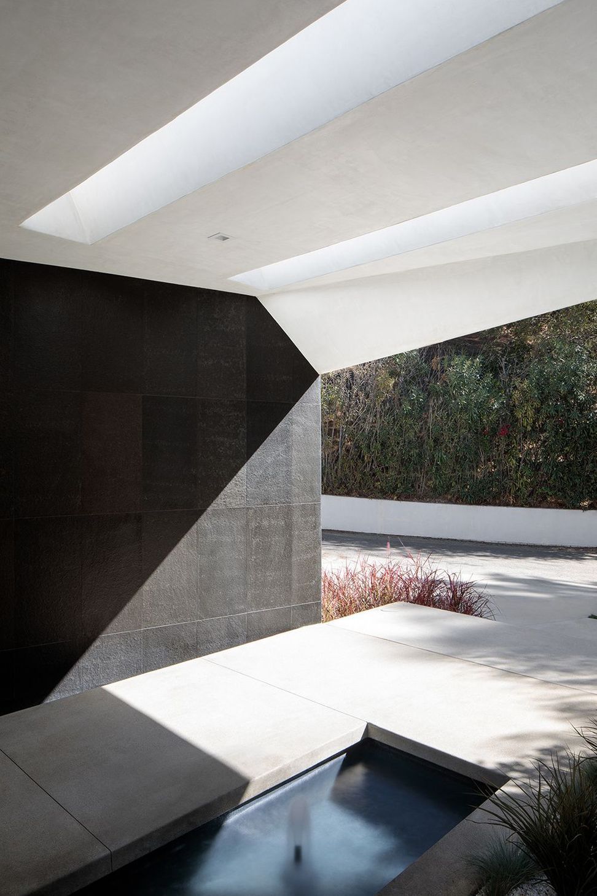
A four bedroom residence generated from two leftover walls with inverse trajectories. This vertex is the starting point to a perpetual line that runs through and generates the buildings form. The attempt was to drive the user into a dynamic pre-entry space where thinness is used as an asset to create an experiential change.
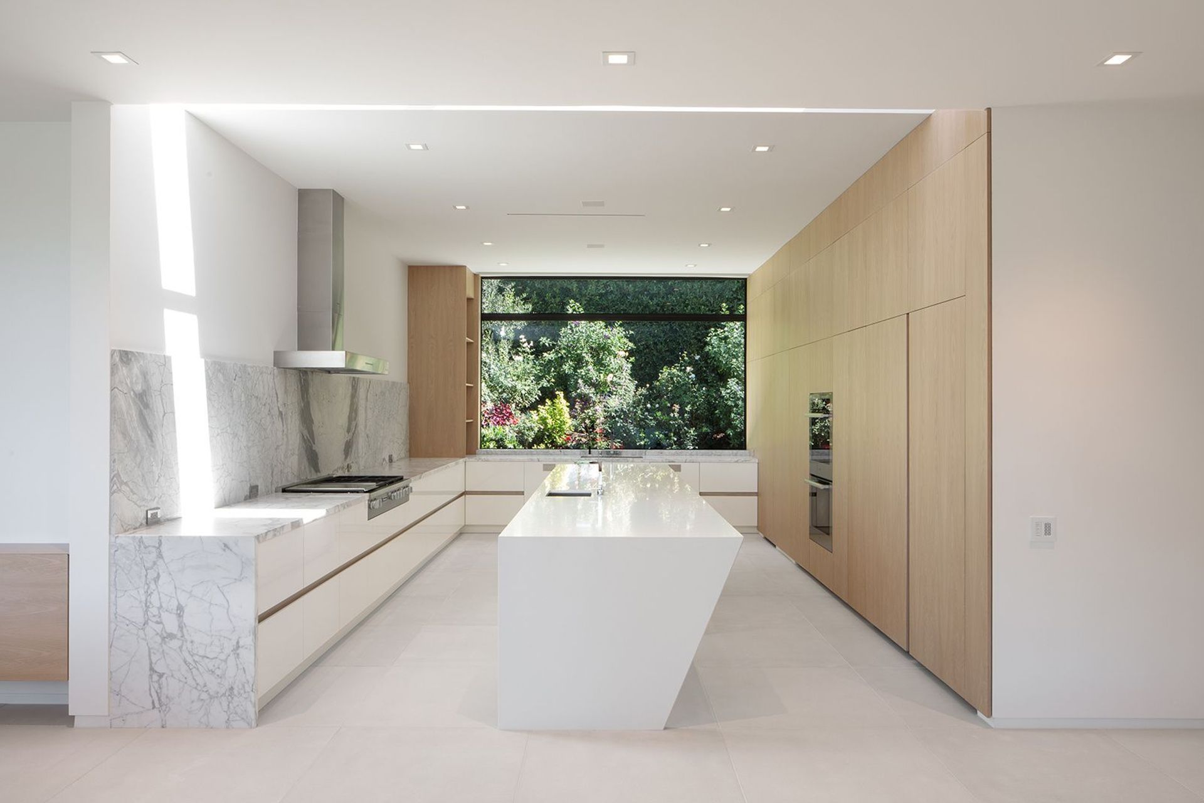
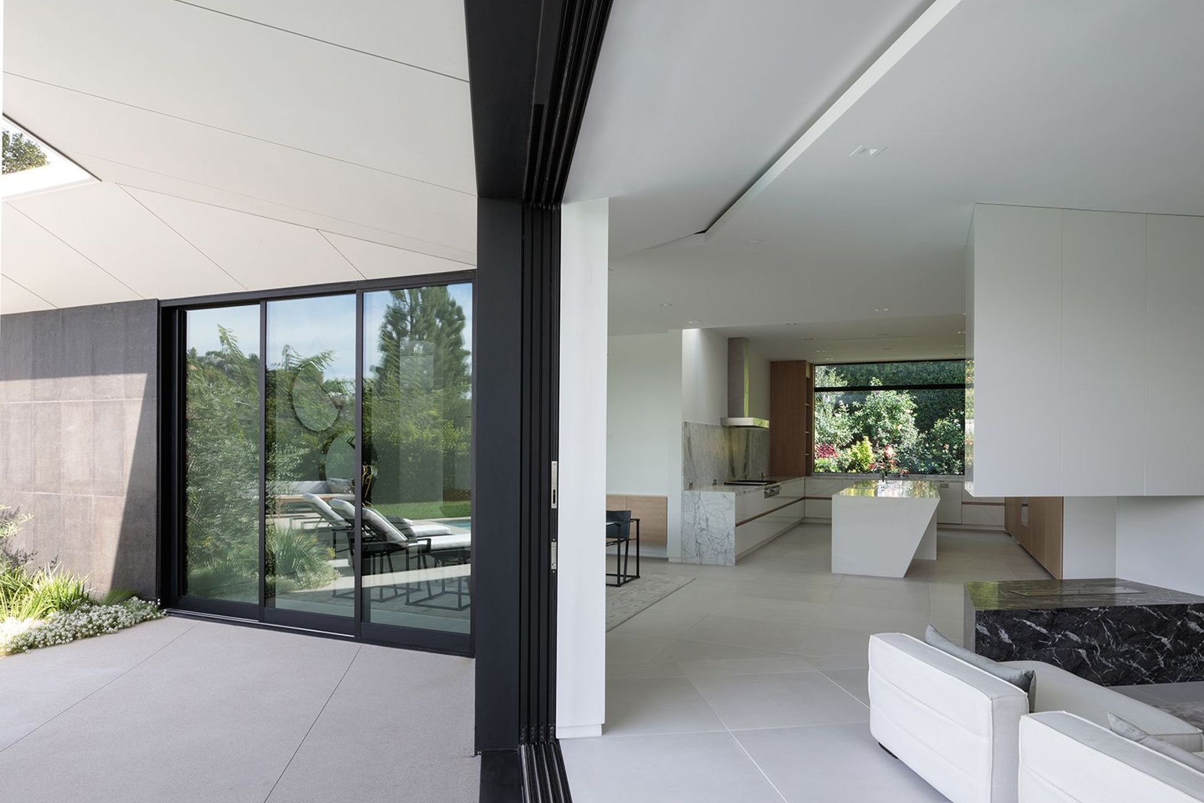
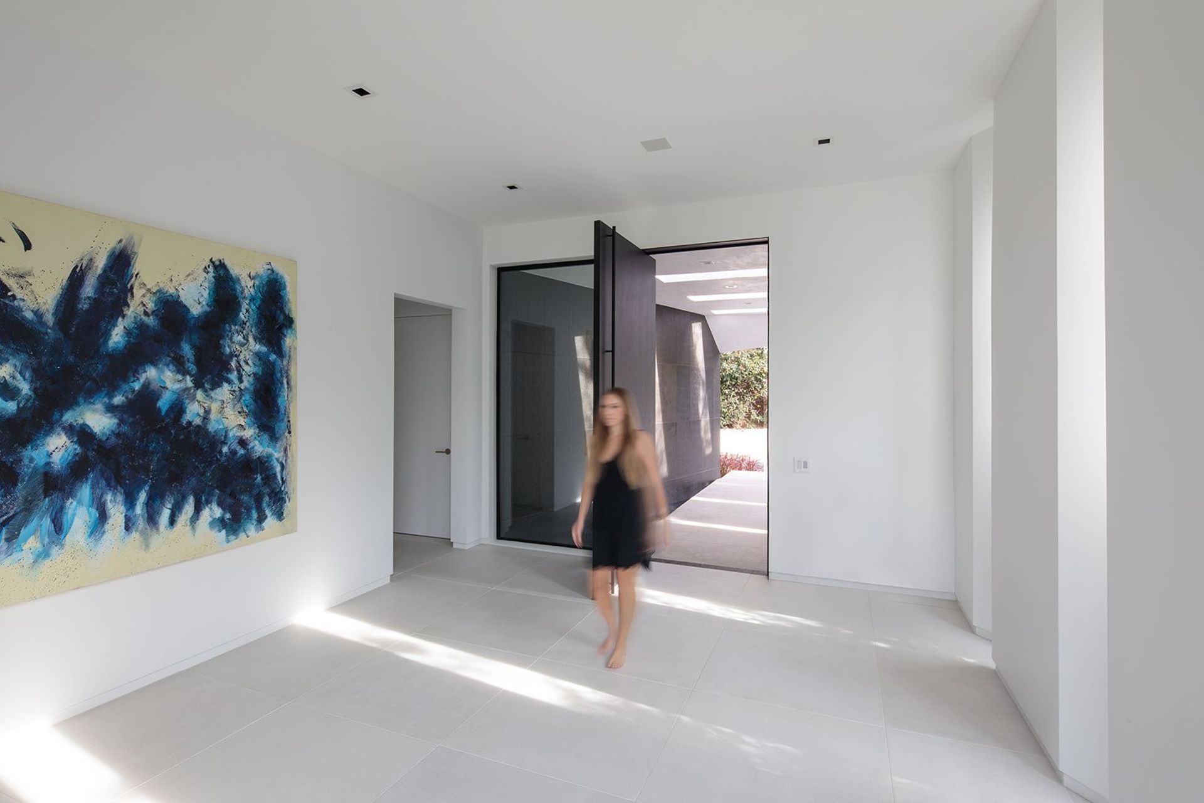
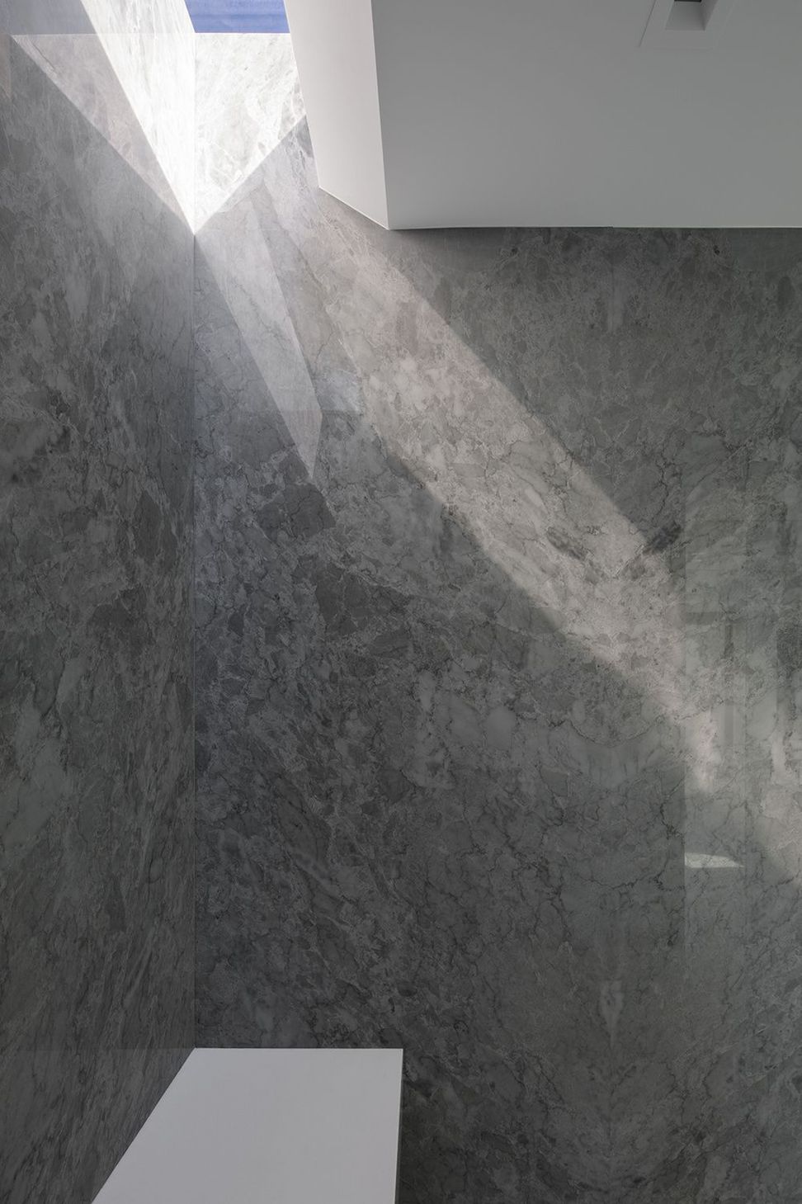
With each step the angular subtractions in the form manipulate transparency. This repetition continues into the residence and is then transitioned into voids in the roof between rooms, subtly separating the spaces and allowing for penetrating light.
- Building style
- Contemporary
Like this Project?
Hire Zyme Studios
Professionals used in
this project
The practices and trades credited on this project.

More projects from
Zyme Studios
Other work by Zyme Studios, across every category they build in.


More in
Urban
Everything else in Urban, from every practice on ArchiPro.


Next Project
Keep scrolling