
Project team
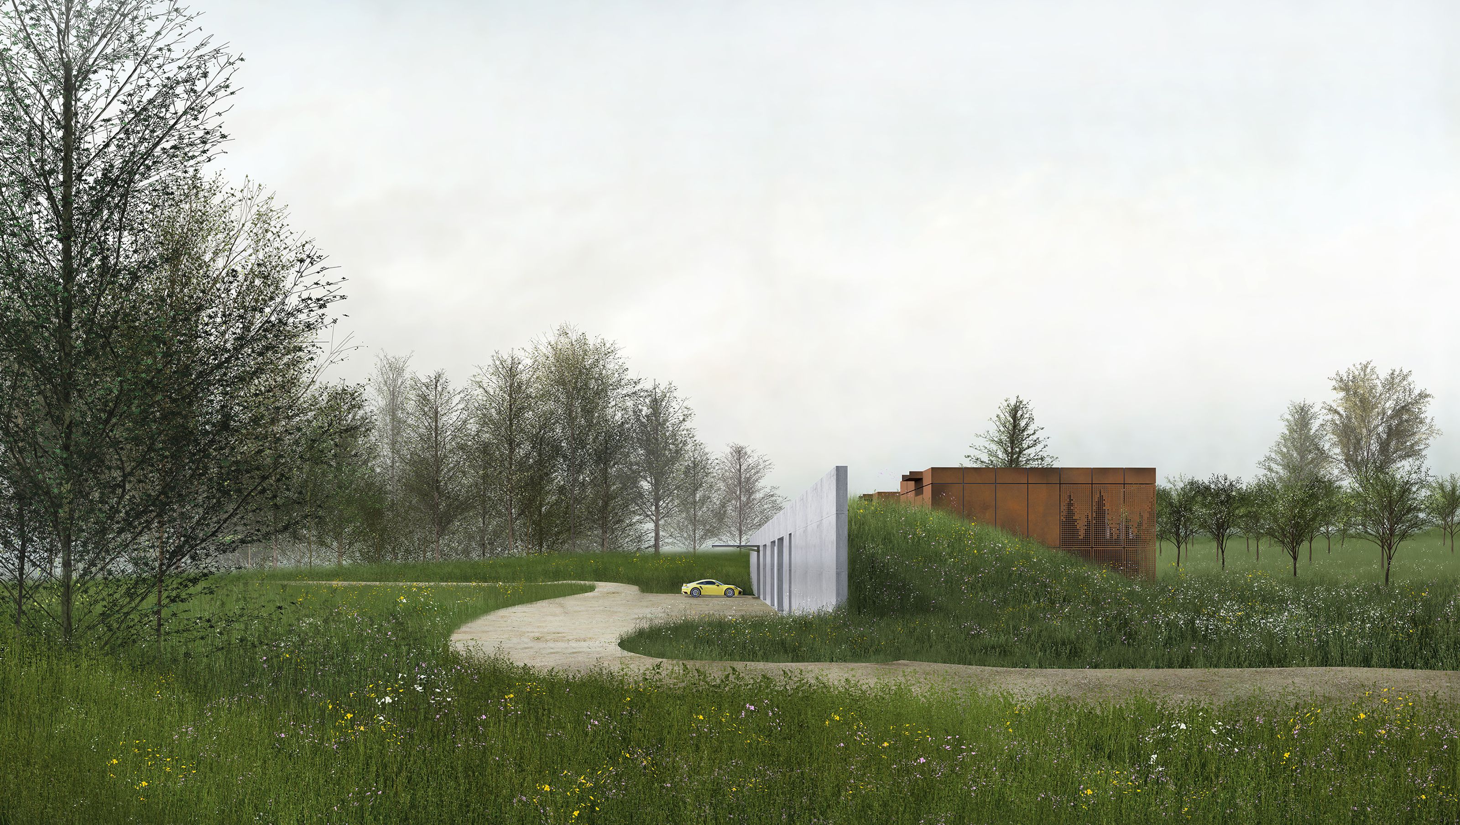
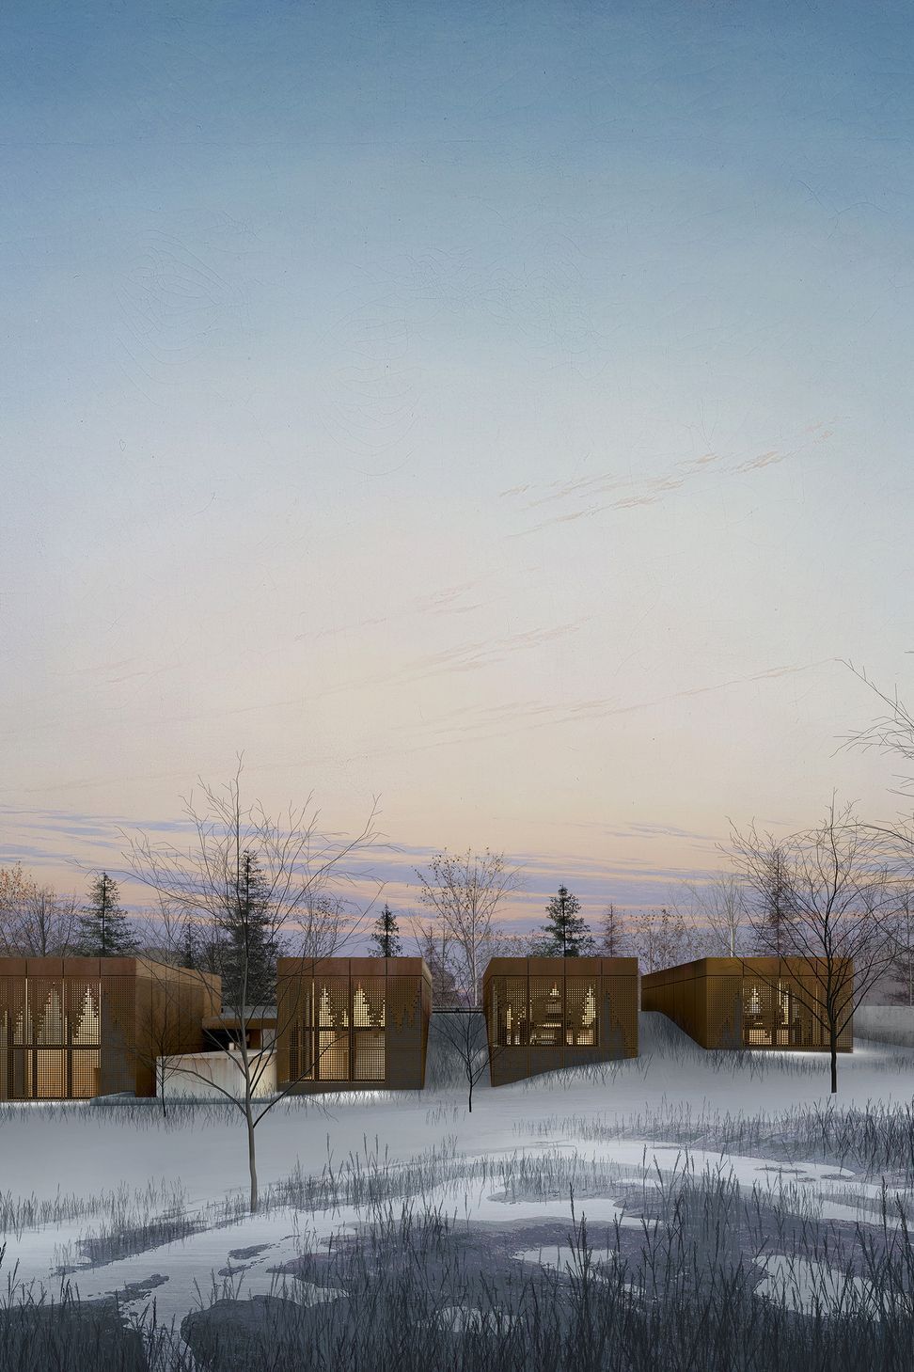
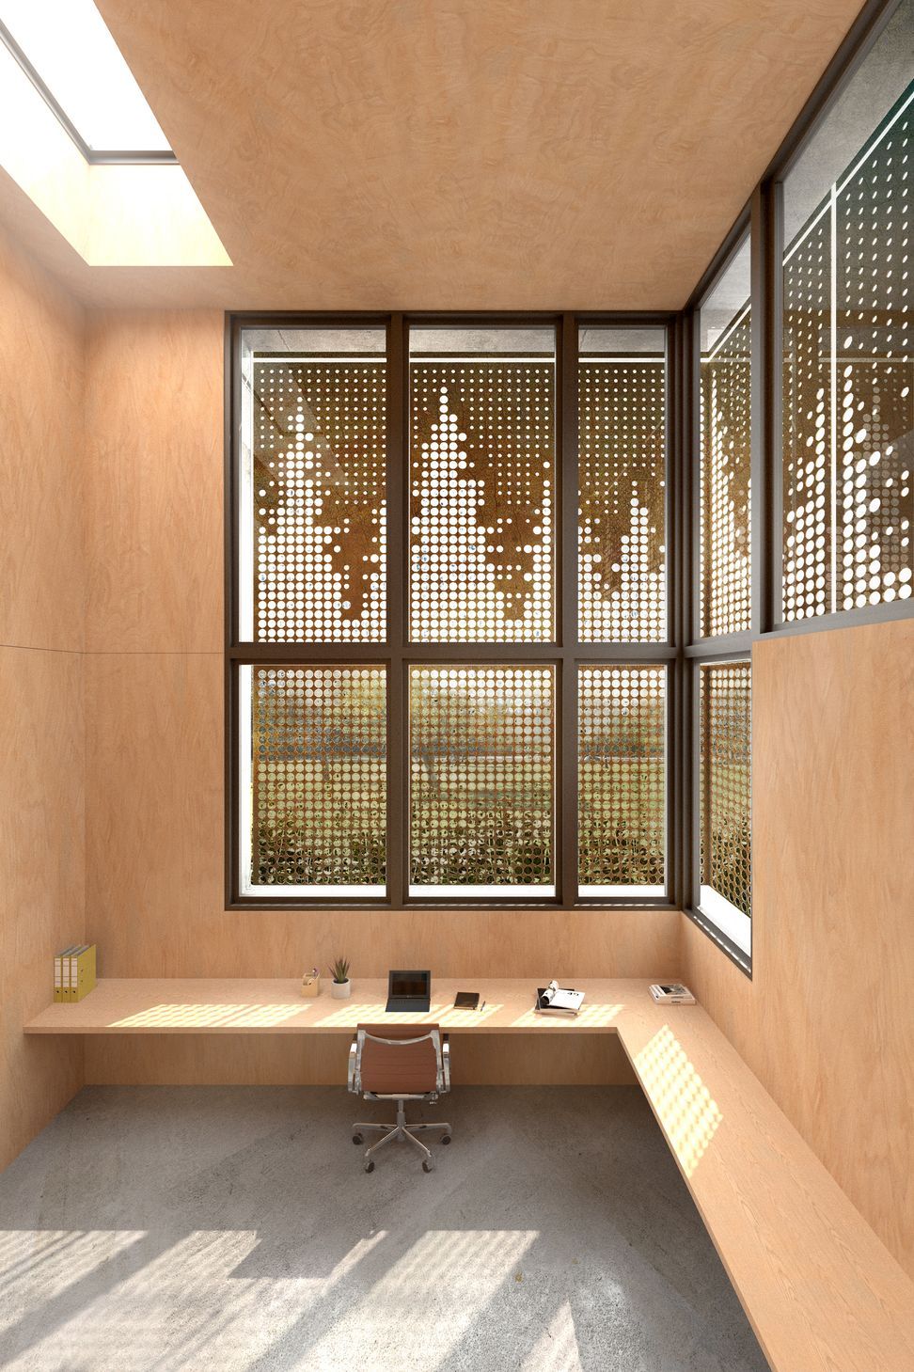
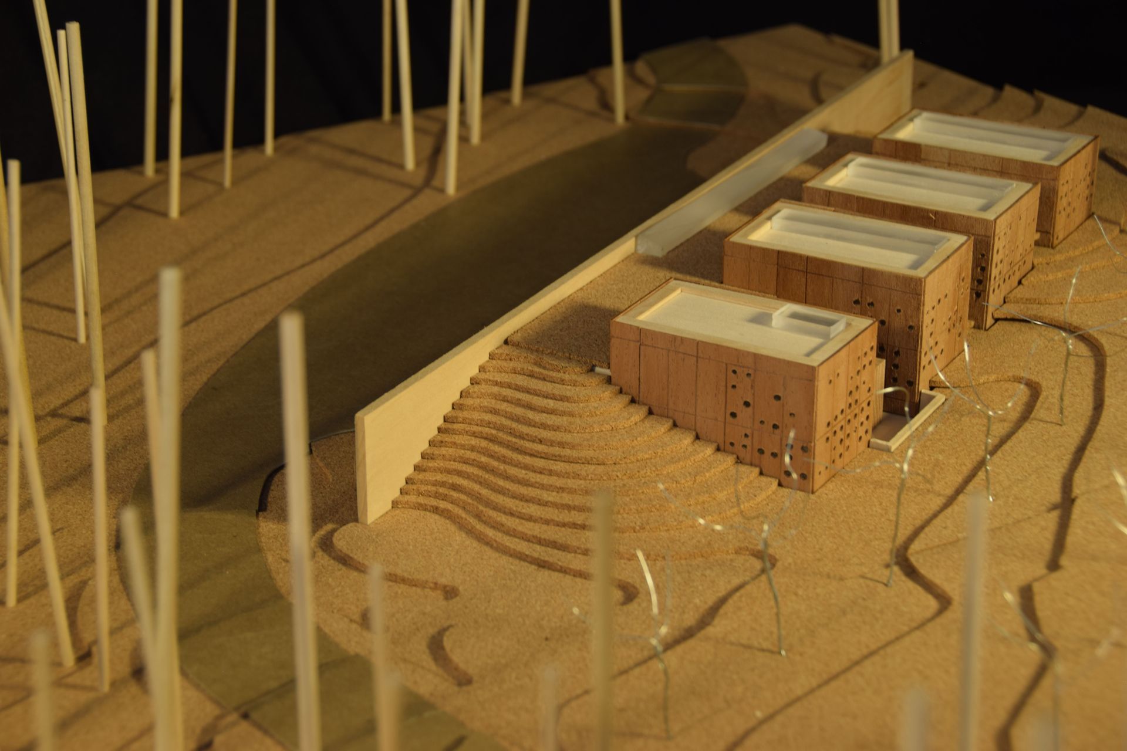
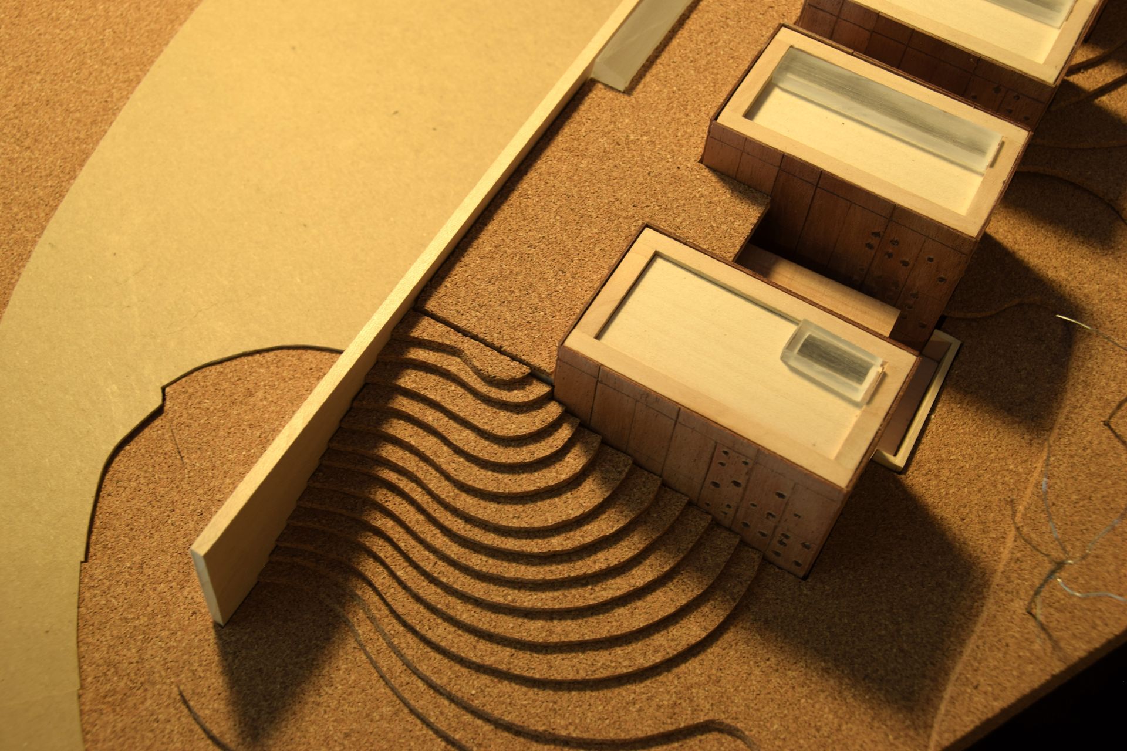
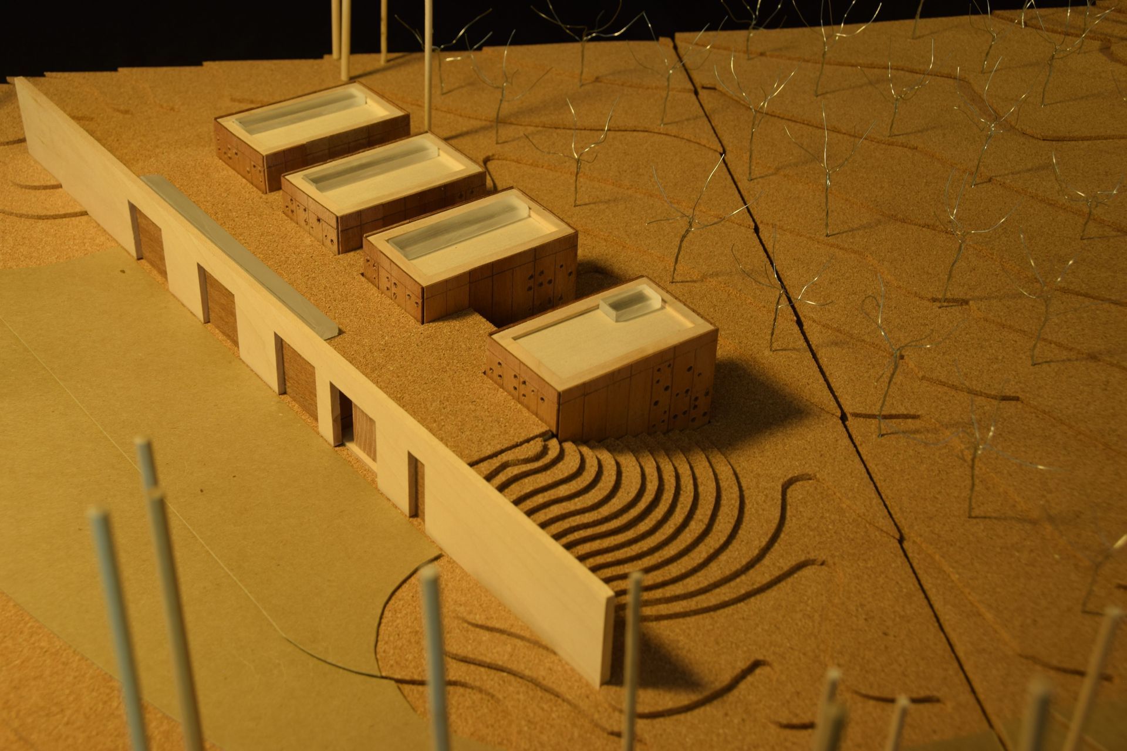
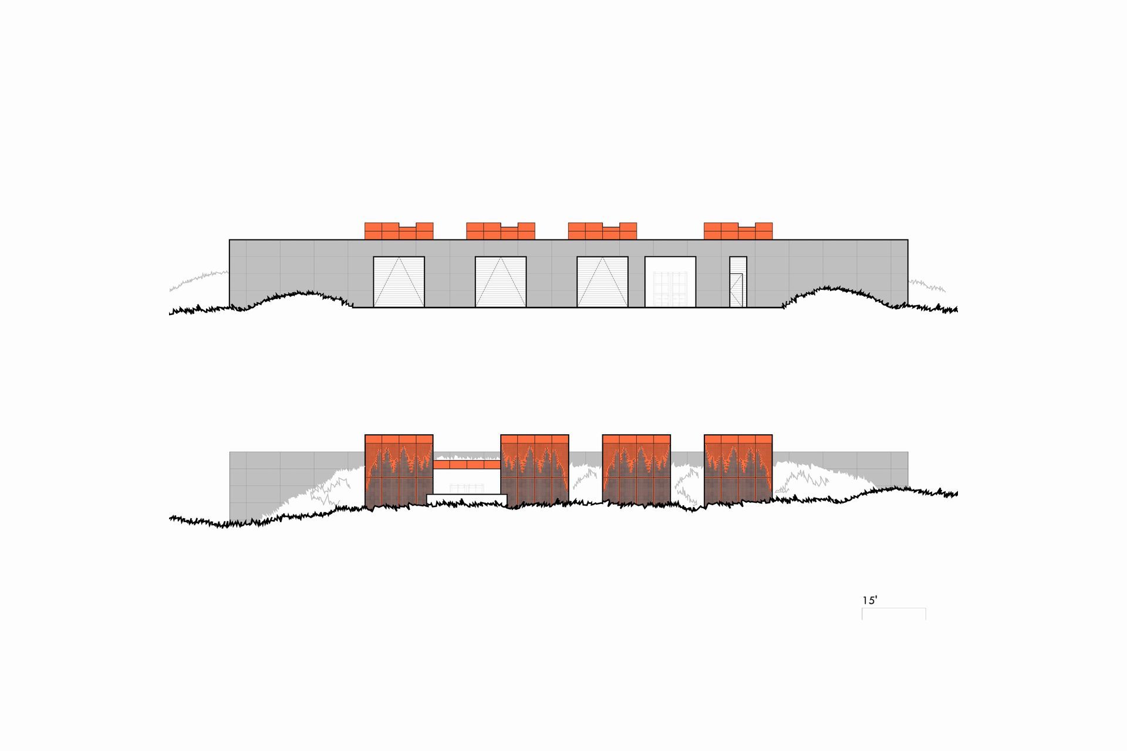
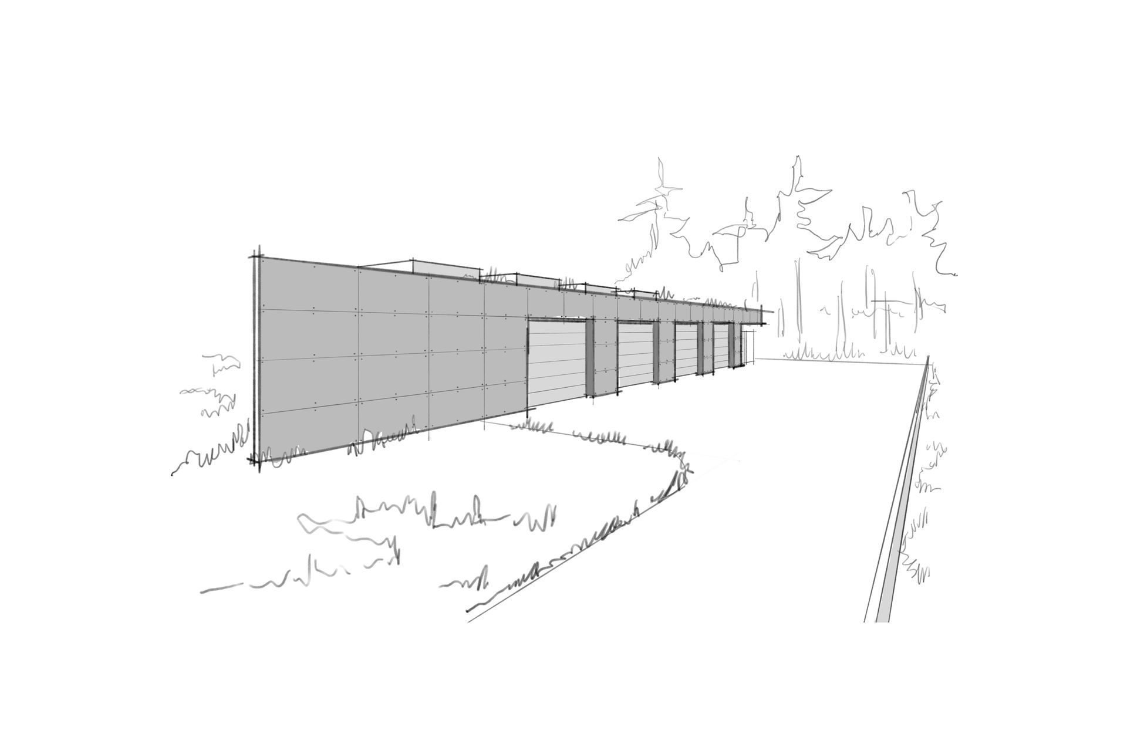
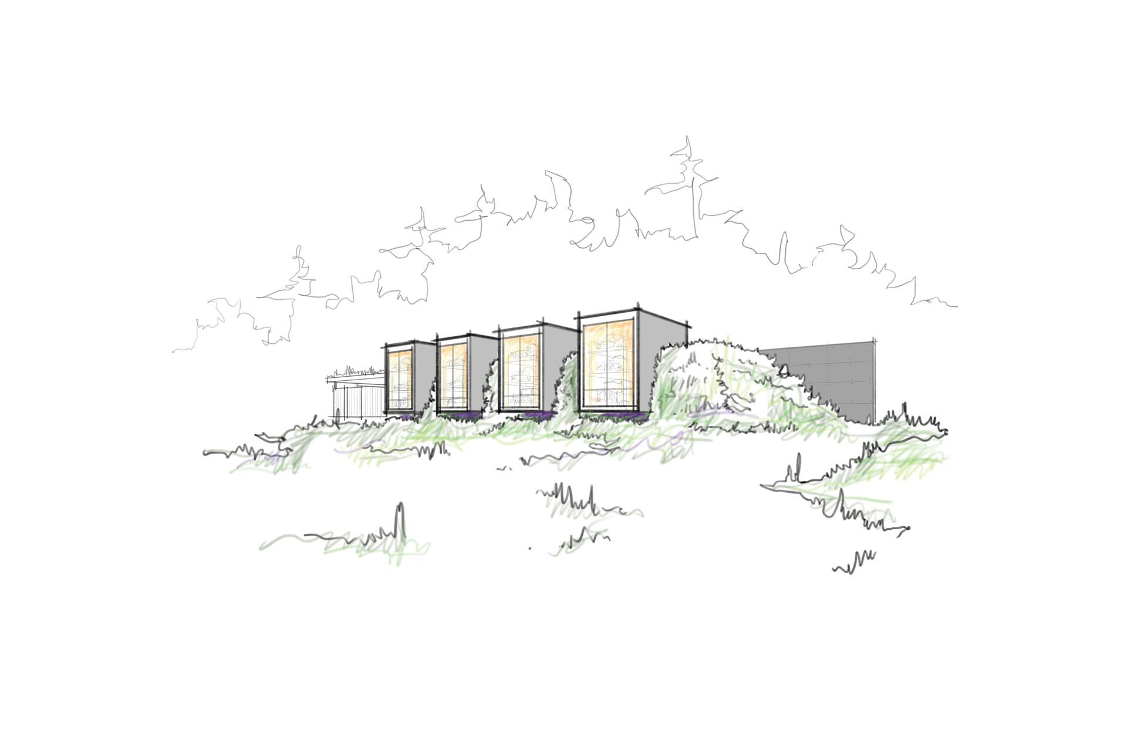
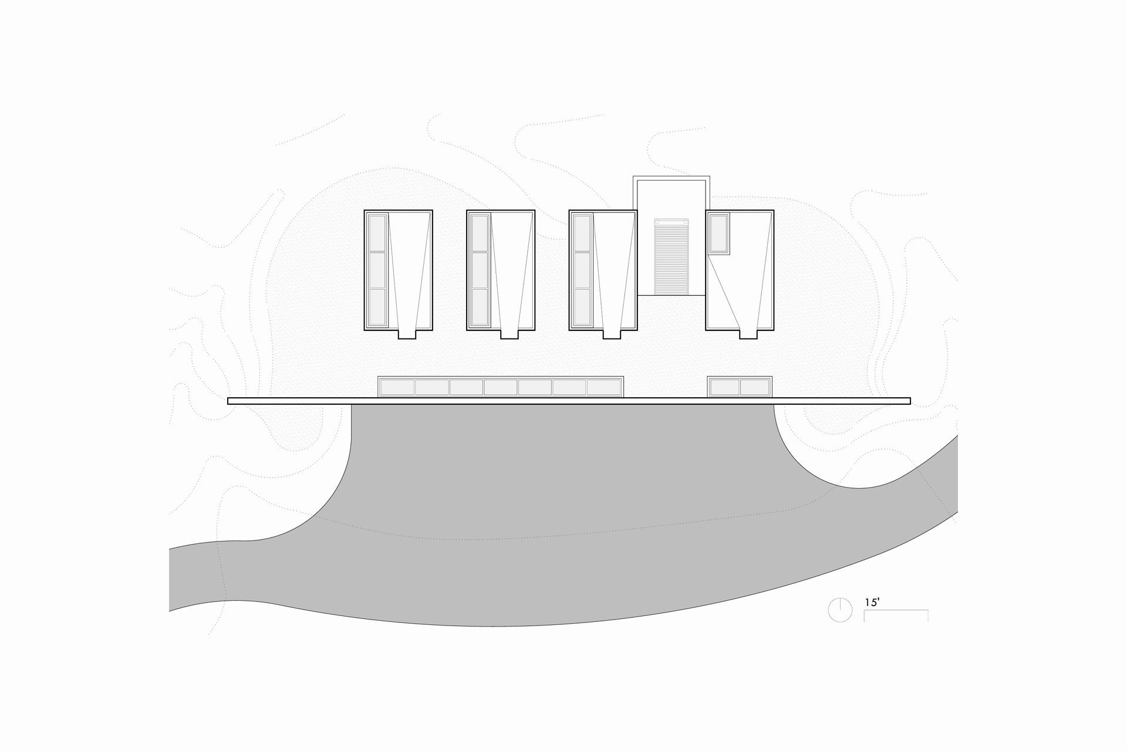
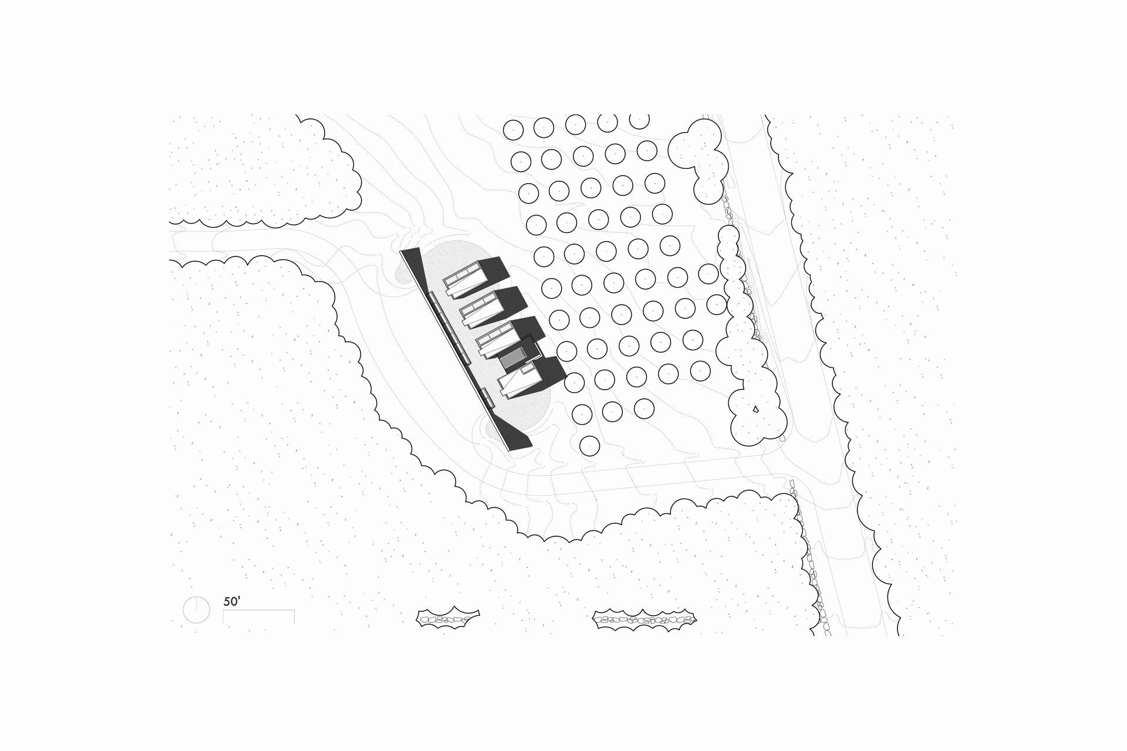
Conceived as a ruin claimed by the land, the intent is to reduce the visual impact that the structure has from the road. Turning its back to the public view, a large concrete retaining wall provides the means to shape the meadow and drape it around the edifice while keeping the entry hidden. From the grassy hillside, four pods arise clad in Corten steel screens. Perforations in the Corten provide visual depth, allowing light in during the day and out at night. The remains of an abandoned orchard will be infilled to provide a layered veil in front of the building.
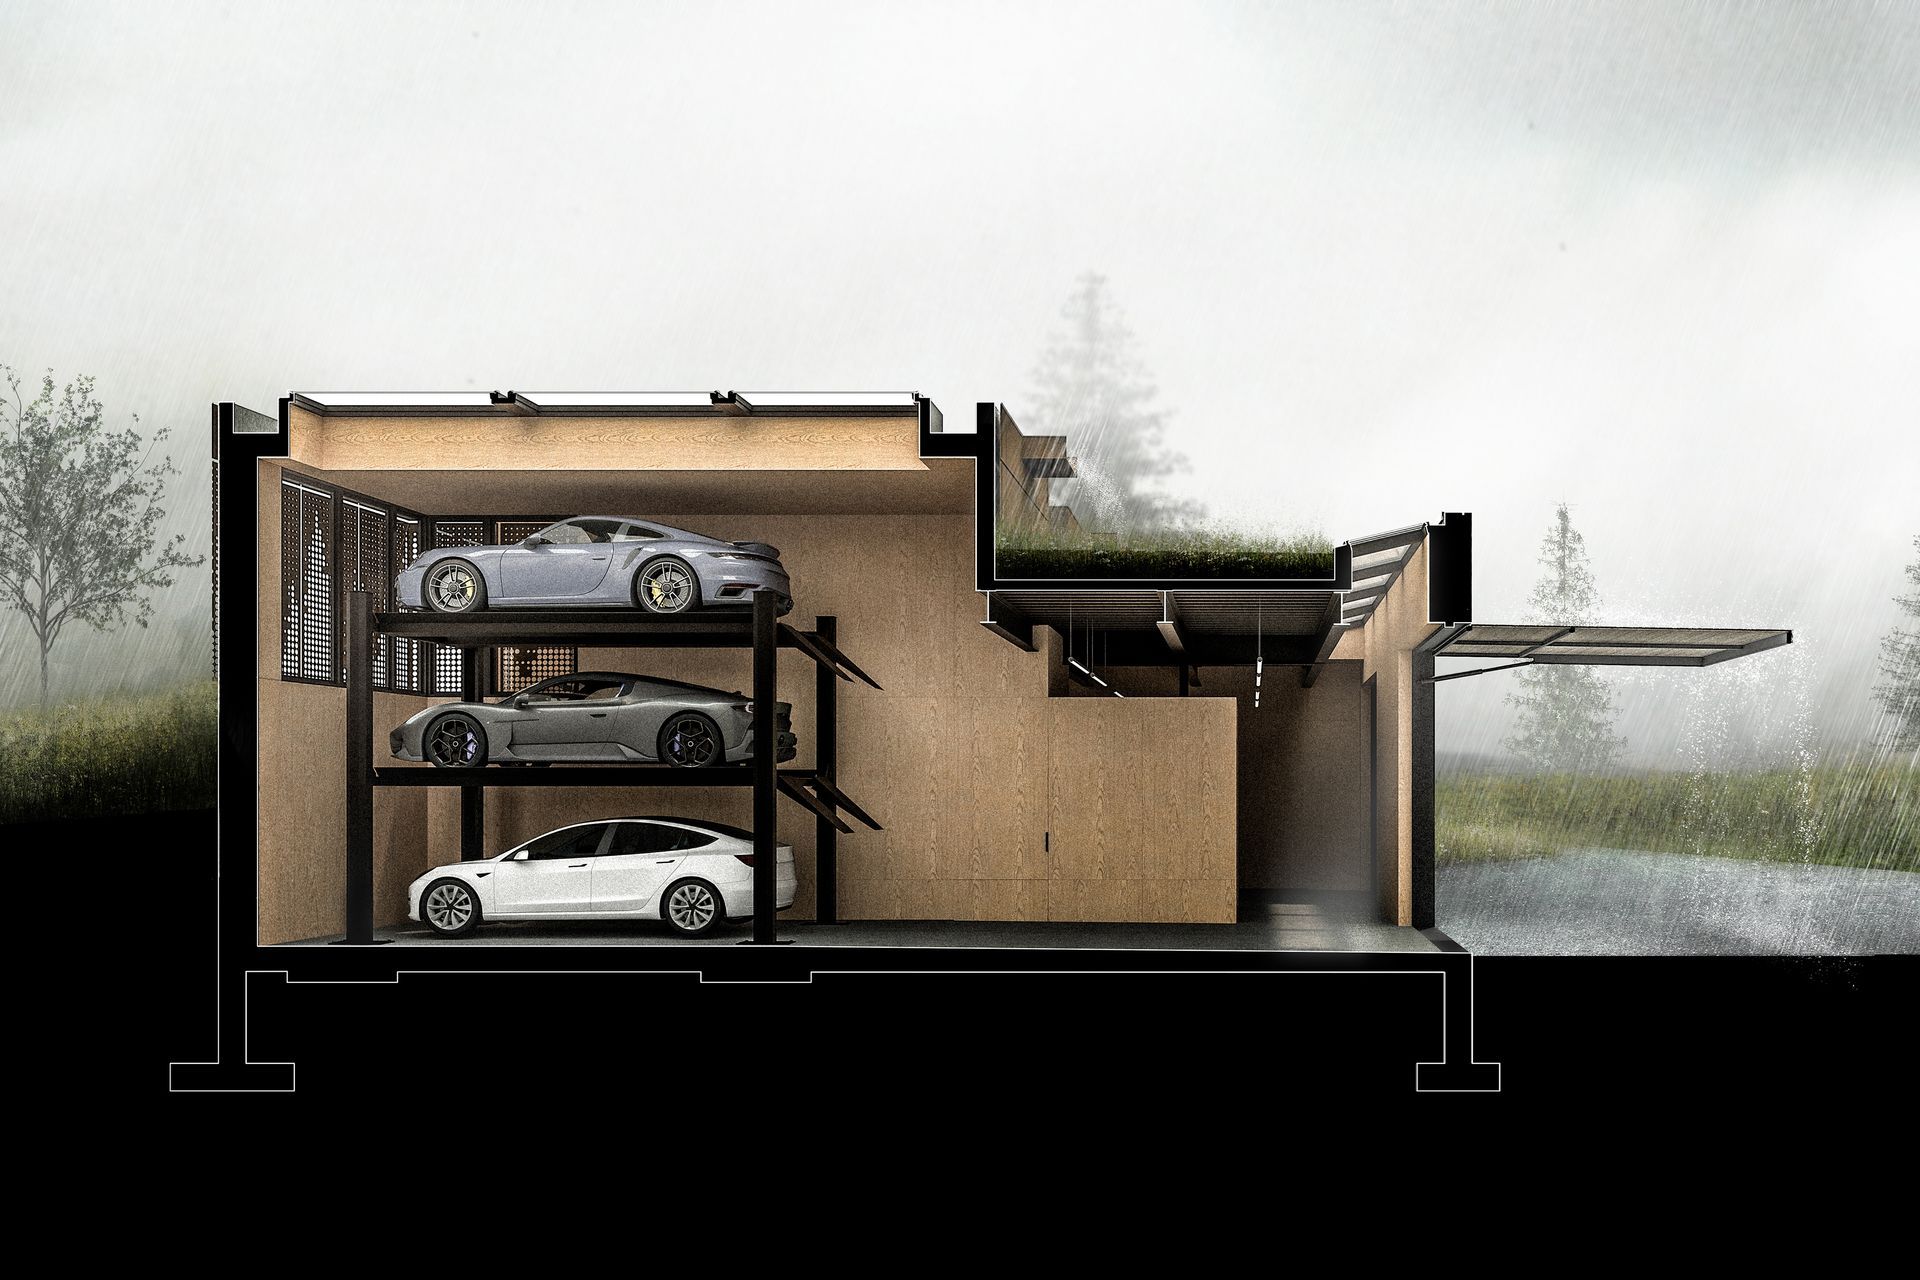
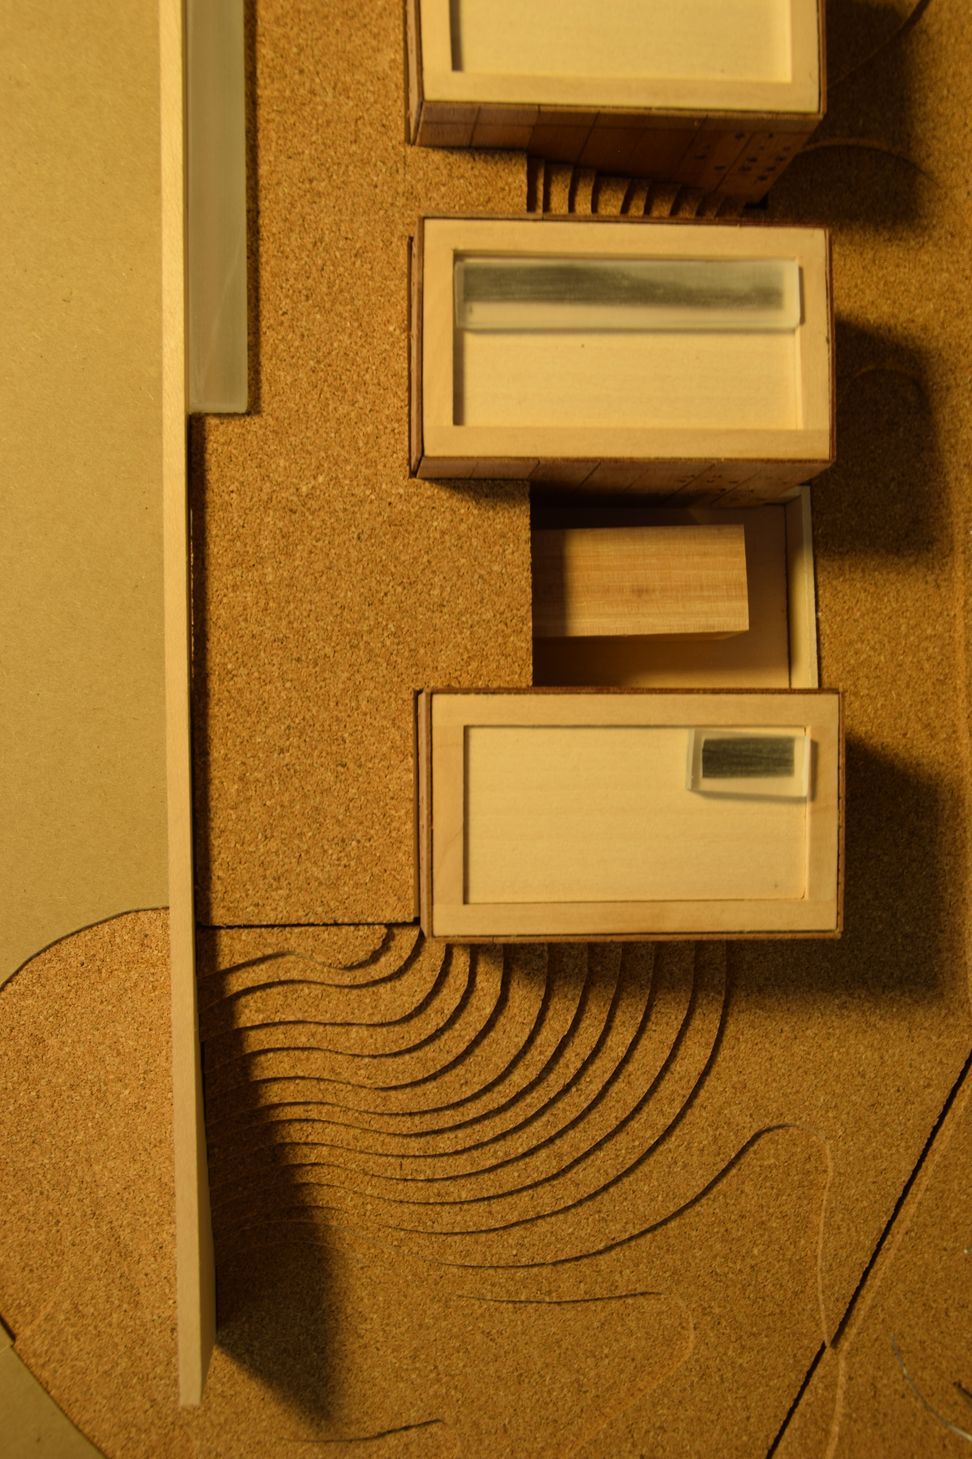
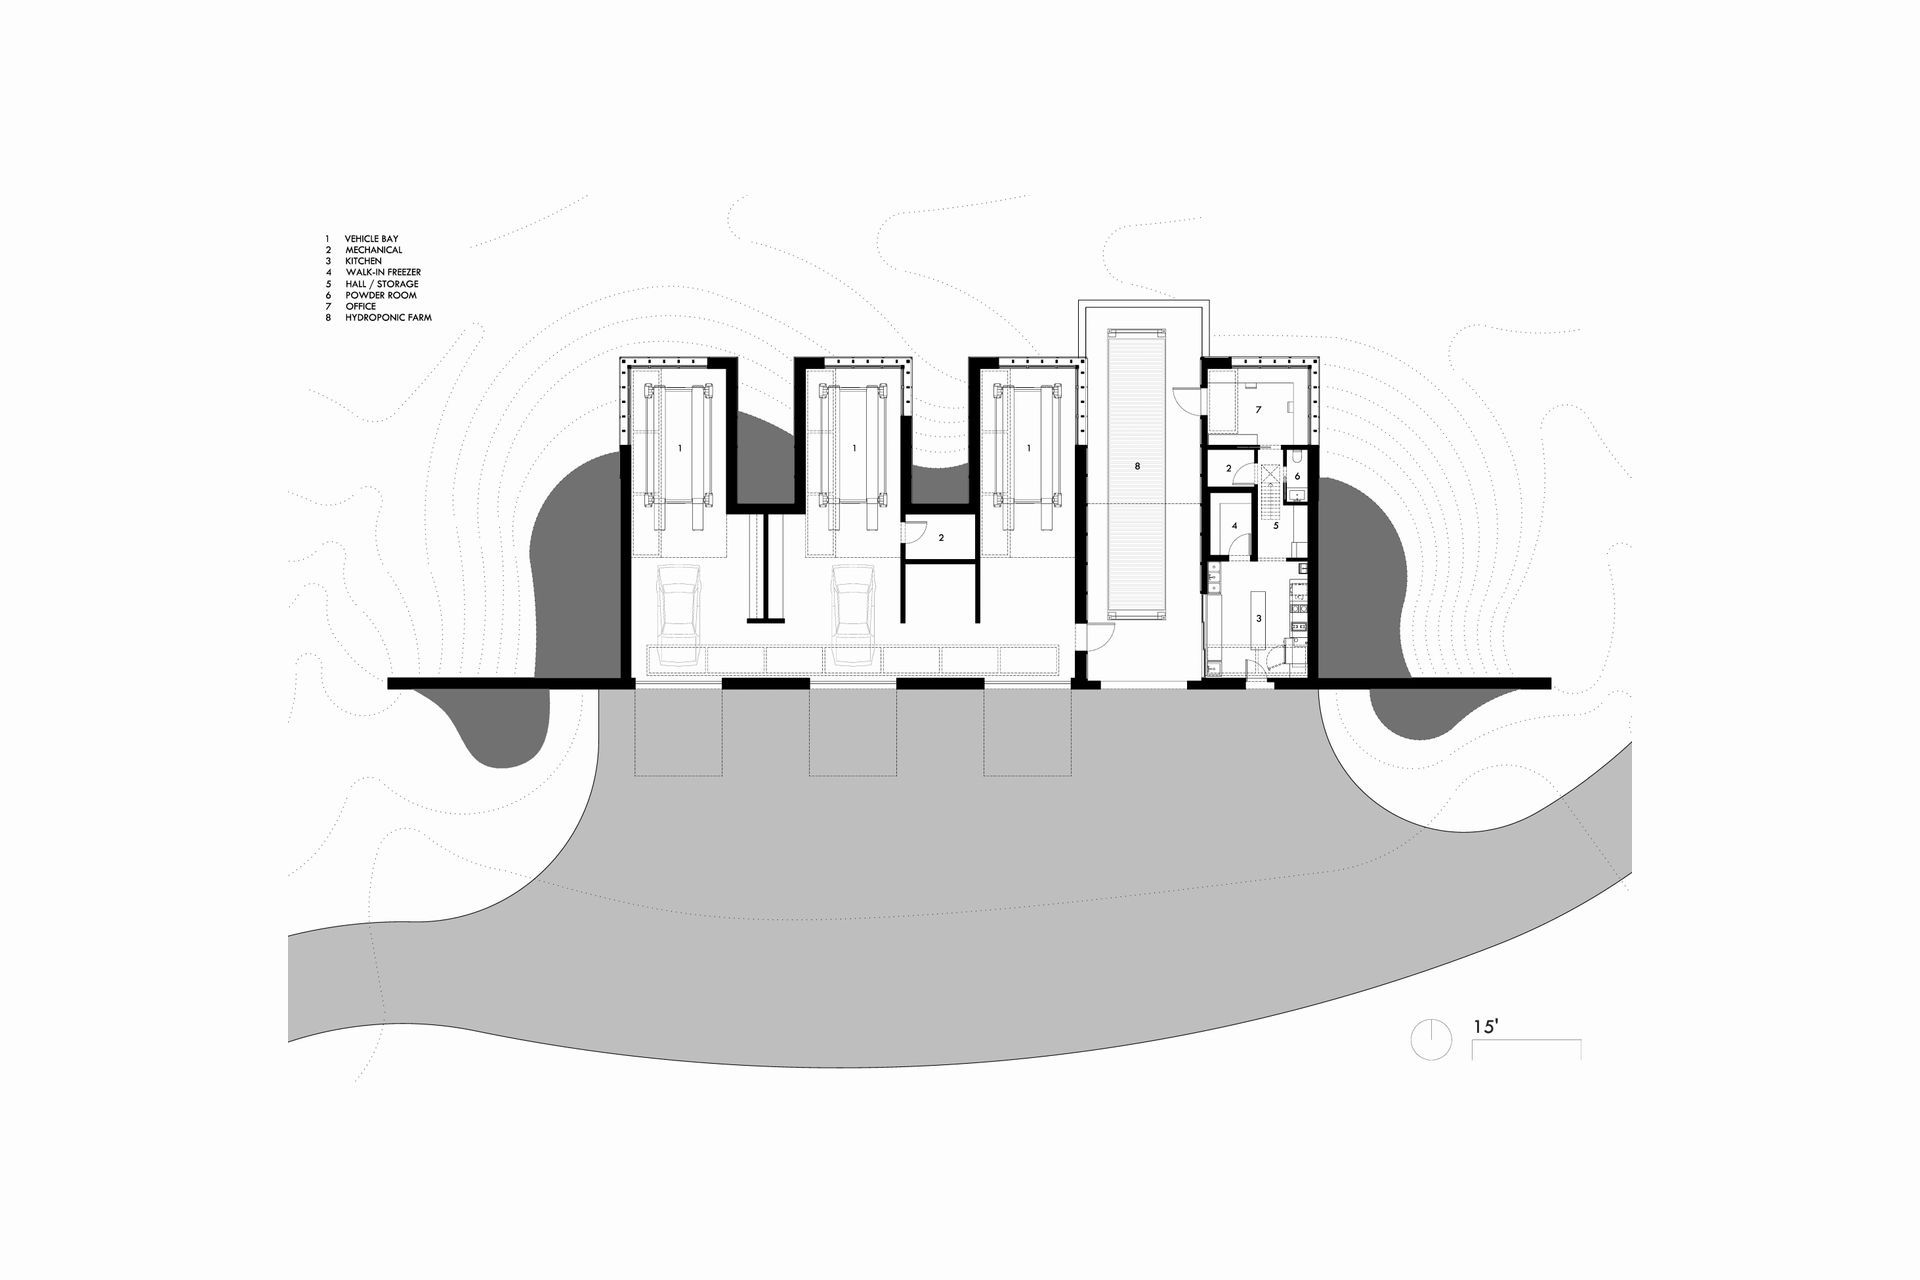
The structure is designed to house two distinct activities: a car collection and a hydroponic container farm. Three of the pods are designed for vertically stacked car storage for a total of 12 cars contained. A covered area beneath a green roof houses the 48' long shipping container farm. And the fourth bay contains a kitchen, refrigeration, and an office for the non-profit organization associated with the farm.


Awards
Honor Award
AIA Maine, Unbuilt Awards
Finalist, Vision for Materials
Architizer Vision Awards
Like this Project?
Hire Elliott Architects
Professionals used in
this project
The practices and trades credited on this project.

More projects from
Elliott Architects
Other work by Elliott Architects, across every category they build in.


More in
Renders
Everything else in Renders, from every practice on ArchiPro.


Next Project
Keep scrolling