
Project team
- Assembledge+
- Michael Weschler
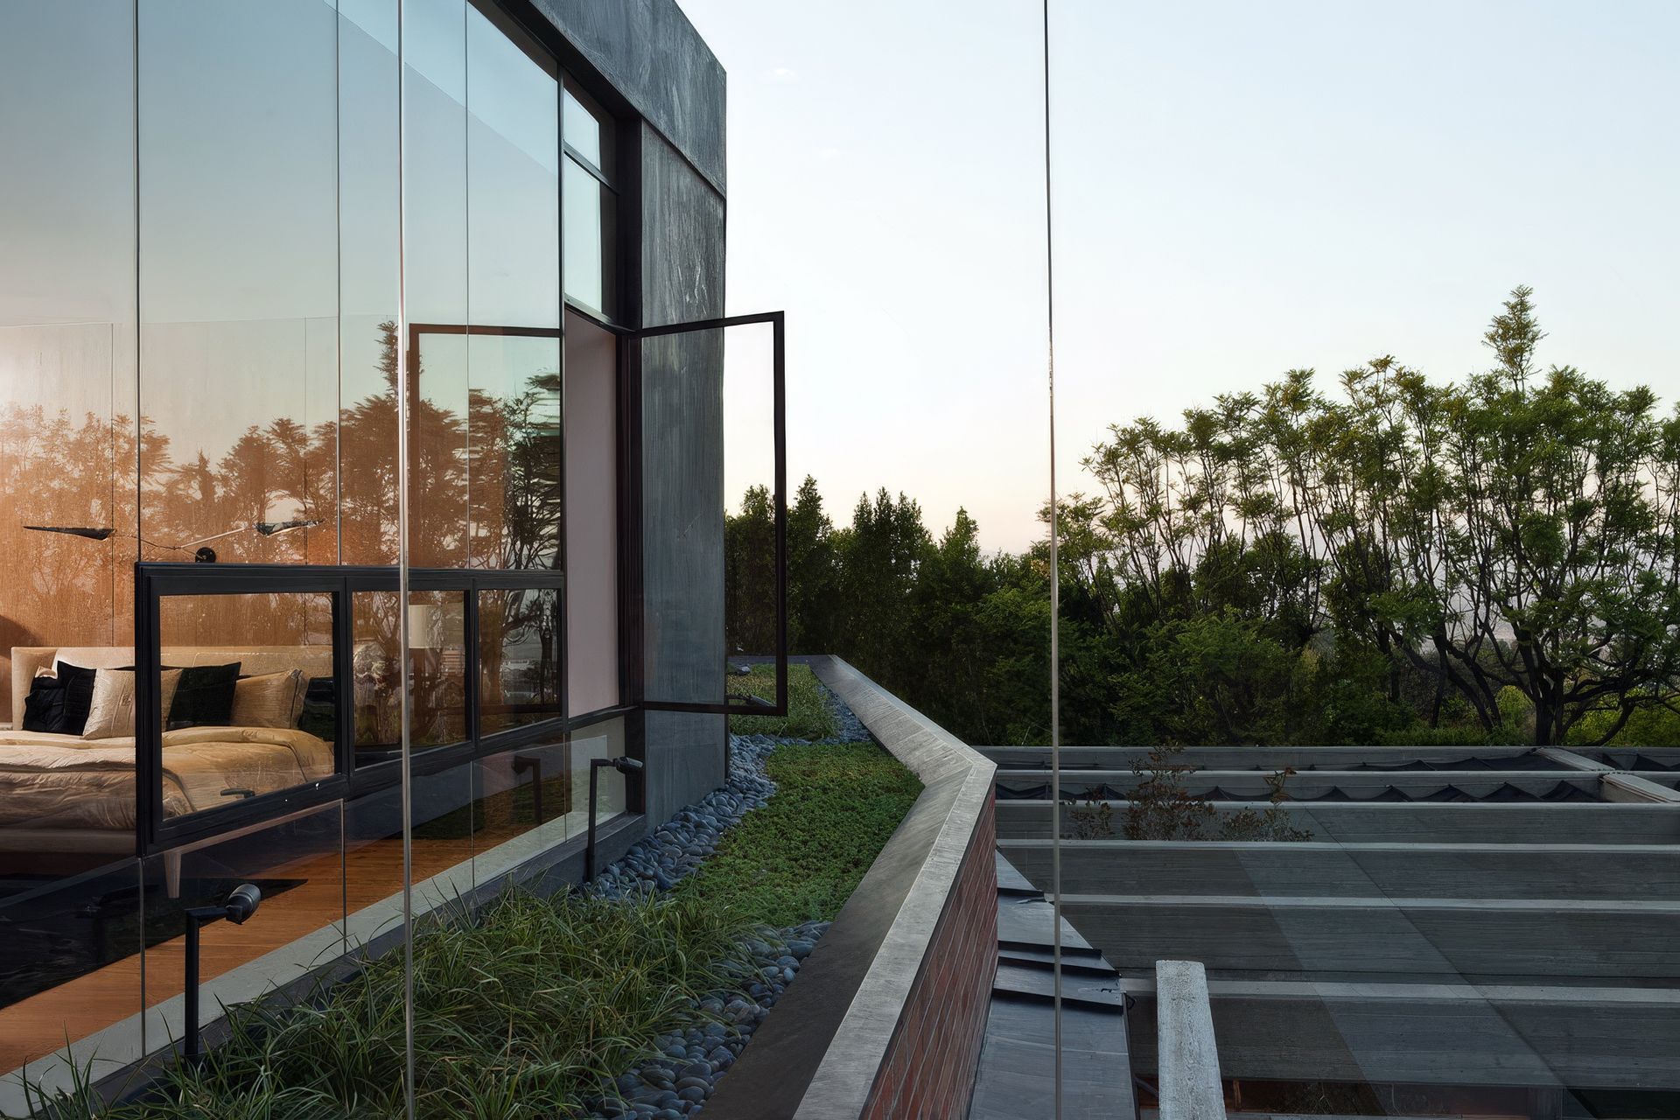
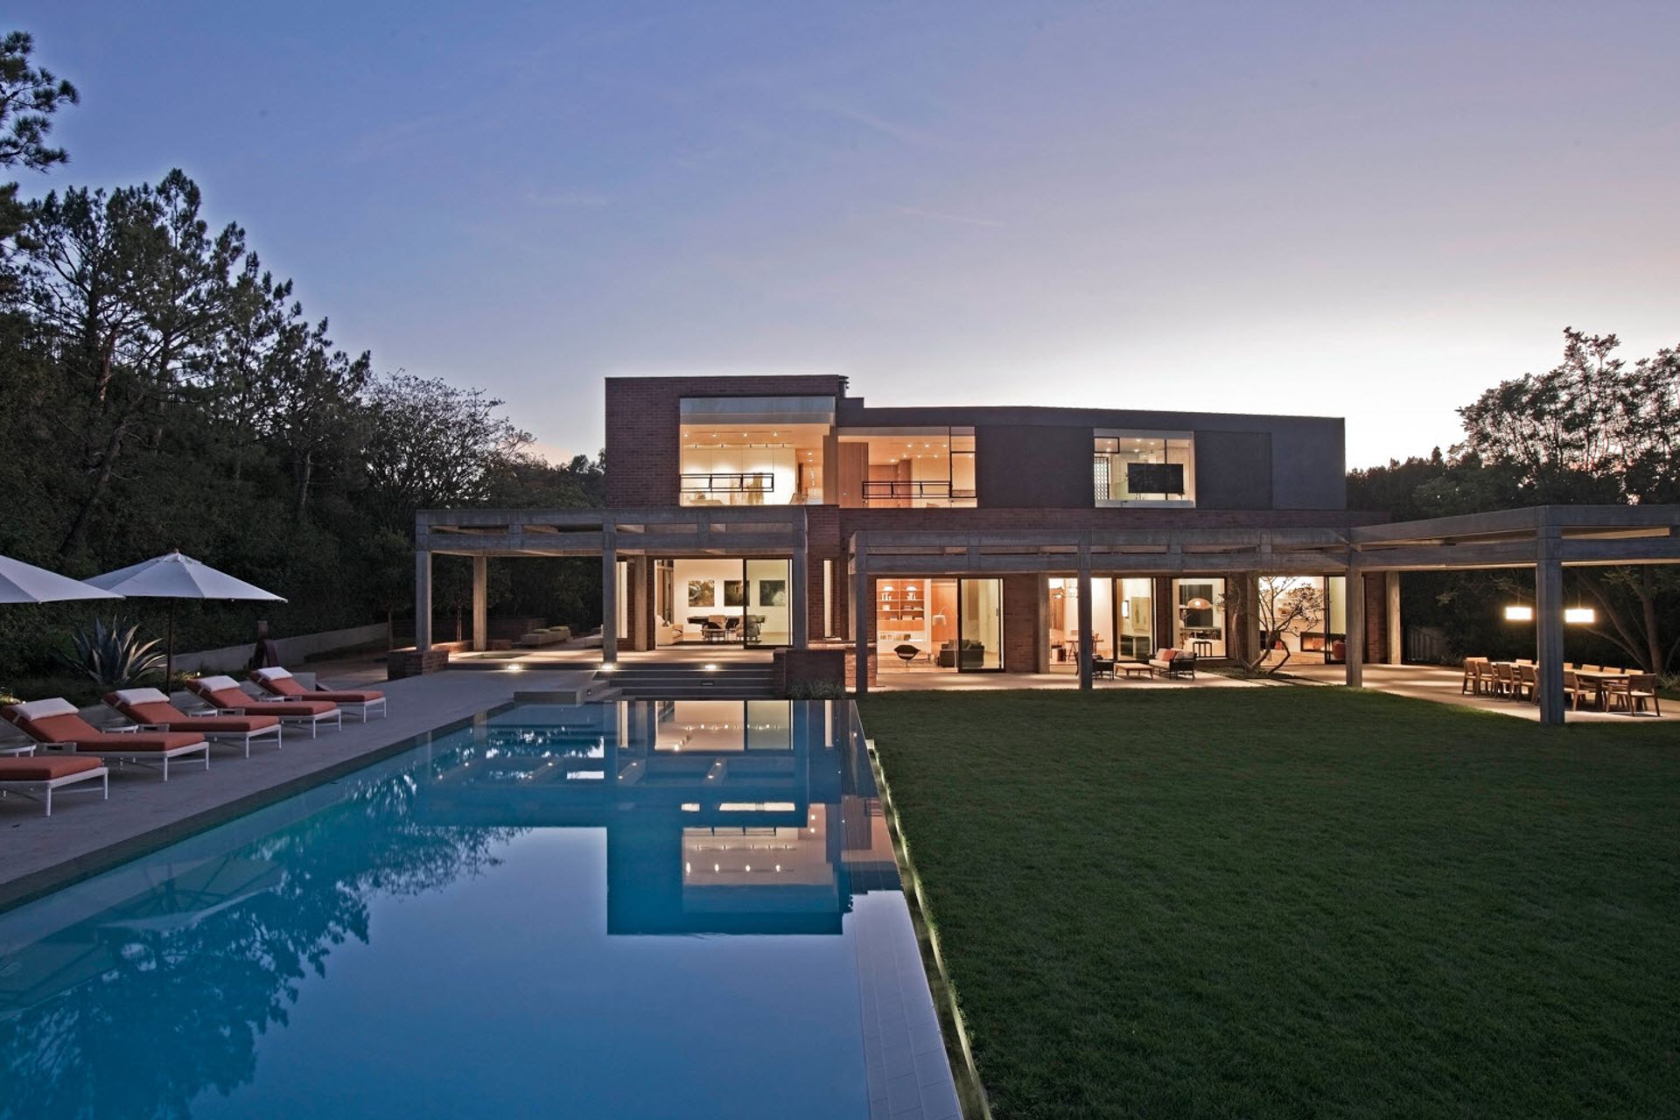
Perched along scenic Mulholland Drive in Bel Air’s hills, the Stoneridge Residence transforms a one-story estate. A second-floor addition, with views over the valley, harmonizes the structure’s brick-faced forms. The design preserves and enhances the original exterior, blending expansive glass and dark steel supports with existing brick-clad volumes, achieving a dynamic unity.
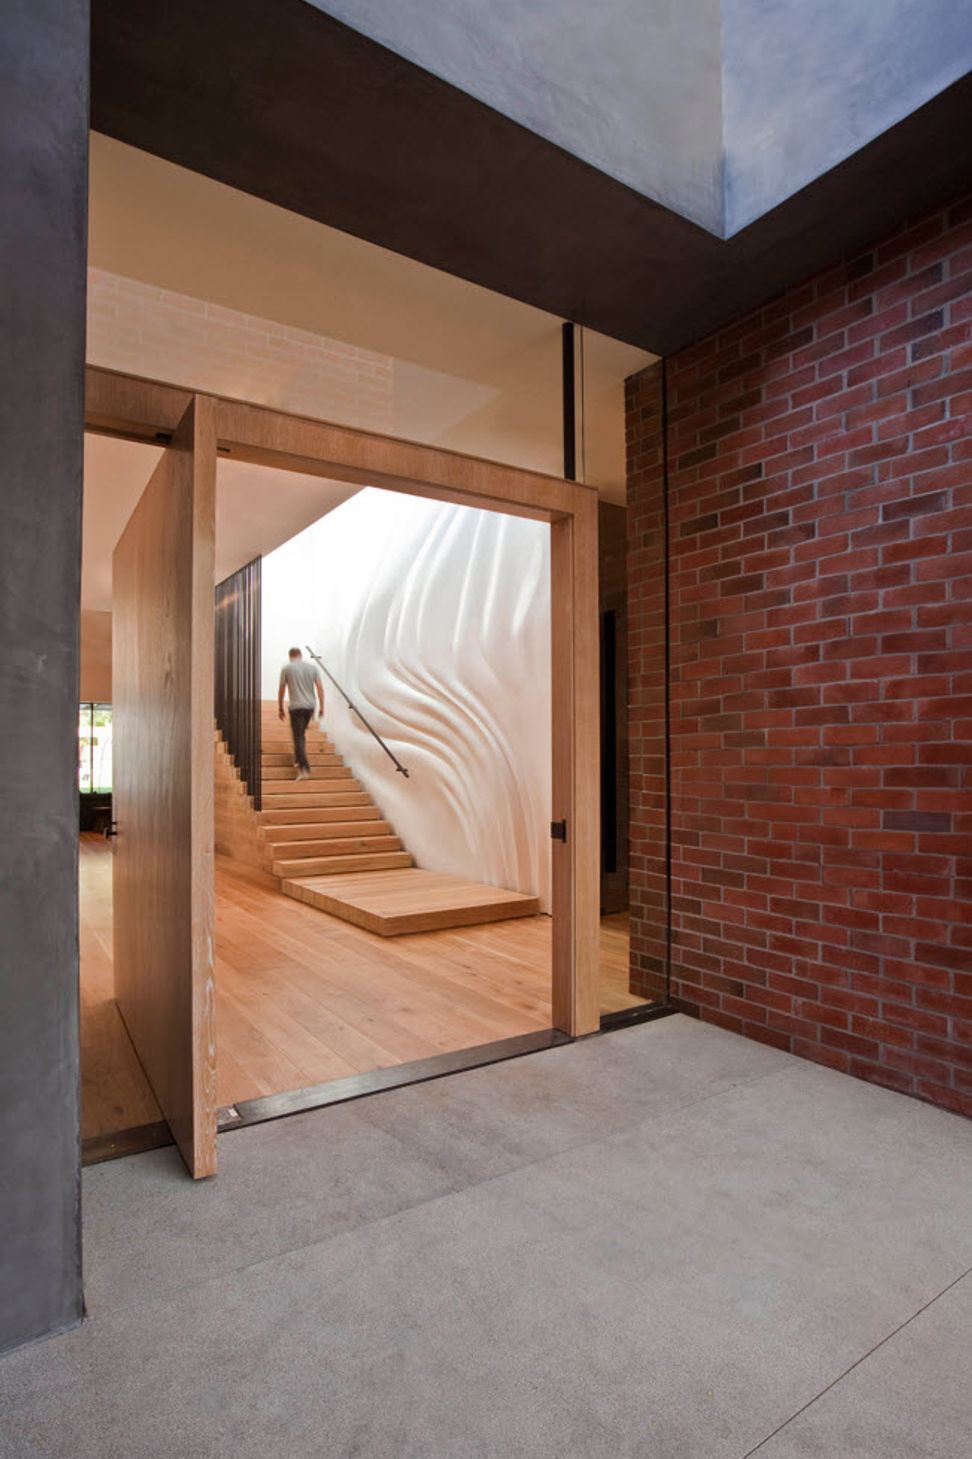
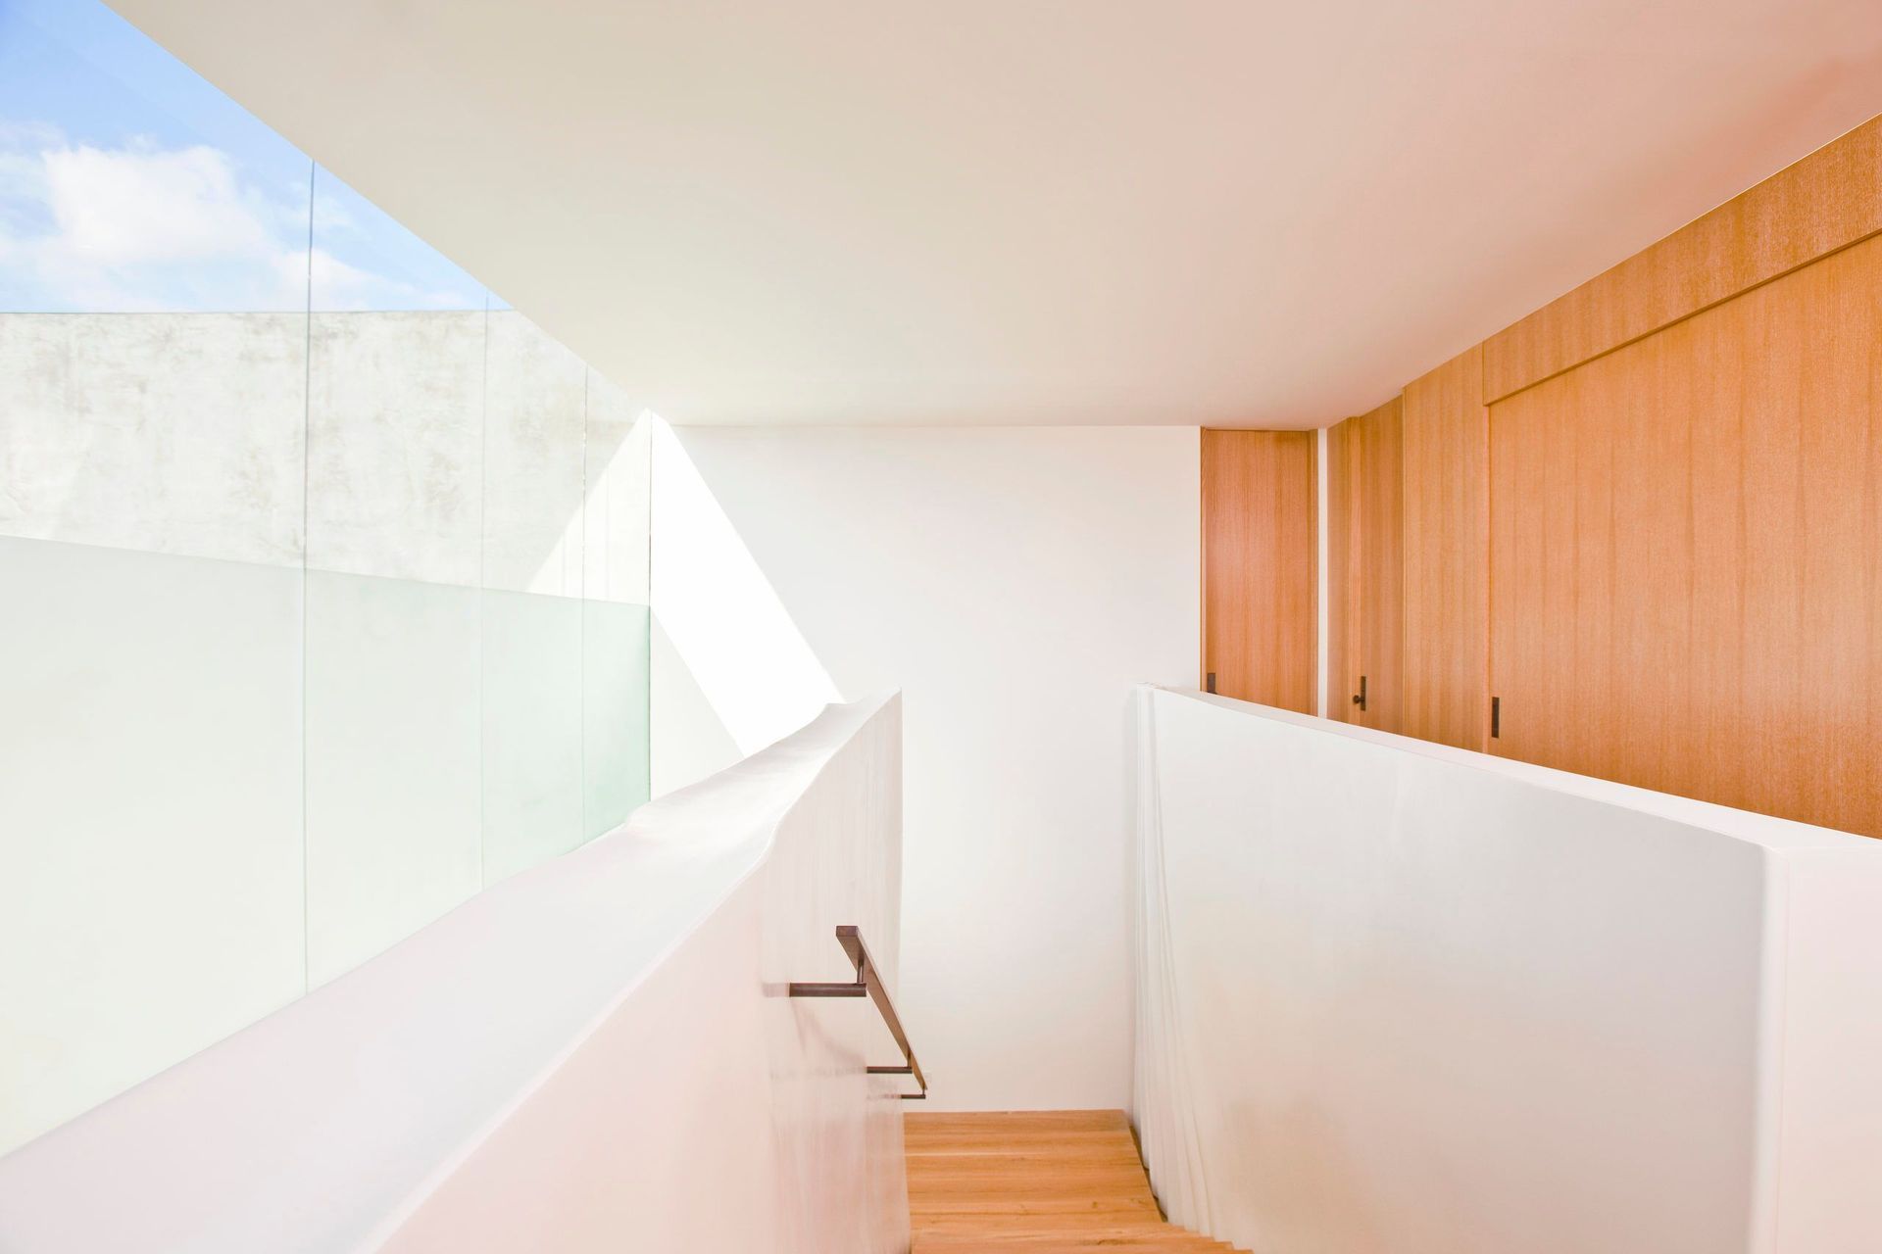
Within, elemental wood and stone materials define the interior spaces. The ground floor hosts a spacious kitchen, family room, and a well-appointed home theater. Ascending the custom-designed rough-sawn lumber staircase, characterized by a rippling custom-molded wall simulating a fabric curtain in the wind, leads to the upper level dedicated to guest bedrooms and a sprawling 2100-square-foot primary bedroom suite.
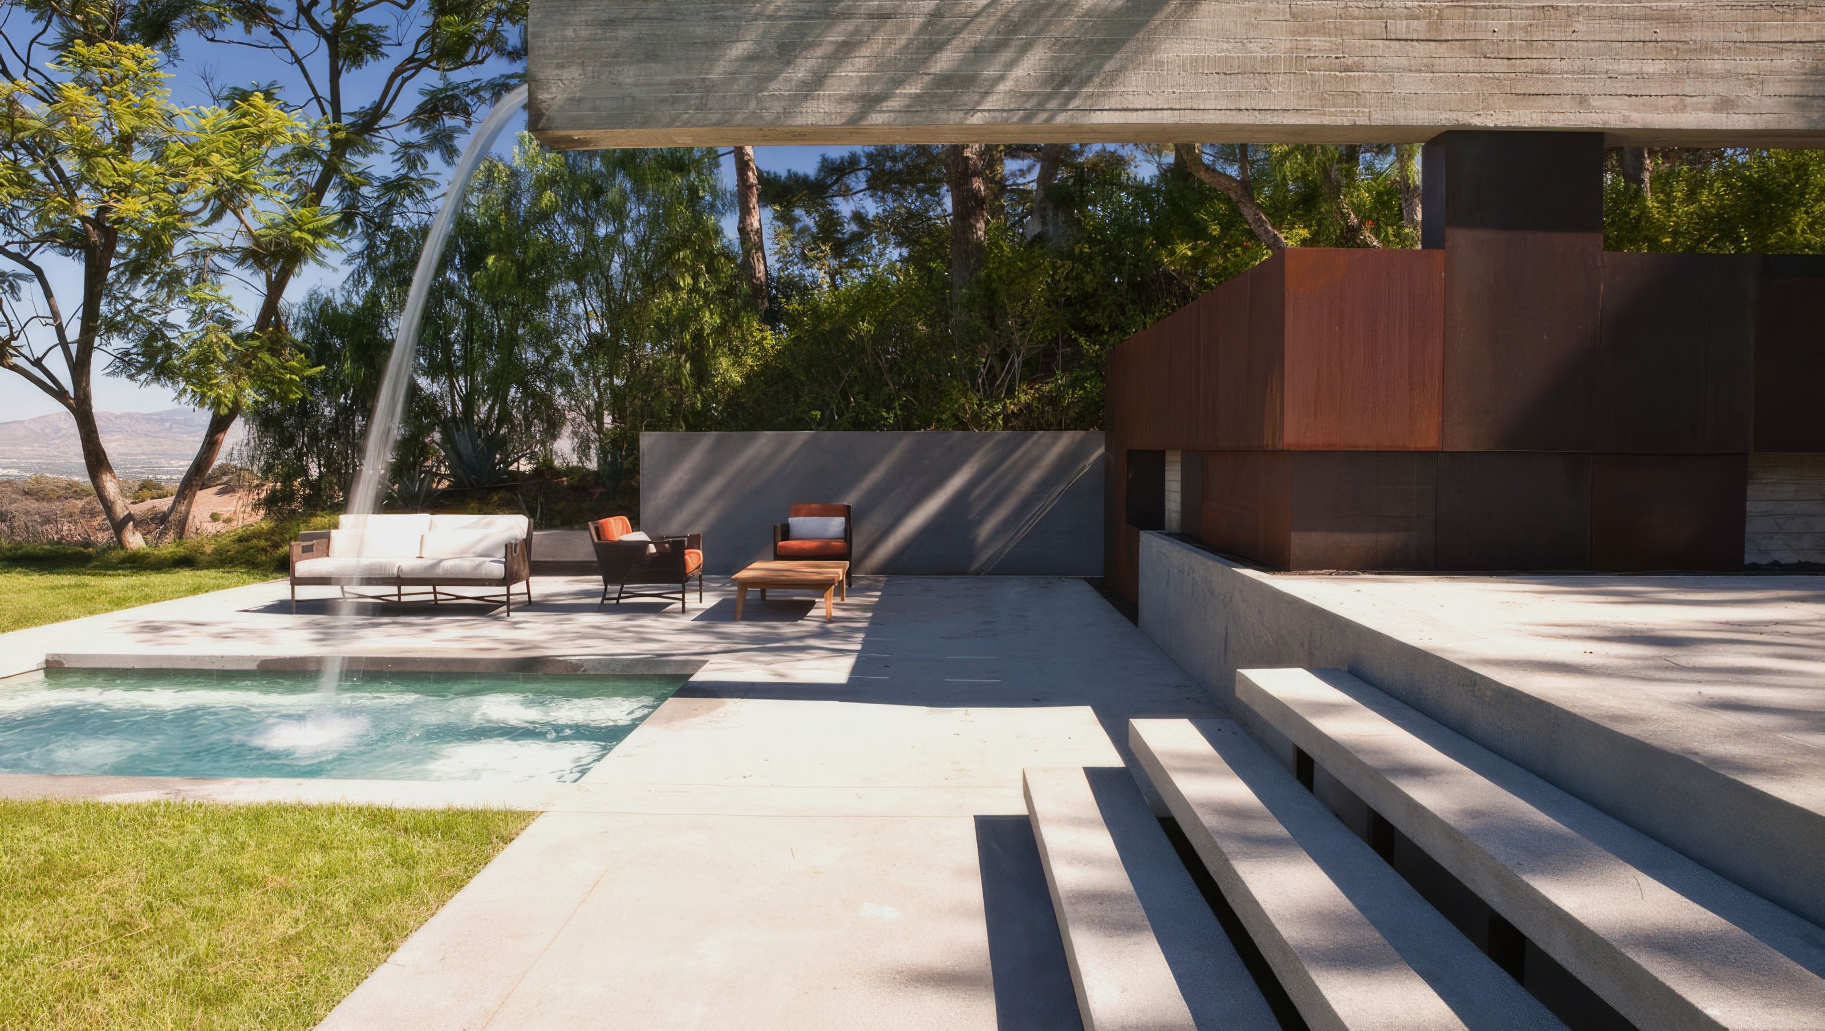
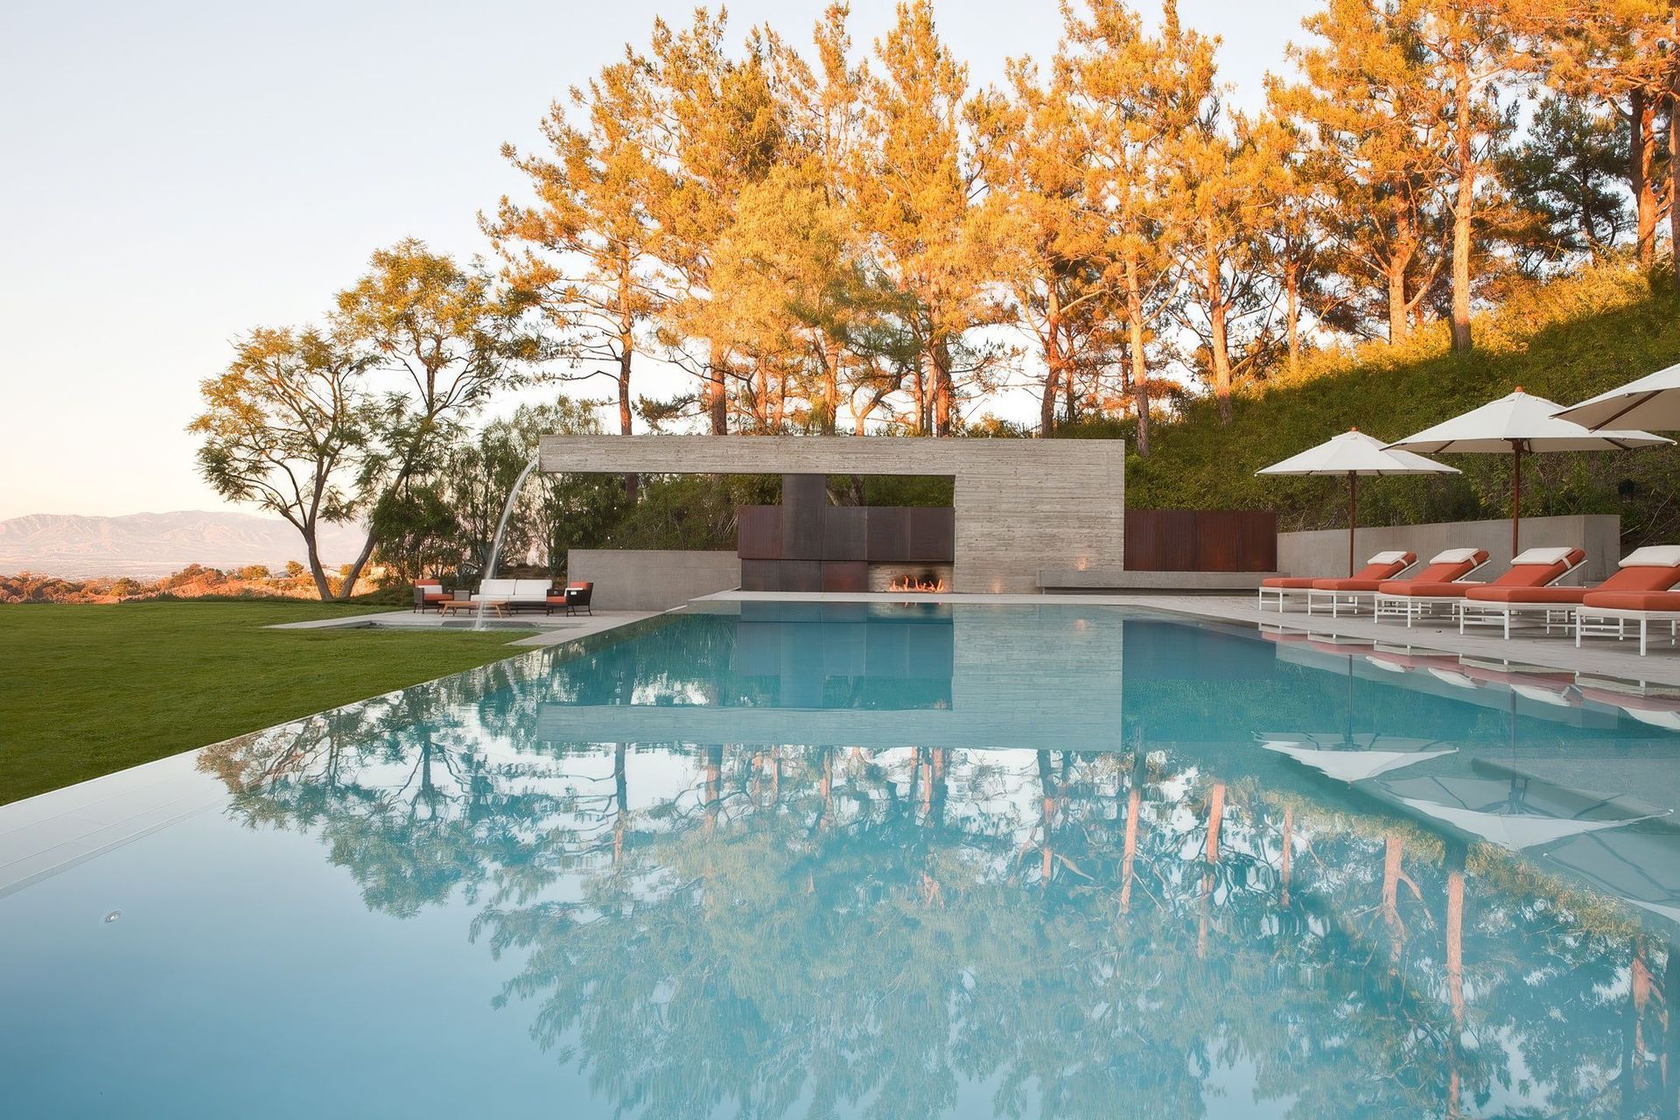
A focal point of the backyard, amidst native vegetation and an expansive lawn, is an Olympic-sized infinity-edge pool complemented by a Barragan-inspired cantilevered concrete water fountain.
- Building style
- Modern




Like this Project?
Hire Assembledge+
Professionals used in
this project
The practices and trades credited on this project.

More projects from
Assembledge+
Other work by Assembledge+, across every category they build in.


More in
Luxury Homes
Everything else in Luxury Homes, from every practice on ArchiPro.


Next Project
Keep scrolling