
Project team
- DEMO
- Sidney Bensimon
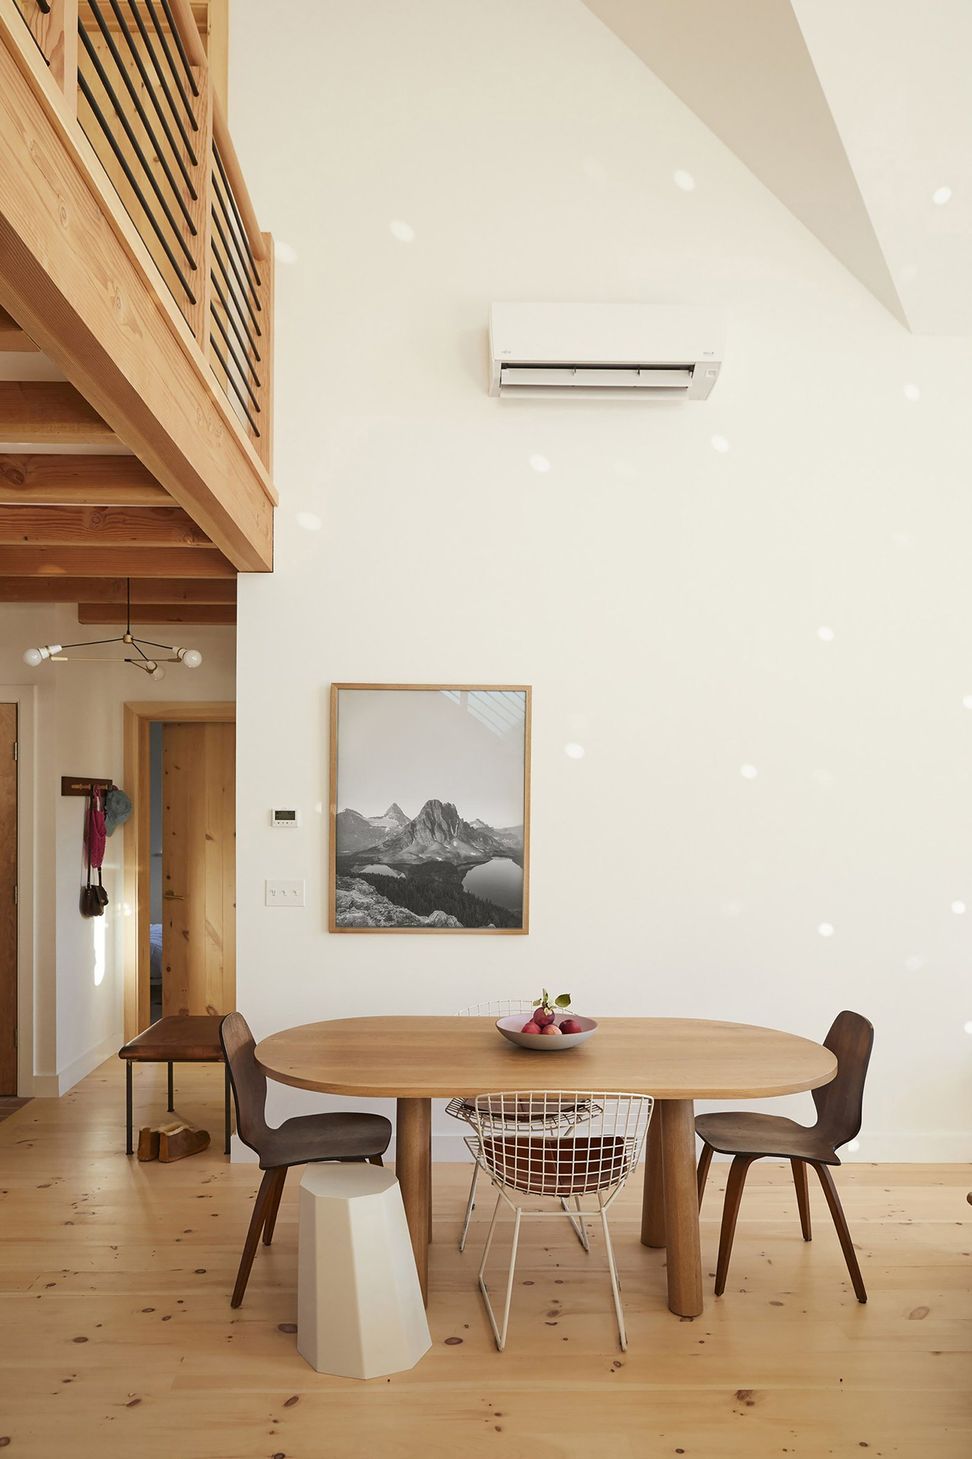
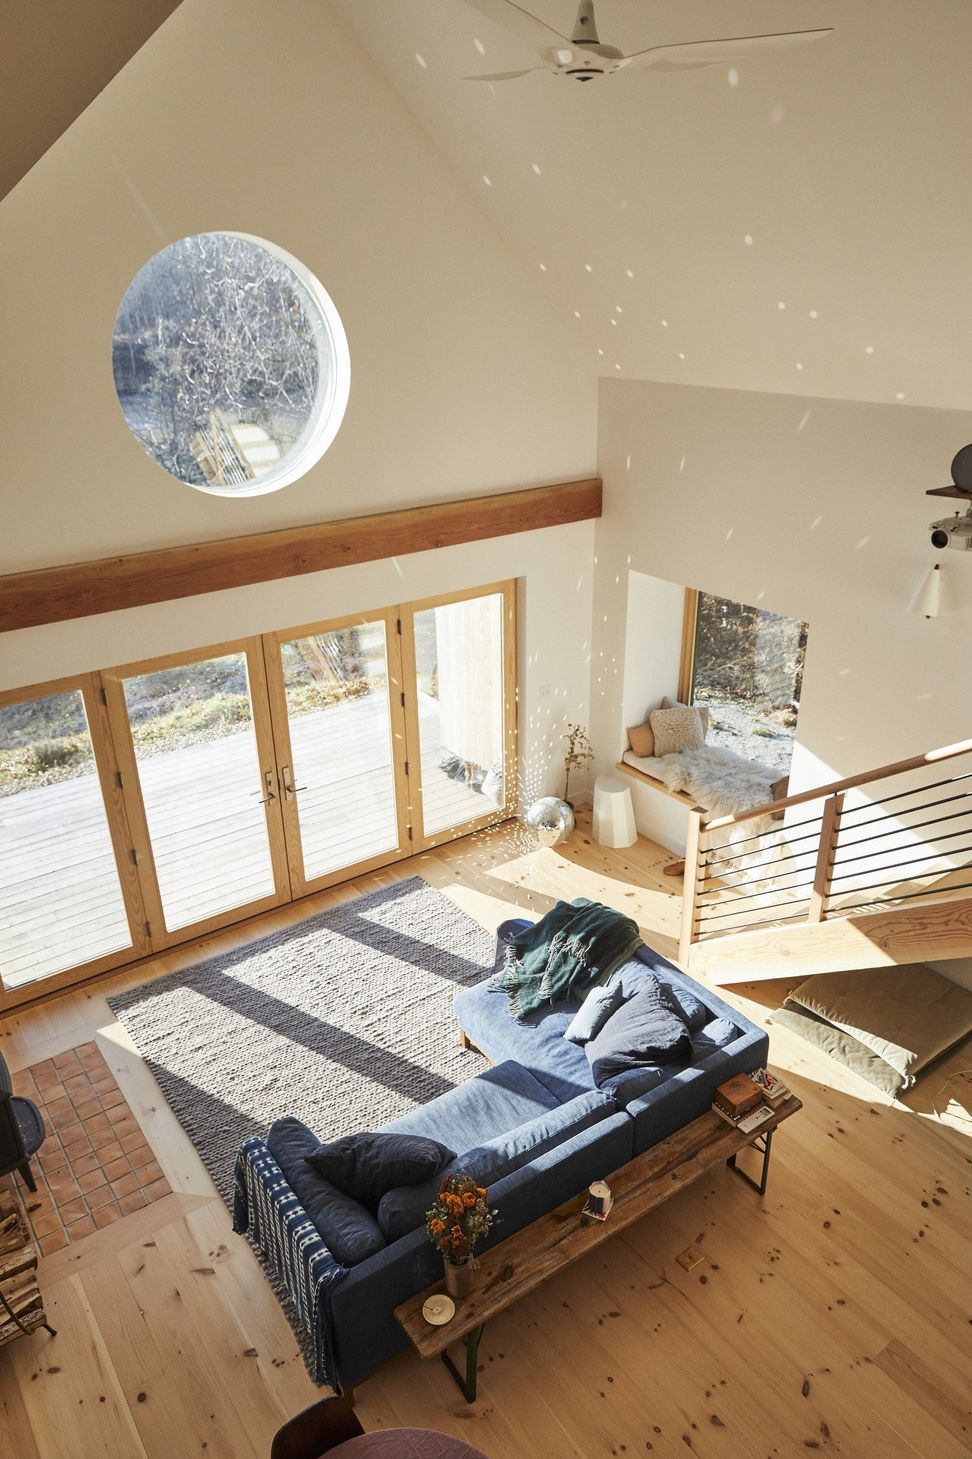
Our client’s desire was to have a flexible living space that provided views of the landscape, cooking, hosting, relaxing, and, if needed, the ability to set up an impromptu photo studio.
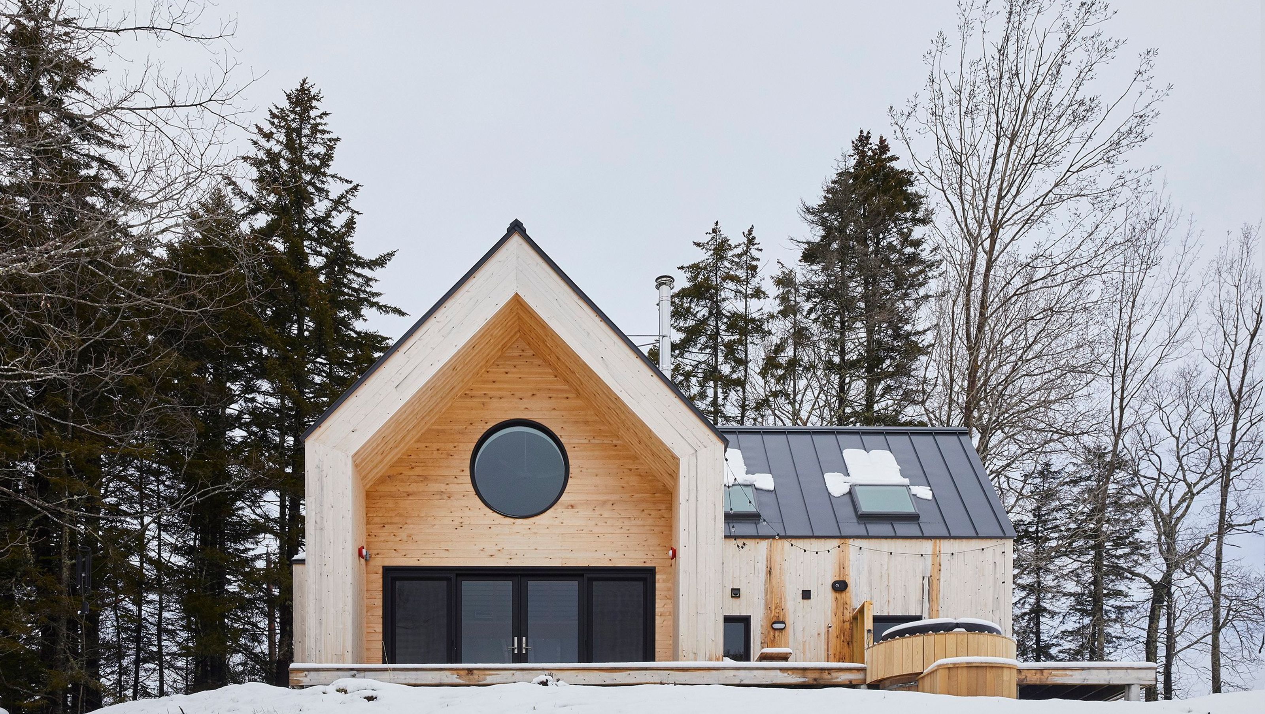
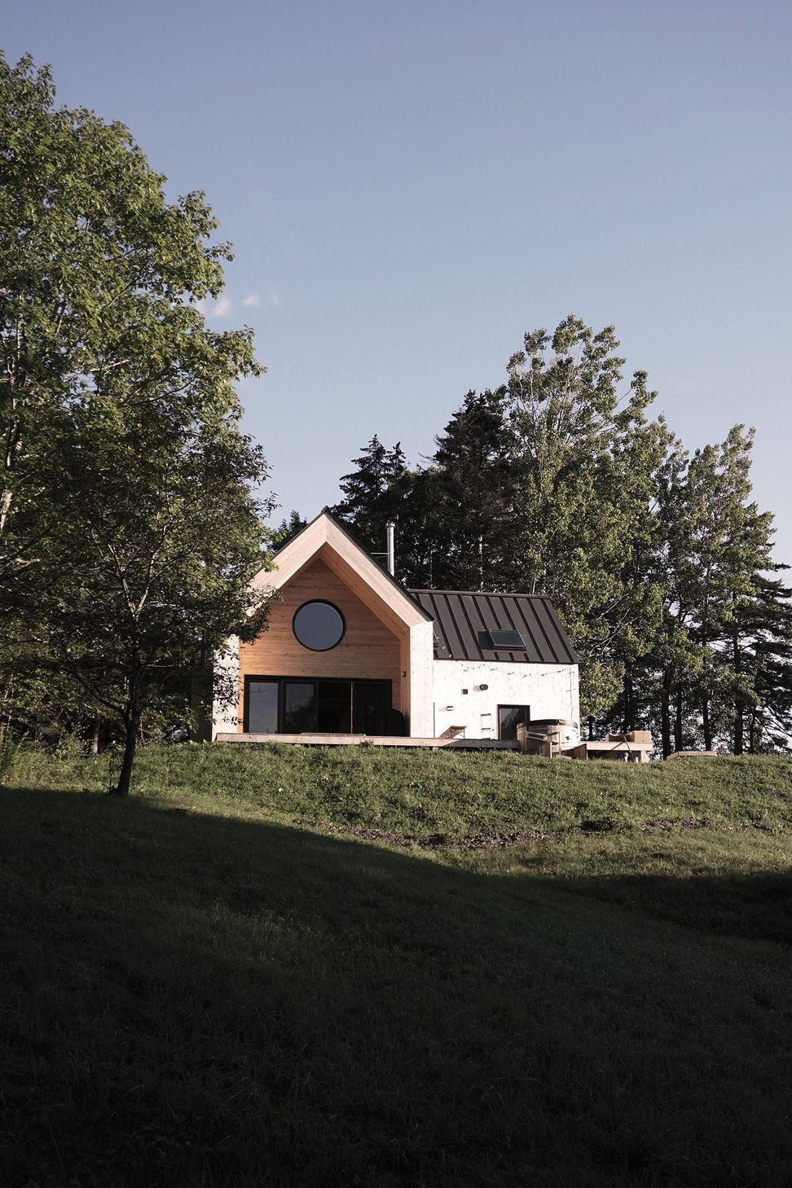
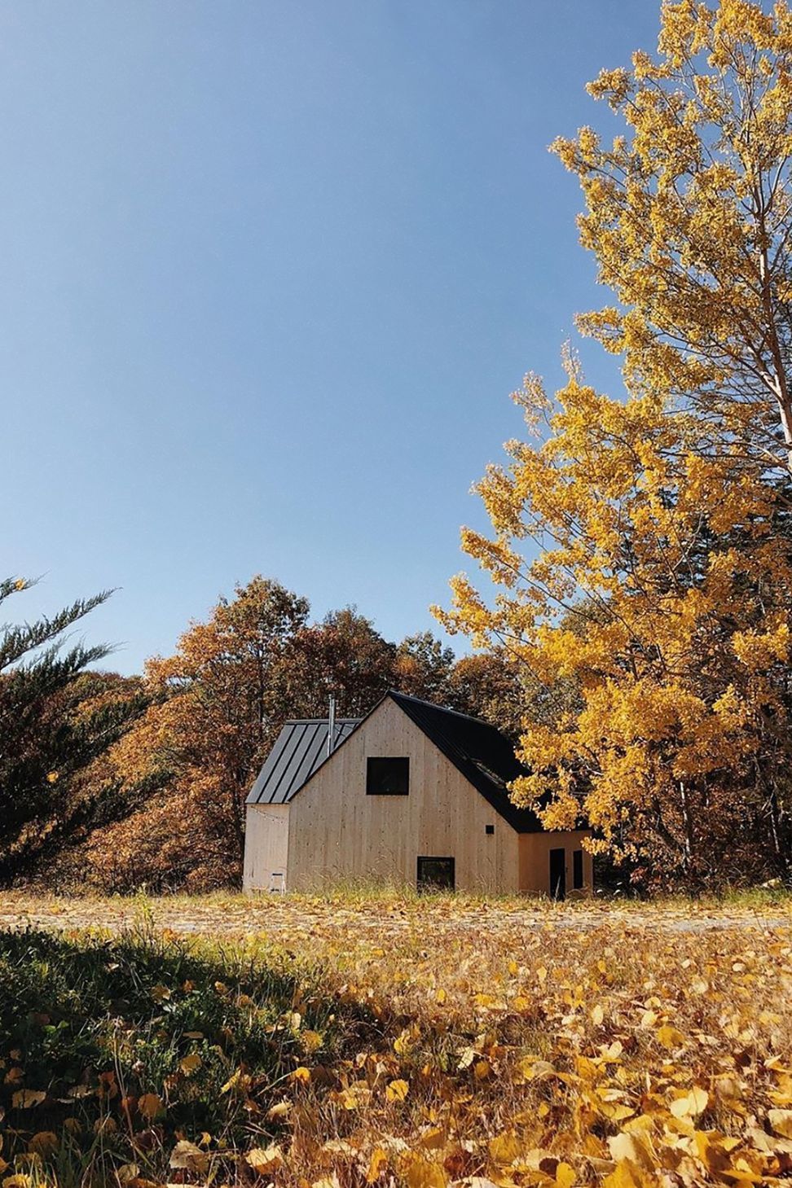
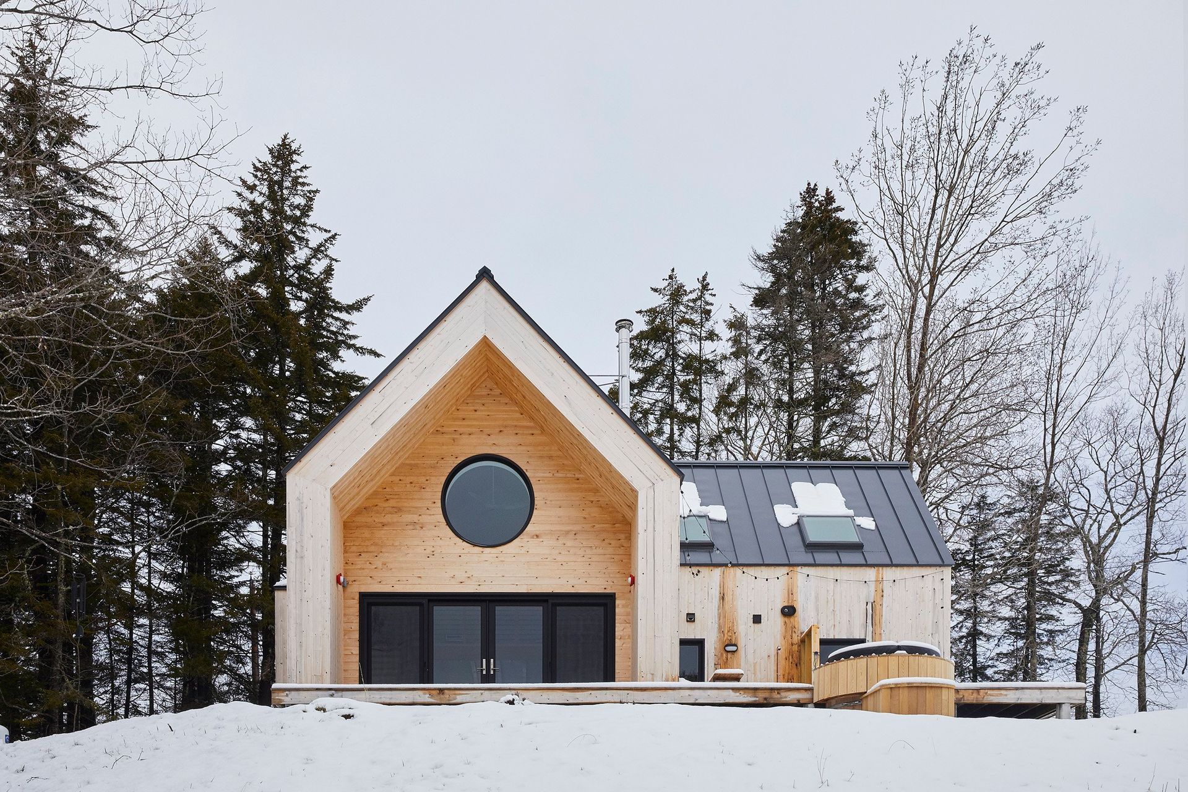
In the summer of 2017, our client, a photographer based in Brooklyn, NY, reached out to us to design a house she wanted to build on land she had recently purchased along the coast of Maine. We began an enthusiastic process to develop plans for a home tailored to her needs, dreams, and budget: Stella House. The client’s brief took the shape of a large double-height, South-facing living room connected to an open kitchen and living quarters above. Towards the South, a window wall spans the structure's width and opens this room towards the trees and the bay.
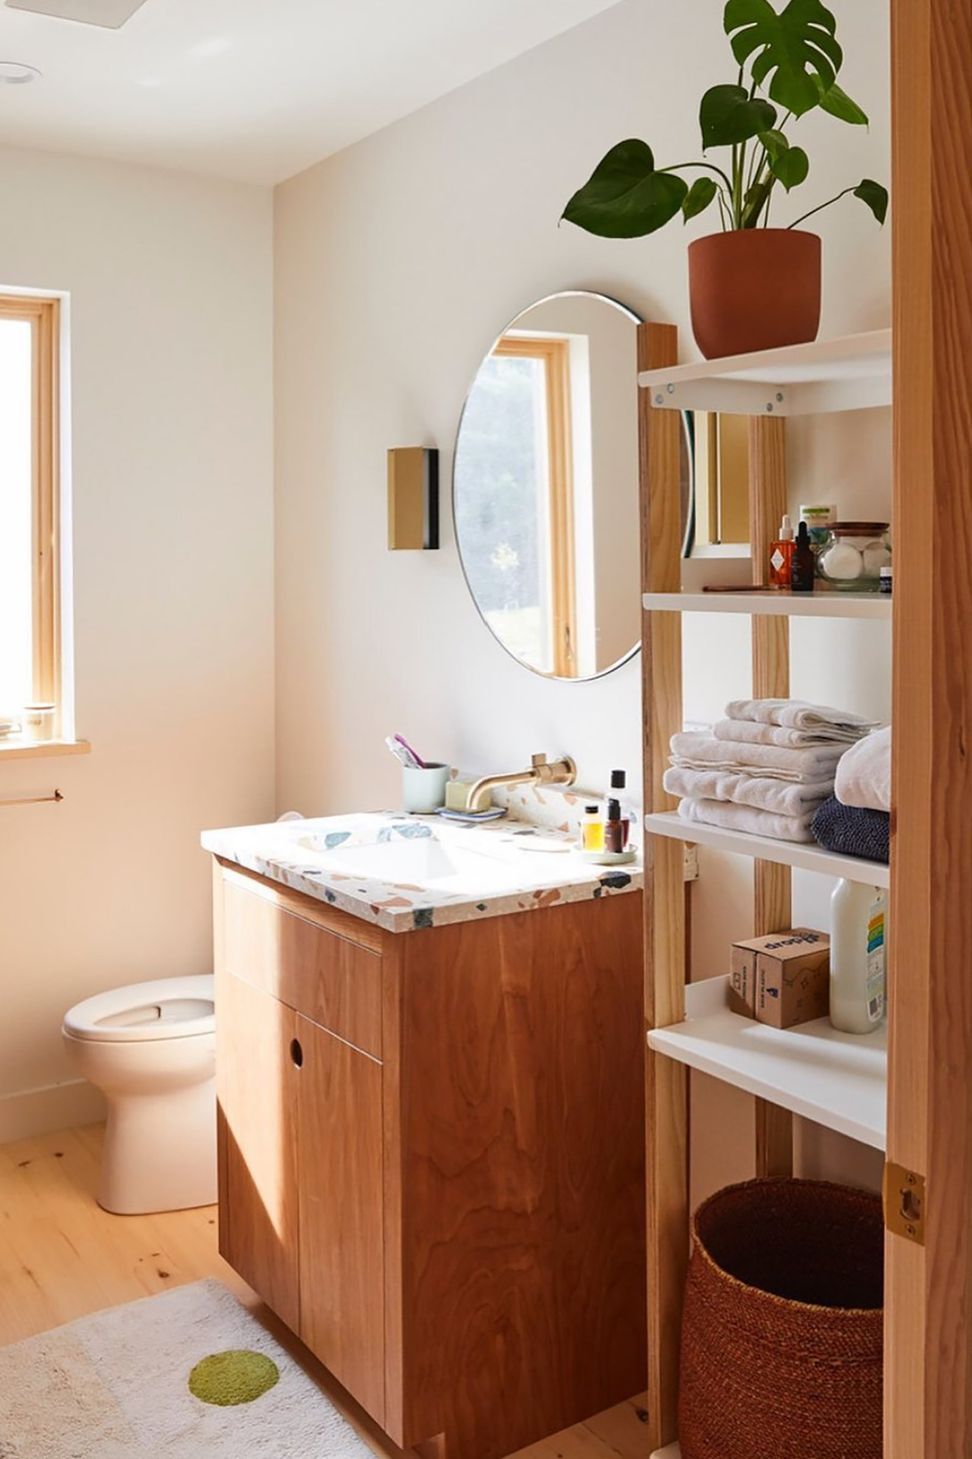
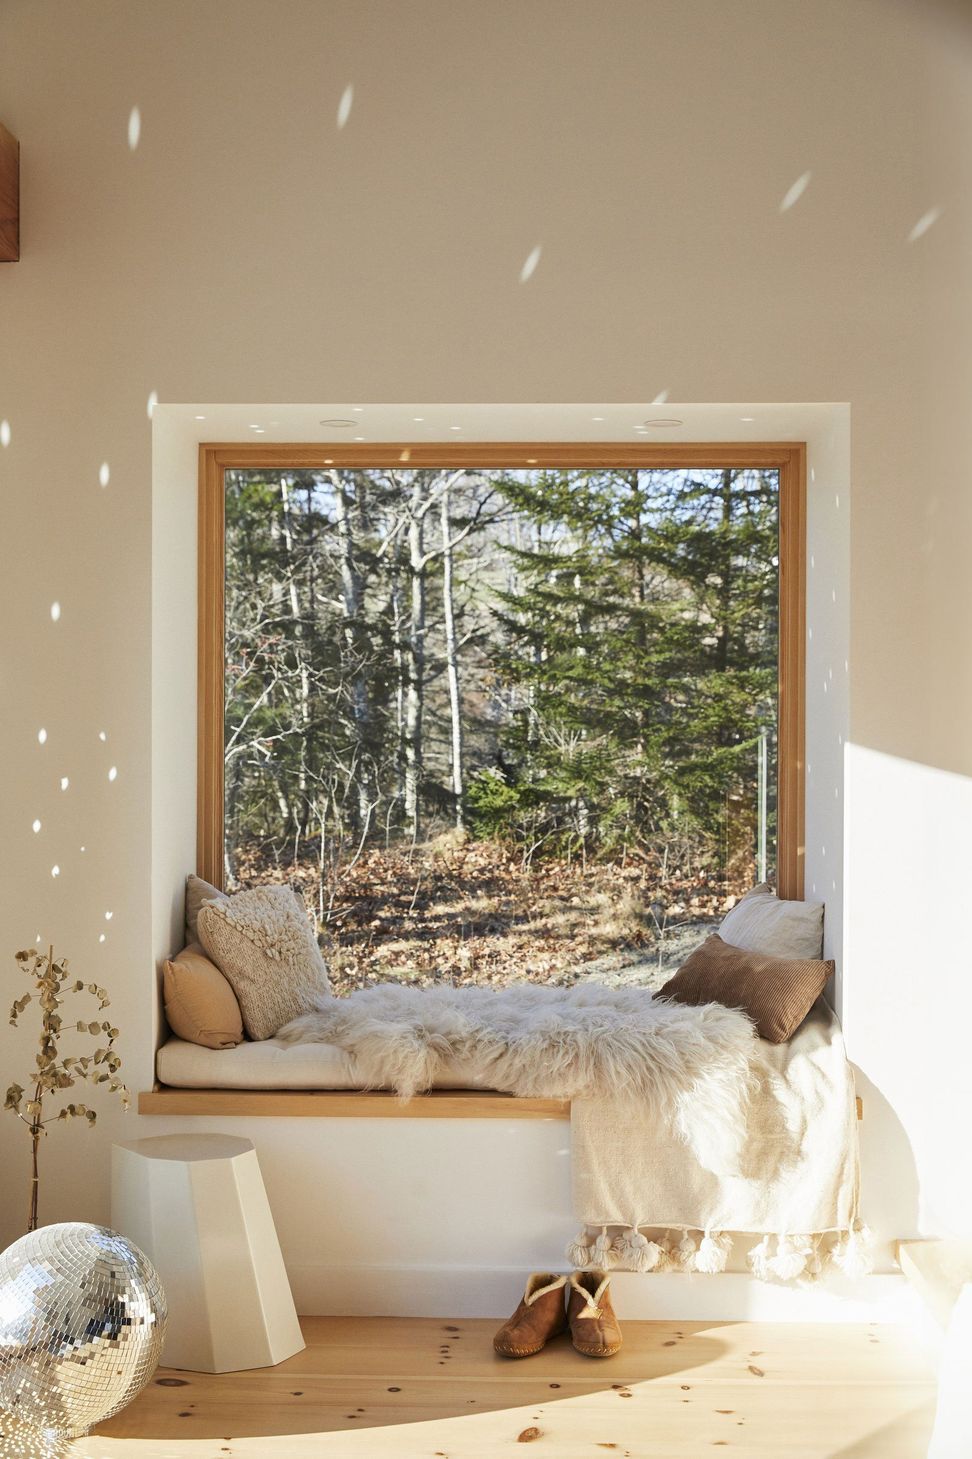
On the Western side, a large window cantilevers out of the wall to create a cozy reading nook with a view. The main connecting stairs lead to a lofted area designed as a restorative space to relax, meditate, and practice yoga. To bring more light into the room, we placed a circular window directly above the window wall, a lens to view the playful flow of light and shadow on the surrounding landscape. On the East, the second block of the house hosts two bedrooms and two bathrooms.
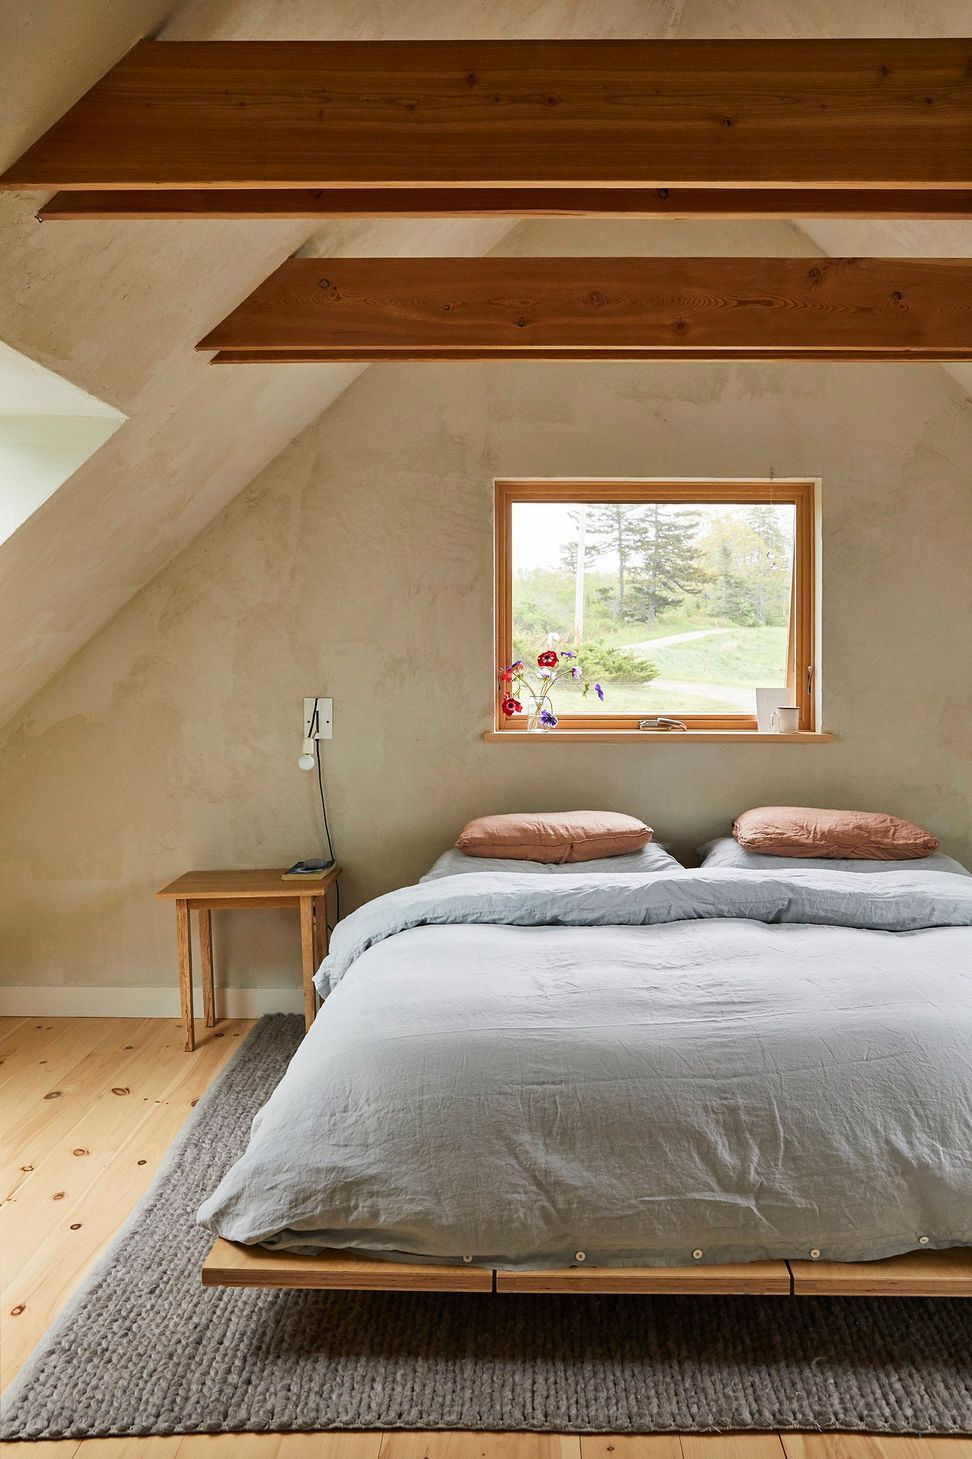
On the upper floor master bedroom, the cathedral ceilings are punctuated with large skylights, which extend the usable area while flooding the rooms with sunlight. Sustainability and the desire to create a healthy and comfortable interior were crucial in this project. The house is designed according to the principles of Passive House: The South-facing porch shades the interiors in the summer and allows the sun to enter and heat the space in the winter.
The walls are super-insulated and protected with an additional layer of foil-faced polyiso insulation outboard of the structure to create a warm blanket that keeps the house at a constant temperature year-round. The entire structure is extremely airtight, with a high-efficiency ERV providing a continuous supply of filtered fresh air.
- Completed
- 2019
- Building style
- Modern





Like this Project?
Hire DEMO
Professionals used in
this project
The practices and trades credited on this project.

More projects from
DEMO
Other work by DEMO, across every category they build in.


More in
Urban
Everything else in Urban, from every practice on ArchiPro.


Next Project
Keep scrolling