
Project team
- Zack | de Vito Architecture + Construction
- Bruce Damonte, Paul Dyer
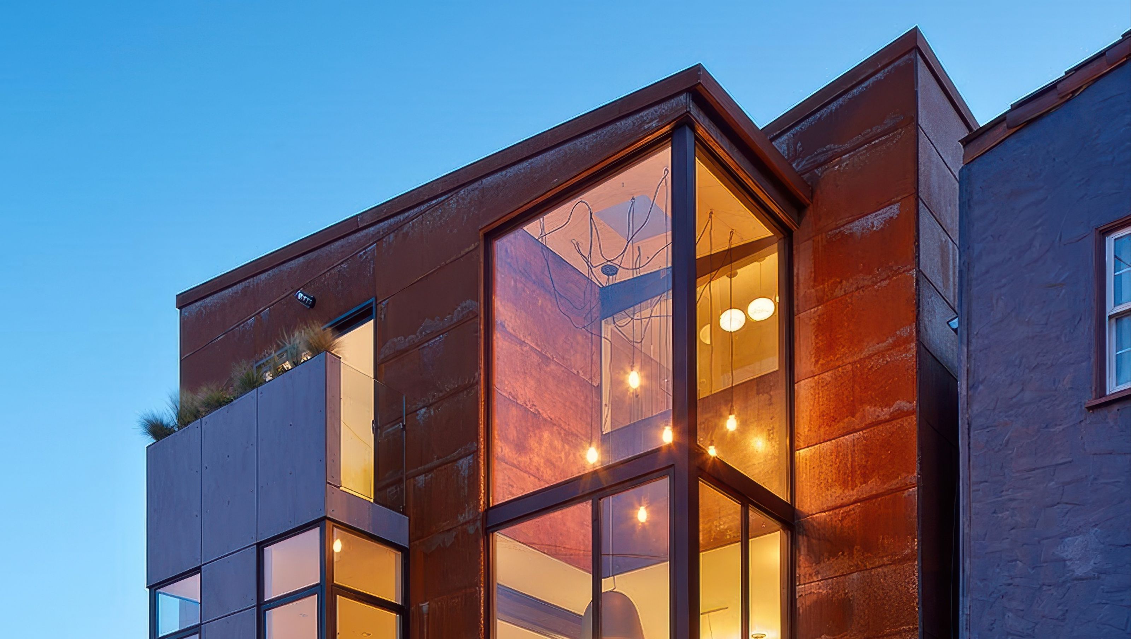
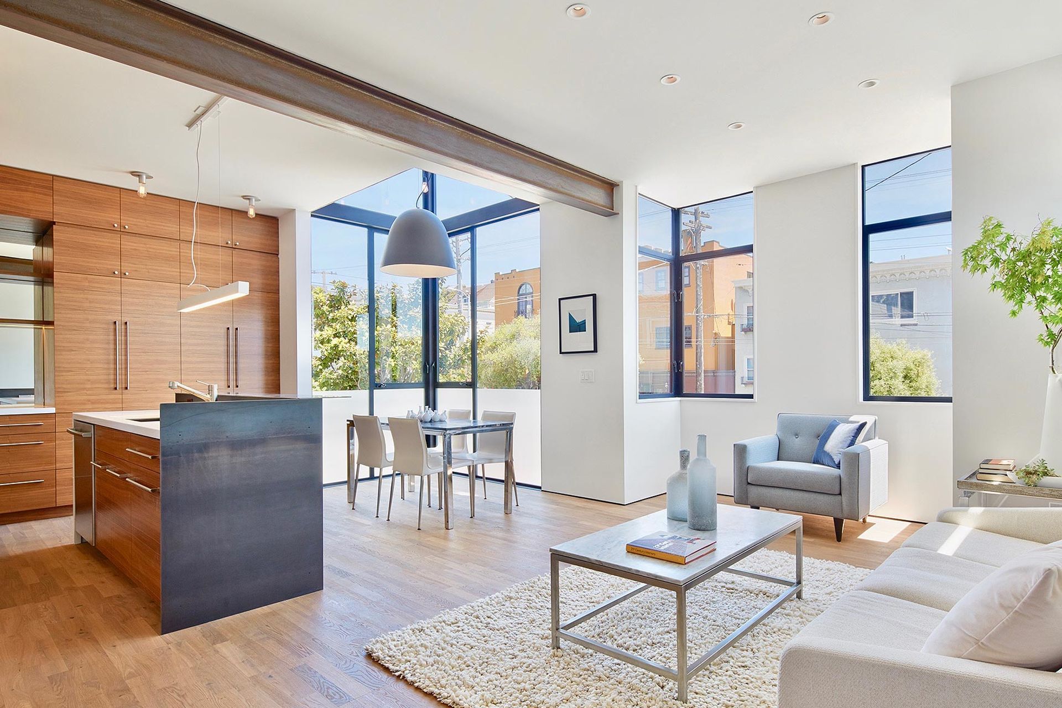
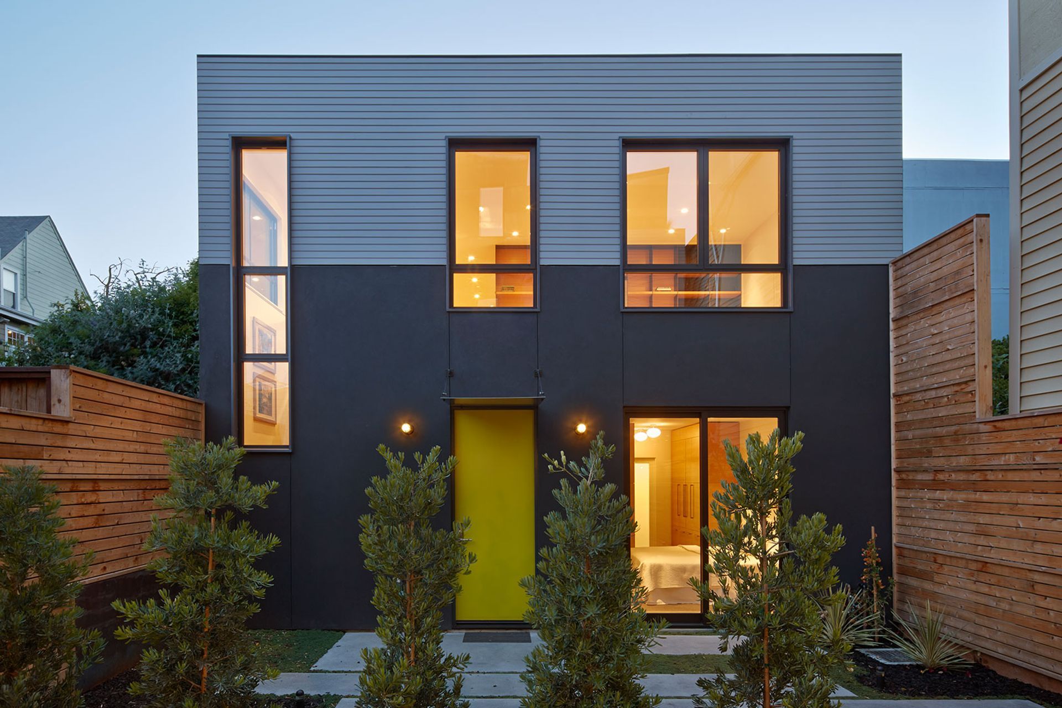
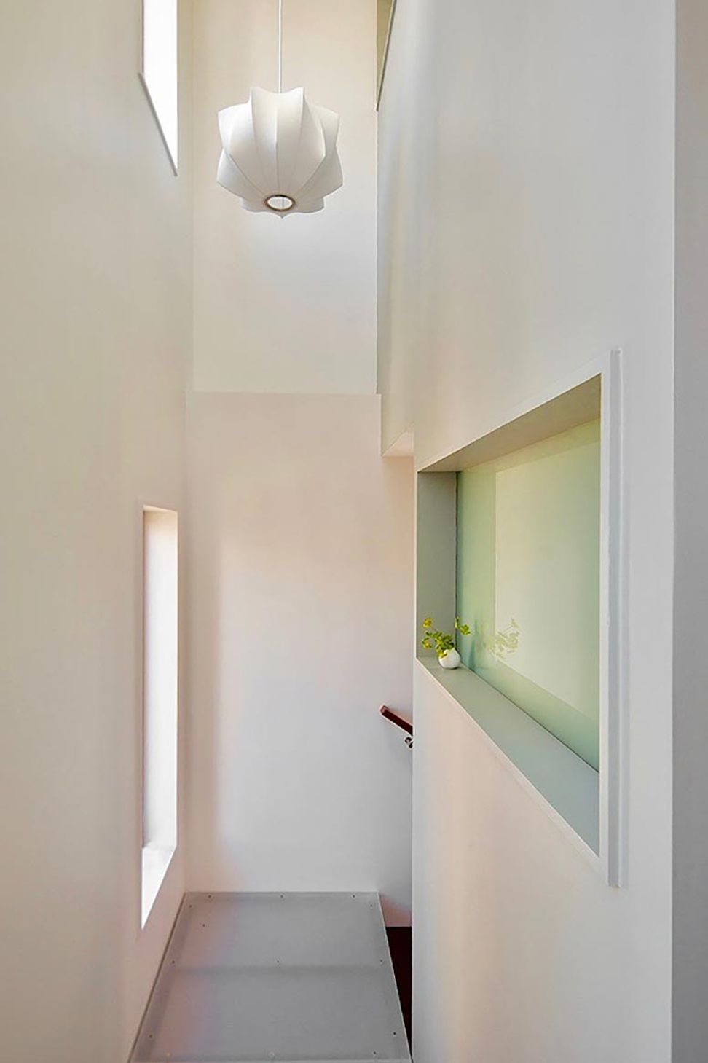
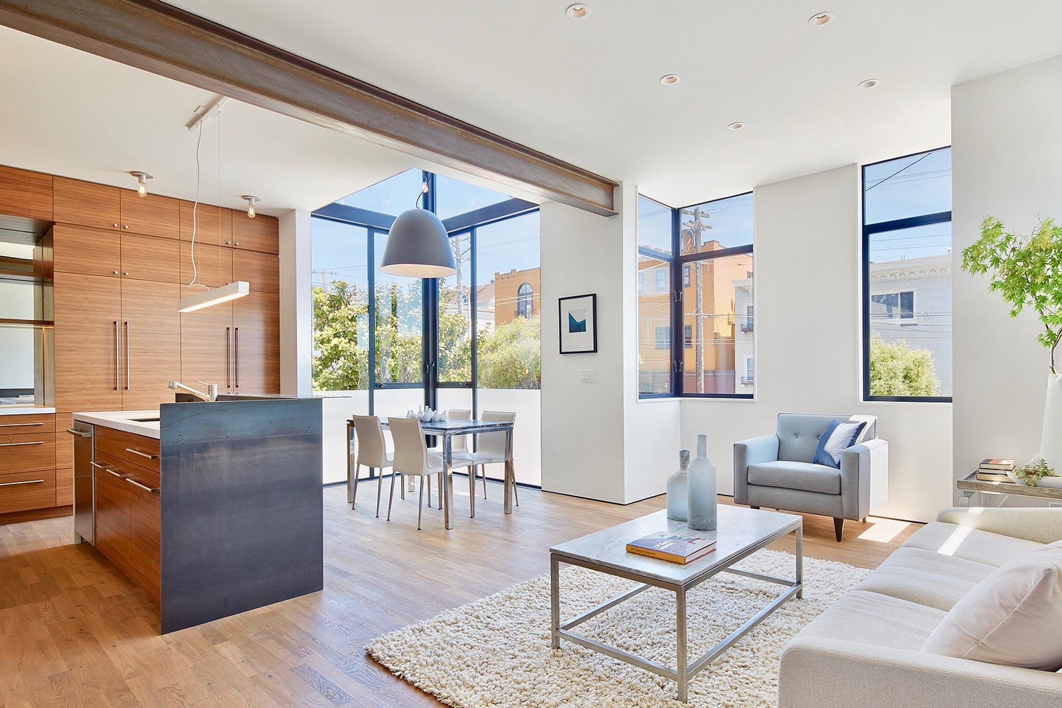
A resourceful, considered response to modern urban infill housing—with two spatially dynamic, efficient homes that offer beauty, comfort and outdoor space in the heart of a dense residential neighborhood.
A truly comprehensive project, Zack | de Vito led the entire process of acquiring and transforming this property into an idyllic courtyard compound with two detached units.
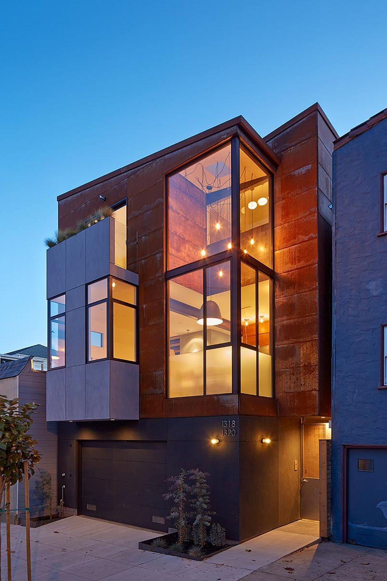
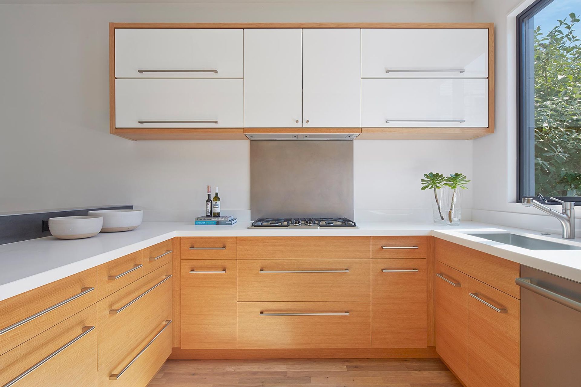
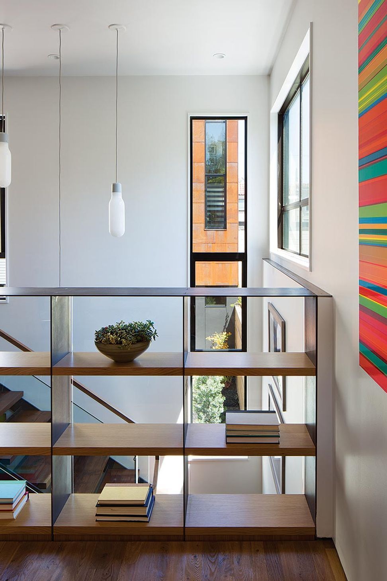
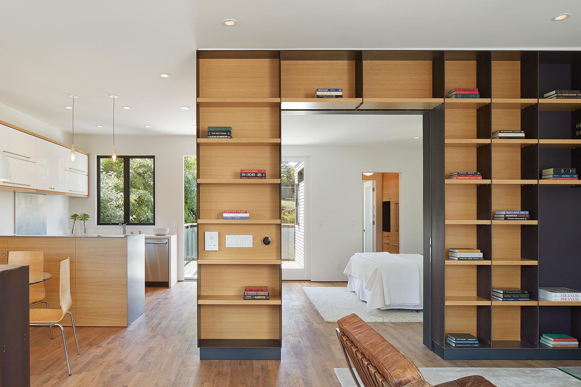
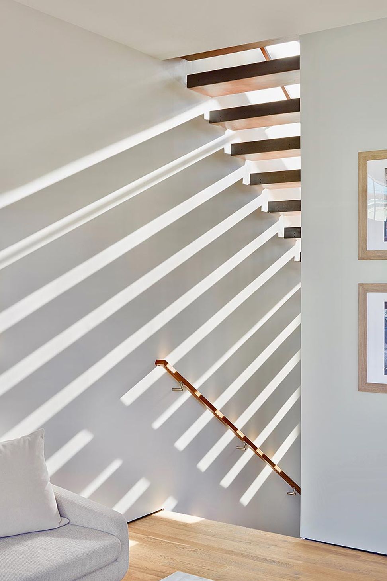
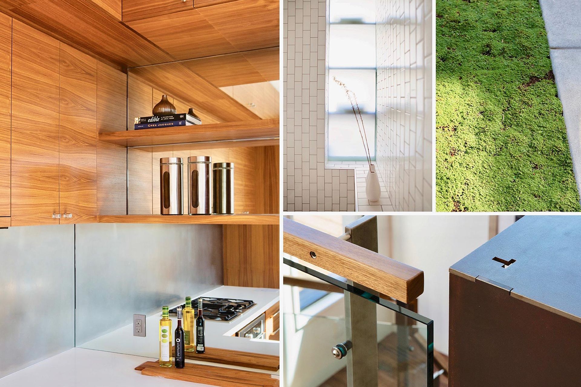
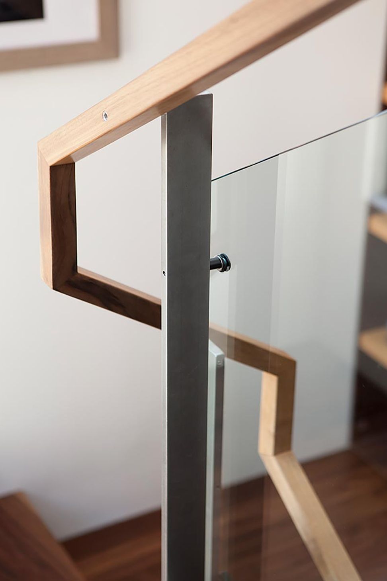
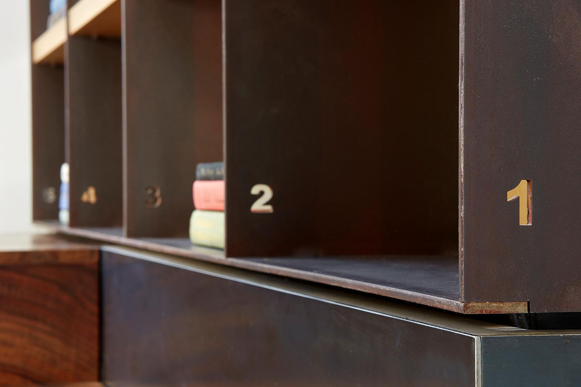
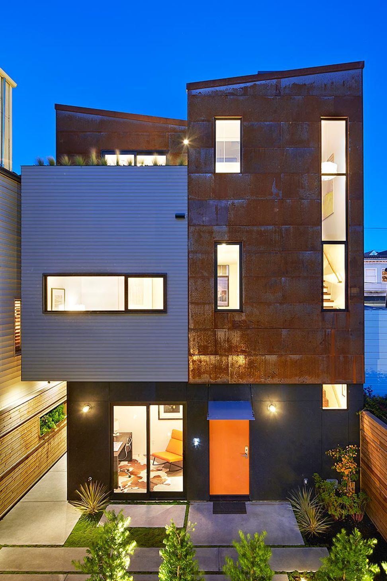
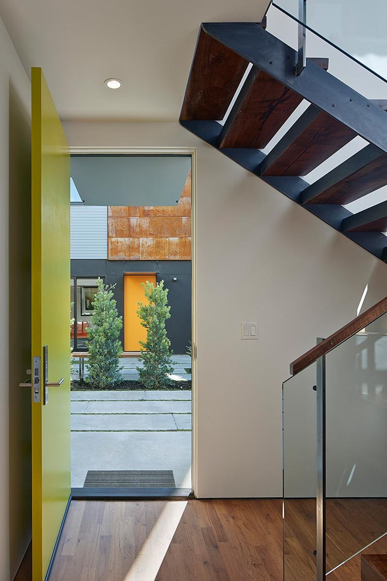
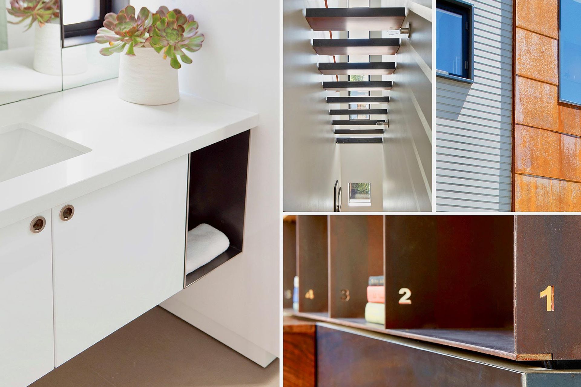
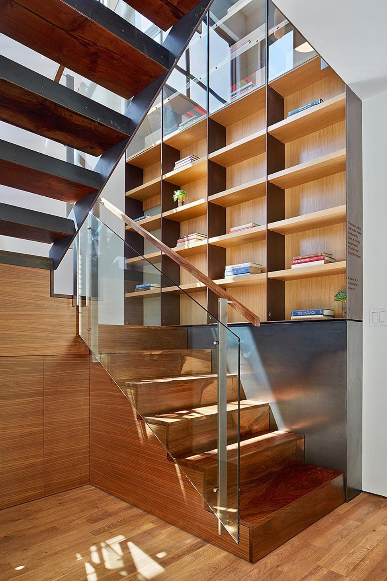
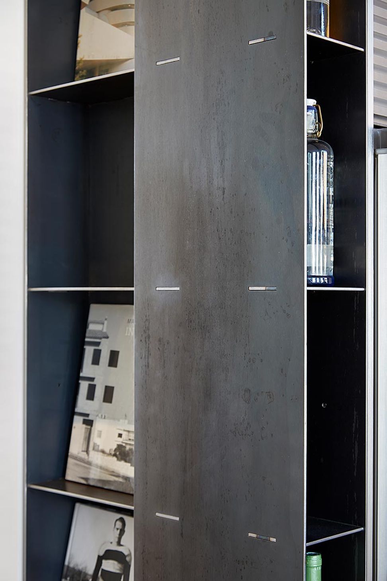
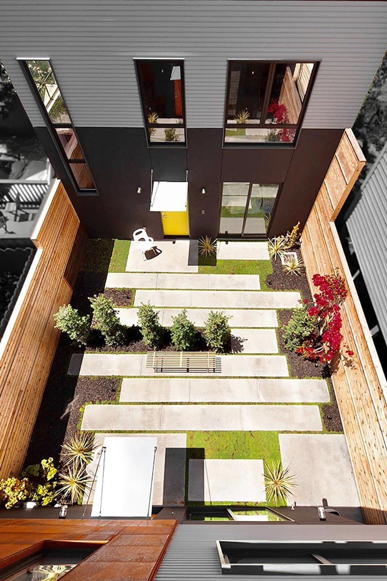
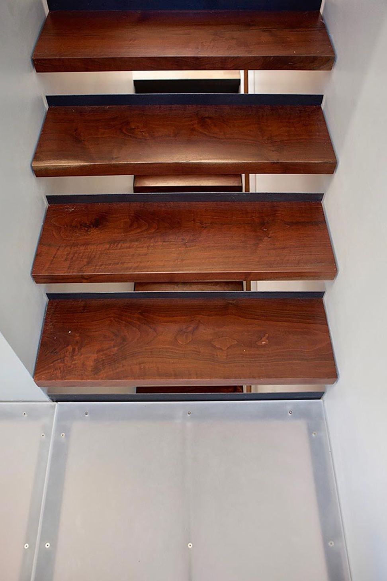
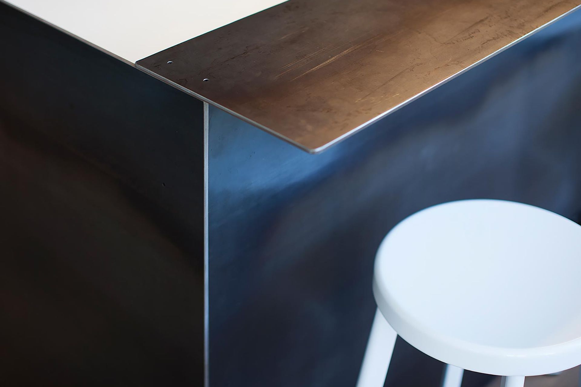
The buildings—Steelhouse 1 and Steelhouse 2—reference each other through hand-crafted design detailing and a standardized palette of finishes, but are completely independent of each other experientially.
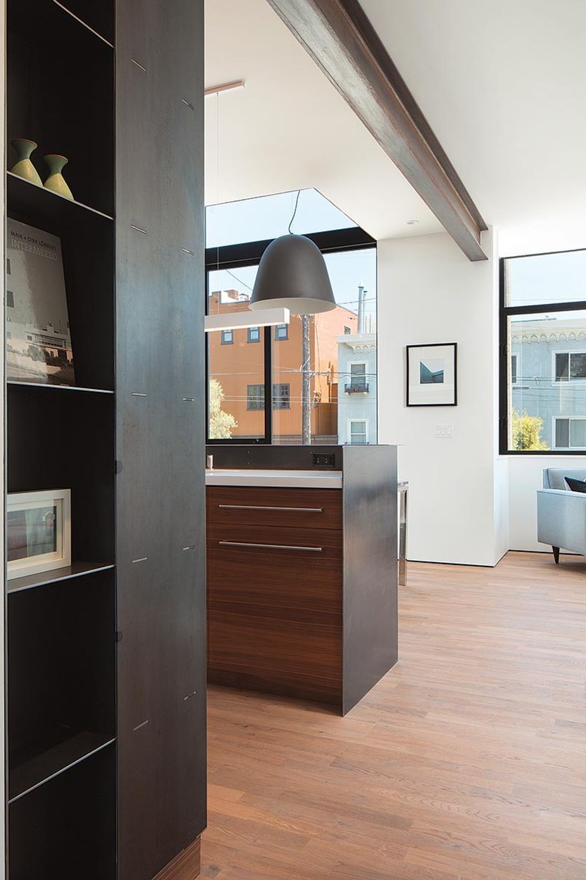
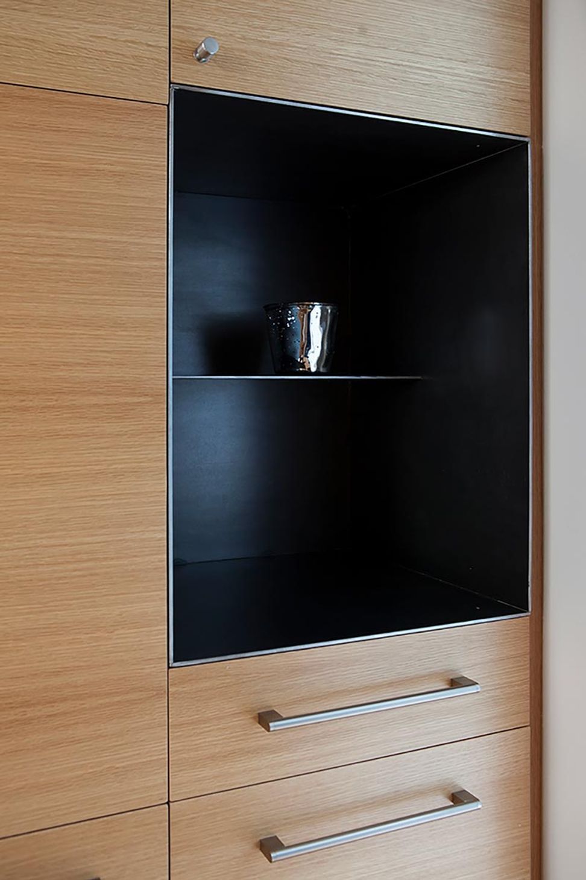
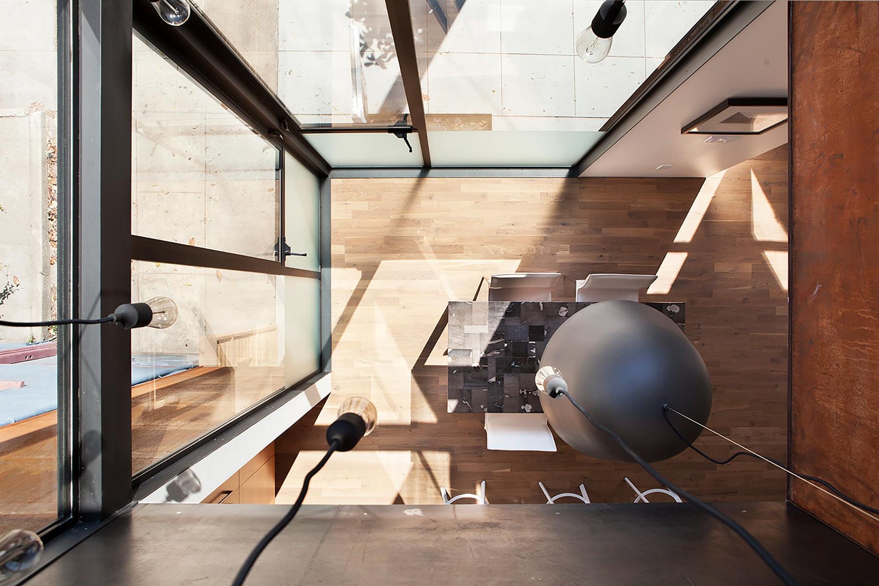
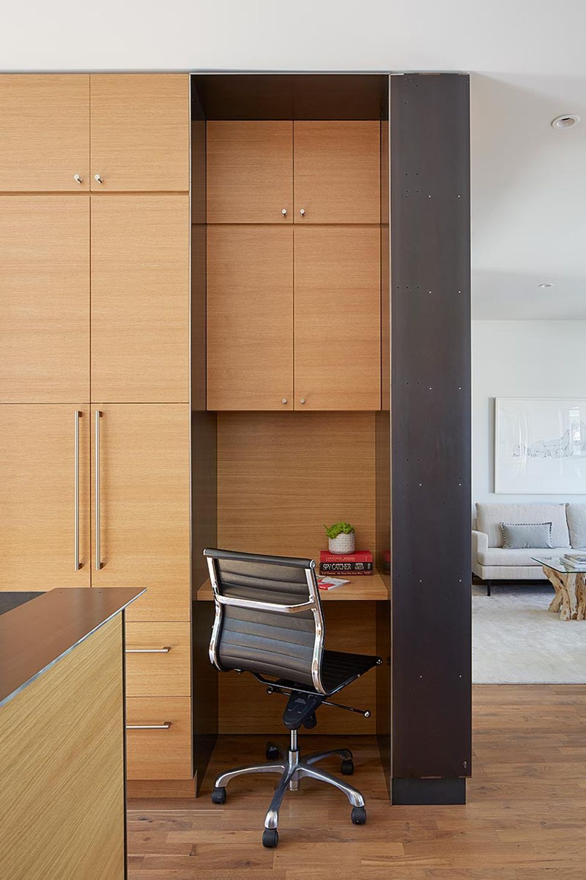
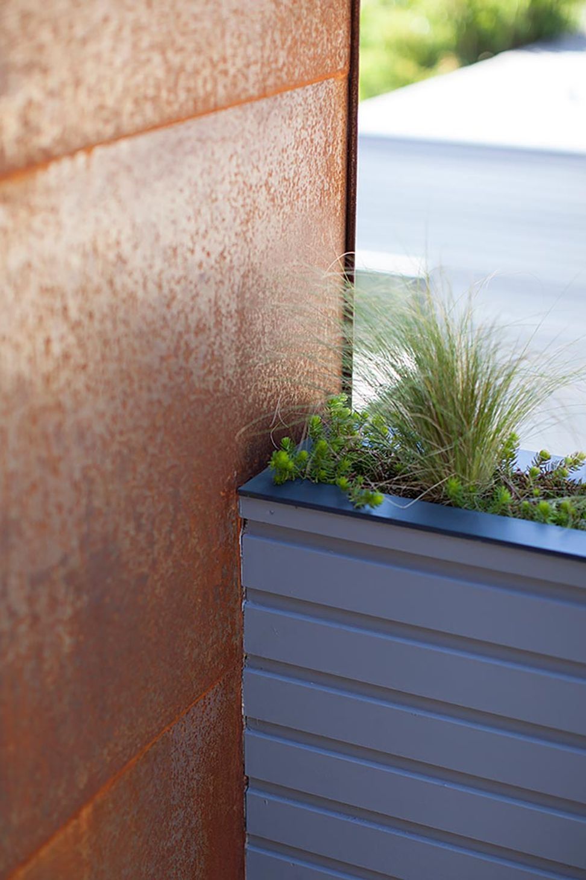
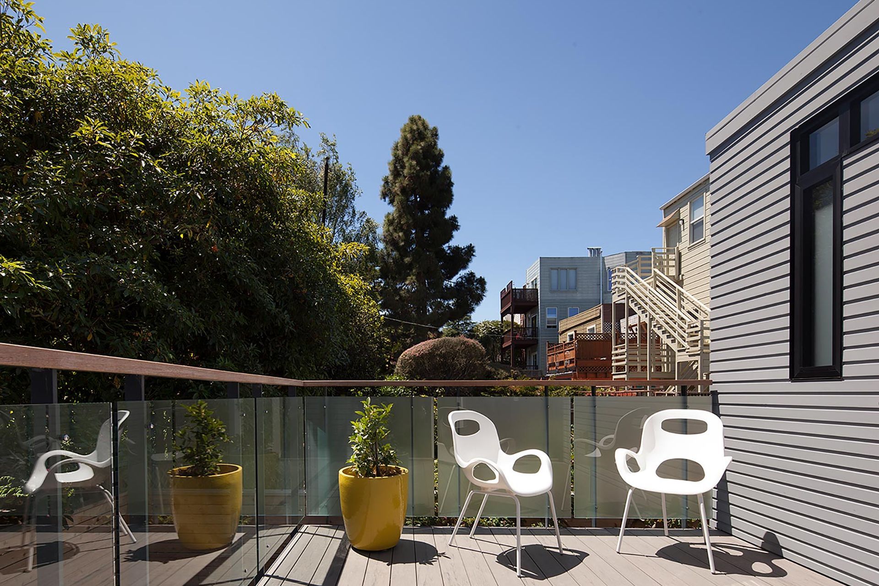
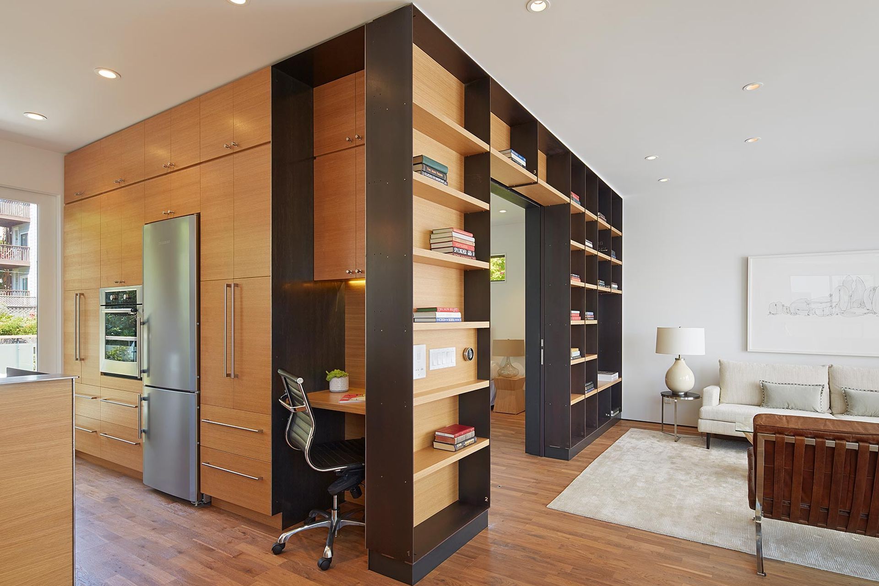
At the front of the site a new, ground-up, three-level home with shared garage was added. A common yard space is nested between the two units, balancing autonomy with maximal land use and responsible density. At the rear, an existing, derelict cottage was completely reimagined, rebuilt and expanded into a modern two-level home—secluded amidst the mid-block green space. Steel is the primary material and defining architectural feature throughout—as exterior cladding and interior design gesture.
Like this Project?
Hire Zack | de Vito Architecture + Construction
Professionals used in
this project
The practices and trades credited on this project.

More projects from
Zack | de Vito Architecture + Construction
Other work by Zack | de Vito Architecture + Construction, across every category they build in.


More in
Multi-unit Dwelling
Everything else in Multi-unit Dwelling, from every practice on ArchiPro.


Next Project
Keep scrolling