

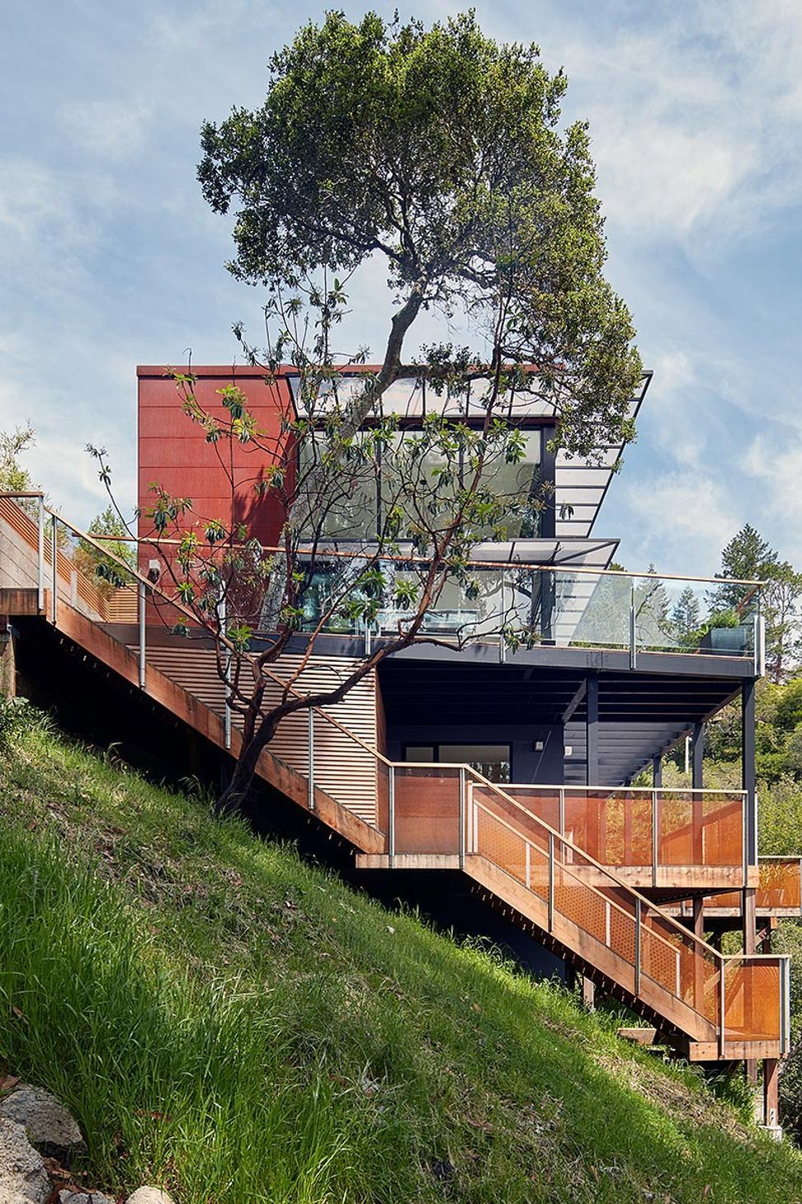
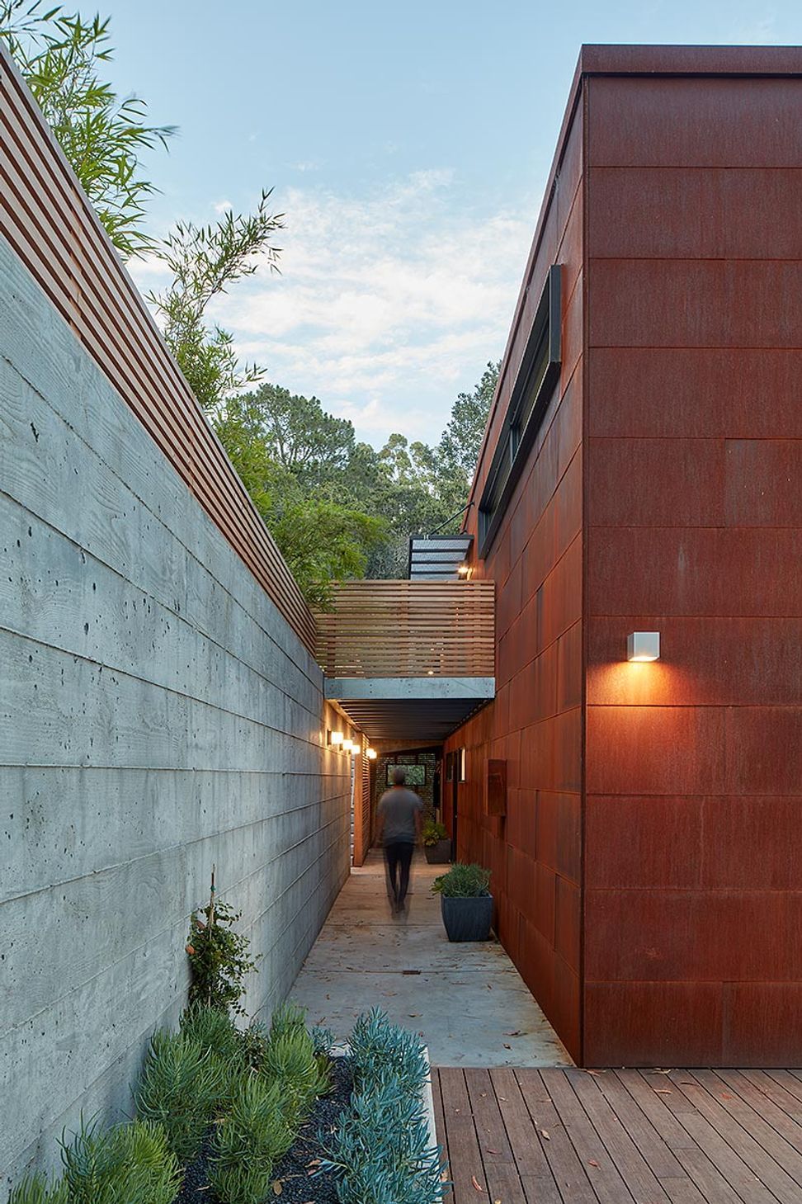
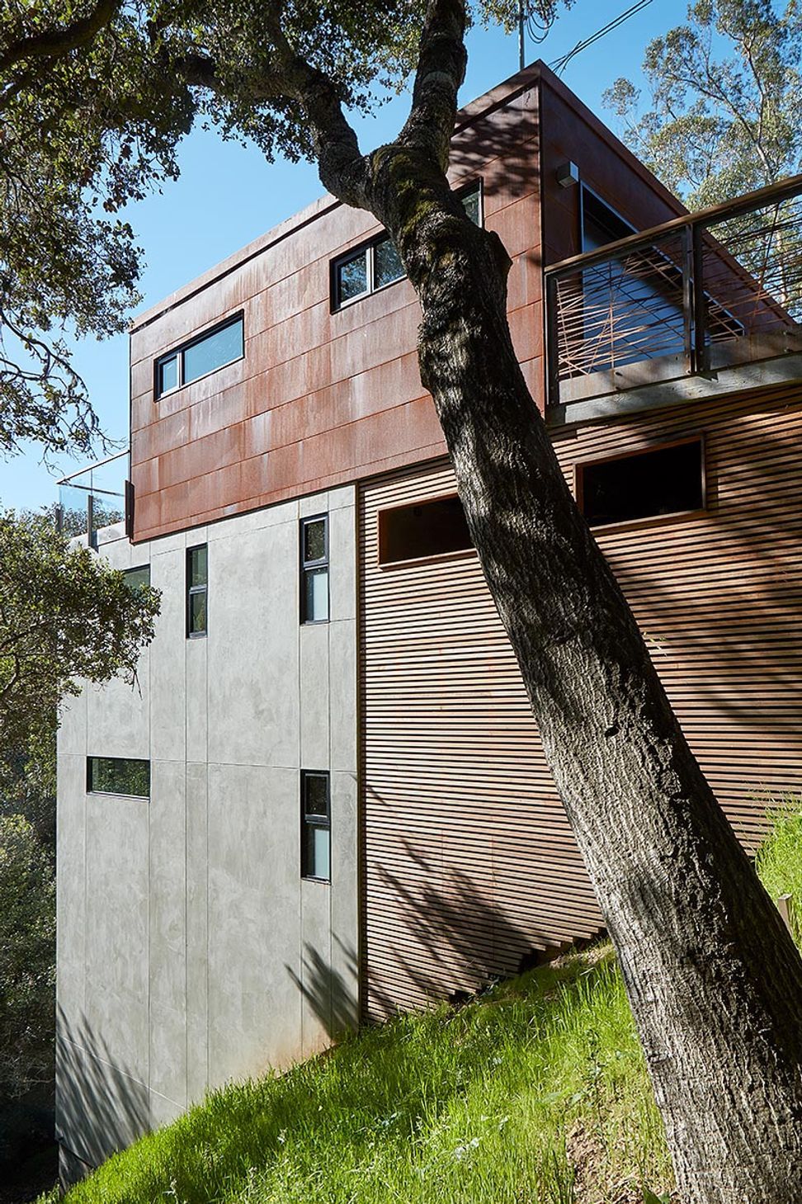
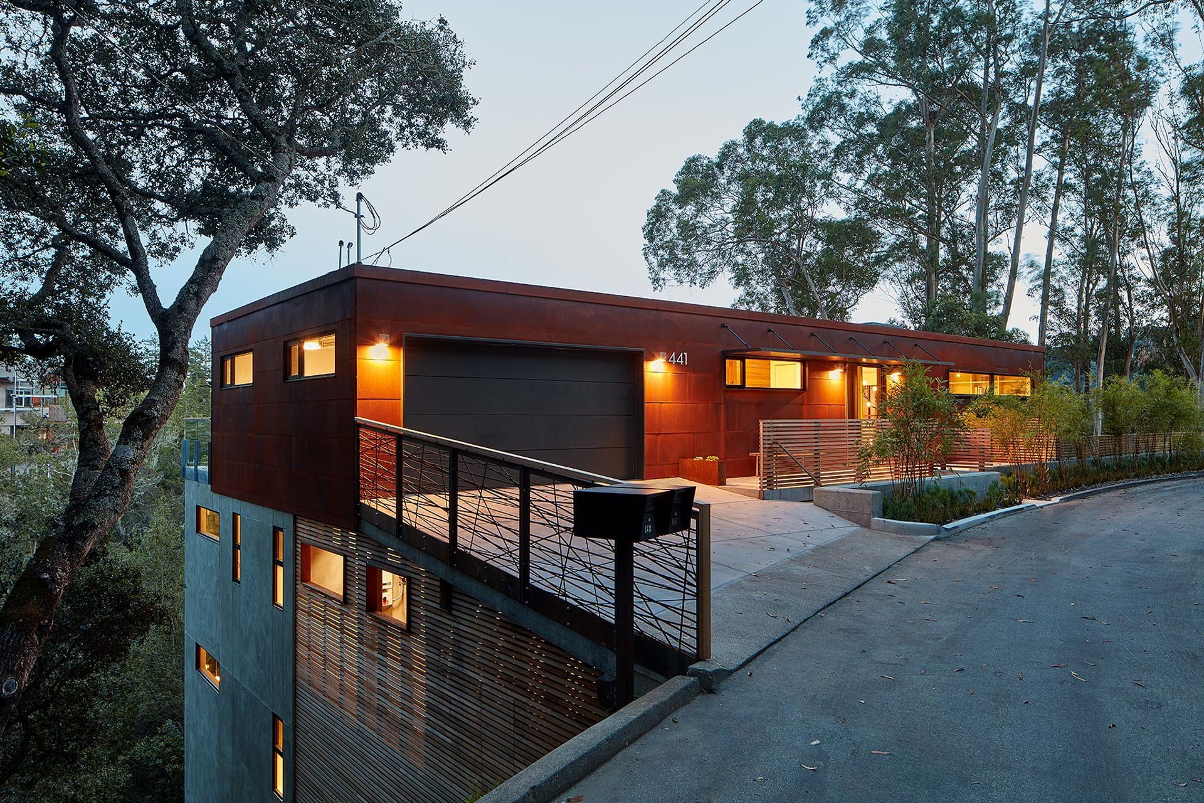
Built into a steep hillside, this three-level house in Marin County is a high-tech and highly energy-efficient custom residence.
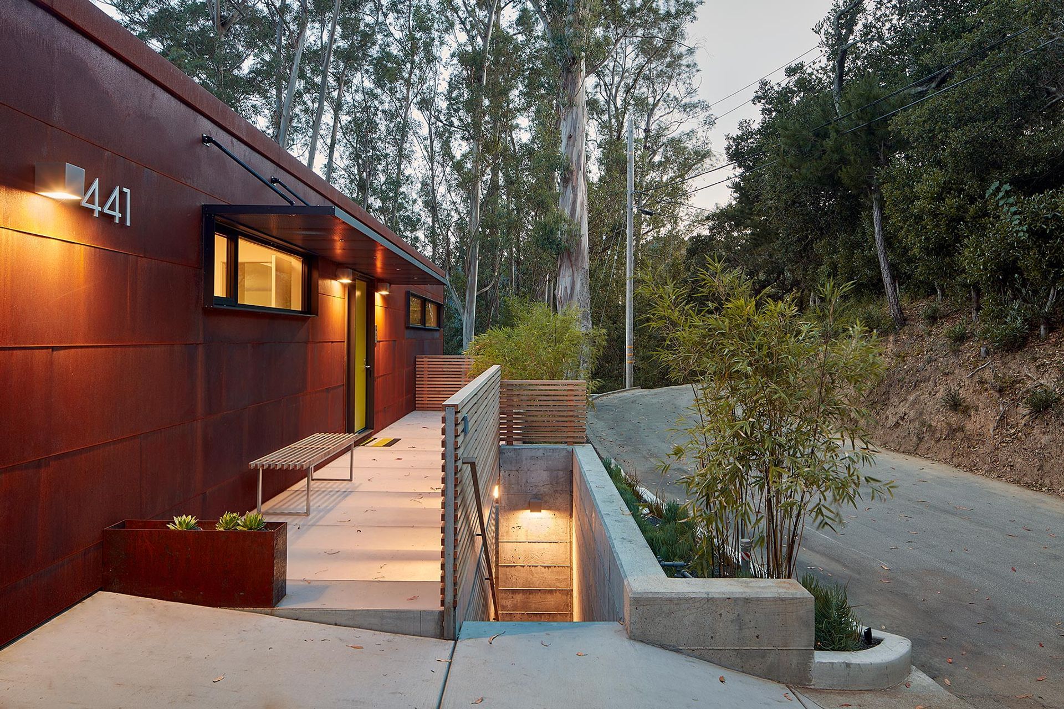
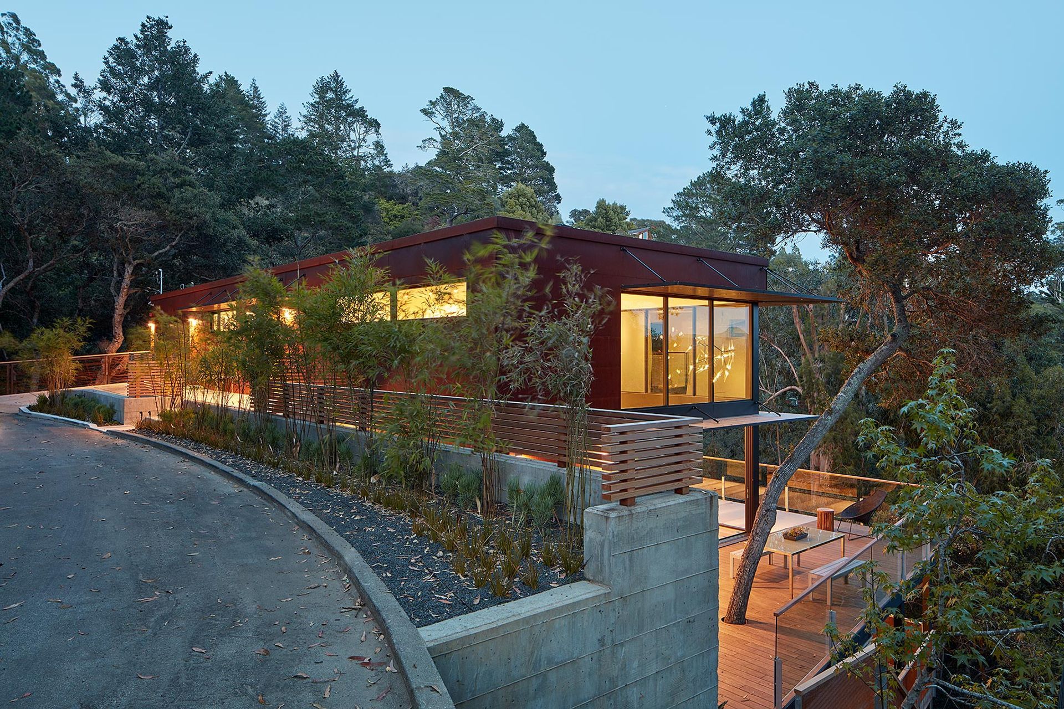
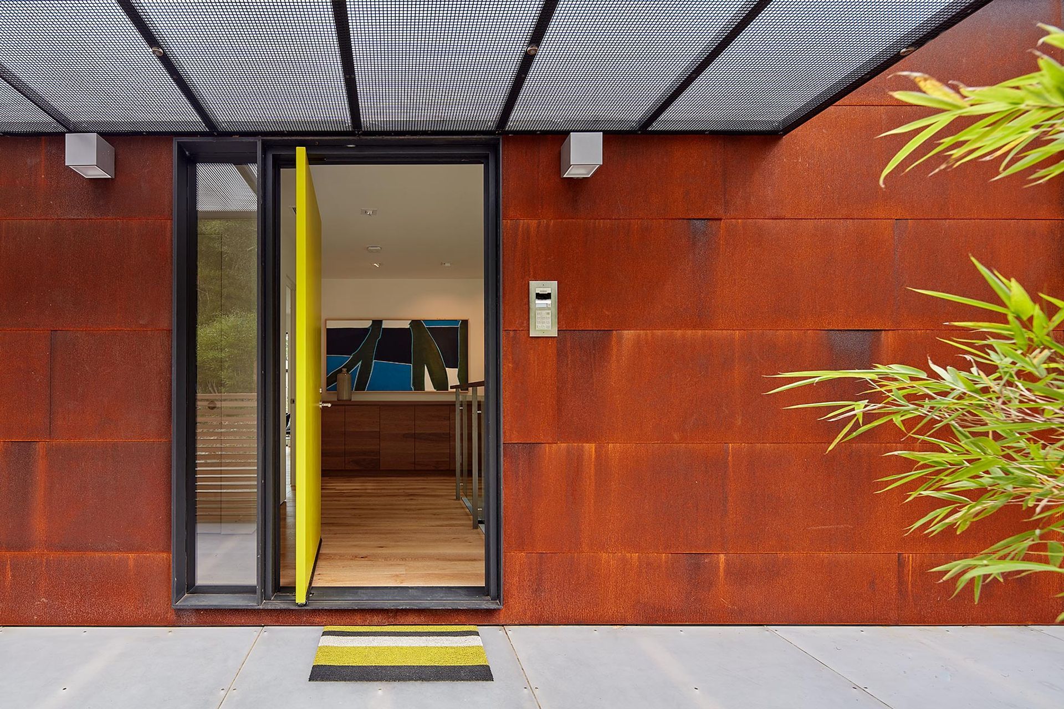
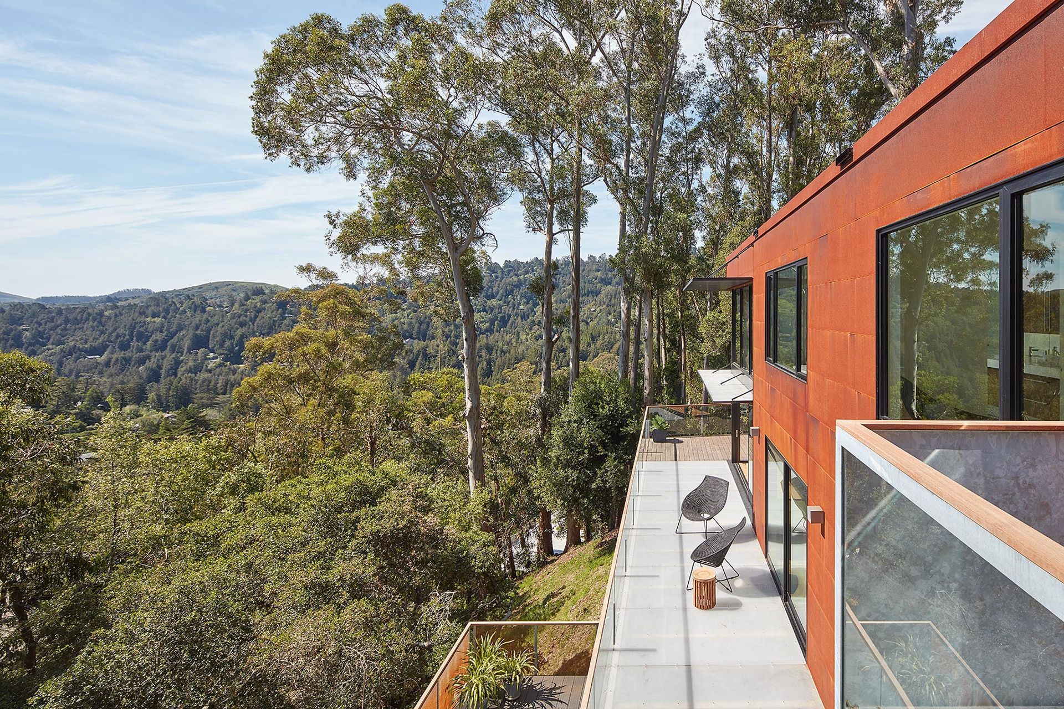
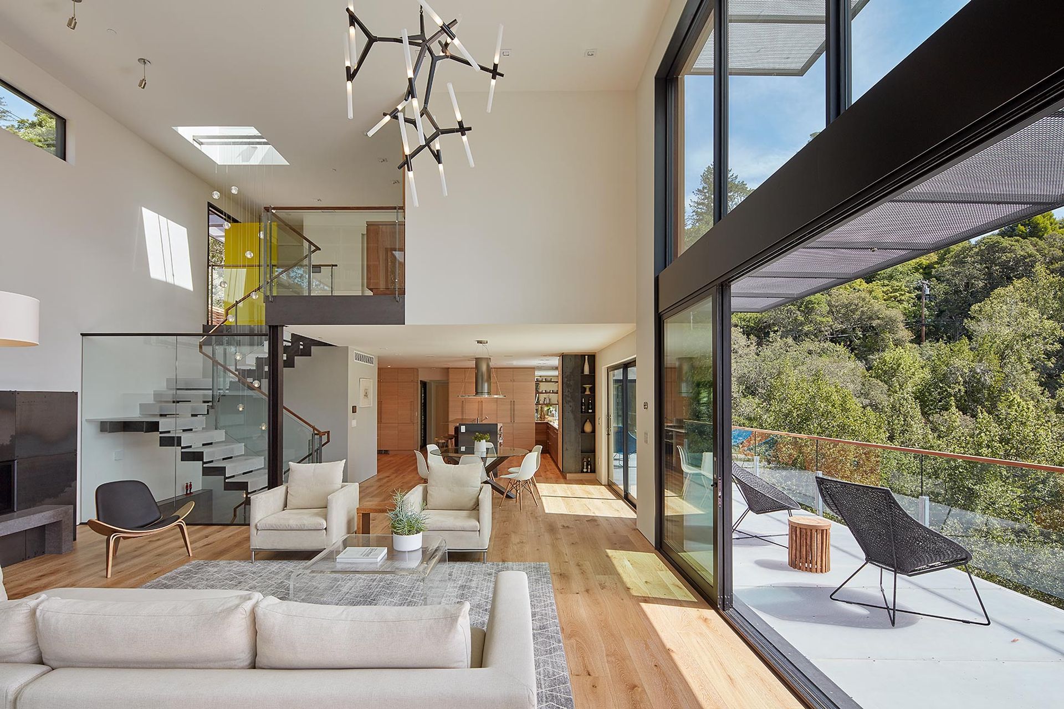
This 4,000 sq. ft. house steps down the hillside to offer generous interiors and a spacious feel, to counter its deceptively small appearance from the street.
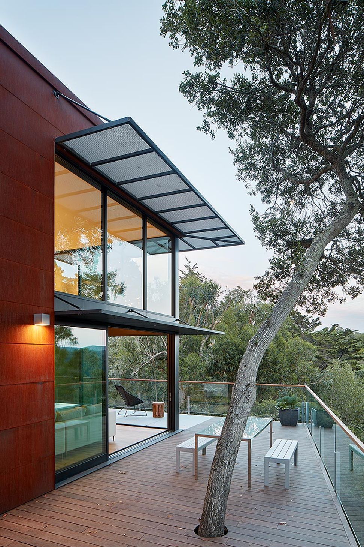
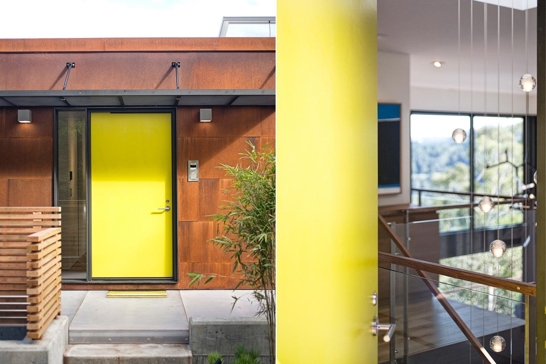
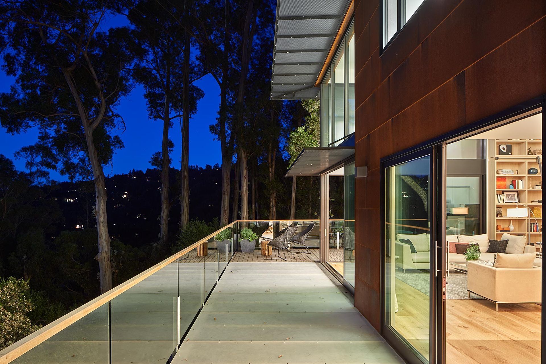
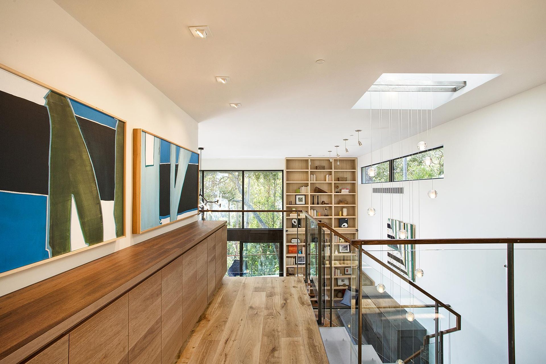
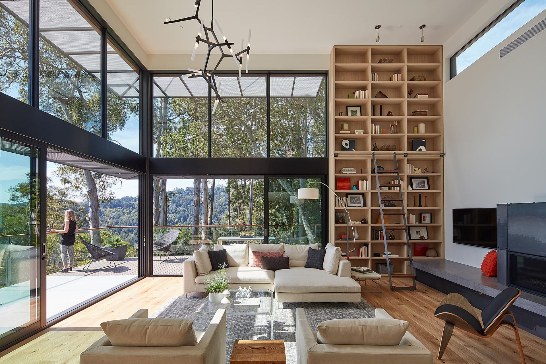
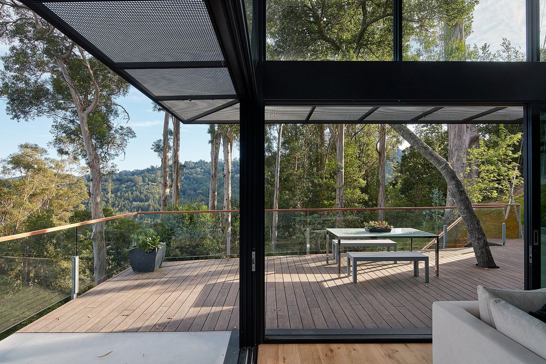
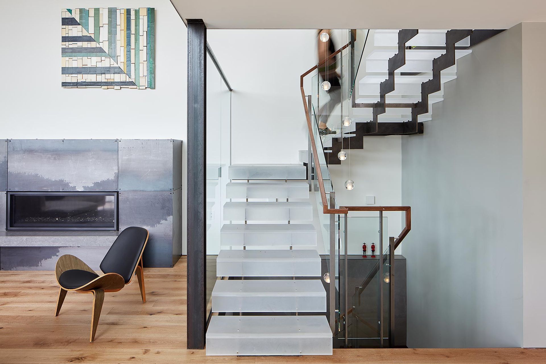
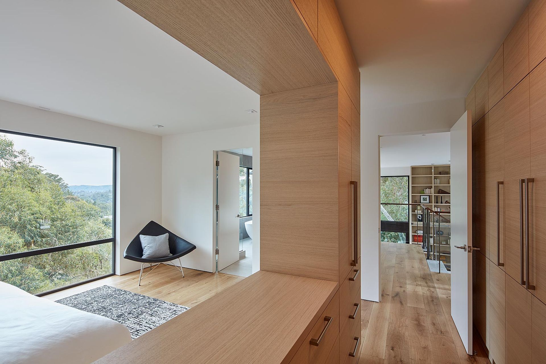
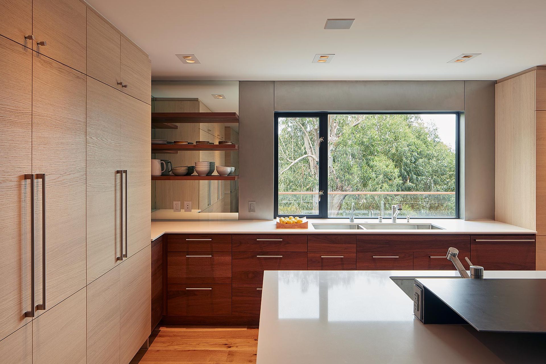
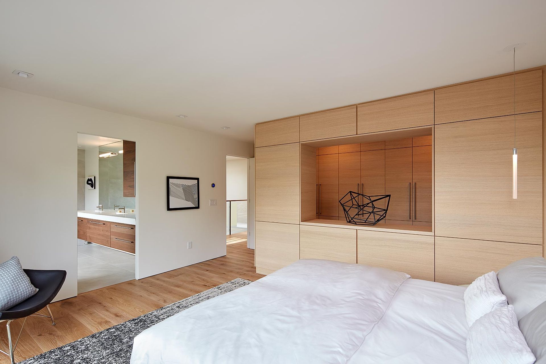
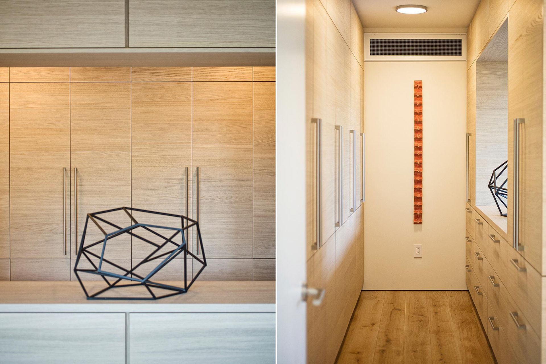
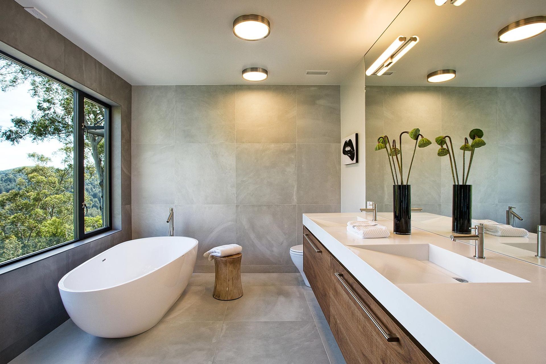
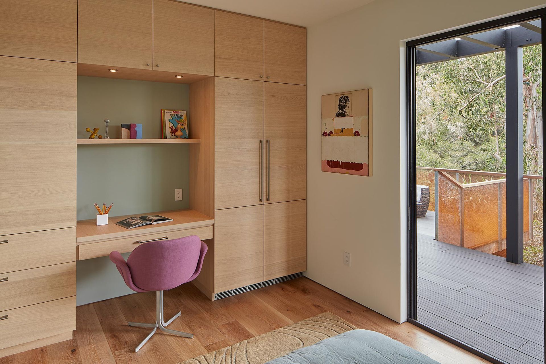
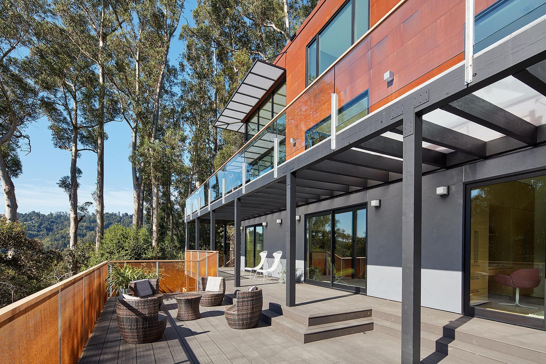
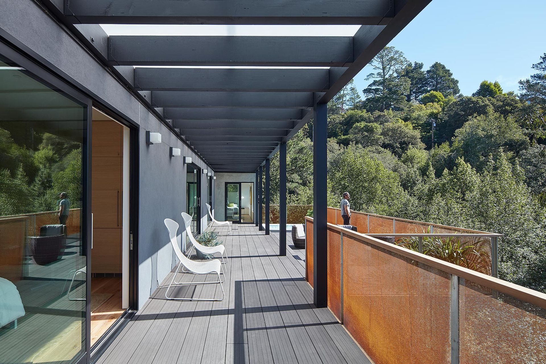
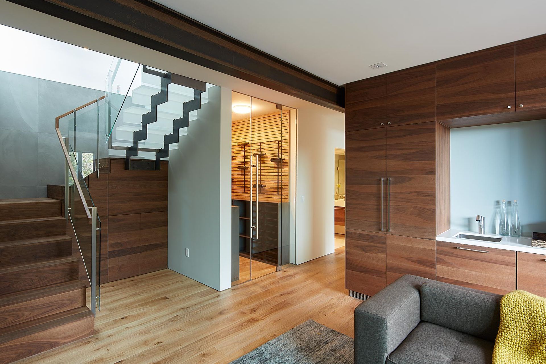
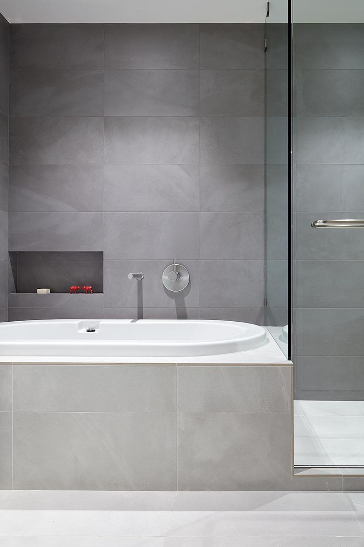
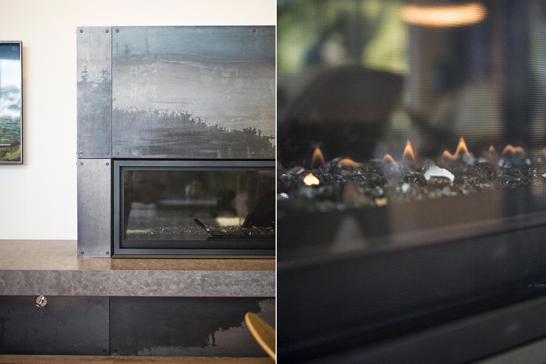
Oversized sliding glass doors comprise two walls of the double-height main floor, opening Hillside House entirely to wrap-around decks and the gorgeous surrounding landscape. Full-floor custom shelving and a steel and stone hearth distinguish the living room. Upstairs, the master suite features custom cabinetry and a spa-like bathroom.
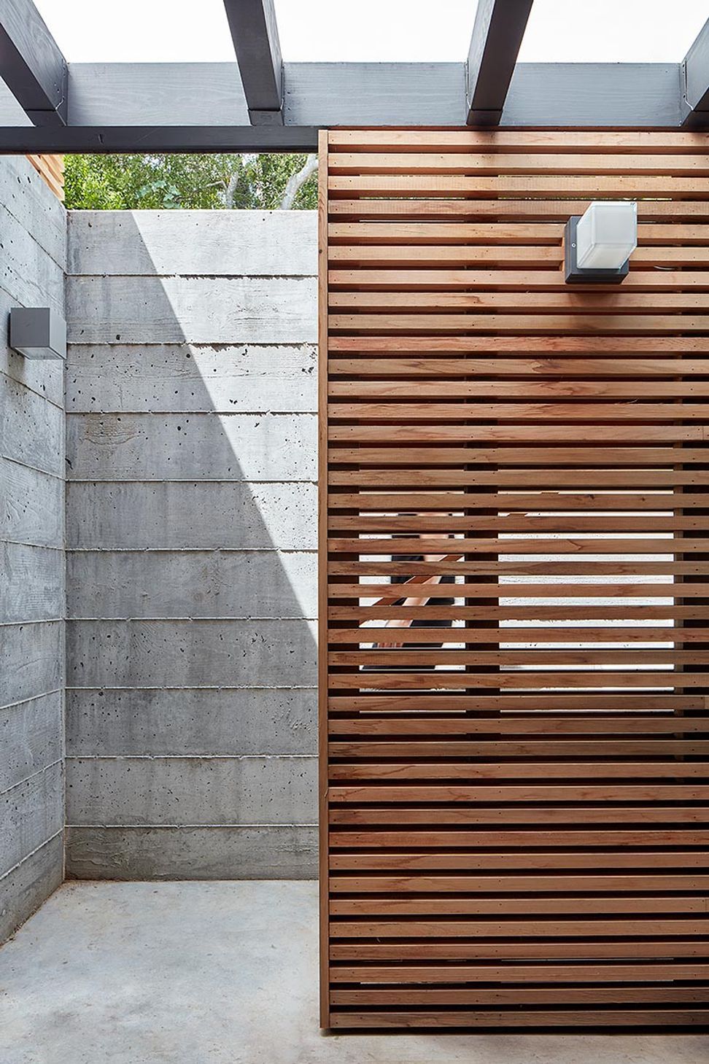
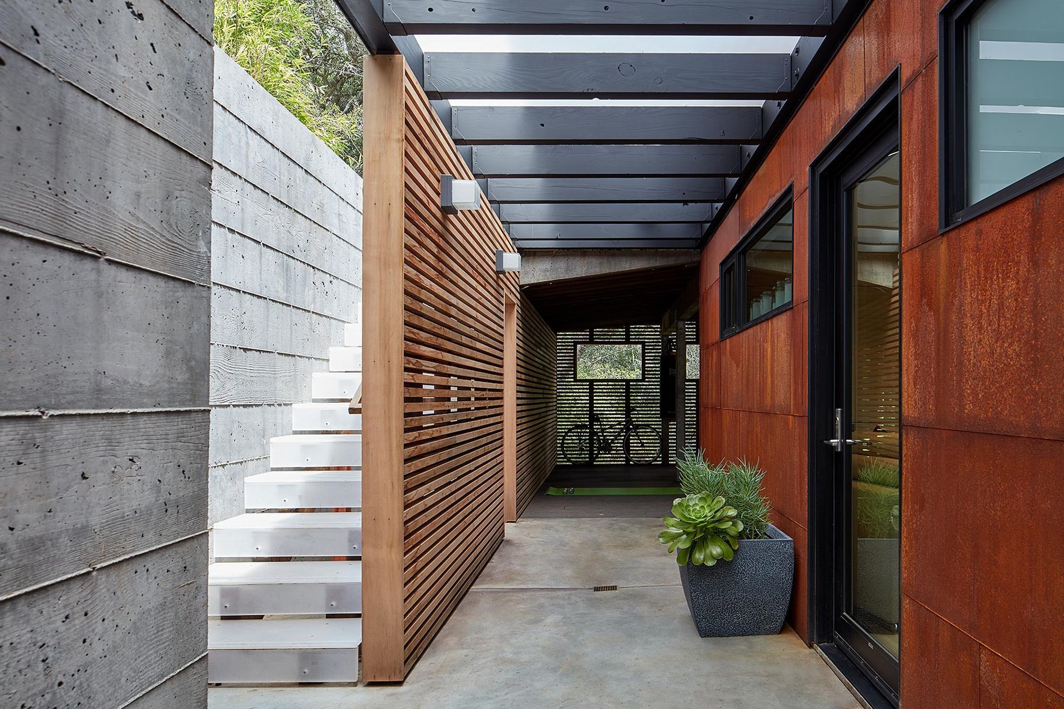
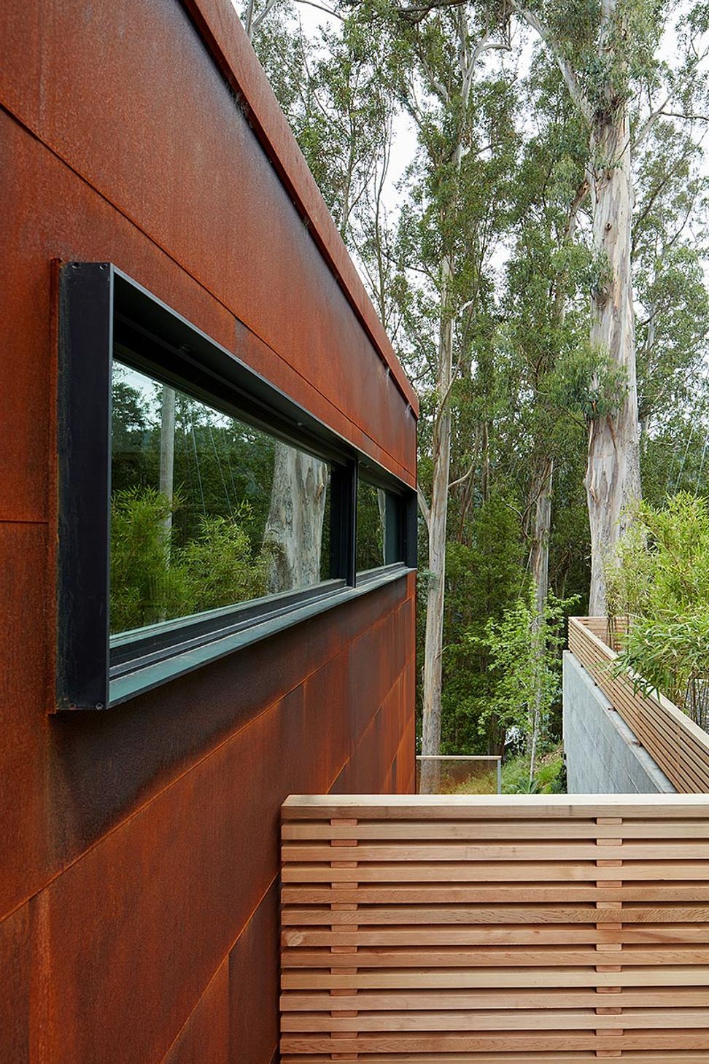
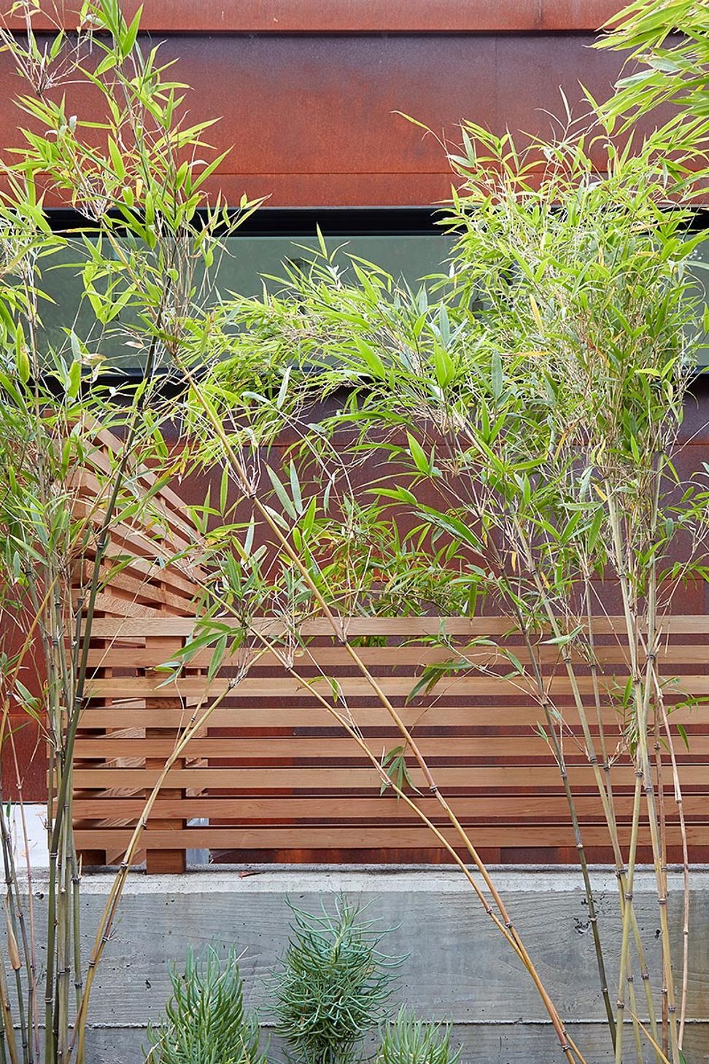
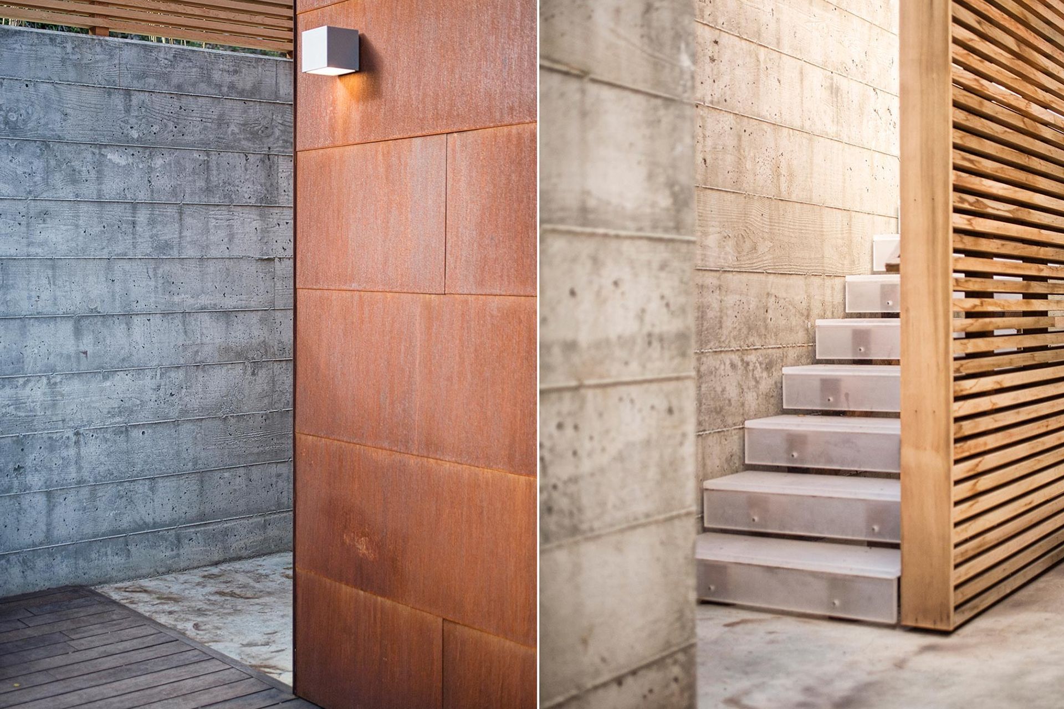
Exterior materials are pre-weathered and low maintenance, and the environmental systems feature photovoltaics and heat recovery systems, among other innovations.
Professionals used in
this project
The practices and trades credited on this project.

More projects from
Zack | de Vito Architecture + Construction
Other work by Zack | de Vito Architecture + Construction, across every category they build in.


More in
Single House
Everything else in Single House, from every practice on ArchiPro.


Next Project
Keep scrolling