
Project team
- Andersson / Wise Architects
- Andersson-Wise Architects
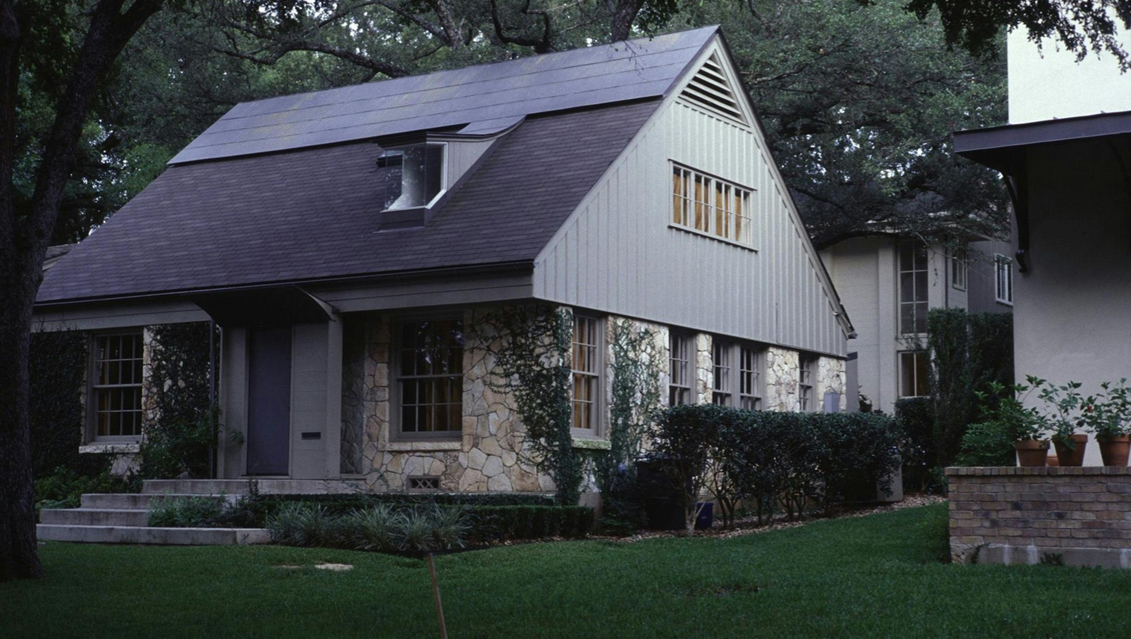
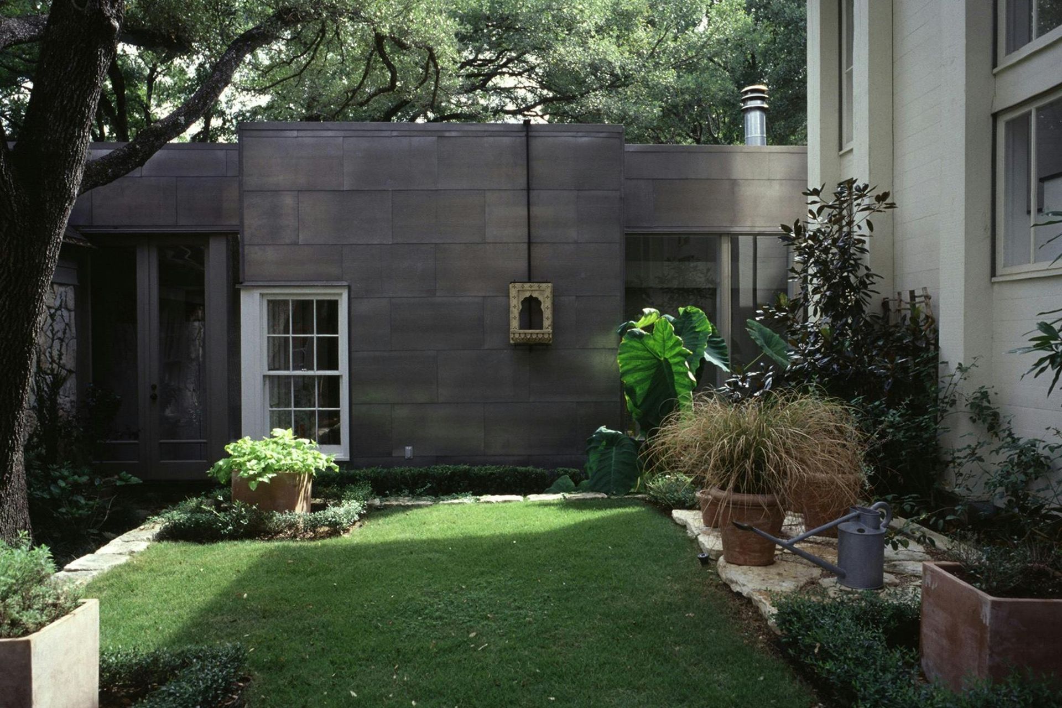
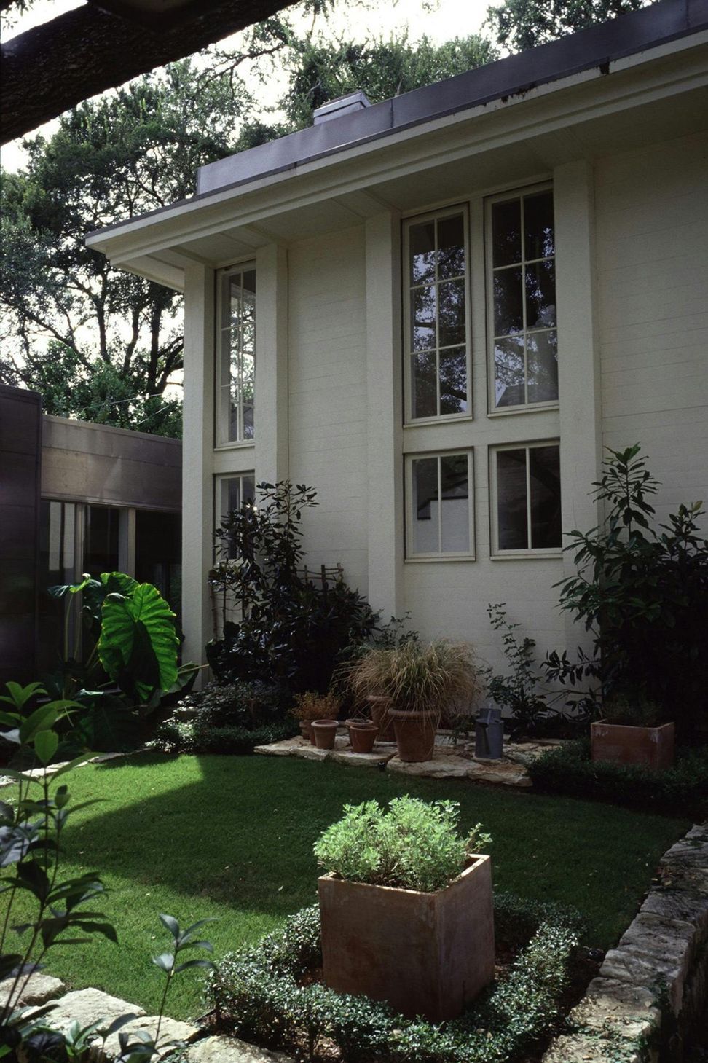
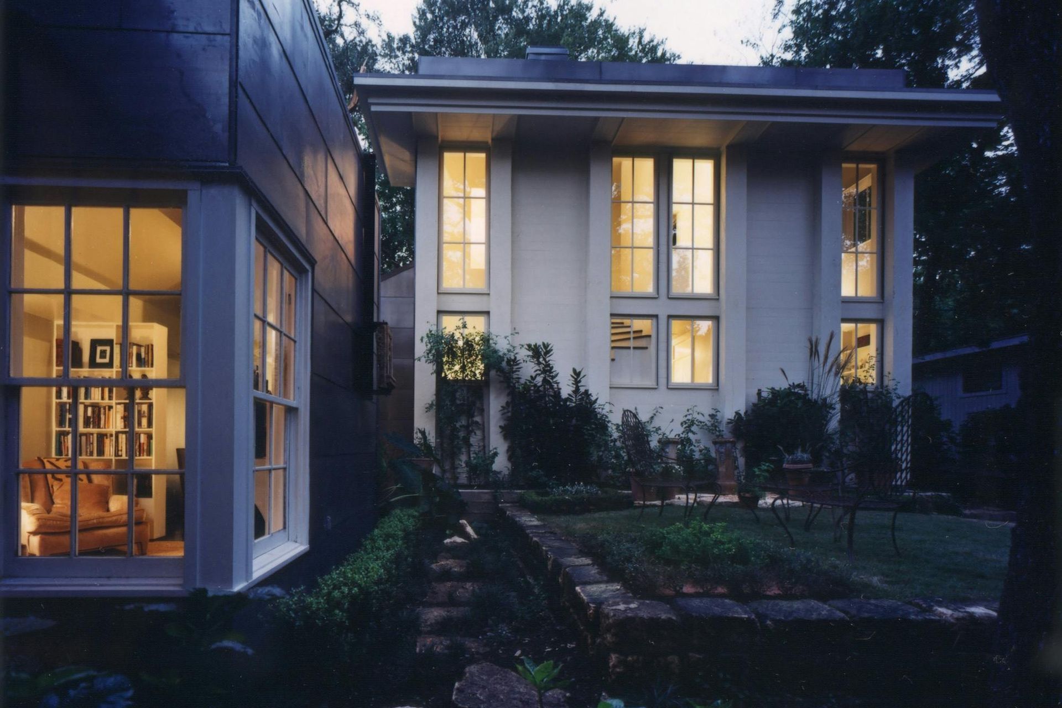
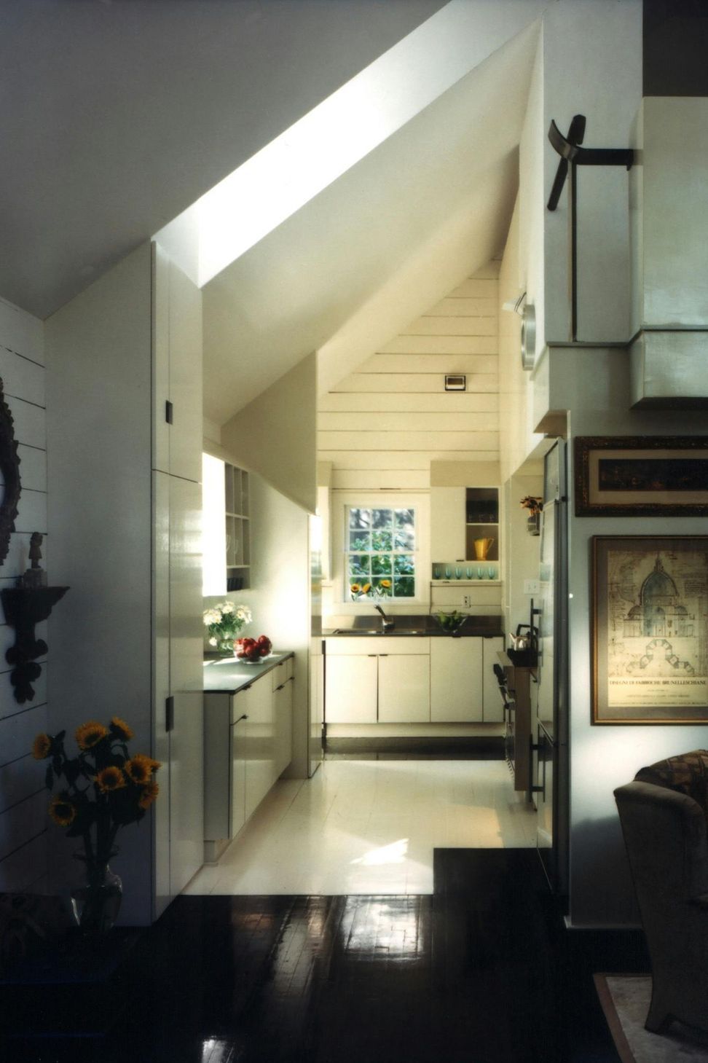
This renovation and addition to a small house for Arthur Andersson and his children was originally owned by Charles Umlauf, a noted Austin sculptor. The project includes a new loft space on the existing stone structure and a three bedroom pavilion addition.
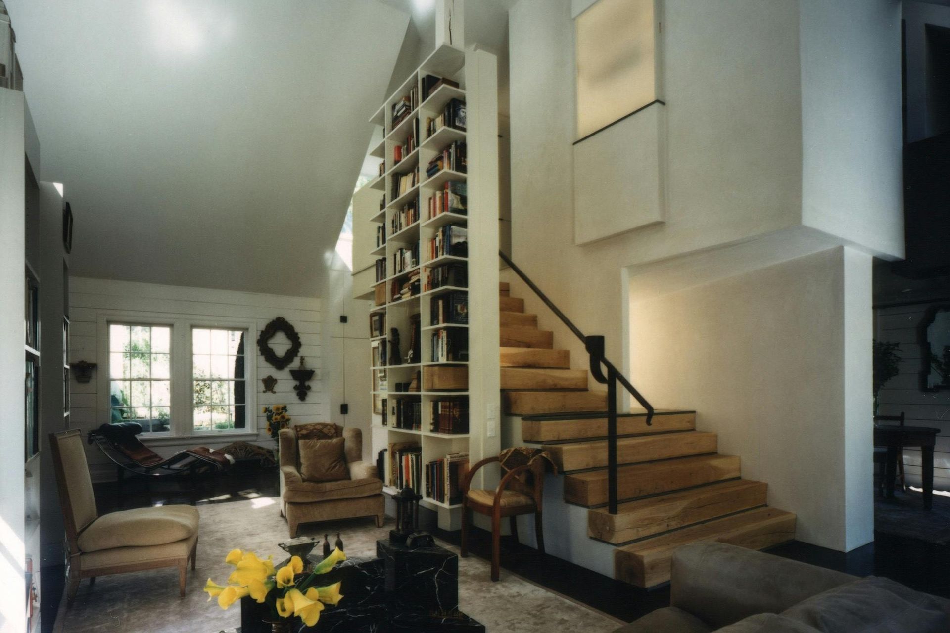
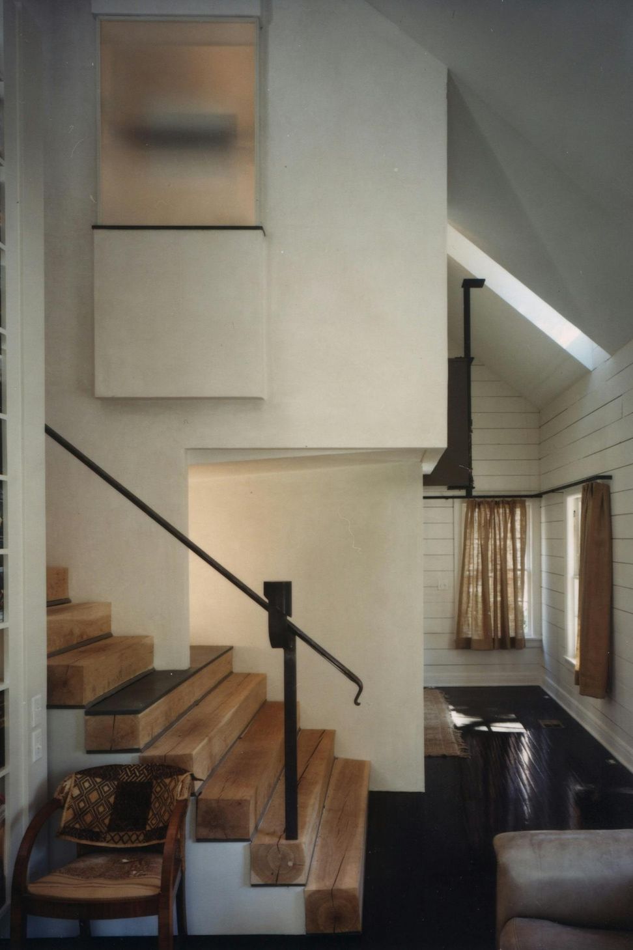
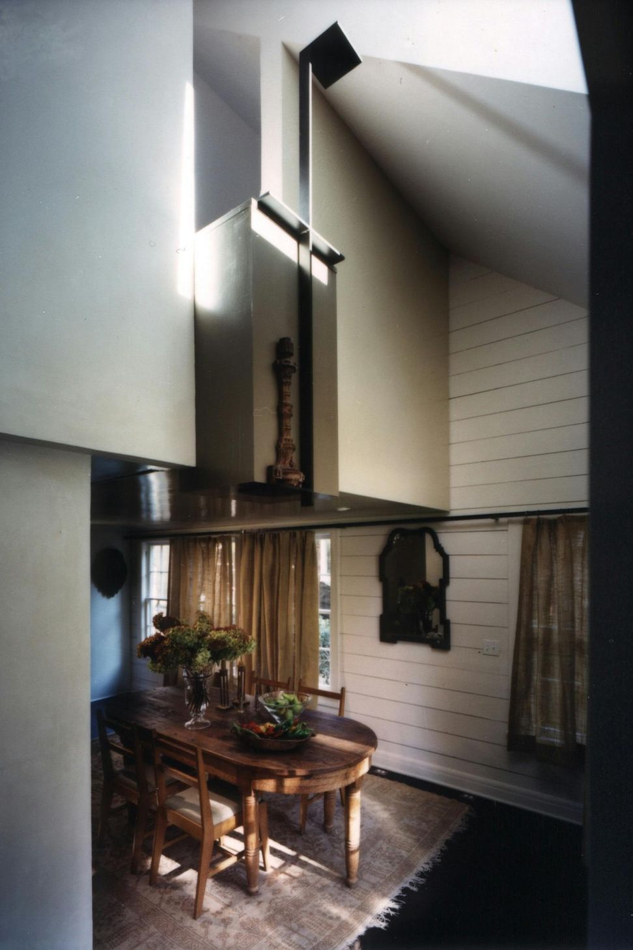
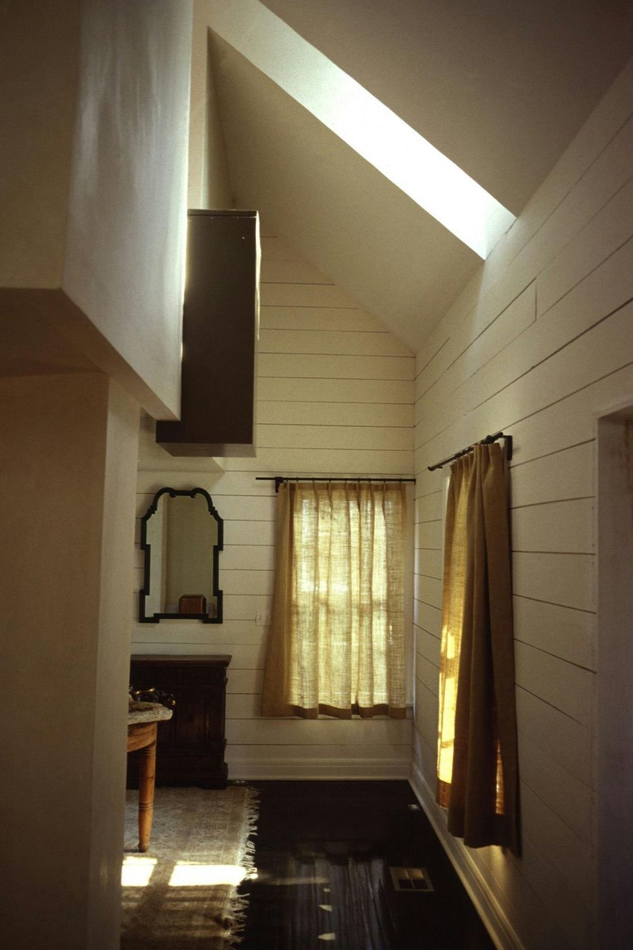
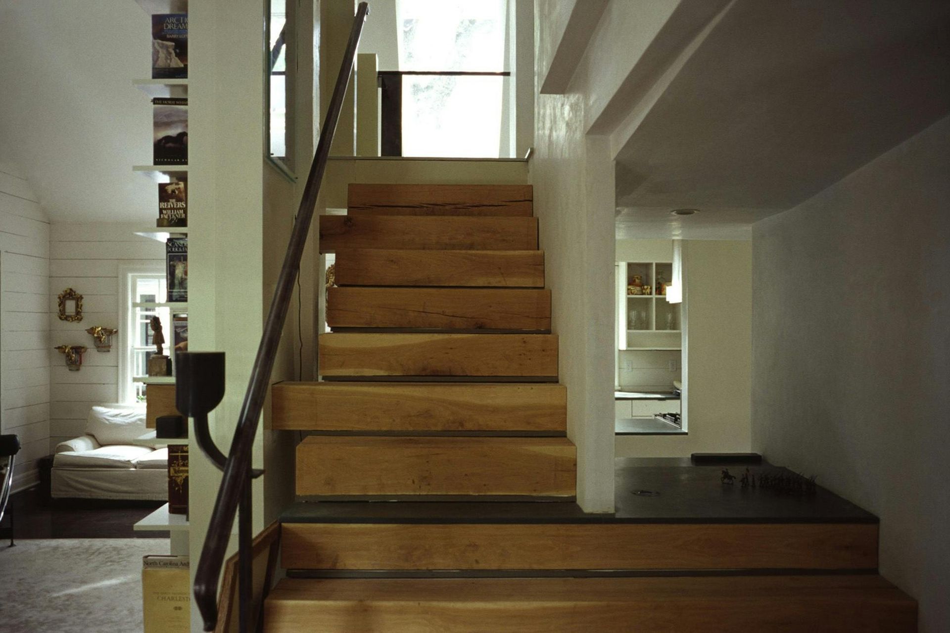
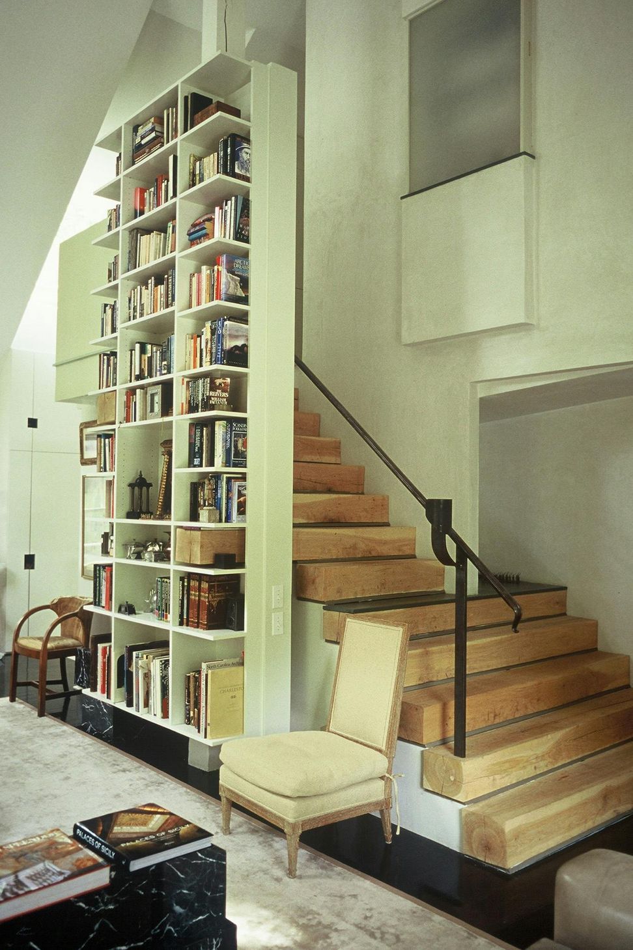
Preserving the 30 foot square stone structure of the front house, the interior volume is organized around a large central stair ascending to a bedroom suite and an overlook into a lofted living room.
There is an ancient oak tree directly behind the original house. Instead of removing the tree and extending the house, the space around the tree became a small garden, giving each of the rooms inside the house an outside view.
- Building style
- Cabin
Like this Project?
Hire Andersson / Wise Architects
Professionals used in
this project
The practices and trades credited on this project.

More projects from
Andersson / Wise Architects
Other work by Andersson / Wise Architects, across every category they build in.


More in
Renovations
Everything else in Renovations, from every practice on ArchiPro.


Next Project
Keep scrolling