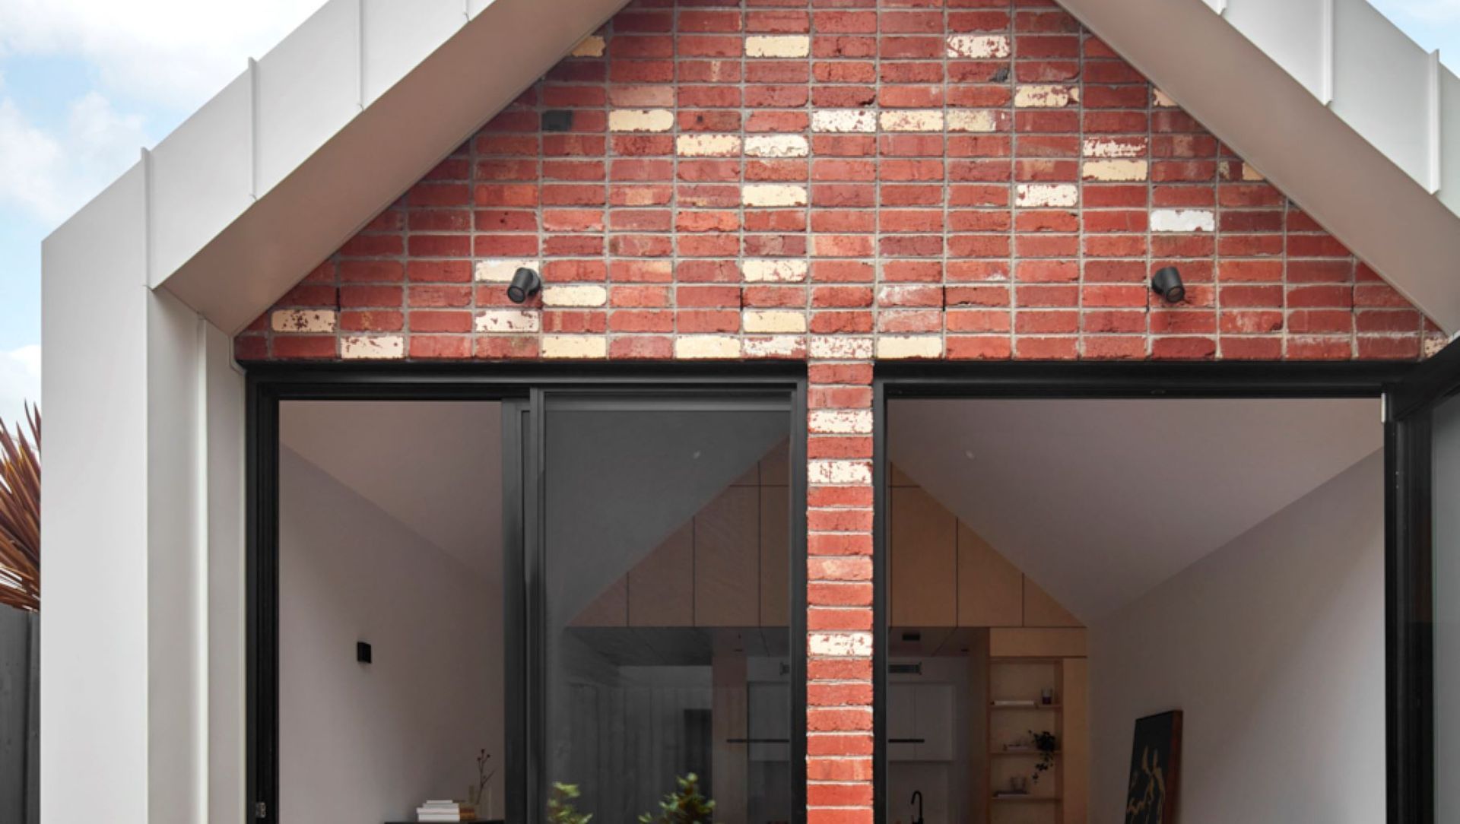
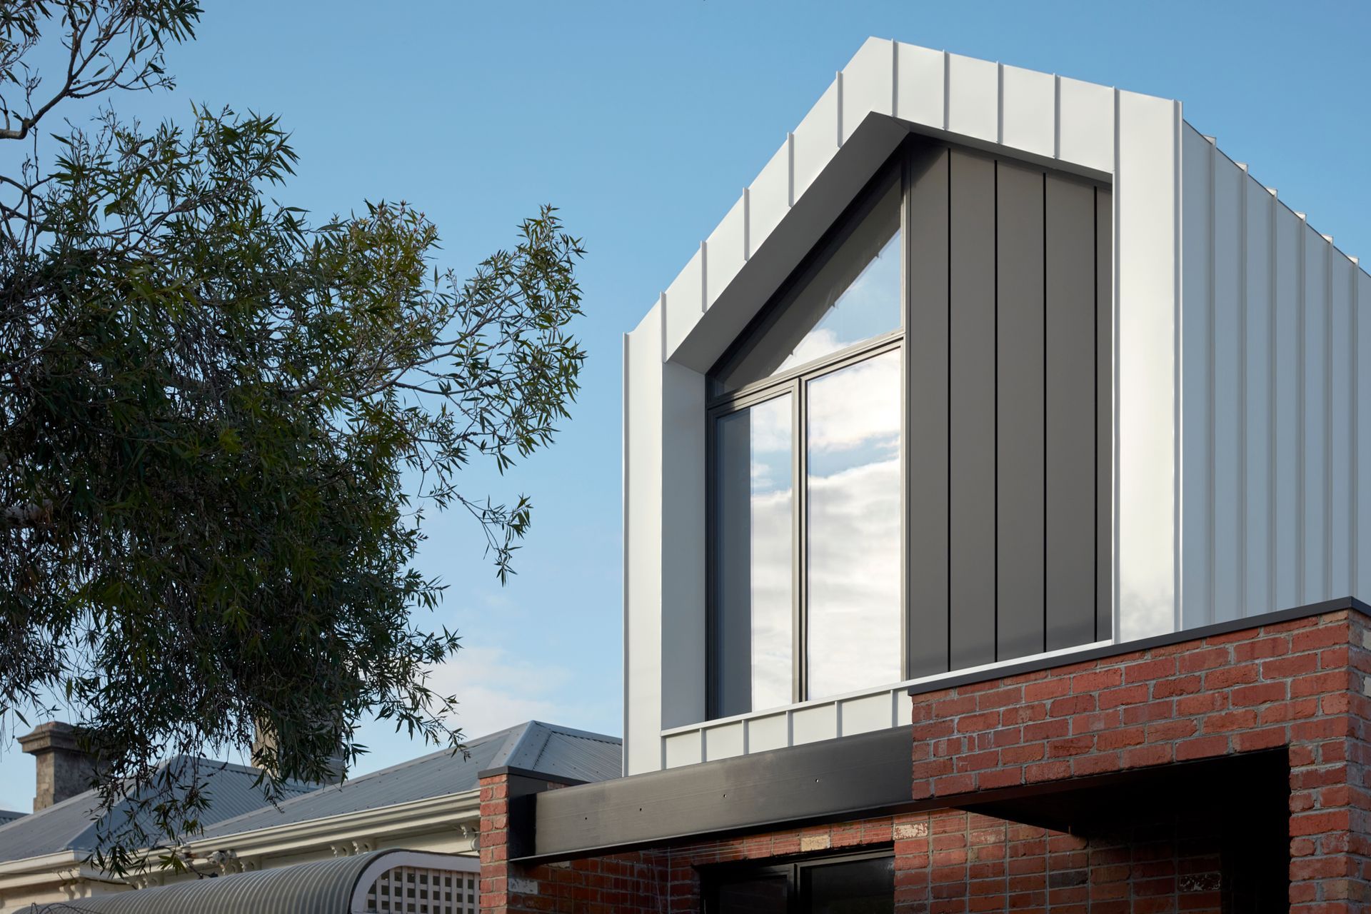
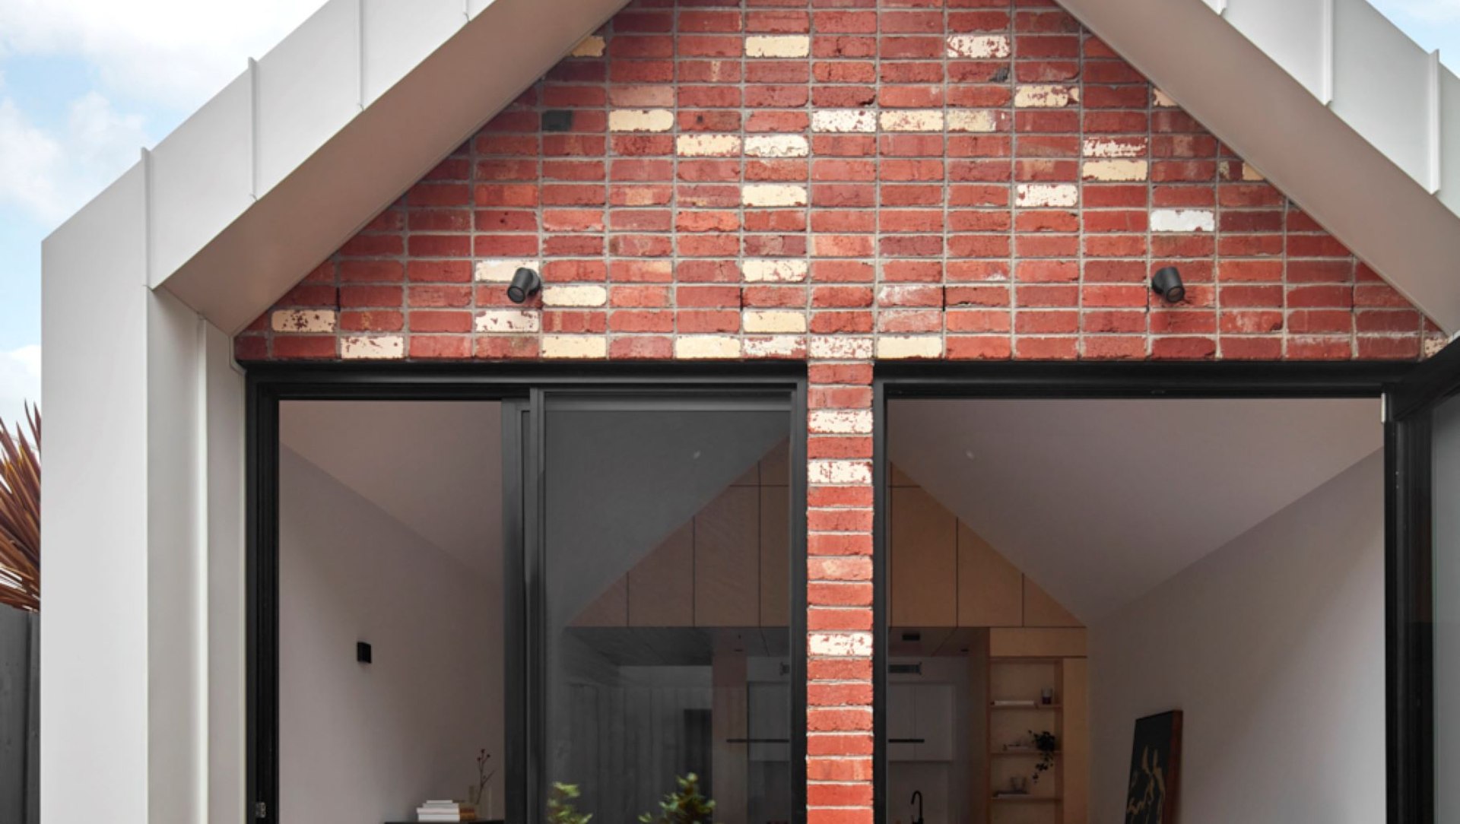
Nestled in Brunswick, our architectural marvel pays homage to the neighborhood's rich industrial heritage. Embracing the past while forging ahead, recycled bricks intertwine with sleek white metal cladding, forming a captivating juxtaposition of textures.
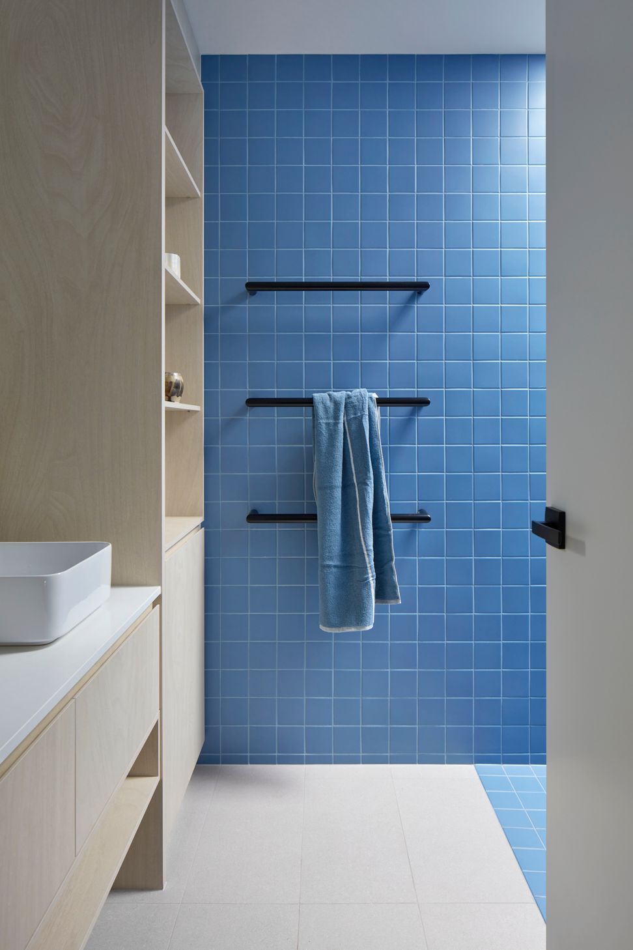
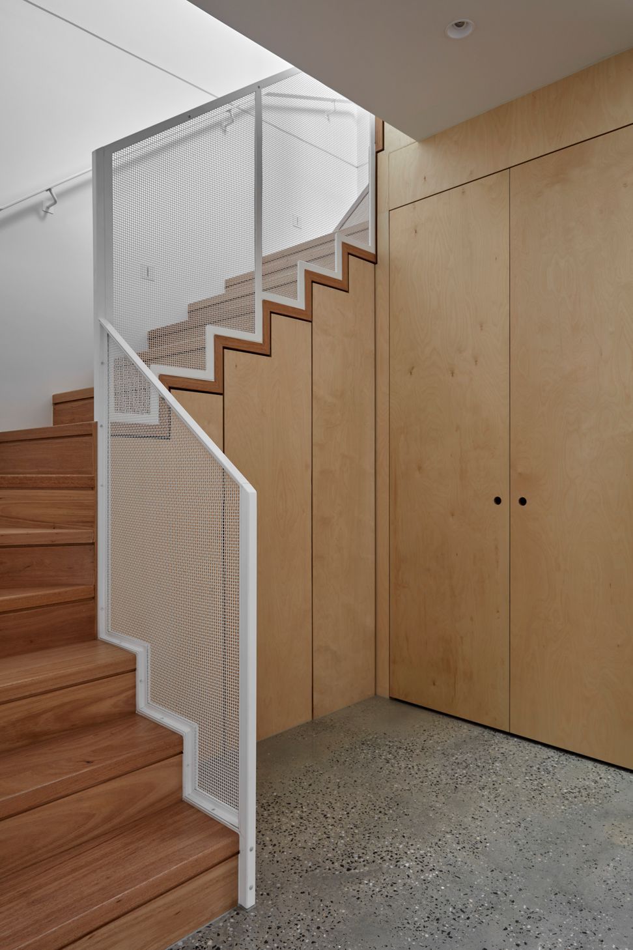
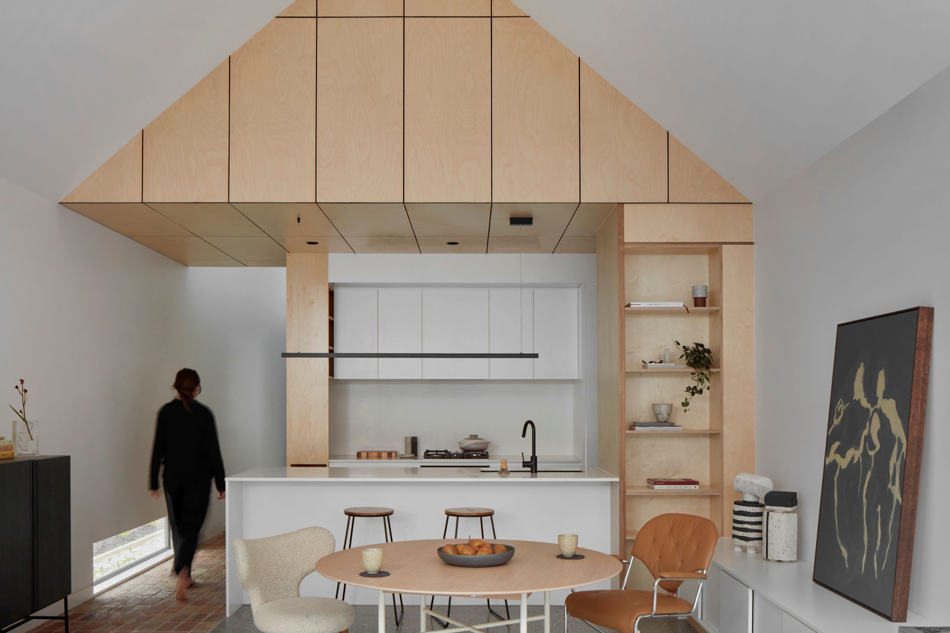
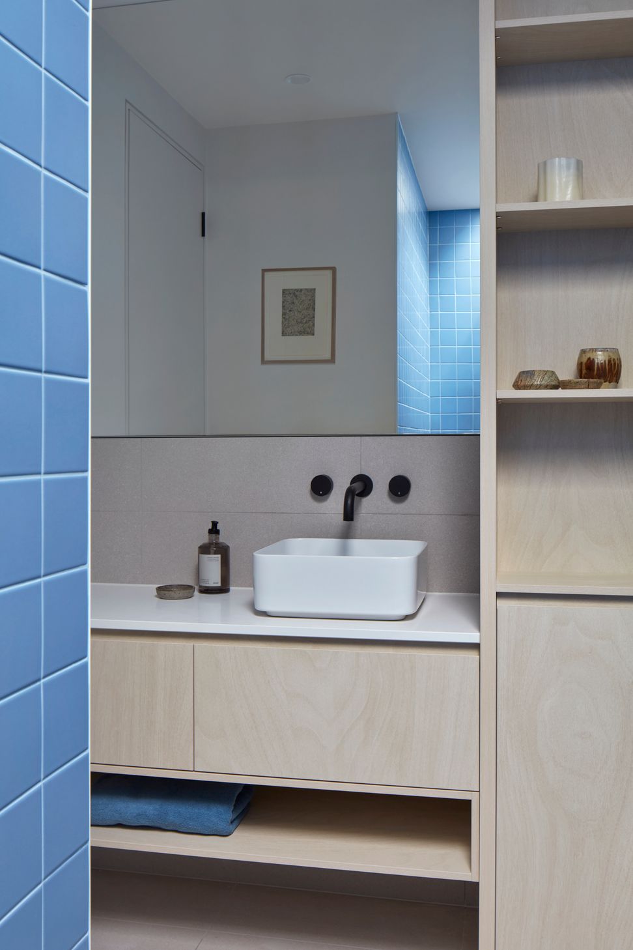
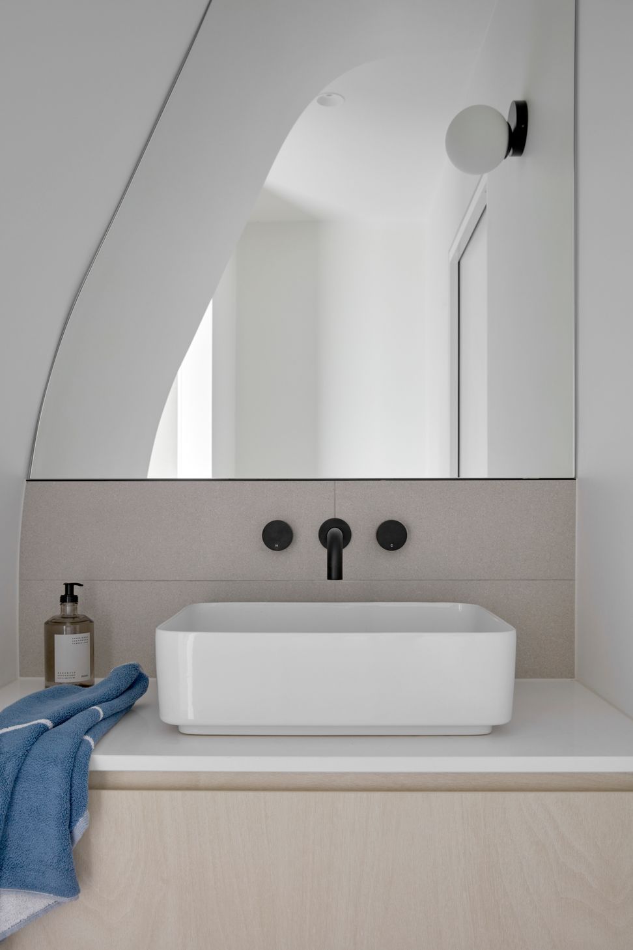
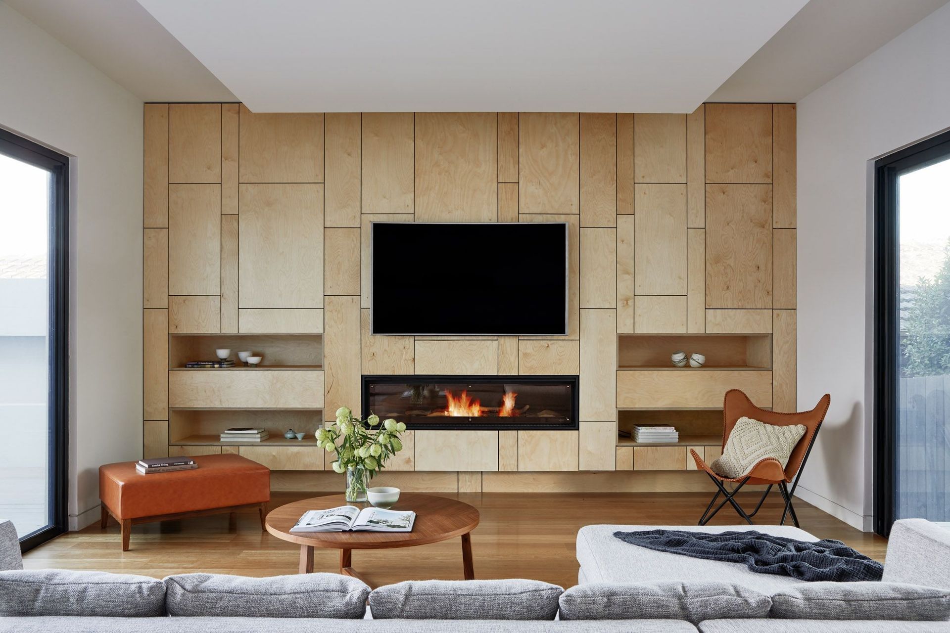
Inside and out, a well considered material selection combines the essence warmth of birch plywood, sleek polished concrete, and rustic brick flooring. This thoughtfully curated palette infuses the space with tactile richness, shying away from the blandness that is plain white walls.
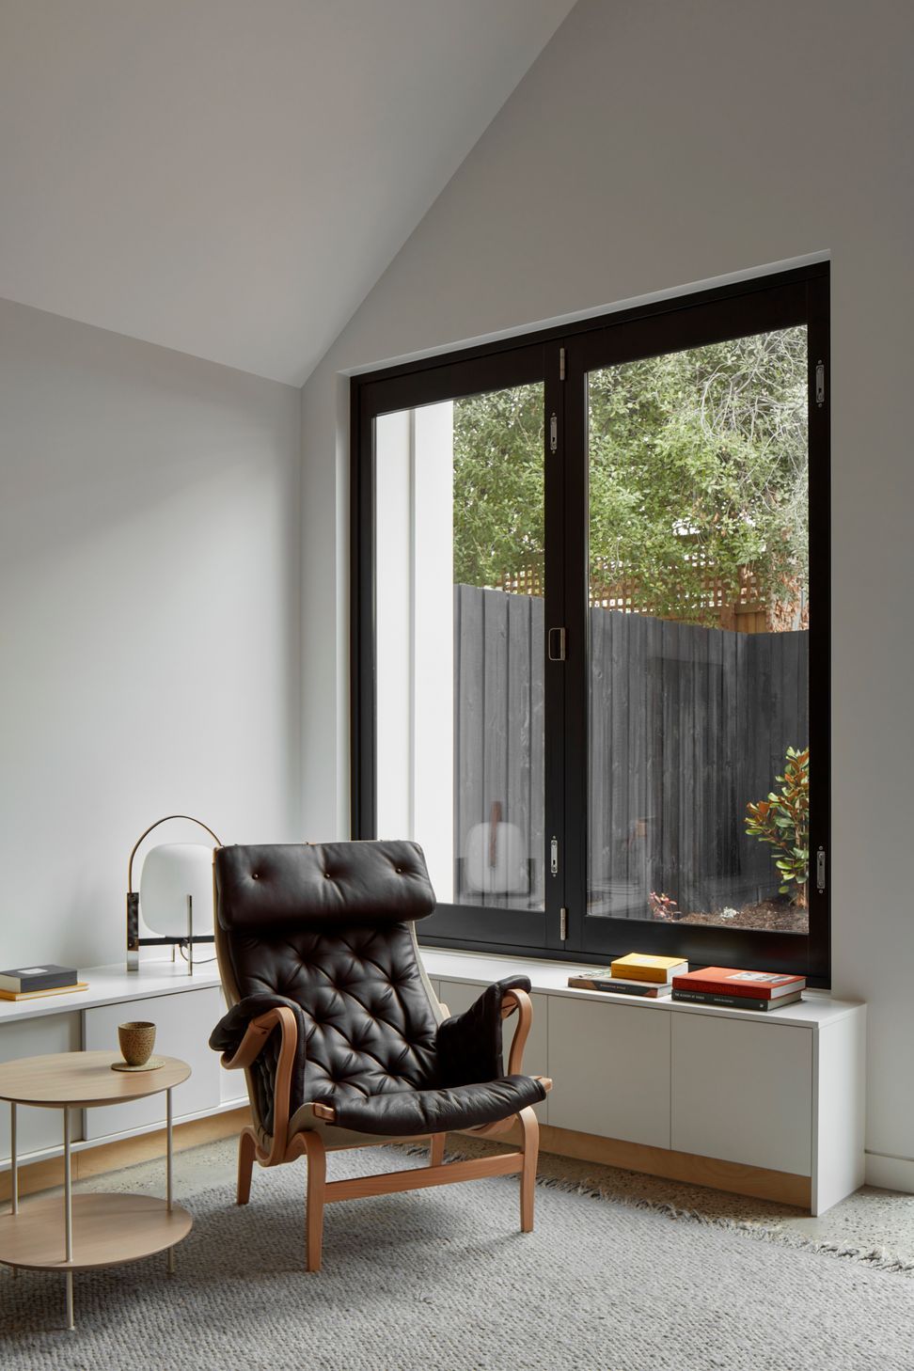
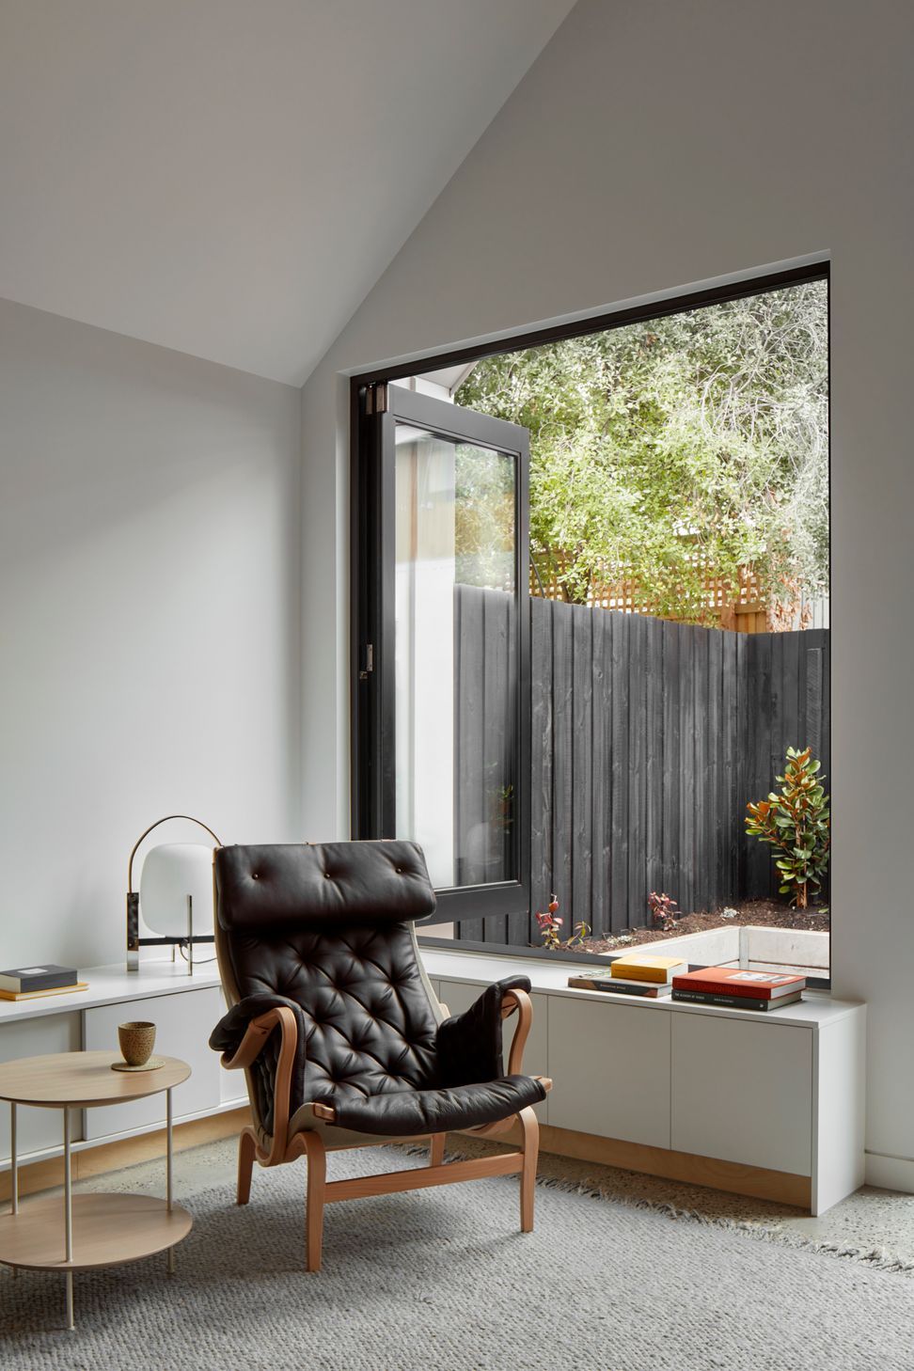
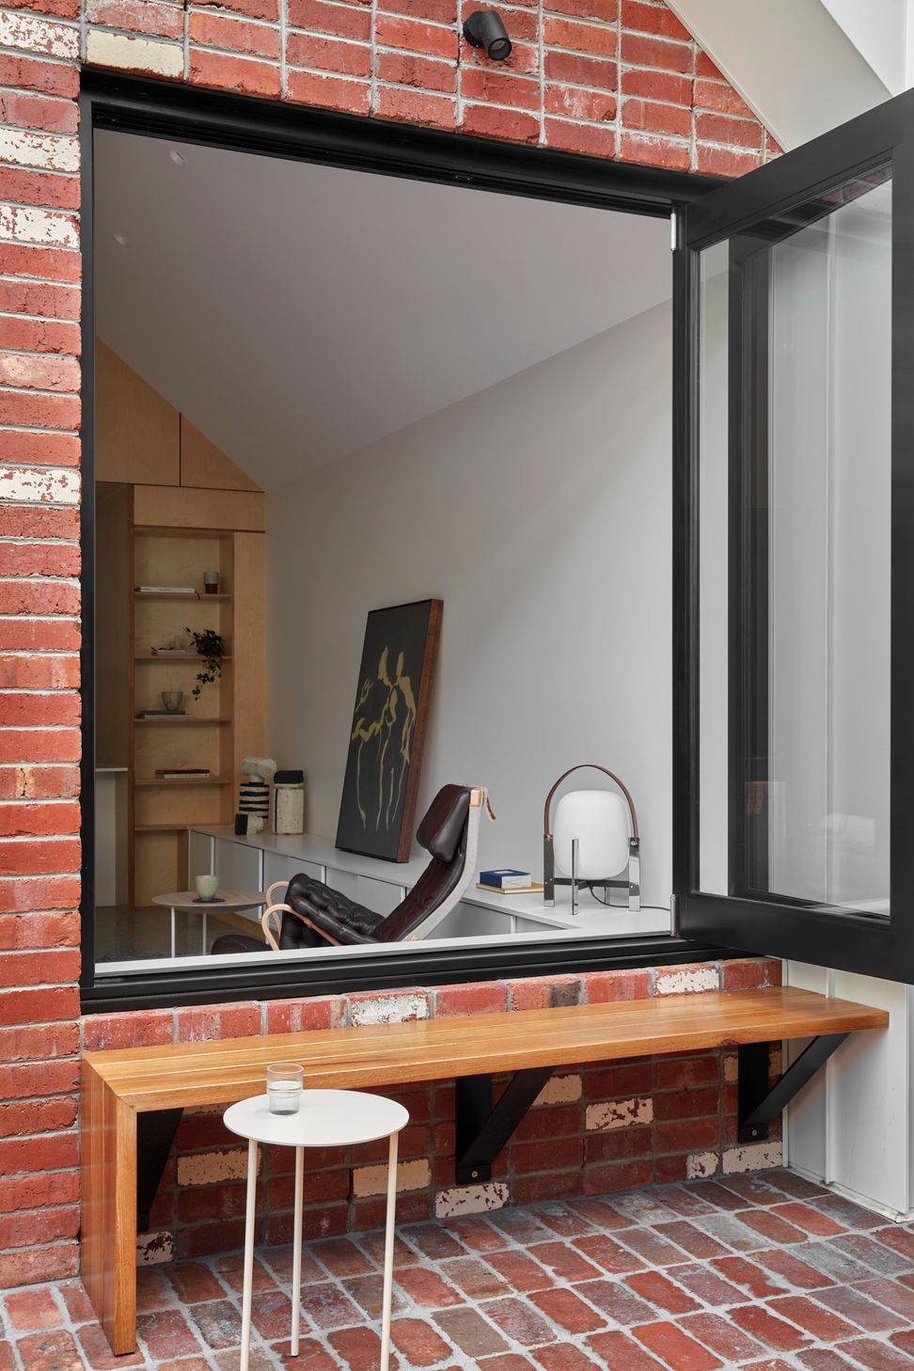
Inside, raked ceilings and clever void spaces defy expectations, creating an illusion of grandeur within the modest confines. Step into the modest courtyard at the rear, basking in the gentle embrace of the north-eastern sun. Here, a large bi-fold window and integrated bench seat seamlessly blend indoor and outdoor, expanding the living area into the garden. Small house is designed on necessity, not opulence.
Situated on a narrow site, Small House confronted significant spatial limitations, necessitating inventive solutions to optimize space while respecting neighbouring properties. The design and aesthetic directly address these challenges and align with the neighbourhood’s character.
To overcome these constraints, a single-story rear structure was implemented to illuminate neighbouring yards. Distinctive roof forms, crafted to adhere to regulations, generate a central void space with an eye-catching curved ceiling. Angled walls and curved roofs were strategically positioned to minimize disruption to amenities and ensure ample daylight.
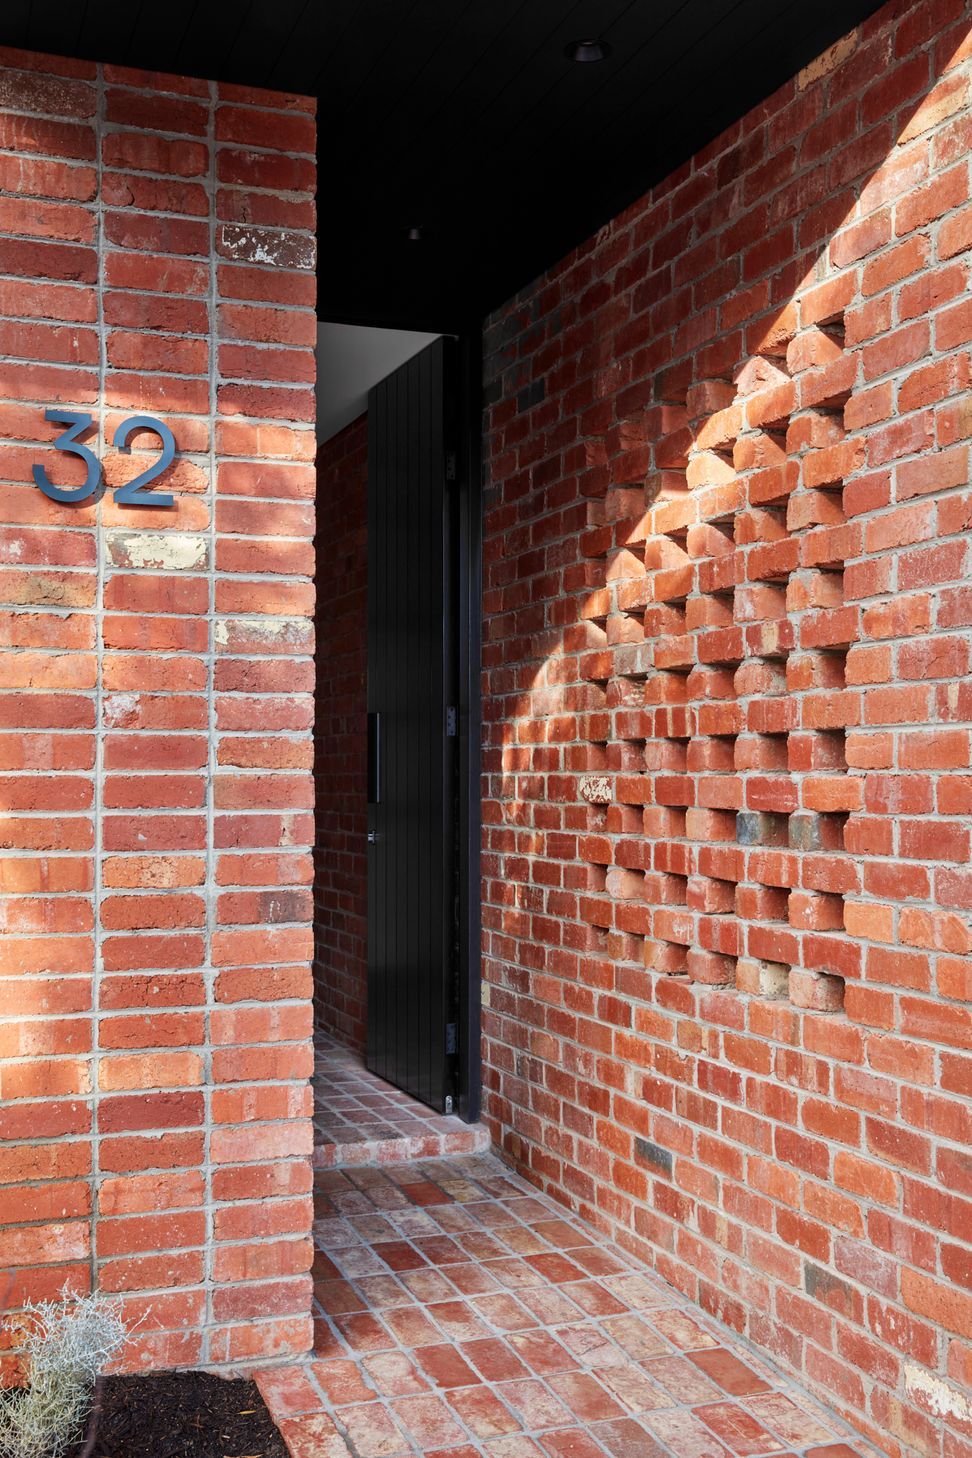
Adhering to council character requirements, the design seamlessly integrates with the existing streetscape. The front façade features modern gable roof form, entry porch with wire trellis canopy, accented by recycled brickwork. This approach fosters harmonious integration with the surroundings while maintaining a contemporary and distinctive appearance.
Navigating building envelope restrictions demanded innovative problem-solving to realize a modest family home on a compact site.
Small House looked to push the boundaries on what would be considered conventional home interiors, driven by both innovation and contextual inspiration from the neighbourhood’s industrial heritage. The design concept is rooted in a thoughtful response to the client brief.
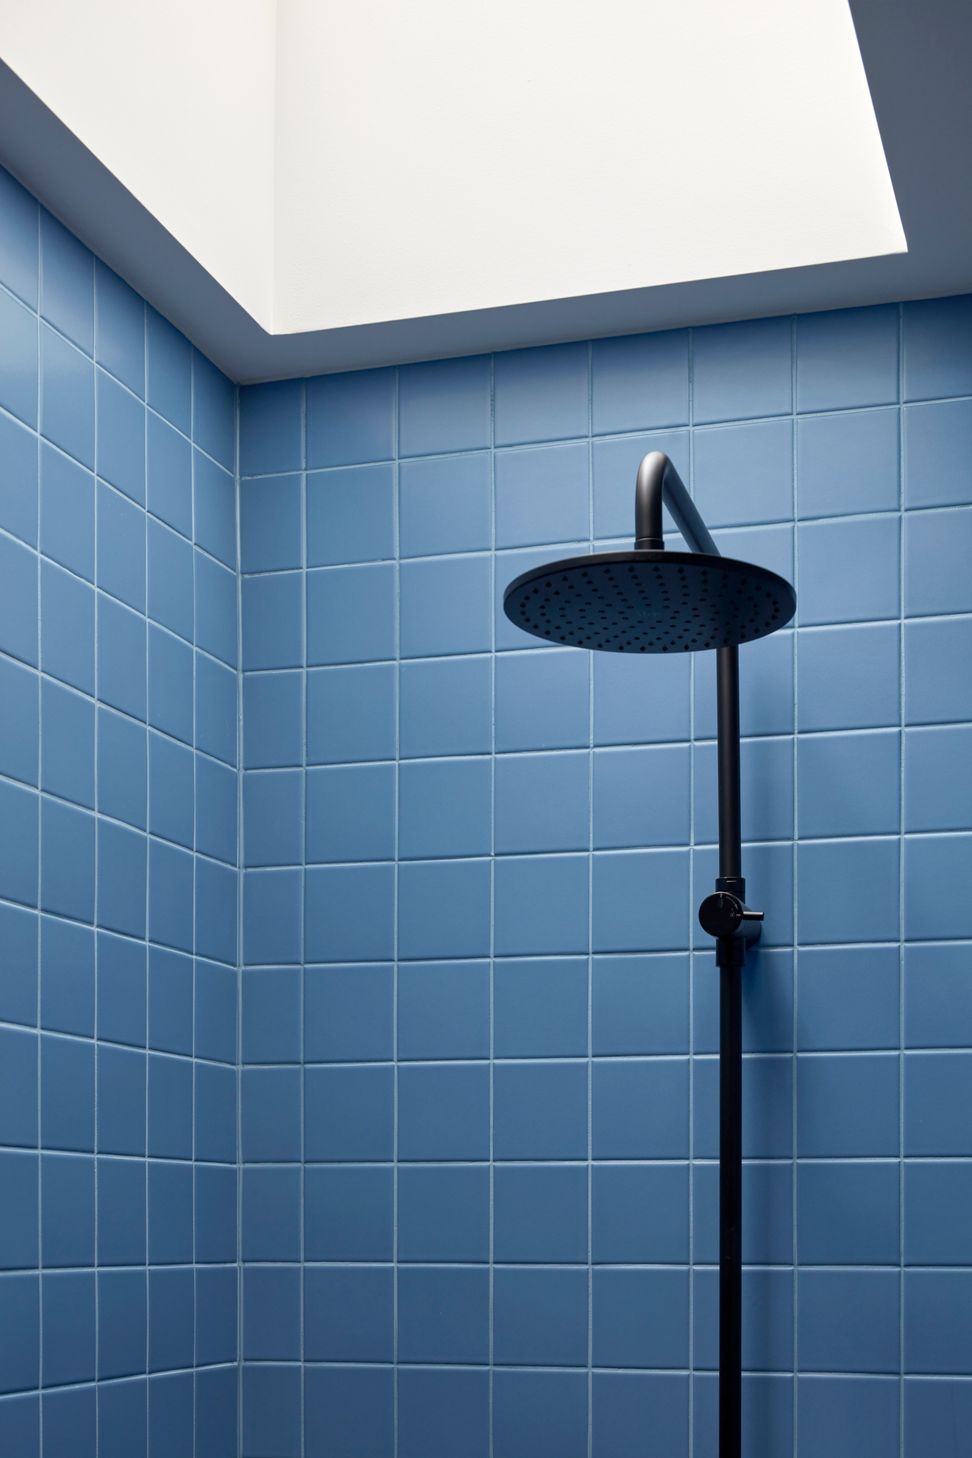
Departing from the dark, narrow walkways typical of terrace homes, Small House introduces a brick walkway link, seamlessly connecting the front gate to the rear courtyard. This innovative feature blurs the boundaries between interior and exterior spaces. Additionally, a double-height space, accentuated by skylights and strategically positioned low-level windows, floods the interior with natural light, eliminating the darkness that traditionally plague such areas.
Clever space utilization was paramount in ensuring comfort and functionality. Wrap-around joinery provides ample storage while serving as a bench seat for gatherings. An exterior floating bench seat, extending from within through a large bi-fold window, blurs the line between indoor and outdoor living, offering an inviting spot to enjoy a morning coffee in the sun.