About
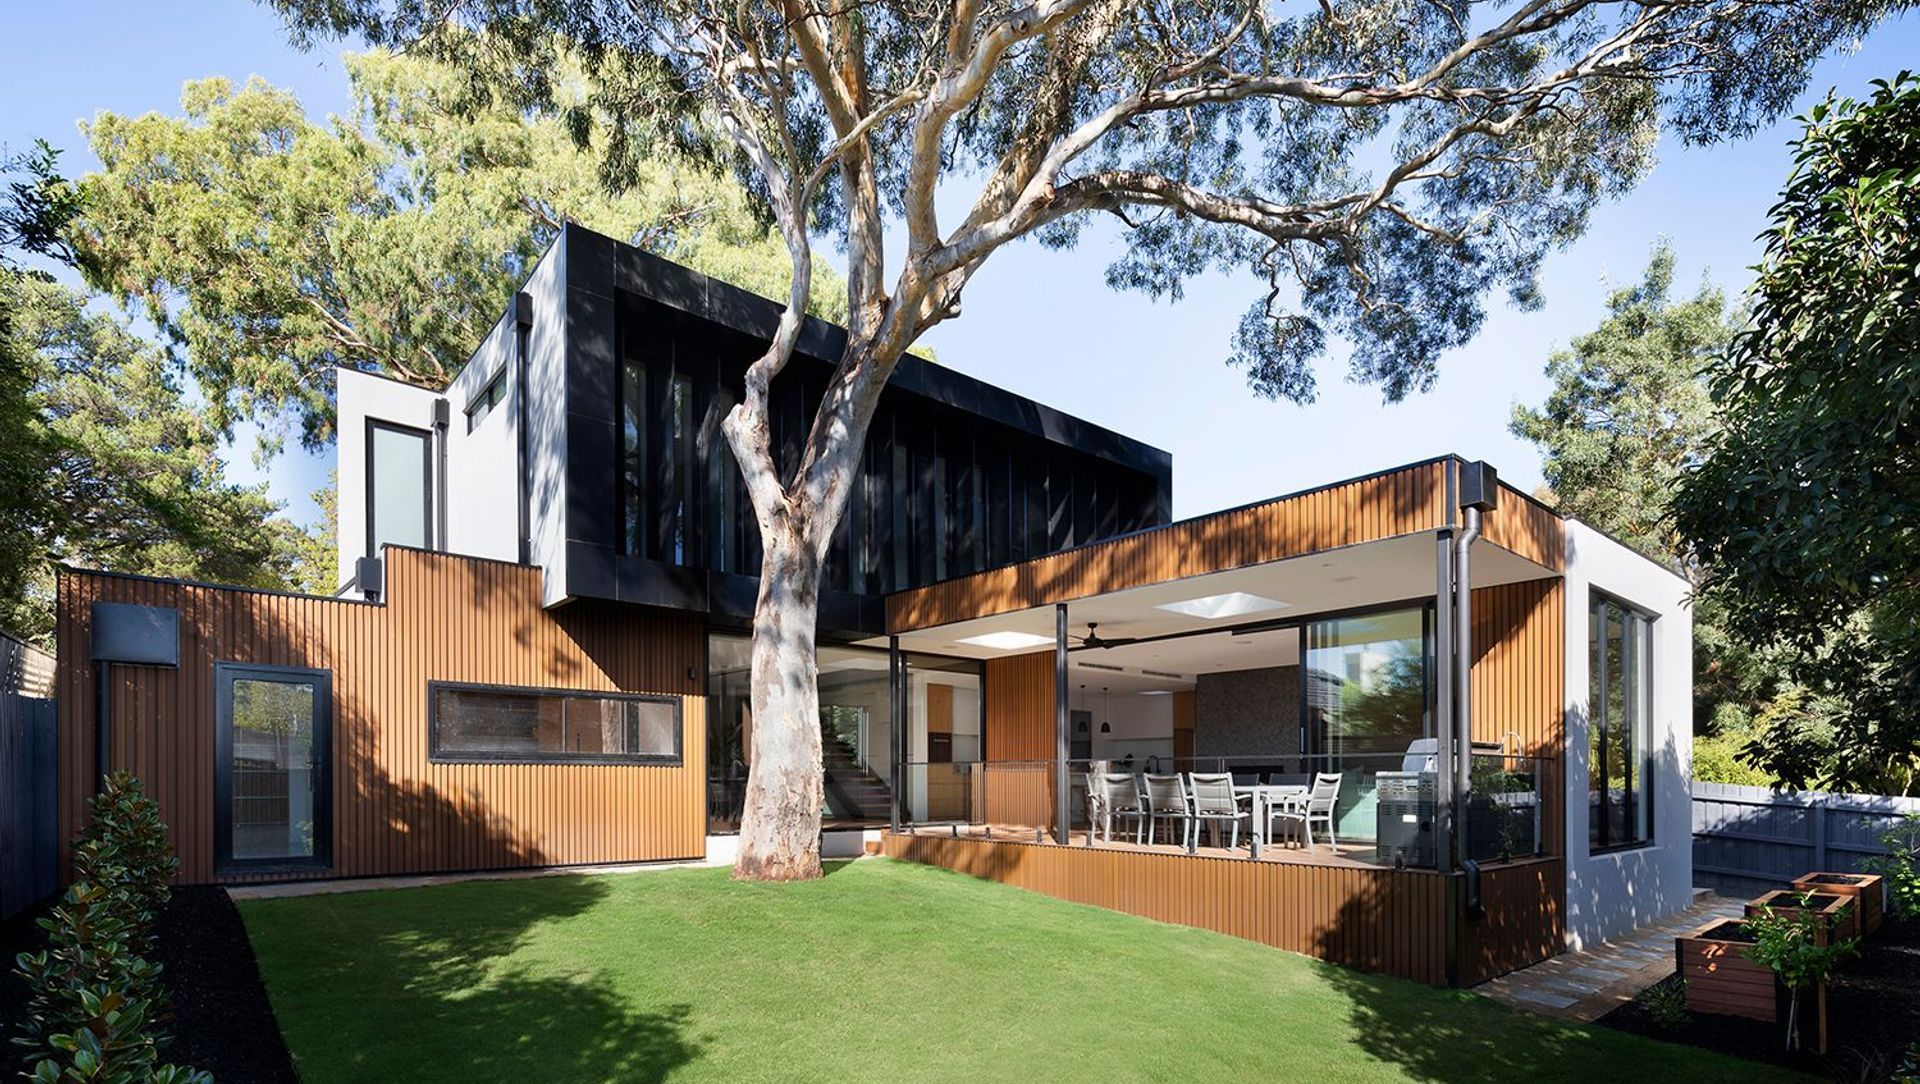
Parkdale House.
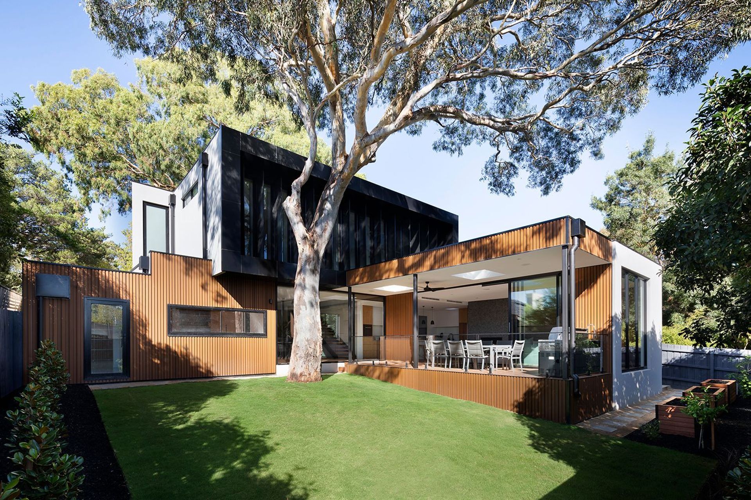
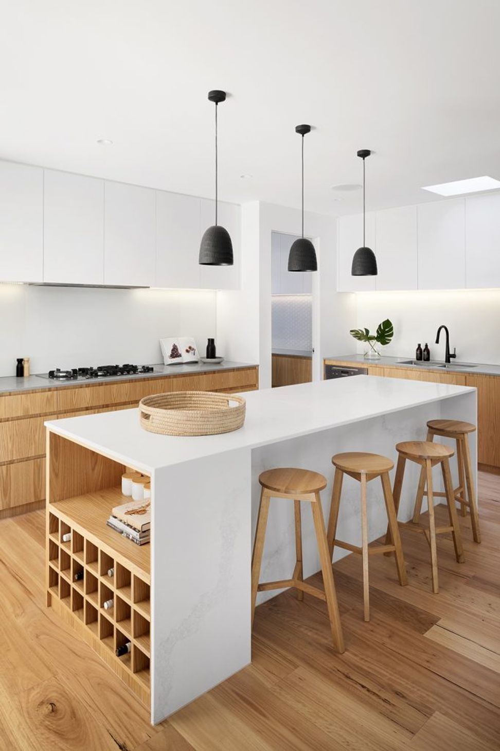
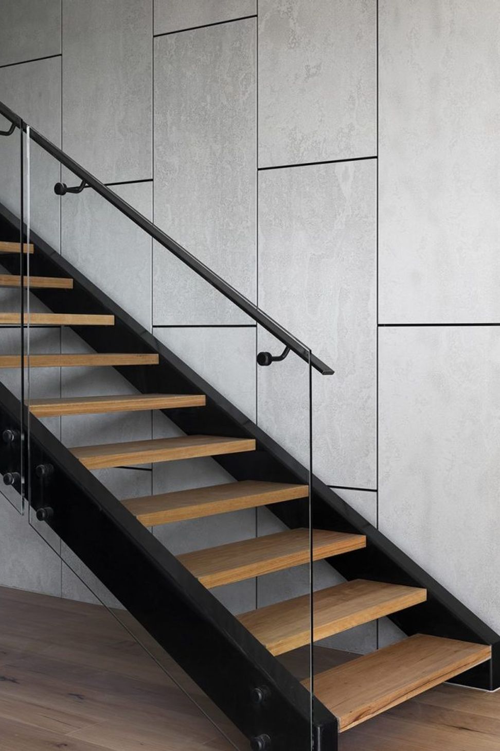
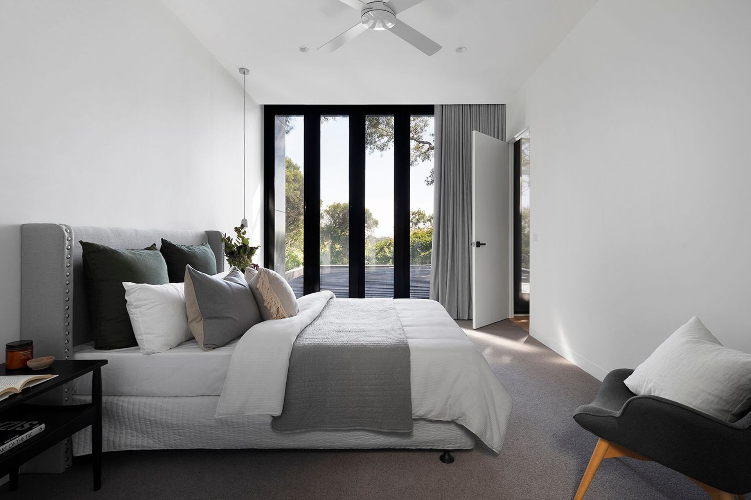
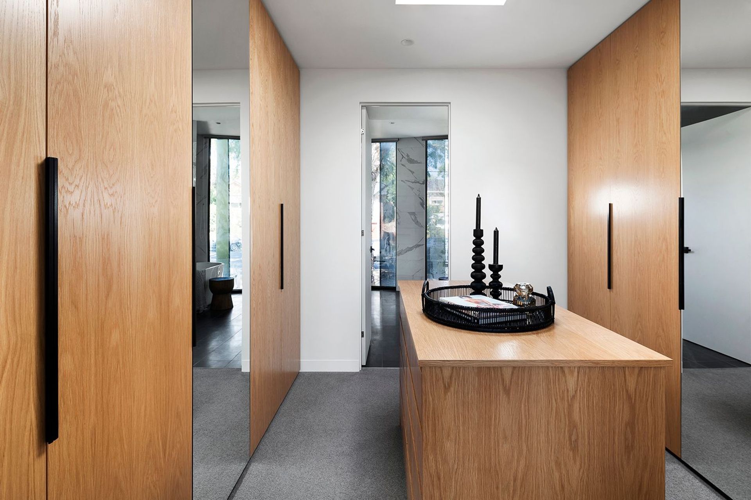
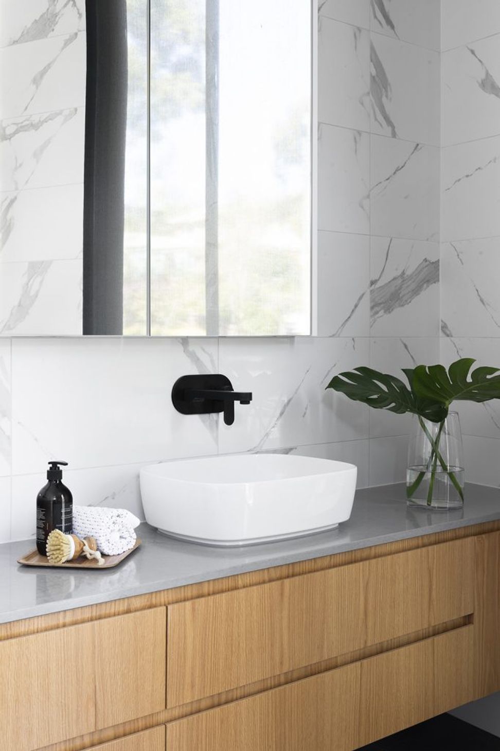
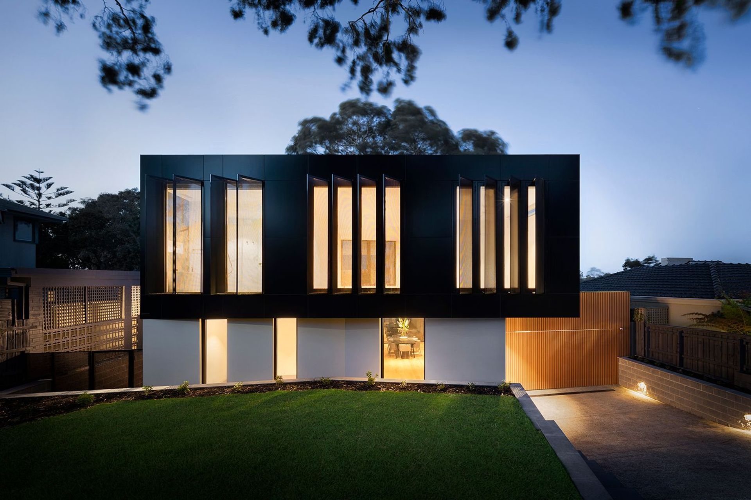
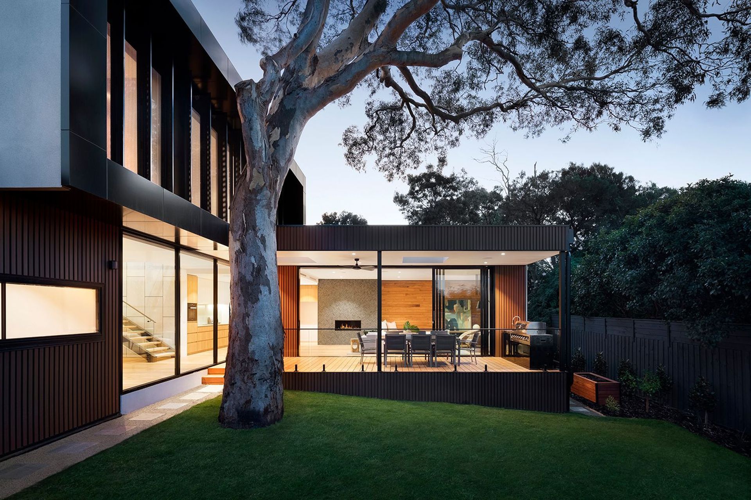
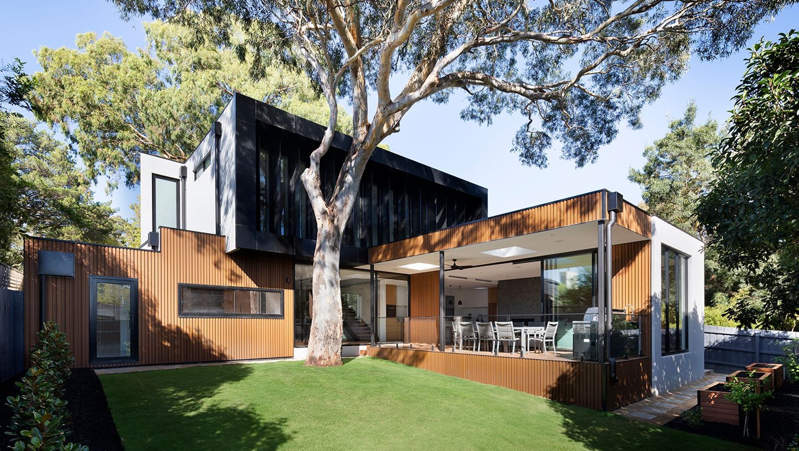
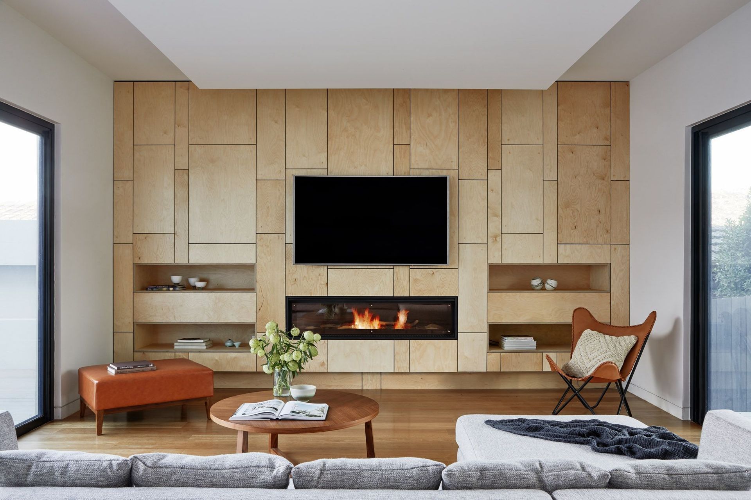
ArchiPro Project Summary - A harmonious family home nestled among gum trees, featuring a terraced design that embraces the natural landscape while maximizing light and ventilation, completed in 2019 in Balwyn, VIC.
- Title:
- Parkdale House
- Architect:
- R ARCHITECTURE
- Category:
- Residential/
- New Builds
- Photographers:
- Dylan James Photography
Project Gallery






Views and Engagement

Inspired by this project?Visit R ARCHITECTURE



R ARCHITECTURE. R ARCHITECTURE is an Australian architecture practice with a passion for bringing great design to suburban contexts.
We work hard to understand your requirements and share your aspirations. By demonstrating a willingness to listen and collaborate, being accountable and solutions focused, we aim to build a strong, trusting relationship as we guide you through the design and construction process.
Our approach to design is really flexible to your preferences and budget. We don’t pursue a particular style or aesthetic. The only thing we insist on is a great design outcome.
While our project work is diverse, every project delivers on our clients’ dreams and makes an exemplary contribution to the community.
Year Joined
2022
Established presence on ArchiPro.
Projects Listed
28
A portfolio of work to explore.
R ARCHITECTURE.
Profile
Projects
Contact
Project Portfolio


