
Project team
- Rangr Studio
- Rangr
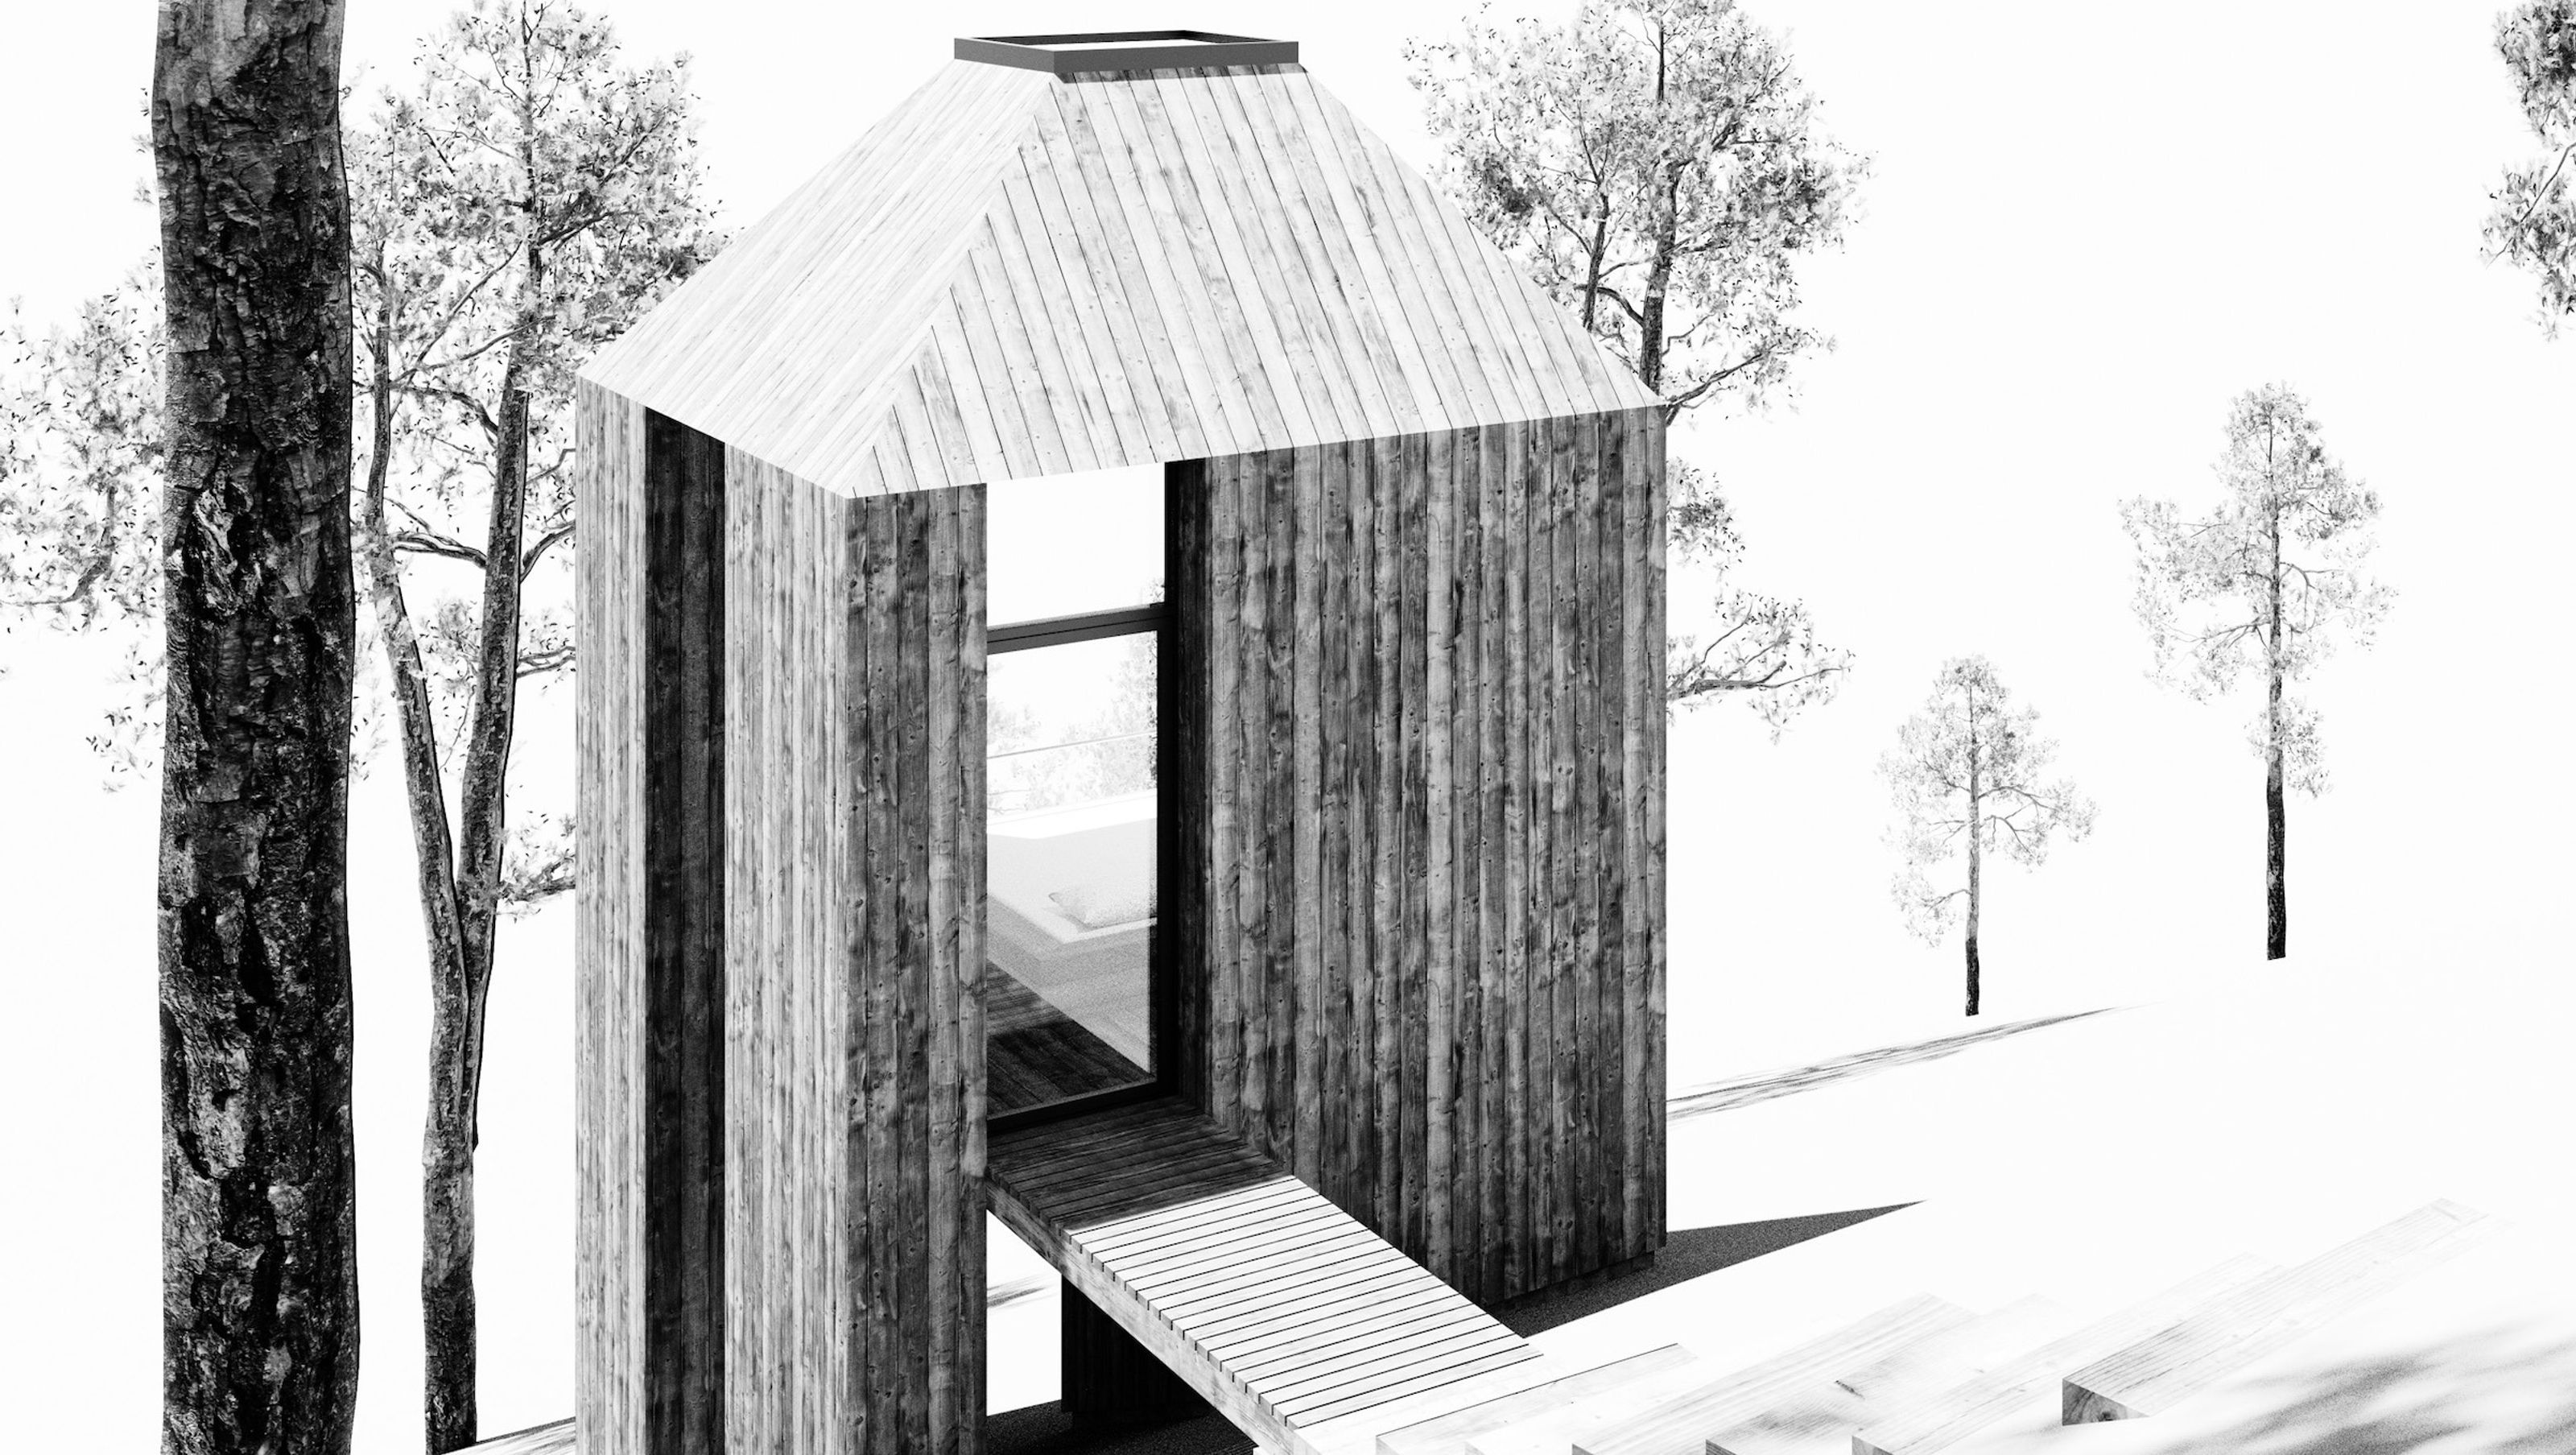
Our design for sleeping pods at a yoga retreat was the answer to the question, “what is the simplest a sleeping cabin can be?”
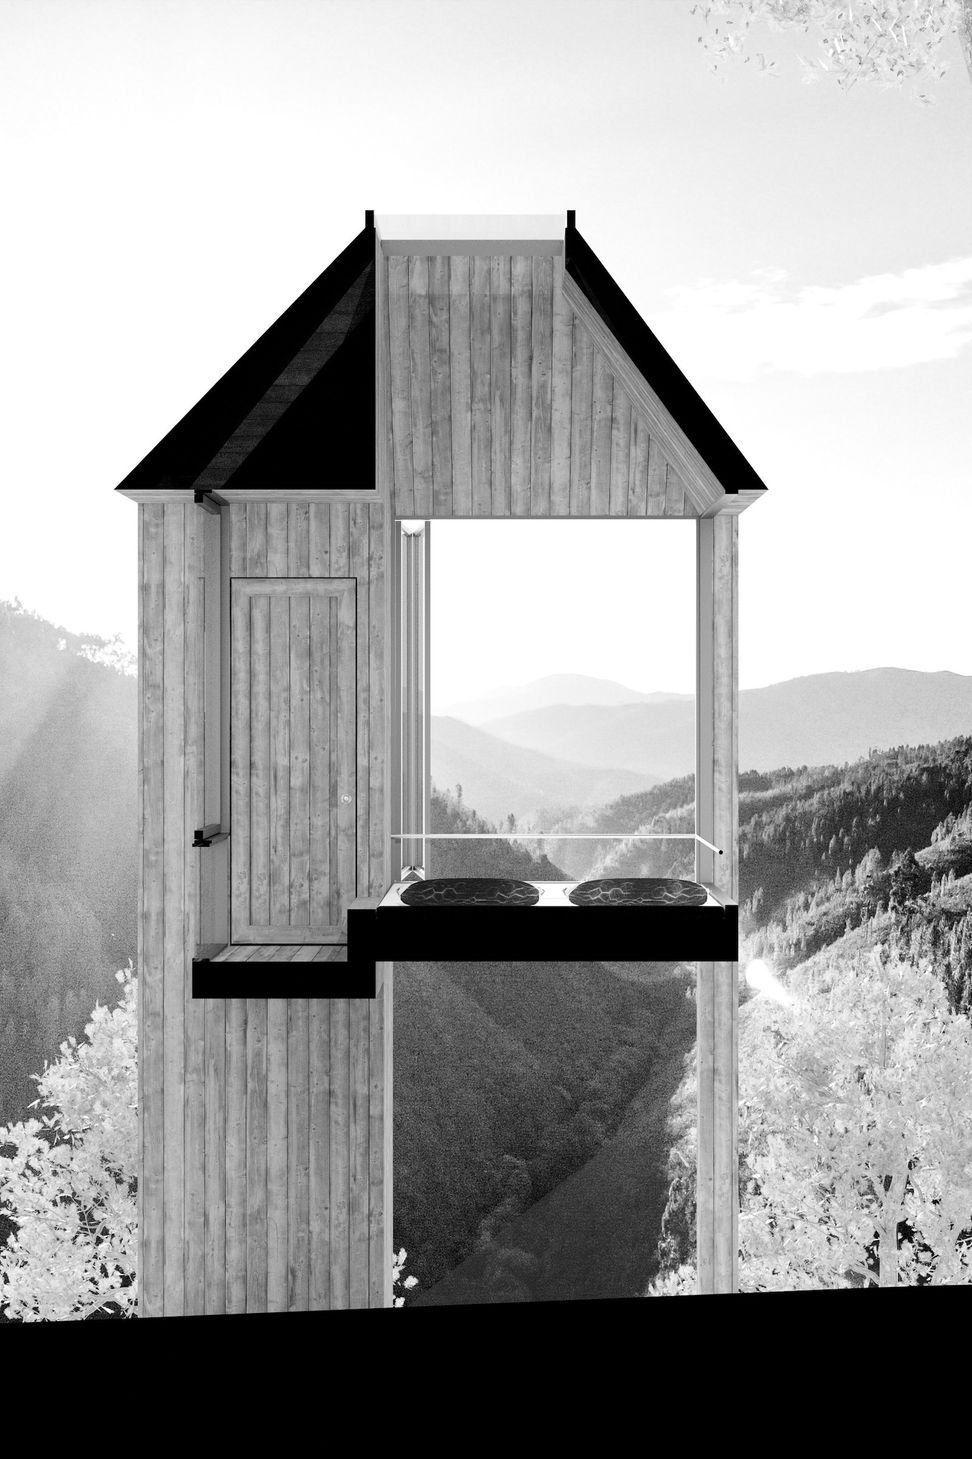
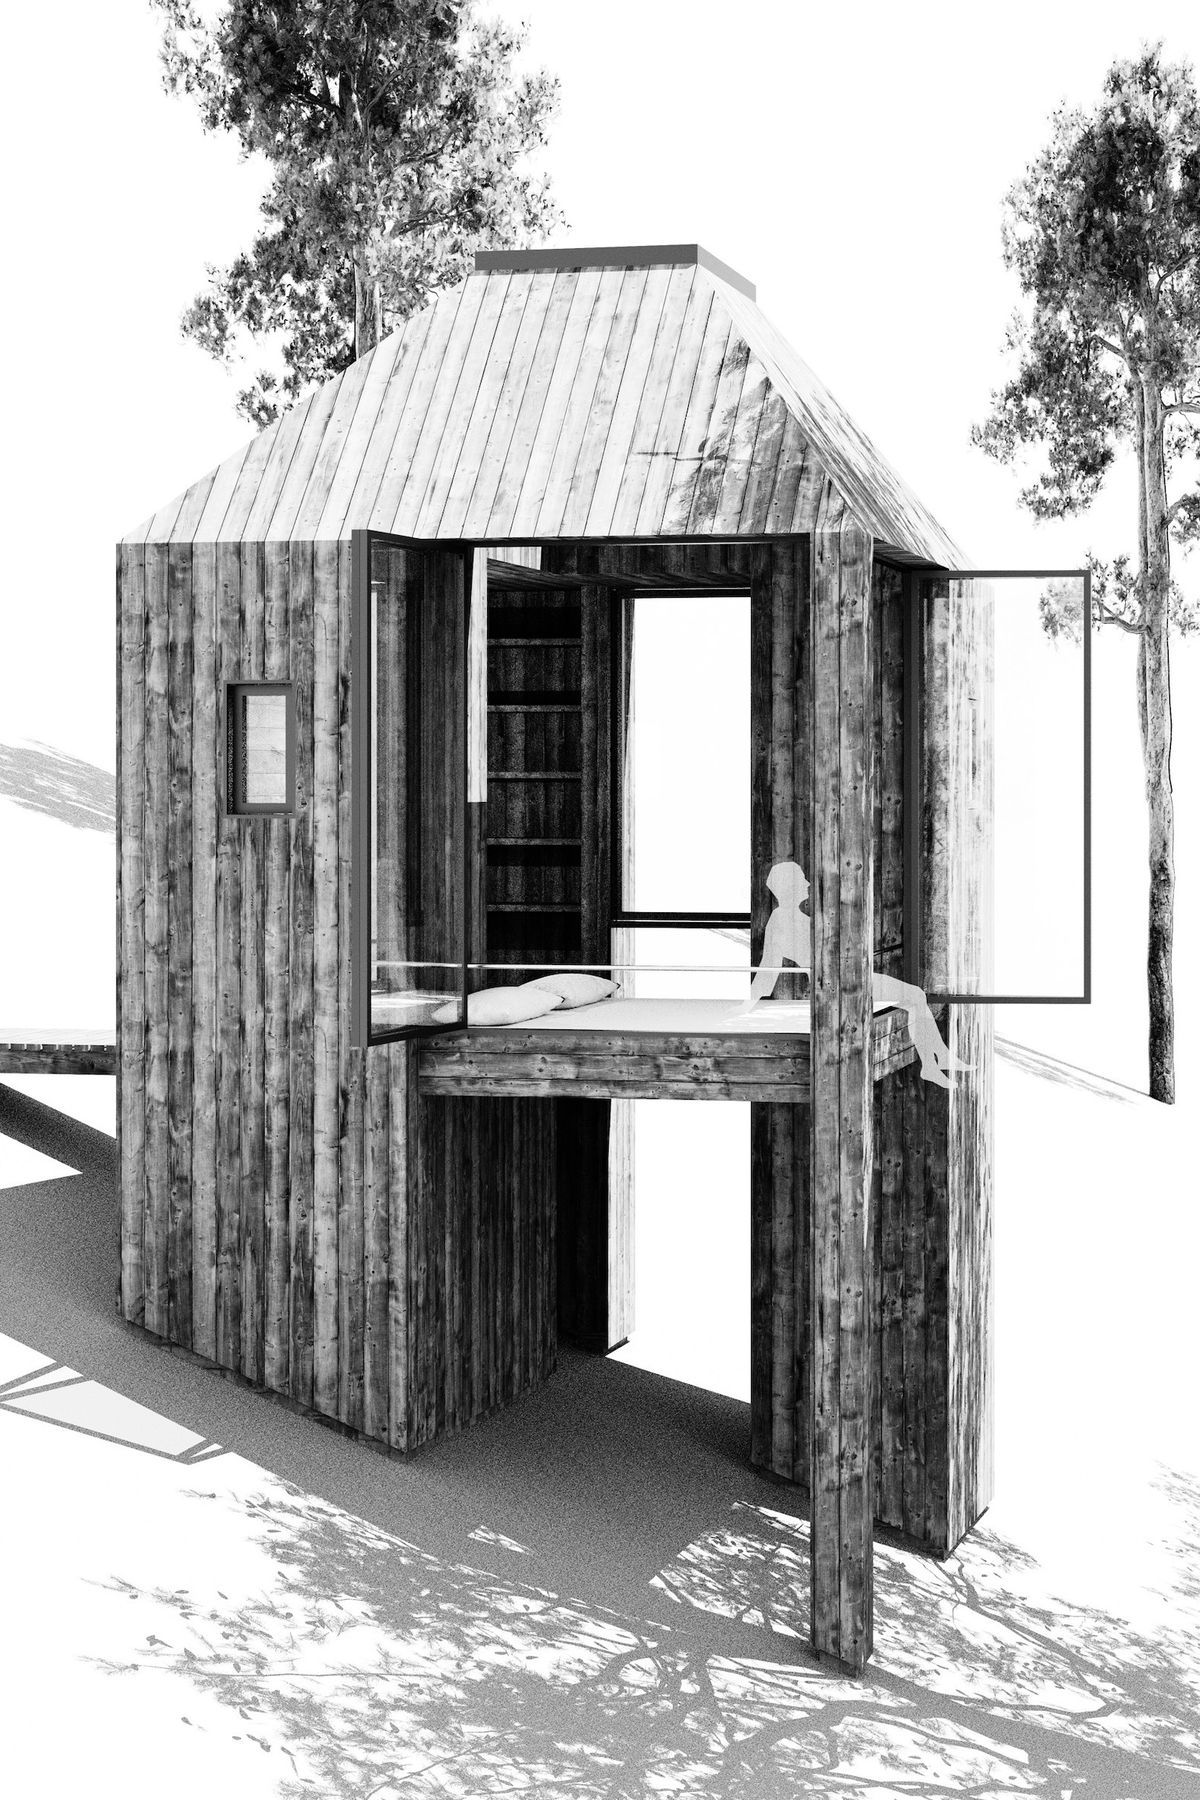
The solution locates the essential functions of shower, water closet, and storage in three inhabitable columns, arranged to create a sleeping space between them, just large enough to suspend two people in the trees.
With a square footage at half the suggested area in the competition brief, the pod posits the smallest possible impact on the landscape. Framed with local lumber, the solid forms serve as columns that land on small concrete footings, as permitted by the International Building Code. The design minimizes both the amount of excavation required and the total embodied energy of construction and materials.
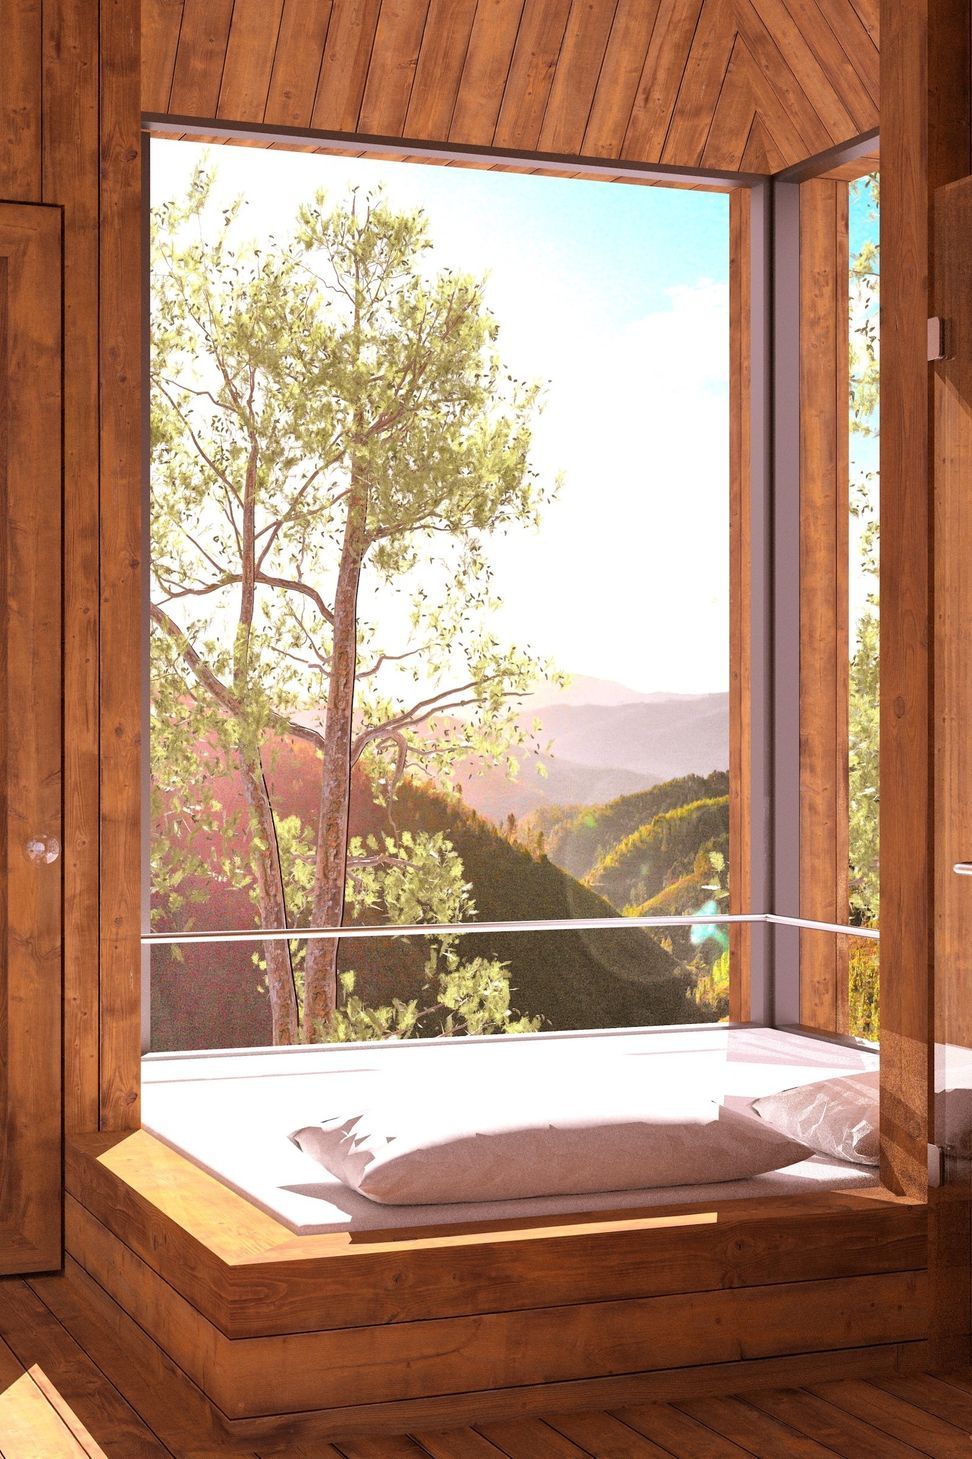
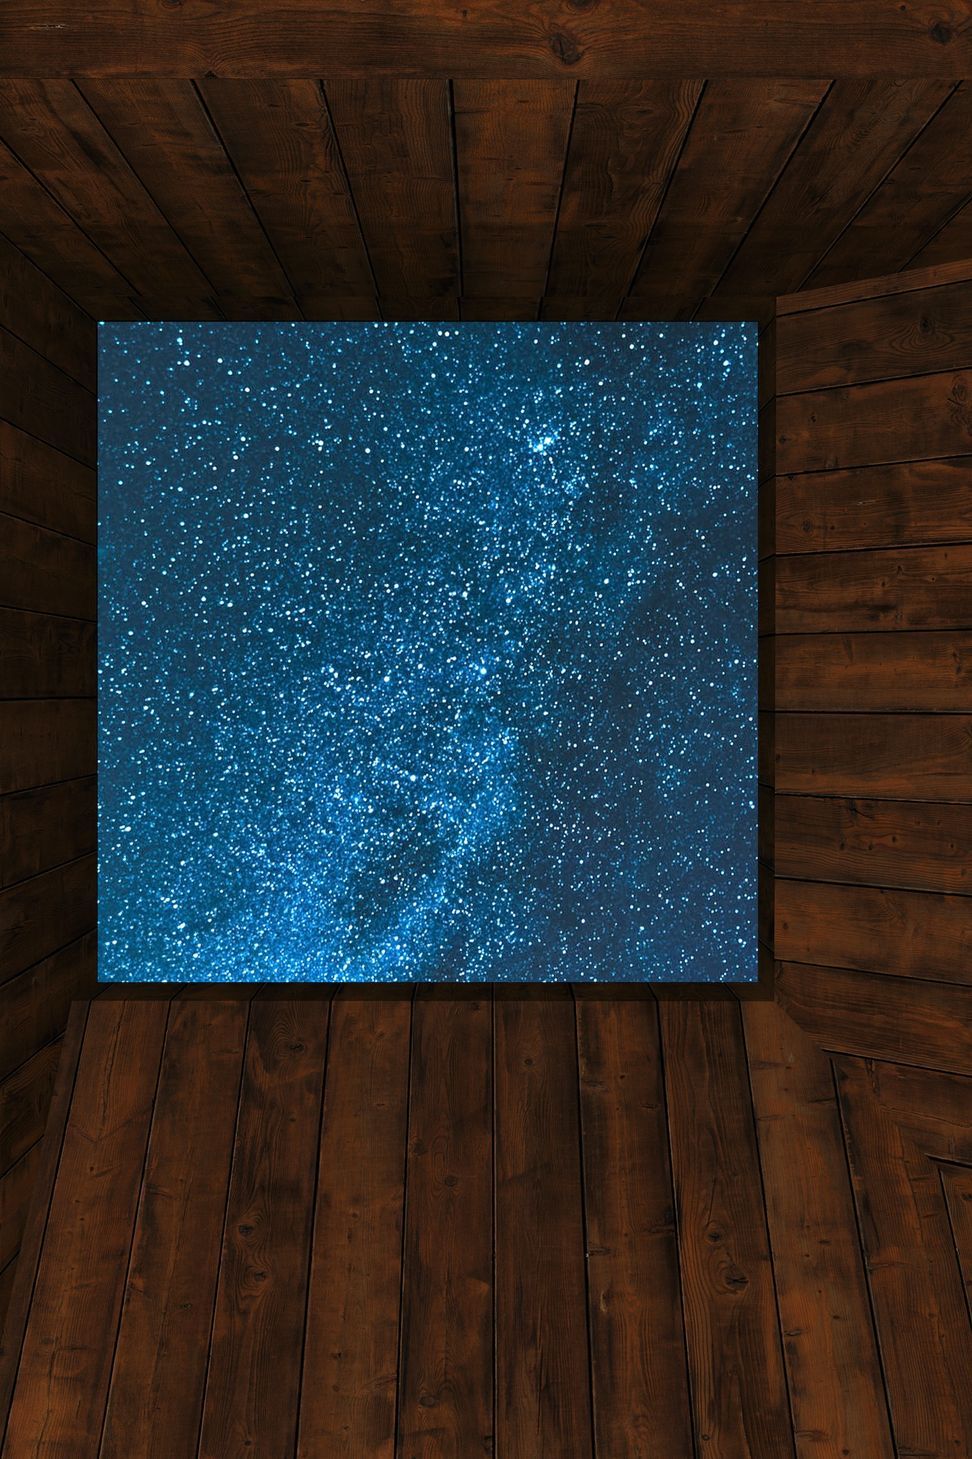
A water storage tank, water heater and composting toilet tank are located beneath the floor, eliminating the need for a septic field, trenches and pipes. If guests use biodegradable soaps and shampoos, grey water from washing can irrigate the landscape below without further treatment. The pod creates a space for sleeping amongst the trees, with two large folding windows that open to the forest. A skylight above the sleeping area frames a view of the night sky: "a square of stars ... suggesting the abstract and large. From "Rules of Sleep," by Howard Moss
- Building style
- Modern
Like this Project?
Hire Rangr Studio
Professionals used in
this project
The practices and trades credited on this project.

More projects from
Rangr Studio
Other work by Rangr Studio, across every category they build in.


More in
Renders
Everything else in Renders, from every practice on ArchiPro.


Next Project
Keep scrolling