
Project team
- Schwartz and Architecture
- Matthew Millman Photography
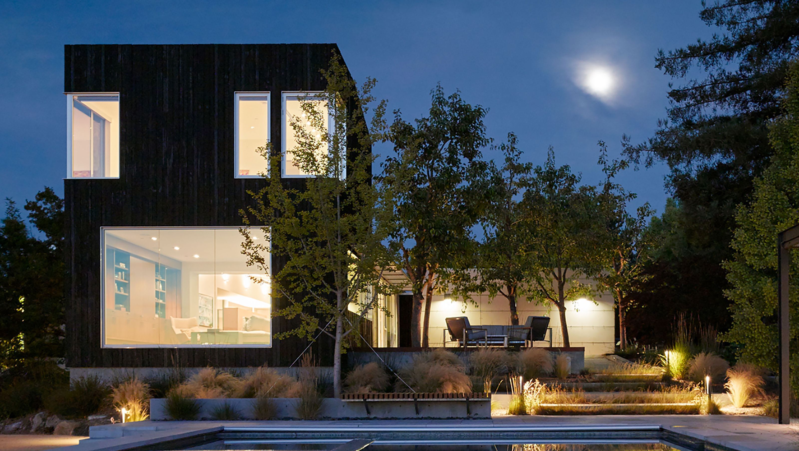
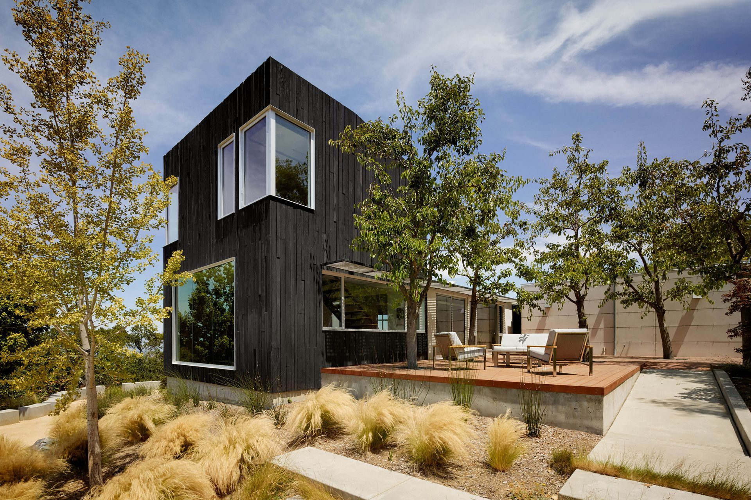
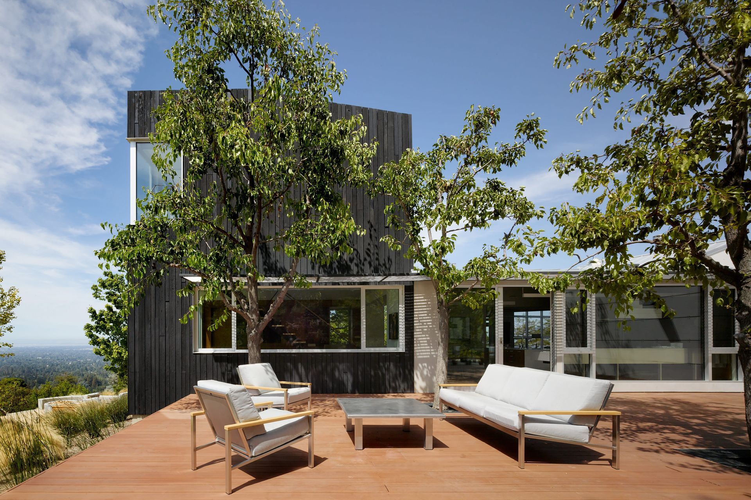
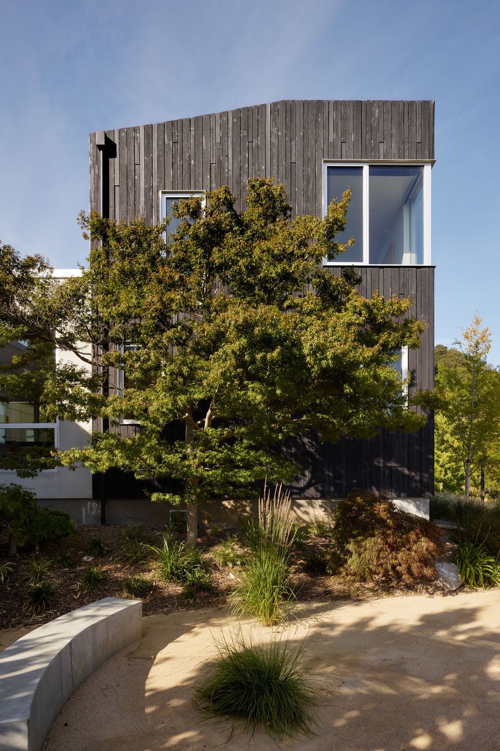
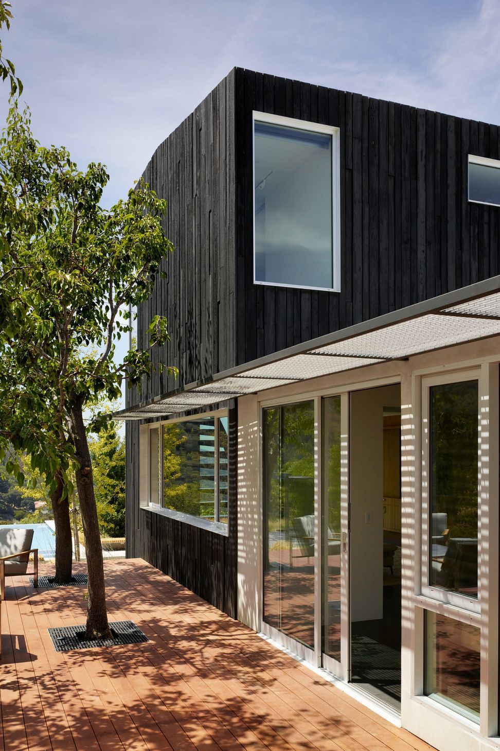
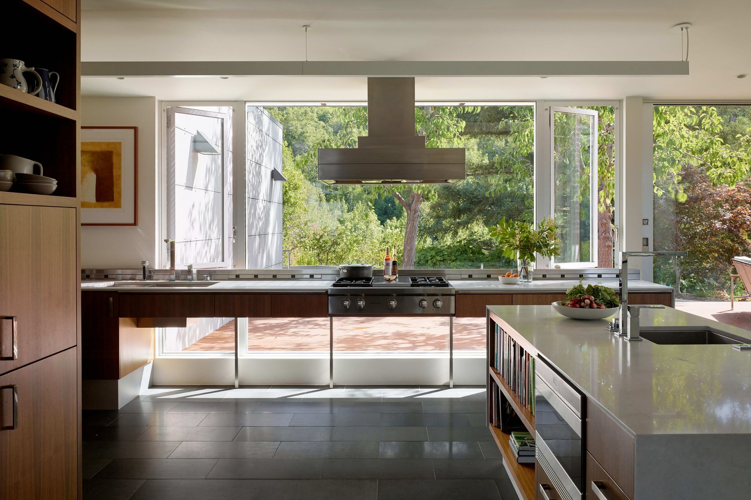
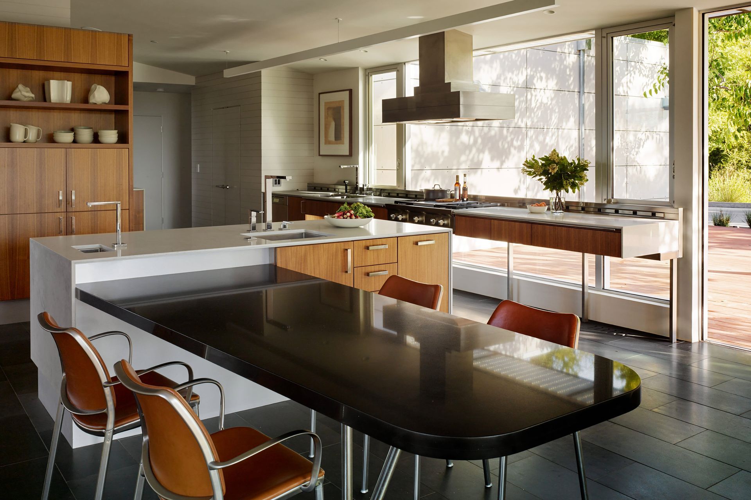
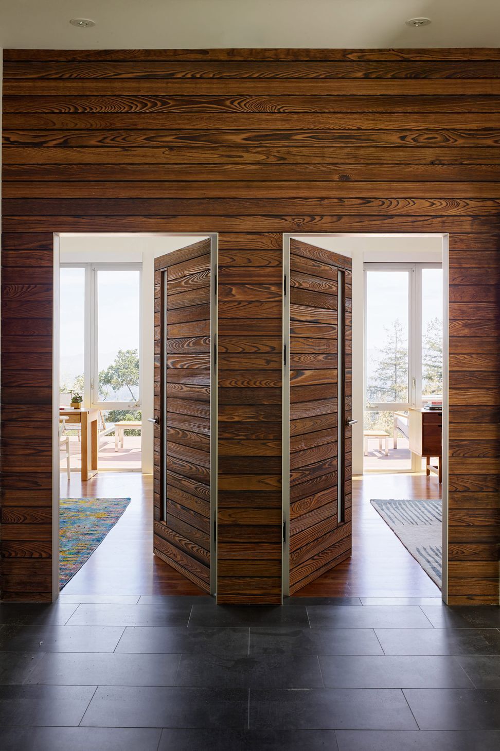
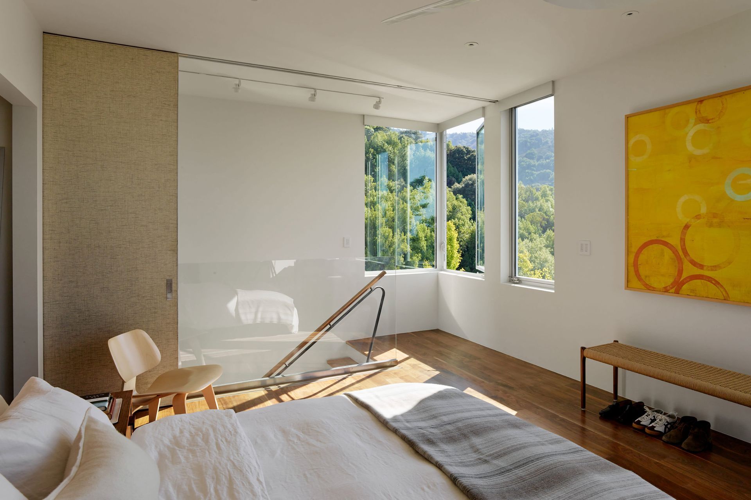
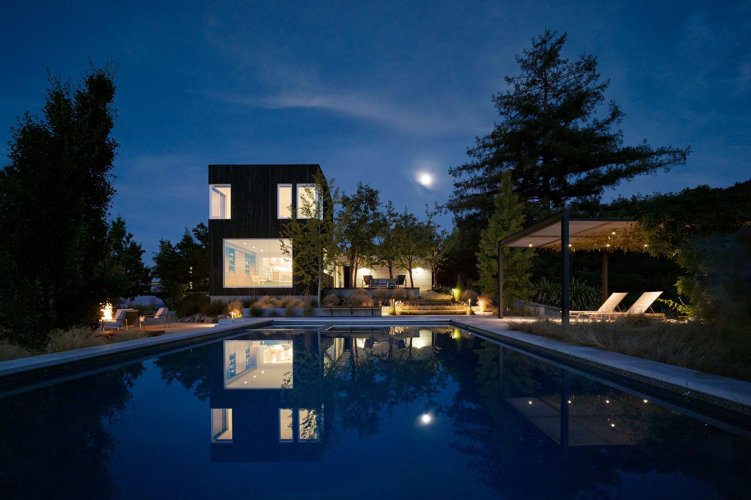
How do you add to a complete statement? This existing home was sensitively sited and designed by our friends at Min | Day architects. Years later, we joined the conversation with a new two-story addition, using it both as punctuation mark and counterpoint to the existing one-story structure. Rather than mimic the existing expressive roof forms and materials, we balanced their composition with a boulder-like addition clad in traditional Japanese Shou Sugi Ban burnt cedar siding.
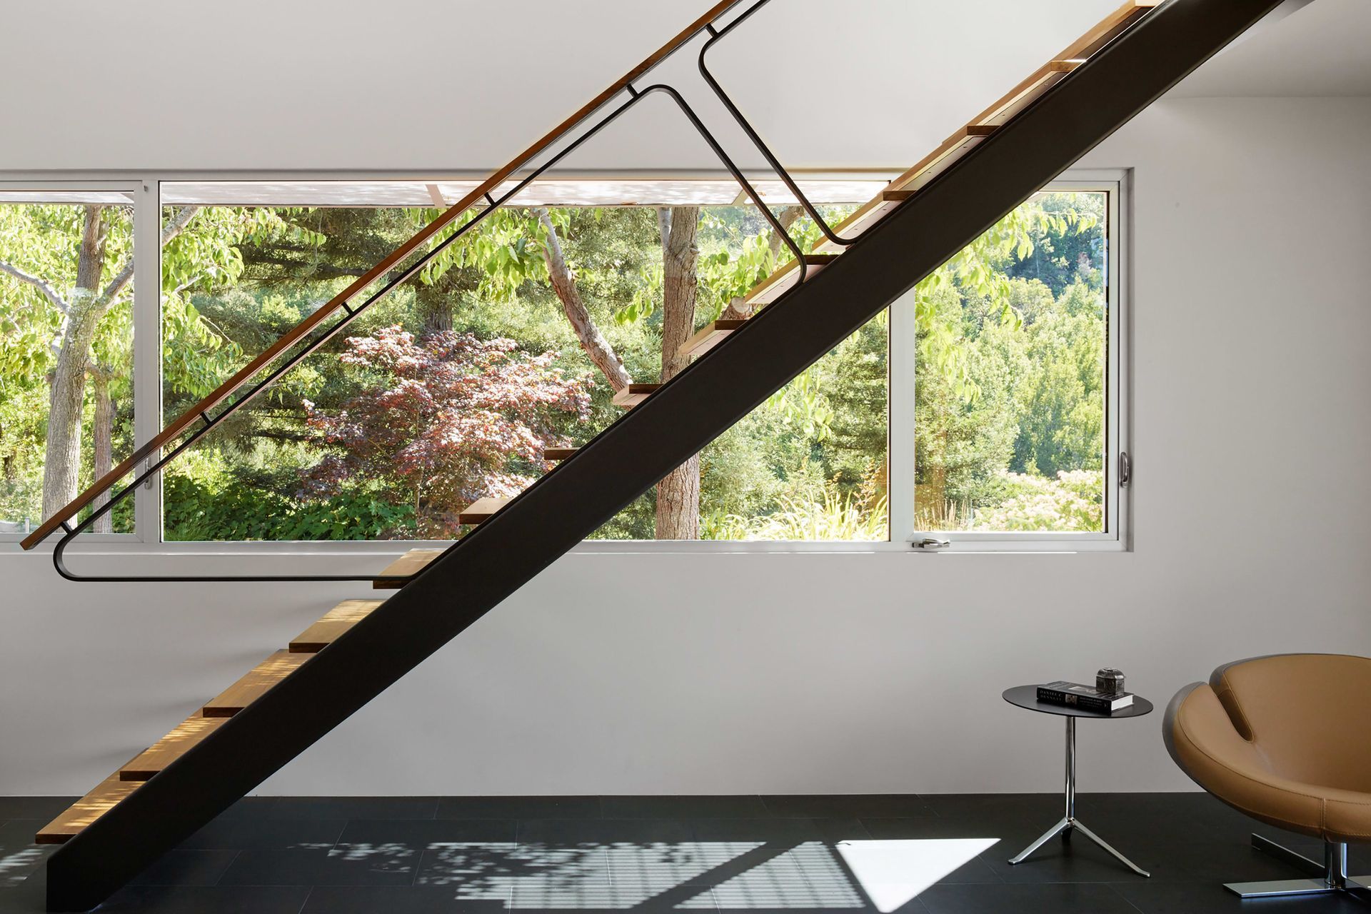
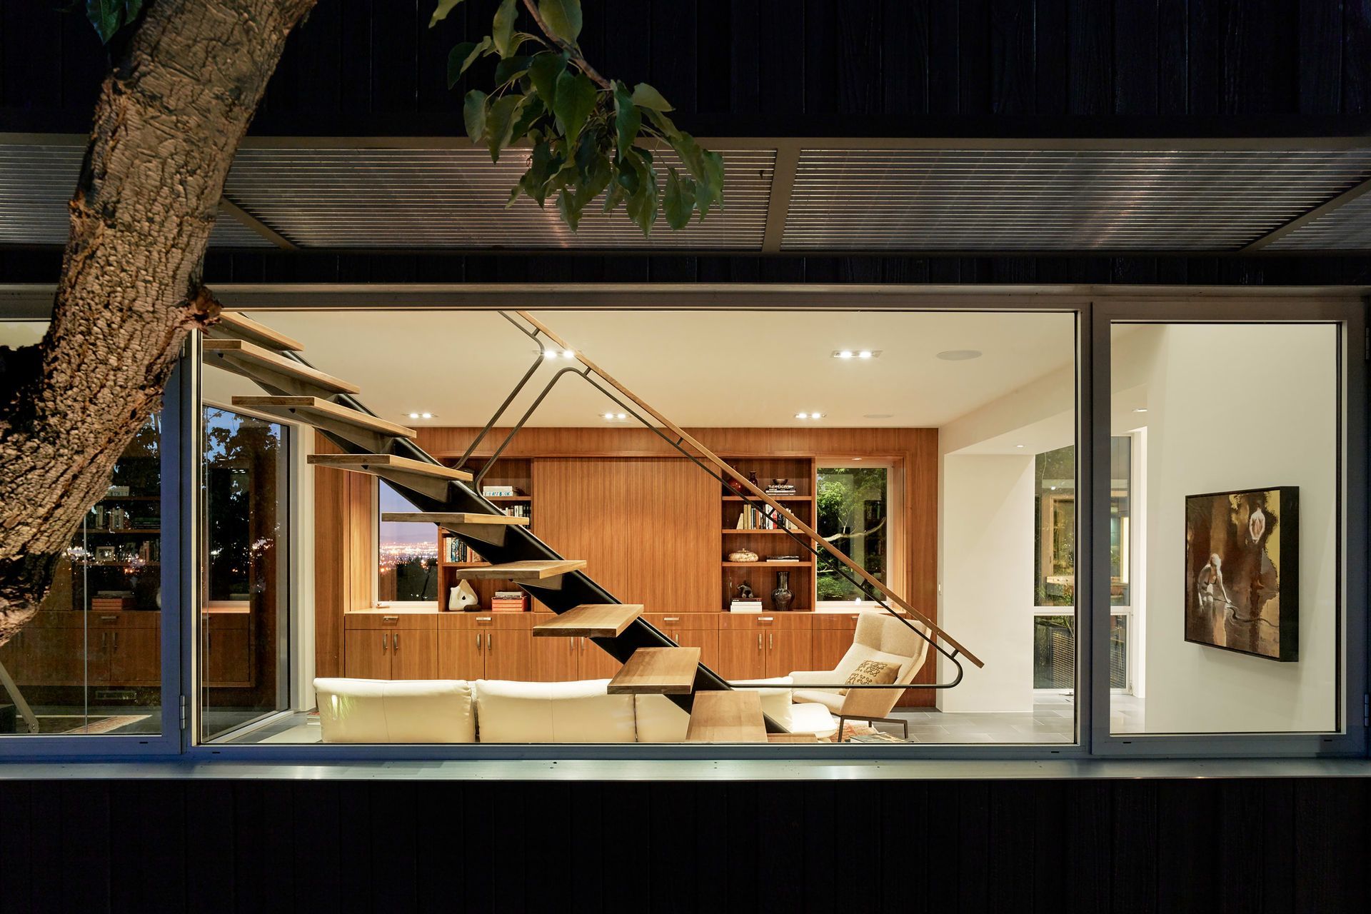
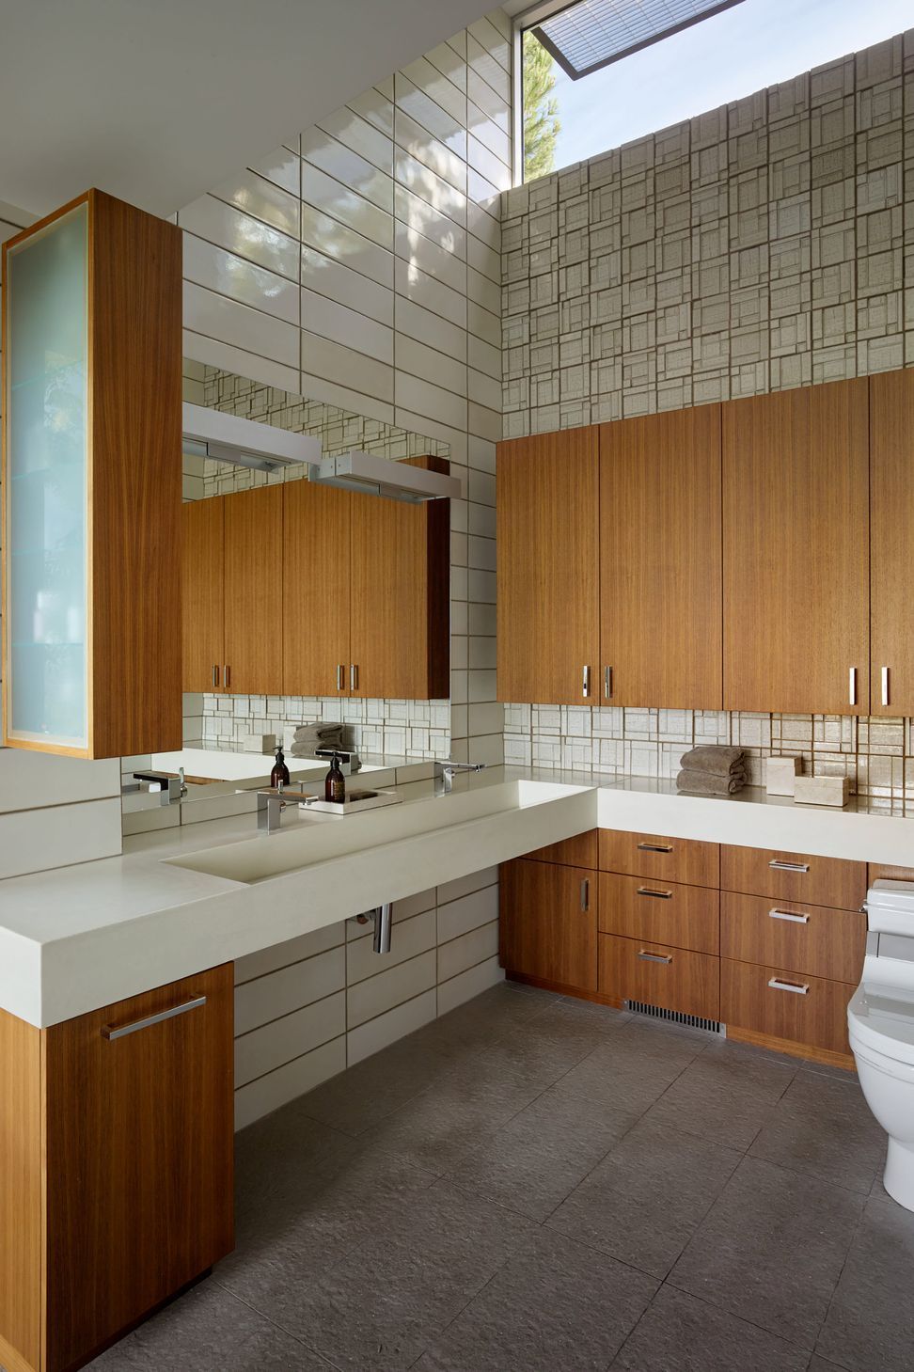
The original home occupies a prominent hilltop overlooking Silicon Valley, but with few views towards the pristine hills of a nature preserve where we placed our new addition. Taking cues from dominant natural elements of the surrounding densely wooded hillside –boulders, bark, and leaves– we developed a highly textured palette for both the architecture and interior design.
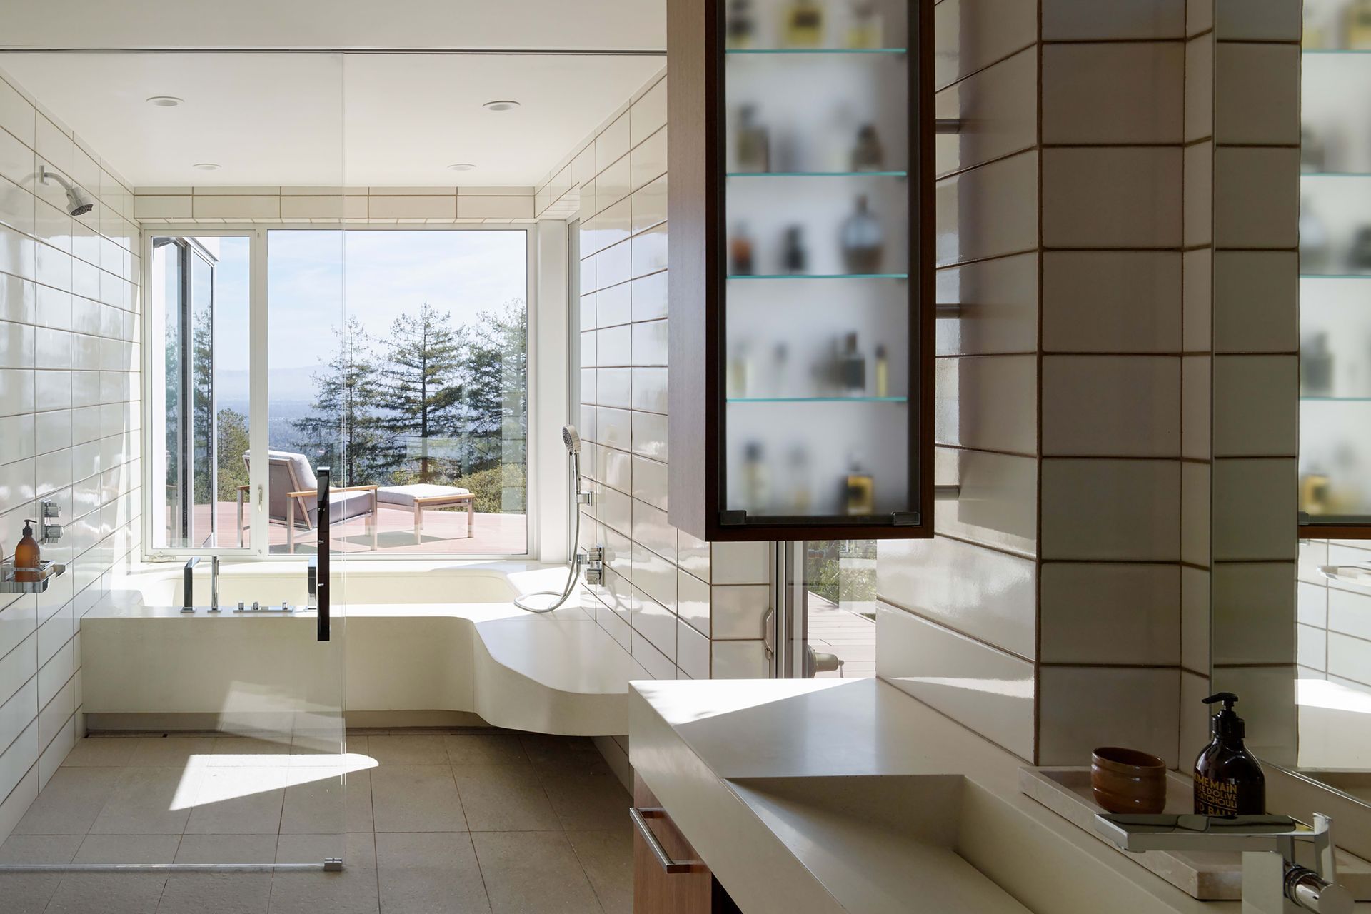
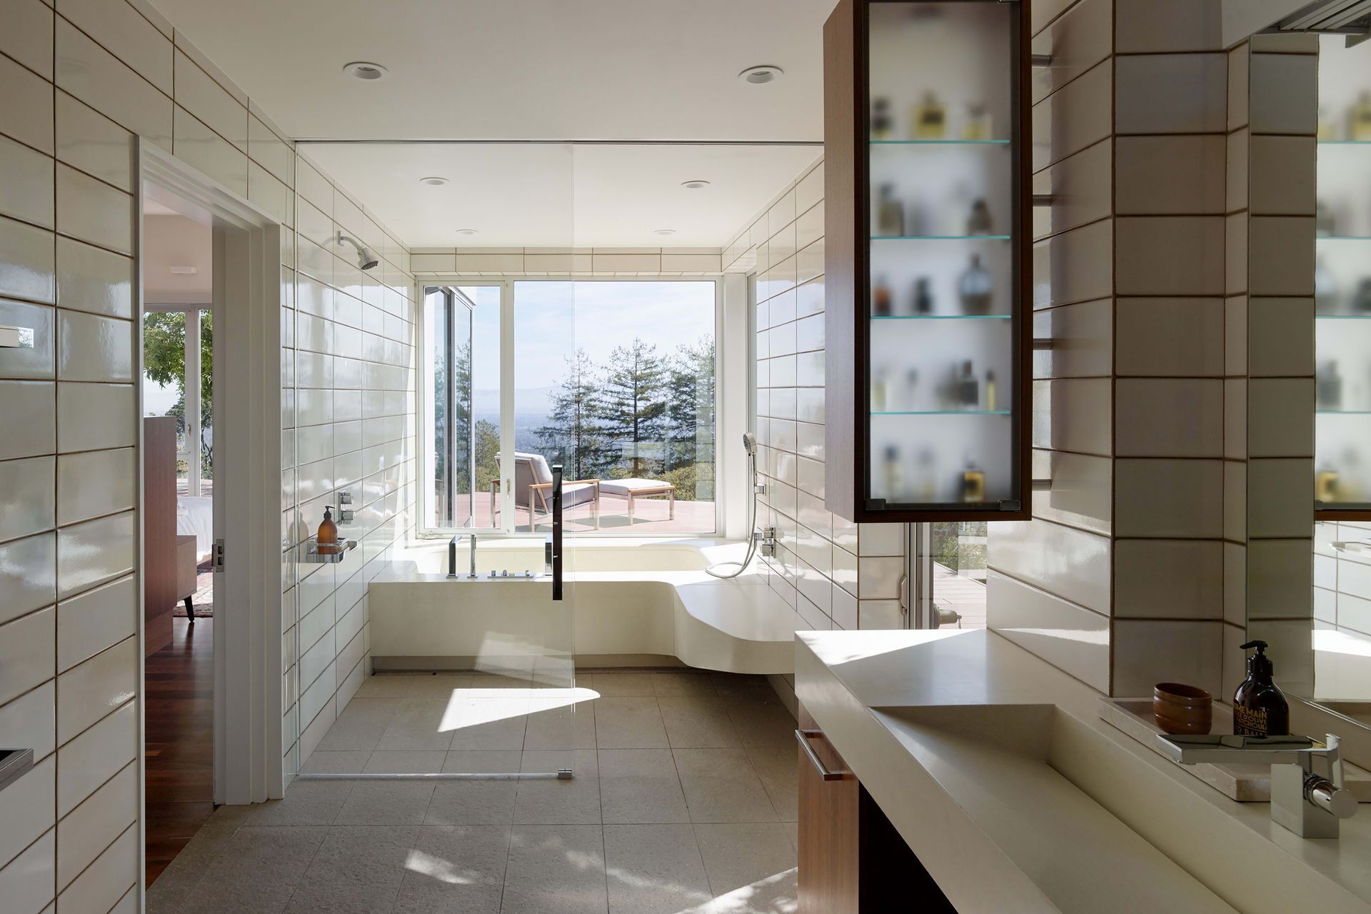
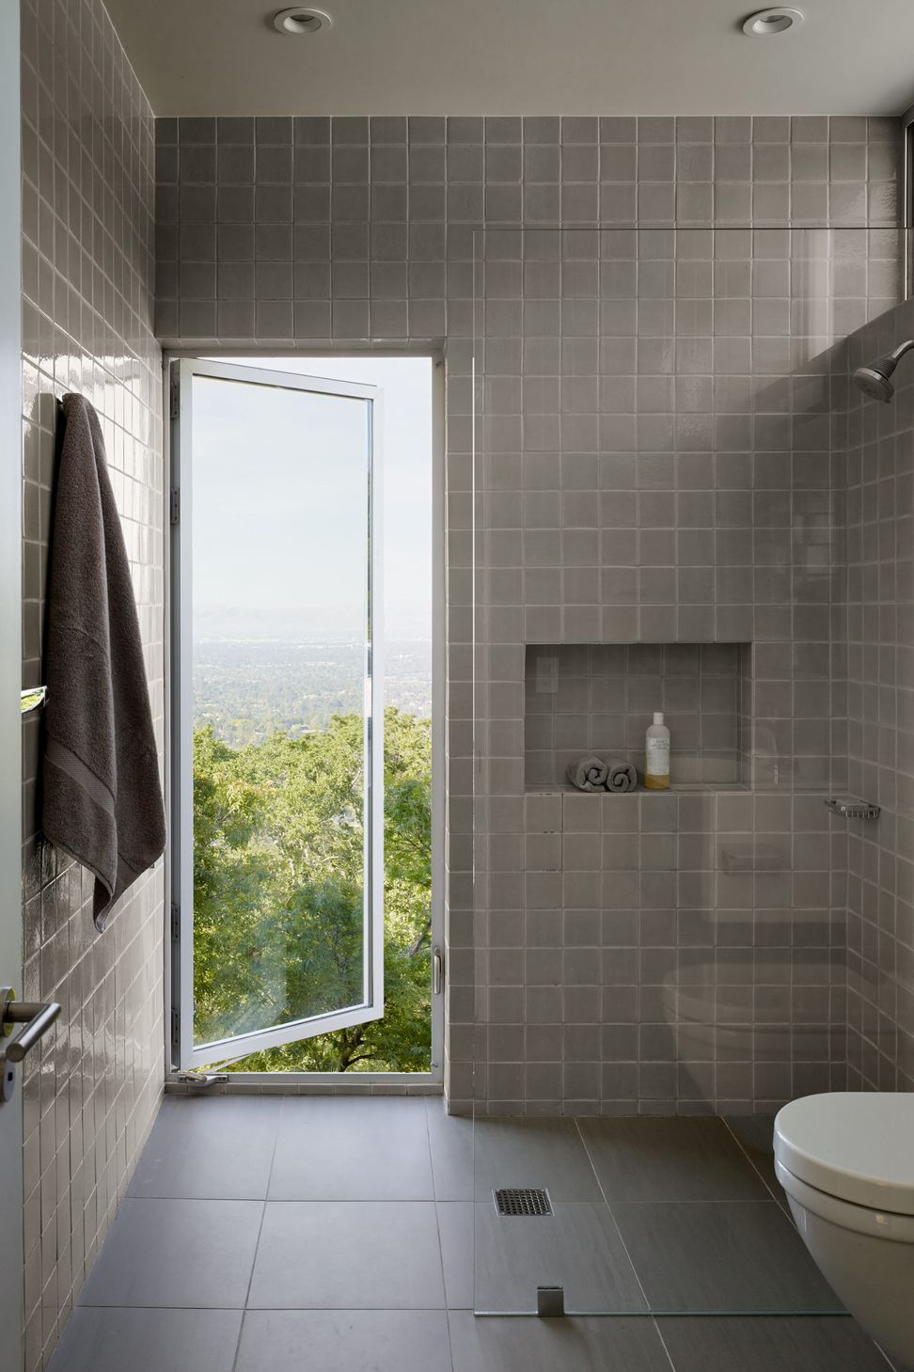
In the original space, we are particularly proud of the fully accessible prime bath. We shaped the concrete tub to respond to the specific ergonomic needs of the owner’s wheelchair transfer for bathing. We focused on designing for full accessibility without recourse to the conventional products and aesthetics of accessible bathroom design. Please contact us for more detailed information.
- Building style
- Modern







Awards
Merit Award | Bathroom Remodel
Remodeling Design Awards
Like this Project?
Hire Schwartz and Architecture
Professionals used in
this project
The practices and trades credited on this project.

More projects from
Schwartz and Architecture
Other work by Schwartz and Architecture, across every category they build in.


More in
Single House
Everything else in Single House, from every practice on ArchiPro.


Next Project
Keep scrolling