

Project team
- The Ranch Mine
- Dan Ryan Studio
Client Brief: The clients wanted a retreat in Northwest Montana that immersed them in the surrounding forest. They asked for a place to gather after skiing, fishing, or hiking, with durability to withstand the region’s climate and fire risk.
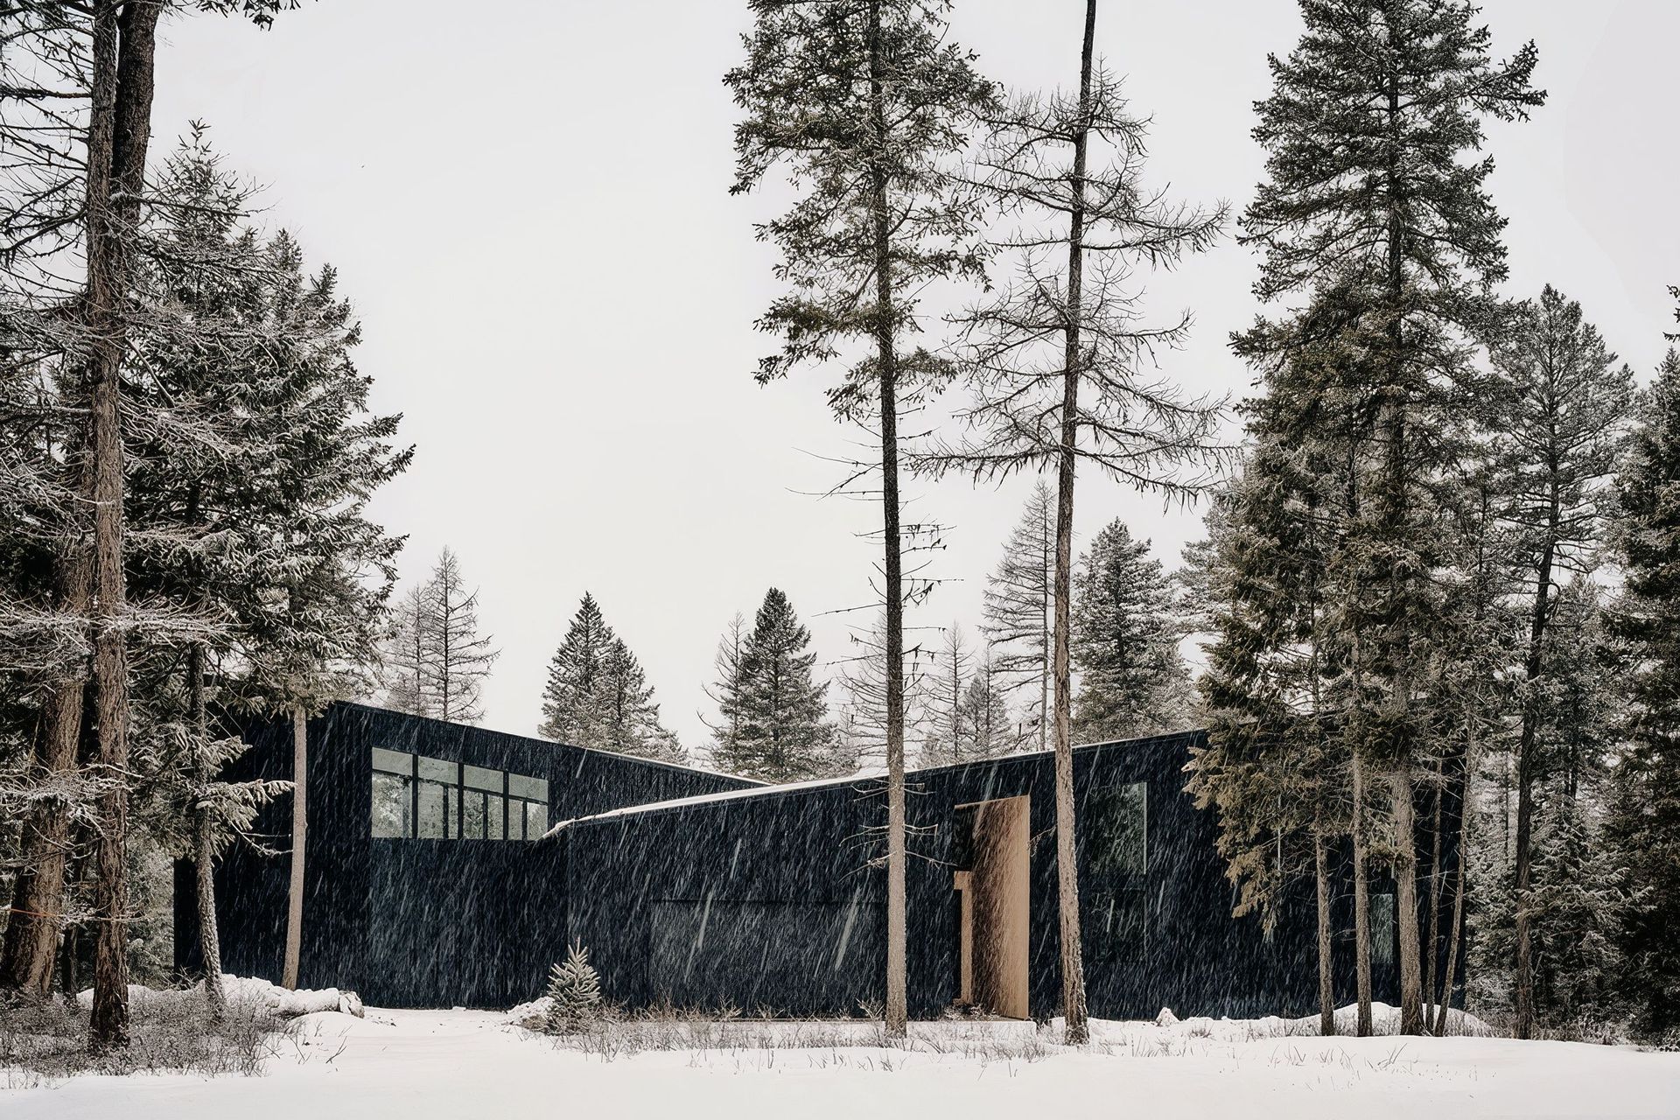
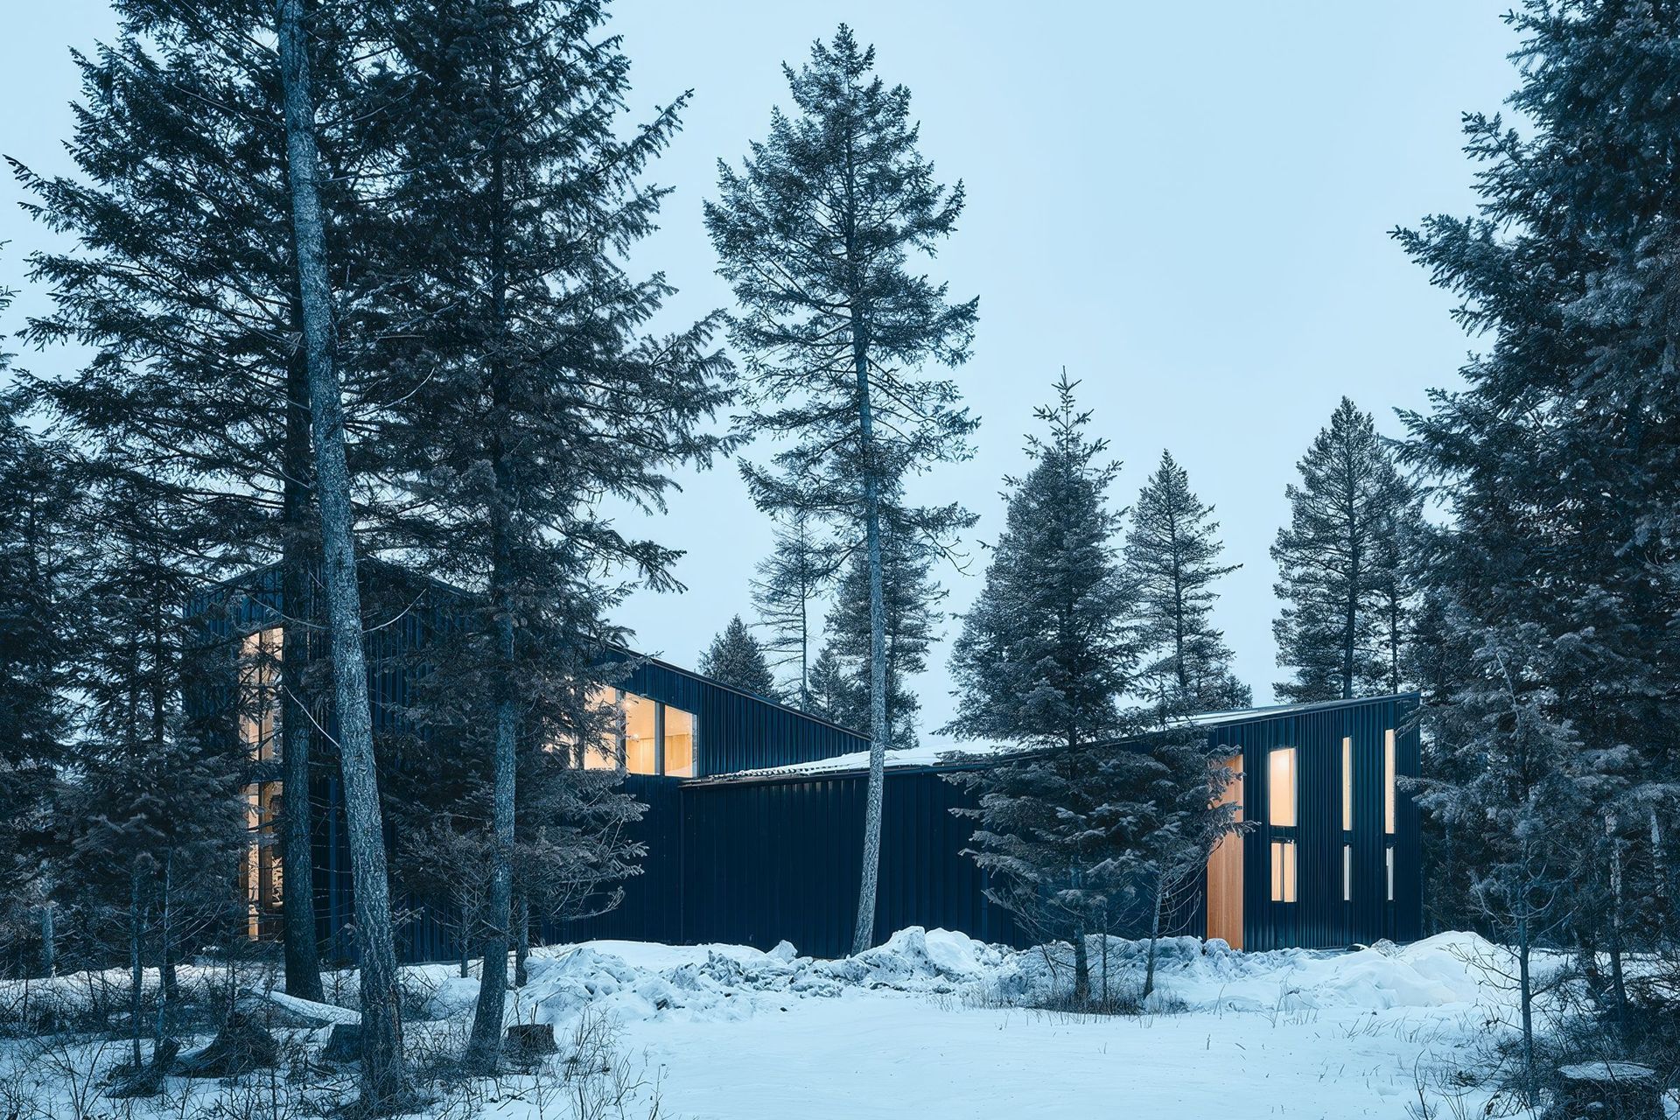
Location: The site is in Whitefish, Montana, surrounded by dense pines and close to Glacier National Park. Building in the Wildland–Urban Interface (WUI) required fire-conscious design, while the forest and mountains offered constant inspiration.
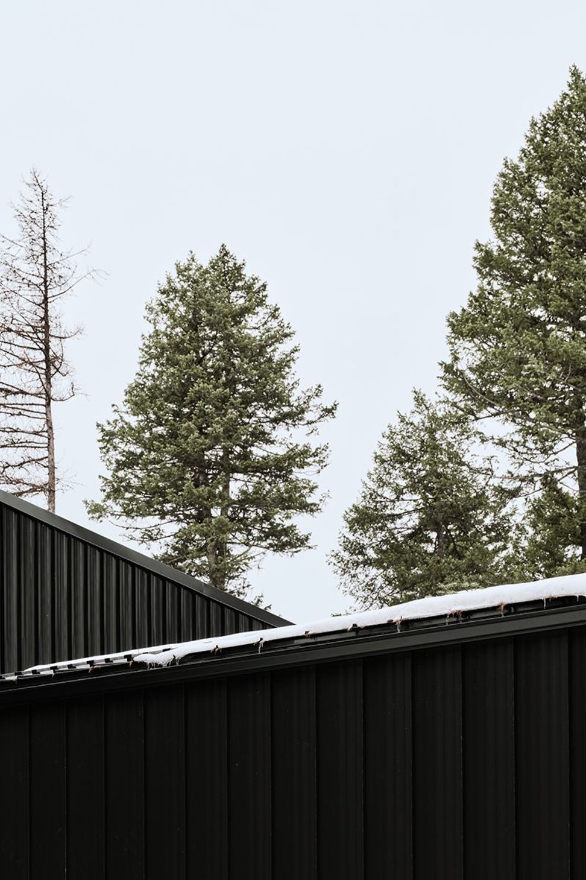
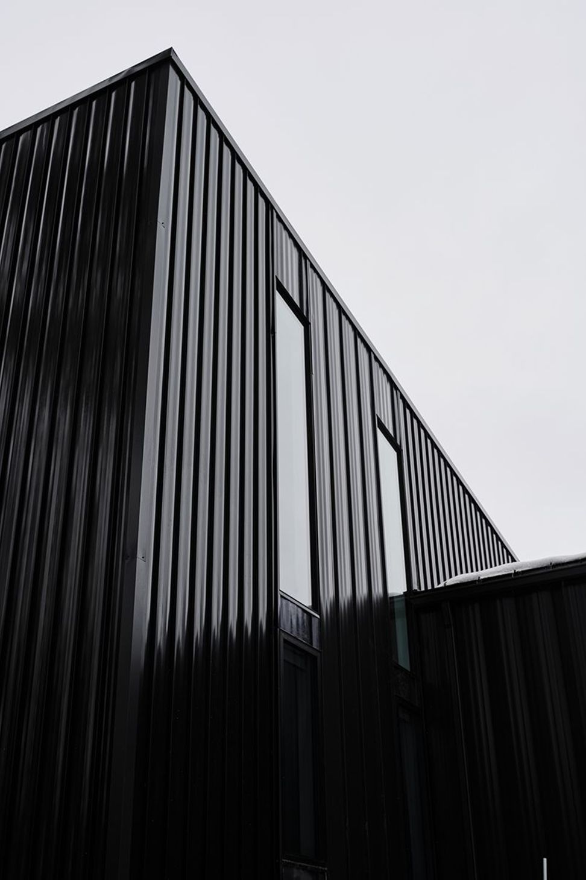
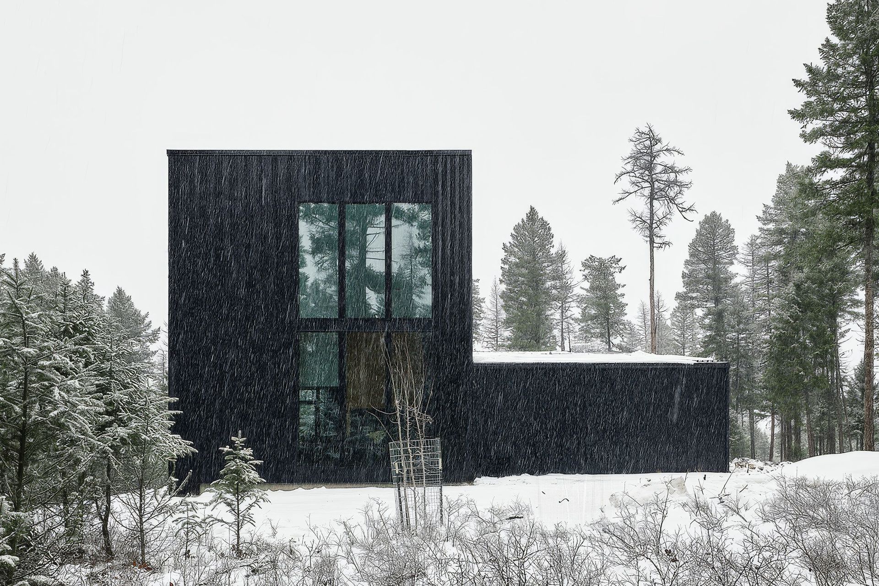
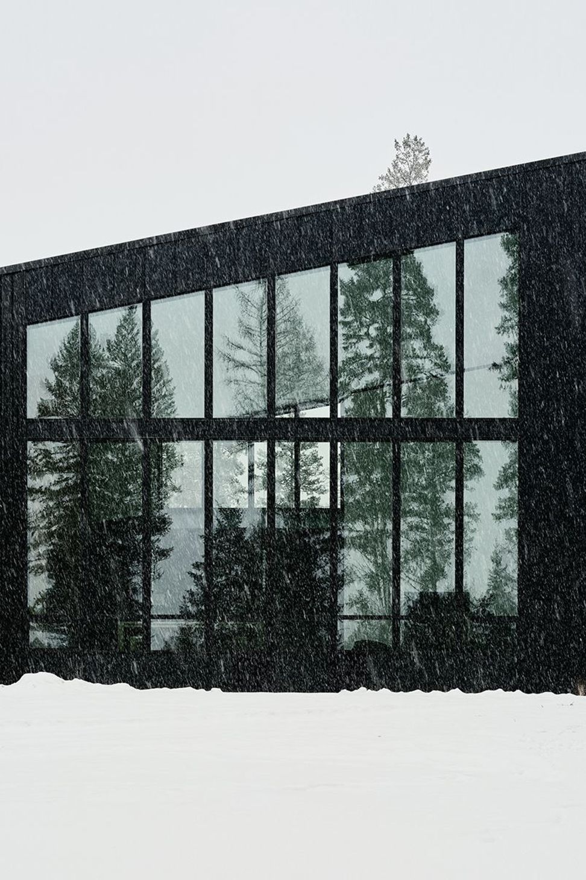
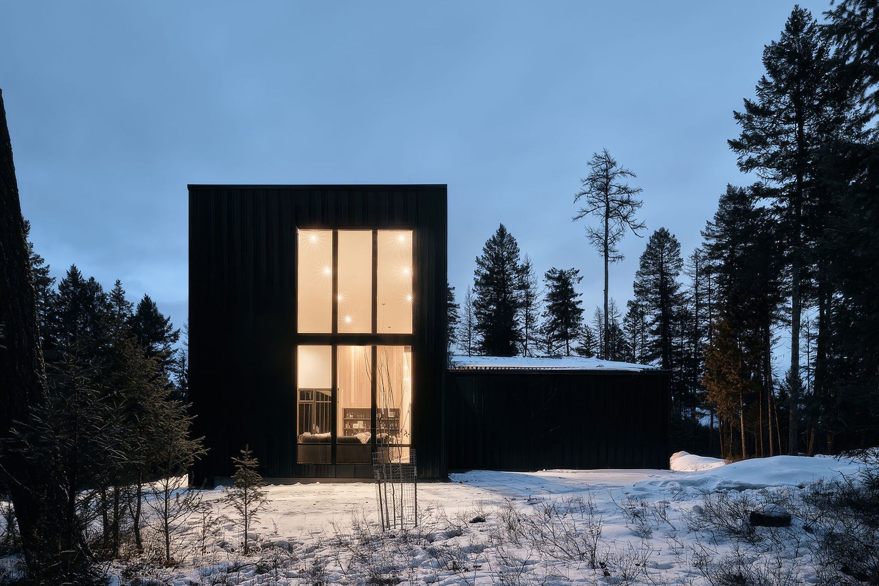
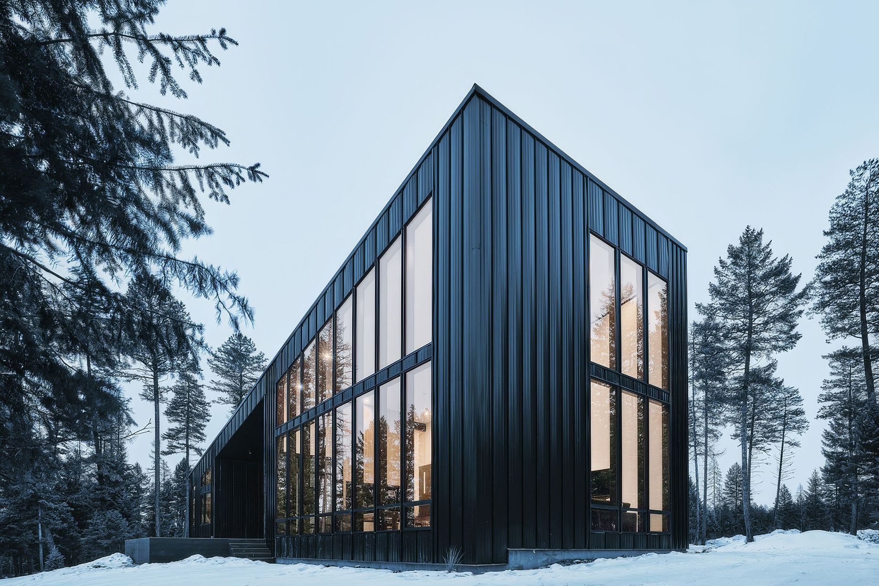
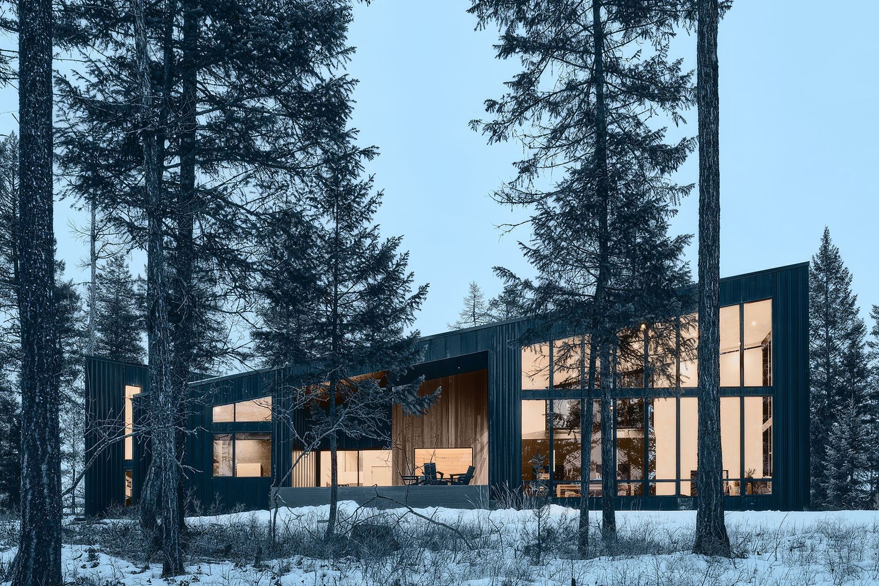
Design Solution: The house takes its form from the overlapping peaks of Glacier. Its silhouette cuts a sharp profile against the forest. Black standing-seam metal clads the exterior, with alternating rib patterns that echo the bark of surrounding pines and shift with the light. A recessed hemlock entry and covered patio provide shelter from snow and rain.
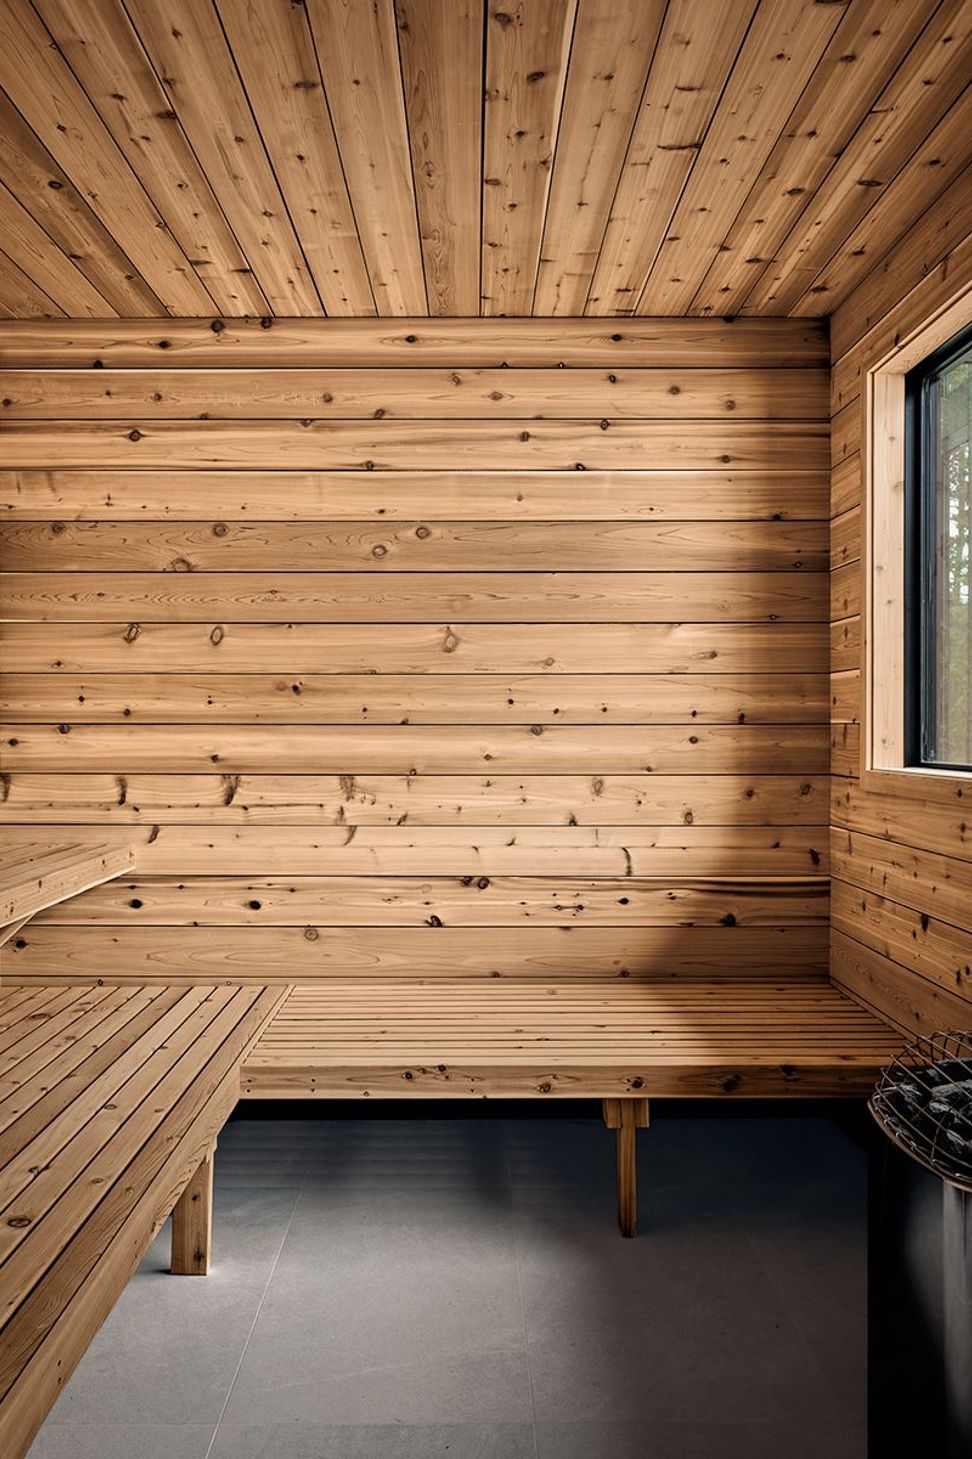
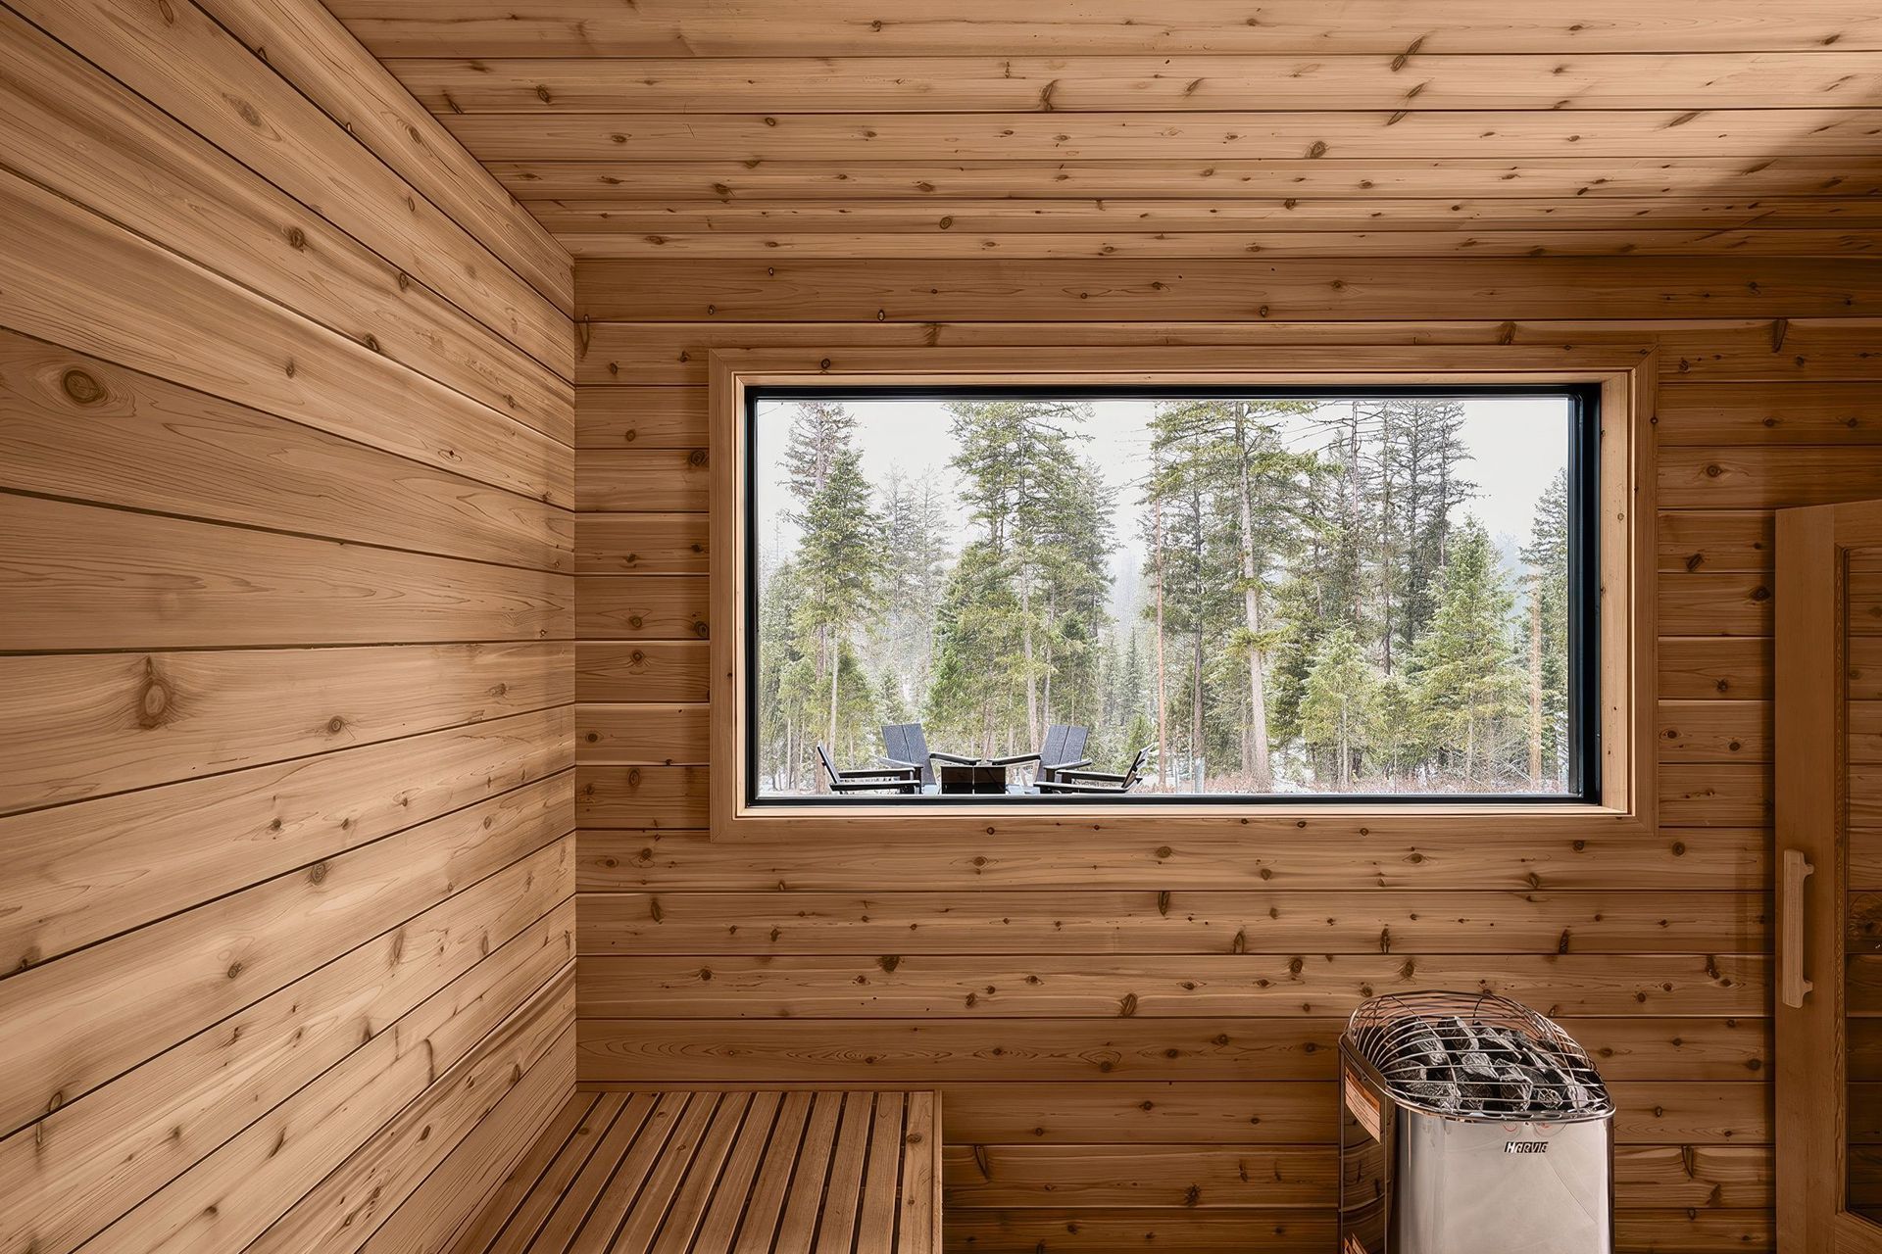
Outdoor living is folded into the design: a sauna, fire pit, and sunken hot tub create protected spaces to experience the forest year-round. Fire safety shaped every decision, from the Class A metal roof and non-combustible siding to WUI-compliant decking and defensible landscaping.
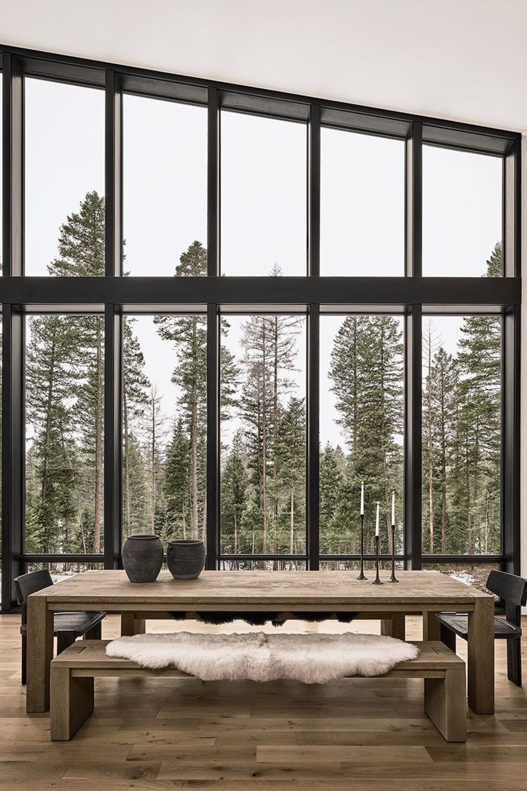
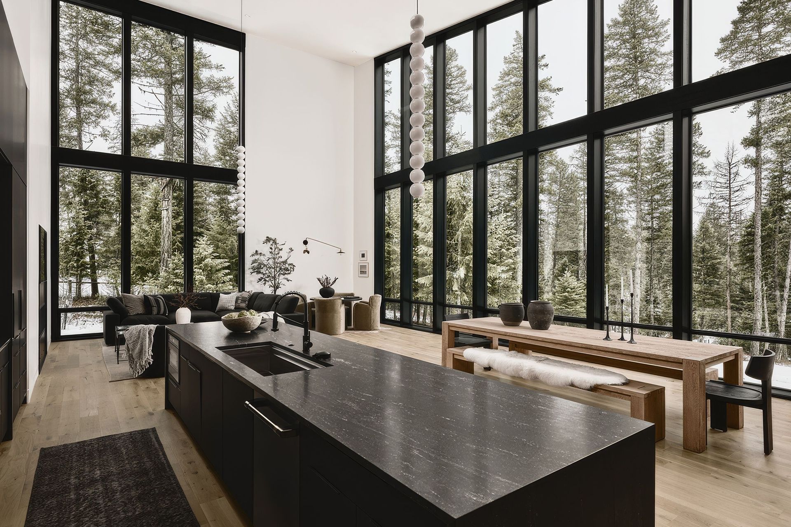
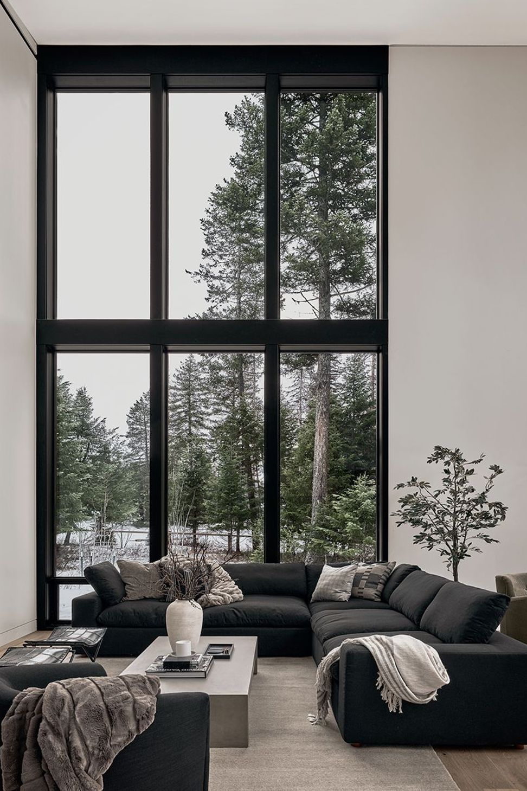
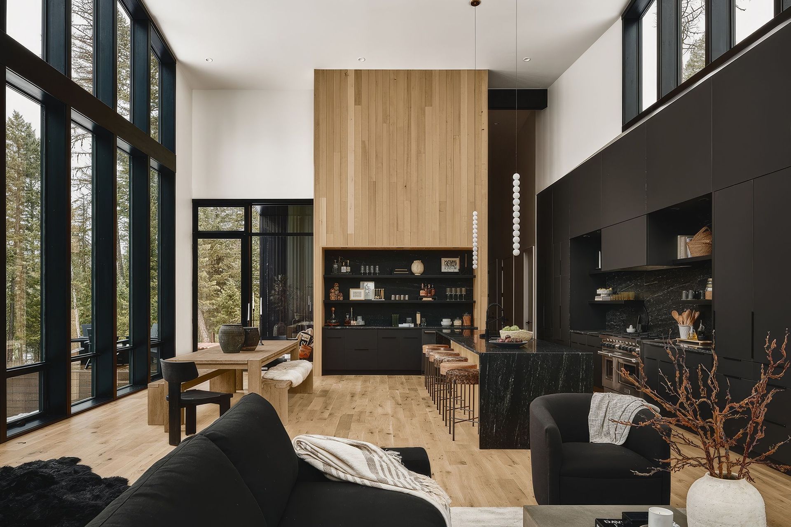
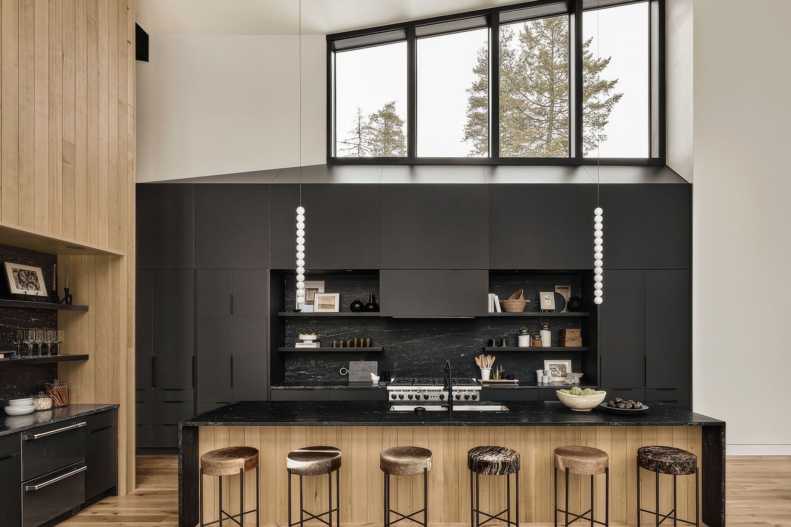
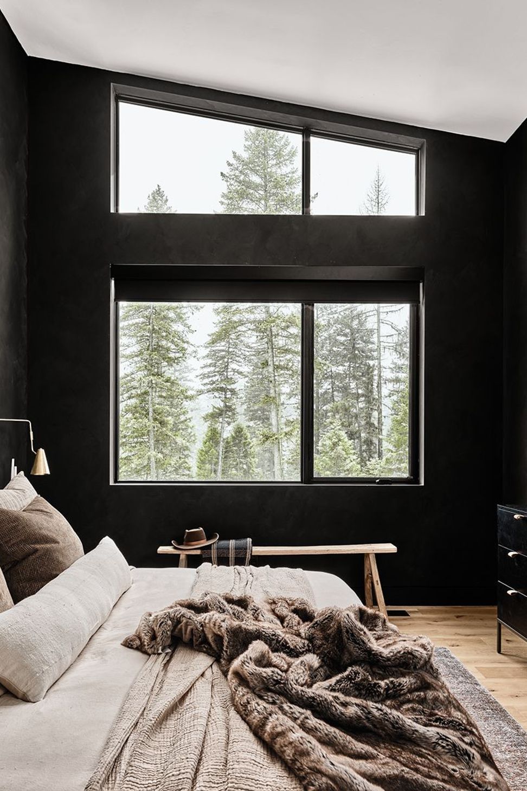
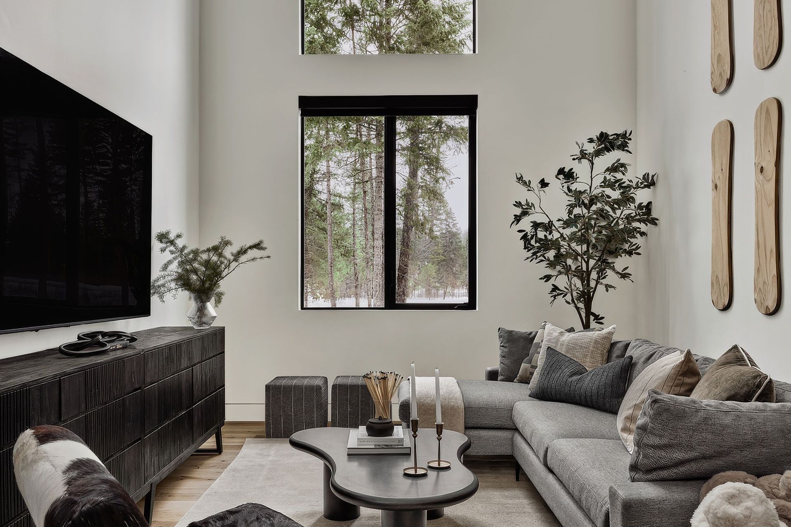
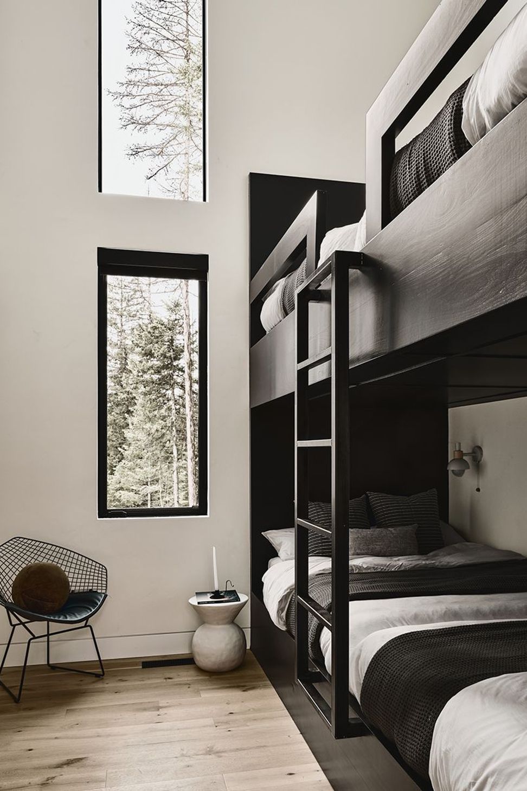
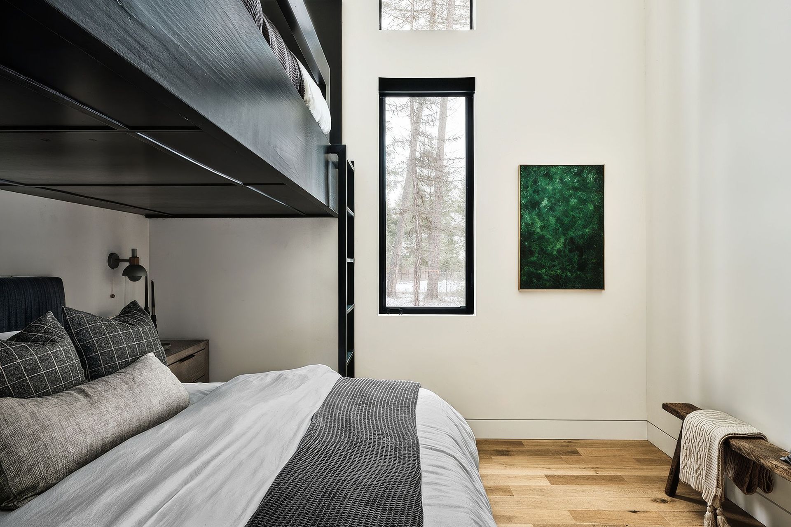
Inside, the great room rises to 25 feet, lined with glass on all sides to frame the trees. The plan includes two en suite bedrooms and two bunk rooms, supporting both intimate stays and larger gatherings.
Result: Shadowbox stands between wilderness and shelter. It resists fire, sheds snow, and frames the forest in every direction. The house supports active days and quiet nights, giving its owners a place to return, recover, and look out toward the mountains.
- Building style
- Modern
Like this Project?
Hire The Ranch Mine
Professional Reviews
Professionals used in
this project
The practices and trades credited on this project.

More projects from
The Ranch Mine
Other work by The Ranch Mine, across every category they build in.


More in
Alpine House
Everything else in Alpine House, from every practice on ArchiPro.


Next Project
Keep scrolling