
Project team
- The Ranch Mine
- Dan Ryan Studio
A New Big Bear Lake House Reimagines the Lakefront Patio as a Private Courtyard
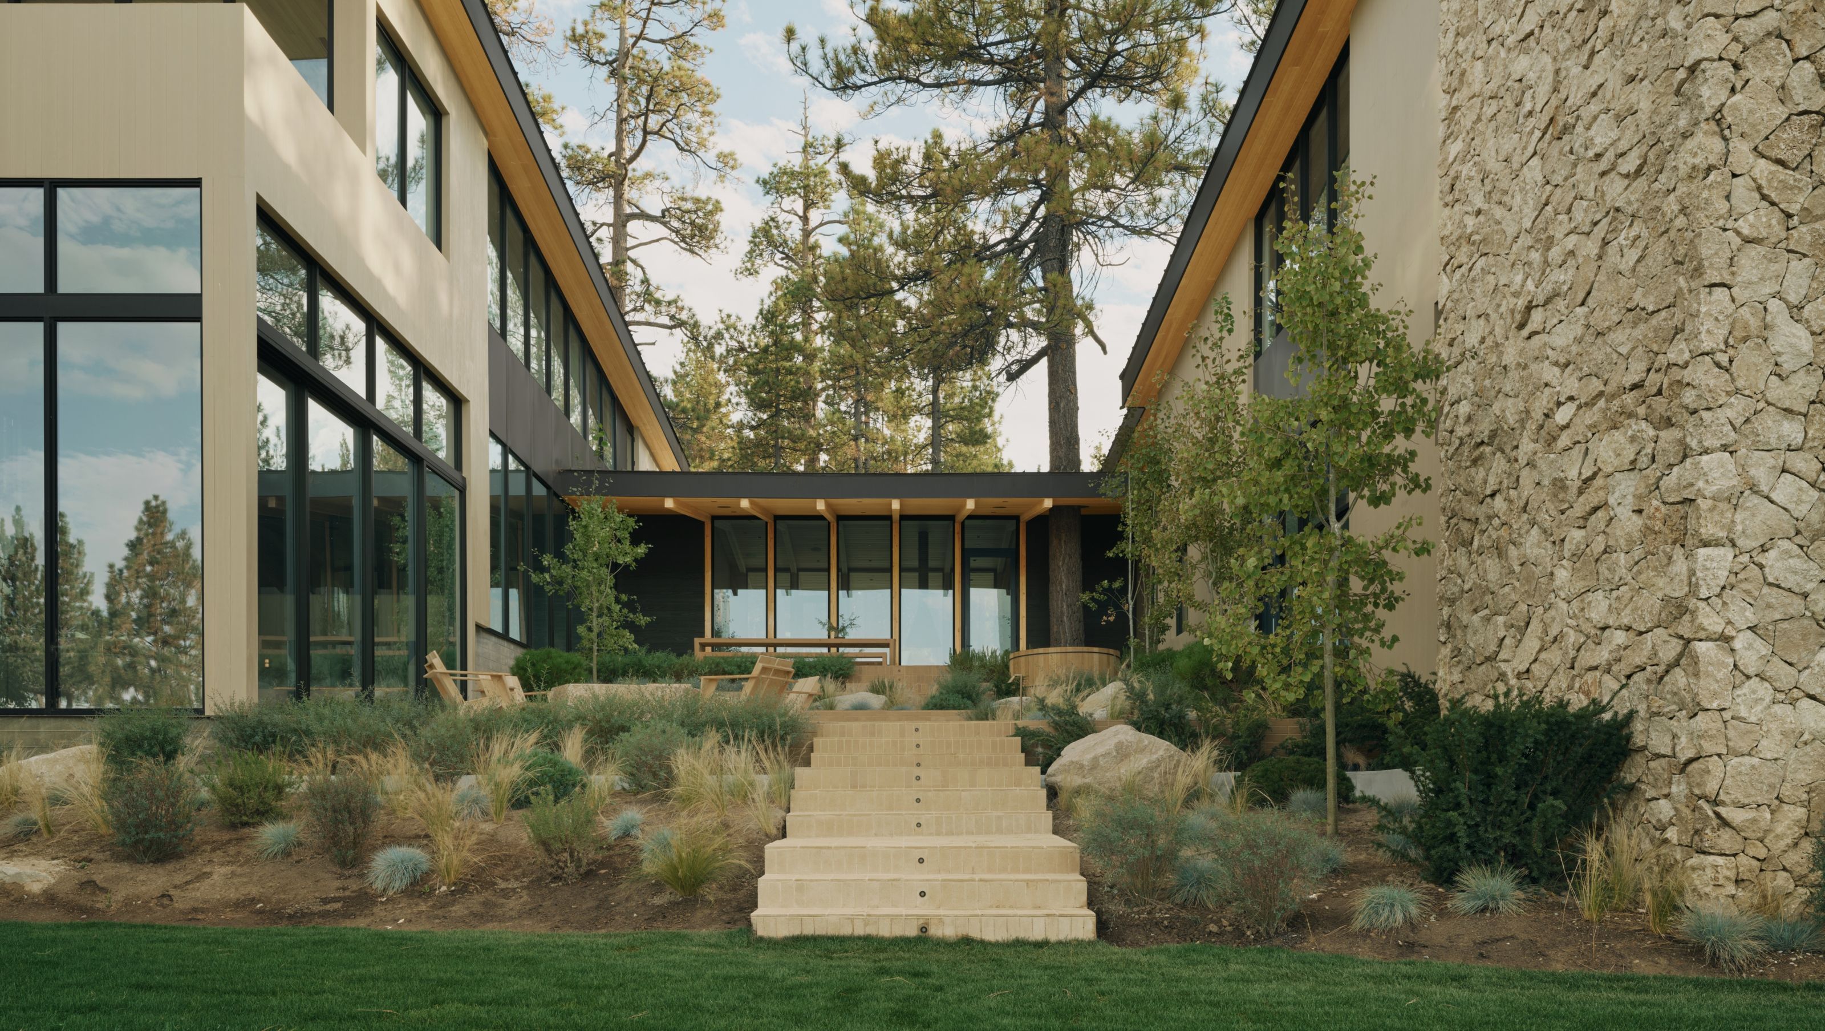
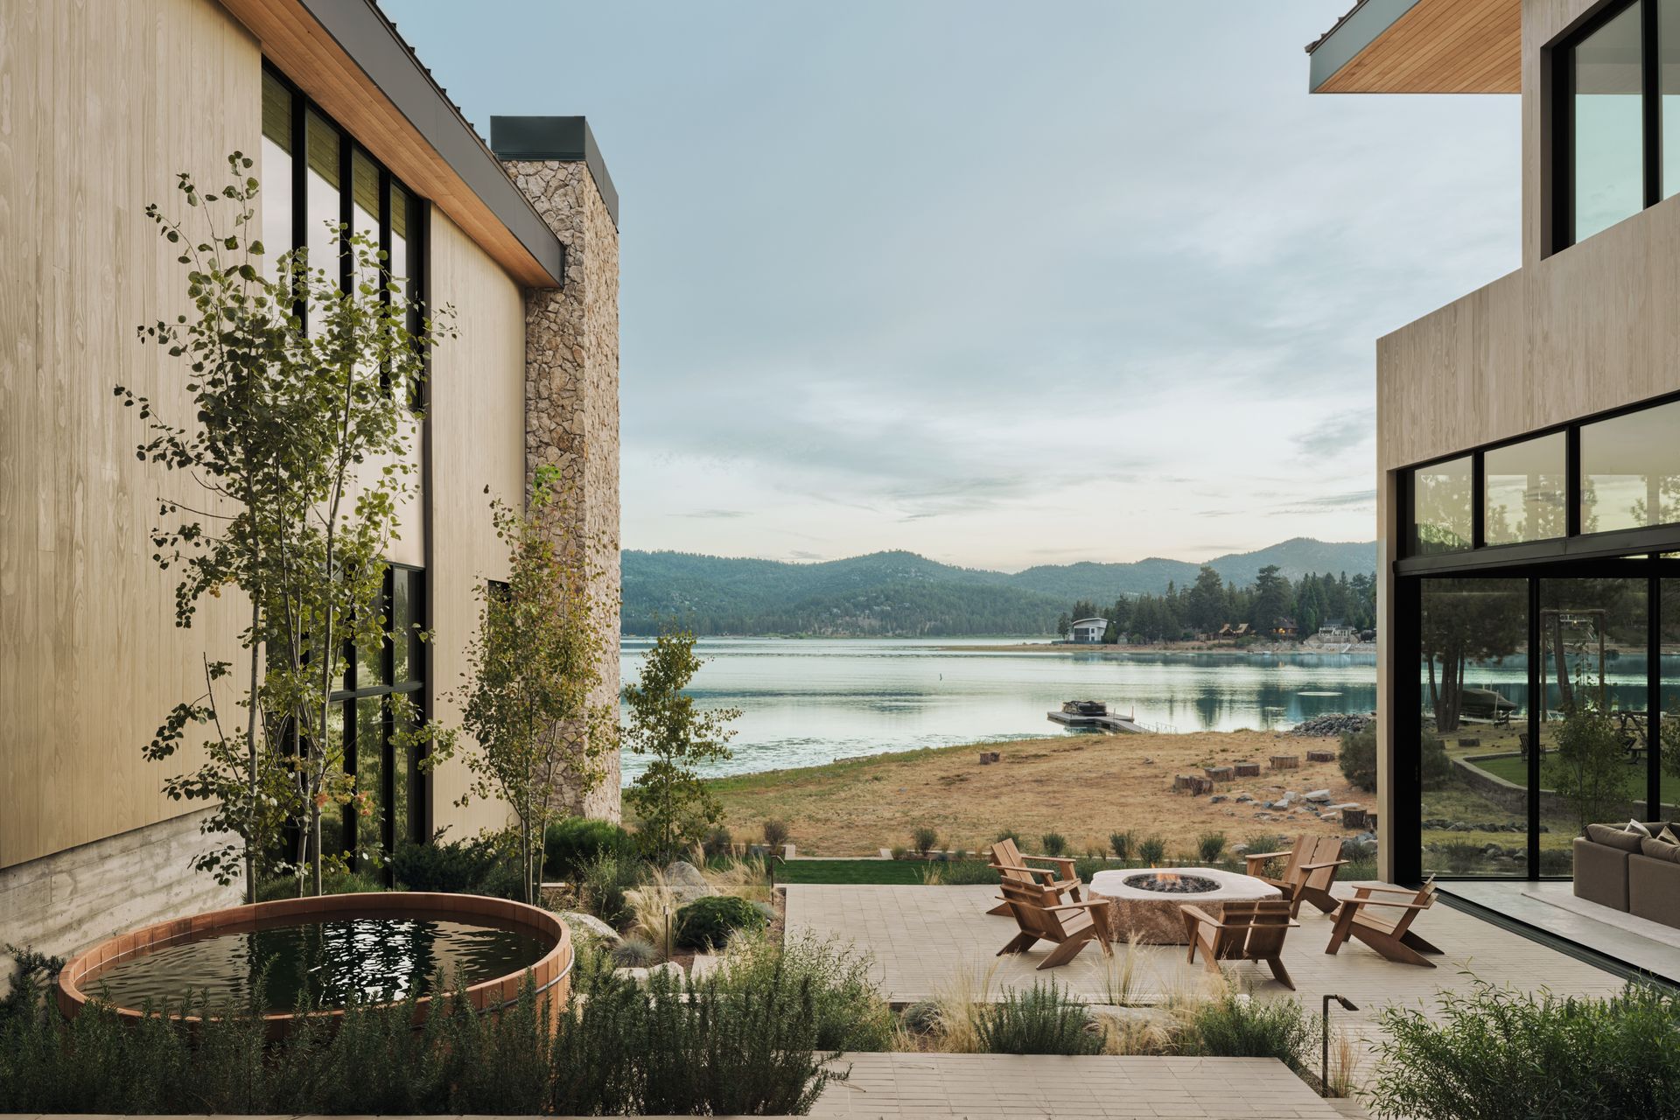
Every lake house has a patio on the water. It is the reason people buy the lot: the lawn runs down to the shore, the chairs face the lake and everyone spends the summer looking at the view. The catch is that every neighbor is doing the same thing, so the view includes all of them, and at 6,750 feet in California's San Bernardino Mountains the wind off Big Bear Lake comes along too. On the lake's south shore, The Ranch Mine took that patio and pulled it into the middle of a new house they designed called "Waterview," wrapping the home around a courtyard of its own.
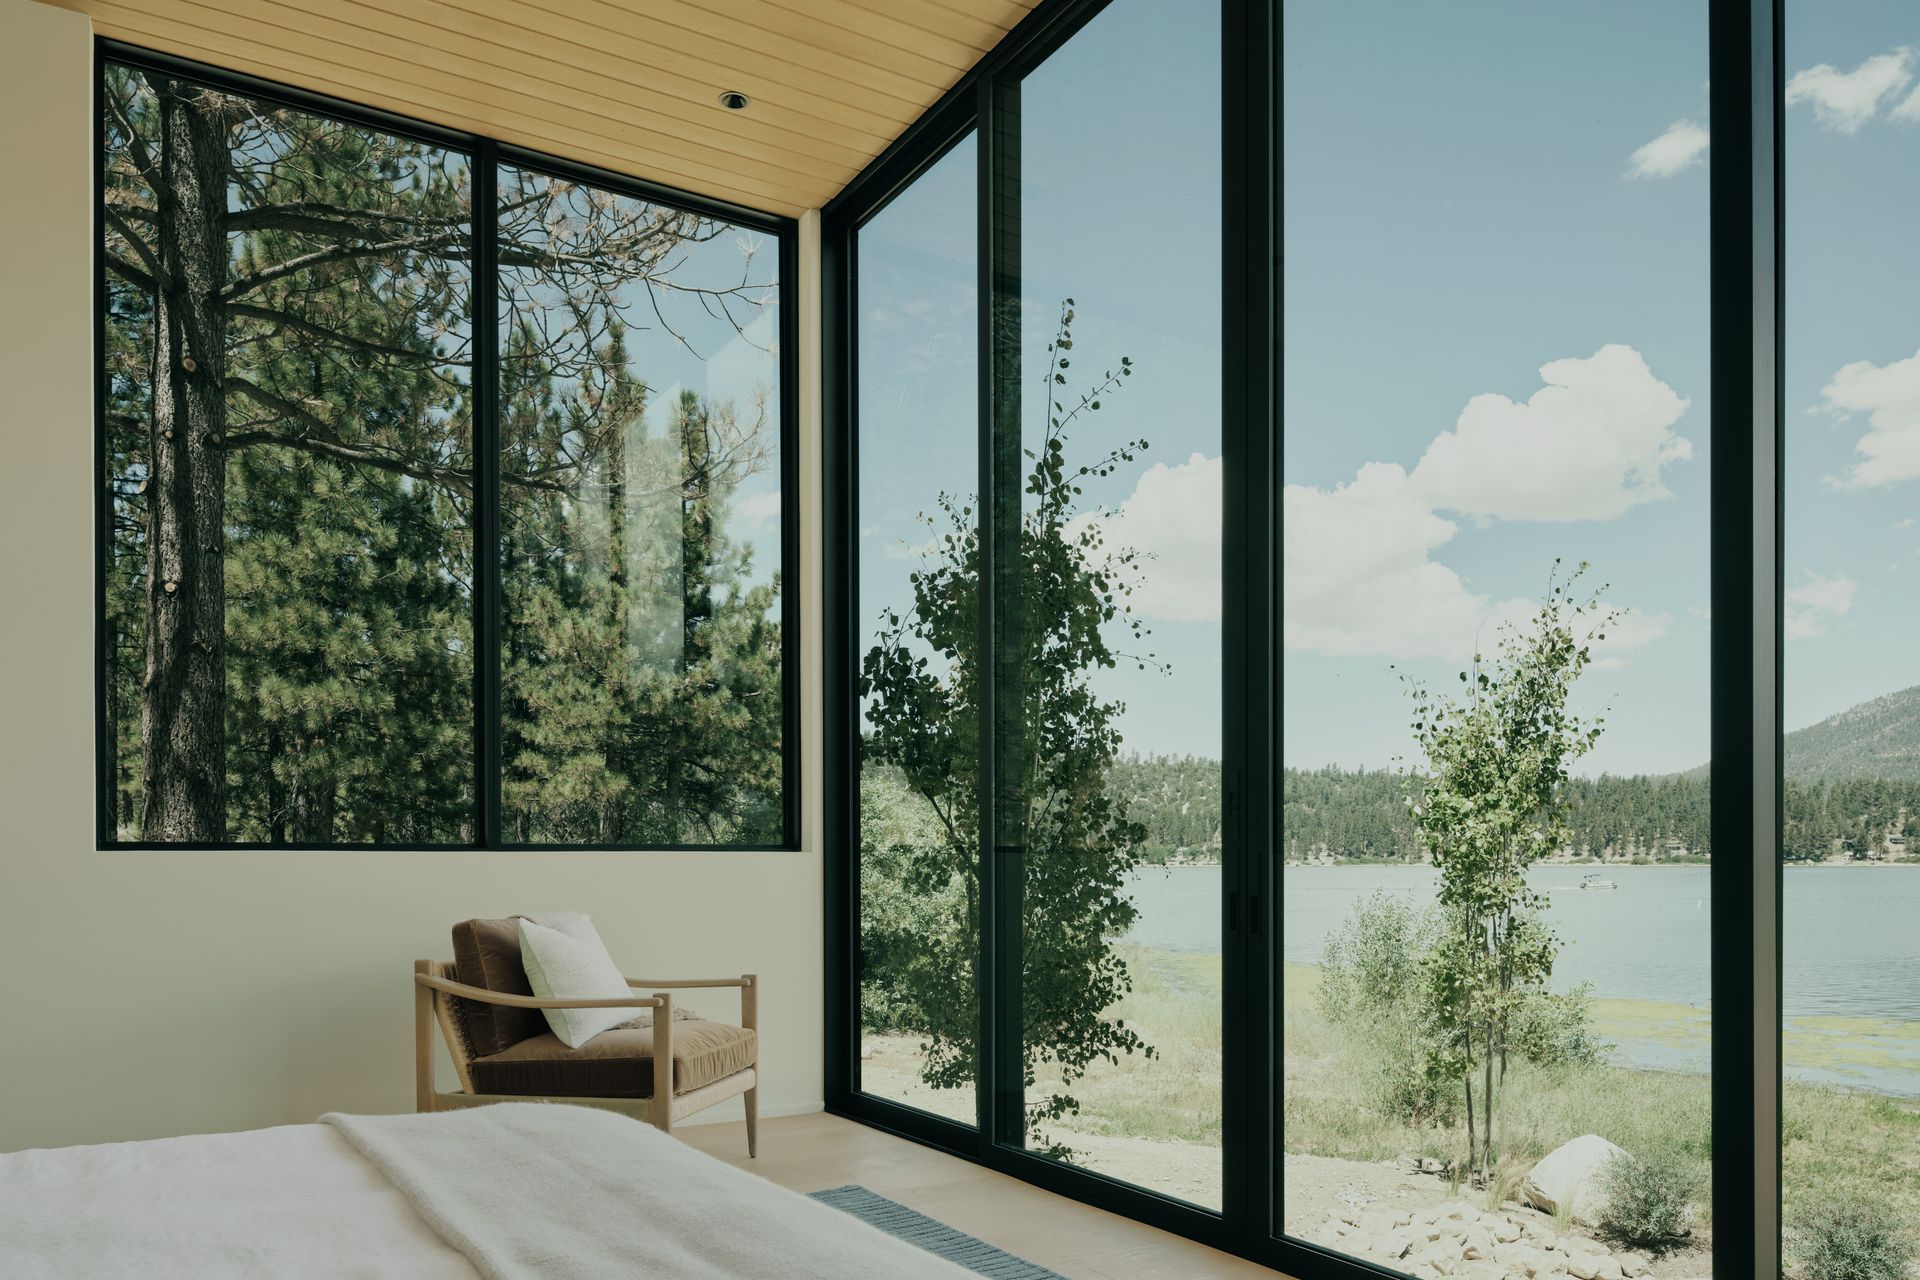
The project began with developers Beau Laughlin and Lindsey Gort who wanted a home that would set a new standard on the lake. Big Bear sits two hours from Los Angeles, and people drive up in every season, for boating in the summer and for the ski runs above the south shore in the winter. The house had to be as good in January as it is in July. The site drops just over 50 feet from the street to the water through a stand of mature pines, and winters bring heavy snow.
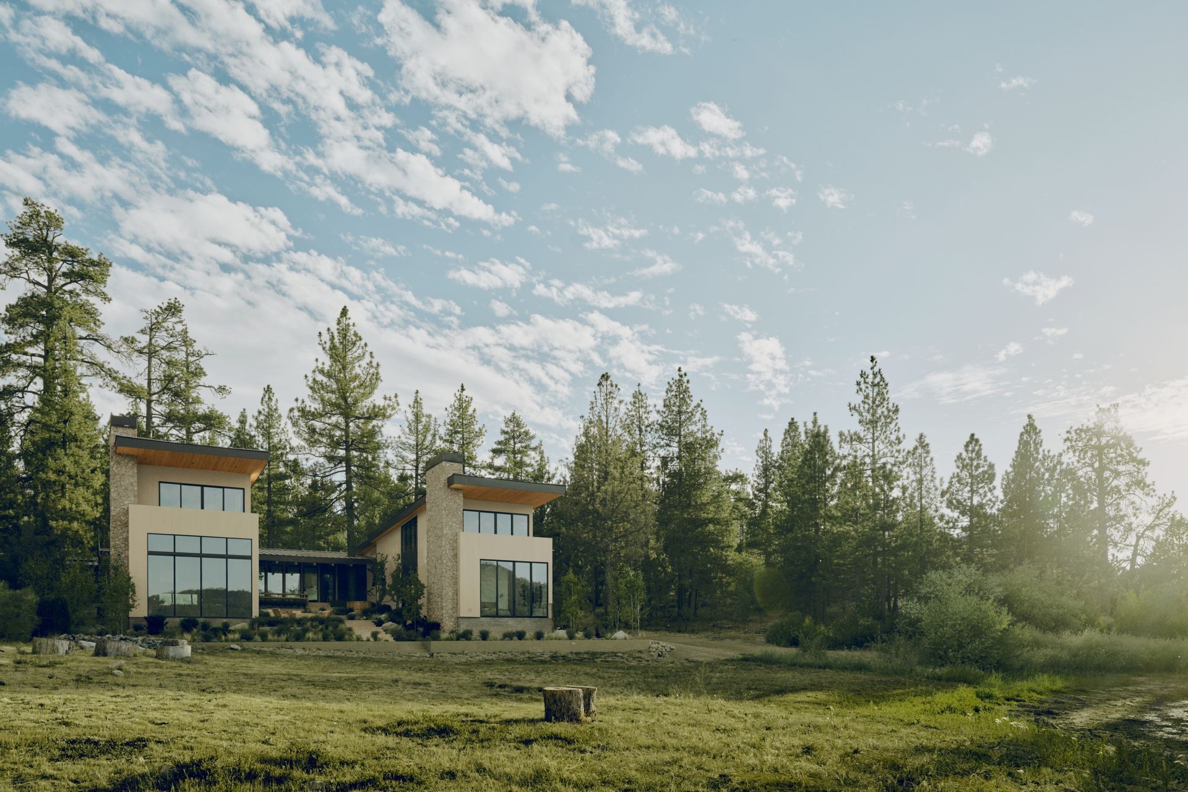
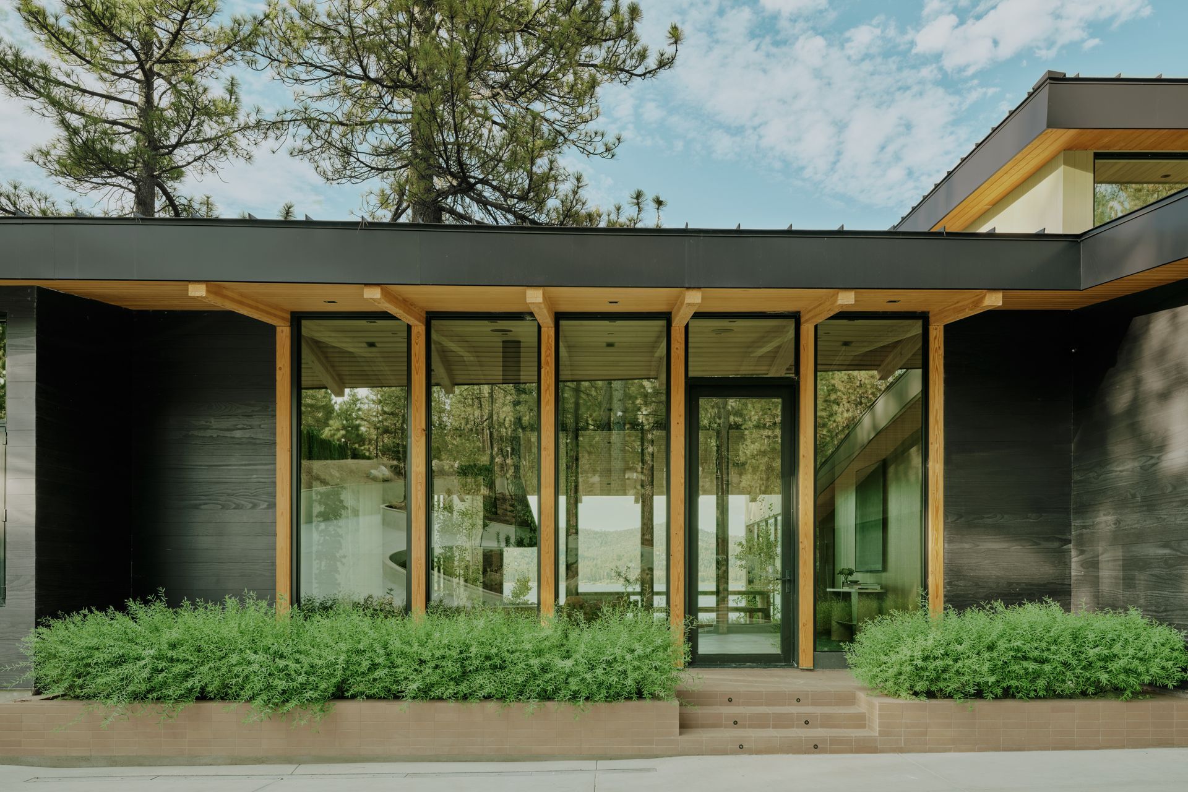
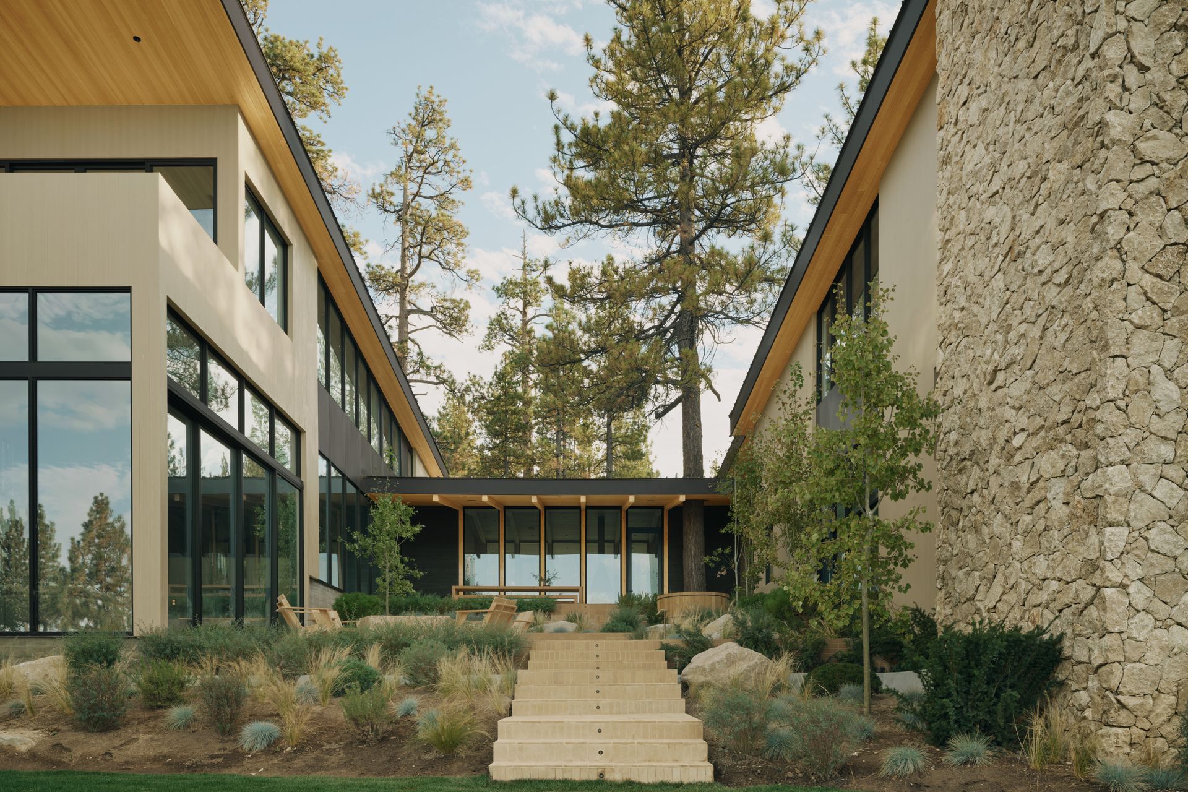
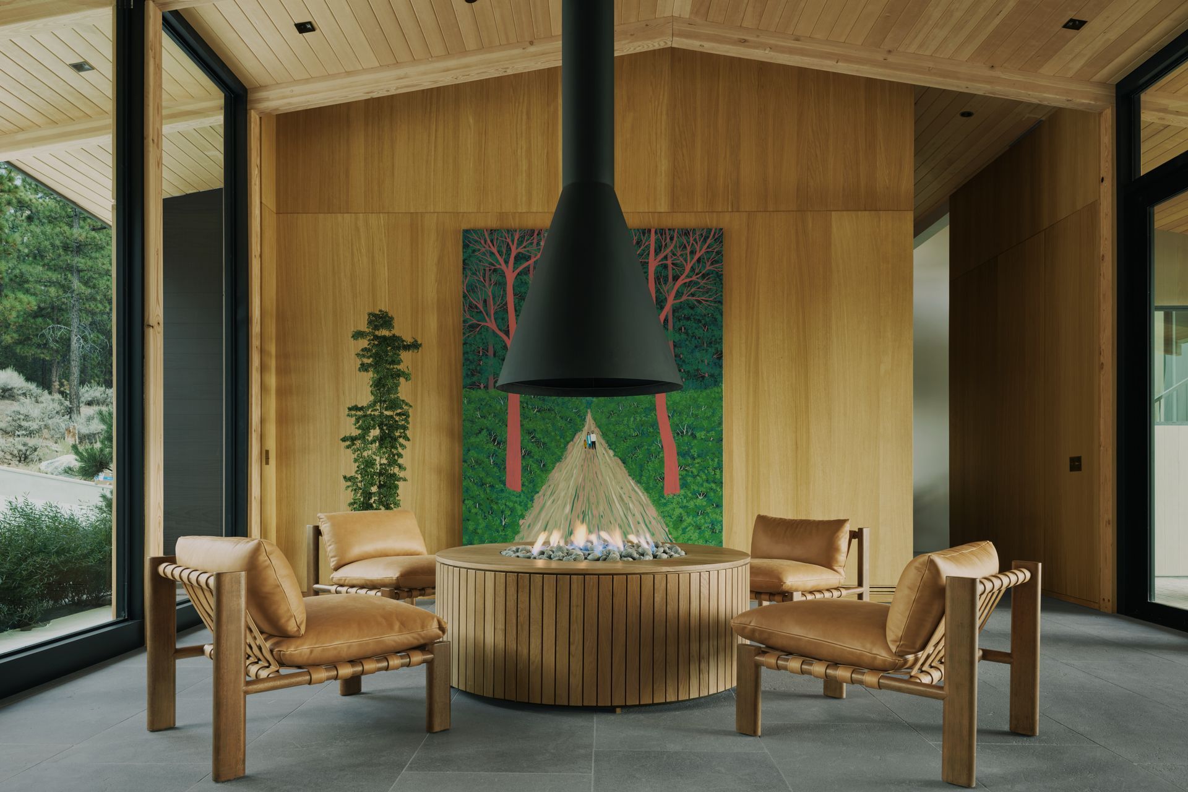
The first design move was to find the most open part of the site and set the house to avoid taking down trees. The only pines removed were the few the driveway could not avoid, and the drive bends around the rest, leaving a 48 inch pine standing in the drive court beside the detached garage. The house takes its name from its street, Waterview Drive, and the plan keeps that promise from the moment you arrive. Coming down the drive, the lake flickers through the pines over the roof. At the drive court the view lines up straight through the glass entry, past a fireplace suspended in the room, across the courtyard to the water.
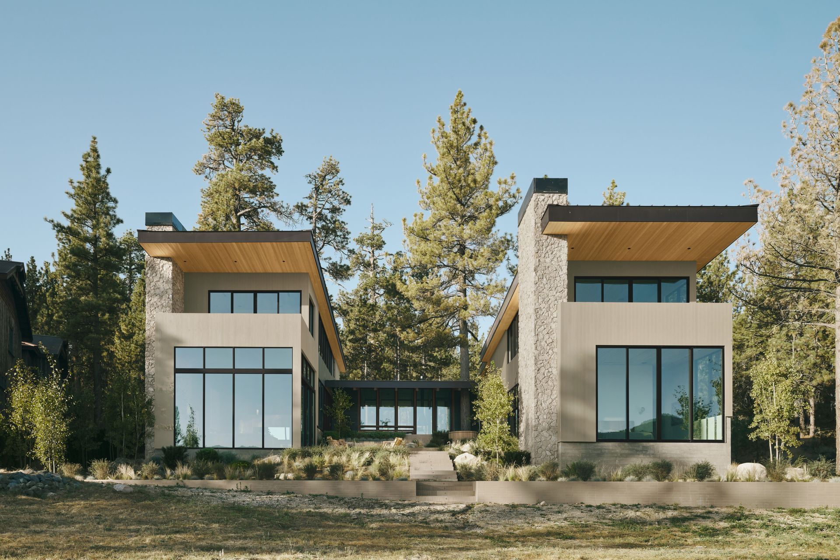
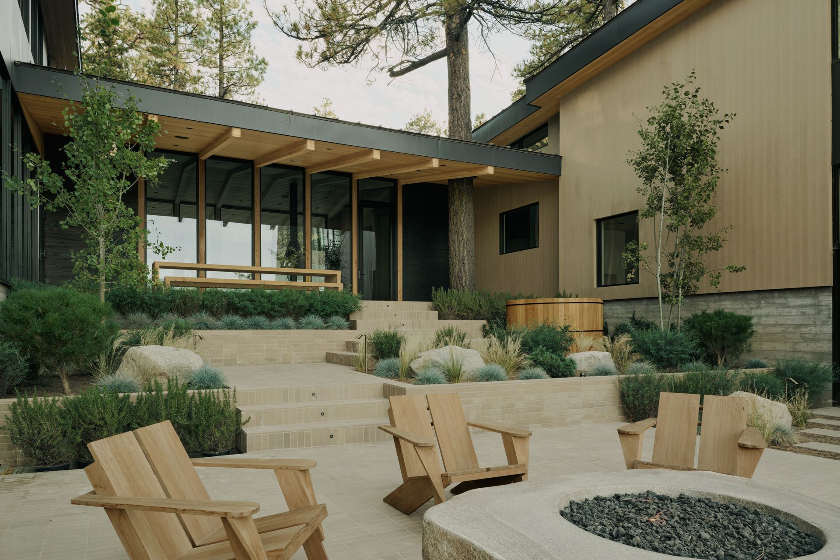
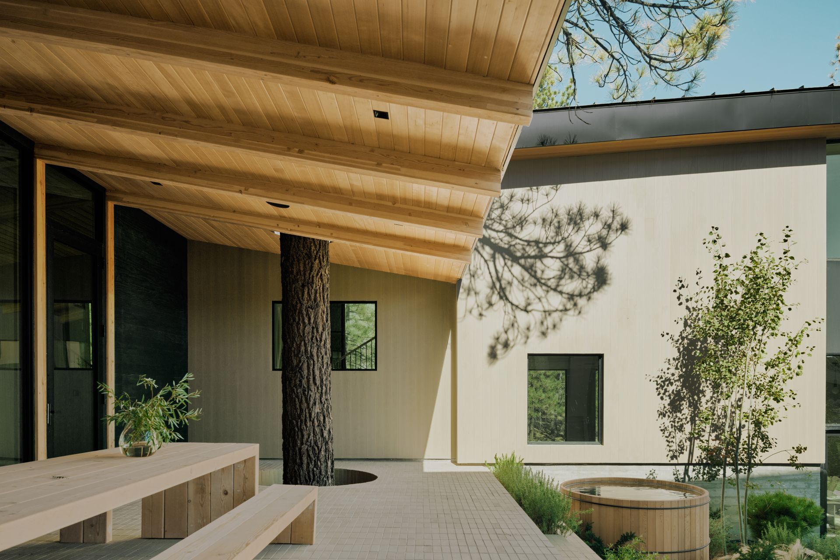
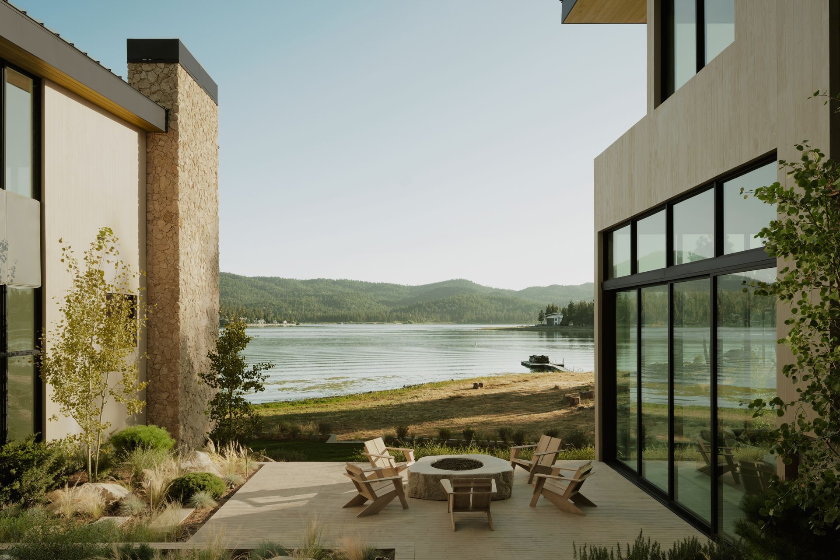
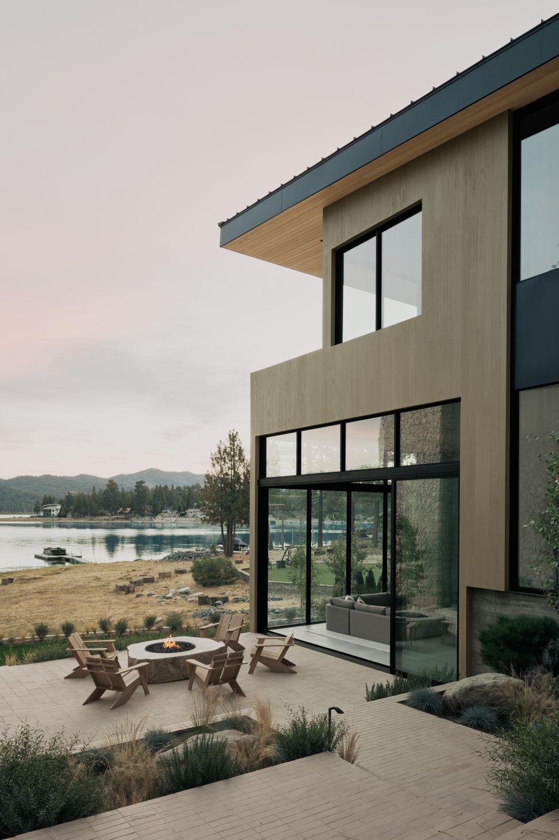
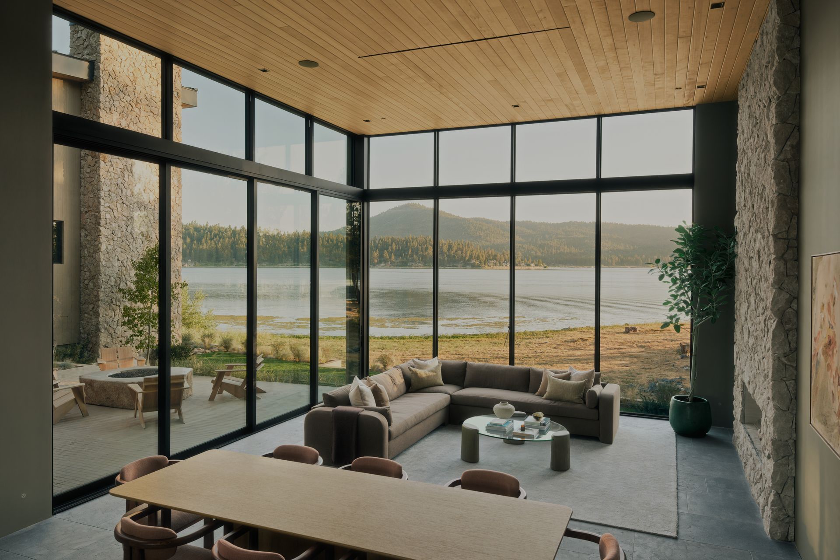
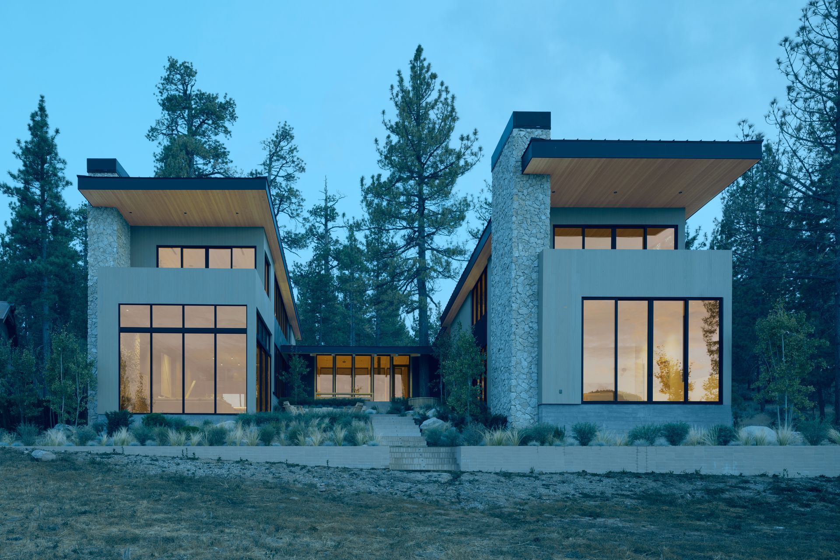
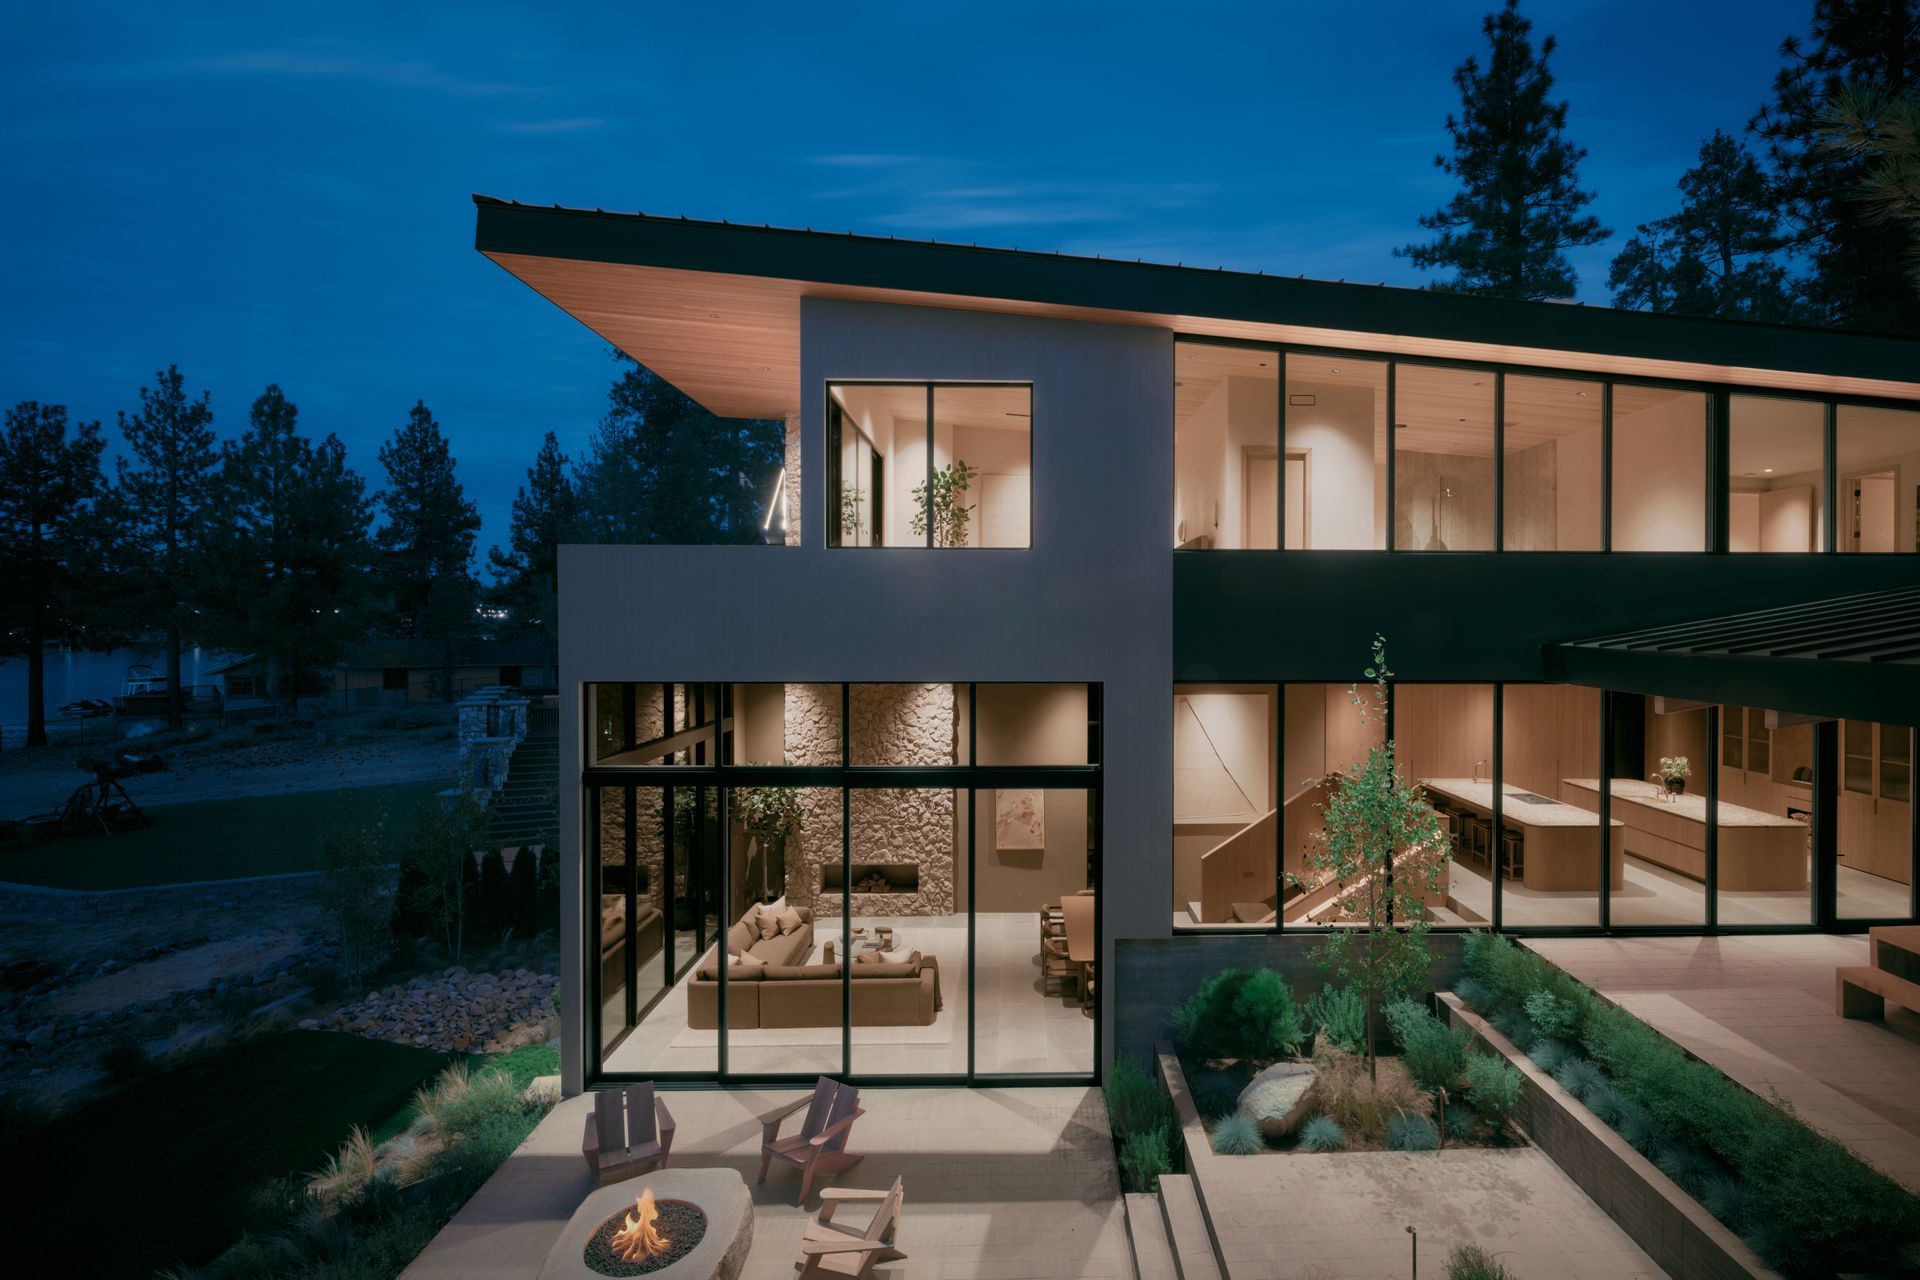
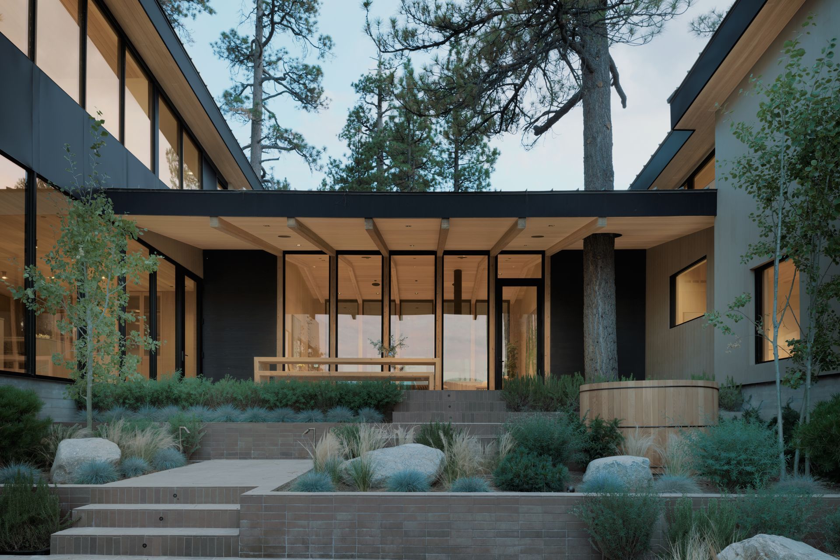
The U-shaped plan sets two wings on either side of that courtyard. They block the wind and the neighbors, and the open end faces northeast to the lake. A pine that was there first rises through a round opening in the roof of the covered dining area. Brick terraces step down past a cedar hot tub and a fire pit carved from a boulder to the lawn and the shoreline. The sauna sits just off the entry with a window into the forest, so an evening can run from sauna to hot tub to lake.
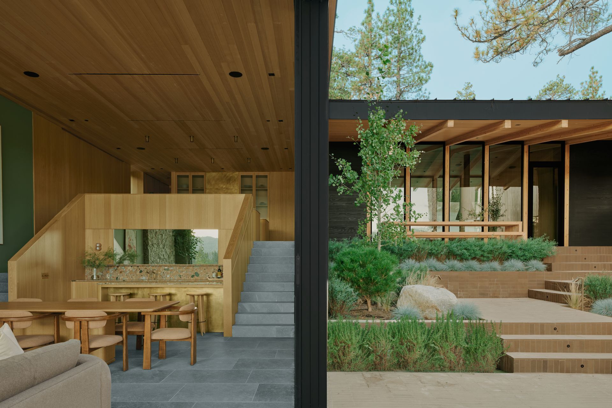
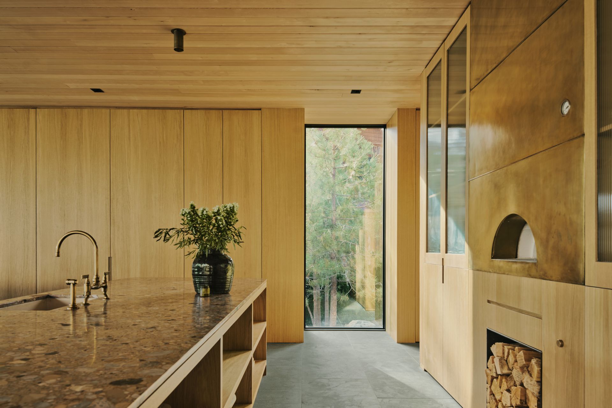
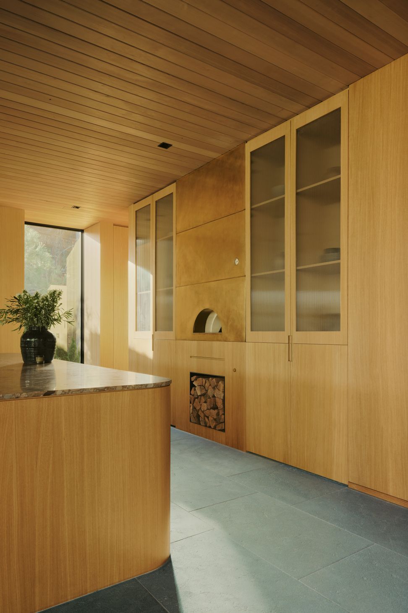
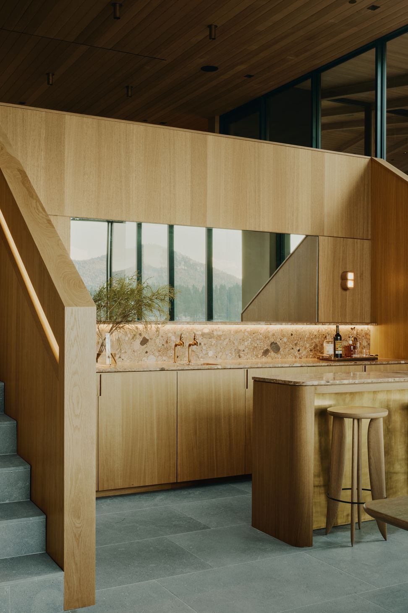
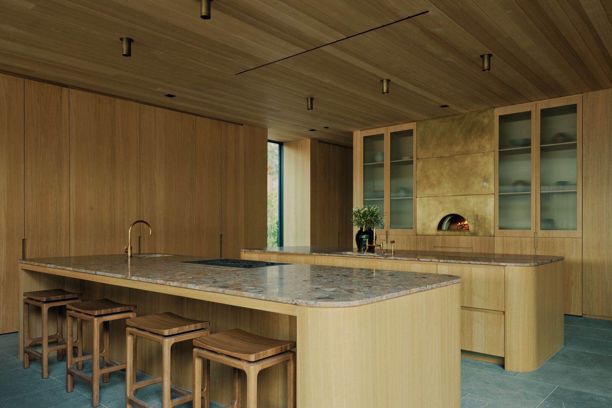
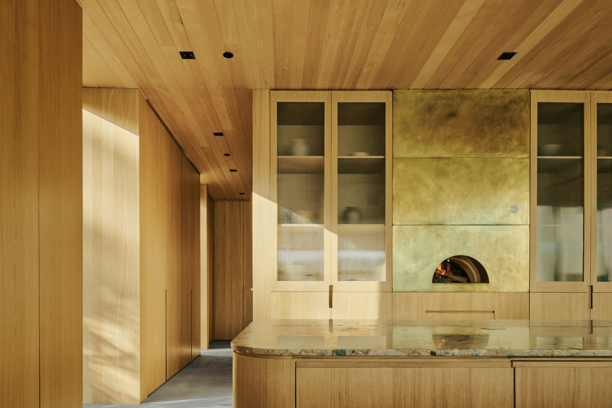
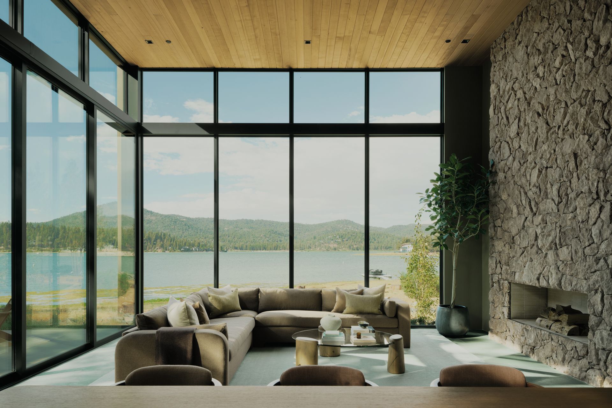
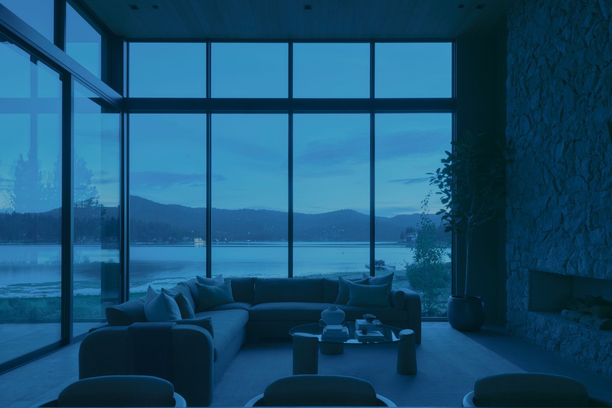
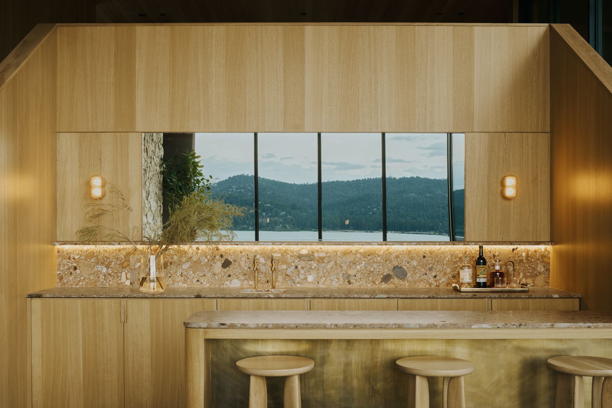
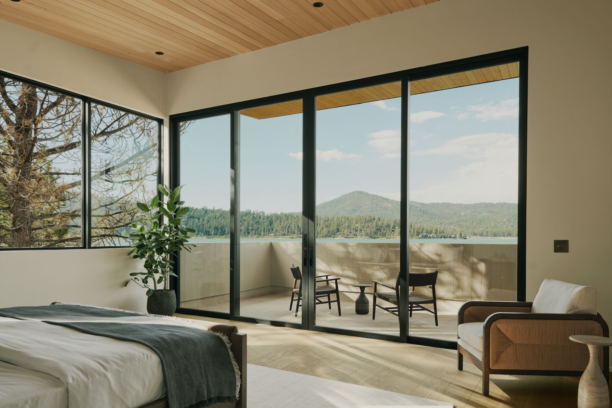
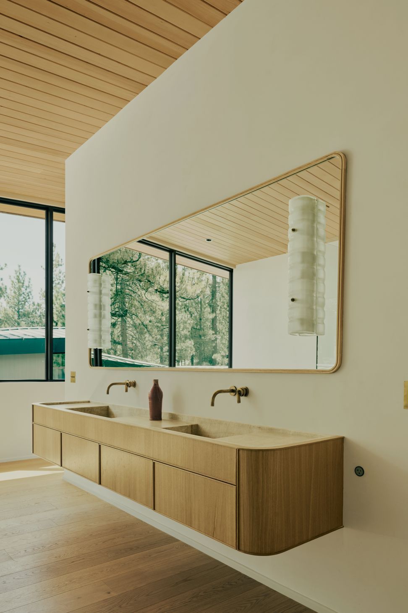
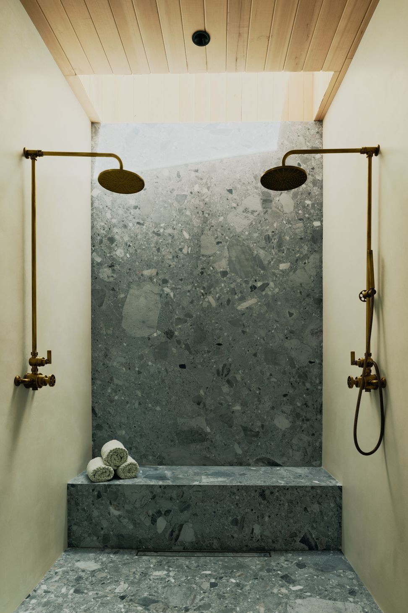
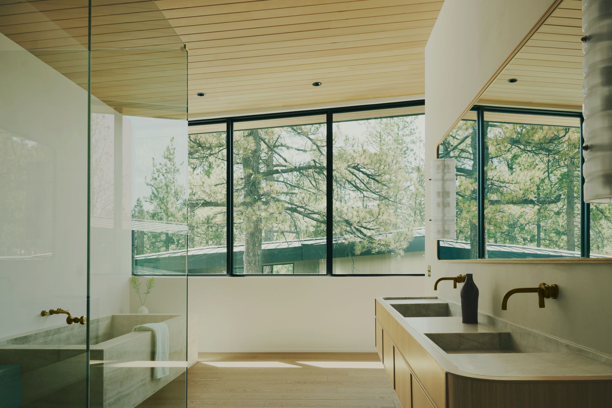
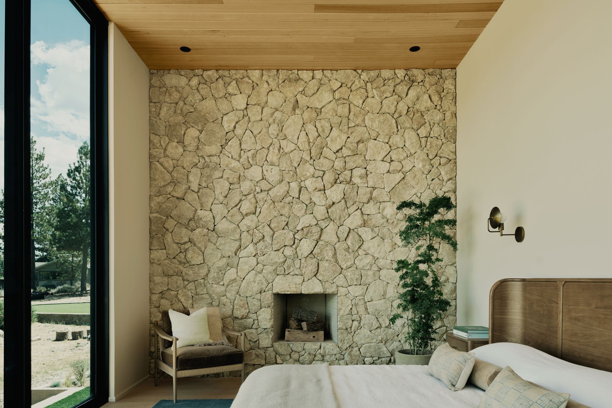
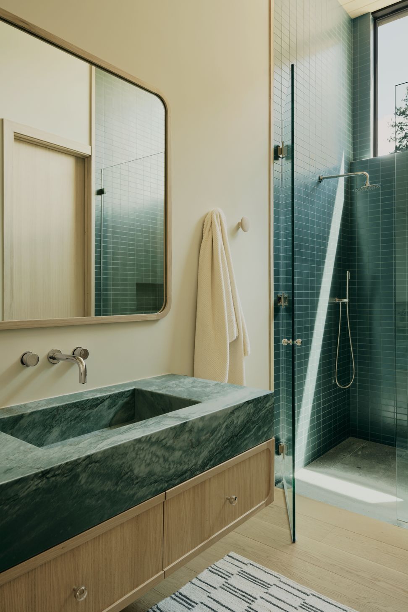
The wings give large families and multiple generations some separation around a shared center, and three suites face the lake, each with its own fireplace. In the east wing the great room works with the slope. At the bar the floor drops six feet while the ceiling stays level, so the 10 foot kitchen ceiling opens onto a 16 foot tall living and dining room and looks over it to the lake. The bar is set into that drop between two oak-clad stairs. The bartender faces the view, and guests seated at the bar face a mirror that holds the lake and mountains behind them. A wood-fired pizza oven is built into the kitchen's white oak wall with firewood stacked below it, and a stone fireplace runs the full height of the living room. The kitchen's twin islands are topped in Ceppo Rosso marble, and the baths are finished in Taj Mahal quartzite and Grey Beauty marble.
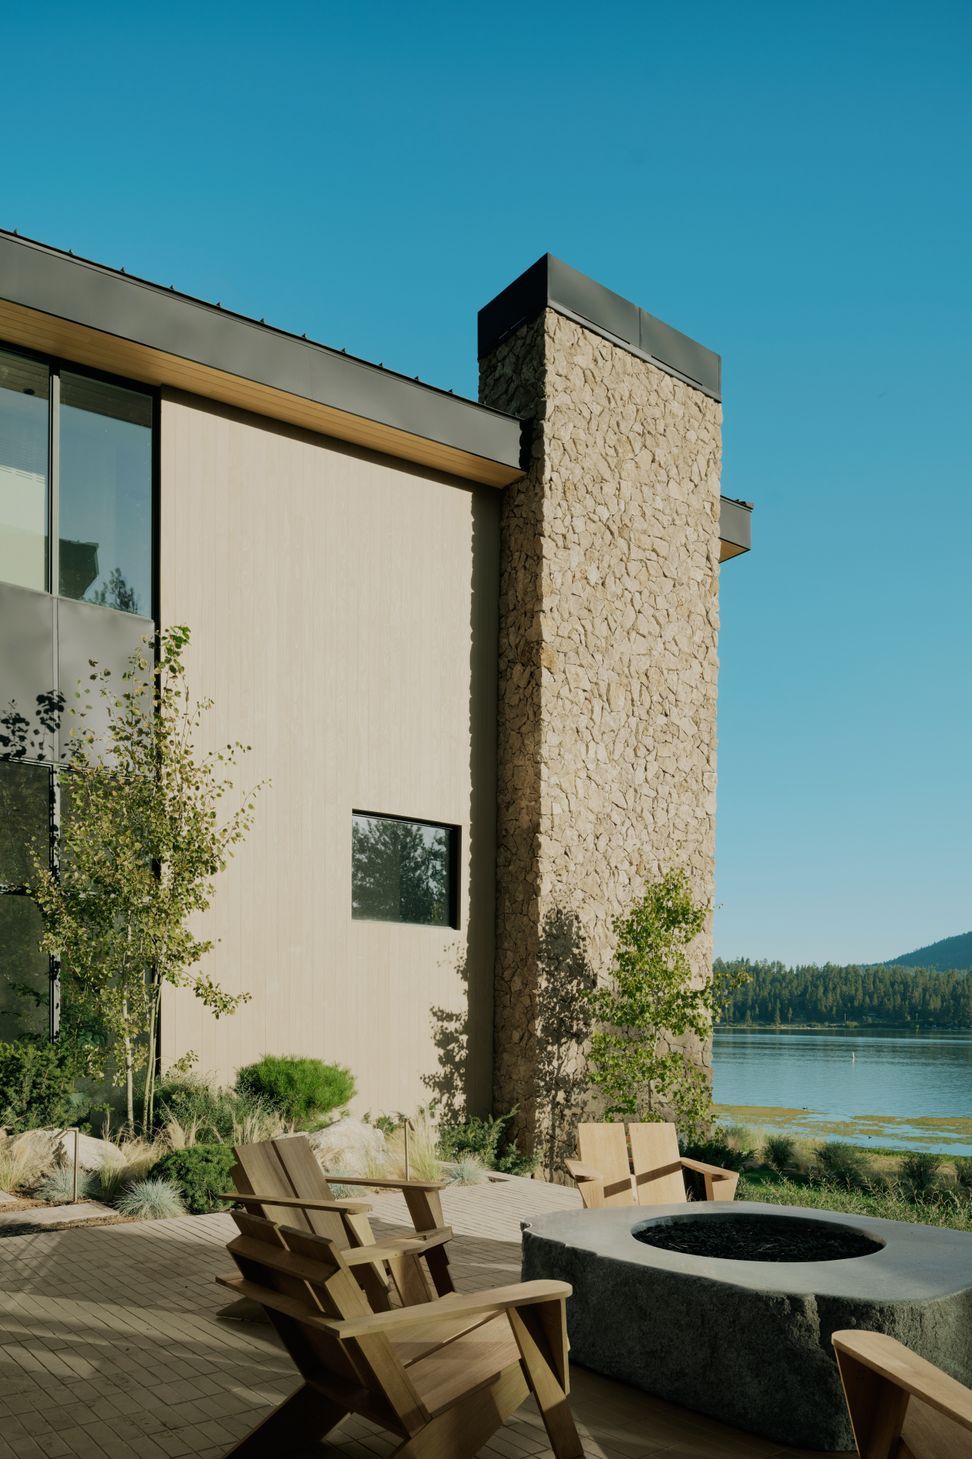
Snow shaped the roofs. Most of them slope south and are finished in dark metal, so they catch the low winter sun and clear themselves. The exterior draws on the materials of the mountain cabin in a modern form, with Delta Millworks timber siding, stacked stone chimneys and a board-formed concrete base.
Waterview still has its patio on the lake. It sits in the middle of the house now, protected from the wind and out of sight of the neighbors. In July it spills down to the water, and in January everyone ends up around one of the five fireplaces with the lake still in view.
- Completed
- 2026
- Building style
- Modern
- Client
- Beau Laughlin and Lindsey Gort
Like this Project?
Hire The Ranch Mine
Professional Reviews
Professionals used in
this project
The practices and trades credited on this project.

More projects from
The Ranch Mine
Other work by The Ranch Mine, across every category they build in.


More in
Lake House
Everything else in Lake House, from every practice on ArchiPro.


Next Project
Keep scrolling