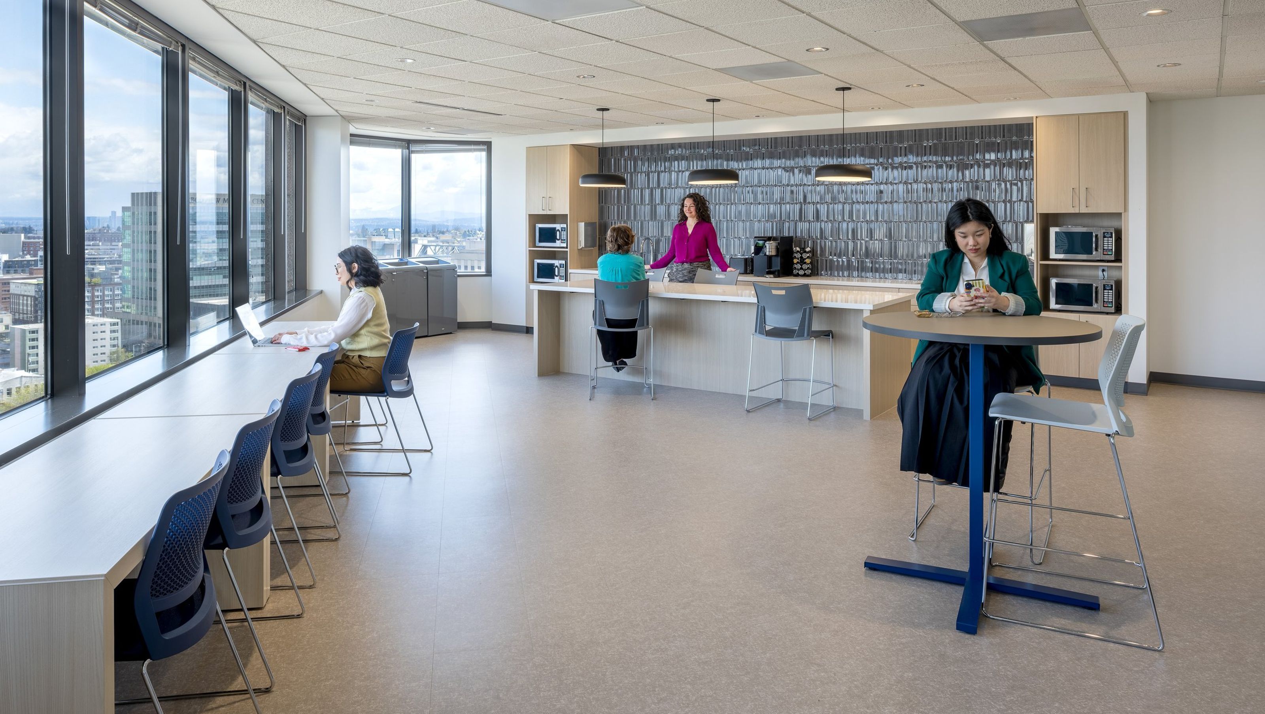

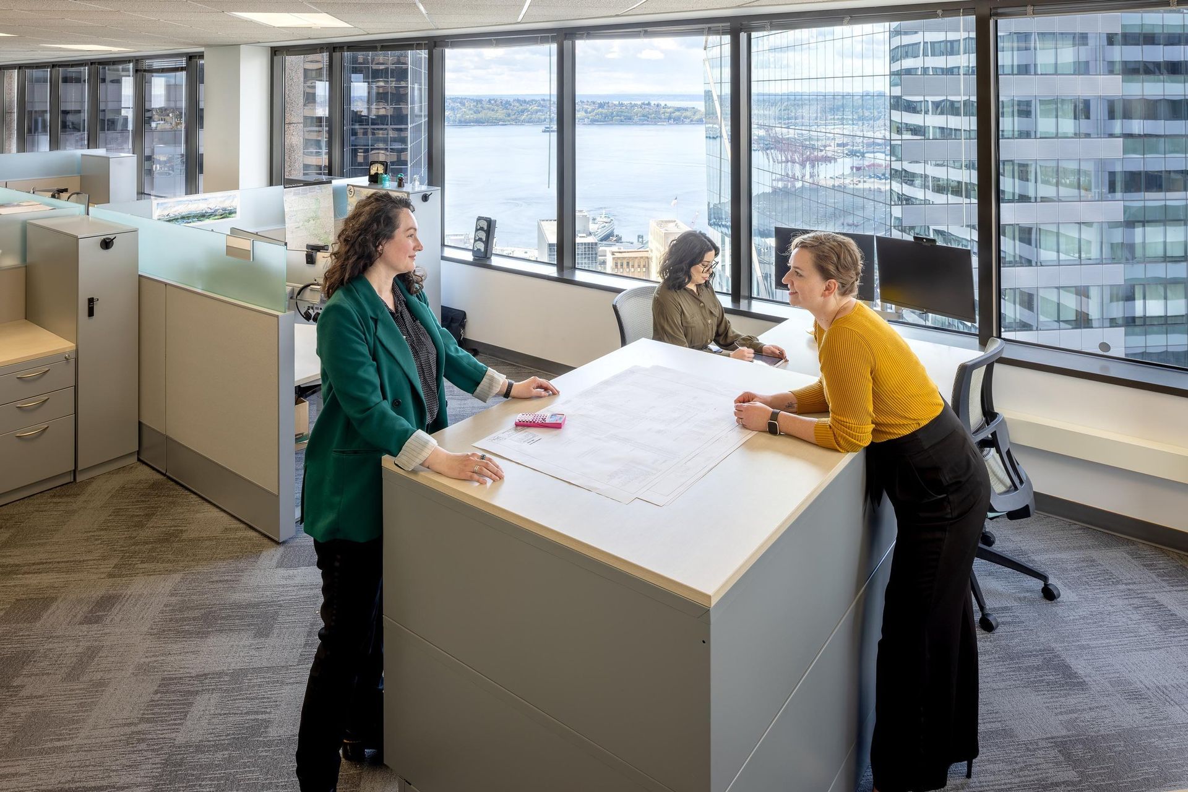
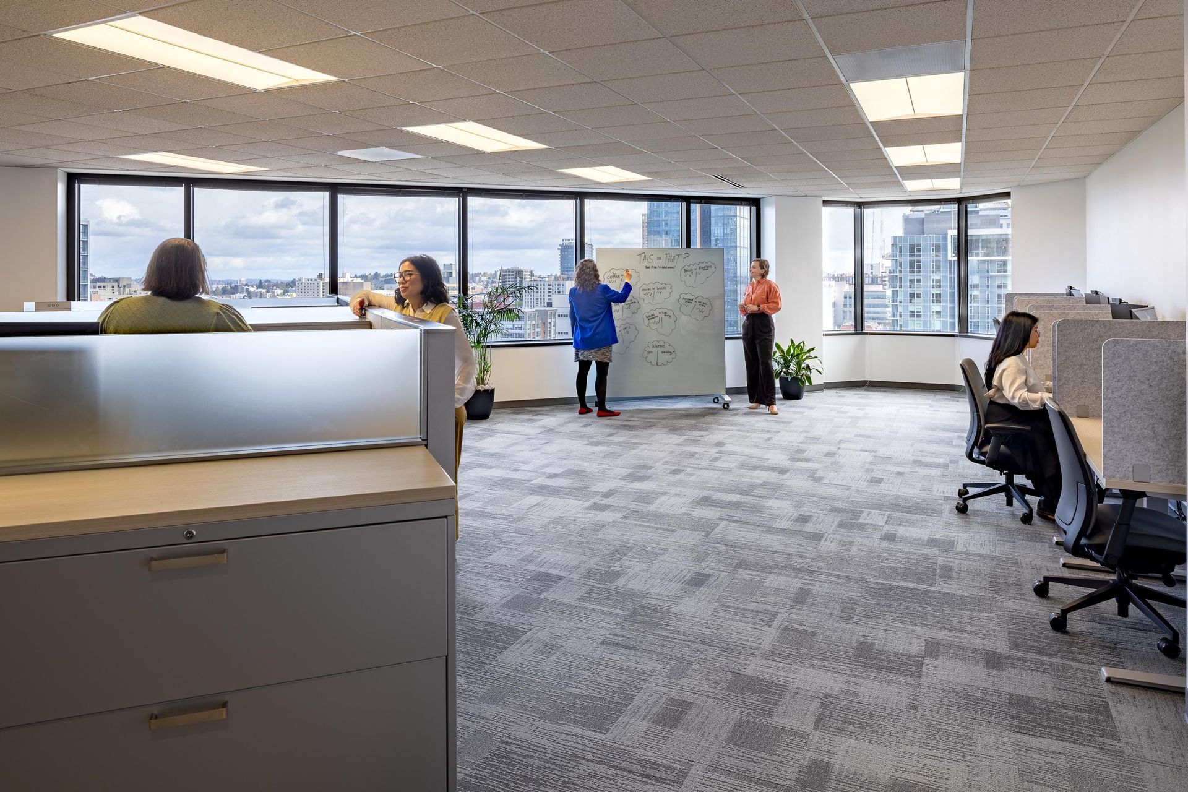
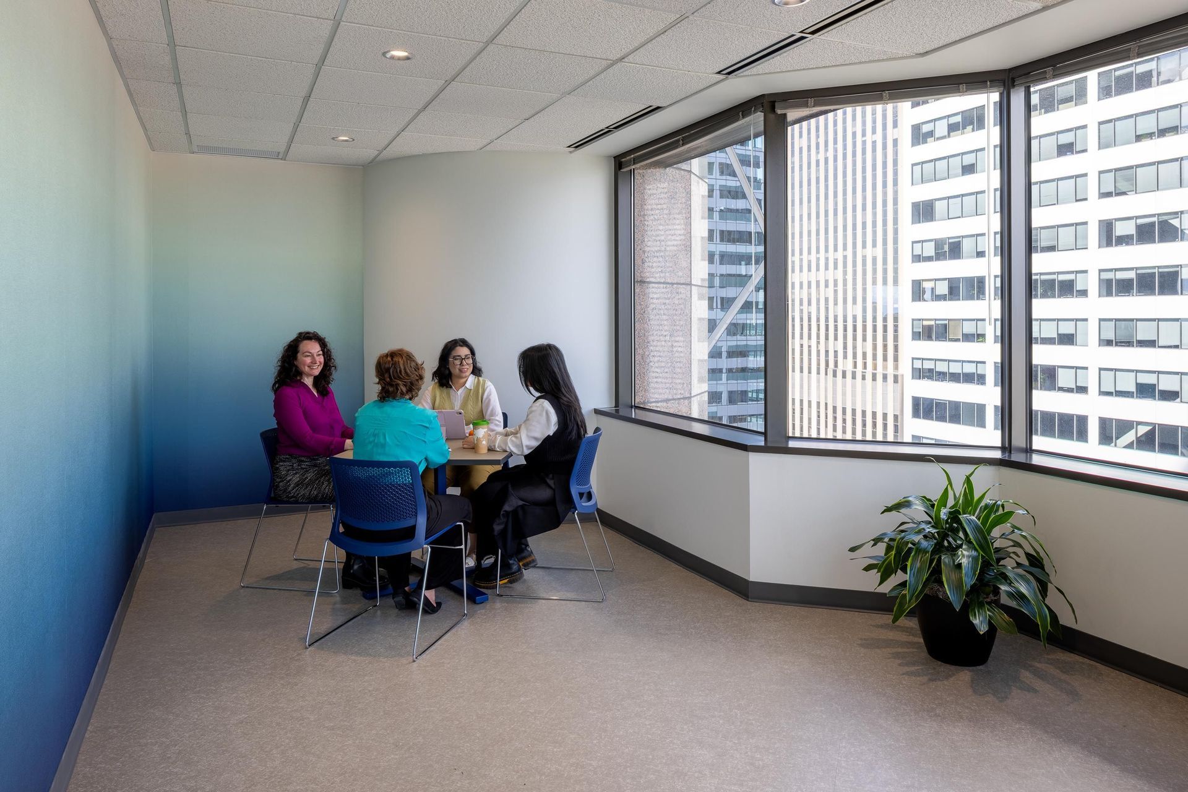
This four-floor, multi-phased 88,000 SF renovation in the Seattle Municipal Tower delivers a collaborative, flexible new workplace for one of the region’s largest utilities providers. Applying modern workplace design practices, JA’s team developed a set of guiding principles centered around three key goals: celebrating the breathtaking panoramic views, empowering employees with autonomy in how they work throughout the day, and bringing the colors and textures of nature indoors.
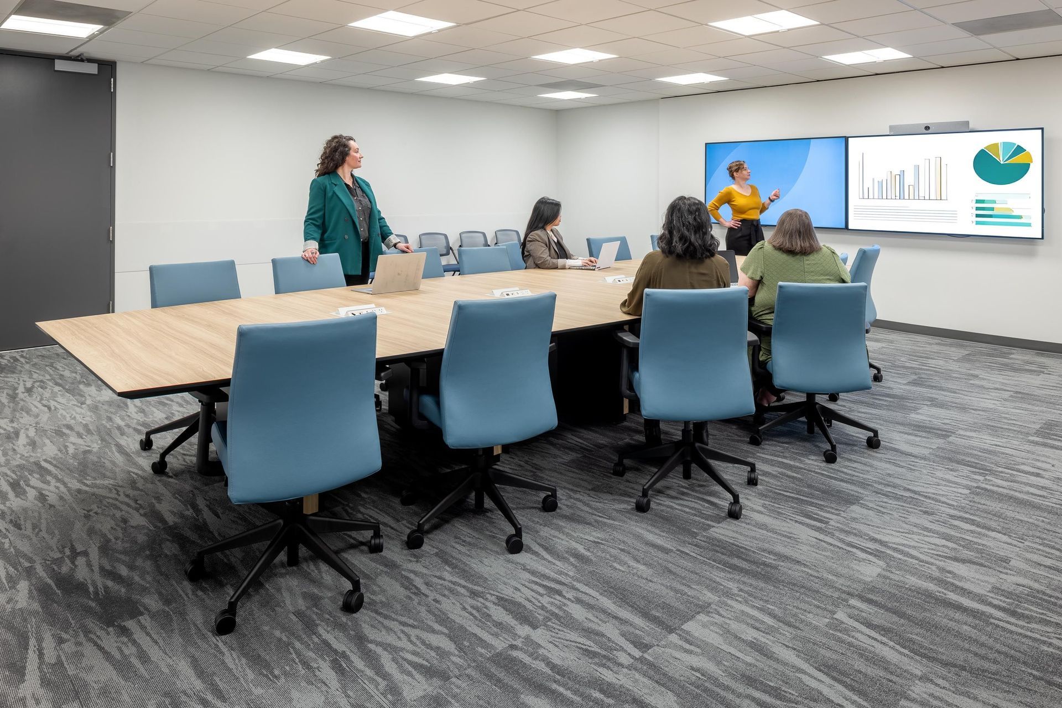
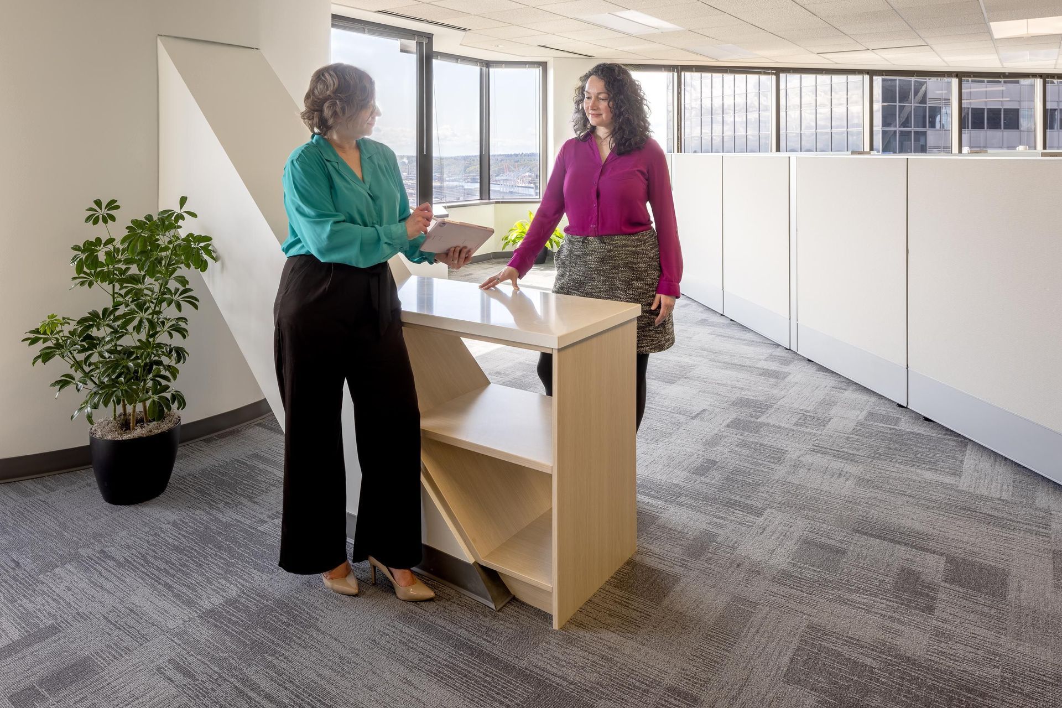
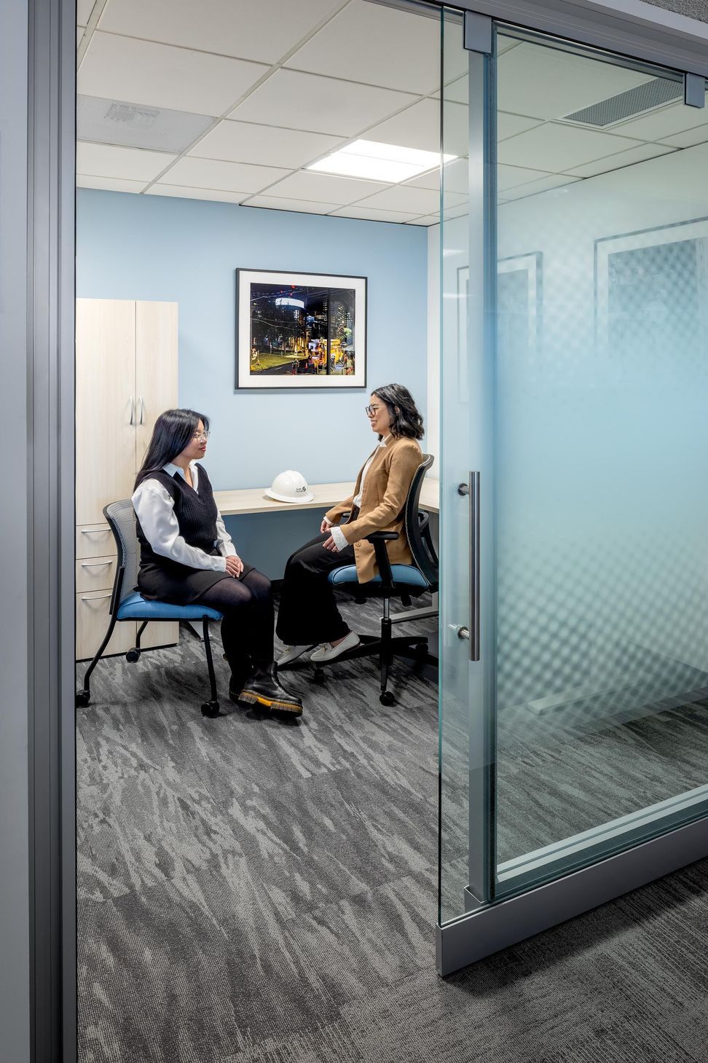
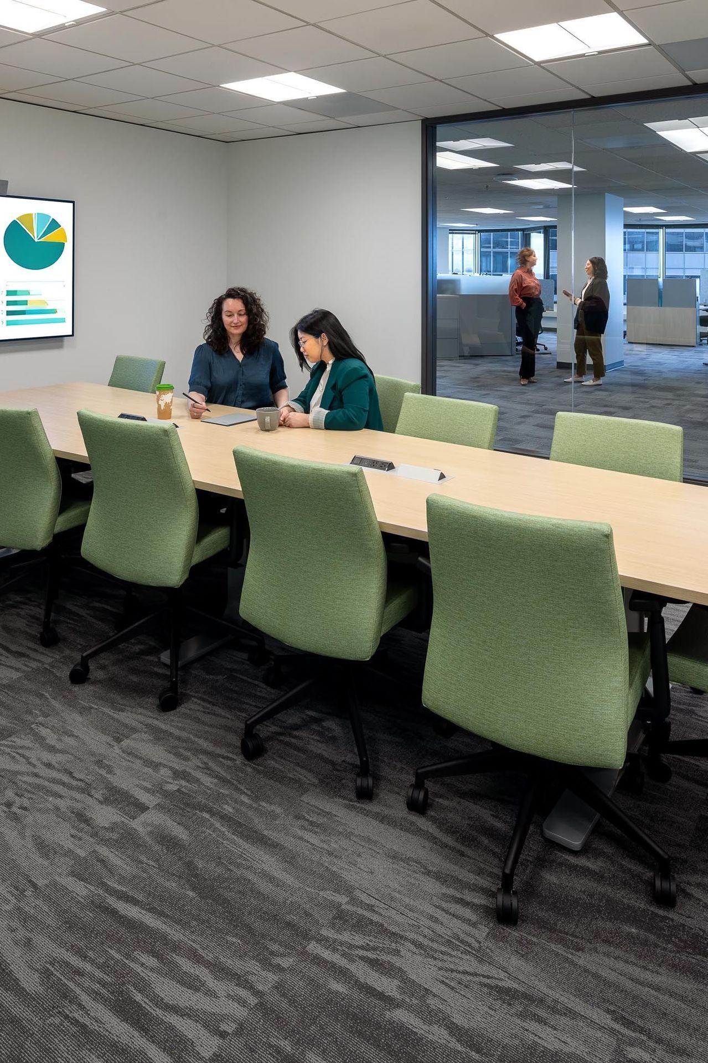
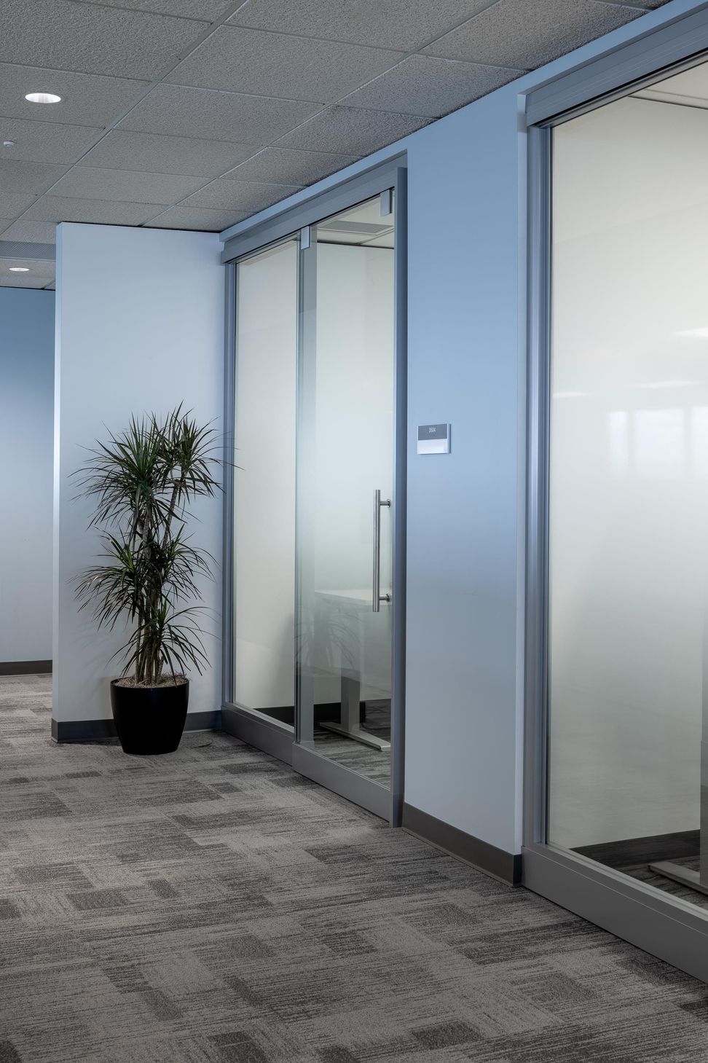
The space accommodates nearly 500 employees with a variety of workspace types, including interior private offices with glass fronts, window line workstations, benching/hotel desks, and cafe-style seating. It also features conference rooms, collaborative zones, and small focus rooms designed for individual work or one-on-one meetings. The result is an equitable, timeless, and light-filled environment, offering stunning views of water and mountains from every direction.
- Building style
- Modern



Like this Project?
Hire Johnston Architects USA
Professionals used in
this project
The practices and trades credited on this project.

More projects from
Johnston Architects USA
Other work by Johnston Architects USA, across every category they build in.


More in
Office
Everything else in Office, from every practice on ArchiPro.


Next Project
Keep scrolling