

Project team
- McClean Design
- Manolo Langis
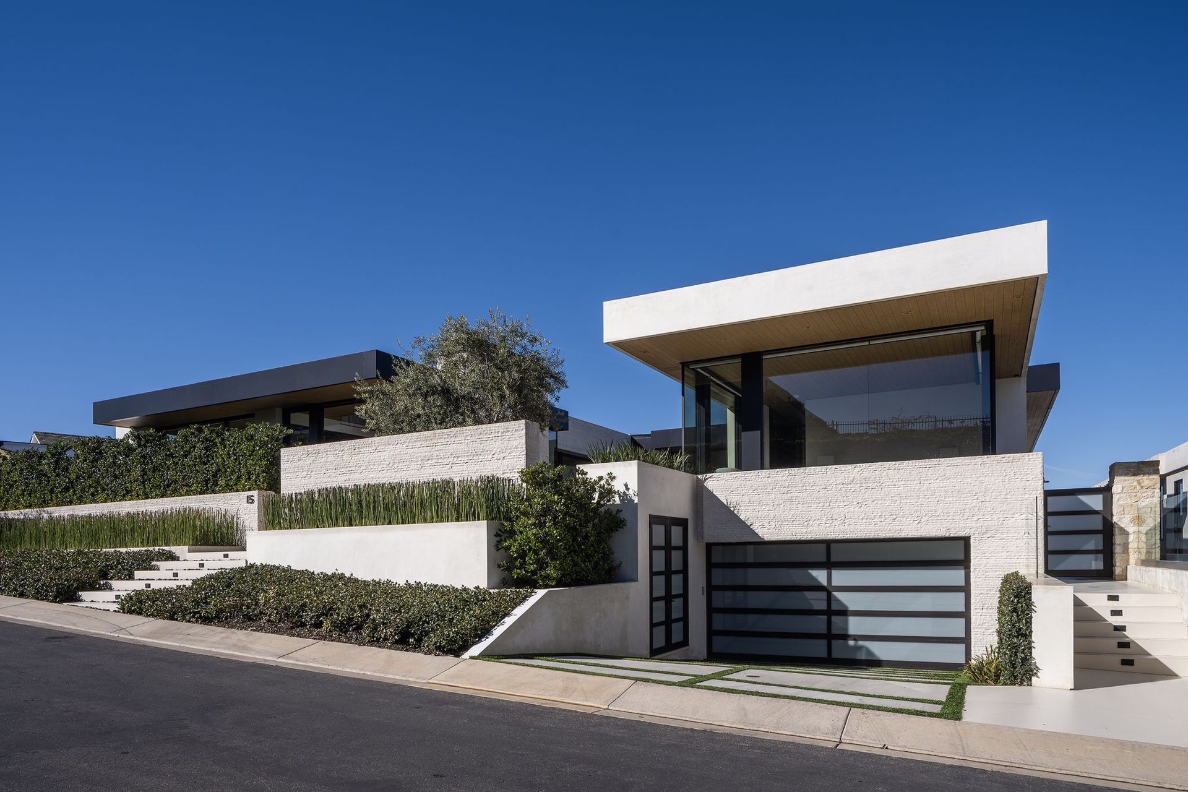
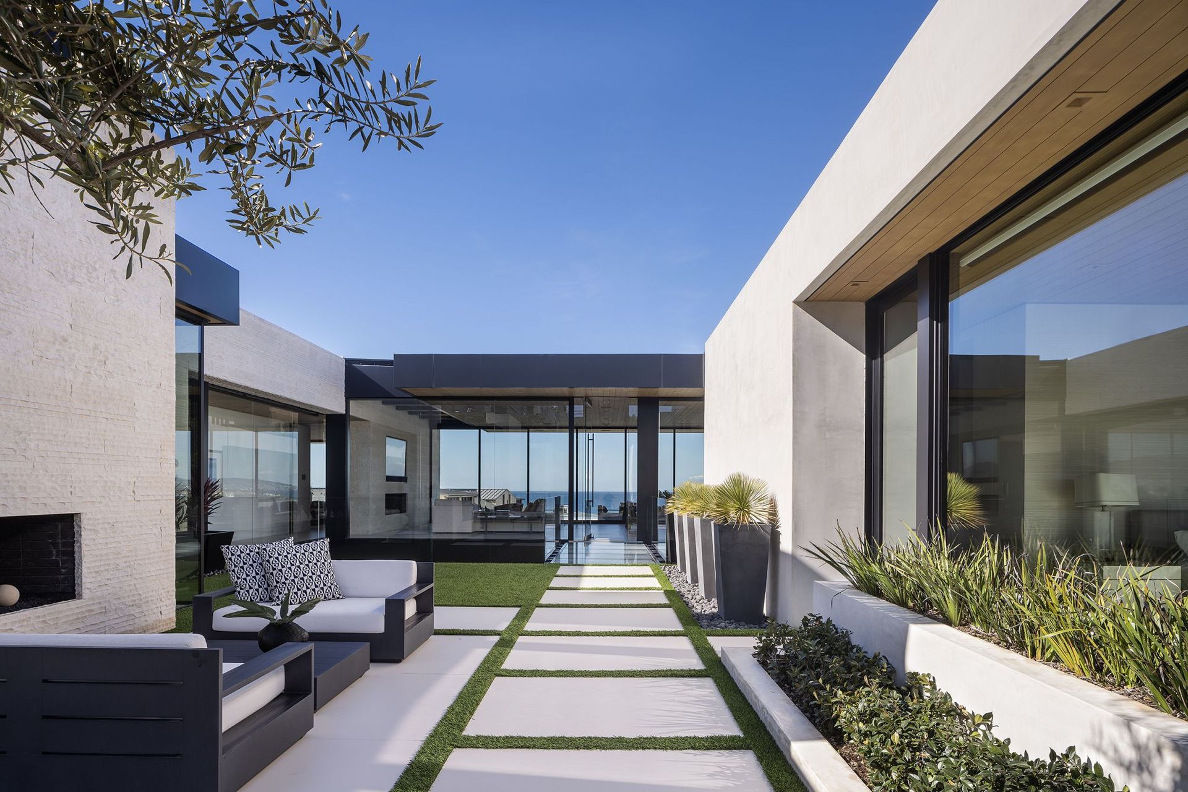
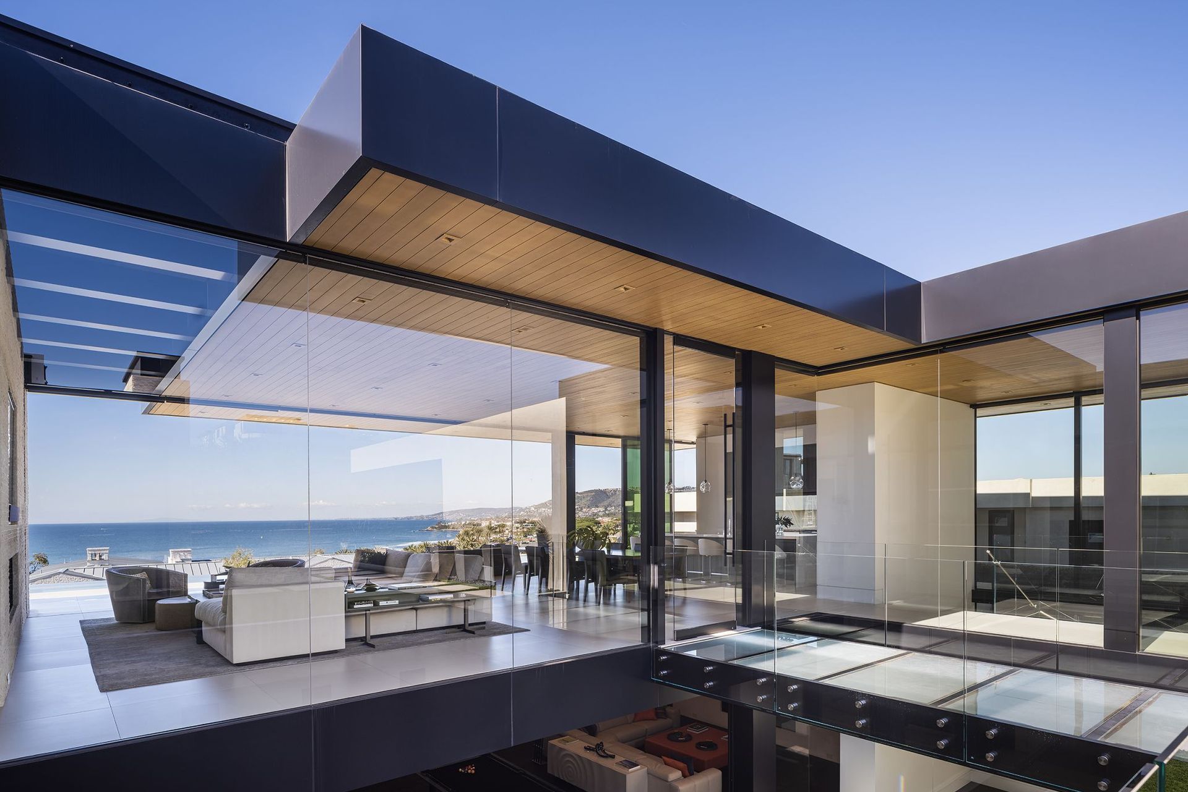
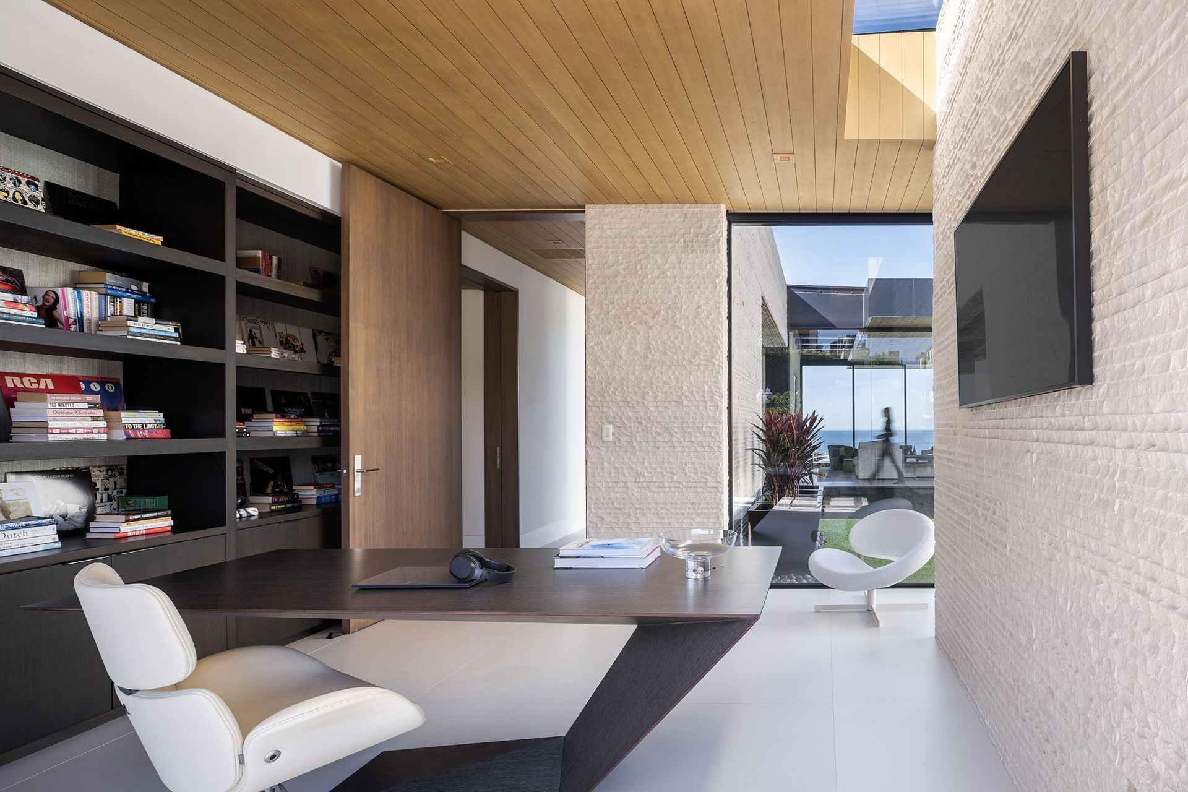
Contemporary single-family residence in Dana Point, CA, completed in 2019, featuring expansive ocean views, a private courtyard, and seamless indoor-outdoor living with luxurious finishes and thoughtful design elements.
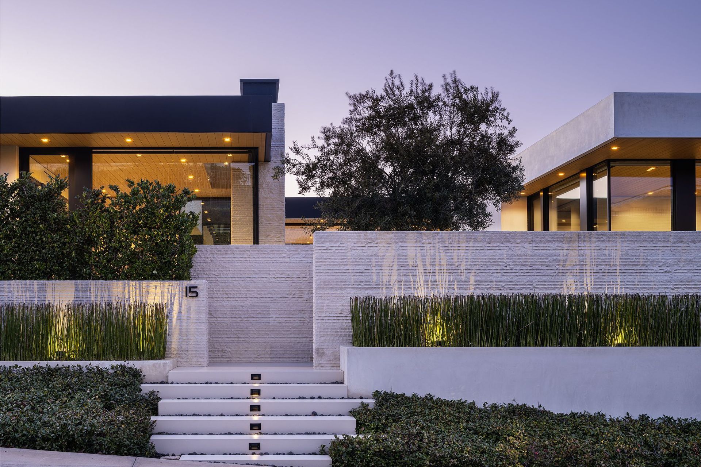
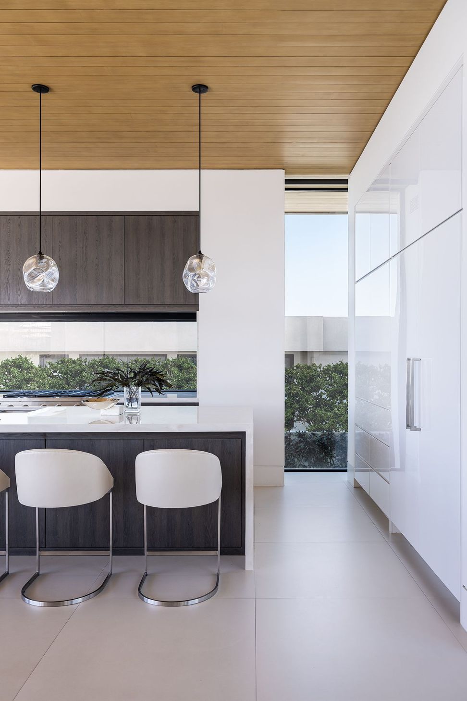
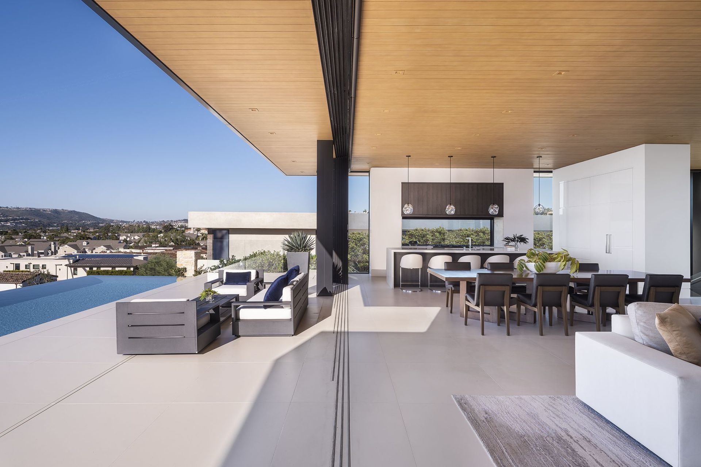
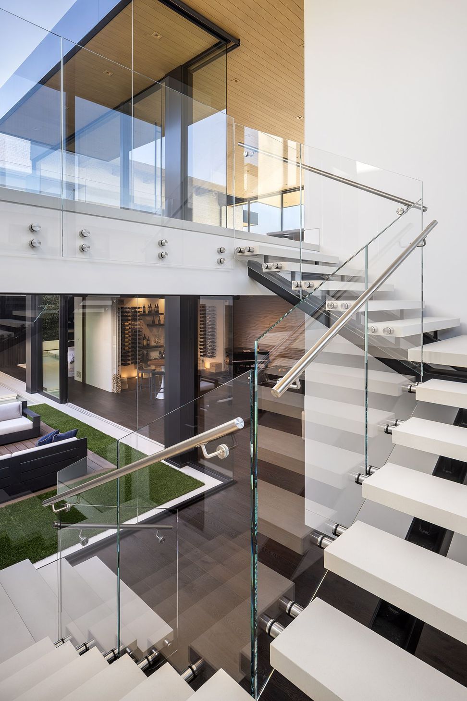
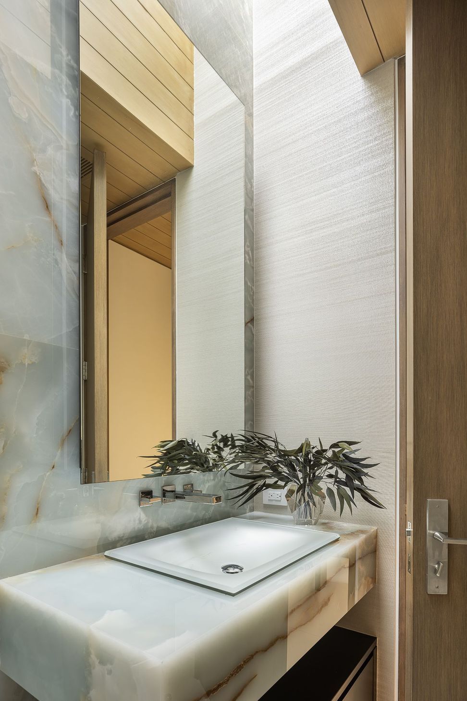
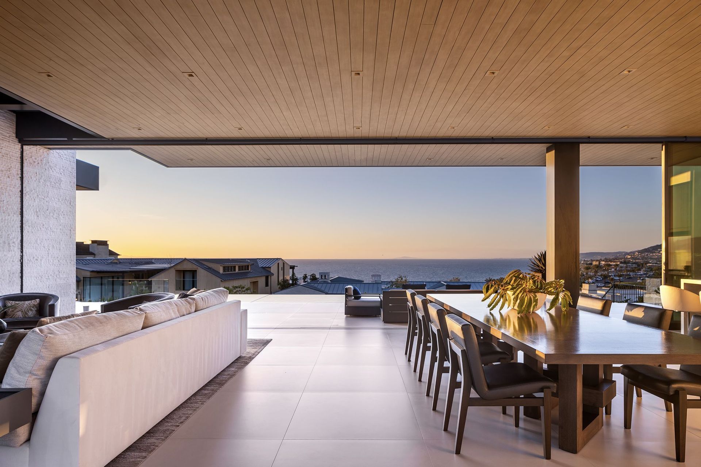
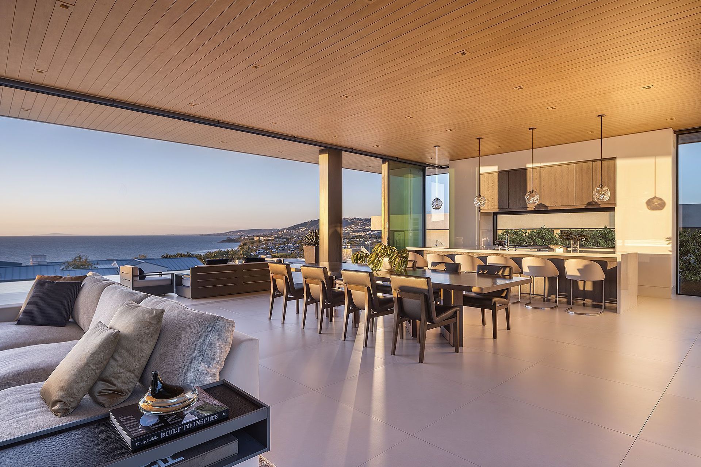
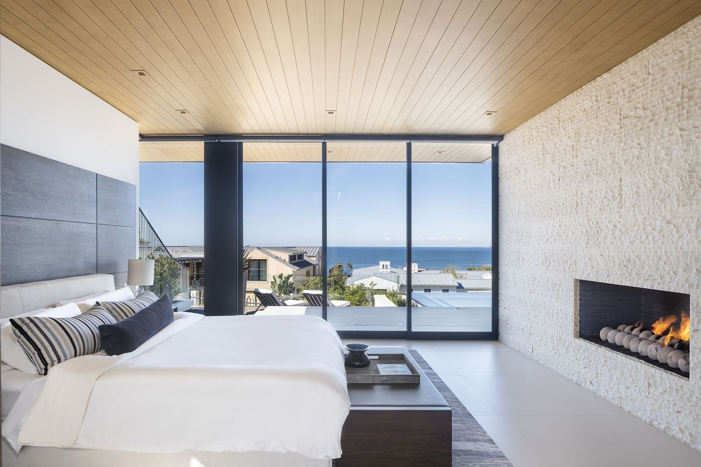
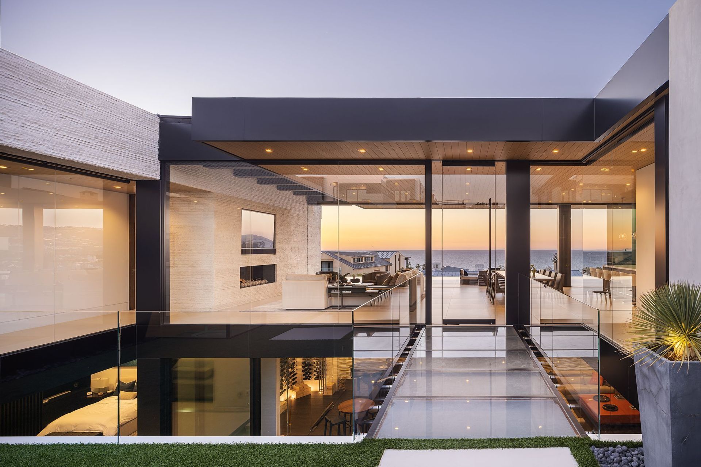
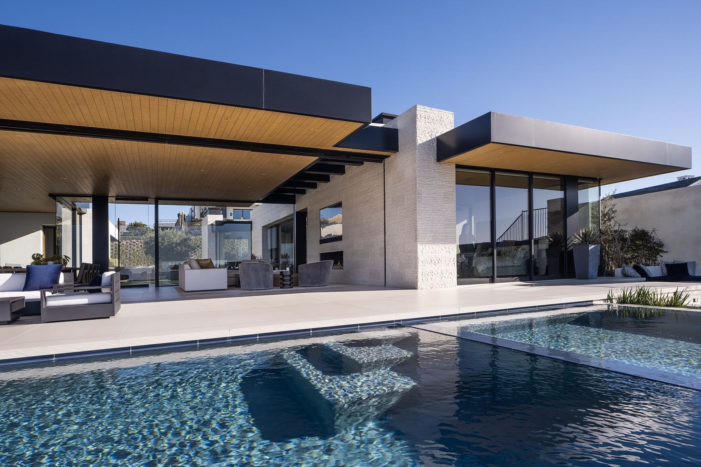
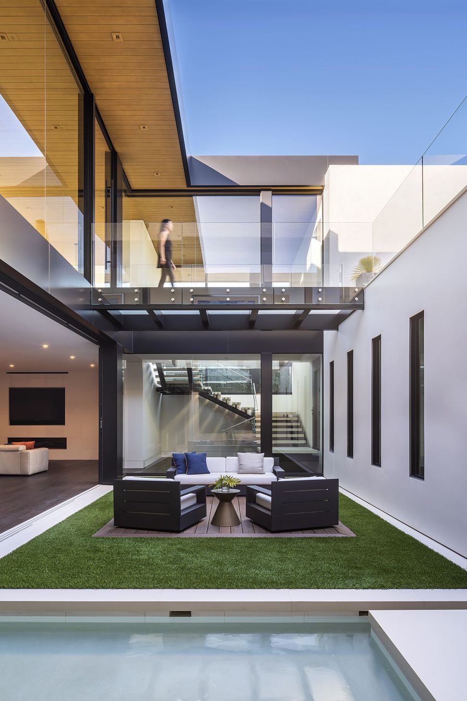
This house in Dana Point represents a new approach to California beach living, providing shelter from cold ocean breezes while maximizing views from as many rooms as possible. The house is arranged around an entry courtyard which not only allows light to flow deep into the floor plan, but also offers glimpses of the ocean through the transparent living space. This outdoor living room, centered around a fireplace, provides a welcome respite from the wind. Privacy from the street is achieved by a series of layered walls and landscaping. The courtyard leads to a glass bridge over the lightwell below. The main floor consists of the living spaces, the primary bedroom and two guest suites. The rear of the home is made of entirely retractable glass providing a seamless connection to the terrace, garden and the infinity pool which reflects the coastline and ocean beyond. A light-filled stairway dropping to the lower floor opens onto the garden lightwell which separates the garage from the rest of the property. This level contains a large family/ entertaining area with wine cellar and two additional guest bedroom suites. The lower level rooms all open to the courtyard which contains a firepit as well as an attractive living wall and water feature. The main materials in the house are oak and limestone with metal accents and a relaxing ambiance is achieved through the use of warm, soft beach tones. Nautical themed art pieces complete the aesthetic. Extensive use of glass is balanced by light materials and wood ceilings. With connections to the outdoors from every space, this home blends seamlessly into its environment while providing protection from the elements through careful design.
Project Type: New Single Family Residence
Location: Dana Point, CA
Approximate size: 7,900 SF
Completion date: October 2019
Contractor: Winkle Custom Homes
Interior Designer: Michael Fullen
Engineer: Structures Inc.
Photographer: Manolo Langis
- Completed
- 2019
- Building style
- Contemporary
Like this Project?
Hire McClean Design
Professionals used in
this project
The practices and trades credited on this project.

More projects from
McClean Design
Other work by McClean Design, across every category they build in.


More in
Luxury Homes
Everything else in Luxury Homes, from every practice on ArchiPro.


Next Project
Keep scrolling